2,455 houses for sale in Hunt Club

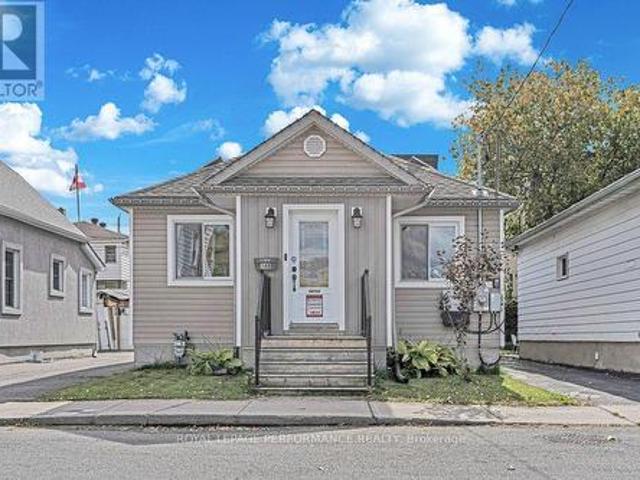
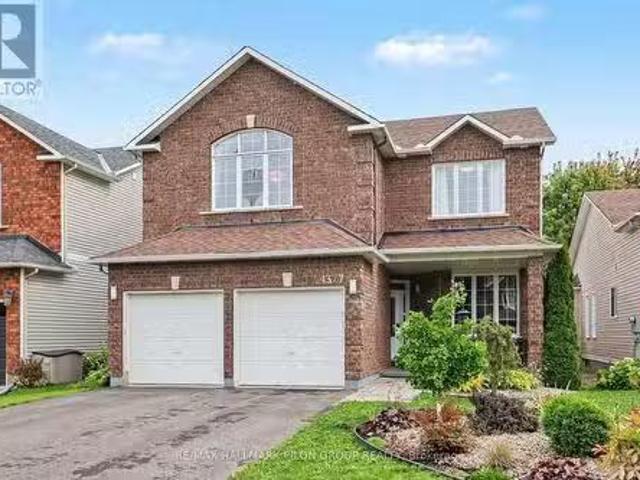
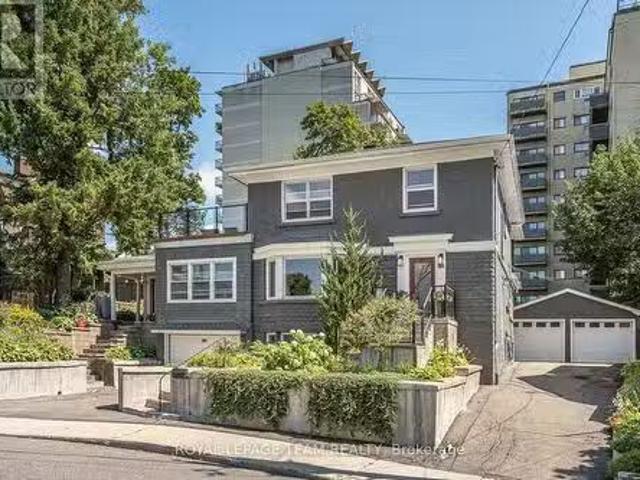
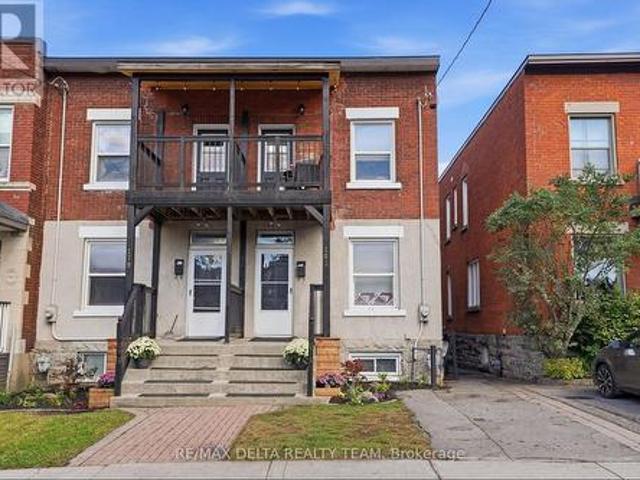
181 Goulburn Avenue, Ottawa, ON, K1N 8E3 house for sale | Listing ID X14012 | Royal LePage
View photo
House · for sale
$ 674,900
181 Goulburn Avenue, Ottawa, ON, K1N 8E3 house for sale | Listing ID X14012 | Royal LePage
Hunt Club
· House
· Garden · Office room · Deck · Cellar
Hunt Club · House · Garden · Office room · Deck · Cellar
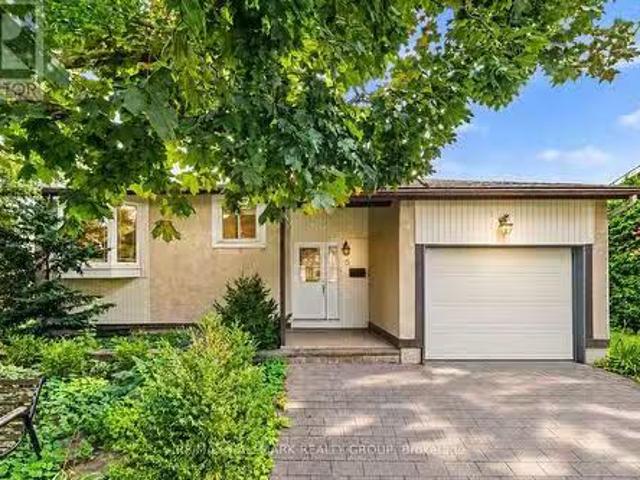
Charming semi-detached home nestled in the heart of Sandy Hill, offering a perfect blend of character, comfort, and location. This well maintained residence features hardwood flooring throughout the main and second level, complemented by tile flooring in the foyer and kitchen. The main floor consists of a cozy living room, good sized fourth bedroom (or home office) and a large kitchen with door to access the backyard. The wall between the bedroom and living room can easily be opened to create a larger main living space, providing ample space for families and/or investors alike. The second floor offers a full bathroom, three spacious bedrooms, with one having access to the top front porch. The finished basement provides even more flexibility w/ a spacious room that can serve as an additional bedroom, home office, or recreation room and separate laundry area. The fenced backyard includes a large deck and green space; ideal for gardening, entertaining or relaxing in a private setting. The
$ 674,900
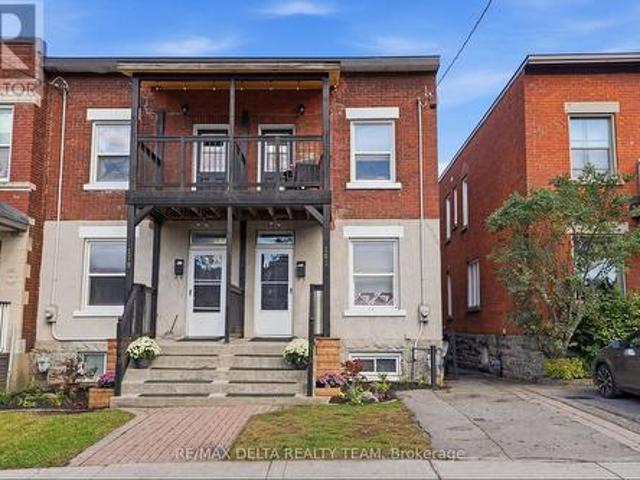
179 181 Goulburn Avenue, Ottawa, ON, K1N 8E3 house for sale | Listing ID X14016 | Royal LePage
View photo
House · for sale
$ 1,359,800
179 181 Goulburn Avenue, Ottawa, ON, K1N 8E3 house for sale | Listing ID X14016 | Royal LePage
Hunt Club
· House
· Deck
Hunt Club · House · Deck
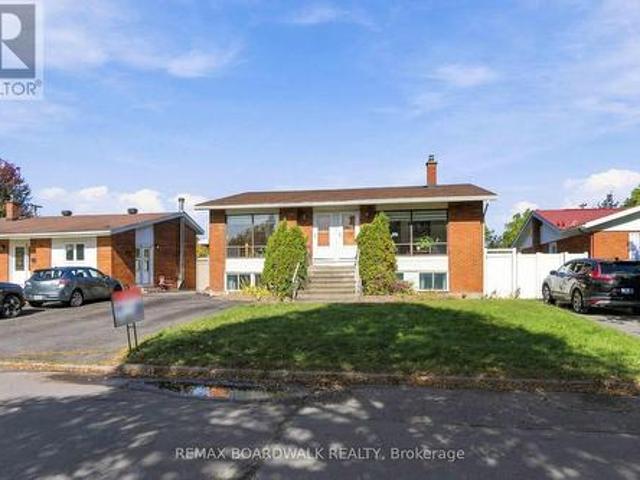
Rare opportunity in the heart of sandy hill! An exceptional opportunity to own two side-by-side semi-detached homes, ideal for savvy investors, large families, or multi-generational living! Offering a combined ten bedrooms, these properties provide incredible flexibility and income potential. 179 Goulburn is vacant and move-in ready, featuring modern updates completed in 2026, including fresh paint, refinished hardwood floors, new vinyl flooring, updated kitchen countertops, backsplash, and new fridge and stove. With five bedrooms and 1.5 bathrooms, this home is perfect for owner occupancy or securing new tenants. 181 Goulburn is fully tenanted until April 2027, providing immediate rental income and excellent investment potential. This charming five-bedroom residence offers spacious living areas with hardwood floors on the main and second level, a large kitchen and functional layout. Both properties feature private fenced backyards with large decks and are ideally located just minutes
$ 1,359,800
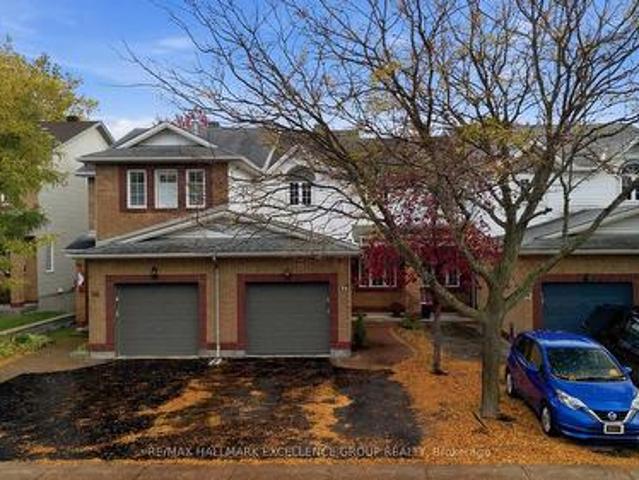
148 Carillon Street, Ottawa, ON, K1L 5Y2 house for sale | Listing ID X14009 | Royal LePage
View photo
House · for sale
$ 674,000
148 Carillon Street, Ottawa, ON, K1L 5Y2 house for sale | Listing ID X14009 | Royal LePage
Hunt Club
· House
· Deck · Air conditioning · Parking
Hunt Club · House · Deck · Air conditioning · Parking
Welcome to 148 Carillon Street! Completely renovated in 2017, this beautifully updated home offers 2 bedrooms plus a den and 2 full bathrooms. Major upgrades include new windows, roof, kitchen, bathrooms and more! The bright, open-concept main floor features hardwood flooring throughout, kitchen with quartz countertops and a spacious island with seating, seamlessly flowing into the inviting living and dining areas. Two bedrooms complete the main level. Downstairs, you'll find a generous family room, versatile den, full bathroom and laundry area, offering plenty of additional living space. Step outside to enjoy the deck, along with two parking spaces and a storage shed. All electrical systems in the home are powered by solar panels. Additional features heat pump, gas furnace, central air conditioning and an on-demand gas hot water system. Ideally located within walking distance of parks, schools, grocery stores, shops, restaurants, cafés and more. (Id: 7525)
$ 674,000
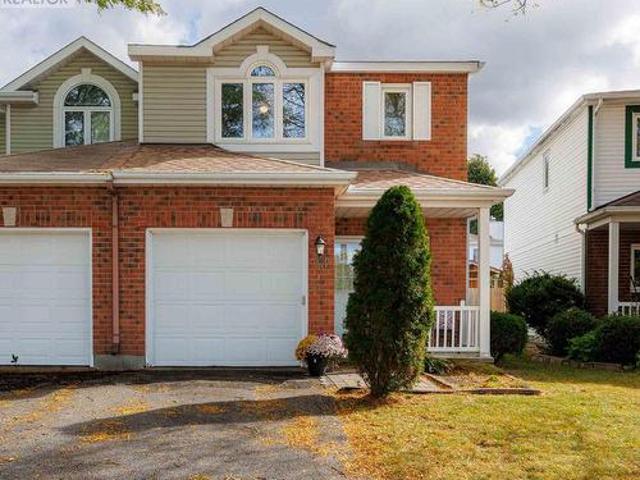
3647 Marcil Road, Clarence Rockland, ON, K0A 1E0 house for sale | Listing ID X14082 | Royal LePage
View photo
House · for sale
$ 769,900
3647 Marcil Road, Clarence Rockland, ON, K0A 1E0 house for sale | Listing ID X14082 | Royal LePage
Hunt Club
· House
· Patio · Garden · Deck
Hunt Club · House · Patio · Garden · Deck
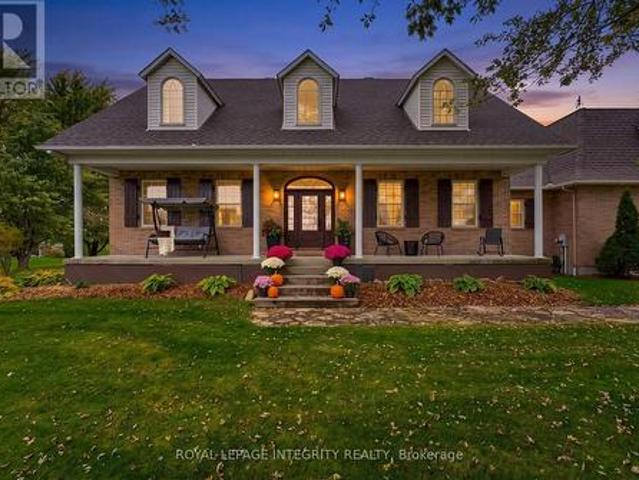
Curb appeal that captures your attention, and a lifestyle that makes you want to stay. Set on a picturesque 1-acre lot with mature trees and beautifully maintained grounds, this well-appointed bungalow offers a little more breathing room and a lot more to come home to. Featuring 3+1 bedrooms, 3 full bathrooms, and a carpet-free interior, this home offers a thoughtful balance of comfortable main-floor living and flexible space below. The inviting covered front porch, perfectly positioned to enjoy evening sunsets, and a spacious foyer create a welcoming first impression. The kitchen features quality wood cabinetry, stainless steel appliances, a gas stove, and a center island for meal preparation and entertaining. The adjoining dining area provides plenty of room to gather, with patio doors opening to a composite deck overlooking the backyard, where morning sunrises peek above the treeline. Hardwood flooring adds warmth to the living room and all three main-level bedrooms. The spacious pr
$ 769,900
1 Sable Run Drive, Ottawa, ON, K2S 1W2 house for sale | Listing ID X14032 | Royal LePage
View photo
House · for sale
$ 749,900
1 Sable Run Drive, Ottawa, ON, K2S 1W2 house for sale | Listing ID X14032 | Royal LePage
Hunt Club
· House
· Garden · Fireplace · Parking
Hunt Club · House · Garden · Fireplace · Parking
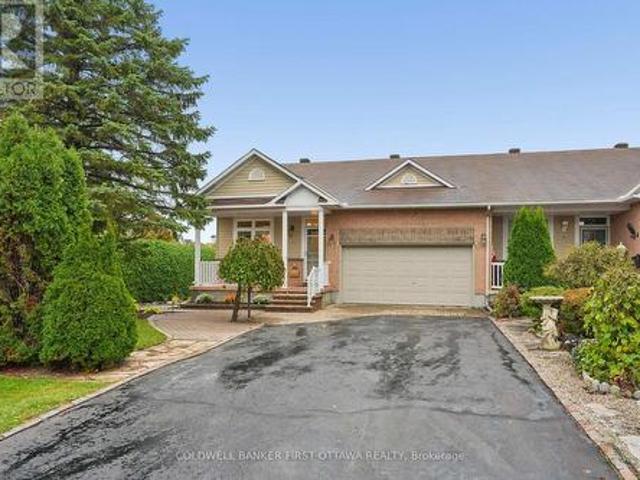
Located in a sought-after adult lifestyle community, this charming 2+1 bedroom, 3-bathroom end-unit bungalow offers an appealing blend of comfort, functionality and low-maintenance living. Excellent curb appeal, a paved driveway bordered by interlock and double-car garage create a warm first impression. The inviting front porch is the perfect spot to enjoy your morning coffee or unwind in the evening. Inside, a bright, spacious foyer features ceramic tile flooring and a double-door coat closet. The bright kitchen and adjoining eating area feature stainless steel appliances, refreshed cabinetry, quartz countertops and a breakfast bar. The open-concept living and dining rooms are enhanced by rich hardwood flooring, fresh paint and large windows that fill the space with natural light. A gas fireplace adds warmth and ambiance, while the spacious sunroom offers a wonderful place to relax and enjoy views of the backyard. The primary bedroom offers a walk-in closet and an updated 4-piece ensu
$ 749,900
708 Eagle Crest Heights, Ottawa, ON, K2S 0T1 house for sale | Listing ID X14032 | Royal LePage
View photo
House · for sale
$ 924,900
708 Eagle Crest Heights, Ottawa, ON, K2S 0T1 house for sale | Listing ID X14032 | Royal LePage
Hunt Club
· House
· Garden · Office room · Fireplace · Parking
Hunt Club · House · Garden · Office room · Fireplace · Parking
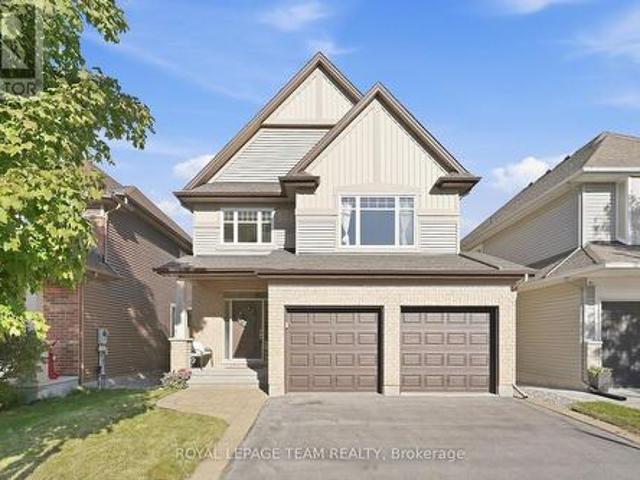
Love the idea of a family-friendly neighbourhood, but not the idea of looking straight into someone else's backyard? This spacious, four-bedroom Tartan-built home in coveted Jackson Trails in Stittsville delivers the best of both worlds, with no rear neighbours, green space beyond & room to breathe! Inside, a generous tiled entry welcomes you in, with hardwood flowing through the main living spaces. There's a bright home office with French doors, a proper dining room for hosting & an inviting living room with a gas fireplace. The kitchen gets it right with loads of cabinetry & drawers, stainless steel appliances, tile backsplash & an L-shaped counter with breakfast bar seating. The sun-filled eating area opens directly to the backyard. A fantastic mudroom with built-ins & garage access (because backpacks & boots need a home too! )& a powder room complete the main floor. Upstairs, a bright, open hallway leads to four generously sized bedrooms. The very spacious primary retreat features
$ 924,900
1366 Cornfield Crescent, Ottawa, ON, K4P 1E6 house for sale | Listing ID X14027 | Royal LePage
View photo
House · for sale
$ 964,500
1366 Cornfield Crescent, Ottawa, ON, K4P 1E6 house for sale | Listing ID X14027 | Royal LePage
Hunt Club
· House
· Garden · Fireplace
Hunt Club · House · Garden · Fireplace
Welcome to this beautiful, traditional family home in the heart of Greely, situated on an exceptionally large, private lot surrounded by mature trees and lush greenery. An incredible opportunity to enjoy the space, privacy and lifestyle of this sought-after community at a more accessible price point! Located in an established, family-friendly neighbourhood known for its winding, tree-lined streets, beautiful properties and strong sense of community, this home is full of timeless charm and character. The classic centre-hall design offers a warm, welcoming layout with spacious formal living and dining rooms, perfect for entertaining and family gatherings. The bright eat-in kitchen provides a comfortable space for everyday meals, while the cozy family room with fireplace is an inviting place to unwind. A charming three-season screened sunroom offers a peaceful retreat overlooking the beautiful backyard. Upstairs, you'll find four generously sized bedrooms, including a spacious primary sui
$ 964,500
19 Parkland Crescent, Ottawa, ON, K2H 5V3 house for sale | Listing ID X14028 | Royal LePage
View photo
House · for sale
$ 939,900
19 Parkland Crescent, Ottawa, ON, K2H 5V3 house for sale | Listing ID X14028 | Royal LePage
Hunt Club
· House
· Patio · Garden
Hunt Club · House · Patio · Garden
Discover an exceptional opportunity to own a wonderful family home on a quiet street in one of Ottawa's most sought-after neighbourhoods. Welcome to Arlington Woods, where mature trees, established homes, beautiful green spaces and a welcoming community create an ideal setting for family living. The main level features beautiful hardwood flooring, a spacious living room filled with natural light, creating a warm and welcoming atmosphere. The formal dining room is perfect for hosting large family gatherings, with patio doors opening onto the beautiful backyard. The updated kitchen is designed for both everyday living and entertaining, a breakfast bar, stainless steel appliances and abundant cupboard space. The second level offers a generous primary bedroom complete with his-and-hers closets and a private 3-piece ensuite. Two additional well-proportioned bedrooms and a 4-piece family bathroom complete this level, complemented by beautiful hardwood flooring. Just a few steps down from the
$ 939,900
25 Wheeler Street, Ottawa, ON, K2J 3B8 house for sale | Listing ID X13911 | Royal LePage
View photo
House · for sale
$ 759,000
25 Wheeler Street, Ottawa, ON, K2J 3B8 house for sale | Listing ID X13911 | Royal LePage
Hunt Club
· House
· Garden · Fireplace · Deck · Parking
Hunt Club · House · Garden · Fireplace · Deck · Parking
Welcome to this lovely, bright, 4+1 bedroom, 3.5 bathroom, Tartan detached home, on a quiet street, in a great location. Close to parks, elementary and secondary schools, public transit and shopping. The main floor features a renovated kitchen with a spacious breakfast bar and sliding door leading to the deck, adjoining family room with a wood fireplace and a large window overlooking the beautifully landscaped backyard, powder room, convenient main-floor laundry and spacious living room and dining room. Perfect for everyday living and entertaining. Upstairs, features four spacious bedrooms and two full bathrooms including a spacious primary bedroom with a four piece ensuite with glass enclosed shower, separate tub, and walk-in-closet. The finished lower level features a bright recreation room, fifth bedroom, both with large windows, a large storage room and another three piece bath. Nicely landscaped front with interlock walkway and ample parking space. Updates include roof (2022), air
$ 759,000
25 Tabitha Cres Crescent, North Dundas, ON, K0C 1H0 house for sale | Listing ID X14080 | Royal LePage
View photo
House · for sale
$ 574,900
25 Tabitha Cres Crescent, North Dundas, ON, K0C 1H0 house for sale | Listing ID X14080 | Royal LePage
Hunt Club
· House
· Fireplace · Gym · Parking · Cellar
Hunt Club · House · Fireplace · Gym · Parking · Cellar
Gorgeous 4+1 bedroom, 3 bathroom home on a large landscaped lot with all municipal services, without being stuck in the big city. Chesterville sits just 10 mins from Winchester, and 40 mins to either Ottawa, or Cornwall. This home has many updates including a new steel roof in 2026, finished basement in 2026, updated kitchen and more. The main level features a spacious entry, powder room, large living space w/natural gas fireplace, dining area, laundry room/mudroom with inside access to garage, and a stunning large country kitchen w/island, stainless steel appliances & loads of cabinet & counter space. The upper level has a full bath, and 4 spacious bedrooms including a large primary room with walk-in closet and a gorgeous ensuite bath with soaker tub and separate shower. The lower level is fully finished with a den/spare bedroom, storage areas, utility room and large family room that can accommodate a living space, gym and billiard area! (pool table included! )The covered front porch
$ 574,900
25 Mill Street, North Dundas, ON, K0C 1H0 house for sale | Listing ID X14079 | Royal LePage
View photo
House · for sale
$ 469,900
25 Mill Street, North Dundas, ON, K0C 1H0 house for sale | Listing ID X14079 | Royal LePage
Hunt Club
· House
· Garden · Office room · Parking · Air conditioning · Cellar
Hunt Club · House · Garden · Office room · Parking · Air conditioning · Cellar
Beautiful waterfront home on an oversized lot along the South Nation River! Offering 4 bedrooms, 3 bathrooms and plenty of space for the growing family, this home has seen numerous updates over the years. The main level features new flooring, an eat-in kitchen, family room, dining room and den, plus convenient main-floor laundry and bathroom. The windows, plumbing and electrical were updated in 2012/13, the main-floor walls were upgraded with 4' rigid foam insulation during renovations, and the basement, including the crawl space under the kitchen, has been spray-foamed. The A/C is approximately 5 years old. Upstairs, you'll find a spacious primary bedroom with private ensuite, three additional bedrooms, a family bathroom and a bonus nook ideal for a reading area, home office or homework space. Step out onto the porch overlooking the backyard and river, where you can enjoy kayaking, canoeing, fishing or simply taking in the waterfront views. A detached single-car garage provides additi
$ 469,900
16 Eastpark Drive, Ottawa, ON, K1B 3Z8 house for sale | Listing ID X14004 | Royal LePage
View photo
House · for sale
$ 654,900
16 Eastpark Drive, Ottawa, ON, K1B 3Z8 house for sale | Listing ID X14004 | Royal LePage
Hunt Club
· House
· Patio · Garden · Office room · Fireplace · Gym · Cellar
Hunt Club · House · Patio · Garden · Office room · Fireplace · Gym · Cellar
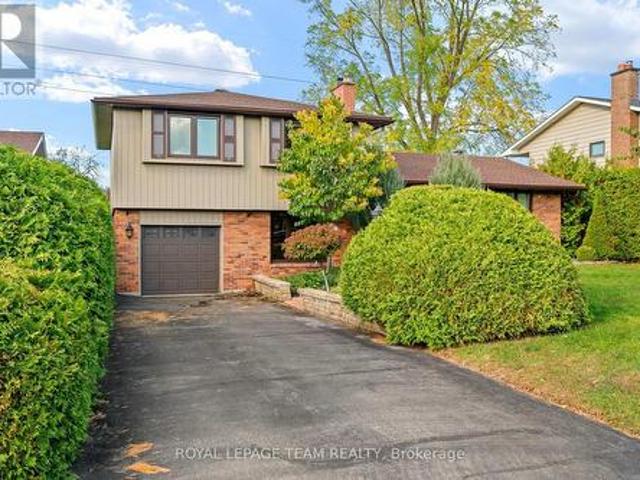
If you have been waiting for a home that combines generous living space, an exceptional backyard and a location that makes everyday life easier, this could be the one. Situated in the heart of Blackburn Hamlet, this well maintained 3 bed, 2 bath home offers a welcoming split level design with comfortable spaces for both daily living and entertaining. The bright living room features a beautiful bay window and flows naturally into the adjoining dining area. The spacious kitchen offers generous counter space, abundant cabinetry and excellent storage. Just steps away, the inviting family room provides the perfect place to relax, complete with a cozy fireplace and large patio door overlooking the backyard. Upstairs, you will find three comfortable bedrooms and a full bathroom. The finished basement further extends the living space, offering excellent flexibility for a rec room, home office, playroom, gym or additional family area. Step outside to a backyard designed for relaxation and enter
$ 654,900
45 Cortleigh Drive, Ottawa, ON, K2J 3Z7 house for sale | Listing ID X14028 | Royal LePage
View photo
House · for sale
$ 924,900
45 Cortleigh Drive, Ottawa, ON, K2J 3Z7 house for sale | Listing ID X14028 | Royal LePage
Hunt Club
· House
· Patio · Garden · Fireplace · Parking · Cellar
Hunt Club · House · Patio · Garden · Fireplace · Parking · Cellar
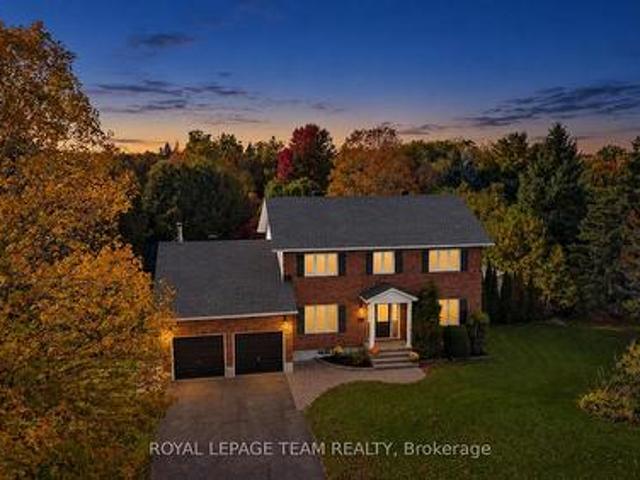
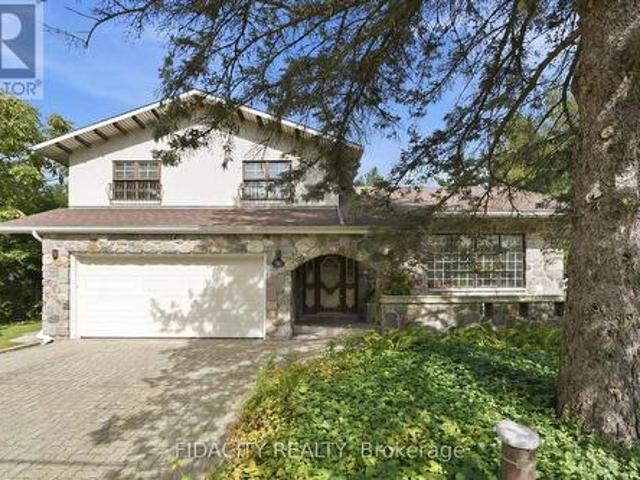
Welcome to 45 Cortleigh Drive, a truly one-of-a-kind home set on an exceptionally large corner lot in the sought-after Heart's Desire neighbourhood of Barrhaven. With stunning curb appeal, a welcoming front porch and double-car garage, this home is rich in character from the moment you arrive. Inside, the unique split-level layout begins with a sunken family room featuring a beautiful stone fireplace and patio doors leading outside. A few steps up, the living room makes a statement with soaring ceilings and exposed wood beams. The kitchen and eating area overlook the family room below while also enjoying views of the private backyard, surrounded by mature trees and hedges. Tucked just off the main living space is a formal dining room. Beautiful hardwood flooring runs throughout much of the home. Upstairs you'll find 3 bedrooms, including a spacious primary with a large walk-in closet and full ensuite, plus a second full bathroom. The finished basement adds even more living space with a
$ 924,900
216 Gossamer Street, Ottawa, ON, K1C 7G4 house for sale | Listing ID X14028 | Royal LePage
View photo
House · for sale
$ 657,900
216 Gossamer Street, Ottawa, ON, K1C 7G4 house for sale | Listing ID X14028 | Royal LePage
Hunt Club
· House
· Fireplace · Cellar
Hunt Club · House · Fireplace · Cellar
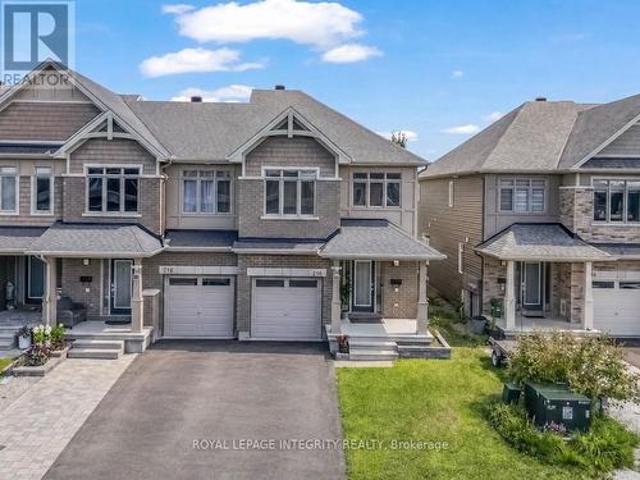
Welcome to 216 Gossamer Street, a beautifully upgraded, 2018-built END UNIT townhome featuring 3 bedrooms, 2.5 bathrooms, and over 2,300 sq. Ft. of stylish, move-in-ready living space in a family-friendly neighbourhood. Featuring 9-foot ceilings on the main floor, a freshly painted main level and bedrooms, and a bright, functional layout, this home is designed for both everyday comfort and entertaining. A dedicated mudroom-a rare find in townhomes-adds everyday convenience and extra storage. The modern kitchen offers granite countertops, ample cabinetry, and plenty of workspace, while the spacious living room is anchored by a stunning feature wall with a gas fireplace. Upstairs, you'll find three generous bedrooms, two full bathrooms, and a convenient second-floor laundry room. The primary suite includes a large walk-in closet and a luxurious ensuite with a double-sink vanity, stand-up shower, and freestanding tub. The fully finished basement offers abundant storage and flexible space
$ 657,900
629 Conservation Street, Casselman, ON, K0A 1M0 house for sale | Listing ID X14080 | Royal LePage
View photo
House · for sale
$ 699,900
629 Conservation Street, Casselman, ON, K0A 1M0 house for sale | Listing ID X14080 | Royal LePage
Hunt Club
· House
· Patio · Garden · Fireplace · Parking
Hunt Club · House · Patio · Garden · Fireplace · Parking
Beautifully designed 4+1-bedroom, 3.5-bathroom home was built for how families actually live. The open staircase with rich hardwood treads and wrought iron spindles sets the tone for a level of craftsmanship that carries through every room. The main level flows effortlessly from the welcoming foyer into a bright, open-concept living space, a gas fireplace and wide-plank hardwood floors. The gourmet kitchen, with white Shaker cabinetry stacked to the ceiling, a striking black island topped with veined marble counters, stainless steel appliances, a custom range hood, and pendant lighting that makes the whole space feel warm and intentional. Nine-foot ceilings on the main level create an airy, generous feel, while the patio door off the kitchen opens to the fully fenced backyard, giving kids room to run freely while you entertain on the patio without a care. The double-car garage with interior access adds everyday convenience that a busy family will appreciate from day one. Upstairs, the
$ 699,900
54 Griffith Way, Carleton Place, ON, K7C 4G4 house for sale | Listing ID X14081 | Royal LePage
View photo
House · for sale
$ 500,000
54 Griffith Way, Carleton Place, ON, K7C 4G4 house for sale | Listing ID X14081 | Royal LePage
Hunt Club
· House
· Office room
Hunt Club · House · Office room
Welcome to this stunning 3-bedroom, 3-bathroom townhouse built in 2023, offering modern design, quality finishes, and carefree living in the growing community of Carleton Place. This beautifully maintained home features a bright open concept layout, stylish kitchen, spacious living areas, and custom blinds throughout. The generous primary bedroom includes a private ensuite and ample closet space, while two additional bedrooms provide flexibility for family, guests, or a home office. Enjoy the convenience of nearby schools, shopping, restaurants, parks, and walking trails. Nature lovers will appreciate being just minutes from the scenic Mississippi River, offering year-round recreation. Whether you're a first-time buyer, growing family, or investor, this move-in-ready home offers the perfect blend of comfort, style, and location. (Id: 27)
$ 500,000
23 Louise Crescent, Russell, ON, K0A 1W0 house for sale | Listing ID X14031 | Royal LePage
View photo
House · for sale
$ 573,000
23 Louise Crescent, Russell, ON, K0A 1W0 house for sale | Listing ID X14031 | Royal LePage
Hunt Club
· House
· Garden · Cellar
Hunt Club · House · Garden · Cellar
What if you could enjoy the convenience of in-town living with a backyard that feels like your own private escape? Welcome to 23 Louise Crescent, a charming 3 bedroom, 2 bathroom home tucked away on a quiet crescent on the outskirts of town, where peaceful surroundings and everyday convenience come together. From the moment you arrive, you'll appreciate the welcoming feel of this property, surrounded by mature trees and set on a spacious lot with plenty of room to enjoy the outdoors. Inside, you'll find a comfortable and inviting space to make your own, with a cozy pellet stove in the living room that's perfect for curling up on cooler evenings. The finished lower level offers even more room to spread out, whether it's movie nights, a playroom or a space to unwind, while an additional unfinished basement area provides plenty of possibilities for storage, hobbies or future plans. But it's the backyard that truly steals the show! Imagine spending warm summer days by your very own heated
$ 573,000
239 Tim Sheehan Place, Ottawa, ON, K2V 0N1 house for sale | Listing ID X14017 | Royal LePage
View photo
House · for sale
$ 669,900
239 Tim Sheehan Place, Ottawa, ON, K2V 0N1 house for sale | Listing ID X14017 | Royal LePage
Hunt Club
· House
· Office room · Cellar
Hunt Club · House · Office room · Cellar
Enjoy the peace and privacy of having open fields right across the street and no front neighbours! Nestled in the welcoming, family-friendly community of Fernbank Crossing, this beautiful END UNIT EQ Homes Scarlet model offers the perfect blend of comfort, space, and everyday convenience. Quality-built and thoughtfully designed, this lovely home features approximately 1,954 sq. Ft. of total finished living space, including 312 sq. Ft. in the basement. Step inside and feel right at home! The bright and inviting open-concept main floor offers a spacious kitchen featuring beautiful quartz countertops, plenty of cabinetry, and a convenient pantry, flowing seamlessly into a generous dining area. The cozy living room is the perfect place to relax with family or entertain friends, while a versatile nook provides an ideal spot for a home office, homework station, or quiet reading corner. Upstairs, you'll find a spacious primary bedroom complete with a walk-in closet and beautiful 5-piece ensui
$ 669,900
2298 Bowman Road, Ottawa, ON, K1H 6V6 house for sale | Listing ID X13886 | Royal LePage
View photo
House · for sale
$ 1,625,000
2298 Bowman Road, Ottawa, ON, K1H 6V6 house for sale | Listing ID X13886 | Royal LePage
Hunt Club
· House
· Patio · Garden · Balcony · Fireplace · Swimming pool · Cellar
Hunt Club · House · Patio · Garden · Balcony · Fireplace · Swimming pool · Cellar
Exceptional 5+ bedroom, 5 bathroom home offering over 3,600 sq. Ft. plus a finished basement! Beautifully Nestled on a quiet street minutes from the Ottawa General Hospital and CHEO, this impressive home offers an outstanding layout for large or multigenerational families. The traditional design features generous principal rooms, perfect for entertaining, family gatherings or quiet retreats in the private library. The heart of the home is the expansive kitchen featuring granite countertops, an oversized island ideal for hosting, abundant cabinetry and a spacious eating area. The adjoining family room offers a cozy gas fireplace and patio doors to the fully fenced backyard with a hot tub and above-ground pool. Upstairs, the exceptional primary suite features a quiet sitting room with an additional closet, wood fireplace, walk-in closet, beautifully remodelled 5-piece ensuite and patio doors to the newly rebuilt balcony with elegant glass railings. The adjoining sunroom/laundry room offe
$ 1,625,000
House Ottawa ON 105973529
View photo
House · for sale
$ 750,000
House Ottawa ON 105973529
Hunt Club
· House
Hunt Club · House
Explore this exciting real estate opportunity located in the vibrant area of Ottawa. This property is currently priced at CAD750000. A fantastic chance to acquire property in a sought-after location. Whether you are looking for a new location or a significant acquisition, this listing warrants serious consideration. Review all the details and imagine the possibilities. Contact us today for more information!
$ 750,000
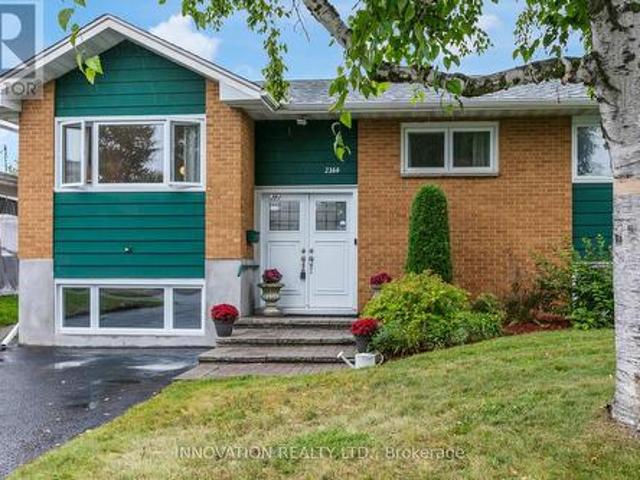
2364 Jefferson Street, Ottawa, ON, K1H 7A4 house for sale | Listing ID X13887 | Royal LePage
View photo
House · for sale
$ 649,900
2364 Jefferson Street, Ottawa, ON, K1H 7A4 house for sale | Listing ID X13887 | Royal LePage
Hunt Club
· House
· Garden · Office room · Fireplace · Deck
Hunt Club · House · Garden · Office room · Fireplace · Deck
Exceptional value! Welcome to this beautifully maintained, move-in ready raised bungalow in one of Ottawa's most family-friendly neighbourhoods. With an unbeatable location, this home offers the perfect blend of comfort, style, and convenience. Inside, bright, inviting spaces feature freshly refinished hardwood floors throughout the main level and large windows flood the home with natural light. The kitchen offers ample space, tiled flooring, bright cabinetry with direct access to the back yard. The living room area is warm and welcoming. With a finished lower level there is in-law suite potential. Here you will find a spacious family room with a gas fireplace, large egress windows, full bathroom, and an abundant storage. Ideal for guests, a home office, recreation, or multi-generational living. The private backyard features a freshly painted deck, beautiful hedges and is very low maintenance, perfect for entertaining, relaxing, gardening and kid's play with endless possibilities to ma
$ 649,900
2177 Bingham Street, Ottawa, ON, K1G 2V6 house for sale Lis.
View photo
House · for sale
$ 749,900
2177 Bingham Street, Ottawa, ON, K1G 2V6 house for sale Lis.
Hunt Club
· 3 Bedrooms · 2 Baths · House
· Patio · Garden · Swimming pool
Hunt Club · 3 Bedrooms · 2 Baths · House · Patio · Garden · Swimming pool
Pride of ownership is evident throughout this immaculate 3-bedroom split-level home, ideally located in a desirable neighbourhood with thoughtfully designed indoor and outdoor living spaces. Convenient walk-out access to the beautifully private, landscaped outdoor oasis with automated smart lighting and a luxurious 3-sided outdoor pavilion to enjoy morning coffees or evening birdtails. The above-ground pool provides the perfect summer escape. The spacious interlock patio includes a dedicated outdoor gas line hookup, making summer barbecues and entertaining effortless. Step inside to a bright, welcoming living room filled with natural light. The well-appointed kitchen features wall-to-wall cabinetry and granite countertops, combining functionality with timeless appeal. The bright dining area is ideal for gatherings, with patio doors leading to your private backyard retreat. The upper level features warm hardwood flooring throughout and three generously sized bedrooms, including a spacio
$ 749,900
5 Lansfield Way, Ottawa, ON, K2G 3V7 house for sale Listing.
View photo
House · for sale
$ 739,900
5 Lansfield Way, Ottawa, ON, K2G 3V7 house for sale Listing.
Hunt Club
· 22 Bedrooms · 2 Baths · House
· Patio · Garden
Hunt Club · 22 Bedrooms · 2 Baths · House · Patio · Garden
Welcome to 5 Lansfield Way, A raised bungalow tucked away in the sought-after Tanglewood neighbourhood. With 2+2 bedrooms, 2 full bathrooms, a walk-out lower level, and a private backyard, the main level features hardwood flooring and an open-concept living and dining space filled with natural light, creating an easy layout for everyday living and entertaining. At the heart of the home is the updated kitchen, complete with rich cherry cabinetry, quartz countertops, stainless steel appliances and a stone backsplash. Two comfortable bedrooms are located on the main level, including the primary bedroom, along with an updated full bathroom.The walk-out lower level adds incredible versatility with two additional bedrooms, a second full bathroom and a spacious recreation room. Large patio doors provide plenty of natural light and lead directly to the private, mature hedged backyard-a peaceful outdoor space thats perfect for relaxing, entertaining or letting the kids play. All of this is set
$ 739,900
2173 Carnegie Street, Ottawa, ON, K1G 2V4 house for sale | Listing ID X13886 | Royal LePage
View photo
House · for sale
$ 750,000
2173 Carnegie Street, Ottawa, ON, K1G 2V4 house for sale | Listing ID X13886 | Royal LePage
Hunt Club
· House
· Garden
Hunt Club · House · Garden
Spacious 5-bedroom hi-ranch bungalow located at 2173 Carnegie Street, offering a versatile layout ideal for growing families or multi-generational living. The bright and inviting main level features impressive cathedral ceilings, an open and airy living space, two generously sized bedrooms, a functional kitchen, and a full bathroom. The finished lower level offers three additional bedrooms, a second kitchen, a bathroom, and additional living space. A convenient side entrance provides access to the home, with the potential to separate the upper and lower levels for added privacy and flexibility. With two kitchens, bathrooms on both levels, and no carpeting throughout, this home offers comfort, practicality, and easy maintenance. Step outside to enjoy the large backyard, offering plenty of room for entertaining, gardening, or family activities. Conveniently situated close to hospitals, shopping, schools, parks, and everyday amenities, with easy access to major highways. A great opportuni
$ 750,000
2420 Pine Avenue, Ottawa, ON, K4M 1B4 house for sale | Listing ID X14028 | Royal LePage
View photo
House · for sale
$ 1,800,000
2420 Pine Avenue, Ottawa, ON, K4M 1B4 house for sale | Listing ID X14028 | Royal LePage
Hunt Club
· House
· Patio
Hunt Club · House · Patio
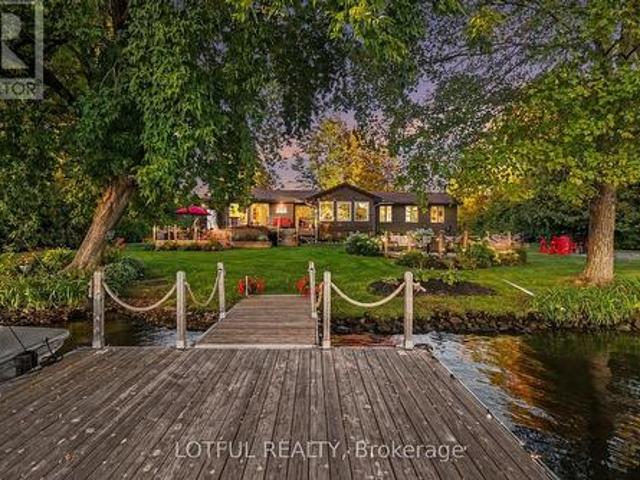
Welcome to an exceptional waterfront retreat on the Rideau River in Manotick! Surrounded by mature trees and beautifully landscaped grounds, this inviting 3-bedroom, 3-full-bathroom home offers a rare combination of privacy, comfort and direct access to the water. Step inside to a bright and spacious interior featuring multiple living areas and an open-concept living, dining and kitchen space filled with natural light. Three new living room windows and three new patio doors were installed in 2023, along with updated flooring throughout. At the heart of the home is the beautifully renovated kitchen, completed in 2023, featuring updated cabinetry and new appliances, creating a fresh and modern space for cooking and entertaining. Three full bathrooms have also been updated, while convenient main-floor laundry adds to the home's functionality. The lower level provides additional living space, offering plenty of flexibility for a family room, recreation area or additional space to relax and
$ 1,800,000
607 Parade Drive, Ottawa, ON, K2S 0Y5 house for sale | Listing ID X14021 | Royal LePage
View photo
House · for sale
$ 867,000
607 Parade Drive, Ottawa, ON, K2S 0Y5 house for sale | Listing ID X14021 | Royal LePage
Hunt Club
· House
· Office room · Fireplace
Hunt Club · House · Office room · Fireplace
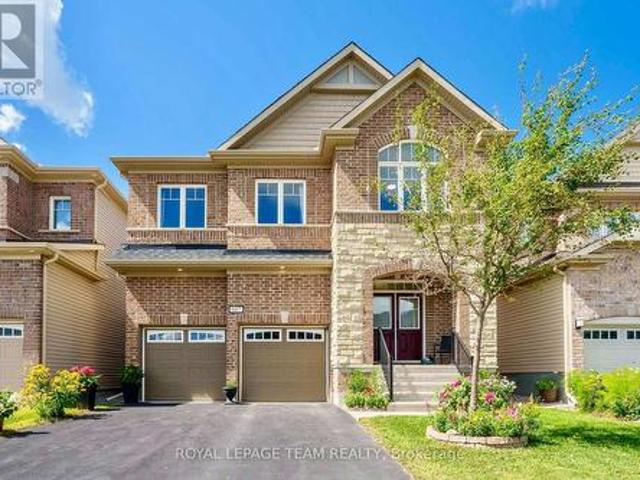
This beautiful stone-and-brick-front, four-bedroom, four-bathroom home is located in Stittsville. Built by Mattamy in 2018 and situated on a 39 x 105-foot lot, this home is loaded with upgrades and has been meticulously maintained, offering the ideal space for family living. The main level features a bright, open-concept layout with plenty of natural light, an elegant foyer, a convenient laundry room connected to the mudroom, and a warm, north-facing family room complete with a cozy gas fireplace and a beautiful coffered ceiling. The large, bright kitchen is equipped with modern cabinetry, stainless steel appliances, and an oversized island, making it perfect for everyday living and entertaining. Hardwood stairs lead to the upper level, where you'll find a versatile loft ideal for a home office or playroom, along with four generously sized bedrooms. The luxurious primary suite boasts walk-in closets and a spa-like five-piece ensuite featuring a soaker tub and an oversized glass shower.
$ 867,000
4377 Rainforest Drive, Ottawa, ON, K1V 1L4 house for sale L.
View photo
House · for sale
$ 749,900
4377 Rainforest Drive, Ottawa, ON, K1V 1L4 house for sale L.
Hunt Club
· 4 Bedrooms · 3 Baths · House
· Fireplace
Hunt Club · 4 Bedrooms · 3 Baths · House · Fireplace
Set on a quiet, family-friendly street in the heart of Riverside South, this spacious 4-bedroom single-family home offers an ideal combination of comfort, functionality, and location. Within walking distance of schools, parks, and neighbourhood amenities, the home is perfectly positioned for everyday family living while remaining close to shopping, recreation, transit, and everything Riverside South has to offer.Step inside to a bright and inviting open-concept layout featuring hardwood and tile flooring throughout. The spacious eat-in kitchen is designed for both daily living and entertaining, complete with a large centre island, granite countertops, stylish backsplash, updated appliances, ample cabinetry, and plenty of prep space. The kitchen opens seamlessly into the main living area, where soaring cathedral ceilings, large windows, and a gas fireplace create a warm and impressive gathering space filled with natural light.Upstairs, the generous primary bedroom provides a comfortable
$ 749,900
111 Ivy Crescent, Ottawa, ON, K1M 1Y1 house for sale Listin.
View photo
House · for sale
$ 1,498,000
111 Ivy Crescent, Ottawa, ON, K1M 1Y1 house for sale Listin.
Hunt Club
· 41 Bedrooms · 5 Baths · House
· Garden · Office room · Parking · Balcony · Deck
Hunt Club · 41 Bedrooms · 5 Baths · House · Garden · Office room · Parking · Balcony · Deck
A remarkable home, set on an exceptionally generous, beautifully landscaped property. Original stained glass and doors, graceful arches and graphite-stained maple hardwood bring warmth and architectural character to the main floor. Formal living and dining rooms flow to a spectacular gathering kitchen with quartz counters, gas range and enormous walk-in pantry, plus a private backyard-facing office. A generous separate main-floor suite offers a bedroom, family room, full bath, private entrance and roughed-in plumbing for a kitchenettepowder room. Upstairs, the primary features dual walk-ins, a luxurious ensuite and private balcony connecting to a larger deck overlooking the magnificent garden and large lot, plus two additional bedrooms and full bath. The lower level includes another full bath, laundry and storage, alongside a completely independent one-bedroom income suite with kitchen, living room, laundry, private entrance, driveway and garage. Detached double garage. Exceptional spa
$ 1,498,000
54 Carwood Circle, Ottawa, ON, K1K 4V4 house for sale | Listing ID X13902 | Royal LePage
View photo
House · for sale
$ 639,900
54 Carwood Circle, Ottawa, ON, K1K 4V4 house for sale | Listing ID X13902 | Royal LePage
Hunt Club
· House
· Garden
Hunt Club · House · Garden
Welcome to 54 Carwood Circle, ideally located in a quiet, established Ottawa neighbourhood with no rear neighbours, backing onto École secondaire catholique Samuel-Genest and just steps from John Hopps Park. This bright, south-facing 3-bedroom townhome offers plenty of natural light, hardwood flooring on both the main and second levels, a double-wide driveway and a low-maintenance backyard. The main level features comfortable living and dining areas, an updated kitchen with newer countertops and a convenient powder room. Upstairs, you'll find three bedrooms, including a spacious primary bedroom, along with an updated full bathroom. The finished lower level offers a spacious family/recreation room, along with a separate storage area that also houses the laundry. The location is exceptional for professionals and commuters, with Montfort Hospital, CMHC, NRC, La Cité, CSIS and CSE all nearby, along with excellent walking and cycling access to the Aviation Parkway and Sir George-Étienne Car
$ 639,900
73 Mountshannon Drive, Ottawa, ON, K2J 4C2 house for sale | Listing ID X13886 | Royal LePage
View photo
House · for sale
$ 574,000
73 Mountshannon Drive, Ottawa, ON, K2J 4C2 house for sale | Listing ID X13886 | Royal LePage
Hunt Club
· House
· Garden
Hunt Club · House · Garden
Make Your Move to 73 Mountshannon! This spacious end-unit townhouse sits on an impressive lot in a prime, family-friendly neighbourhood close to top-rated schools, parks, public transit, and shopping. From the moment you arrive, the charming front porch and beautiful interlock pathway set an inviting tone. Step inside to discover a bright, open layout enhanced by fresh paint, modern lighting, and updated hardwood flooring and tile throughout. The well-appointed kitchen is complete with a trendy updated backsplash, quality appliances, and plenty of cabinetry. Upstairs, you will find generous bedroom space tailored for comfort and relaxation. Where this property truly shines is the outdoors. As a nice end unit, it boasts an extraordinarily large, fully fenced backyard that offers unbeatable privacy and room to play. Surrounded by mature hedges and perennial gardens, this outdoor area comes complete with an updated stone patio-perfect for summer barbecues-and a handy storage shed. Peace o
$ 574,000

Get email alerts

Don't miss out: be the first to know about new properties

The alert was correctly created

On subscribing you accept the conditions of use and the privacy policy
Alert
Receive new ads in your inbox
Save this search
Receive alerts for new listings

We'll send you an email when we have new properties for: "Houses for sale in Hunt Club"

The alert was correctly created

Get email alerts and be the first to see new listings
Required field
On subscribing I accept the terms of the privacy policy
Perfect! You'll soon start receiving new listings via email
Alert
Receive an email when we have new ads for Houses for sale in Hunt Club
Save this search
Filters

Bedrooms

Area (sq.ft)

sq.ft
sq.ft

Price

$
$

Filter by property type

Bathrooms

Clear all filters
Receive notifications when new entries are published.