2,455 houses for sale in Hunt Club

1082 Redtail Private, Ottawa, ON, K1J 0A9 townhouse for sale | Listing ID X14032 | Royal LePage
View photo
Townhouse · for sale
$ 369,900
1082 Redtail Private, Ottawa, ON, K1J 0A9 townhouse for sale | Listing ID X14032 | Royal LePage
Hunt Club
· Townhouse
· Balcony · Fireplace
Hunt Club · Townhouse · Balcony · Fireplace
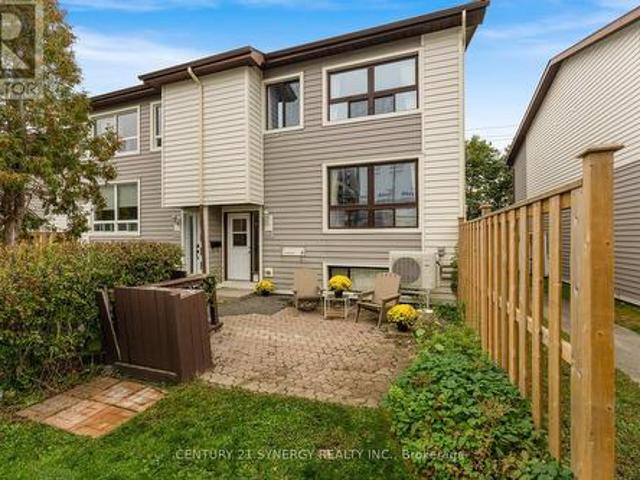
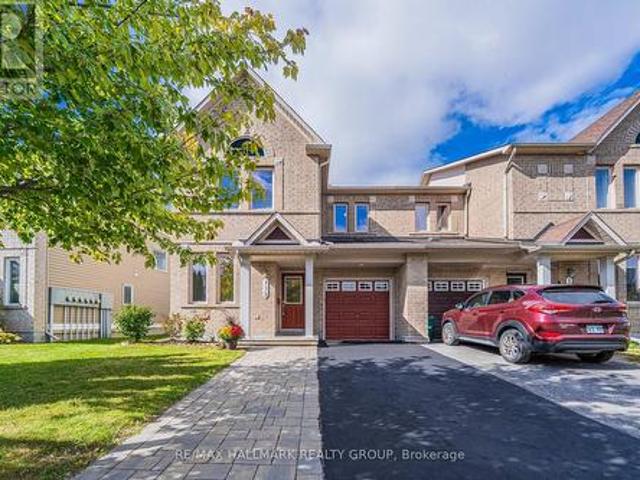
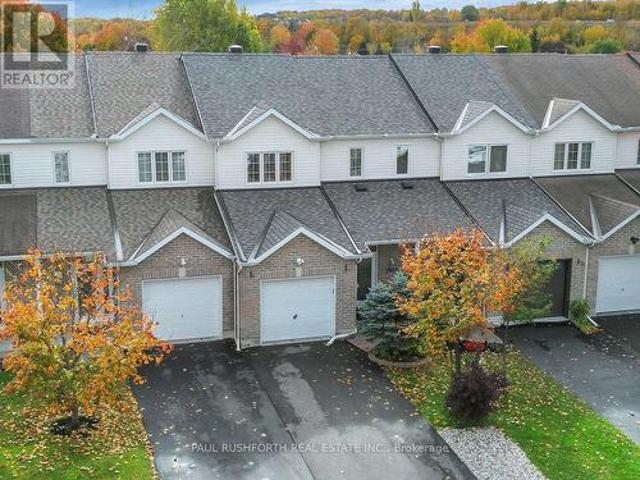
This home is perfect for nature lovers who are looking for a bit of privacy with beautiful mature trees & no rear neighbors. Enjoy your 2 private balconies-1 large balcony off main level, perfect for morning coffee or winding down after work & 1 smaller off the primary. In this condominium neighborhood this is a brighter larger upper unit that boasts higher ceilings. Beautifully finished 2-bedroom + main floor office/den/bedroom with a bathroom on each level. The open concept main floor impresses immediately with neutral paint & light hardwood flooring throughout which accents a warm cozy corner fireplace. Upgraded kitchen includes plenty of rich dark cabinets, light ceramic floor & counter, new stainless steel appliances/2025 & convenient breakfast bar. Upstairs the same light hardwood floors continues throughout. Great size primary with 3 large closets, once again a balcony & a full bathroom & large laundry/storage room. Affordable condominium fee & no rentals with new 2023 hot water
$ 369,900
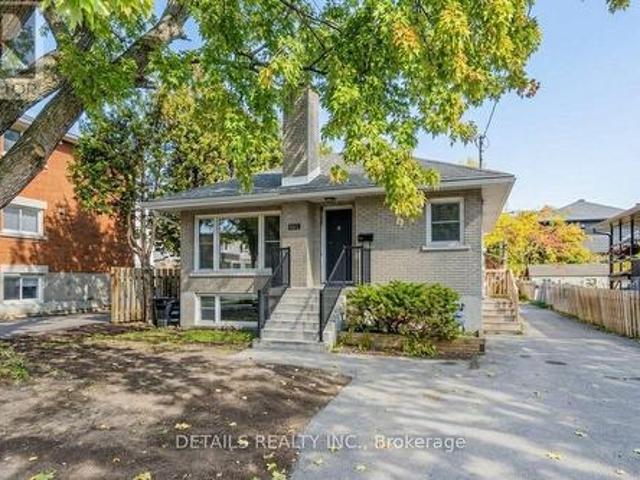
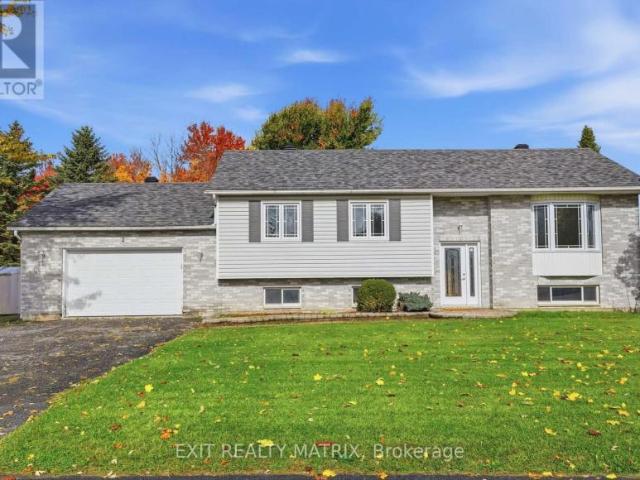
285 Columbus Avenue, Ottawa, ON, K1K 1P3 house for sale | Listing ID X14032 | Royal LePage
View photo
House · for sale
$ 799,000
285 Columbus Avenue, Ottawa, ON, K1K 1P3 house for sale | Listing ID X14032 | Royal LePage
Hunt Club
· House
· Parking
Hunt Club · House · Parking
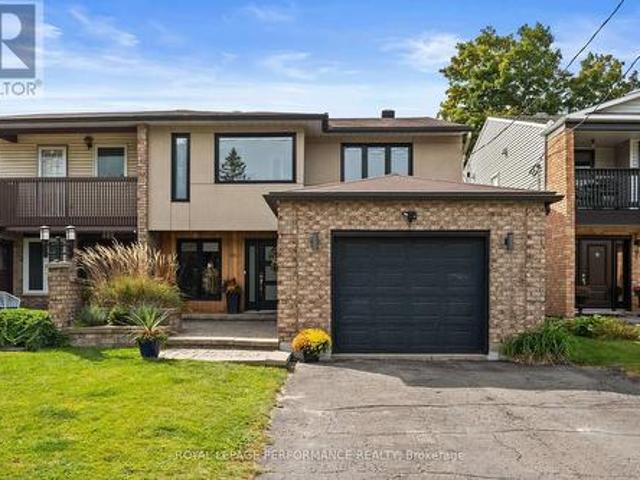
Great Investment Opportunity! Exceptionally well-maintained raised bungalow with a lower-level legal/in-law suite, ideally situated on a quiet, tree-lined street in Overbrook with tons of parking space. Extensive 2026 Upgrades Include: Brand-new vinyl flooring on the main level, fresh paint throughout the entire home, and a newly renovated modern bathroom! Key Property Features: Two Independent Living Units: Each floor features its own full kitchen, separate hydro meter, and two dedicated entrances/exits for maximum privacy and rental income potential. Main Floor (1110 sq ft): Features 3 spacious bedrooms, a full kitchen, an open-concept living and dining area with large sunny windows, brand-new vinyl flooring, and tile. Lower Level (720 sq ft): Features 2 bedrooms, a full kitchen, an updated bath, and large windows that fill the space with abundant natural light, complemented by hardwood and tile throughout. Shared Laundry Room with excellent potential for additional rental income. Fu
$ 799,000
124 Dun Skipper Drive, Ottawa, ON, K1X 0G2 house for sale | Listing ID X14034 | Royal LePage
View photo
House · for sale
$ 1,099,000
124 Dun Skipper Drive, Ottawa, ON, K1X 0G2 house for sale | Listing ID X14034 | Royal LePage
Hunt Club
· House
Hunt Club · House
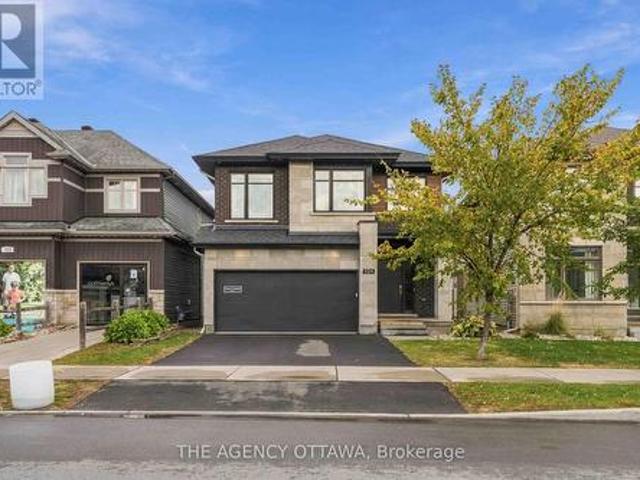
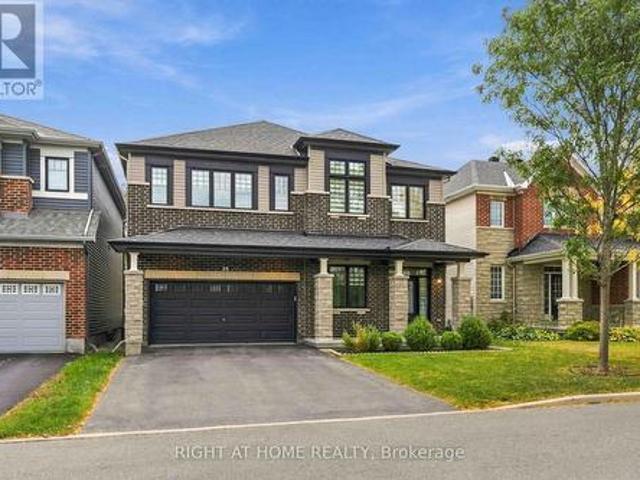
Luxury Living in Pathways at Findlay Creek! Welcome to 124 Dun Skipper Drive, an exceptional former model home by Richcraft Homes, showcasing the sought-after Baldwin model in Ottawa's desirable Pathways at Findlay Creek community. This stunning single-family home features 4 bedrooms, 3 bathrooms, and over $100,000 in builder upgrades, offering an elevated blend of style, comfort, and functionality. Enjoy a chef-inspired kitchen with stainless steel appliances, elegant finishes, and thoughtfully designed living spaces. The modern exterior adds impressive curb appeal, while the convenient second-floor laundry enhances everyday living. Remarkably, this home has been lived in for less than one year, offering a nearly new home experience without the wait. Perfectly situated for families and professionals alike, enjoy multiple nearby parks, three schools within a 1.5 km radius, and transit right at your doorstep. Farm Boy is just 350 metres away, with shopping, banks, medical services, and
$ 1,099,000
230 Carleton Street, Ottawa, ON, K1Y 0J4 house for sale | Listing ID X14033 | Royal LePage
View photo
House · for sale
$ 1,499,900
230 Carleton Street, Ottawa, ON, K1Y 0J4 house for sale | Listing ID X14033 | Royal LePage
Hunt Club
· House
Hunt Club · House
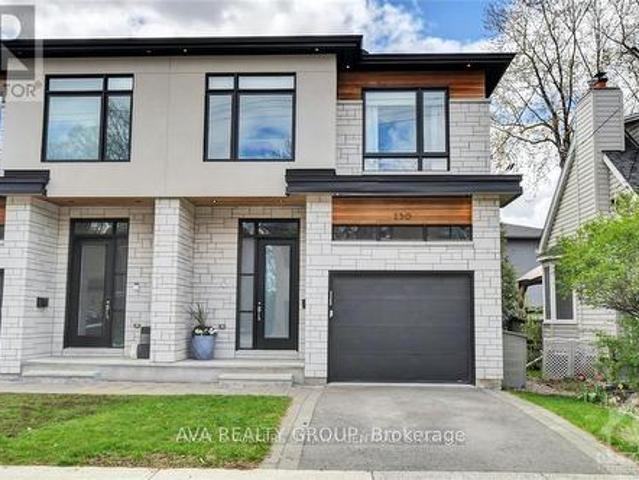
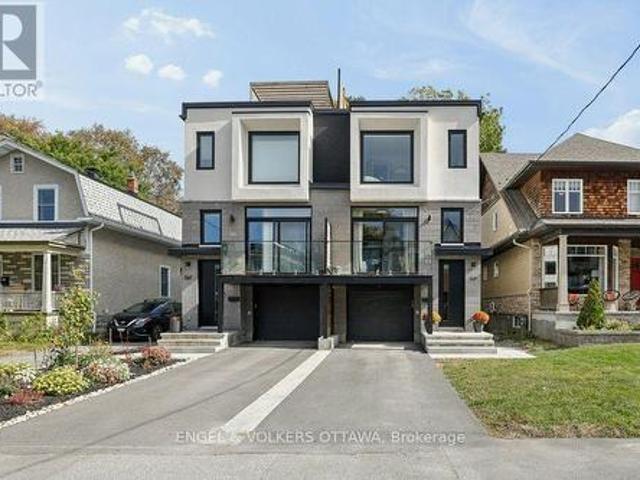
Beautiful, bright, spacious, located in the best part of champion park. Hardwood throughout the house. This gorgeous, custom-built, semi-detached home is located in the heart of Champlain Park, a neighbourhood known for community, proximity to the Ottawa River, family-friendly streets, and walking distance to shops in Wellington Village and Westboro. This 3-bedroom, 3.5-bath home offers warm modern finishes and fixtures with inspiring design elements throughout. A welcoming foyer that leads you to the open-concept living, dining, and kitchen. A chef's kitchen featuring a gas range, large entertaining island, sleek cabinetry, and stainless appliances. Upstairs, 3 spacious bedrooms, laundry, and a full bath. You will love the primary bedroom. Complete with built-in shelving, a spacious walk-in closet, and a luxury ensuite bath with separate tub and shower. A fully finished lower level that has endless opportunities for creating the additional spaces needed to suit your lifestyle, with a
$ 1,499,900
6556 Michelangelo Court, Ottawa, ON, K0A 2T0 house for sale | Listing ID X14084 | Royal LePage
View photo
House · for sale
$ 878,000
6556 Michelangelo Court, Ottawa, ON, K0A 2T0 house for sale | Listing ID X14084 | Royal LePage
Hunt Club
· House
· Patio · Garden · Parking · Fireplace · Deck
Hunt Club · House · Patio · Garden · Parking · Fireplace · Deck
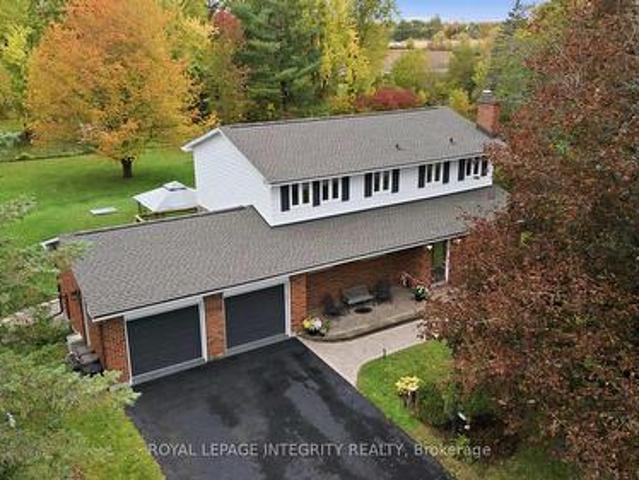
Open House, Sunday October 18th, 2-4 PM This 4 bedroom 3 bathroom detached 2 storey home with an attached double garage sits on a landscaped 0.69 acre lot in a family-oriented neighbourhood with two small parks PLUS a safe walkway into the Village of North Gower! As you step through the welcoming front door into this house, the main level features: Vermont casting wood fireplace insert; a spacious dining room with comfortable seating space for eight, and a classic white kitchen with reliable stainless steel appliances, ample cabinetry, and an eating area. The main floor family room provides access through a custom European tilt and swing door to a two-level deck and expansive patio in the fenced private back yard. Pass by the main floor's two piece powder room to reach the main floor laundry room which provides interior access to the recently updated double garage with epoxy flooring. The second level features: FOUR bedrooms; a renovated main bathroom; a 3 piece ensuite bathroom; good
$ 878,000
19 A Banner Road, Ottawa, ON, K2H 8T3 townhouse for sale | Listing ID X14030 | Royal LePage
View photo
Townhouse · for sale
$ 349,900
19 A Banner Road, Ottawa, ON, K2H 8T3 townhouse for sale | Listing ID X14030 | Royal LePage
Hunt Club
· Townhouse
· Office room · Parking
Hunt Club · Townhouse · Office room · Parking
Welcome to 19A Banner Road in Sheahan Estates. This spacious 3-bedroom, 1.5-bathroom townhouse offers comfortable living, thoughtful updates, and the convenience of condo-style living. The main level features a bright, open-concept living and dining area with hardwood flooring, and a practical pantry. The updated kitchen is both stylish and functional, with a modern backsplash, full-height cabinetry, and stainless steel appliances. Upstairs, you'll find two generously sized bedrooms with plenty of light from the large windows, and a full bathroom. The lower level adds even more versatility with a third bedroom, powder room, recreation space, and laundry area-perfect for guests, a home office, teens, or additional family space. Enjoy the added comfort and efficiency of an upgraded energy-efficient heat pump providing both heating and cooling, along with parking just steps from your door and plenty of visitor parking. Ideally located close to transit, shopping, parks, schools, Algonquin
$ 349,900
569 Edison Avenue, Ottawa, ON, K2A 1V5 house for sale | Listing ID X14030 | Royal LePage
View photo
House · for sale
$ 1,699,000
569 Edison Avenue, Ottawa, ON, K2A 1V5 house for sale | Listing ID X14030 | Royal LePage
Hunt Club
· House
Hunt Club · House
Welcome to 569 Edison Avenue, an architectural masterpiece nestled in a premium residential enclave within Westboro's highly sought-after McKellar/Highland pocket. Just steps from the vibrant commercial core, this luxury semi-detached home offers the perfect balance of peaceful living and urban convenience. Enjoy shops and cafés just steps away. Built in 2024 with meticulous attention to detail, the superior craftsmanship is evident the moment you step through the door, with the remainder of its Tarion warranty offering added peace of mind. Designed for sophisticated living and effortless entertaining, this home features top-tier finishes throughout. The kitchen is a culinary dream, fully equipped with premium Thermador appliances and custom, hand-made millwork crafted by a renowned Almonte artisan-a stunning feature that extends into the walk-in pantry. An upgraded, high-performance soundproof barrier between units helps ensure quiet movie nights and added privacy. The main level show
$ 1,699,000
35 Hawks Landing Crescent, Ottawa, ON, K2S 1W1 house for sale | Listing ID X14082 | Royal LePage
View photo
House · for sale
$ 1,249,900
35 Hawks Landing Crescent, Ottawa, ON, K2S 1W1 house for sale | Listing ID X14082 | Royal LePage
Hunt Club
· House
· Garden · Fireplace · Cellar
Hunt Club · House · Garden · Fireplace · Cellar
Welcome to this exceptional luxury residence, offering 3,300 sq. Ft. of beautifully appointed living space, plus a fully finished basement. Showcasing elegant design, luxury finishes, and numerous premium upgrades, this impressive 4-bedroom, 4-bathroom home also features a private main-floor office and a separate den, delivering the perfect blend of sophistication, comfort, and functionality for modern family living. The sun-filled main level boasts a spacious, open-concept layout that seamlessly connects the elegant formal living and dining areas with the heart of the home. The chef-inspired kitchen features premium SS appliances, abundant cabinetry, and an island with granite countertops, overlooking the private backyard and tranquil green space beyond. With no rear neighbours, this premium lot offers a rare sense of privacy and a beautiful natural backdrop. The inviting family room, complete with a cozy fireplace, provides the perfect setting. Upstairs, the luxurious primary retreat
$ 1,249,900
2 251 Bruyere Street, Ottawa, ON, K1N 5E5 townhouse for sale | Listing ID X14031 | Royal LePage
View photo
Townhouse · for sale
$ 582,000
2 251 Bruyere Street, Ottawa, ON, K1N 5E5 townhouse for sale | Listing ID X14031 | Royal LePage
Hunt Club
· Townhouse
· Office room · Fireplace · Parking · Deck
Hunt Club · Townhouse · Office room · Fireplace · Parking · Deck
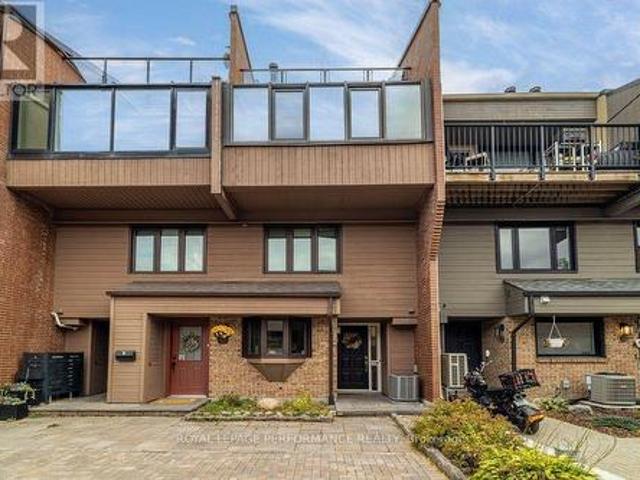
This multi-level stacked townhome in the heart of Lower Town has soaring ceilings, a private detached garage, and a rooftop deck, all a short stroll from the ByWard Market. The main floor is open and bright. Eastern-facing solarium windows pour in morning light over hardwood floors, and a wood-burning fireplace anchors the living room. The fully updated custom kitchen has quartz countertops, stainless steel appliances, a full wall of pantry storage, and a dedicated coffee bar. Upstairs, the primary bedroom is your own tucked away retreat with custom storage. The adjoining loft works well as a home office and houses a custom storage nook and Murphy bed. Above it all, the rooftop deck with composite decking and glass railings is a private spot for coffee or evening drinks. Built in 1981 with 1,120 sq. Ft. of above-ground living space, this home offers 1 bedroom plus loft, 1.5 baths, and one detached garage. It is part of a self-managed 12-unit row house condominium, and the low $366 mont
$ 582,000
174 Namaste Walk, Ottawa, ON, K2J 6Z4 house for sale | Listing ID X14031 | Royal LePage
View photo
House · for sale
$ 596,000
174 Namaste Walk, Ottawa, ON, K2J 6Z4 house for sale | Listing ID X14031 | Royal LePage
Hunt Club
· House
· Office room · Cellar
Hunt Club · House · Office room · Cellar
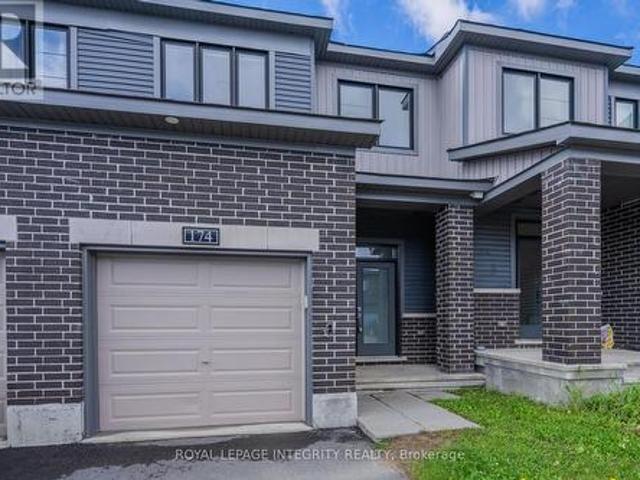
Welcome to 174 Namaste Walk, a beautifully maintained 2022-built Haven Model Minto townhome offering approximately 1,768 sq. Ft. of finished living space in the heart of Barrhaven. This bright and inviting 3-bedroom, 4-bathroom home features a functional layout, southwest-facing exposure, 9-ft ceilings, and engineered hardwood flooring on the main level. The open-concept kitchen connects seamlessly to the spacious living area, while the separate dining room provides the perfect setting for family meals and entertaining. Upstairs, the generous primary bedroom features large windows, a walk-in closet, and a 4-piece ensuite. Two additional well-sized bedrooms share a second full bathroom. The finished basement adds approximately 390 sq. Ft. of versatile living space, complete with a large family room, powder room, and ample storage-ideal for a recreation area, home office, or family retreat. Conveniently located minutes from Costco, Barrhaven Town Centre, grocery stores, restaurants, scho
$ 596,000
2185 Old Second Line Road, Ottawa, ON, K0A 1T0 house for sale | Listing ID X14080 | Royal LePage
View photo
House · for sale
$ 1,495,000
2185 Old Second Line Road, Ottawa, ON, K0A 1T0 house for sale | Listing ID X14080 | Royal LePage
Hunt Club
· House
· Fireplace · Parking
Hunt Club · House · Fireplace · Parking
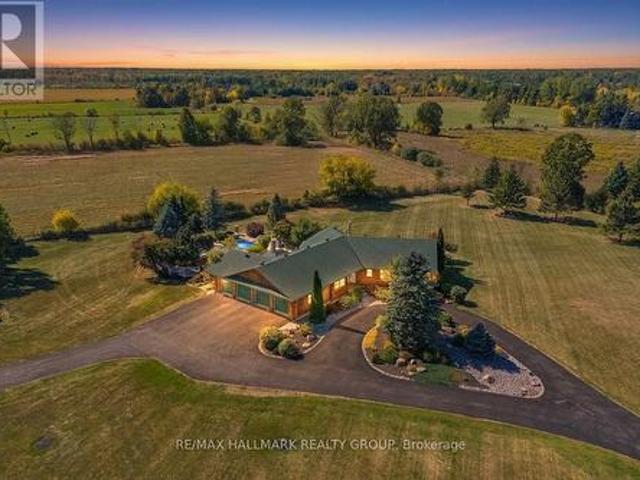
Experience country living with a luxury twist-just minutes from Kanata. This spectacular log home sits on over five acres of manicured land, offering privacy, craftsmanship, and resort-style amenities in one unforgettable package. The gated entrance and circular driveway set the stage, surrounded by mature evergreens and magazine-worthy landscaping. Inside, the home delivers wow-factor at every turn: soaring log beams, a dramatic stone wood burning fireplace, sun-drenched windows, and custom hardwood inlays that anchor the space with warmth and character. The kitchen is bright, spacious, and built for real living-abundant cabinetry, stainless steel appliances, a large island, and seamless flow to the dining area and outdoor spaces. Direct inside access from the garage leads to a practical mudroom and main-floor laundry room, keeping daily life organized. The main level is designed for comfort, featuring a main-floor office and three generously sized bedrooms. The primary bedroom stands
$ 1,495,000
112 Akita Walk, Ottawa, ON, K2J 3T9 house for sale | Listing ID X14031 | Royal LePage
View photo
House · for sale
$ 649,900
112 Akita Walk, Ottawa, ON, K2J 3T9 house for sale | Listing ID X14031 | Royal LePage
Hunt Club
· House
· Office room · Cellar
Hunt Club · House · Office room · Cellar
Rarely offered end-unit townhome offering an impressive 1,733 sq. Ft. of above-ground living space and nearly 24 ft of interior width, giving you the space and open feel of a much larger home! Proudly owned by the original owner, never rented, and meticulously maintained, 112 Akita Walk has been beautifully refreshed and is truly move-in ready. The spacious main level features a dedicated office, a rare find in a townhome and ideal for working from home or studying. Recent updates include brand-new vinyl flooring backed by a lifetime warranty, brand-new Berber carpet, and fresh paint throughout, creating a clean, modern feel from the moment you step inside. The well-appointed kitchen features stainless steel appliances and plenty of space for everyday cooking and entertaining. The thoughtfully designed layout offers 3 bedrooms, 2.5 bathrooms with upgraded tile finishes, and generous living and dining spaces. The basement includes a bathroom rough-in, providing excellent potential and a
$ 649,900
550 Foxview Place, Ottawa, ON, K1K 4C4 house for sale | Listing ID X14032 | Royal LePage
View photo
House · for sale
$ 899,000
550 Foxview Place, Ottawa, ON, K1K 4C4 house for sale | Listing ID X14032 | Royal LePage
Hunt Club
· House
· Patio · Garden · Office room · Fireplace · Parking
Hunt Club · House · Patio · Garden · Office room · Fireplace · Parking
This is the home you'll measure every other one against. Welcome home to 550 Foxview Place, an executive 4 bedroom, 4 bathroom semi detached home with a garage on a sought after, family friendly street. Designed for growing families and professionals who want space without sacrificing style. This impressive, carpet free home delivers from the moment you step inside. The welcoming foyer features a custom walk in closet with built in organizers, while hardwood flooring carries throughout the main level. Formal living and dining rooms offer elegant space for entertaining, complemented by a generous kitchen with abundant cabinetry, pantry and a breakfast bar peninsula. Just beyond, the sunken family room invites you to unwind by the cozy gas fireplace, with stunning patio doors offering direct access to a true backyard oasis. Main floor laundry and powder room. Upstairs, the expansive primary retreat features a walk in closet, private office, and renovated 4 piece ensuite spa with heated f
$ 899,000
504 Yellow Birch Street, Ottawa, ON, K1W 0J3 house for sale | Listing ID X14031 | Royal LePage
View photo
House · for sale
$ 849,900
504 Yellow Birch Street, Ottawa, ON, K1W 0J3 house for sale | Listing ID X14031 | Royal LePage
Hunt Club
· House
· Garden · Office room · Fireplace · Deck
Hunt Club · House · Garden · Office room · Fireplace · Deck
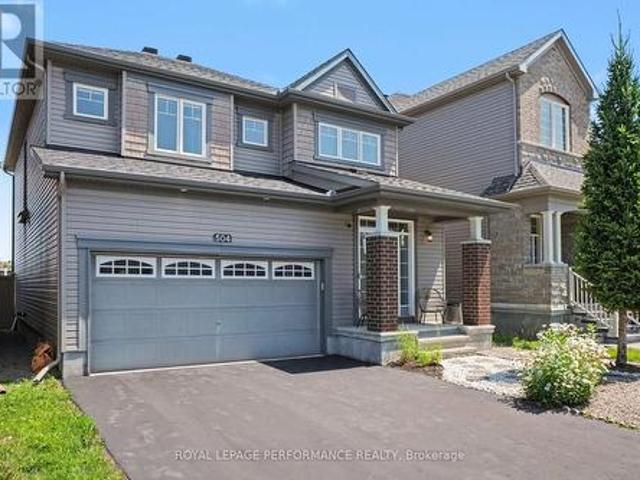
Exceptional space, comfort & value! Discover this beautifully maintained 4-bedroom + LOFT family home offering an impressive combination of generous living spaces, thoughtful design & everyday functionality! From the moment you enter, you'll appreciate the rich HARDWOOD flooring, elegant formal dining room & inviting living room featuring a cozy GAS FIREPLACE. The spacious kitchen offers GRANITE countertops, stylish backsplash, STAINLESS STEEL appliances & a bright, sun-filled eating area with direct access to the deck & fully fenced, landscaped backyard. Perfect for entertaining, family gatherings & outdoor enjoyment! A beautiful curved staircase leads to the versatile upper-level LOFT, ideal for a home office, reading retreat or additional family living space. The generous primary bedroom features TWO WALK-IN CLOSETS & a luxurious 5-piece ensuite complete with a relaxing soaker tub, oversized glass shower & double vanity. Three additional spacious bedrooms & a full bathroom provide p
$ 849,900
839 Blakeney Road, Mississippi Mills, ON, K0A 2X0 house for sale | Listing ID X14079 | Royal LePage
View photo
House · for sale
$ 729,000
839 Blakeney Road, Mississippi Mills, ON, K0A 2X0 house for sale | Listing ID X14079 | Royal LePage
Hunt Club
· House
· Garden
Hunt Club · House · Garden
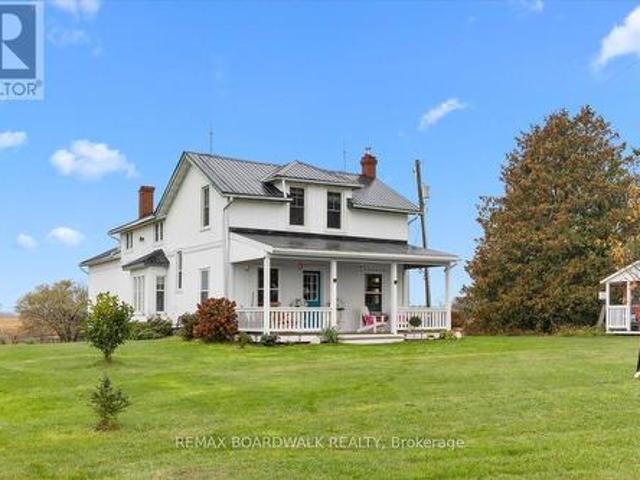
Country charm, timeless character, and room to live the lifestyle you've been dreaming of! Welcome to Blakeney Road, where this beautiful 4-bedroom century home sits on approximately 4 acres of picturesque countryside, offering peaceful surroundings, sweeping rural views, and endless possibilities. Rich in history and character, this home showcases stunning original woodwork, beautiful hardwood floors, classic metal grates, and charming pocket doors that reflect the craftsmanship of a bygone era. The bright and inviting kitchen features a cozy window seat overlooking the backyard gardens, while the spacious living areas offer plenty of room to gather, relax, and make lasting memories. Step outside onto the oversized front porch, the perfect spot to unwind and take in the country views. Recent improvements, including a new heating system, updated siding, and a freshly painted steel roof, add comfort and peace of mind while preserving the home's timeless appeal. With a barn and plenty of
$ 729,000
4 Rue Molière, Gatineau Aylmer, QC, J9J 2R5 house for sale | Listing ID 17800 | Royal LePage
View photo
House · for sale
$ 825,000
4 Rue Molière, Gatineau Aylmer, QC, J9J 2R5 house for sale | Listing ID 17800 | Royal LePage
Hunt Club
· House
Hunt Club · House
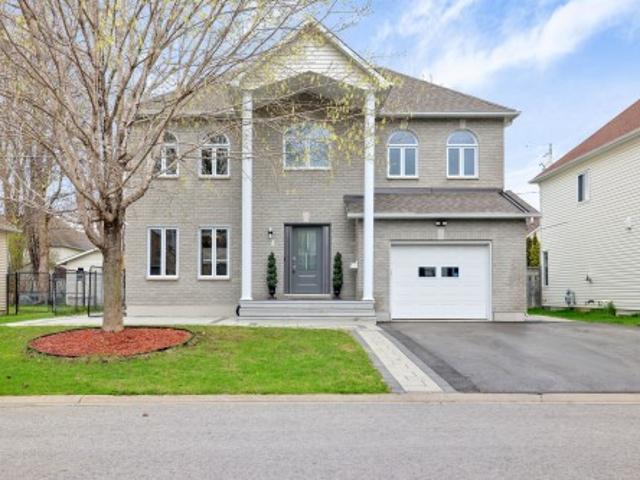
Spacieuse demeure de 2000 pc est située dans le secteur familial de Rivermead. Elle vous propose 4 chambres à coucher au 2e étage, 1 salle de bains privée pour la chambre des maître, une vaste cuisine à aire ouverte avec le coin-repas, un sous-sol entièrement aménagé et une grande cour avec balcon et remise. Situé dans un quartier de choix, très paisible et familial
$ 825,000
1991 Banff Avenue, Ottawa, ON, K1V 7X6 house for sale | Listing ID X14029 | Royal LePage
View photo
House · for sale
$ 925,000
1991 Banff Avenue, Ottawa, ON, K1V 7X6 house for sale | Listing ID X14029 | Royal LePage
Hunt Club
· House
· Garden · Parking
Hunt Club · House · Garden · Parking
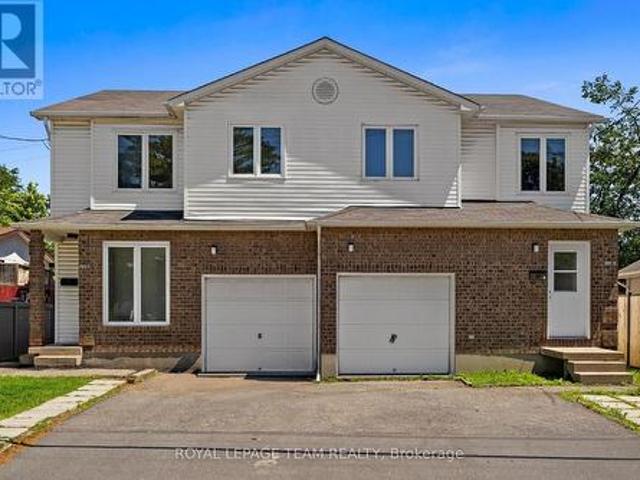
One address, so many ways to use it! Rare opportunity to own a side-by-side duplex in an exciting up-and-coming neighbourhood! Vacant side-by-side duplex, ready for multiple opportunities, use your imagination! Situated on a spacious lot in a centrally located area just minutes from the LRT, shopping, restaurants, schools and everyday amenities, this property offers exceptional flexibility for investors and owner-occupants alike. Live in one side and share the other with a family member. Each vacant unit features 3 generous bedrooms, 2 bathrooms, an attached private garage, ample driveway parking, and its own fully fenced backyard backing onto park space for added privacy. The utilities are all metered separately. With both units vacant, you have the rare advantage of setting your own rents from day one, renovating to maximize value, or moving into one side while generating income from the other. Inside, both homes offer welcoming front foyers with convenient closet space, main floor p
$ 925,000
3019 Lemay Circle, Clarence Rockland, ON, K4K 1A6 house for sale | Listing ID X14080 | Royal LePage
View photo
House · for sale
$ 569,000
3019 Lemay Circle, Clarence Rockland, ON, K4K 1A6 house for sale | Listing ID X14080 | Royal LePage
Hunt Club
· House
· Garden · Fireplace · Deck
Hunt Club · House · Garden · Fireplace · Deck
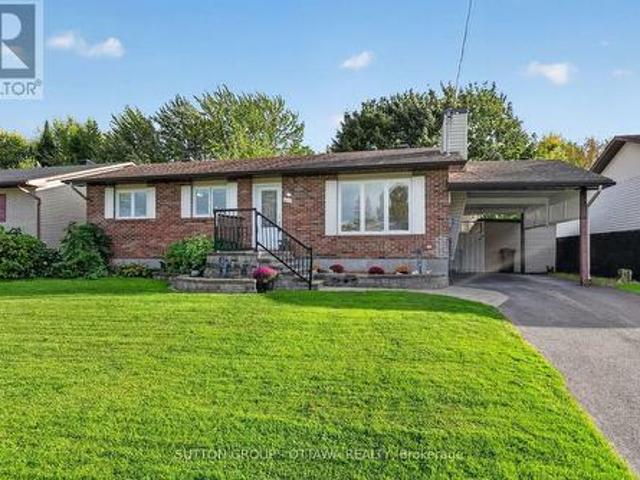
Welcome to this lovely 3 bedroom, updated, renovated, brick bungalow on a gorgeous wide lot, on a great street and across from the park. In the heart of Rockland! This property sits elevated up on a creek, which gives you loads of privacy. Right off the kitchen and dining you have a beautiful sunroom, that is covered in windows, allowing so much natural light to flow right in. The rear deck makes entertaining friends and loved ones very convenient. I love the window off the kitchen which lets you see everything that is going on in the backyard. Children, pets, birds, guests. On cozier winter nights, enjoy the gas fireplace in the living room while watching your favourite show) This location is so close to everything. You could even walk! The community/ neighbours here are truly amazing. Roof 2015, gas fireplace 2015. Kitchen Reno and appliances 2014, sunroom upgraded with insulation and new support 2016, heat pump 2023, new insulation attic 2023. (Id: 27)
$ 569,000
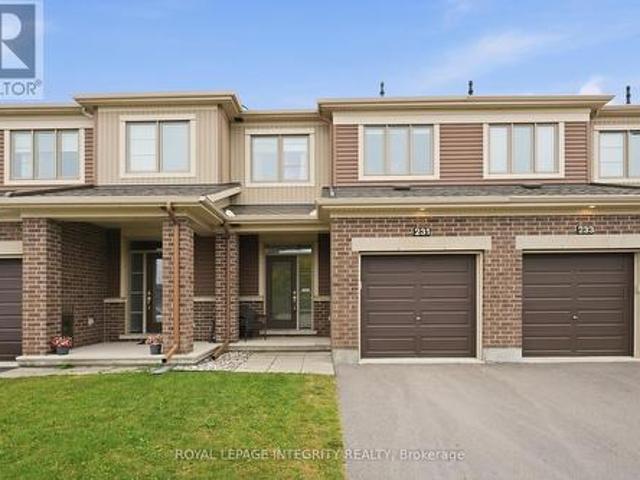
231 Mountain Sorrel Way, Ottawa, ON, K4A 1H3 house for sale | Listing ID X14032 | Royal LePage
View photo
House · for sale
$ 609,900
231 Mountain Sorrel Way, Ottawa, ON, K4A 1H3 house for sale | Listing ID X14032 | Royal LePage
Hunt Club
· House
· Patio · Fireplace · Parking · Cellar
Hunt Club · House · Patio · Fireplace · Parking · Cellar
Welcome to this bright & modern 3-bedroom, 2.5-bathroom townhome with a finished basement and no rear neighbours! Built in 2018, this move-in ready Minto Haven offers a functional layout, stylish finishes and an ideal location. Pull into the driveway with parking for 2 vehicles and great curb appeal, then step inside the welcoming foyer with tile flooring and a large closet. The thoughtfully designed open-concept main floor features gleaming hardwood flooring, recessed lighting and 9-foot smooth ceilings, creating a bright and airy feel throughout. Pass by the convenient powder room and inside access to the garage before entering the spacious living and dining areas, filled with natural light from large windows and anchored by a cozy gas fireplace that perfectly frames the living space. The modern kitchen is as functional as it is stylish, featuring white cabinetry, stainless steel appliances, quartz countertops, a large island and ample cabinet and counter space. Patio doors lead to t
$ 609,900
702 1100 Boul. Maloney O. Gatineau Gatineau, QC, J8T 6G3 c.
View photo
House · for sale
$ 159,000
702 1100 Boul. Maloney O. Gatineau Gatineau, QC, J8T 6G3 c.
Hunt Club
· House
Hunt Club · House
Turnkey Boutique - Desserts, Ice Cream & Chocolates Exceptional Location Discover a rare opportunity to acquire an elegant, well-established turnkey boutique located in the heart of a highly frequented shopping mall. Thanks to its strategic location, strong foot traffic, and popular concept, the business delivers excellent performance, particularly during the peak summer season. Additional growth potential is available through the possible integration of a Second Cup café concept, further enhancing the appeal and profitability of the location. Still available at ListedBuy!
$ 159,000
House Russell ON 106004667
View photo
House · for sale
$ 550,000
House Russell ON 106004667
Hunt Club
· House
Hunt Club · House
Explore this exciting real estate opportunity located in the vibrant area of Russell. This property is currently priced at CAD550000. A fantastic chance to acquire property in a sought-after location. Whether you are looking for a new location or a significant acquisition, this listing warrants serious consideration. Review all the details and imagine the possibilities. Contact us today for more information!
$ 550,000
177 Saddlesmith Circle, Ottawa, ON, K2M 2Y6 house for sale | Listing ID X14032 | Royal LePage
View photo
House · for sale
$ 549,900
177 Saddlesmith Circle, Ottawa, ON, K2M 2Y6 house for sale | Listing ID X14032 | Royal LePage
Hunt Club
· House
· Office room · Fireplace · Deck
Hunt Club · House · Office room · Fireplace · Deck
Open house saturday october 17th 2pm-4pm. Welcome to 177 Saddlesmith Circle! Perfectly positioned on a quiet street just steps from the park, this beautifully maintained 3-bedroom, 3-bathroom townhome offers a bright, inviting atmosphere from the moment you step inside. The open-concept main level features gleaming hardwood floors, neutral décor, and a cozy gas fireplace framing the living area. Designed for effortless entertaining, the spacious, updated kitchen boasts stainless steel appliances, a center breakfast bar, and a dedicated pantry. Upstairs, the expansive primary suite serves as a peaceful retreat, complete with a walk-in closet and a private ensuite bathroom. Two additional bedrooms provide generous space for family, guests, or a comfortable home office. The fully finished walkout lower level extends your living space, featuring soft Berber carpeting and sliding glass doors that open to a sun-lit deck and a fully fenced backyard-ideal for outdoor relaxation and summer gath
$ 549,900
4 Mary Hill Crescent, Ottawa, ON, K0A 2Z0 house for sale | Listing ID X14030 | Royal LePage
View photo
House · for sale
$ 720,000
4 Mary Hill Crescent, Ottawa, ON, K0A 2Z0 house for sale | Listing ID X14030 | Royal LePage
Hunt Club
· House
· Parking · Fireplace
Hunt Club · House · Parking · Fireplace
Tucked away on a quiet crescent in the heart of Richmond, this beautifully maintained 2+1 bedroom bungalow offers the perfect blend of comfort, space, and summer fun. Mature, professionally landscaped grounds create instant curb appeal, while the double car garage provides plenty of room for vehicles and storage. Step inside to gleaming hardwood flooring throughout the main level. The bright living room is anchored by a cozy fireplace and flows into the kitchen and separate dining room, ideal for family dinners and entertaining. The updated kitchen features a sunny eating area, a natural spot for morning coffee. The primary bedroom is a true retreat with its own private ensuite bath. A second well-sized bedroom and full bathroom completes the level. Convenient main floor laundry means no more hauling baskets up and down the stairs, making true one-level living a reality. The fully finished lower level adds valuable living space with durable vinyl flooring, a third bedroom for guests, t
$ 720,000
556 Sunlit Circle, Ottawa, ON, K4A 0V4 house for sale | Listing ID X14032 | Royal LePage
View photo
House · for sale
$ 709,900
556 Sunlit Circle, Ottawa, ON, K4A 0V4 house for sale | Listing ID X14032 | Royal LePage
Hunt Club
· House
· Garden
Hunt Club · House · Garden
Welcome home to 556 Sunlit Circle! Nestled on a quiet, family-friendly Circle in a sought-after Orleans neighbourhood, this beautifully maintained 3+1 bedroom detached home offers the space, warmth and versatility you've been looking for. With parks, schools, shopping and transit just minutes away, it's the perfect place to settle in and feel right at home! Step inside to discover a bright, inviting main level featuring 9' ceilings, rich hardwood floors, elegant crown mouldings and a spacious open-concept design. The kitchen is bound to impress with stylish cabinetry, stainless steel appliances, a centre island with breakfast bar and a convenient walk-in pantry. The sun-filled breakfast area overlooks the backyard, while the generous living and dining spaces make everyday living and entertaining effortless. On the second level, the spacious primary bedroom offers a peaceful retreat with a walk-in closet and private, spa-like 3-piece ensuite. Two additional well-sized bedrooms, a full f
$ 709,900
2601 Raymond Street, Clarence Rockland, ON, K4K 0B6 house for sale | Listing ID X14080 | Royal LePage
View photo
House · for sale
$ 465,000
2601 Raymond Street, Clarence Rockland, ON, K4K 0B6 house for sale | Listing ID X14080 | Royal LePage
Hunt Club
· House
· Garden · Fireplace · Parking · Cellar
Hunt Club · House · Garden · Fireplace · Parking · Cellar
Imagine a south-facing backyard that opens onto green space instead of another row of homes. Backing directly onto Patricia Charron Park, this 3-bedroom townhome in Rockland offers no rear neighbours and a welcome connection to the outdoors right beyond your back door. Inside, hardwood floors bring warmth and character to the main level, while stainless steel appliances add a timeless touch to the kitchen. With 3 bedrooms, a full bathroom on the second floor, and a convenient main-floor powder room, the layout balances everyday comfort with practical functionality. Whether it's weeknight dinners or weekend gatherings, this is a home designed for real life. Downstairs, the finished basement extends your living space with a welcoming gas fireplace, creating the perfect spot for movie nights, relaxed evenings, or a quiet escape. A separate laundry room keeps household essentials neatly tucked away. Practicality shines throughout, with an attached single-car garage featuring inside entry a
$ 465,000
134 Kenilworth Street, Ottawa, ON, K1Y 3Z5 house for sale | Listing ID X14028 | Royal LePage
View photo
House · for sale
$ 1,235,000
134 Kenilworth Street, Ottawa, ON, K1Y 3Z5 house for sale | Listing ID X14028 | Royal LePage
Hunt Club
· House
· Garden · Fireplace
Hunt Club · House · Garden · Fireplace
Nestled on a beautiful tree-lined street in Civic Hospital, this charming 3-bed, 2-bath home with a classic red brick exterior, spacious yard, and inviting interior is ideal for young families. The foyer features natural slate flooring and a hardwood staircase with wrought-iron balusters, while the living room showcases rich hardwood floors, large windows, and a premium Jotul fireplace. A formal dining room with a contemporary chandelier leads to the updated kitchen, which features granite countertops, a natural stone backsplash, S/S appliances, and a large window overlooking the backyard. Upstairs, hardwood flooring continues throughout the three bedrooms. The spacious primary features a walk-in closet with custom built-in organizers, while two additional rooms offer flexibility for family and guests. The main bathroom includes a walk-in shower, a deep soaker tub, heated floors, and natural stone tilework. The finished lower level features a comfortable recreation room with pot lights
$ 1,235,000
983 Fieldfair Way, Ottawa, ON, K4A 0E4 house for sale | Listing ID X14030 | Royal LePage
View photo
House · for sale
$ 899,900
983 Fieldfair Way, Ottawa, ON, K4A 0E4 house for sale | Listing ID X14030 | Royal LePage
Hunt Club
· House
· Garden · Office room · Fireplace · Parking · Cellar
Hunt Club · House · Garden · Office room · Fireplace · Parking · Cellar
Pride of ownership prevails in this meticulously maintained home that shows like a model! Elegant and thoughtfully designed, the main level features a separate dining room, dramatic great room open to above with floor-to-ceiling windows and corner gas fireplace, and an exquisite eat-in kitchen with rich millwork, centre island, corner pantry and S/S appliances. The second level offers two spacious bedrooms, full bath with sun tunnel, and an enlarged primary suite with sitting area and luxurious 4-pc ensuite featuring glass shower and soaker tub. The beautifully finished basement includes a meticulously designed office with custom built-ins, a large recreation room, bathroom rough-in and ample storage. Extensive landscaping enhances the front and backyard. All south. And west-facing windows overlooking the backyard have been professionally tinted for enhanced privacy and improved energy efficiency. Additional features include a Level 2 EV charger in the garage, natural gas backup genera
$ 899,900
418 Hamilton Avenue S, Ottawa, ON, K1Y 1E3 house for sale | Listing ID X14020 | Royal LePage
View photo
House · for sale
$ 899,000
418 Hamilton Avenue S, Ottawa, ON, K1Y 1E3 house for sale | Listing ID X14020 | Royal LePage
Hunt Club
· House
· Garden · Office room · Fireplace · Deck
Hunt Club · House · Garden · Office room · Fireplace · Deck
Beautiful 3-storey semi-detached home nestled in the desirable Civic Hospital neighbourhood, steps to the scenic walking and cycling trails of the Experimental Farm, Dow's Lake, great schools and the trendy shops, boutiques and restaurants of Wellington West. Inside, discover a spacious centre hall plan rich in timeless character, featuring hardwood floors, elegant French doors, leaded glass windows and classic cove ceilings. The inviting living room features a gas fireplace, while the separate formal dining room, complete with two built-in China cabinets, opens to a versatile den, home office or sunroom. The sun-filled kitchen offers ample cabinet and counter space with access to the backyard. The second level features three well-sized bedrooms and an updated 4-piece bathroom. The third floor loft is ideal as a fourth bedroom or home office. Features a large storage closet with potential to add a bathroom. Enjoy the beautiful west-facing, fully fenced backyard with a covered deck, per
$ 899,000
3 Coulson Court, Ottawa, ON, K2K 2X8 house for sale | Listing ID X14030 | Royal LePage
View photo
House · for sale
$ 699,900
3 Coulson Court, Ottawa, ON, K2K 2X8 house for sale | Listing ID X14030 | Royal LePage
Hunt Club
· House
· Patio · Garden · Parking · Fireplace · Deck
Hunt Club · House · Patio · Garden · Parking · Fireplace · Deck
Welcome to 3 Coulson Court in the Adult Lifestyle Pinnacle Community within Kanata Lakes. This two bedroom two full bathroom home is an ideal down-sizing home with out sacrificing entertainment space! Large covered porch with access to the double car garage leads to the generously sized Foyer. Huge Living Room and Dining Room with hardwood flooring and cathedral ceiling. Note the dormer window for added natural light. Open Kitchen/Family room with hardwood flooring, cathedral ceiling, gas fireplace and oak cabinetry at the back of the home with access to the backyard. Primary Bedroom with walk-in closet as well as Ensuite Bathroom with shower stall and soaker tub. A second Bedroom, a Full Bathroom and Laundry Room complete the main level. The lower level features a spacious Recreation Room with large windows as well as loads of unfinished space. Ideal for hobbies and storage. Beautifully landscaped with front patio, backyard deck and patio. Great location with easy access to shopping,
$ 699,900
5 Valencia Street, Ottawa, ON, K2G 6T1 house for sale | Listing ID X14028 | Royal LePage
View photo
House · for sale
$ 989,900
5 Valencia Street, Ottawa, ON, K2G 6T1 house for sale | Listing ID X14028 | Royal LePage
Hunt Club
· House
· Patio · Garden · Parking · Fireplace
Hunt Club · House · Patio · Garden · Parking · Fireplace
Directly across from Oldfield Park with its mature trees, this full-brick Tartan Royal Edward model offers 3,314 sq. Ft. above grade and sits steps from Farley Mowat Public School and the Cresthaven Park soccer field. Lovingly kept by its original owners. A covered front porch, landscaped gardens and a double garage create great curb appeal. The tiled foyer opens to a two-storey living room with soaring ceilings and an open staircase, with hardwood through the living, dining and family rooms. The kitchen offers granite counters, a breakfast peninsula, pantry, pot lights and a bright eat-in area, open to the family room with a gas fireplace, wall-to-wall windows and patio doors to the backyard. A main-floor office, powder room and laundry/mudroom with garage access complete the level. Upstairs, an open loft overlooks the living room. The primary suite enjoys park views, two walk-in closets and a 5-piece ensuite with soaker tub, glass shower and double vanity. Three more generous bedroom
$ 989,900

Get email alerts

Don't miss out: be the first to know about new properties

The alert was correctly created

On subscribing you accept the conditions of use and the privacy policy
Alert
Receive new ads in your inbox
Save this search
Receive alerts for new listings

We'll send you an email when we have new properties for: "Houses for sale in Hunt Club"

The alert was correctly created

Get email alerts and be the first to see new listings
Required field
On subscribing I accept the terms of the privacy policy
Perfect! You'll soon start receiving new listings via email
Alert
Receive an email when we have new ads for Houses for sale in Hunt Club
Save this search
Filters

Bedrooms

Area (sq.ft)

sq.ft
sq.ft

Price

$
$

Filter by property type

Bathrooms

Clear all filters
Receive notifications when new entries are published.