2,455 houses for sale in Hunt Club

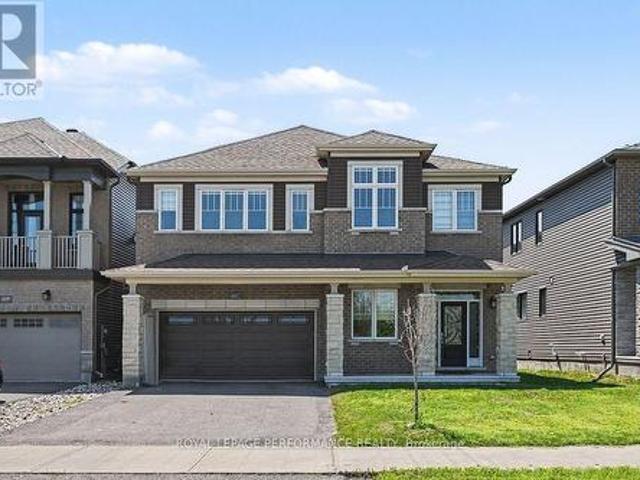
607 Jerome Jodoin Drive, Ottawa, ON, K4A 1L1 house for sale | Listing ID X14080 | Royal LePage
View photo
House · for sale
$ 1,199,900
607 Jerome Jodoin Drive, Ottawa, ON, K4A 1L1 house for sale | Listing ID X14080 | Royal LePage
Hunt Club
· House
· Garden · Parking · Fireplace
Hunt Club · House · Garden · Parking · Fireplace
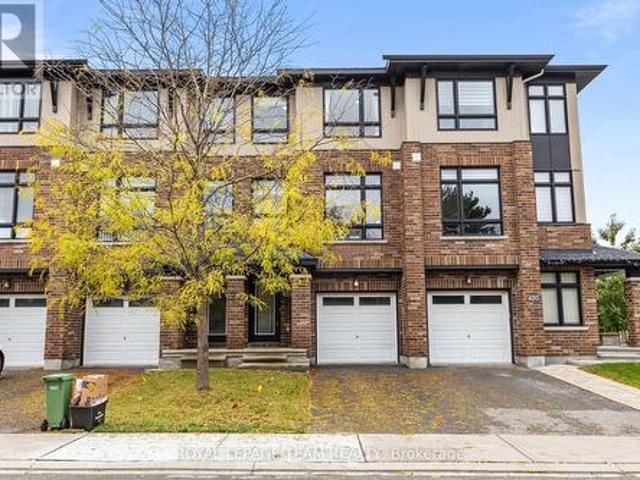
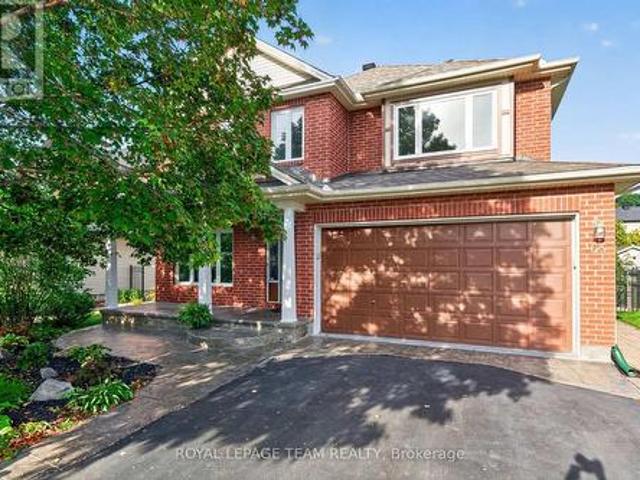
Exceptional design, luxury finishes & rare legal secondary dwelling unit! Offering approximately 4,210 sq. Ft. of beautifully finished living space & over $200,000 in premium upgrades, this remarkable residence is one of Minto's largest models! A grand, sun-filled foyer creates a stunning first impression, showcasing rich dark hardwood flooring, an elegant curved hardwood staircase & refined finishes throughout. The thoughtfully designed main level features an elegant formal living room, sophisticated dining room, powder room & mudroom complete w/walk-in closet & inside access to the double garage. A spectacular upgraded kitchen, w/beautifully appointed quartz countertops, a large centre island, gas stove w/chimney-style hood fan, abundant cabinetry, w/a wall pantry & a timeless white-and-gold design that exudes elegance. The bright breakfast area opens directly to the fenced backyard, while the inviting family rm is anchored by a striking gas fireplace. The second level continues to i
$ 1,199,900
290 Citiplace Drive, Ottawa, ON, K2E 0A7 house for sale | Listing ID X14081 | Royal LePage
View photo
House · for sale
$ 589,000
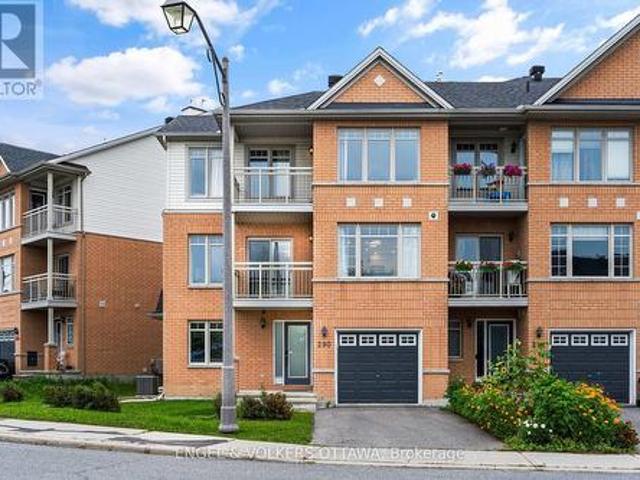
290 Citiplace Drive, Ottawa, ON, K2E 0A7 house for sale | Listing ID X14081 | Royal LePage
Hunt Club
· House
· Office room · Balcony · Fireplace · Parking
Hunt Club · House · Office room · Balcony · Fireplace · Parking
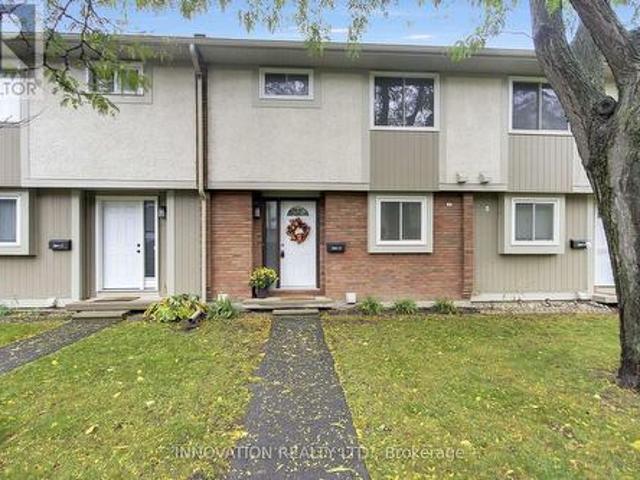
Overlooking a picturesque park in Citiplace, this beautifully updated, 1782 sq. Ft. turnkey end-unit townhome features 2 bedrooms + office (or 3 compliant bedrooms), 3 full bathrooms, a classic brick exterior, attached garage, 60 ft. Lot, hardwood floors, & two private balconies! The main living level showcases a bright, open-concept layout with rich dark hardwood flooring, contemporary moulding, and a spacious living room with a gas fireplace and direct access to a covered balcony overlooking the park. The large, fully renovated kitchen has quartz countertops, & a generous breakfast bar peninsula that leads to the adjoining dining area with expansive windows and a modern chandelier. Upstairs, the spacious primary bedroom features large windows, a walk-in closet, a private covered balcony, and a 3-piece ensuite. A generously sized second bedroom and an additional full bathroom complete the upper level. Both bedrooms feature hardwood flooring, while decorative wall mouldings and a beaut
$ 589,000
989 Goren Avenue, Ottawa, ON, K1G 2T8 house for sale | Listing ID X14083 | Royal LePage
View photo
House · for sale
$ 665,000
989 Goren Avenue, Ottawa, ON, K1G 2T8 house for sale | Listing ID X14083 | Royal LePage
Hunt Club
· House
· Garden · Office room · Deck · Cellar · Parking
Hunt Club · House · Garden · Office room · Deck · Cellar · Parking
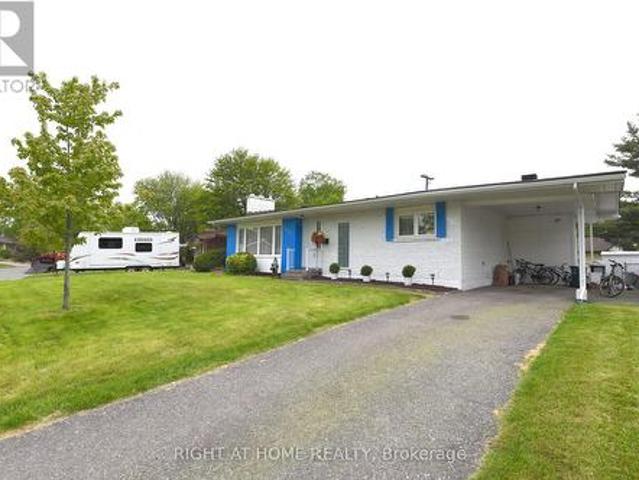
Bright & Well-Maintained Detached Home in a Prime Family Location*Welcome to this bright and well-maintained detached home featuring a spacious carport and move-in-ready condition. Situated on a quiet, family-friendly street, this home offers the perfect combination of comfort, convenience, and value. The main level features beautiful hardwood flooring, a nicely updated kitchen with a brand-new stone countertop (2026), and three generously sized bedrooms. The finished lower level provides excellent additional living space, including a large family room, a room currently used as a bedroom with an ensuite bathroom, a separate office/den, laundry area, and ample storage space. Step outside to enjoy the large backyard with a newly built deck (2018), perfect for summer BBQs, entertaining, or relaxing with family and friends. *Recent Updates Include: *. Brand-new kitchen stone countertop (2026). New flooring in the kitchen and basement bathroom (2026). Office and laundry room renovations (20
$ 665,000
204 Clemow Avenue, Ottawa, ON, K1S 2B4 house for sale | Listing ID X14082 | Royal LePage
View photo
House · for sale
$ 1,750,000
204 Clemow Avenue, Ottawa, ON, K1S 2B4 house for sale | Listing ID X14082 | Royal LePage
Hunt Club
· House
· Garden · Office room · Fireplace · Parking · Cellar
Hunt Club · House · Garden · Office room · Fireplace · Parking · Cellar
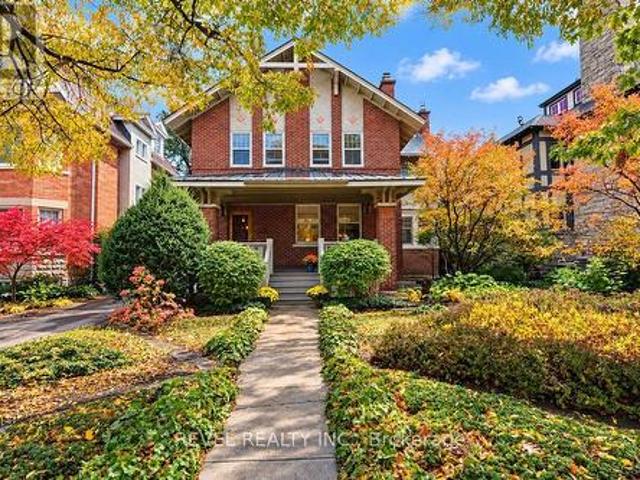
Open houses: friday, october 16th 11am-1pm, & sunday, october 18th 2pm-4pm. Welcome to 204 Clemow Avenue, a timeless arts and crafts, 2-storey, 4 bedroom, 2.5 bath home offering 3,100 sq. Ft. of total living space (MPAC), full of original character and charm and ideally located on one of the Glebe's most desirable streets and blocks. Generous principal rooms, beautiful original woodwork and an abundance of potential make this a special opportunity to create something truly exceptional. The main level offers spacious living and dining areas ideal for both everyday living and entertaining, along with a dedicated office space and family room. Three wood burning fireplaces (no wett certificate) and one gas fireplace are found throughout the home, adding to its warmth and original character. Established front garden design creates beautiful curb appeal and adds to the classic character of the property. At the rear, a double car brick garage with two surface parking in front. The basement of
$ 1,750,000
5 Mcmurdo Court, Ottawa, ON, K2E 5V8 house for sale | Listing ID X14082 | Royal LePage
View photo
House · for sale
$ 699,900
5 Mcmurdo Court, Ottawa, ON, K2E 5V8 house for sale | Listing ID X14082 | Royal LePage
Hunt Club
· House
· Garden · Swimming pool
Hunt Club · House · Garden · Swimming pool
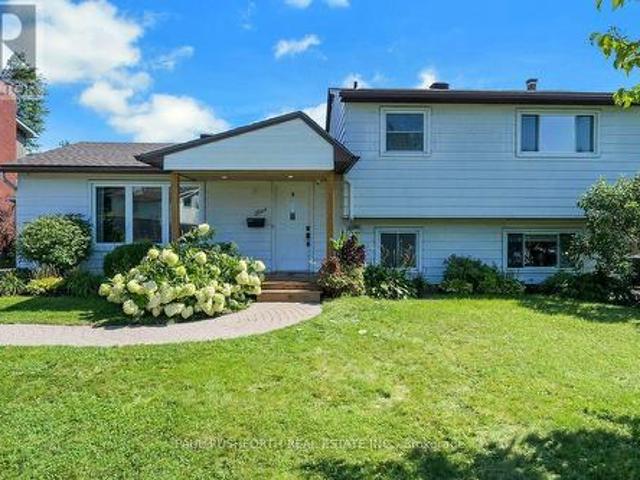
The best homes don't force you to choose between stylish interiors and exceptional outdoor living they bring both together effortlessly. This beautifully reimagined split level home does exactly that, with a stunning new kitchen that naturally becomes the center of everyday life. Thoughtfully designed with modern finishes, abundant cabinetry, and an open connection to the bright living and dining areas, it's a space made for everything from busy weekday mornings to weekend entertaining. Just steps away, doors lead directly to the backyard, creating the seamless indoor outdoor flow the current owners have loved moving effortlessly from the kitchen to the pool and back again all summer long. Offering 3 + 1 bedrooms and 2 beautiful bathrooms, this move in ready home has been extensively updated with fresh finishes throughout while maintaining a warm and welcoming feel. Set on an impressive 64 x 100 ft treed lot, the backyard is a private retreat framed by mature hedges, featuring an in gr
$ 699,900
217 Florence Street E, Ottawa, ON, K1R 5N5 house for sale | Listing ID X14079 | Royal LePage
View photo
House · for sale
$ 1,150,000
217 Florence Street E, Ottawa, ON, K1R 5N5 house for sale | Listing ID X14079 | Royal LePage
Hunt Club
· House
· Garden · Office room · Balcony · Cellar
Hunt Club · House · Garden · Office room · Balcony · Cellar
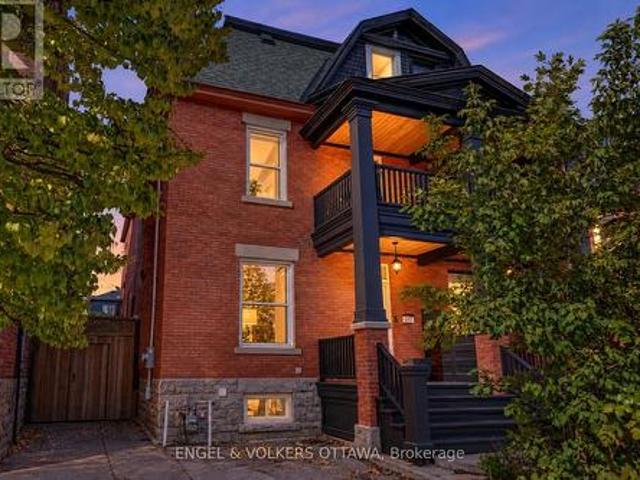
OPEN HOUSES: Sat Oct 17 & Sunday Oct 18, 11:00am-1:00pm. Rarely offered. Discover a rare combination of space, character, and lifestyle in this impressive brick semi-detached home offering approximately 2,600 sq. Ft. and four above-grade bedrooms. Soaring 9-to-12-foot ceilings and hardwood flooring flow throughout the spacious interior, while the expansive kitchen features a butcher-block island and an oversized dining area with direct access to an extraordinary outdoor retreat. A convenient main-floor powder room completes the level. The generous primary bedroom features wall-to-wall closets and access to a private balcony with seating for two. Two full bathrooms on the second floor include a relaxing soaker tub and double vanity. Downstairs, a versatile rec room offers bonus space ideal for a TV lounge, playroom, or home office, alongside plenty of basement storage. Outside, the impressively large, fully decked backyard is designed for entertaining and everyday enjoyment, with dedica
$ 1,150,000
2060 Fifth Line Road, Ottawa, ON, K0A 1T0 house for sale | Listing ID X14080 | Royal LePage
View photo
House · for sale
$ 1,385,000
2060 Fifth Line Road, Ottawa, ON, K0A 1T0 house for sale | Listing ID X14080 | Royal LePage
Hunt Club
· House
· Deck
Hunt Club · House · Deck
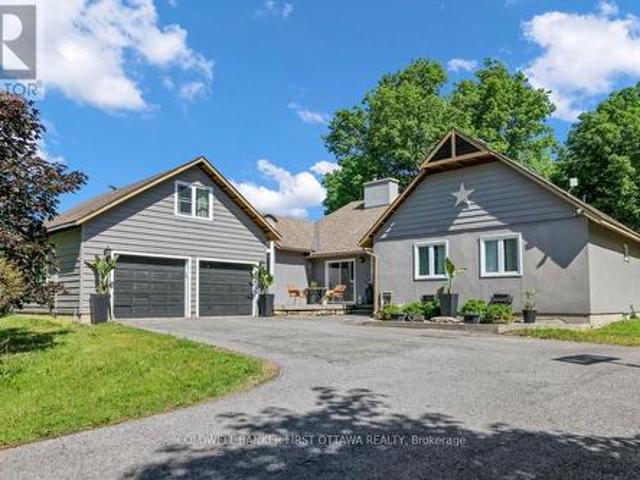
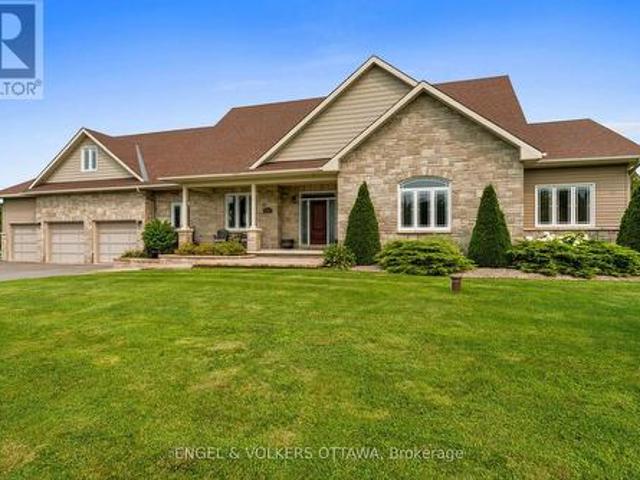
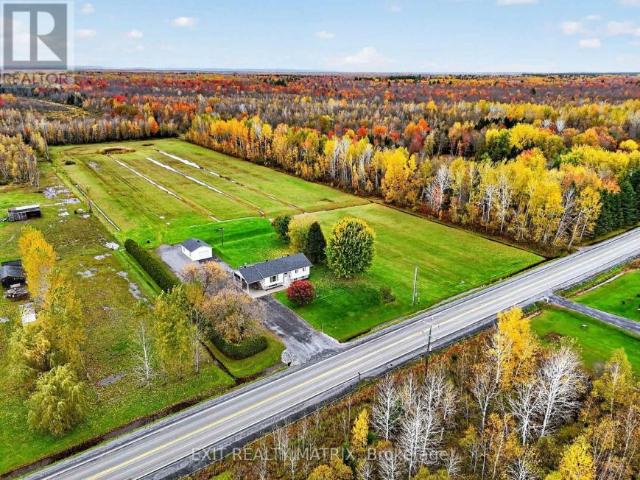
Set within the city limits and approximately 10 minutes from Kanata's thriving hi-tech hub, this charming 3+1 bedroom, 3-bathroom bungalow combines the warmth and character of a much-loved country home with an incredibly convenient location. As North Kanata continues to grow with exciting new residential development, this property offers something increasingly difficult to find: a beautiful, established estate with room to breathe, right on the doorstep of it all. The home itself has a welcoming, comfortable feel, with generous principal rooms and lovely southern exposure. The bright eat-in kitchen opens to a deck overlooking the property, while the living and dining areas are anchored by a wood-burning fireplace-the perfect setting for cozy evenings or entertaining family and friends. The spacious primary bedroom features its own ensuite, with two additional bedrooms, two bathrooms, a mudroom and laundry completing the main level. A charming loft provides a wonderfully versatile space
$ 1,385,000
1165 Klondike Road, Ottawa, ON, K2W 1C8 house for sale | Listing ID X14082 | Royal LePage
View photo
House · for sale
$ 899,000
1165 Klondike Road, Ottawa, ON, K2W 1C8 house for sale | Listing ID X14082 | Royal LePage
Hunt Club
· House
· Office room
Hunt Club · House · Office room
PREPARE TO FALL IN LOVE with this meticulously maintained detached home on a premium 43 ft lot in the prestigious Morgan's Grant community of Kanata. Offering an impressive 3,438 sq. Ft. of total living space, 5 bedrooms, 4 bathrooms, and numerous updates, this move-in-ready home perfectly combines style, comfort, and functionality. The inviting main floor features a spacious formal living room, family room, formal dining room, dedicated home office, and convenient mudroom. The beautifully renovated kitchen (2026) is the heart of the home, showcasing quartz countertops, a stylish backsplash, stainless steel appliances, ample cabinetry, and generous prep space, perfect for everyday living and entertaining. Upstairs, the spacious primary suite offers a walk-in closet and a fully updated 5-piece ensuite (2026) featuring a glass walk-in shower and relaxing soaker tub. Three additional generously sized bedrooms and a full bathroom provide plenty of space for a growing family, while brand-ne
$ 899,000
106 Calvington Avenue, Ottawa, ON, K2S 1B9 house for sale | Listing ID X14081 | Royal LePage
View photo
House · for sale
$ 639,900
106 Calvington Avenue, Ottawa, ON, K2S 1B9 house for sale | Listing ID X14081 | Royal LePage
Hunt Club
· House
· Garden
Hunt Club · House · Garden
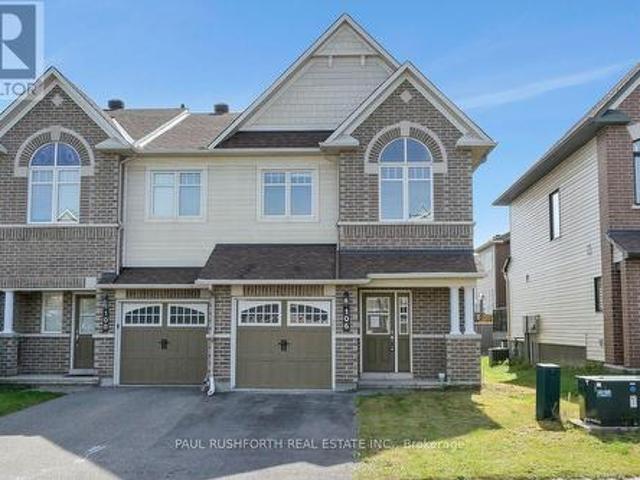
Welcome to this beautifully appointed end-unit townhome in the highly sought-after Arcadia community of Kanata, where modern design meets everyday comfort. Offering 3 bedrooms and 4 bathrooms, this meticulously maintained residence features a striking full brick façade, a premium end-unit location, and exceptional curb appeal. Freshly painted throughout in September 2026 and showcasing brand-new carpeting on the second level, this home is move-in ready. Step inside to discover a bright, open-concept layout enhanced by beautiful hardwood flooring, an elegant curved staircase, and large windows that fill the home with natural light. The spacious kitchen offers a perfect blend of style and functionality, featuring granite countertops, ample cabinetry, breakfast bar, and a bright eating area overlooking the backyard. The upper level features three generously sized bedrooms, including a spacious primary suite complete with a walk-in closet and private ensuite, creating a comfortable retreat
$ 639,900
13 Picasso Drive, Ottawa, ON, K1G 5S9 house for sale | Listing ID X14080 | Royal LePage
View photo
House · for sale
$ 699,900
13 Picasso Drive, Ottawa, ON, K1G 5S9 house for sale | Listing ID X14080 | Royal LePage
Hunt Club
· House
· Fireplace · Deck · Parking
Hunt Club · House · Fireplace · Deck · Parking
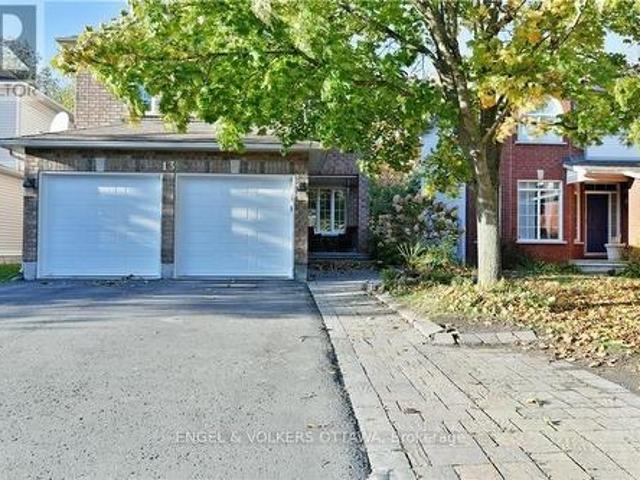
Welcome to 13 Picasso Drive, a spacious 3-bedroom, 3-bathroom detached home in family-friendly Hunt Club Park. Set on a 40' x 100' lot with no rear neighbours, this Richcraft-built home offers generous living space, a double-car garage and a versatile finished lower level. The bright main floor features hardwood and tile flooring, with a comfortable layout that connects the principal living spaces. The spacious eat-in kitchen has extensive wood cabinetry, stainless steel appliances and a mosaic tile backsplash, while the adjoining dining area provides direct access to the rear deck. A welcoming living room and rear family area offer plenty of space for everyday living and formal entertaining. Upstairs, an impressive family room is highlighted by a vaulted ceiling, corner gas fireplace and dramatic arched windows that fill the space with natural light. The primary bedroom includes a private ensuite, while two additional bedrooms and a full bathroom complete the level. The finished basem
$ 699,900
4 Degas Court, Ottawa, ON, K1G 5S8 house for sale | Listing ID X14080 | Royal LePage
View photo
House · for sale
$ 719,900
4 Degas Court, Ottawa, ON, K1G 5S8 house for sale | Listing ID X14080 | Royal LePage
Hunt Club
· House
· Garden · Office room · Fireplace · Gym · Cellar
Hunt Club · House · Garden · Office room · Fireplace · Gym · Cellar
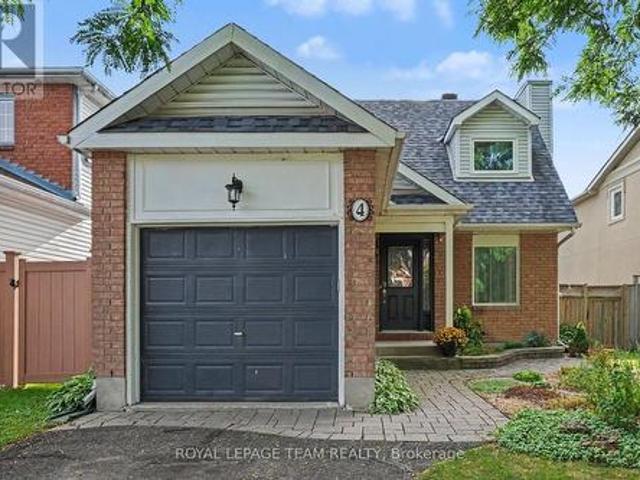
Welcome to 4 Degas Court, an updated 3 bedroom, 2.5 bathroom detached home on a quiet cul-de-sac in Hunt Club Park, Ottawa. A generous foyer leads to the living and dining area, where a gas fireplace warms the living room. The bright eat-in kitchen offers white cabinetry, stainless steel appliances with a gas range and a butcher block island, all open to a cozy dining area with a stone feature wall and wood burning fireplace. Sliding doors lead to the fully fenced and landscaped backyard, perfect for everyday living and entertaining. Upstairs, a unique gallery hallway connects three bedrooms and two renovated full bathrooms, both with modern glass shower doors. The finished basement adds a family room, a den/office currently used as a gym, a large laundry room, storage and a workbench. Updates include the furnace (2022), windows and shutters (2023), upstairs bathrooms (2024 & 2018), newer roof, added attic insulation, newer hardwood flooring upstairs and wood fencing in the backyard (2
$ 719,900
5579 Lombardy Drive, Ottawa, ON, K0A 2W0 house for sale | Listing ID X14080 | Royal LePage
View photo
House · for sale
$ 1,169,000
5579 Lombardy Drive, Ottawa, ON, K0A 2W0 house for sale | Listing ID X14080 | Royal LePage
Hunt Club
· House
· Garden · Fireplace · Deck · Parking
Hunt Club · House · Garden · Fireplace · Deck · Parking
Discover the quality and comfort of this exceptional custom-built Ian Drew home, tucked away on an exclusive cul-de-sac with no rear neighbours. Beautifully maintained, it features attractive landscaping, a stone walkway, raised garden beds, and an oversized paved driveway with additional side parking. The impressive 30' x 16' covered rear deck features a vaulted cedar ceiling and low-maintenance composite decking, creating the perfect space to entertain or relax in privacy. A premium storage/work shed and RainBird 9-zone irrigation system complete the backyard. Inside, 9-foot ceilings complement the open-concept living, dining, and kitchen areas, featuring hardwood floors, granite countertops, and a cozy gas fireplace. The spacious primary suite offers a walk-in closet and ensuite with a walk-in shower and soaker tub. Two additional bedrooms, one with a vaulted ceiling, share a full bath. A main-floor laundry/mudroom and powder room add convenience, while the versatile loft is ideal f
$ 1,169,000
61 Muriel Street, Ottawa, ON, K1S 4C9 house for sale | Listing ID X14081 | Royal LePage
View photo
House · for sale
$ 974,900
61 Muriel Street, Ottawa, ON, K1S 4C9 house for sale | Listing ID X14081 | Royal LePage
Hunt Club
· House
· Garden · Fireplace
Hunt Club · House · Garden · Fireplace
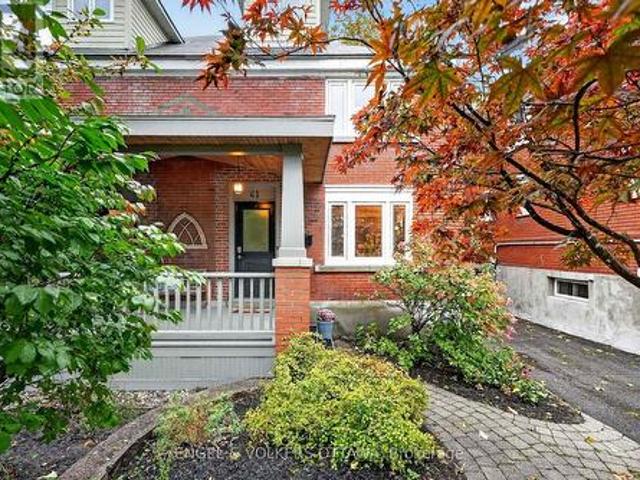
This charming, thoughtfully renovated 4-bedroom classic Glebe Craftsman home exudes character with its red brick architecture and mature gardens leading to the front porch, in one of the city's most sought-after communities. The foyer, with distinctive basketweave tile, opens to the bright main level, where hardwood floors, crown moulding, leaded glass, a built-in sound system, and traditional woodwork create a uniquely warm living space. The living room has a gas fireplace with an original oak mantel and bookcases, while a graceful arched opening connects to the dining area. The kitchen features wood cabinetry, environmentally friendly paperstone countertops, a period tin ceiling, SS appliances, and a breakfast bar with an induction stove. Upstairs, 3 bedrooms all feature hardwood flooring, plenty of natural light, and charming architectural details. An updated 3-pc bath w/ a walk-in shower and heated floors completes this level. Converted in 2010, the third floor is dedicated to an i
$ 974,900
667 Alesther Street, Ottawa, ON, K1K 1H8 house for sale | Listing ID X14081 | Royal LePage
View photo
House · for sale
$ 699,000
667 Alesther Street, Ottawa, ON, K1K 1H8 house for sale | Listing ID X14081 | Royal LePage
Hunt Club
· House
· Patio · Garden · Office room · Fireplace · Deck · Cellar
Hunt Club · House · Patio · Garden · Office room · Fireplace · Deck · Cellar
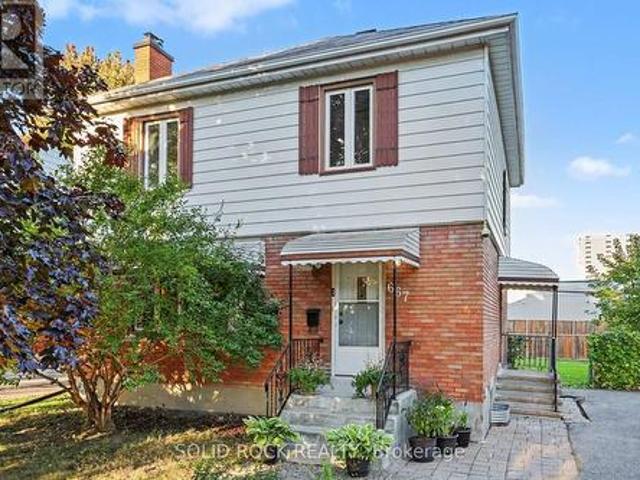
Prepare to be surprised by this quiet, tree lined street in Overbrook! You're welcomed into the property by not one but two charming porches, and from there you will love all the space for your family. The traditional layout makes this property feel like home from the minute you walk in the door. You will love the spacious front living room with the focal point of a fireplace and an accent wall. That mantle is perfect for stockings! There is a separate dining room with a patio door to the deck as well as a bright open-concept kitchen with ample storage and an eating area. The Second floor features three well-proportioned bedrooms, and a full-bathroom. There is a side entrance that leds to both the main floor and the basement that features a functional layout including a versatile den/home office/ media room space, a 3-piece bathroom, and a huge laundry/utility room with tons of storage space. The deck off the dining room patio door overlooks the huge fenced backyard. Imagine all the po
$ 699,000
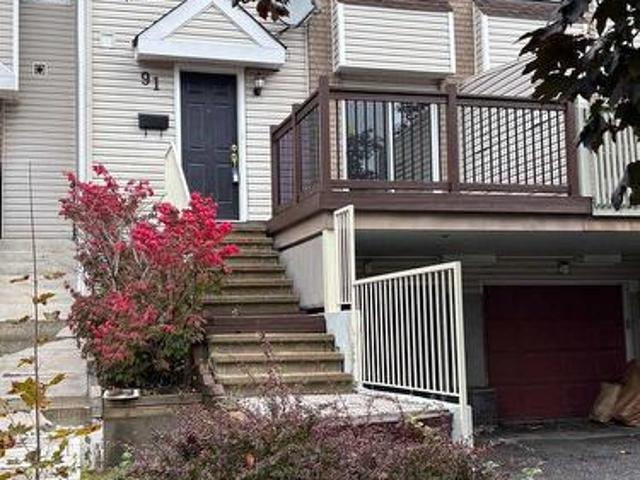
91 Thornbury Crescent, Ottawa, ON, K2G 6C4 house for sale | Listing ID X14081 | Royal LePage
View photo
House · for sale
$ 574,900
91 Thornbury Crescent, Ottawa, ON, K2G 6C4 house for sale | Listing ID X14081 | Royal LePage
Hunt Club
· House
· Patio · Garden · Parking
Hunt Club · House · Patio · Garden · Parking
Welcome to this wonderful home in the family-oriented community of Centrepointe! Offering 3 bedrooms and 4 bathrooms, this versatile property is ideal for families or investors. The main level features a spacious living room and dining room, perfect for entertaining family and friends. Hardwood and ceramic flooring add warmth and durability throughout the main floor. The functional kitchen offers a bright eating area and patio doors leading to the front yard porch, the perfect spot to enjoy your morning coffee. Upstairs, the generous primary bedroom includes double closets and a private 4-piece ensuite. Two additional bedrooms, a full bathroom, and convenient second-floor laundry complete this level. The finished lower level offers excellent flexibility with a recreation room, a 3-piece bathroom, and a separate entrance-ideal for extended family, students, or potential rental opportunities. Parking is plentiful with a single-car garage, covered carport, and two additional driveway spac
$ 574,900
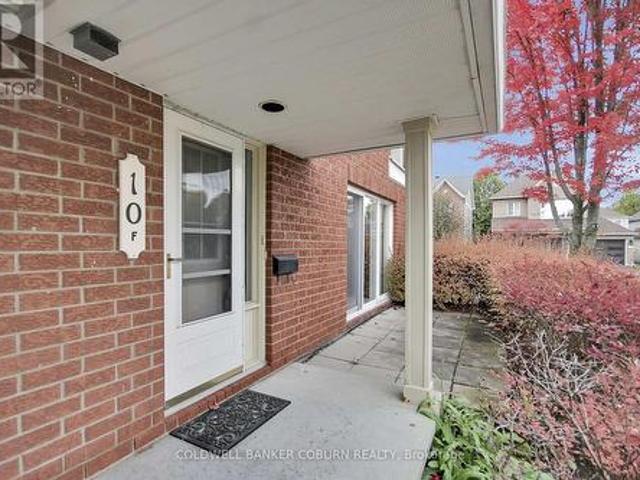
F 10 Daybreak Street, Ottawa, ON, K2G 6T9 townhouse for sale | Listing ID X14081 | Royal LePage
View photo
Townhouse · for sale
$ 425,000
F 10 Daybreak Street, Ottawa, ON, K2G 6T9 townhouse for sale | Listing ID X14081 | Royal LePage
Hunt Club
· Townhouse
· Parking
Hunt Club · Townhouse · Parking
Discover the comfort and convenience of easy one-level living at 10F Daybreak Street in Barrhaven. This spacious condo offers a thoughtfully designed layout with two generously sized bedrooms, including one with a walk-in closet, and two full bathrooms. The bright kitchen offers room for a table, making it the perfect spot for casual meals and your morning coffee. A sun-filled living room provides a welcoming space to relax or entertain, while the large laundry and utility room adds valuable storage and everyday practicality. And one of the standout features? Your own garage! A rare and highly desirable find in condo living, offering added convenience and protection from the elements year-round. Whether you're downsizing, a first-time buyer, or simply looking for a low-maintenance lifestyle, this inviting condo is a wonderful opportunity to enjoy comfortable living in Barrhaven. (Id: 27)
$ 425,000
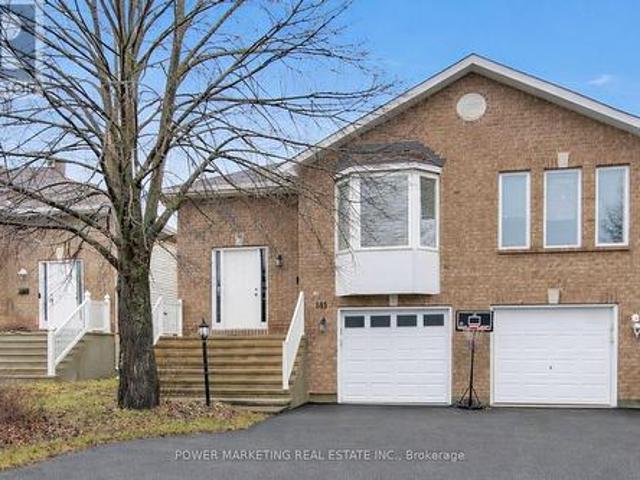
181 Mountshannon Drive, Ottawa, ON, K2J 4N1 house for sale | Listing ID X14081 | Royal LePage
View photo
House · for sale
$ 589,000
181 Mountshannon Drive, Ottawa, ON, K2J 4N1 house for sale | Listing ID X14081 | Royal LePage
Hunt Club
· House
· Garden
Hunt Club · House · Garden
In-laws welcome! A great property to convert to 2 family home! Immaculate and upgraded home with large3+1 bedrooms and 2 full washrooms, nestled in one of Nepean's most sought-after neighbourhood! This beautifully maintained residence offers you a perfect blend of comfort, style, and functionality. This home featuring a spacious and sun-filled layout, the home boasts generous principal rooms, a well-appointed kitchen with ample cabinetry and workspace, and an inviting living and dining area ideal for both every day living and entertaining. Upstairs, you'll find well-sized 3 bedrooms, including a relaxing primary retreat. The lower level offers additional living space perfect for a family room or a secondary unit or recreation area. Step outside to enjoy a private backyard, ideal for summer gatherings or quiet evenings. Located in a family-friendly community, this home is close to top-rated schools, parks, shopping, and transit, with easy access to major routes. Whether you're a growing
$ 589,000
703 Trojan Avenue, Ottawa, ON, K1K 2P1 house for sale | Listing ID X14080 | Royal LePage
View photo
House · for sale
$ 624,900
703 Trojan Avenue, Ottawa, ON, K1K 2P1 house for sale | Listing ID X14080 | Royal LePage
Hunt Club
· House
· Garden · Parking · Cellar
Hunt Club · House · Garden · Parking · Cellar
Charming Bungalow situated on an oversized 50' x 128' lot on a quiet, family-friendly street. The main floor features a welcoming foyer, a spacious living and dining area, kitchen, full bathroom, and 3 bedrooms. A convenient side entrance provides easy access to both the backyard and basement, offering excellent flexibility for extended family or multi-generational living. The lower level features an in-law suite complete with a second kitchen, a large den ideal for use as an additional bedroom, a dining area, a mechanical room, and an expansive storage room. Outside, rarely do you find a backyard of this size within the city, fully fenced and landscaped with a thriving mature garden, a massive canopy tree, and two large storage sheds along with a full-depth driveway offering convenient parking. An amazing location with schools, Forbes Park, and the St-Laurent Complex all nearby. Just 2.1 km from St. Laurent Shopping Centre and LRT Station, offering convenient access to shopping and pu
$ 624,900
422 Tralee Road, Ottawa, ON, K2J 5Z7 house for sale | Listing ID X14081 | Royal LePage
View photo
House · for sale
$ 589,900
422 Tralee Road, Ottawa, ON, K2J 5Z7 house for sale | Listing ID X14081 | Royal LePage
Hunt Club
· House
· Garden · Office room · Balcony · Cellar
Hunt Club · House · Garden · Office room · Balcony · Cellar
Open house sunday october 18th 2-4pm*. Prepare to fall in love! Rarely offered 3 story townhome with a BACKYARD and BASEMENT! This spacious Richcraft home offers three levels of comfortable living, with 3 bedrooms, 2.5 bathrooms, and a layout that can easily adapt to the way you live. The heart of the home is the bright open-concept main level, where 9ft ceilings, hardwood floors, and plenty of natural light create an inviting space for everyday life. The upgraded kitchen features quartz countertops, a large centre island, and plenty of cabinetry, making it just as practical for weekday dinners as it is for hosting friends. Need a little more room? The ground-floor family room gives you plenty of options, whether you envision it as a cozy movie space, home office, workout area, playroom, or second living room. Walk out to the backyard for easy access to a rarely offered backyard in these style of homes, while the second-floor balcony provides another spot to enjoy your morning coffee.
$ 589,900
1668 Locksley Lane, Ottawa, ON, K1J 1B6 townhouse for sale | Listing ID X14080 | Royal LePage
View photo
Townhouse · for sale
$ 399,900
1668 Locksley Lane, Ottawa, ON, K1J 1B6 townhouse for sale | Listing ID X14080 | Royal LePage
Hunt Club
· Townhouse
· Office room · Balcony · Fireplace · Parking
Hunt Club · Townhouse · Office room · Balcony · Fireplace · Parking
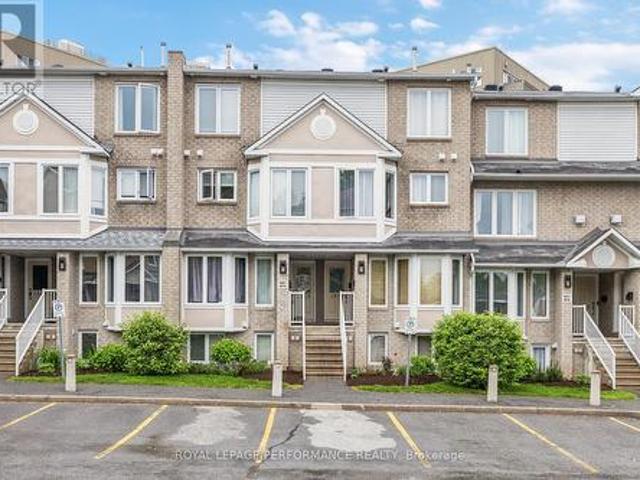
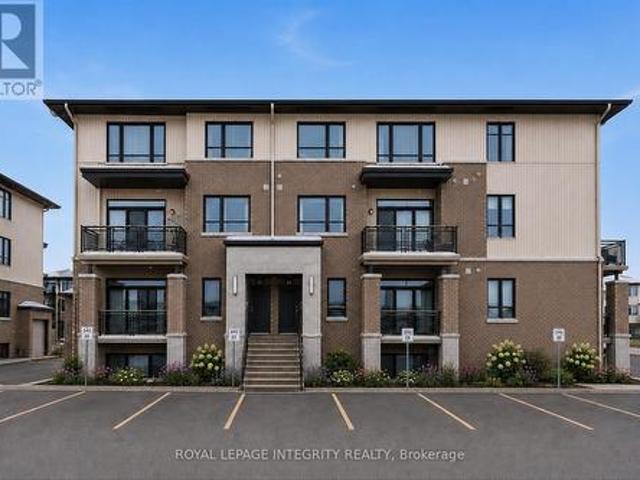
A fantastic opportunity for first-time buyers and investors! This bright 2-bedroom, 2-bathroom stacked condo combines a spacious layout, two private balconies and valuable updates in a convenient location close to everyday amenities and public transit. The sun-filled living room offers a welcoming place to unwind, with a cozy gas fireplace and direct access to the first balcony. In the kitchen, stainless steel appliances, ample cabinetry and a bright breakfast nook surrounded by windows make everyday cooking and dining a pleasure. Upstairs, the generous primary bedroom features its own private balcony, the perfect spot for your morning coffee. The beautifully renovated main bathroom (2022) includes a double-sink vanity, while the second bedroom offers flexibility for guests or a home office. A second full bathroom on the main level, in-unit laundry and dedicated parking add everyday convenience. Updates include a gas furnace installed in 2023, updated gas fireplace burners and exhaust,
$ 399,900
2434 Braeburn Place, Ottawa, ON, K1B 4M4 house for sale | Listing ID X14080 | Royal LePage
View photo
House · for sale
$ 564,900
2434 Braeburn Place, Ottawa, ON, K1B 4M4 house for sale | Listing ID X14080 | Royal LePage
Hunt Club
· House
· Garden · Office room · Gym · Parking · Air conditioning · Equipped kitchen · Cellar
Hunt Club · House · Garden · Office room · Gym · Parking · Air conditioning · Equipped kitchen · Cellar
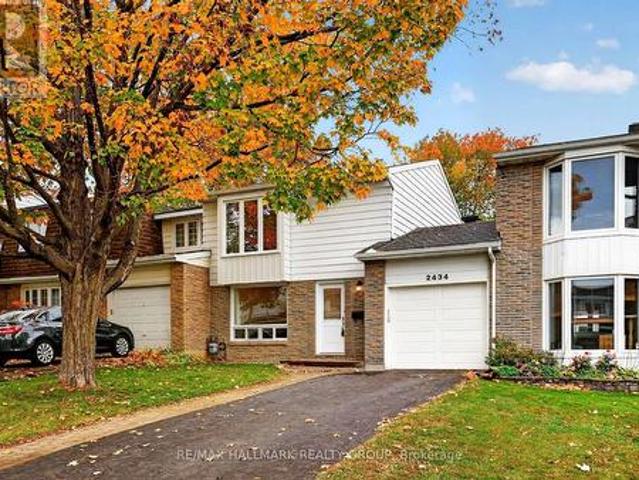
Welcome to 2434 Braeburn Place, a charming freehold carriage home tucked away on a quiet street in established Blackburn Hamlet. This home features a wonderfully private, fully fenced backyard surrounded by mature greenery-a peaceful setting for gardening, entertaining or simply unwinding at the end of the day. Inside, the bright main level offers comfortable living and dining spaces alongside a refreshed kitchen featuring quartz countertops (2023), updated flooring (2025), a stove (2023) and dishwasher (2025). A conveniently located powder room features an updated vanity and toilet (2024). Upstairs, you'll find three well-sized bedrooms and an updated full bathroom with a vanity and toilet replaced in 2024. The finished basement adds valuable living space with flexibility for a rec room, home office, gym or playroom. An attached garage and private driveway add everyday convenience, while thoughtful updates include central air conditioning (2024), a garage door opener (2023), and new m
$ 564,900
2414 Mcgee Side Road, Ottawa, ON, K0A 1L0 house for sale | Listing ID X14081 | Royal LePage
View photo
House · for sale
$ 749,900
2414 Mcgee Side Road, Ottawa, ON, K0A 1L0 house for sale | Listing ID X14081 | Royal LePage
Hunt Club
· House
· Office room · Swimming pool · Gym · Deck
Hunt Club · House · Office room · Swimming pool · Gym · Deck
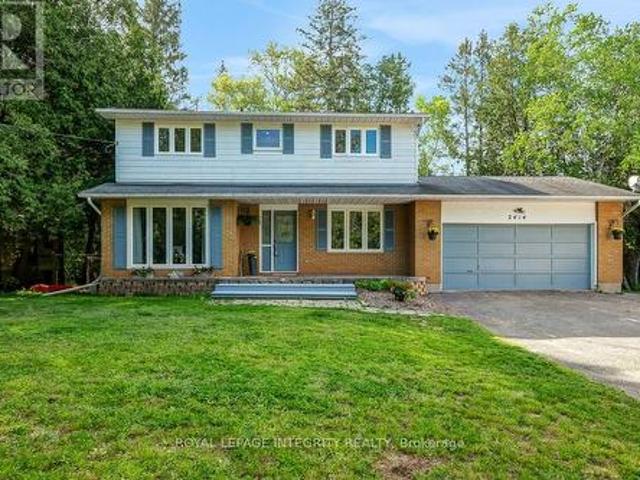
Welcome to this beautifully maintained country property offering the perfect balance of peaceful rural living and everyday convenience. Set on a fully fenced 1-acre lot surrounded by open space and mature greenery, this spacious 4-bedroom, 2.5-bathroom home is designed for families who want room to grow, relax, and truly enjoy where they live. The main floor offers warm and inviting open concept kitchen, living and dining rooms complemented by quality finishes including luxury vinyl plank, hardwood, and ceramic tile flooring throughout. The flexible bonus room adds endless possibilities for a home office, playroom, gym, or cozy second living space. Large windows invite natural light throughout the home, creating a bright and comfortable atmosphere in every season. Upstairs you'll find 4 generous bedrooms with luxury vinyl flooring, inluding a primary bedroom with an ensuite. Step outside and discover your own private retreat. The expansive deck is wired for a hot tub, making it the per
$ 749,900
35 Mohawk Crescent, Ottawa, ON, K2H 7G7 house for sale | Listing ID X14079 | Royal LePage
View photo
House · for sale
$ 1,199,000
35 Mohawk Crescent, Ottawa, ON, K2H 7G7 house for sale | Listing ID X14079 | Royal LePage
Hunt Club
· House
· Parking
Hunt Club · House · Parking
Open house sunday 2-4pm. Discover space, character and exceptional convenience in prestigious Qualicum, an established west-end neighbourhood known for its mature trees, generous properties and welcoming community. Set on an expansive 80x100 ft lot, this updated 4-bedroom, 3-bathroom home with a double garage places you close to schools including Knoxdale and Sir Robert Borden, Mohawk Park, Queensway Carleton Hospital, Bayshore Shopping Centre, Richmond Road amenities and the DND Carling Campus, with easy access to Highways 417 and 416. A fully interlocked driveway and walkways lead to a marble-tiled foyer, setting the tone for a home rich in thoughtful details. Freshly painted, the interior features crown moulding, wainscoting, updated trim and baseboards, and new hardware throughout. Separate living and family rooms, a dining area and a breakfast nook offer ample space to gather, entertain or unwind. The custom kitchen features granite countertops, a breakfast-bar peninsula, built-in
$ 1,199,000
110 Main Halyard Lane, Ottawa, ON, K2J 7B6 house for sale | Listing ID X14081 | Royal LePage
View photo
House · for sale
$ 569,900
110 Main Halyard Lane, Ottawa, ON, K2J 7B6 house for sale | Listing ID X14081 | Royal LePage
Hunt Club
· House
· Garden · Parking · Cellar
Hunt Club · House · Garden · Parking · Cellar
Modern Living, Connected Lifestyle! Welcome to Glenview's Mulberry model (2023). Thoughtfully designed with energy efficient features to reduce utility costs and maximize daily comfort, this bright home offers 9 ft ceilings and an open concept kitchen with an island, perfect for family gatherings or entertaining. Enjoy smart home conveniences including app controlled stove and garage controls, a video doorbell and high speed wiring throughout. Upgraded hardwood stairs connect all three levels, bringing a warm look all the way down to the basement. Upstairs features 3 bedrooms, including a spacious primary suite with a private ensuite and walk in closet, plus a second walk in closet in an adjacent room. Downstairs, the finished basement gives you extra space, complete with a rough in for a bathroom. The home is also roughed in for a central vacuum system for ultimate convenience. Outdoors, the backyard enjoys open views, no rear neighbours, and western sunsets. You can walk to Minto Rec
$ 569,900
34 Stinson Avenue, Ottawa, ON, K2H 6N3 house for sale | Listing ID X14034 | Royal LePage
View photo
House · for sale
$ 619,900
34 Stinson Avenue, Ottawa, ON, K2H 6N3 house for sale | Listing ID X14034 | Royal LePage
Hunt Club
· House
· Garden · Fireplace · Swimming pool · Parking
Hunt Club · House · Garden · Fireplace · Swimming pool · Parking
Set on a beautiful, mature tree-lined street in sought-after Lynwood Village, this spacious bungalow sits on a private 75 x 100 ft lot and offers plenty of flexibility inside and out. The main floor features a bright living room, dining room, kitchen, three bedrooms and a full bathroom. The finished lower level adds even more living space with a den, beautiful full bathroom, laundry, gas fireplace and separate rear entrance, offering excellent potential for an in-law suite or secondary dwelling unit. Outside, the fully fenced and private backyard features a custom wood shed and an existing in-ground pool, giving the next owner the option to restore it for summer use or fill it in to create additional yard space. A durable metal roof and extra-long, wide driveway with plenty of parking add even more value. The location is hard to beat, with schools, parks, transit, the Lynwood Village Community Centre, tennis courts and NCC trails nearby, plus all the shopping, restaurants and everyday
$ 619,900
2166 Monson Crescent, Ottawa, ON, K1J 6A8 house for sale | Listing ID X14081 | Royal LePage
View photo
House · for sale
$ 654,900
2166 Monson Crescent, Ottawa, ON, K1J 6A8 house for sale | Listing ID X14081 | Royal LePage
Hunt Club
· House
· Garden · Office room · Air conditioning
Hunt Club · House · Garden · Office room · Air conditioning
OPEN HOUSE FRI 5-7PM Tucked away in Beacon Hill is where you will find this cute bungalow on a GREAT size FENCED lot! An instant community, most of the neighbours are long time/original owners! Full brick front & a LONG driveway that can fit 3 cars! The interlock front walkway guides you to the new front door with glass detail. There is a beautiful mature tree in the front & north facing backyard. Freshly painted throughout. A new front door with glass detail! A large NEW bay window (2021) in the living room allows for great front yard views. Site finished hardwood throughout! Easy flow from the dining room to the kitchen! The kitchen offers lots of cabinets, a window over the granite sink & plenty of countertop space! 3 bedrooms on the MAIN level. A 4-piece bath can be found on the main AND lower level! FULLY finished lower level offers NEW luxury vinyl flooring in the large family room & office (or playroom, home theatre). Ample storage. Roof & furnace 2005, AC 2010 (id: 27)
$ 654,900
65 Osprey Crescent, Ottawa, ON, K2M 2Z8 house for sale | Listing ID X14034 | Royal LePage
View photo
House · for sale
$ 1,119,000
65 Osprey Crescent, Ottawa, ON, K2M 2Z8 house for sale | Listing ID X14034 | Royal LePage
Hunt Club
· House
Hunt Club · House
Welcome to 65 Osprey Crescent. Nestled on one of Kanata's most sought after streets, this beautifully maintained 4 bed, 4 bath home offers the perfect blend of timeless elegance, modern updates and an exceptional lifestyle. Just steps from the spectacular NCC trail network, you'll enjoy endless opportunities for walking, cycling and exploring nature, all while remaining conveniently close to Kanata's amenities. Inside, a spacious, thoughtfully designed layout is complemented by rich hardwood flooring, generous principal rooms and stylish finishes throughout. The beautifully appointed kitchen features sleek quartz countertops installed in 2022, creating a timeless and inviting space for everyday living and entertaining. A dedicated main floor office offers the ideal work from home setup, while four well proportioned bedrooms provide comfort and flexibility for the whole family. The home's bathrooms have been tastefully updated with quartz surfaces, including the upstairs bathroom and pr
$ 1,119,000
3921D Old Richmond Road, Ottawa, ON, K2H 8T9 townhouse for sale | Listing ID X14080 | Royal LePage
View photo
Townhouse · for sale
$ 399,900
3921D Old Richmond Road, Ottawa, ON, K2H 8T9 townhouse for sale | Listing ID X14080 | Royal LePage
Hunt Club
· Townhouse
· Garden
Hunt Club · Townhouse · Garden
Look no further! This is it! Three bedroom condo it the heart of Bells Corners with access to shopping, parks and the future LRT! Recently painted with new stairway carpeting, this home presents the fresh opportunity that you've been looking for. Luxury vinyl on all three levels. Neutral white eat-in kitchen with lots of counter space for food prep. Large open concept living/dining with endless options for furniture placement. Three well sized bedrooms upstairs with a four piece bathroom. Downstairs to a finished rec room, 2 piece bathroom and laundry room. Fenced yard affords outdoor enjoyment and privacy for family BBQs or just your morning coffee! Minutes to the Queensway, schools, shops, recreation and more, this location is where you need to be! (Id: 27)
$ 399,900
359 Axis Way, Ottawa, ON, K1W 0L7 townhouse for sale | Listing ID X14081 | Royal LePage
View photo
Townhouse · for sale
$ 493,500
359 Axis Way, Ottawa, ON, K1W 0L7 townhouse for sale | Listing ID X14081 | Royal LePage
Hunt Club
· Townhouse
· Office room · Balcony · Parking
Hunt Club · Townhouse · Office room · Balcony · Parking
Rarely offered Richcraft 3-bedroom, 3-bathroom upper-level condo with 2 parking spaces in sought-after Trailsedge! Nestled in a quiet Orléans neighbourhood, this bright and spacious open-concept home is filled with natural light and showcases 9-foot ceilings, gleaming hardwood floors, California shutters, and a thoughtfully designed layout. The stylish kitchen features crisp white cabinetry, quartz countertops, stainless steel appliances, and an extended island with seating that overlooks the inviting living and dining area. Step out from the living room onto your private balcony, perfect for relaxing or entertaining. The main level is completed by a convenient partial bathroom and a versatile nook ideal for a home office. Upstairs, you'll find a generous primary bedroom with a wall of closet and its own 3 piece ensuite, two well-sized secondary bedrooms, a full bathroom, and a dedicated laundry area. Low maintenance fees include snow removal, exterior landscaping and grass cutting, bi
$ 493,500
House Ottawa ON 106031516
View photo
House · for sale
$ 775,000
House Ottawa ON 106031516
Hunt Club
· House
Hunt Club · House
Explore this exciting real estate opportunity located in the vibrant area of Ottawa. This property is currently priced at CAD775000. A fantastic chance to acquire property in a sought-after location. Whether you are looking for a new location or a significant acquisition, this listing warrants serious consideration. Review all the details and imagine the possibilities. Contact us today for more information!
$ 775,000

Get email alerts

Don't miss out: be the first to know about new properties

The alert was correctly created

On subscribing you accept the conditions of use and the privacy policy
Alert
Receive new ads in your inbox
Save this search
Receive alerts for new listings

We'll send you an email when we have new properties for: "Houses for sale in Hunt Club"

The alert was correctly created

Get email alerts and be the first to see new listings
Required field
On subscribing I accept the terms of the privacy policy
Perfect! You'll soon start receiving new listings via email
Alert
Receive an email when we have new ads for Houses for sale in Hunt Club
Save this search
Filters

Bedrooms

Area (sq.ft)

sq.ft
sq.ft

Price

$
$

Filter by property type

Bathrooms

Clear all filters
Receive notifications when new entries are published.