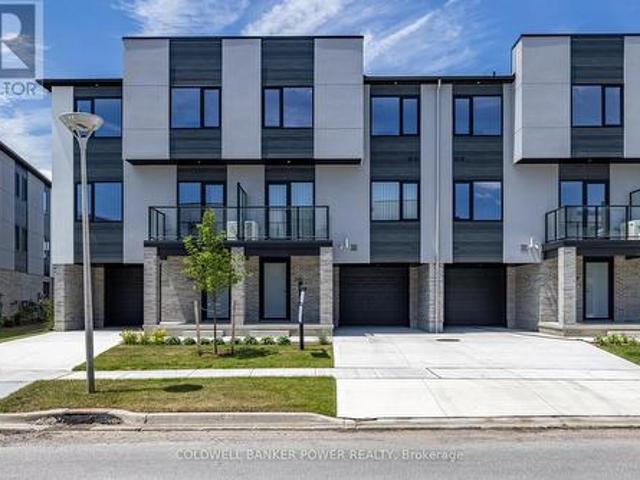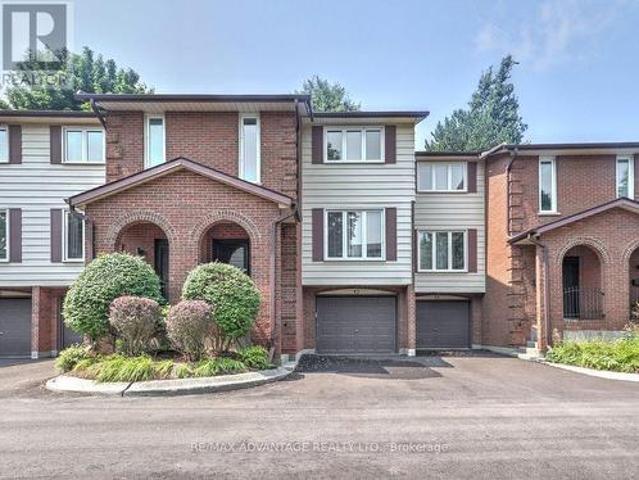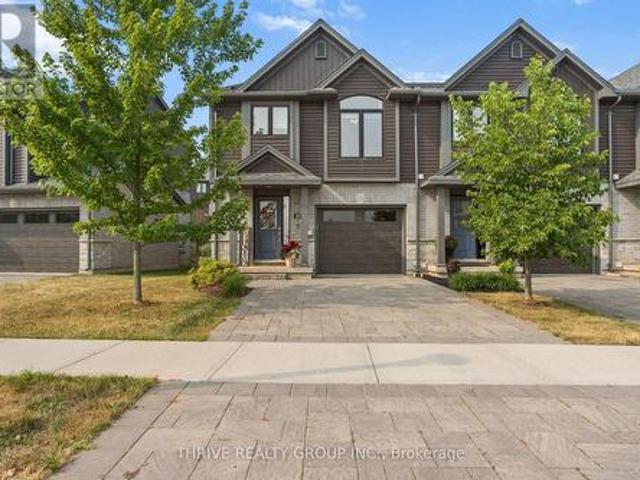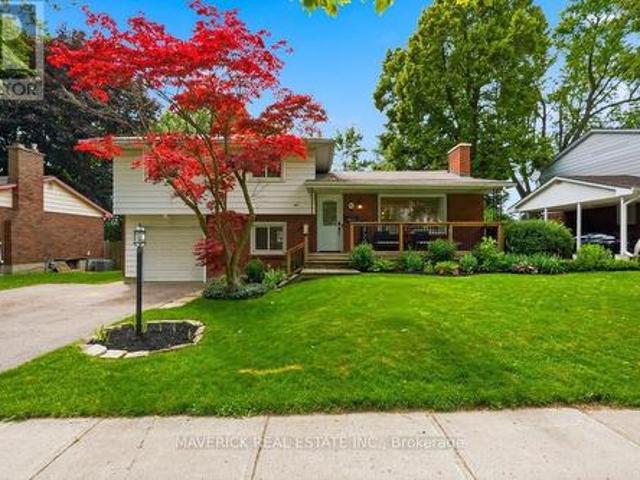
1,951 houses for sale in Huron Park

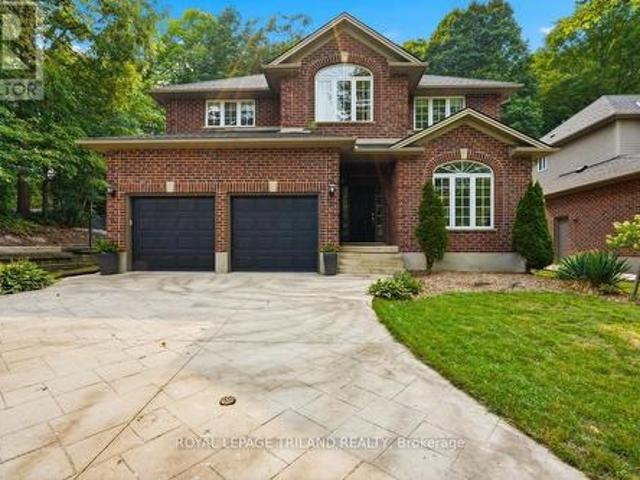
653 Viscount Road, London South O, ON, N6J 2Y4 house for sale | Listing ID X13676 | Royal LePage
View photo
House · for sale
$ 699,900
New
653 Viscount Road, London South O, ON, N6J 2Y4 house for sale | Listing ID X13676 | Royal LePage
Huron Park
· House
· Office room · Fireplace · Parking · Cellar
Huron Park · House · Office room · Fireplace · Parking · Cellar
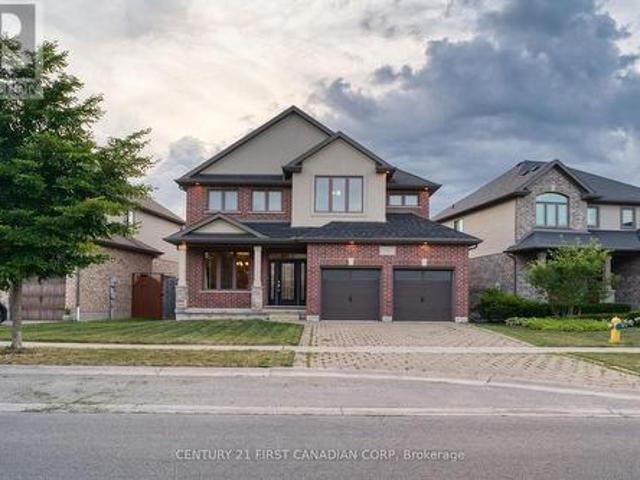
Beautifully maintained and thoughtfully updated, this spacious 4-bedroom side split offers an exceptional blend of functional family living and resort-style outdoor space on a quiet lot backing onto a school and park with no rear neighbours. The oversized open-concept main floor is perfect for entertaining, featuring a bright living room centred around a cozy wood-burning fireplace, an abundance of pot lights, a spacious dining area capable of accommodating large family gatherings, and a beautifully appointed kitchen with granite countertops, island seating, stainless steel appliances and excellent sightlines throughout. Upstairs you'll find three generous bedrooms and an updated 5-piece bathroom with double sink vanity, while the ground level offers inside access from the garage, convenient laundry (with basement rough-in available), an updated 2-piece bathroom, and a versatile fourth bedroom ideal as a home office. The finished lower level provides a large rec room complete with proj
$ 699,900
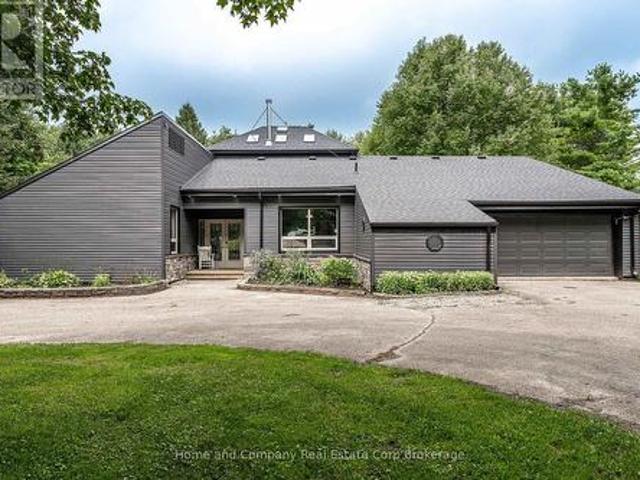
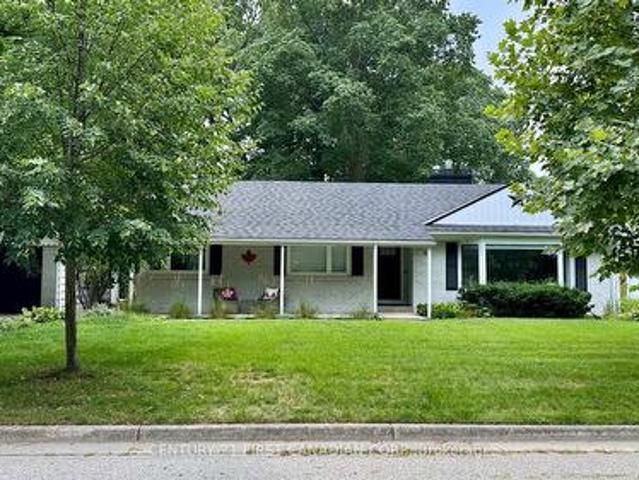
256360 Sunova Crescent, Zorra, ON, N0M 2G0 house for sale | Listing ID X13676 | Royal LePage
View photo
House · for sale
$ 1,100,000
New
256360 Sunova Crescent, Zorra, ON, N0M 2G0 house for sale | Listing ID X13676 | Royal LePage
Huron Park
· House
· Patio · Garden · Deck
Huron Park · House · Patio · Garden · Deck
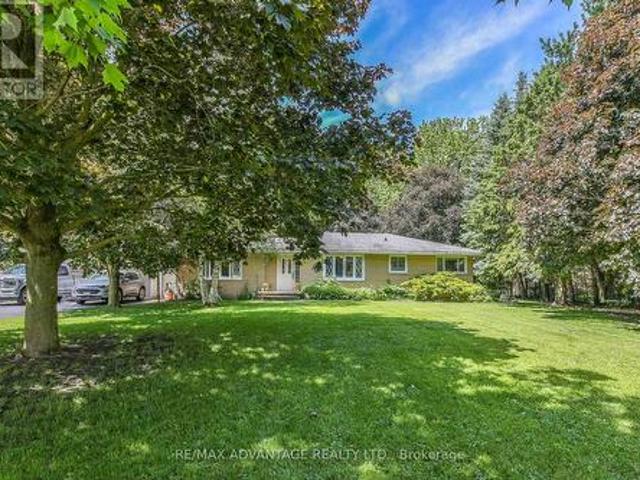
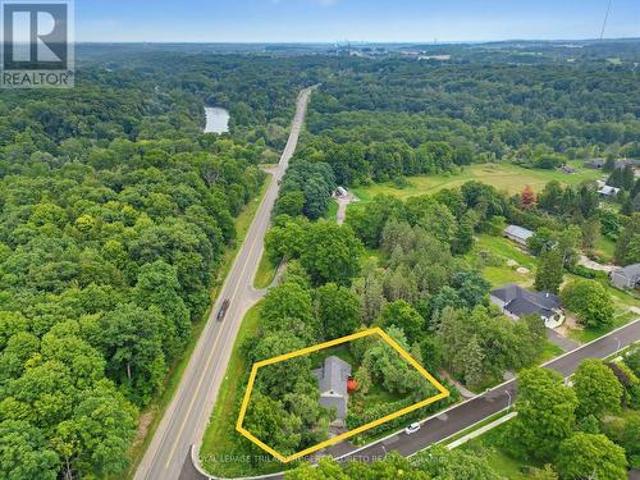
Peace. Privacy. Property. Set on 2.3 acres, this truly unique home is what you'll find tucked away at the end of Sunova Cres. Step inside to experience an open-concept floor plan flooded with natural light & soaring 22 ft ceilings. Four bedrooms are creatively arranged around the perimeter of the living area, showcasing a primary bedroom & an ensuite with a feature wall, walk-in shower & very soak-worthy tub. The impressive dining room with a wood stove is made for memorable dinner parties with family & friends alike. Just beyond, is the well-organized kitchen with an island & eat-in area with pretty patio doors. The sunken family room is a perfect spot for morning coffee & getting cozy with a book. The living room is as comfortable as it is sizeable & it's sure to be the gathering spot for relaxing & catching up with the kids. Outdoor enjoyment can be found on two decks, around the fire pit, in the garden & for the kids, on a play structure just waiting to be explored. Or, just a shor
$ 1,100,000
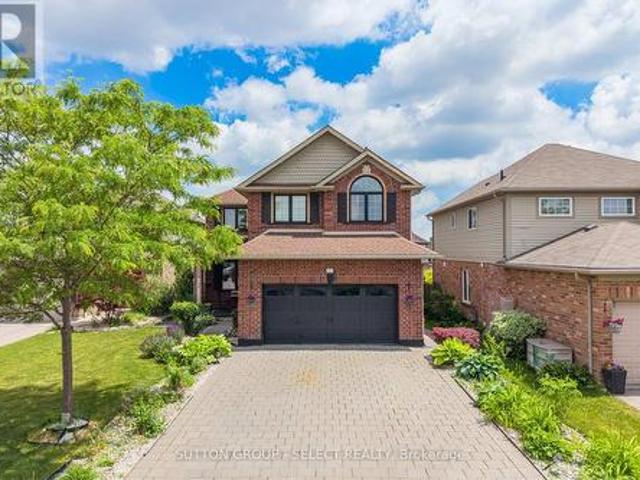
3429 Singleton Avenue, London South V, ON, N6L 0C5 house for sale | Listing ID X13677 | Royal LePage
View photo
House · for sale
$ 829,900
New
3429 Singleton Avenue, London South V, ON, N6L 0C5 house for sale | Listing ID X13677 | Royal LePage
Huron Park
· House
· Swimming pool · Deck · Cellar
Huron Park · House · Swimming pool · Deck · Cellar
Welcome to this spacious 4-bedroom home featuring 9-foot ceilings on the main level, SEPARATE FAMILY and LIVING ROOM, a formal dining room, and a bright breakfast area. Step outside to a huge deck overlooking a generously sized lot, perfect for entertaining or relaxing outdoors. None of the bedrooms is compromised in size. The second level offers four generous bedrooms and the convenience of an upstairs laundry room. The primary suite includes a walk-in closet and a luxurious ensuite with a Jacuzzi tub, tiled shower, and double vanity. One secondary bedroom features an impressive 9'6' ceiling, adding extra character and space. The full unfinished basement offers endless potential and is ready for your personal finishing touches. (Id: 27)
$ 829,900
6875 Heathwoods Avenue, London South V, ON, N6P 0M1 house for sale | Listing ID X13674 | Royal LePage
View photo
House · for sale
$ 1,029,900
New
6875 Heathwoods Avenue, London South V, ON, N6P 0M1 house for sale | Listing ID X13674 | Royal LePage
Huron Park
· House
· Garden · Fireplace · Cellar
Huron Park · House · Garden · Fireplace · Cellar
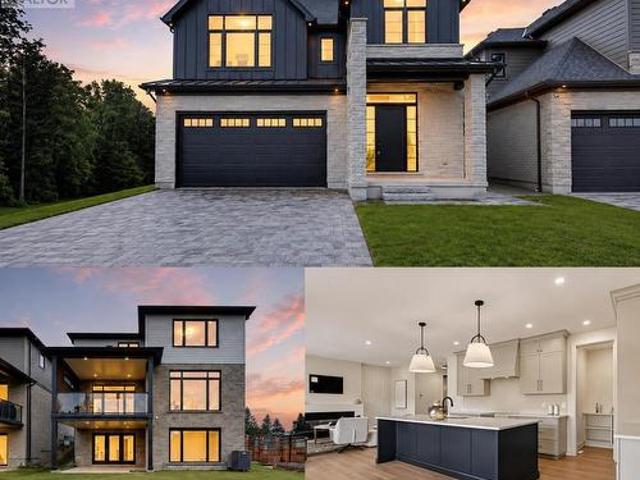
Model home alert! Exceptional move-in ready Johnstone Homes model home showcasing over $100,000 in premium upgrades and an incredible fully finished walk-out basement with direct backyard access! Offering over 3,600 sq. Ft. of finished living space, this stunning 4+1 bedroom, 4.5 bath home delivers luxury, versatility, and thoughtful design throughout. The main level features a spectacular upgraded kitchen with walk-in pantry, opening seamlessly to the family room with electric fireplace and custom feature wall-perfect for everyday living and entertaining. Large mudroom offers built in organizers with bench. Upstairs, the spacious primary suite offers a stepped ceiling, hardwood flooring, and a spa-inspired ensuite with heated floors. Hardwood flooring continues throughout the second-level hallway. The finished walk-out basement is a true standout, featuring separate side entrance, a bedroom, full bathroom (with heated flooring), kitchenette, huge living space, and direct access to the
$ 1,029,900
3501 Silverleaf Chase, London South V, ON, N6P 0G8 house for sale | Listing ID X13674 | Royal LePage
View photo
House · for sale
$ 1,399,900
New
3501 Silverleaf Chase, London South V, ON, N6P 0G8 house for sale | Listing ID X13674 | Royal LePage
Huron Park
· House
· Office room · Cellar
Huron Park · House · Office room · Cellar
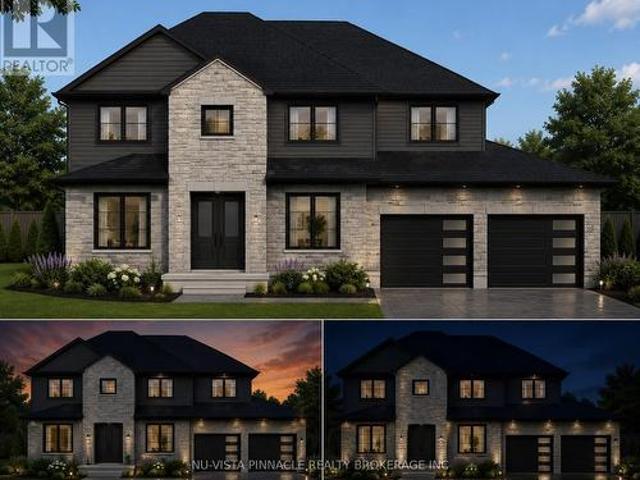
Welcome To 3501 Silverleaf Chase, A Beautifully Crafted And Fully Customized Home By Skyline Home Builders, Offering Over 2,950 Sq. Ft. Of Finished Living Space Above Grade, Plus A Partially Finished Basement. Designed With Modern Family Living In Mind, This Exceptional Residence Combines Spaciousness, Functionality, And Thoughtful Design With Quality Craftsmanship Throughout. The Main Floor Features An Impressive Custom-Designed Kitchen With Extensive Custom Cabinetry And A Convenient Walk-In Pantry, Providing Excellent Storage And Preparation Space. A Dedicated Home Office Offers The Perfect Space For Working From Home, While The Separate Dining Area Creates An Elegant Setting For Family Meals And Entertaining. The Thoughtfully Designed Bedroom Layout Includes Two Spacious Primary/Master Bedrooms, Offering Exceptional Flexibility And Privacy For Larger Or Multi-Generational Families. Additional Bedrooms Are Complemented By A Convenient Jack-And-Jill Bathroom, Providing Both Comfort A
$ 1,399,900
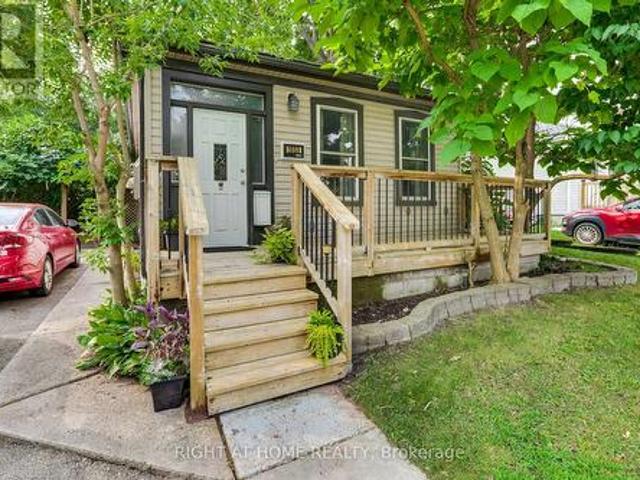
1025 York Street, London East M, ON, N5W 2T4 house for sale | Listing ID X13674 | Royal LePage
View photo
House · for sale
$ 448,000
New
1025 York Street, London East M, ON, N5W 2T4 house for sale | Listing ID X13674 | Royal LePage
Huron Park
· House
· Parking
Huron Park · House · Parking
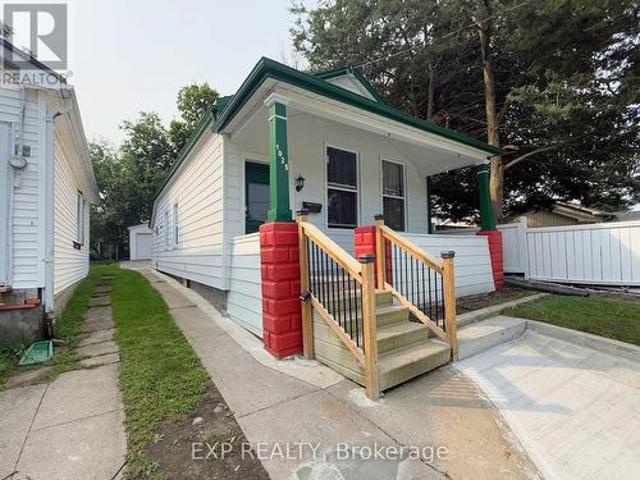
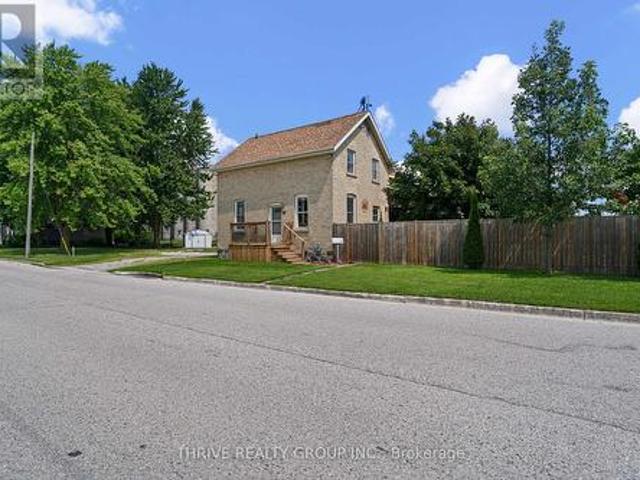
Charming property in the heart of Old East Village. Walk distance to 100 Kellogg Lane. Home features nice covered front porch, 3 Bedrooms, Full Bath, Kitchen, and Detached garage. Very deep lot 167 feet with plenty of parking. Big Detached garage 5.40 meters by 6.31 meters and additional small piece of land that can be used for gardening or just kept as plain grass. Home is ready to move in. Book a Showing today! (Id: 27)
$ 448,000
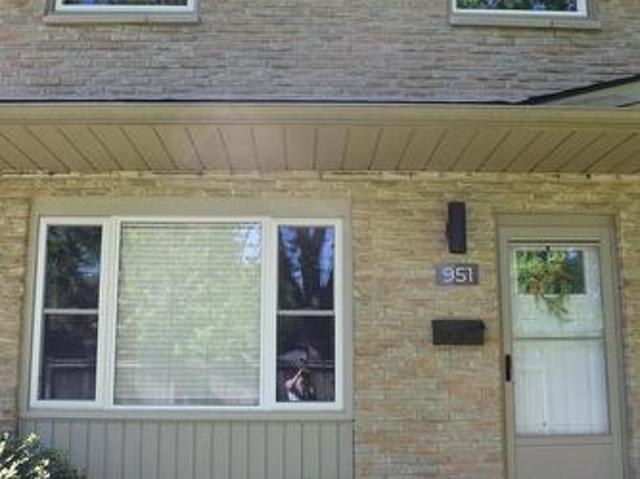
951 Notre Dame Drive, London South O, ON, N6J 3C3 townhouse for sale | Listing ID X13675 | Royal LePage
View photo
Townhouse · for sale
$ 289,900
New
951 Notre Dame Drive, London South O, ON, N6J 3C3 townhouse for sale | Listing ID X13675 | Royal LePage
Huron Park
· Townhouse
Huron Park · Townhouse
Whether you're a first-time home buyer entering the market, a downsizer seeking low-maintenance living, or an investor searching for a turnkey opportunity, this updated condo townhouse checks all the boxes. Freshly refreshed and move-in ready, it offers a bright, welcoming interior with neutral paint throughout the main and upper levels. Ideally located in a convenient London neighbourhood, you're just minutes from schools, grocery stores, restaurants, shopping centers, and parks. Vacant and available for immediate possession, this home presents outstanding value and everyday convenience. (Id: 27)
$ 289,900
45 Graf Street, Harrow, ON, N0R 1G0 house for sale | Listing ID 26019 | Royal LePage
View photo
House · for sale
$ 674,900
New
45 Graf Street, Harrow, ON, N0R 1G0 house for sale | Listing ID 26019 | Royal LePage
Huron Park
· House
· Gym · Parking · Cellar
Huron Park · House · Gym · Parking · Cellar
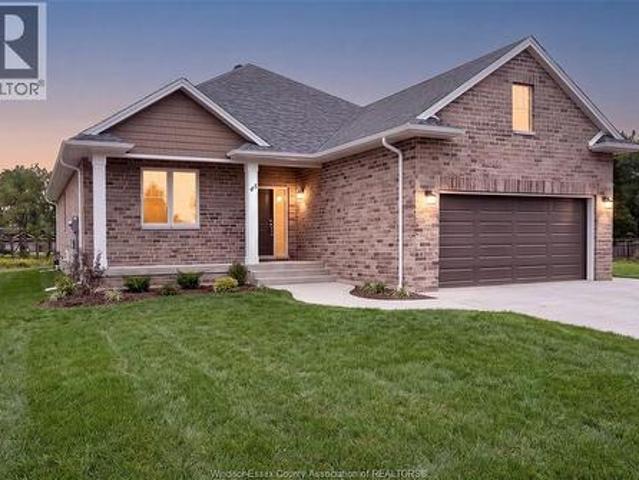
BK SteppingStone Homes is proudly building community through thoughtfully designed, affordable housing options for everyday people. Whether you're a first-time homebuyer, a growing family, an investor seeking income-generating opportunities, or simply looking for quality craftsmanship at an attainable price, SteppingStone provides a practical path to homeownership and long-term value. Introducing our Oxford Model, a beautifully designed full brick ranch, featuring 2 bedrooms, 2 bathrooms, main-floor laundry, and a bright open-concept layout. Enjoy a spacious 2-car garage, a stunning kitchen complete with a large island and quartz countertops, and a generous primary suite featuring a walk-in closet and private ensuite. The unfinished basement offers plenty of space to customize and create whatever suits your lifestyle, from additional living space to a home gym, recreation room, or extra bedrooms. Also included in this already affordable price is a double wide concrete driveway and a hy
$ 674,900
241 Oldham Street, London South T, ON, N5Z 5E3 house for sale | Listing ID X13677 | Royal LePage
View photo
House · for sale
$ 659,900
New
241 Oldham Street, London South T, ON, N5Z 5E3 house for sale | Listing ID X13677 | Royal LePage
Huron Park
· House
· Patio · Parking
Huron Park · House · Patio · Parking
Welcome to an architecturally rich, multi-tiered residence that effortlessly blends warm character with an exceptionally versatile interior layout. Spanning over 2,400 square feet of total finished living space across four distinct levels, this home is anchored on the main floor by a light-filled open-concept living and dining area, along with a bright kitchen that opens directly out to a sprawling 270-square-foot rear stone patio. A second tier reveals an impressive 18' x 18' family room centred around a cozy fireplace-creating a magnificent elevated gathering space-alongside a flexible guest bedroom or executive den and a dedicated 3-piece bath. The uppermost level serves as a quiet family sanctuary featuring three additional spacious bedrooms, including a private primary retreat with dual closet storage, and a refined 4-piece bath. Complemented by a fully finished lower level, an attached single garage, and standout curb appeal highlighted by an extensive interlock driveway and cura
$ 659,900
307 Kennington Way, London South W, ON, N6L 0H4 house for sale | Listing ID X13676 | Royal LePage
View photo
House · for sale
$ 615,000
New
307 Kennington Way, London South W, ON, N6L 0H4 house for sale | Listing ID X13676 | Royal LePage
Huron Park
· House
Huron Park · House
Beautiful 3-Bedroom 2 Bath room Freehold Townhome in South London! Welcome to 307 Kennington Way, a stunning 3-bedroom, 2-bathroom freehold townhouse offering comfort and convenience. This well-maintained home is located in a desirable neighborhood, withschools, parks, shopping, and all amenities just minutes away. Perfect for families or investors looking for a great opportunity in South London! This property offers a functional layout with spacious living areas, modern finishes, and ample natural light throughout. Thishome provides both comfort and convenience. An excellent opportunity for first-time buyers, families, or investors seeking a quality property in a prime location. (Id: 27)
$ 615,000
43 Meredith Drive, Middlesex Centre Ilderton, ON, N0M 2A0 house for sale | Listing ID X13671 | Royal LePage
View photo
House · for sale
$ 779,000
New
43 Meredith Drive, Middlesex Centre Ilderton, ON, N0M 2A0 house for sale | Listing ID X13671 | Royal LePage
Huron Park
· House
· Garden · Swimming pool · Parking · Cellar
Huron Park · House · Garden · Swimming pool · Parking · Cellar
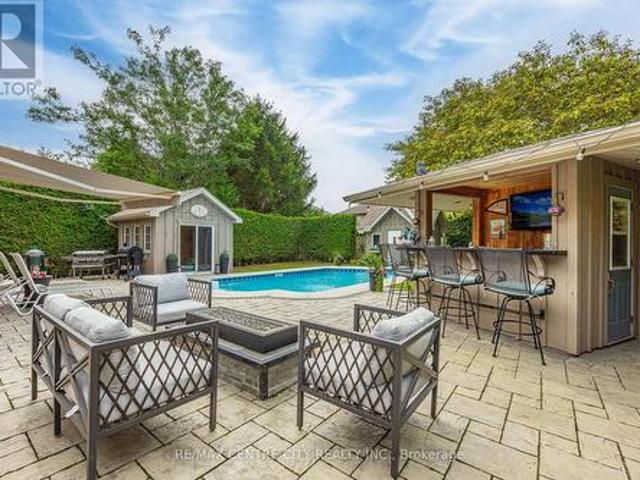
Welcome to this beautifully maintained 3-bedroom, 1.5-bathroom two-storey home in the family-friendly community of Ilderton! Ideally located just 10 minutes from North London and approximately 30 minutes from the beaches of Grand Bend, this move-in-ready home offers the perfect blend of comfort, convenience, and entertaining space. The recently renovated kitchen (2024) is the heart of the home, featuring a generous 7-foot island and elegant quartz countertops. The finished basement with bathroom rough-in provides additional living space, while the insulated garage with 100-amp service offers excellent versatility for the hobbyist or homeowner. Step outside and discover your own backyard oasis, designed for entertaining, relaxing, and enjoying summer days. The spacious yard features mature trees for added privacy, a 10-ft awning, large sport pool, and an impressive tiki bar complete with TV and bar fridge. Landscape lighting, a garden shed, and an enclosed pool house with hydro and natu
$ 779,000
40 David Street, London South V, ON, N6P 1B3 house for sale | Listing ID X13677 | Royal LePage
View photo
House · for sale
$ 599,900
New
40 David Street, London South V, ON, N6P 1B3 house for sale | Listing ID X13677 | Royal LePage
Huron Park
· House
· Garden · Fireplace · Parking
Huron Park · House · Garden · Fireplace · Parking
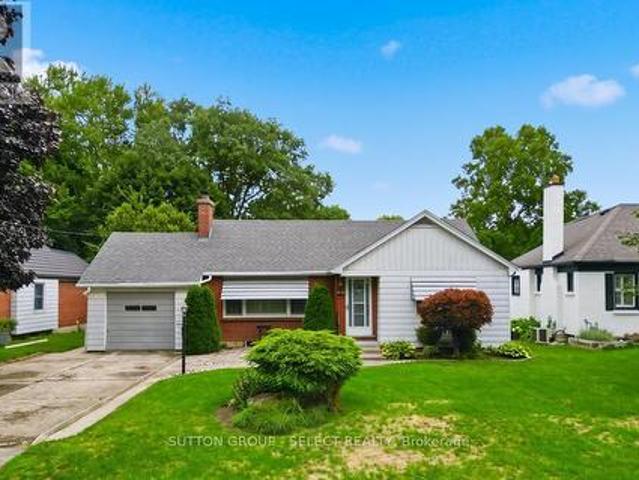
Welcome to 40 David Street, a spacious 3-bedroom bungalow on a large, mature lot in the heart of sought-after Lambeth. Offering approximately 1,550 sq. Ft. on the main level, an attached garage and a finished lower level, this home delivers an impressive amount of living space in one of London's most desirable neighbourhoods. The bright and inviting main floor features a generous living room, formal dining area and an updated kitchen with granite countertops and plenty of cabinetry. Three large bedrooms and 1.5 bathrooms provide comfortable main-floor living, while the rear sunroom offers an additional living space complete with a gas fireplace and convenient access to the backyard. Downstairs, the finished lower level adds substantial living space with a large family/rec room, second gas fireplace, bar area and den. A sizeable unfinished workshop and storage area provides plenty of additional space for hobbies, projects or future possibilities. Outside, the large private lot offers ro
$ 599,900
5969 Townsend Line Unit# 18, Lambton Shores, ON, N0N 1J0 house for sale | Listing ID 26019 | Royal LePage
View photo
House · for sale
$ 419,900
New
5969 Townsend Line Unit# 18, Lambton Shores, ON, N0N 1J0 house for sale | Listing ID 26019 | Royal LePage
Huron Park
· House
· Office room · Parking
Huron Park · House · Office room · Parking
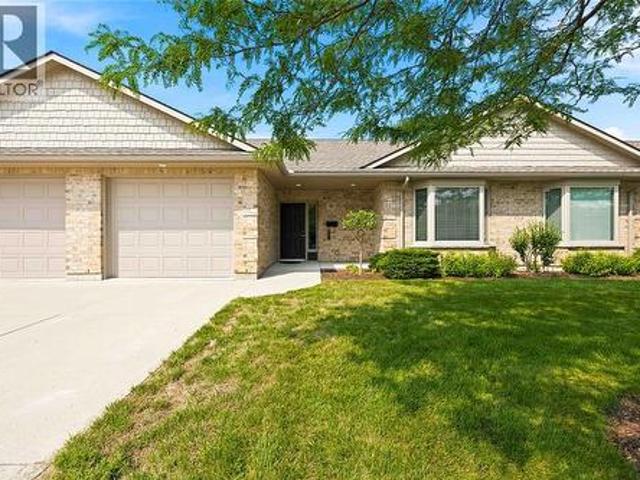
Welcome to Townsend Meadows, a welcoming 55+ life lease community offering comfortable, low-maintenance living in a peaceful setting on the edge of Forest. This spacious Thedford model offers 1,295 sq. Ft. of well-designed living space, featuring 2 bedrooms and 2 bathrooms all on one level. The bright, open-concept kitchen, dining and living area provides an inviting space for everyday living and entertaining. The generous primary bedroom features a walk-through closet leading to a private 3-piece ensuite, while the second bedroom offers flexibility for guests or an office. The convenient 2-piece main bath includes existing plumbing hookups in the bathroom closet, providing the option to add a tub or second shower to suit your needs. Enjoy the comfort of in-floor heating and air conditioning, along with the convenience of an attached garage and easy single-level living. Step outside to enjoy the peaceful setting, with the home backing onto open farmland and offering a lovely sense of p
$ 419,900
23617 Wellburn Road, Thames Centre Wellburn, ON, N4X 1C6 house for sale | Listing ID X13670 | Royal LePage
View photo
House · for sale
$ 3,100,000
New
23617 Wellburn Road, Thames Centre Wellburn, ON, N4X 1C6 house for sale | Listing ID X13670 | Royal LePage
Huron Park
· House
· Fireplace
Huron Park · House · Fireplace
Welcome home to the peace and beauty of country living, where breathtaking sunsets, star-filled skies, and the soothing sounds of nature become part of your family's everyday life. Nestled on a picturesque 1.77-acre property, this beautifully maintained three-bedroom, two-bathroom home offers space to grow, room to play, and the perfect blend of rural serenity and modern convenience-just 10 minutes from St. Mary's, 25 minutes from Stratford, and 30 minutes from London. From the moment you arrive, you'll feel the warmth and pride of ownership throughout this move-in-ready home. Rich hardwood flooring, custom blinds, and ceiling fans create comfortable, welcoming spaces for everyday family life. Gather around one of two natural gas fireplaces for cozy evenings, celebrations, and lasting memories with the people you love. Step outside and discover a private retreat designed for relaxing and entertaining. (Id: 27)
$ 3,100,000
2640 Heardcreek Trail, London North S, ON, N6G 0Z8 house for sale | Listing ID X13671 | Royal LePage
View photo
House · for sale
$ 1,299,900
New
2640 Heardcreek Trail, London North S, ON, N6G 0Z8 house for sale | Listing ID X13671 | Royal LePage
Huron Park
· House
Huron Park · House
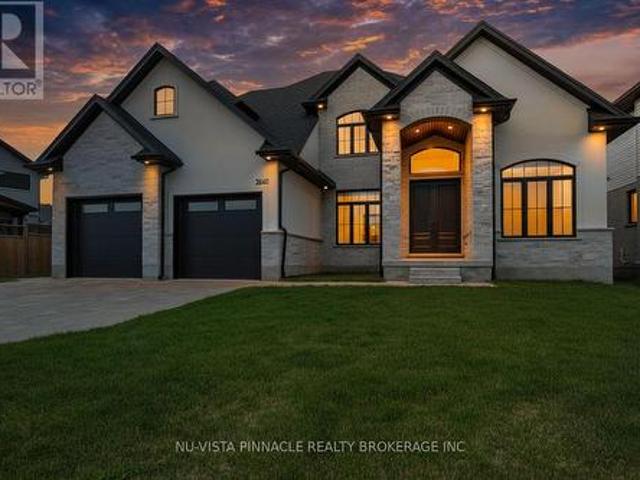
Welcome to 2640 Heardcreek Trail, a beautifully designed 2,962 sq. Ft. home in one of North London's most desirable communities. Thoughtfully built for modern family living, with Separate Entrance for future Granny Suite potential, this impressive residence features a main floor office, a gourmet kitchen with premium finishes, and a separate spice kitchen for added convenience. The bright open-concept layout creates a seamless flow between the living and dining areas, making everyday living and entertaining effortless. The second floor offers four generously sized bedrooms, providing comfort and privacy for the entire family, including a spacious primary retreat. Large windows throughout the home bring in plenty of natural light, adding warmth and elegance to every space. Ideally located close to top-rated schools, parks, shopping, restaurants, and everyday amenities, this exceptional home offers the perfect blend of luxury, comfort, and convenience in a highly sought-after North Londo
$ 1,299,900
71 Brock Street, Bluewater Hensall, ON, N0M 1X0 house for sale | Listing ID X13667 | Royal LePage
View photo
House · for sale
$ 399,900
71 Brock Street, Bluewater Hensall, ON, N0M 1X0 house for sale | Listing ID X13667 | Royal LePage
Huron Park
· House
· Garden · Office room · Fireplace · Deck · Air conditioning
Huron Park · House · Garden · Office room · Fireplace · Deck · Air conditioning
Fresh, move-in ready, and offering plenty of space to grow, this four-bedroom, two-bathroom home is a great opportunity for first-time buyers or anyone looking to put down roots in the friendly town of Hensall. Step inside to a bright and welcoming main floor, where 9-foot ceilings add to the spacious feel and durable vinyl flooring makes everyday living easy. The living room is made even more inviting by a natural gas fireplace, creating a comfortable place to unwind or gather with family and friends. Outside, enjoy a fully fenced backyard and impressive 14' x 16' covered deck, giving you a great outdoor living space to enjoy throughout the seasons. With four bedrooms, there's flexibility for a growing family, home office, or guest space, while the upper bathroom offers the potential to add a second shower for even more functionality. The home is equipped with a natural gas furnace, central air conditioning, and a 100-amp breaker panel. The property was historically two separate lots
$ 399,900
7 Elmhurst Street, Middlesex Centre Kilworth, ON, N0L 1R0 house for sale | Listing ID X13672 | Royal LePage
View photo
House · for sale
$ 799,900
New
7 Elmhurst Street, Middlesex Centre Kilworth, ON, N0L 1R0 house for sale | Listing ID X13672 | Royal LePage
Huron Park
· House
· Deck · Parking · Air conditioning
Huron Park · House · Deck · Parking · Air conditioning
Approximately 1/2 Acre corner lot in desirable OLD KILWORTH location. Potential for severance and multi-family use. This split level home with double attached garage has been renovated and currently features 3 units all with separate entrances, separate electrical panels, 3pc baths & appliances including front load washer/dryers in all units. Large main floor unit has 2 bedrooms, open concept, deck, forced air AC; 2nd floor bachelor unit w/ductless split unit AC + deck; lower unit has 1 bedroom w/ductless split unit AC. Additional features include updated furnace, 200 amp electrical, plumbing, roof shingles, flooring and more. Property is serviced by well and septic but new municipal services are on the lot line. More details available and easy to show. Fast and vacant possession available. (Id: 27)
$ 799,900
1519 Shore Road, London South A, ON, N6K 4Z5 house for sale | Listing ID X13670 | Royal LePage
View photo
House · for sale
$ 1,069,900
New
1519 Shore Road, London South A, ON, N6K 4Z5 house for sale | Listing ID X13670 | Royal LePage
Huron Park
· House
· Garden · Fireplace · Deck · Swimming pool
Huron Park · House · Garden · Fireplace · Deck · Swimming pool
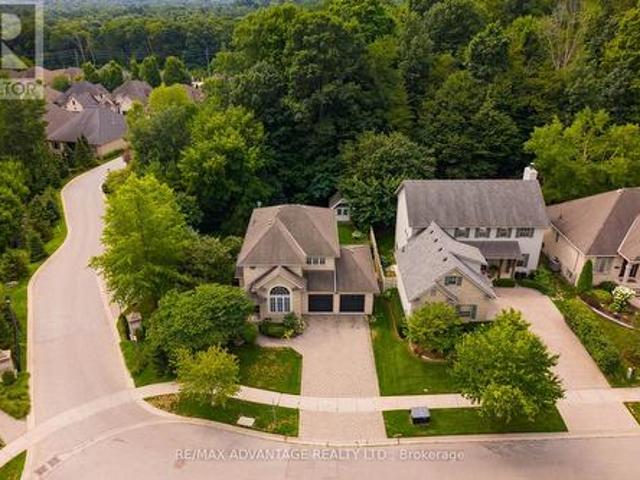
LARGE CORNER LOT/ TREED/ NEAR GOLF COURSES & TRAILS/ Set on an elevated corner in sought after Riverbend, this spacious two storey home offers exceptional privacy on one of the neighbourhood's larger lots. Surrounded by mature trees and gardens, the fully fenced, pool sized backyard feels like a countryside oasis in the city. Enjoy the 2025 gazebo, new deck with privacy wall and plenty of room to entertain or explore a future pool. The property line extends beyond the fencing, and there is a scenic walking trail is just steps away from your front door. Inside, the front sitting room flows into the formal dining room, featuring large windows and California shutters, while the back of the home features an open kitchen, living room and eat in area overlooking the treed backyard. The kitchen offers granite countertops, backsplash and a high end GE Profile gas stove, while a gas fireplace brings warmth to the living space. Upstairs are four generous bedrooms with engineered hardwood, includ
$ 1,069,900
365 Richmeadow Road, London North M, ON, N6H 5T2 house for sale | Listing ID X13670 | Royal LePage
View photo
House · for sale
$ 929,900
New
365 Richmeadow Road, London North M, ON, N6H 5T2 house for sale | Listing ID X13670 | Royal LePage
Huron Park
· House
· Fireplace · Deck · Swimming pool
Huron Park · House · Fireplace · Deck · Swimming pool
Backing directly onto Clara Brenton Woods, this expansive family residence offers a rare blend of private, nature-filled living and exceptional design. Crisp hardwood and ceramic tile flow through the main level, anchored by an oversized kitchen complete with a central island built for everyday gatherings. The layout transitions seamlessly into a light-filled great room with soaring ceilings and a cozy gas fireplace, creating an inviting space for both daily routines and weekend hosting. Upstairs, warm engineered hardwood extends across four generous bedrooms, including a primary suite that features a dedicated walk-in closet and a private ensuite bath. The fully finished lower level expands your living options, offering a dedicated theatre room, a three-piece bath, and flexible space easily suited for extended family, guests, or an in-law arrangement. Step outside to enjoy an expansive deck and a heated on-ground salt water pool set against a serene backdrop of mature trees. Thoughtfu
$ 929,900
33 Braemar Crescent, London North N, ON, N6H 2X2 house for sale | Listing ID X13669 | Royal LePage
View photo
House · for sale
$ 674,900
New
33 Braemar Crescent, London North N, ON, N6H 2X2 house for sale | Listing ID X13669 | Royal LePage
Huron Park
· House
· Cellar
Huron Park · House · Cellar
This home is part of the highly sought-after Oakridge school district, 33 Braemar Crescent is a fully renovated 3+1 bedroom, 3 full bath bungalow with In-Law Suite, offering exceptional flexibility in one of London's most established and family-oriented neighbourhoods. Inside, the home is completely renovated from top to bottom and move-in ready. The main level features three bedrooms, 2 full bathrooms, and its own main floor laundry. The fully finished lower level has its own separate entrance leading to a self-contained in-law/granny suite complete with its own kitchen, 1 full bath, 1 bedroom, living area, in suite laundry and large storage room. The basement is professionally soundproofed for added comfort, safety and privacy, making it ideal for multi-generational living, extended family, guests, or rental income. The location is unmatched: walking distance to four major grocery stores, Costco, restaurants, and everyday amenities, plus easy access to Springbank Park with its scenic
$ 674,900
1053 Frances Street, London East M, ON, N5W 2L8 house for sale | Listing ID X13671 | Royal LePage
View photo
House · for sale
$ 439,000
New
1053 Frances Street, London East M, ON, N5W 2L8 house for sale | Listing ID X13671 | Royal LePage
Huron Park
· House
· Garden · Office room · Deck · Parking · Equipped kitchen · Cellar
Huron Park · House · Garden · Office room · Deck · Parking · Equipped kitchen · Cellar
Welcome to this adorable, fun home in the Old East Village. This 2 bedroom, 2 full bath home has outstanding charm, sure to captivate. Front foyer comes complete with a barn door into bedroom/office and plenty of storage space. The spacious kitchen has a gas countertop range, built-in dishwasher, tin ceiling and lots of cupboards, leading to the main floor laundry, 3 piece bathroom and outside to a covered deck. Primary bedroom has an ensuite with soaker tub. Huge backyard with a side ramp leading up to the deck, perfect for those with mobility issues plus a garden shed and fire pit. Parking for two cars and a private front porch, add to the charm. Basement has a workshop, with built-in cabinets, a large utility room, plus an open area perfect for a den, complete with a pool table. Located on a quiet street, within walking distance of 100 Kellogg Lane, one of Canada's premier entertainment areas. A perfect home for first time homebuyers, or those looking to downsize somewhat. (Id: 27)
$ 439,000
2229 Cardinal Court, London South U, ON, N6M 0C2 house for sale | Listing ID X13671 | Royal LePage
View photo
House · for sale
$ 849,900
New
2229 Cardinal Court, London South U, ON, N6M 0C2 house for sale | Listing ID X13671 | Royal LePage
Huron Park
· House
· Garden · Office room · Fireplace · Deck
Huron Park · House · Garden · Office room · Fireplace · Deck
Exceptional space and flexibility with over 4,000 sq. Ft. of finished living space, 5 bedrooms, 3.5 bathrooms and a fully finished lower level with second kitchen. Located on a quiet cul-de-sac in the desirable Summerside Neighbourhood, this spacious 2-storey home offers a layout well suited to growing or multi-generational families. The main floor features formal living and dining rooms, pot lights, crown moulding, a spacious family room with gas fireplace, main-floor laundry and an eat-in kitchen with espresso cabinetry, granite breakfast bar, stainless steel appliances, gas stove, wet bar and bright breakfast area overlooking the backyard. Walk out to the newer deck featuring a built-in outdoor kitchen, BBQ and ample under-deck storage, overlooking the fenced yard. Upstairs are 4 generous bedrooms. The impressive 18'8' x 19'2' primary suite offers exceptional space with a tray ceiling, walk-in closet, 5-pc ensuite and a versatile bonus area with room for a home office, fitness space
$ 849,900
3 3528 Emilycarr Lane, London South W, ON, N6L 0B9 townhouse for sale | Listing ID X13670 | Royal LePage
View photo
Townhouse · for sale
$ 498,230
New
3 3528 Emilycarr Lane, London South W, ON, N6L 0B9 townhouse for sale | Listing ID X13670 | Royal LePage
Huron Park
· Townhouse
· Balcony · Parking
Huron Park · Townhouse · Balcony · Parking
Welcome to 3528 Emilycarr Lane, a brand-new, 1,650 sq. Ft. interior townhome by Millstone Homes in their Goldfield community. Available for immediate possession, this beautifully crafted home offers the perfect opportunity to enjoy the benefits of new construction without the wait. Thoughtfully designed with modern living in mind, this home features three bedrooms and two and a half bathrooms. The main entry level welcomes you with a tiled foyer, interior access to the attached garage, and a utility/storage room for added functionality. The second level showcases a bright, open-concept living space finished in a contemporary interior palette. The stylish kitchen is complete with an island featuring Calacatta countertops, generous pantry storage, and seamless flow into the living/dining area, where a door leads to a private balcony. Upstairs, you'll find three well-appointed bedrooms, two full bathrooms, and a convenient laundry area. The primary suite offers a walk-in closet and ensuit
$ 498,230
43 295 Wilkins Street, London South R, ON, N6C 5C1 townhouse for sale | Listing ID X13670 | Royal LePage
View photo
Townhouse · for sale
$ 379,900
New
43 295 Wilkins Street, London South R, ON, N6C 5C1 townhouse for sale | Listing ID X13670 | Royal LePage
Huron Park
· Townhouse
· Fireplace · Deck · Parking
Huron Park · Townhouse · Fireplace · Deck · Parking
Stylish Condo in a fabulous location just south of downtown near the beautiful nature of the expansive Westminster Ponds with numerous trails, fishing ponds and woods, 3 hospitals, and all of the other countless amenities! This very quiet and beautiful complex borders on residential single family homes, has numerous visitor parking spots, trees, and lovely landscaping. Main level features an open concept kitchen/dining/living room with a gas fireplace, stainless steel appliances, gleaming hardwood floors, a huge deck with a canopy and a treed view. 3 bedrooms on the upper level were combined to make 2 bedrooms with an oversized master bedroom. 3 bathrooms include an updated main bath, a connected 2 piece ensuite between the 2 bedrooms and a main level powder bathroom. The upper bedroom level also features a huge walk-in closet that could be outfitted as a laundry, storage, or many other uses. The ground level has direct access from the oversized garage and a mudroom, laundry room with
$ 379,900
25 1070 Meadowlark Ridge, London South U, ON, N6M 0H4 townhouse for sale | Listing ID X13670 | Royal LePage
View photo
Townhouse · for sale
$ 525,000
New
25 1070 Meadowlark Ridge, London South U, ON, N6M 0H4 townhouse for sale | Listing ID X13670 | Royal LePage
Huron Park
· Townhouse
· Parking
Huron Park · Townhouse · Parking
Welcome to 1070 Meadowlark Ridge in the sought-after Summerside community of South London. This beautifully maintained end-unit condo offers added privacy, an attached garage, and a premium location backing onto the common green space with an upgraded, open view rarely found in the complex. The bright, functional layout features modern finishes, a spacious kitchen with ample cabinetry and island seating, and comfortable living spaces perfect for everyday living. The generous bedrooms, including a primary suite with a walk-in closet and en-suite, provide plenty of room to unwind, while upper-level laundry adds everyday convenience. Conveniently located just minutes from Meadowlily Woods, parks, shopping, schools, and Highway 401, this move-in-ready home offers the perfect combination of style, comfort, and low-maintenance living. Book your showing today! (Id: 27)
$ 525,000

Get email alerts

Don't miss out: be the first to know about new properties

The alert was correctly created

On subscribing you accept the conditions of use and the privacy policy
Alert
Receive new ads in your inbox
Save this search
Receive alerts for new listings

We'll send you an email when we have new properties for: "Houses for sale in Huron Park"

The alert was correctly created

Get email alerts and be the first to see new listings
Required field
On subscribing I accept the terms of the privacy policy
Perfect! You'll soon start receiving new listings via email
Alert
Receive an email when we have new ads for Houses for sale in Huron Park
Save this search
Filters

Bedrooms

Area (sq.ft)

sq.ft
sq.ft

Price

$
$

Filter by property type

Bathrooms

Clear all filters
Receive notifications when new entries are published.