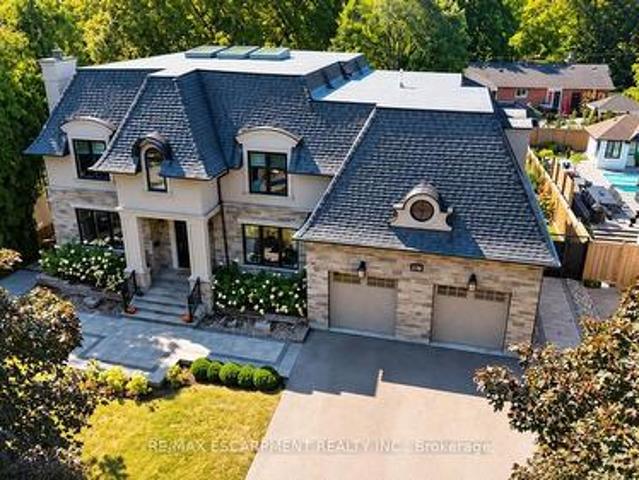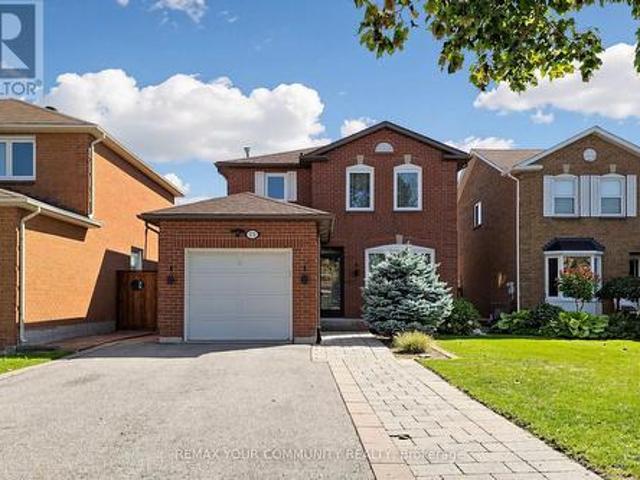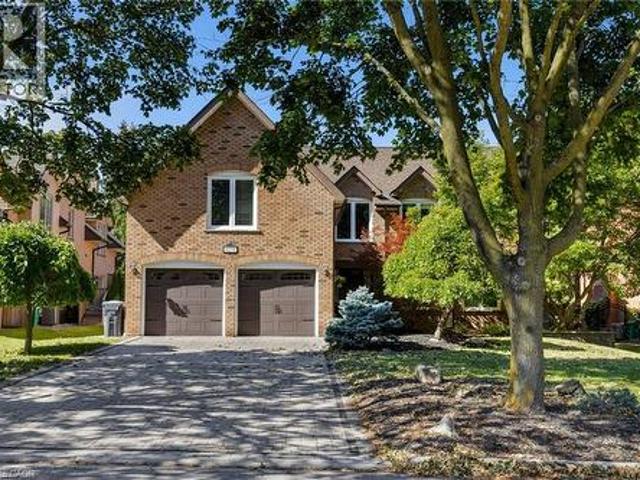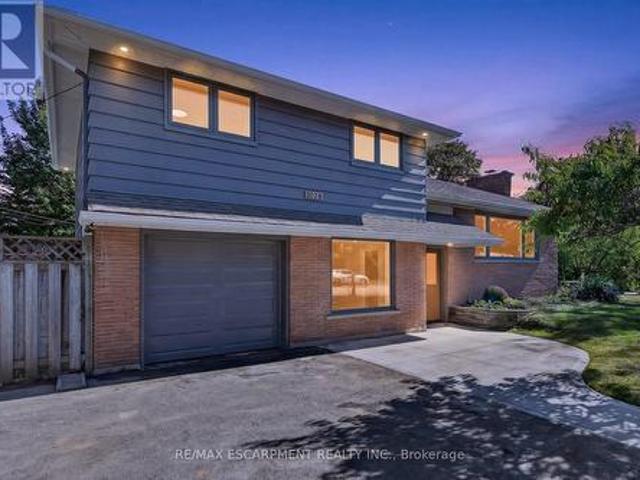
11,165 properties for sale in Huttonville

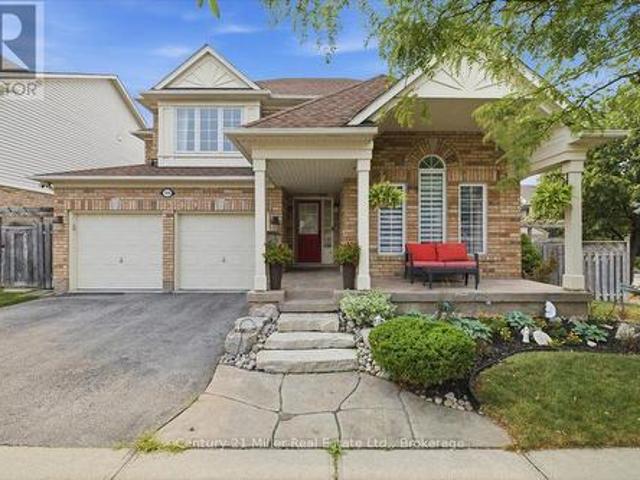
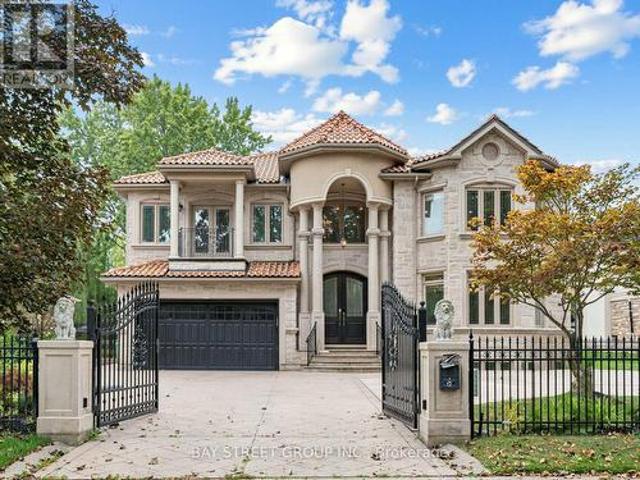
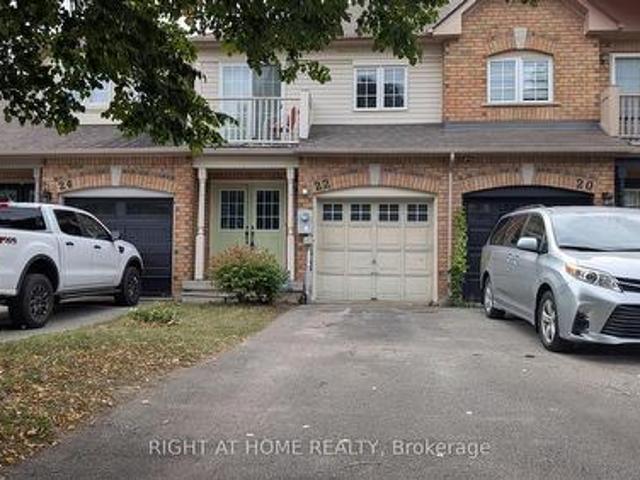
22 Harding Street, Halton Hills, ON, L7G 6B2 house for sale | Listing ID W13822 | Royal LePage
View photo
House · for sale
$ 649,000
22 Harding Street, Halton Hills, ON, L7G 6B2 house for sale | Listing ID W13822 | Royal LePage
Huttonville
· House
· Garden
Huttonville · House · Garden
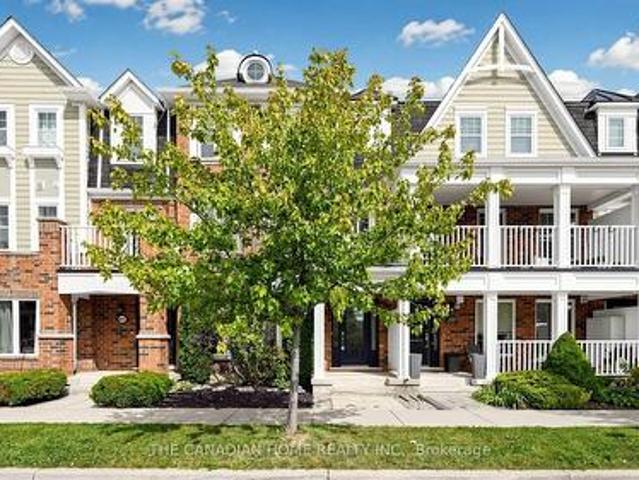
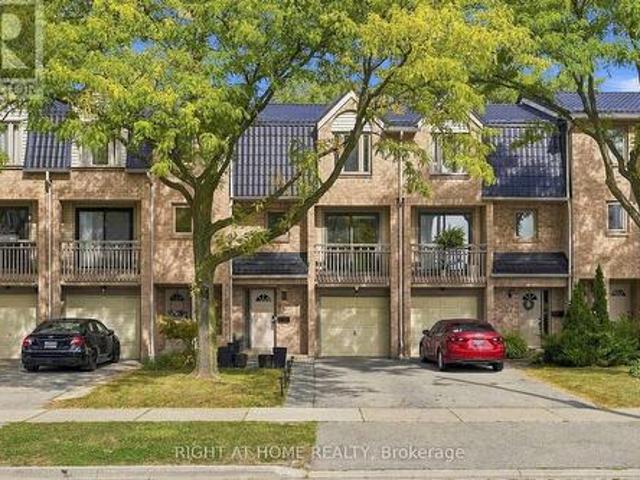
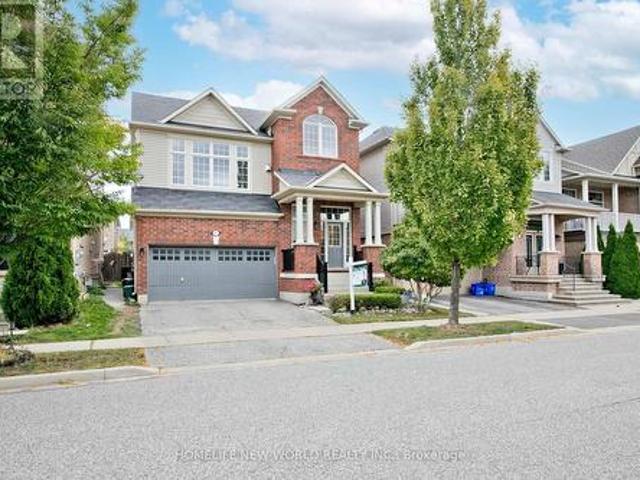
Welcoming all offers on this opportunity to make this home your own! Totally free hold traditional 2 story town With an ensuite and full backyard! No sidewalk making this possibly a 3 car driveway. A sought after community with schools and amenities close by. (Id: 27)
$ 649,000
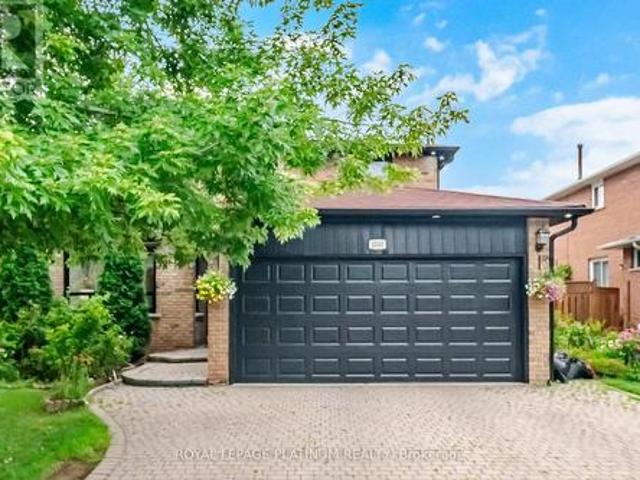
1531 Tough Gate, Milton, ON, L9T 8Y6 house for sale | Listing ID W13822 | Royal LePage
View photo
House · for sale
$ 1,021,800
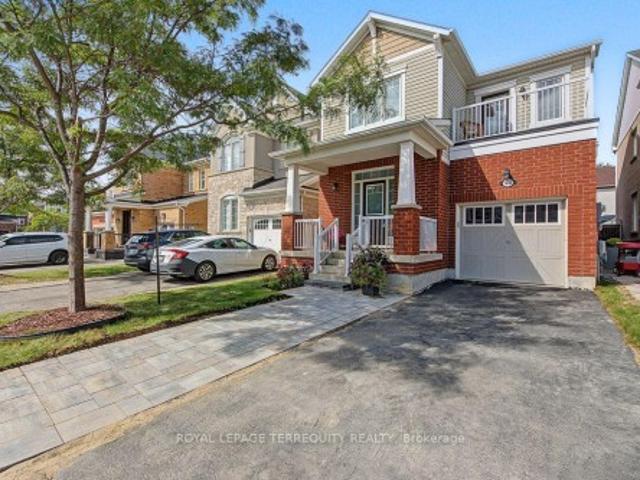
1531 Tough Gate, Milton, ON, L9T 8Y6 house for sale | Listing ID W13822 | Royal LePage
Huttonville
· House
· Balcony
Huttonville · House · Balcony
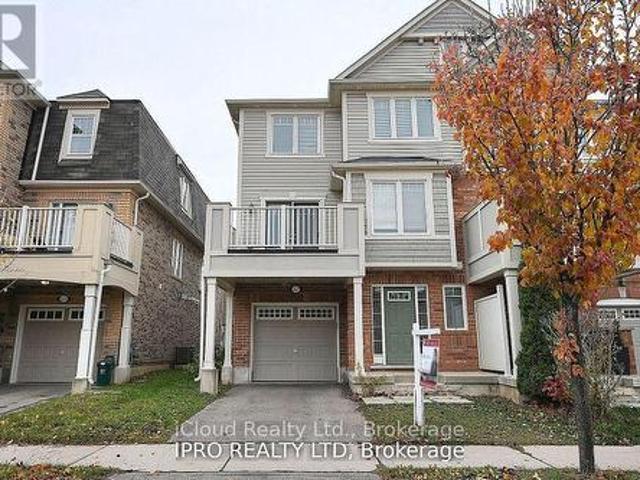
Set on a quiet, family-friendly street in a desirable Milton neighborhood, this 2014 built and well-maintained 4-bedroom, 3-bathroom home offers approximately 1,800 sq. Ft. of bright and functional living space above grade. The main floor features impressive 9-ft ceilings, an open-concept layout and plenty of natural light. Beautiful matching hardwood flooring extends throughout the main and second floors, creating a warm and seamless look throughout the home. The kitchen offers ample cabinetry and counter space and flows naturally into the dining and living areas, ideal for everyday family living and entertaining. Upstairs, the spacious primary bedroom features a walk-in closet and private ensuite, complemented by three additional well-sized bedrooms. One bedroom offers direct access to its own outdoor balcony, a unique feature and perfect spot to enjoy some fresh air. A dedicated second-floor laundry room adds extra convenience. Outside, the extended driveway provides convenient side
$ 1,021,800
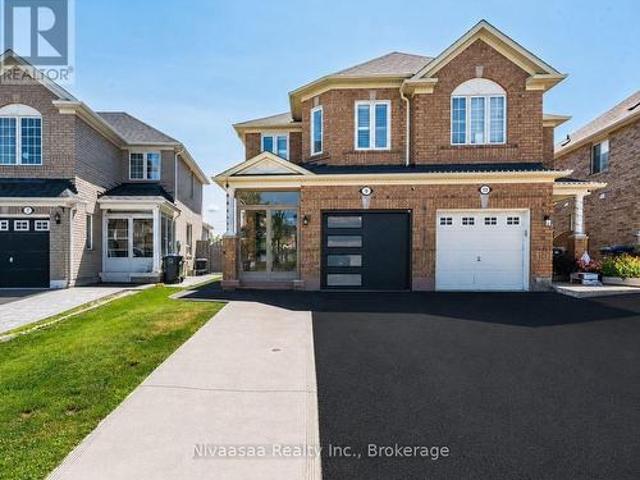
657 Cargill Path, Milton, ON, L9T 0G3 house for sale | Listing ID W13823 | Royal LePage
View photo
House · for sale
$ 799,000
657 Cargill Path, Milton, ON, L9T 0G3 house for sale | Listing ID W13823 | Royal LePage
Huttonville
· House
· Parking · Deck
Huttonville · House · Parking · Deck
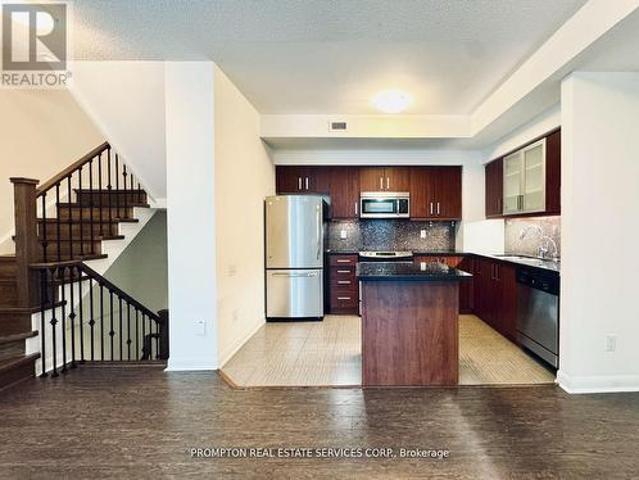
Welcome to 657 Cargill Path, a spacious 3-bedroom, 4-bathroom freehold townhome in Milton's sought-after Coates community. Thoughtfully designed across three levels, this home offers the ideal combination of generous living space, practical family functionality and everyday convenience. The main level welcomes you with a spacious living area, a convenient mudroom with direct access to the attached double garage, and a 3-piece bathroom. A layout designed with busy family life in mind. Upstairs, the bright and open-concept main living space becomes the heart of the home, featuring a generous kitchen with granite countertops, stainless-steel appliances and ample room for family meals and entertaining. Hardwood flooring adds warmth and continuity throughout the living areas, while the kitchen walkout opens onto a private 350 sqft deck. Perfect for morning coffee, summer BBQs or relaxing outdoors. The upper level offers three well-proportioned bedrooms, including a spacious primary retreat
$ 799,000
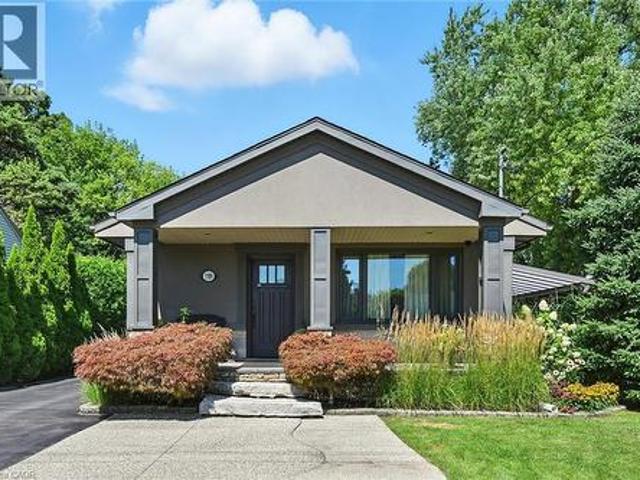
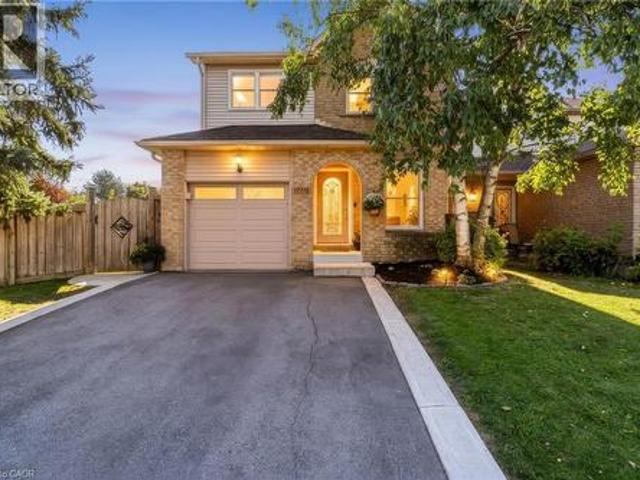
2209 Ghent Avenue, Burlington, ON, L7R 1Y6 house for sale | Listing ID W13830 | Royal LePage
View photo
House · for sale
$ 1,499,900
2209 Ghent Avenue, Burlington, ON, L7R 1Y6 house for sale | Listing ID W13830 | Royal LePage
Huttonville
· House
· Garden · Sauna · Swimming pool · Parking
Huttonville · House · Garden · Sauna · Swimming pool · Parking
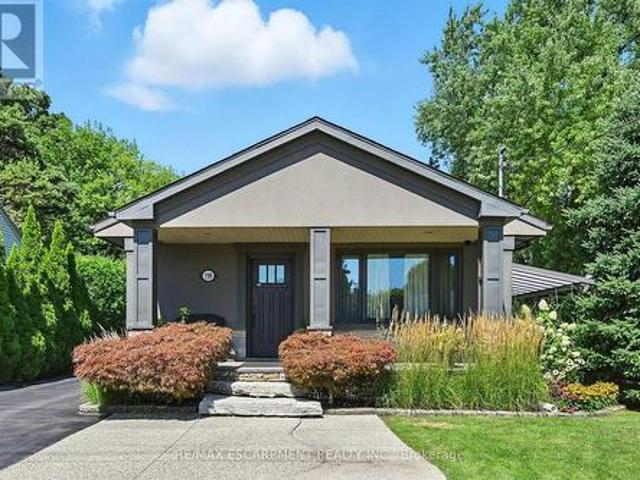
This highly customized bungalow in Central Burlington offers the perfect blend of modern luxury, convenience, and lifestyle-ideal for downsizers or young professionals seeking turnkey living with exceptional amenities. Step inside to find a thoughtfully designed main floor featuring a custom chef's kitchen with premium appliances, including a Wolf range, and elegant finishes throughout. The spacious primary retreat offers ensuite privileges to a Carrara marble bathroom with Grohe fixtures, heated floors, and spa-like design. The lower level includes a self-contained one-bedroom in-law suite with a full kitchen, in-suite laundry, and a beautifully finished bathroom in natural slate-perfect for extended family, guests, or rental potential. Outdoors, this property truly shines. A stunning pool house offers additional living space with a full bath featuring a steam shower, a relaxing sauna, built-in speakers and sound system, and a glass garage door that seamlessly opens to the backyard. T
$ 1,499,900
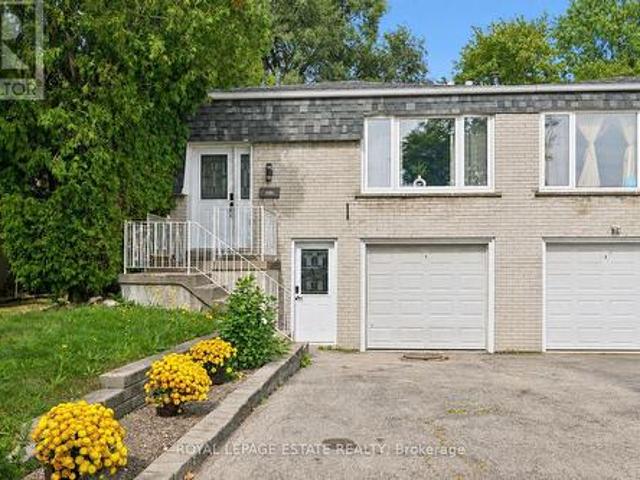
156 Macedonia Crescent, Mississauga, ON, L5B 3J5 house for sale | Listing ID W13822 | Royal LePage
View photo
House · for sale
$ 1,069,000
156 Macedonia Crescent, Mississauga, ON, L5B 3J5 house for sale | Listing ID W13822 | Royal LePage
Huttonville
· House
· Air conditioning
Huttonville · House · Air conditioning
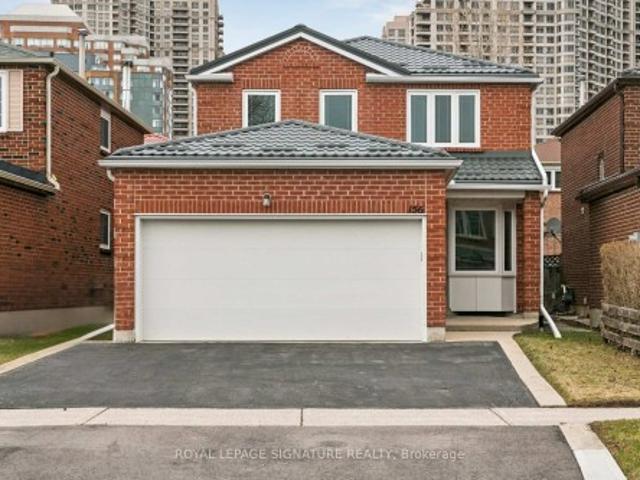
Prime Location. First Time Offered for Sale! Welcome to this fantastic 4-bedroom Detached home located in one of the closest residentialareas to Square One Shopping Centre. This rare opportunity places you literally steps fromMississauga's vibrant City Centre, making it an ideal home for families, professionals, orinvestors. This well-maintained property has had many major upgrades already completed, offering peace ofmind and long-term value. Key updates include a metal roof (3 years), tankless water heater. Owned (2 years), furnace & A/C (approx. 2020), windows and doors (approx. 10 years), insulatedgarage door (approx. 10 years), driveway (approx. 10 years), eavestroughs & downspouts(approx. 10 years), and partial new fence (Fall 2025). With all the big-ticket items takencare of, this home is ready for your personal interior touch. Enjoy living in the heart of the city with incredible amenities just minutes away, includingCelebration Square, Living Arts Centre, YMCA, GO Transit, and
$ 1,069,000
1 Edenbridge Drive, Vaughan, ON, L4J 8C3 townhouse for sale | Listing ID N13826 | Royal LePage
View photo
Townhouse · for sale
$ 1,198,000
1 Edenbridge Drive, Vaughan, ON, L4J 8C3 townhouse for sale | Listing ID N13826 | Royal LePage
Huttonville
· Townhouse
· Patio · Garden · Fireplace · Parking
Huttonville · Townhouse · Patio · Garden · Fireplace · Parking
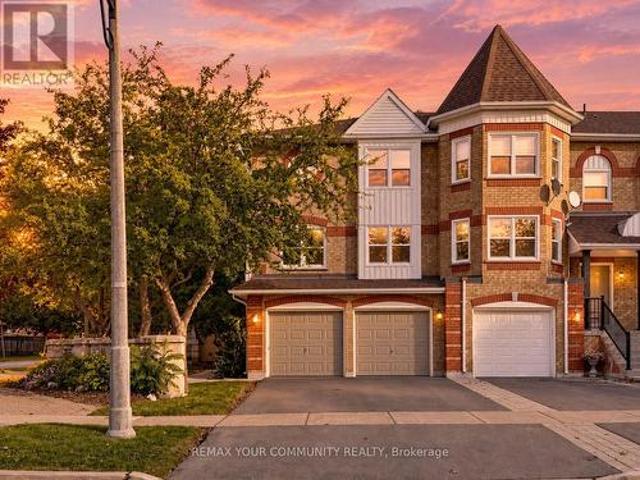
Bright, spacious and filled with possibility, this 2,592 sq. Ft. end-unit townhome offers an exceptional opportunity in Thornhill's sought-after Beverley Glen/Wilshire community. Its desirable corner position provides added privacy, extra natural light and a more private backyard setting rarely found in townhouse living. Featuring a rare double-car garage and an impressive, well-planned layout, the home offers generous principal rooms designed for comfortable everyday living and effortless entertaining. The inviting family room is centred around a cozy fireplace and opens directly to a private patio and backyard, creating a peaceful outdoor retreat. Convenient interior access leads directly to the garage. At the heart of the home, the family-sized kitchen features granite countertops, a centre island and a bright eat-in area. Upstairs, the spacious primary retreat offers a walk-in closet and private 4-piece ensuite. Move in and enjoy as-is, or renovate and personalize the space to crea
$ 1,198,000
2209 Ghent Avenue, Burlington, ON, L7R 1Y6 house for sale | Listing ID 40866 | Royal LePage
View photo
House · for sale
$ 1,499,900
2209 Ghent Avenue, Burlington, ON, L7R 1Y6 house for sale | Listing ID 40866 | Royal LePage
Huttonville
· House
· Garden · Sauna · Swimming pool · Parking
Huttonville · House · Garden · Sauna · Swimming pool · Parking
This highly customized bungalow in Central Burlington offers the perfect blend of modern luxury, convenience, and lifestyle—ideal for downsizers or young professionals seeking turnkey living with exceptional amenities. Step inside to find a thoughtfully designed main floor featuring a custom chef’s kitchen with premium appliances, including a Wolf range, and elegant finishes throughout. The spacious primary retreat offers ensuite privileges to a Carrara marble bathroom with Grohe fixtures, heated floors, and spa-like design. The lower level includes a self-contained one-bedroom in-law suite with a full kitchen, in-suite laundry, and a beautifully finished bathroom in natural slate—perfect for extended family, guests, or rental potential. Outdoors, this property truly shines. A stunning pool house offers additional living space with a full bath featuring a steam shower, a relaxing sauna, built-in speakers and sound system, and a glass garage door that seamlessly opens to the backyard. T
$ 1,499,900
1699 Norris Circle, Milton Be Beaty, ON, L9T 6A3 house for sale | Listing ID W13822 | Royal LePage
View photo
House · for sale
$ 1,291,999
1699 Norris Circle, Milton Be Beaty, ON, L9T 6A3 house for sale | Listing ID W13822 | Royal LePage
Huttonville
· House
· Garden · Cellar
Huttonville · House · Garden · Cellar
Nestled in a quiet, child-safe court, with over 3500 square feet of living space, this 4+1 bedroom detached home blends family living with exceptional generational functionality. A charming front porch surrounded by manicured gardens offers outstanding curb appeal. The home offers a bright, open concept main floor with pristine hardwood flooring. The heart of the home features a modern kitchen with island alongside a dedicated eat-in breakfast area. Sliding glass doors open directly to the yard, creating a seamless indoor-outdoor transition. The upper level boasts 4 spacious bedrooms, 1 full bathroom and a primary retreat with a spa-like ensuite and walk-in closet. The fully finished basement acts as a self-contained living space, uniquely equipped with a functional kitchenette, a family room and a private'+1' bedroom-making it an ideal in-law suite, teen retreat, or guest quarters. Step outside to your professionally landscaped backyard retreat, complete with vegetable gardens and an
$ 1,291,999
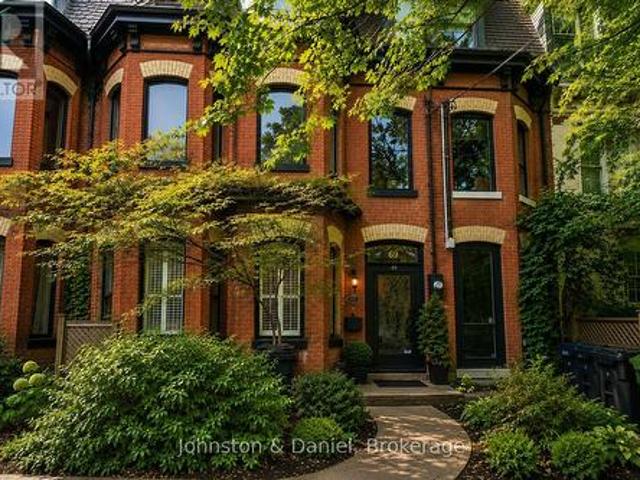
69 Sullivan Street, Toronto, ON, M5T 1C2 house for sale | Listing ID C13828 | Royal LePage
View photo
House · for sale
$ 2,187,000
69 Sullivan Street, Toronto, ON, M5T 1C2 house for sale | Listing ID C13828 | Royal LePage
Huttonville
· House
· Garden · Fireplace · Deck · Parking
Huttonville · House · Garden · Fireplace · Deck · Parking
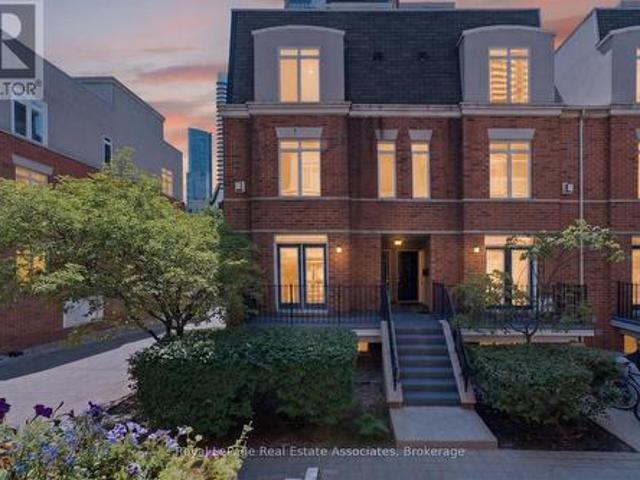
This impeccably renovated 3-storey Victorian blends timeless architecture with elevated modern design. A classic entry foyer opens to elegant living and dining rooms anchored by 2 fireplaces, soaring ceilings, herringbone hardwood floors, custom media cabinetry and expansive windows that flood the space with natural light. The Scavolini kitchen features Calacatta marble counters, a professional-grade gas range, premium appliances and oversized pantry. Open-concept family and breakfast areas offer flexible living beneath 2 skylights, with double sliding doors opening to a tranquil city garden with Ipe/teak deck and garage access. The 2nd floor offers 2 spacious bedrooms, an open study adaptable as a 4th bedroom, renovated marble bath with heated floors and soaker tub, and a serene treetop deck with CN Tower views. The 3rd-floor primary retreat includes a 5-piece ensuite, Italian Poliform walk-in closet and dressing area, custom full-height privacy door, built-in cabinetry and Juliette b
$ 2,187,000
3325 Strabane Drive, Mississauga, ON, L5C 1W9 house for sale | Listing ID W13824 | Royal LePage
View photo
House · for sale
$ 799,999
3325 Strabane Drive, Mississauga, ON, L5C 1W9 house for sale | Listing ID W13824 | Royal LePage
Huttonville
· House
· Office room · Gym
Huttonville · House · Office room · Gym
Imagine coming home to a space that feels bright, comfortable, and easy to settle into. This well-maintained Four bedroom, two washroom home welcomes you with a sun-filled living room, comfortable living spaces, and a layout that feels both practical and inviting. The cozy eat-in kitchen has been thoughtfully refreshed with a new quartz countertop and new appliances, all completed in 2026, creating a fresh and functional space for morning coffee, casual meals, and everyday conversations. New flooring throughout, also completed in 2026, adds a fresh, cohesive feel, while the updated three-piece bathroom offers a new sink and toilet, sleek glass shower, and rain showerhead for a modern touch. With 4 bedrooms, there is room for family, guests, a home office, or whatever life calls for next. The lower level is a blank slate in the best possible way. An open space ready for your ideas rather than someone else's vision. Create a cozy movie room, home gym, playroom, office, guest space, or si
$ 799,999
45 4101 Westminster Place, Mississauga, ON, L4W 4X4 townhouse for sale | Listing ID W13822 | Royal LePage
View photo
Townhouse · for sale
$ 799,900
45 4101 Westminster Place, Mississauga, ON, L4W 4X4 townhouse for sale | Listing ID W13822 | Royal LePage
Huttonville
· Townhouse
· Fireplace · Deck · Parking
Huttonville · Townhouse · Fireplace · Deck · Parking
A Rarely Available Townhouse In The Highly Sought-After Rathwood Community! This Home Offers The Perfect Blend Of Modern Comfort, Functionality And Outdoor Living. Beautifully Renovated Top-To-Bottom In 2018, Including Hardwood Flooring Throughout, New Stairs & Railings, Modern Pot Lights, Built-in Electric Fireplace, Custom Kitchen With Stone Counters And All New Appliances, A Large Sink Overlooking the Dining/Living Room, Renovated Washrooms And A Newer Deck With Privacy Fence. Just Perfect For Entertainment! Steel Roof Was Installed In 2023 Which Provides Added Peace Of Mind And Long-Term Durability. Enjoy The Rare Convenience Of 2 Driveway Parking Spaces Plus A 1-Car Garage. Additional Visitor & Street Parking Is Available, Providing Plenty Of Parking For Family And Guests. A Wonderful Opportunity To Own A Renovated Townhouse In A Well-Established Mississauga Community With Parks, Schools, Transit And All Amenities Nearby. Great Home, Great Outdoor Space, Great Location. Don't Miss
$ 799,900
206 415 Jarvis Street, Toronto, ON, M4Y 3C1 townhouse for sale | Listing ID C13827 | Royal LePage
View photo
Townhouse · for sale
$ 524,900
206 415 Jarvis Street, Toronto, ON, M4Y 3C1 townhouse for sale | Listing ID C13827 | Royal LePage
Huttonville
· Townhouse
· Balcony
Huttonville · Townhouse · Balcony
BBQ! A rare find in condos today! Gas hookup is ready for your BBQ on the balcony. Who doesn't love year round grilling? Don't have one. Ask for one to be included in the purchase price) Imagine stepping into a home where downtown energy meets a genuinely relaxed lifestyle. Tucked away as a bright end-unit at 415 Jarvis Street, suite 206 welcomes you with practical elegance, starting with a tiled entryway and smart storage solutions. As you move inside, the warmth of genuine hardwood floors guides you into a sun-drenched living space, courtesy of extra windows unique to this corner layout. The kitchen balances form and function beautifully, boasting sleek quartz countertops, timeless ceramic tile accents, and stainless-steel appliances that make weeknight family dinners a breeze. On quiet evenings, you can open the French doors to your private balcony, fire up the grill using the dedicated gas hookup, and watch the world go by over the peaceful walkway below. Both bedrooms serve as pea
$ 524,900
552 Brock Court, Milton, ON, L9T 3B2 house for sale | Listing ID W13824 | Royal LePage
View photo
House · for sale
$ 1,429,900
552 Brock Court, Milton, ON, L9T 3B2 house for sale | Listing ID W13824 | Royal LePage
Huttonville
· House
Huttonville · House
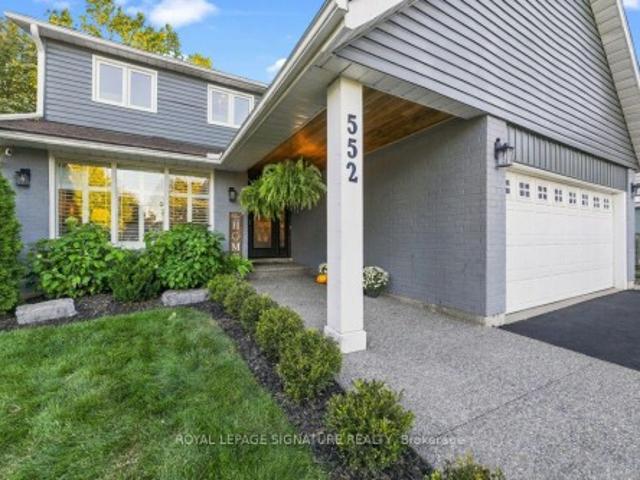
There are homes that have been updated-and then there are homes that have been truly renovated. Welcome to 552 Brock Court, where an extensive back-to-the-studs renovation meets a location families spend years hoping to find: a coveted private court, an incredible pie-shaped lot, mature trees, and a secret gate to the park behind. This renovation goes far beyond cosmetic updates. The top two levels were taken back to the studs and comprehensively rebuilt, including wall insulation, electrical, plumbing, a new staircase, kitchen, bathrooms, engineered wood flooring, and upgraded baseboards. The result combines the character of an established neighbourhood with the confidence of a fully renovated home. At the heart of the home is a custom white kitchen-bright, timeless, and designed for daily life and entertaining. Upstairs, the primary suite features a luxurious 5-piece ensuite with a raised double vanity, large tiled walk-in shower, soaker tub, and heated floors. The finished lower lev
$ 1,429,900
96 Macdonald Crescent, Milton Dp Dorset Park, ON, L9T 2Y8 house for sale | Listing ID W13824 | Royal LePage
View photo
House · for sale
$ 919,000
96 Macdonald Crescent, Milton Dp Dorset Park, ON, L9T 2Y8 house for sale | Listing ID W13824 | Royal LePage
Huttonville
· House
· Garden · Office room · Swimming pool · Parking
Huttonville · House · Garden · Office room · Swimming pool · Parking
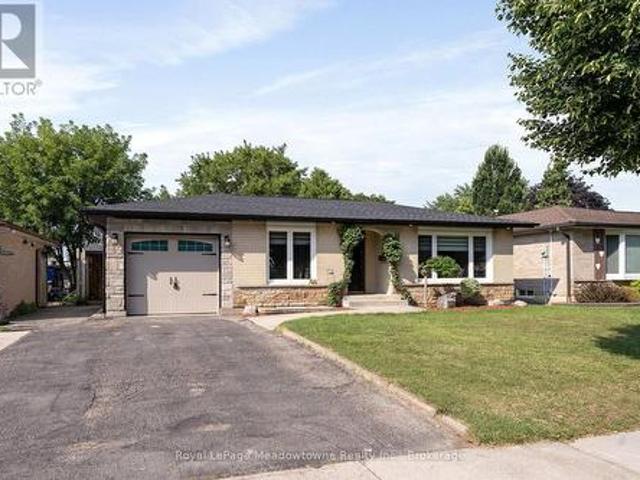
Beautifully renovated 2+1-bedroom bungalow in mature, family-friendly Dorset Park. Major renovations complete! Enjoy all new high-ticket updates throughout, with just a few cosmetic finishing touches (trim, light hardware) left for the buyer to personalize. Walking distance to parks, schools, downtown, shopping, transit & GO station. Situated on a 50' x 120' lot with a private backyard, no homes directly behind, single-car garage & double driveway. Incredible backyard features an outdoor building with two functional spaces: a screened enclosure with a newer 56-jet hot tub featuring captain's chairs, speakers & waterfall, plus a fully enclosed room with private entrance, electrical service, insulated walls & flooring-ideal for a home office or man cave. The interior has been thoughtfully renovated with modern decor & an open-concept layout. Spacious living room is perfect for entertaining. Chef-inspired kitchen features an eat-in area, breakfast bar with prep sink, custom shaker-style c
$ 919,000
630 George Street, Burlington Brant, ON, L7R 2V7 house for sale | Listing ID W13828 | Royal LePage
View photo
House · for sale
$ 2,279,000
630 George Street, Burlington Brant, ON, L7R 2V7 house for sale | Listing ID W13828 | Royal LePage
Huttonville
· House
· Garden · Fireplace
Huttonville · House · Garden · Fireplace
A custom home on a deep 54 x 133 ft lot in the heart of downtown Burlington. A short walk to the lake, the shops, restaurants and yourfavourite morning coffee, with the GO station minutes away. The main floor is built around the way a family actually lives. The kitchen is whereeveryone ends up, with an oversized waterfall quartz island, a gas range with pot filler, a double sink and a wine fridge. A wall of windows fillsthe living room with light, centred on a gas fireplace and French doors out to the backyard. Everyday life comes in through the mudroom off thegarage, with custom built-in cubbies and main floor laundry beside it. Upstairs, the primary bedroom has a vaulted ceiling, its own gas fireplaceand a custom walk-in dressing room. The ensuite offers a freestanding soaker tub, a glass shower and a double vanity. Two more bedrooms, each with a walk-in closet, share a full bathroom. The finished lower level adds a large rec room with a media wall and wet bar, a fourthbedroom, a pla
$ 2,279,000
29 3265 South Millway, Mississauga, ON, L5L 2R3 townhouse for sale | Listing ID W13822 | Royal LePage
View photo
Townhouse · for sale
$ 985,000
29 3265 South Millway, Mississauga, ON, L5L 2R3 townhouse for sale | Listing ID W13822 | Royal LePage
Huttonville
· Townhouse
· Parking
Huttonville · Townhouse · Parking
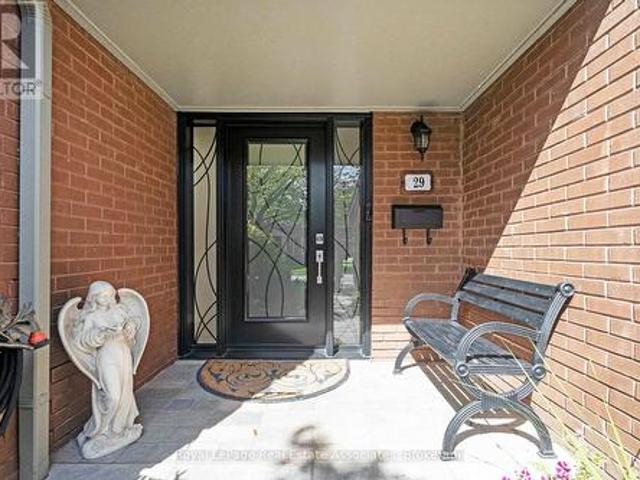
Welcome to your peaceful retreat in the heart of Erin Mills. Tucked into a quiet ravine setting, this beautifully updated townhome offers over 2,300 sq. Ft. of thoughtfully designed living space. The inviting main living area is complemented by a beautifully renovated kitchen. The spacious 3-bedroom, 4-bathroom (2 newly renovated bathrooms upstairs) layout provides plenty of room for the whole family, with a primary bedroom featuring its own ensuite. The fully finished walkout lower level features its own kitchen, full bathroom, and Murphy bed, offering flexible additional living space for extended family, guests, or a private retreat. A 2-car garage adds valuable convenience and storage, while the quiet ravine backdrop offers a peaceful setting that is increasingly hard to find. Enjoy the surrounding greenery, parks, and nearby trails, while still being minutes from the amenities and services that make Erin Mills so convenient. Ideally located close to shopping, schools, parks, trails
$ 985,000
459 Wildgrass Road, Mississauga, ON, L5B 4H5 house for sale | Listing ID W13822 | Royal LePage
View photo
House · for sale
$ 919,000
459 Wildgrass Road, Mississauga, ON, L5B 4H5 house for sale | Listing ID W13822 | Royal LePage
Huttonville
· House
· Garden · Office room · Cellar
Huttonville · House · Garden · Office room · Cellar
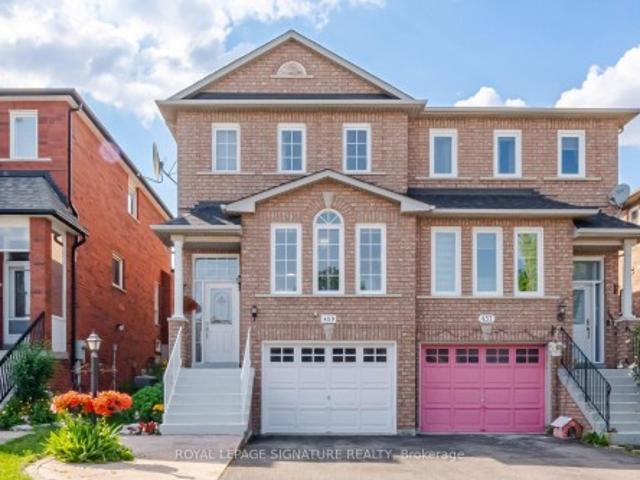
Location, Location, Location! Welcome to this beautiful semi-detached home nestled between Mavis and Dundas in the highly sought-after Cooksville neighbourhood. Conveniently located just minutes from The Queensway, Highways 401 & 403 (3-5minutes), Trillium Hospital, Square One Shopping Centre, and Cooksville GO Station. Enjoy being within walking distance to large parks, schools, grocery stores, and pharmacies-everything your family needs right at your doorstep. This home offers the perfect balance of urban convenience and tranquil suburban charm. This charming 3-bedroom home is bathed in natural light and features desirable east-west exposure. Freshly painted and enhanced with elegant light fixtures, it is truly move-in ready. The spacious and picturesque backyard provides the perfect setting for barbecues, entertaining guests, or kids' playtime. Additional highlights include a finished basement that can easily serve as a 4th bedroom, home office, recreation room, or play area, with c
$ 919,000
541 Hambling Court, Burlington, ON, L7N 3S4 house for sale | Listing ID 40866 | Royal LePage
View photo
House · for sale
$ 2,095,000
541 Hambling Court, Burlington, ON, L7N 3S4 house for sale | Listing ID 40866 | Royal LePage
Huttonville
· House
· Garden · Parking · Fireplace · Deck
Huttonville · House · Garden · Parking · Fireplace · Deck
Tucked away on a quiet court in South Burlington, 541 Hambling Crt is a meticulously renovated residence offering approx. 4,263 sf of finished living space, 4+2 bedrooms, 4 baths and a double garage. Set on a light-filled corner property, the home is complemented by a mature, treed backyard with an expansive deck. Thoughtfully renovated with quality and exquisite taste, every detail reflects a polished, sophisticated aesthetic. A grand foyer with large-format porcelain tile and an updated staircase introduces the interior. Hardwood flooring extends through the principal rooms, including an oversized dining room with space for a harvest table. The sophisticated white kitchen features granite counters, high-end appliances, extensive cabinetry and an oversized island with breakfast-bar seating. A generous eat-in area overlooks the backyard, while the adjoining family room features a contemporary fireplace framed by custom built-ins. A 2-pc bath, laundry and inside garage access complete t
$ 2,095,000
236 Poplar Drive, Burlington, ON, L6J 4C8 house for sale | Listing ID W13829 | Royal LePage
View photo
House · for sale
$ 3,499,800
Updated
236 Poplar Drive, Burlington, ON, L6J 4C8 house for sale | Listing ID W13829 | Royal LePage
Huttonville
· House
· Office room
Huttonville · House · Office room
Welcome to 236 Poplar Drive, an exceptional luxury residence set on an impressive 80' x 150' lot in Burlington's prestigious Shoreacres community. Offering approximately 4,075 sq.ft. Above grade plus a full finished 1,739 sq. Ft. lower level, this substantial 4+1 bedroom home delivers incredible space, an impressive layout, and an outstanding location. Step inside to a thoughtfully designed main level featuring an elegant formal dining room, private office, spacious family room, generous kitchen, and adjoining breakfast area. With expansive principal rooms and plenty of space to gather, the layout is equally suited to everyday living and entertaining. Upstairs, you'll find four generously sized bedrooms, including a spacious primary retreat, along with multiple bathrooms designed to comfortably accommodate the entire household. The fully finished lower level significantly expands the living space with a fifth bedroom, games room, and an impressive media room-ideal for movie nights, ent
$ 3,499,800
172 Patna Crescent, Vaughan, ON, L6A 1N2 house for sale | Listing ID N13828 | Royal LePage
View photo
House · for sale
$ 1,078,000
172 Patna Crescent, Vaughan, ON, L6A 1N2 house for sale | Listing ID N13828 | Royal LePage
Huttonville
· House
· Garden · Parking · Cellar
Huttonville · House · Garden · Parking · Cellar
Welcome To This Beautifully Maintained 3-Bedroom, 3-Bathroom Family Home In The Desirable Community Of Maple! Featuring A Spacious Main Floor Layout With Formal Dining Area, Flat Ceilings, A Convenient Side Entrance And A Finished Basement, Offering Additional Living Space. Step Outside To A Fully Fenced And Beautifully Landscaped Private Backyard. Perfect For Relaxing And Entertaining. Enjoy The Added Convenience Of A Large Driveway With Parking For Up To 4 Cars And No Sidewalk. Ideally Located Just A Short Walk To A Major GO Train Station, Making Commuting A Breeze. Close To Hospital, Public Transit, Shopping, Highways, Restaurants, Entertainment, Schools, Parks And All Essential Amenities. A Fantastic Opportunity For Families, Commuters, Investors Or Anyone Looking To Enjoy Everything Maple Has To Offer. A Must See! (Id: 27)
$ 1,078,000
4279 Bridlepath Trail, Mississauga, ON, L5L 3K3 house for sale | Listing ID 40866 | Royal LePage
View photo
House · for sale
$ 1,919,000
4279 Bridlepath Trail, Mississauga, ON, L5L 3K3 house for sale | Listing ID 40866 | Royal LePage
Huttonville
· House
· Patio · Garden · Parking · Swimming pool · Deck
Huttonville · House · Patio · Garden · Parking · Swimming pool · Deck
Beautifully renovated 5+1-bedroom, 4-bathroom family home on a premium 62.53’ x 120.01’ lot in prestigious Bridle Path Estates, Mississauga. Set in a mature, family-friendly community close to highly ranked schools, Credit River trails, nature parks, woodlands and conservation areas, with Credit Valley Hospital, Erin Mills Town Centre and major highways nearby; approx. 10 minutes to Square One, Celebration Square, Living Arts Centre, Central Library, theatres and restaurants, and 20 minutes to Pearson Airport. Professionally landscaped front and rear yards feature an irrigation system, an extra-long interlocking stone double driveway with parking for at least 4 cars, plus 2 more in the attached double garage, private tree-lined backyard, bubbling rock fountain, 2-tier composite deck, firepit patio, secluded arbour seating area, hot tub rough-in and custom barnwood garden shed and fencing. Elegant interiors offer oak hardwood floors, upgraded curved oak staircase with iron spindles, cro
$ 1,919,000
3028 Eva Drive, Burlington, ON, L7N 2K4 house for sale | Listing ID W13830 | Royal LePage
View photo
House · for sale
$ 1,350,000
3028 Eva Drive, Burlington, ON, L7N 2K4 house for sale | Listing ID W13830 | Royal LePage
Huttonville
· House
· Garden · Office room · Fireplace · Parking
Huttonville · House · Garden · Office room · Fireplace · Parking
Absolutely stunning South Burlington beauty! Welcome to 3028 Eva Drive, ideally located in Burlington's sought-after Dynes community. This fantastic location is within walking distance to Burlington Mall, Central Park, Central Library and the YMCA, while Downtown Burlington and the Waterfront are just a short drive away. Set on a spacious 60 x 125 ft lot, this gorgeous 4-level side-split has been thoughtfully updated from top to bottom with high-end designer finishes throughout. The main level welcomes you with a custom laundry room, versatile flex/office space, 3-piece bathroom, convenient inside entry from the garage and exterior access to the fully fenced yard. The second level is truly the showstopper, featuring a spectacular open-concept great room with a custom kitchen, dedicated dining area and massive living room highlighted by a stylish feature wall, fireplace and custom built-ins. Upstairs offers three generously sized bedrooms and a beautiful 5-piece main bathroom complete w
$ 1,350,000
2334 Hammond Road, Mississauga, ON, L5K 1T2 house for sale | Listing ID W13821 | Royal LePage
View photo
House · for sale
$ 3,860,000
2334 Hammond Road, Mississauga, ON, L5K 1T2 house for sale | Listing ID W13821 | Royal LePage
Huttonville
· House
· Garden · Fireplace · Swimming pool · Parking
Huttonville · House · Garden · Fireplace · Swimming pool · Parking
Xtreme Luxury. Electronic Gates Open To The Heated Drive Leading Into The Main Hall W/Htd Marble And Draped By Winding Staircase And Cozy Living/ Dining Rms. The Chefs Kitchen And Eat In Area Feat S/S High End Appliances And Overlook The Pool/Cabana And Oversize Yard. 2nd Flr Offers 4 Lrg Bdrms, And Master Retreat W/Jlte And Ensuite W/Htd Floors. Prof. Fin. Bsmt W/Wetbar, Wood Fireplace, W/Up To Back And Access To 6 Car Undgrnd Garage W/Car Lift. S/S Fridge, Stv, Dw, Washer/Dryer, Bar Fridge, All Elfs, All Wndw Cov. Cvac, Egdo, Car Lift, Intercom/Spkr System, Alarm, Heated Driveway, Heated Tile Main Flr, Gas Fireplace, All Tv's And Brkts. Pool And All Eqpt. (Id: 27)
$ 3,860,000
2542 Pollard Drive, Mississauga, ON, L5C 3H1 house for sale | Listing ID W13825 | Royal LePage
View photo
House · for sale
$ 1,389,000
2542 Pollard Drive, Mississauga, ON, L5C 3H1 house for sale | Listing ID W13825 | Royal LePage
Huttonville
· House
· Garden · Cellar
Huttonville · House · Garden · Cellar
Welcome To This Highly Desirable Family-Friendly Neighbourhood Of Erindale. Large Lot, Spacious Bedrooms, Gorgeous & Well-Maintained 4+2 Bedroom Home Featuring a 2 Bed Finished Basement. Excellent Rental Income Potential, Close To The Huron Park And Steps From Community Centre. Home Features A Beautiful Foyer With Curved Staircase, Master Bedroom With W/I Closet & 4 Pc Ensuite, All Great Size Bedrooms, Beautiful Huge Backyard Perfect For Entertaining. Located Close To All Amenities Including 6 Public Schools, 5 Catholic Schools, Tennis Courts, Transit, Shopping, Hospitals and Other Facilities Are Within Walking Distance. (Id: 27)
$ 1,389,000
9 Parisian Road, Brampton Vales Of Castlemore, ON, L6P 2T1 house for sale | Listing ID W13821 | Royal LePage
View photo
House · for sale
$ 899,999
9 Parisian Road, Brampton Vales Of Castlemore, ON, L6P 2T1 house for sale | Listing ID W13821 | Royal LePage
Huttonville
· House
Huttonville · House
Exceptional family residence nestled in the prestigious Castlemore, a rare opportunity to own a move-in-ready home that perfectly blends luxury, comfort, and an unbeatable location where every detail of this remarkable home reflects quality, care, and pride of ownership! Offered for sale for the very FIRST TIME, this 2669 SQFT(approximate) of living space showcases true pride of ownership and an impressive list of quality upgrades throughout. Enclosed front porch with epoxy flooring welcomes you into a grand foyer, setting the tone for the sophisticated interior. Gleaming hardwood floors grace the elegant living/dining room, while the spacious separate family room provides the perfect setting for everyday living and memorable gatherings. The well-appointed kitchen features classic wood cabinetry, abundant storage, and a functional layout designed for the modern family, complemented by a beautifully updated powder room with a contemporary vanity. An elegant hardwood staircase accented w
$ 899,999
220 Harvest Drive, Milton, ON, L9T 4T3 house for sale | Listing ID 40865 | Royal LePage
View photo
House · for sale
$ 925,000
220 Harvest Drive, Milton, ON, L9T 4T3 house for sale | Listing ID 40865 | Royal LePage
Huttonville
· House
· Garden · Parking
Huttonville · House · Garden · Parking
This might just be your forever home! Fantastic 3+1 Bedroom, 2 Bathroom 5-level backsplit home with PARKING for FIVE VEHICLES (one in garage and four in driveway) located on an OVER-SIZED 42' x 106' LOT situated on a lovely crescent in family friendly Bronte Meadows. This home has a wonderfully functional floor plan. And space for everyone. The main floor welcomes you with a spacious dining room, renovated powder room and large beautifully renovated kitchen that offers loads of cabinetry, tile backsplash, newer stainless steel appliances including a 6-burner 36 Professional Series gas oven, pot lights and access to both the garage and side yard. The level up offers the first of THREE LIVING SPACES (one of which could be a FOURTH BEDROOM), a large living room that is perfect for a massive sectional sofa and Netflix. There are three generous bedrooms, including the primary bedroom, and a renovated 4-pc family bathroom with storage tower. The lower levels feature a second living space, wh
$ 925,000
365 Tonelli Lane, Milton, ON, L9T 0N4 house for sale | Listing ID W13823 | Royal LePage
View photo
House · for sale
$ 1,159,900
365 Tonelli Lane, Milton, ON, L9T 0N4 house for sale | Listing ID W13823 | Royal LePage
Huttonville
· House
· Garden
Huttonville · House · Garden
Welcome to 365 Tonelli Lane! Beautiful and meticulously maintained executive home situated in one of Milton's most desirable, family-friendly neighborhoods. This bright and spacious layout features open-concept living and dining areas filled with rich natural light, high ceilings, and quality finishes throughout. The modern kitchen boasts ample cabinetry, quality appliances, and a seamless flow into the primary living space-making it perfect for both everyday family life and entertaining guests. Upstairs offers a generous primary suite complete with a walk-in closet and a private ensuite bath, alongside spacious secondary bedrooms and convenient upper-level laundry. Step outside to a lovely, private backyard space ideal for weekend relaxation and outdoor dining. Unbeatable Location: Minutes to top-rated schools, parks, scenic trails, shopping plazas, Milton District Hospital, and major commuter routes (Hwy 401/407 & GO Transit). Move-in ready and a true must-see property! (Id: 27)
$ 1,159,900
Th9 442 Maple Avenue, Burlington, ON, L7S 2L7 townhouse for sale | Listing ID W13829 | Royal LePage
View photo
Townhouse · for sale
$ 1,299,000
Th9 442 Maple Avenue, Burlington, ON, L7S 2L7 townhouse for sale | Listing ID W13829 | Royal LePage
Huttonville
· Townhouse
· Terrace
Huttonville · Townhouse · Terrace
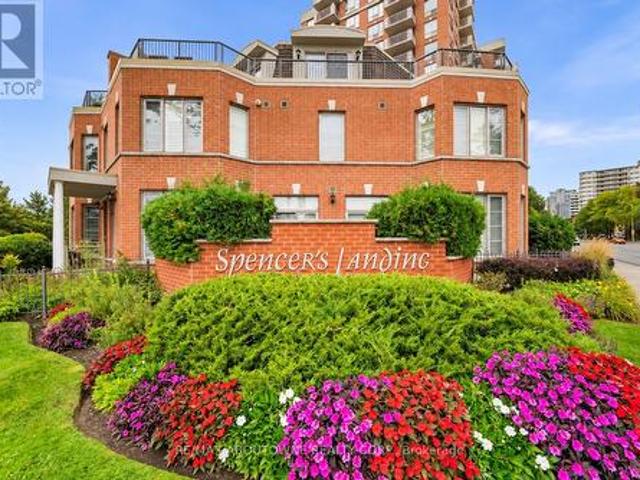
Steps to the Lake. Steps to Downtown. Morning coffee on the terrace. An afternoon along the waterfront. Dinner at one of downtown Burlington's favourite restaurants. This is a home that makes everyday living feel like a lifestyle. Tucked within the beautifully landscaped grounds of Spencer's Landing, this fully renovated three-storey townhome offers 2,275 sq. Ft. of beautifully finished living space, with 2 bedrooms and 2.5 bathrooms, including an ensuite for each bedroom. Spencer Smith Park, the waterfront trail, restaurants, cafés and shops are all just a short walk away. Inside, the home has been fully renovated from top to bottom, blending sophisticated finishes with a warm, inviting feel and abundant natural light. Three levels provide beautifully defined spaces for living, entertaining and retreating, with the entire third floor dedicated to a private primary retreat. Two generous outdoor spaces give you room to enjoy the setting from morning to evening. A private terrace with la
$ 1,299,000
Th10 19 Anndale Drive, Toronto, ON, M2N 0H2 townhouse for sale | Listing ID C13830 | Royal LePage
View photo
Townhouse · for sale
$ 1,249,000
Th10 19 Anndale Drive, Toronto, ON, M2N 0H2 townhouse for sale | Listing ID C13830 | Royal LePage
Huttonville
· Townhouse
· Parking · Cellar
Huttonville · Townhouse · Parking · Cellar
Desirable North York Yonge & Sheppard 3-Bedroom 3 washroom Condo Townhouse. LOW Maintenance Fee. Bright south-facing courtyard view. Spacious layout featuring a huge primary bedroom. Laminate flooring throughout. Direct basement access to 2 underground parking spaces. Conveniently located at the unit basement entrance. Low maintenance fees. Great amenities. Just a 3-minute walk to Yonge & Sheppard Subway and close to Hwy 401, supermarkets, restaurants, and everyday conveniences. A fantastic opportunity in a prime location! (Id: 27)
$ 1,249,000
227 Slingsby Landing, Milton, ON, L9T 7B6 house for sale | Listing ID W13823 | Royal LePage
View photo
House · for sale
$ 799,000
227 Slingsby Landing, Milton, ON, L9T 7B6 house for sale | Listing ID W13823 | Royal LePage
Huttonville
· House
· Terrace · Balcony
Huttonville · House · Terrace · Balcony
Welcome to this stunning 3-Bdrm townhome in a highly sought-after neighbourhood! This bright and inviting home features a thoughtfully designed open-concept layout with an abundance of natural light, creating a warm and welcoming atmosphere. Enjoy a walk-out from the dining area to your private balcony/terrace, perfect for morning coffee or relaxing outdoors. The home also features newer appliances and a recently installed HVAC system, offering modern comfort and convenience. No Carpet in the house and very very well kept home. This property is available for flexible occupancy. 24 Hours showings available anytime-don't miss the opportunity to make this beautiful townhome your new home! (Id: 27)
$ 799,000

Get email alerts

Don't miss out: be the first to know about new properties

The alert was correctly created

On subscribing you accept the conditions of use and the privacy policy
Alert
Receive new ads in your inbox
Save this search
Receive alerts for new listings

We'll send you an email when we have new properties for: "Properties for sale in Huttonville"

The alert was correctly created

Get email alerts and be the first to see new listings
Required field
On subscribing I accept the terms of the privacy policy
Perfect! You'll soon start receiving new listings via email
Alert
Receive an email when we have new ads for Properties for sale in Huttonville
Save this search
Filters

Bedrooms

Area (sq.ft)

sq.ft
sq.ft

Price

$
$

Filter by property type

Bathrooms

Clear all filters
Receive notifications when new entries are published.