11,222 properties for sale in Huttonville

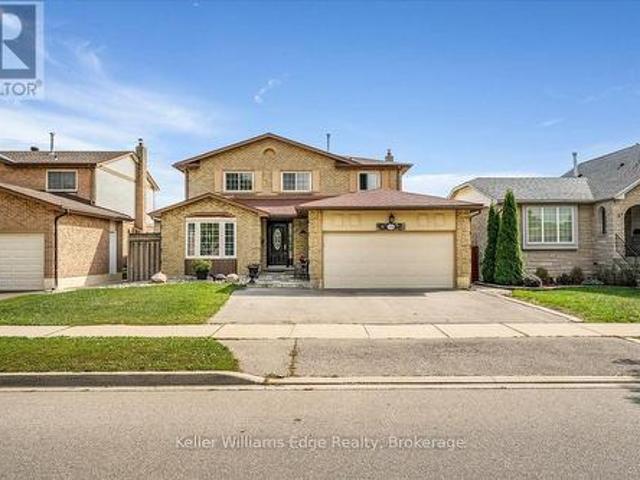
3346 Palmer Drive, Burlington Palmer, ON, L7M 1Y9 house for sale | Listing ID W13821 | Royal LePage
View photo
House · for sale
$ 1,099,000
3346 Palmer Drive, Burlington Palmer, ON, L7M 1Y9 house for sale | Listing ID W13821 | Royal LePage
Huttonville
· House
· Garden · Parking
Huttonville · House · Garden · Parking
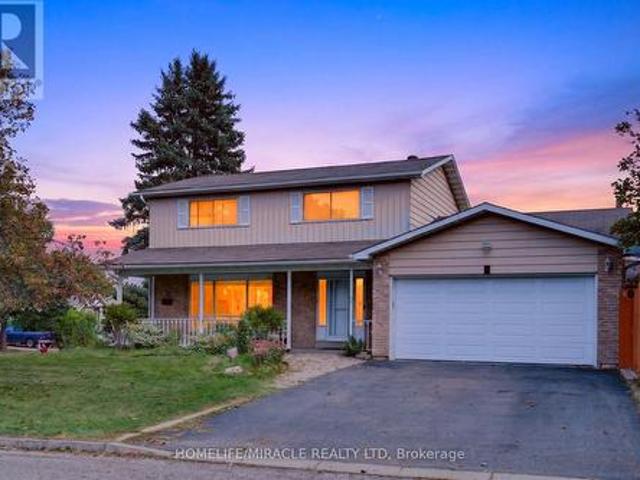
Welcome to 3346 Palmer Drive, a spacious detached home offering approximately 2,300 sq. Ft. of living space on a desirable 50 x 100 ft. Lot in Burlington's Palmer community. Featuring 4 bedrooms and 3 baths, this home offers a functional layout with plenty of space for a growing family. The main level features generous principal rooms, a comfortable living and dining area, and a kitchen with excellent potential for future updates. Four well-sized bedrooms provide ample family accommodation, while the backyard offers great outdoor space for family time, entertaining and gardening. The property offers convenient parking with a double garage and double driveway, accommodating up to four vehicles. Just approximately 200 metres from Palmer Park, featuring a children's playground, baseball diamond, sports field, tennis courts and basketball courts. Enjoy convenient access to Burlington and Appleby GO Stations, major highways, shopping, restaurants and everyday amenities. Located within the s
$ 1,099,000
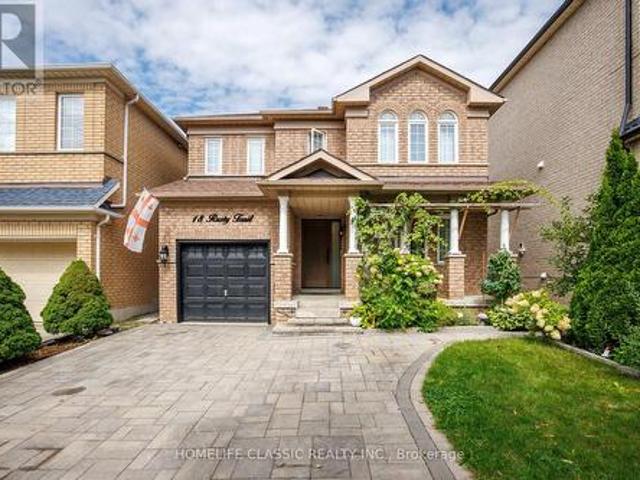
18 Rusty Trail, Vaughan, ON, L4H 2E7 house for sale | Listing ID N13823 | Royal LePage
View photo
House · for sale
$ 1,249,000
18 Rusty Trail, Vaughan, ON, L4H 2E7 house for sale | Listing ID N13823 | Royal LePage
Huttonville
· House
· Garden · Parking
Huttonville · House · Garden · Parking
Welcome to 18 Rusty Trail. Where refined updates meet exceptional outdoor living. Step into a beautifully enhanced home offering a perfect blend of modern comfort, stylish upgrades, and an impressive private backyard retreat. The stunning backyard oasis is truly the centerpiece of the property, featuring a custom-built gazebo and brand-new interlock, creating an elegant and inviting setting for entertaining guests, hosting summer gatherings, or simply relaxing outdoors. The home showcases numerous recent improvements, including new front and backyard doors, new front interlock, updated lighting throughout, upgraded stair railings and steps, and beautifully renovated bathrooms. Every update has been thoughtfully selected to elevate the home's comfort and overall appeal. With parking for up to five vehicles, this home offers both practicality and convenience. Ideally situated in a quiet, family-friendly neighbourhood, it is minutes from schools, shopping, Vaughan Mills, Canada's Wonderla
$ 1,249,000
127 Salem Avenue, Toronto, ON, M6H 3C4 house for sale | Listing ID W13822 | Royal LePage
View photo
House · for sale
$ 729,000
127 Salem Avenue, Toronto, ON, M6H 3C4 house for sale | Listing ID W13822 | Royal LePage
Huttonville
· House
· Patio · Parking · Cellar
Huttonville · House · Patio · Parking · Cellar
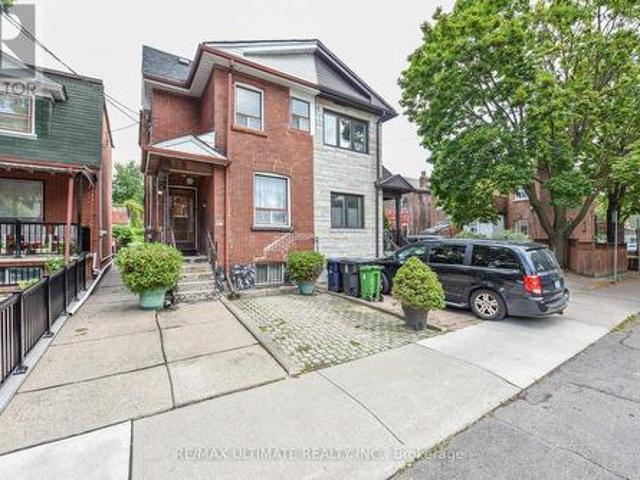
Fantastic opportunity in the heart of Bloorcourt Village! This 3-bedroom semi offers the comfort and flexibility of a house without condo fees, plus the rare convenience of legal front-pad parking. Right outside your door you have Bloorcourt Village, Dovercourt Park is just steps away, while both Dufferin and Ossington subway stations are easily accessible. Enjoy close proximity to schools, Dufferin Mall, Bloor/Gladstone Library, Wallace Emerson Community Centre, TTC, shops, restaurants, cafes and just a short walk north you will arrive at the Trendy Geary Ave. And much more in one of Toronto's sought-after vibrant neighborhood's. The main floor features a living and dining area and a kitchen with a walkout to the patio. While upstairs offers 3 bedrooms and a 3-piece bathroom. The basement provides additional flexible living space with a second kitchen, 3-piece bathroom, living area and storage. A great opportunity to make this home your own while enjoying everything Bloor court Villag
$ 729,000
47 Cielo Court, Hamilton, ON, L9B 0J1 house for sale | Listing ID X13827 | Royal LePage
View photo
House · for sale
$ 1,249,990
47 Cielo Court, Hamilton, ON, L9B 0J1 house for sale | Listing ID X13827 | Royal LePage
Huttonville
· House
· Balcony · Fireplace
Huttonville · House · Balcony · Fireplace
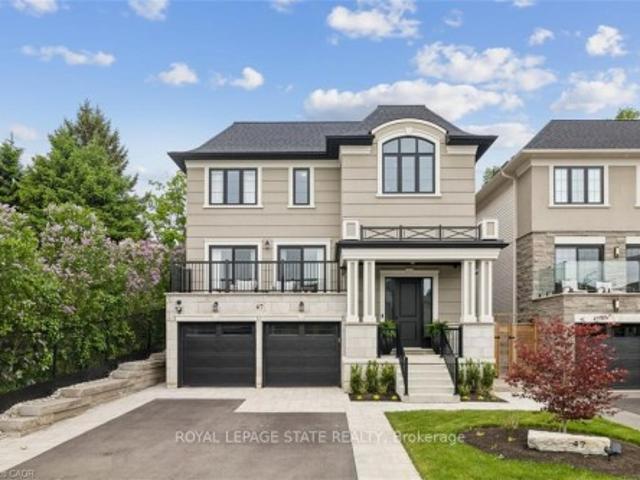
Welcome to this exceptional DiCenzo build offering over 3000 sq ft of total living space! Nestled on a private court, the property captivates immediately with pristine curb appeal, including a newly completed interlocking-stone driveway. As soon as you enter into the spacious foyer, it's clear no upgrade has been overlooked. The open-concept main level features an elegant dining room with floor-to-ceiling windows and a walkout to the front balcony. The chef's kitchen is beautifully appointed with premium appliances, abundant cabinetry, endless upgrades, and a versatile oversized front closet ideal for a dream pantry. Sliding doors lead to a covered porch perfect for summer entertaining. Floor-to-ceiling windows continue in the living room with double sliding French doors, custom built-ins, and a gas fireplace. A private powder room completes this level. The staircase with built-in lighting leads to three generously sized bedrooms. Bedrooms two and three share a Jack-and-Jill bathroom,
$ 1,249,990
2 Jubilee Court, Brampton, ON, L6S 2H2 house for sale | Listing ID W13816 | Royal LePage
View photo
House · for sale
$ 925,000
2 Jubilee Court, Brampton, ON, L6S 2H2 house for sale | Listing ID W13816 | Royal LePage
Huttonville
· House
· Garden · Swimming pool · Parking · Cellar
Huttonville · House · Garden · Swimming pool · Parking · Cellar
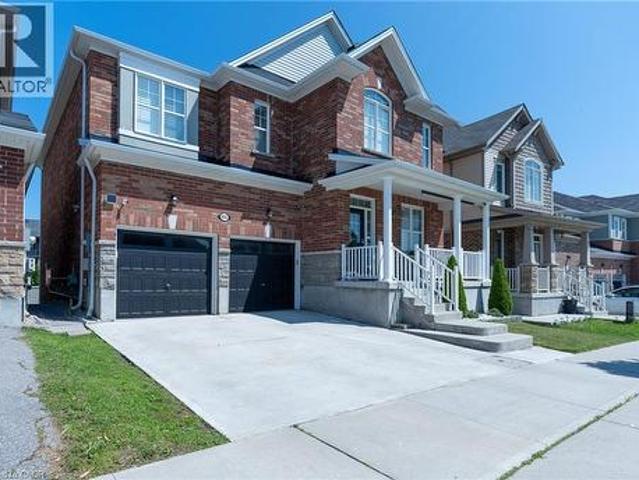
Discover exceptional living at 2 Jubilee Court, an impressive corner lot residence directly across from Jefferson Park in a sought-after Brampton neighbourhood. Positioned on a generous 60.4' x 115' lot, this home combines spacious interiors with an inviting outdoor retreat. The fully fenced backyard features a full-size heated inground pool; an idyllic setting for sun-filled afternoons, intimate gatherings and memorable summer evenings. Inside, separate living, dining and family rooms offer elegant spaces to entertain and unwind. The fully renovated kitchen brings contemporary style and everyday functionality to the heart of the home. Upstairs, four spacious bedrooms and a full bathroom provide comfort for the whole family. The finished basement extends the living space with a guest bedroom, a dedicated bar area and a projector screen setup, perfect for movie nights and relaxed evenings at home. A two-car garage and four-car driveway provide parking for up to six vehicles. An extensiv
$ 925,000
Th 42 1020 Portage Parkway, Vaughan, ON, L4K 0K3 townhouse for sale | Listing ID N13823 | Royal LePage
View photo
Townhouse · for sale
$ 699,000
Th 42 1020 Portage Parkway, Vaughan, ON, L4K 0K3 townhouse for sale | Listing ID N13823 | Royal LePage
Huttonville
· Townhouse
· Terrace
Huttonville · Townhouse · Terrace
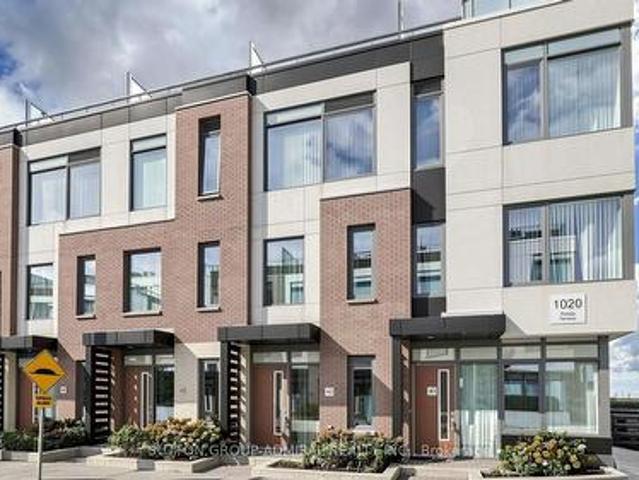
Not to miss: executive urban chic 3 bedroom townhome by the bustling Vaughan Metropolitan Centre. Rare combination. This luxury townhouse is nestled in the surprisingly quiet private oasis, but is close to everything. Minutes to HWYs 400 and 407, Canada's Wonderland, Vaughan Mills, Hospital, IKEA, parks, schools, shopping, steps to subway for careless commuting downtown, easy access to York University. Very well thought through layout with primary bedroom and den on the 3rd floor. Ideal for working from home. Open concept great for families and entertaining. An ample rooftop terrace is an excellent place to relax, enjoy the peace and quiet or to have parties and barbeques. (Id: 27)
$ 699,000
108 Roy Rainey Avenue, Markham, ON, L6E 1G1 house for sale | Listing ID N13829 | Royal LePage
View photo
House · for sale
$ 1,699,000
108 Roy Rainey Avenue, Markham, ON, L6E 1G1 house for sale | Listing ID N13829 | Royal LePage
Huttonville
· House
· Parking · Cellar
Huttonville · House · Parking · Cellar
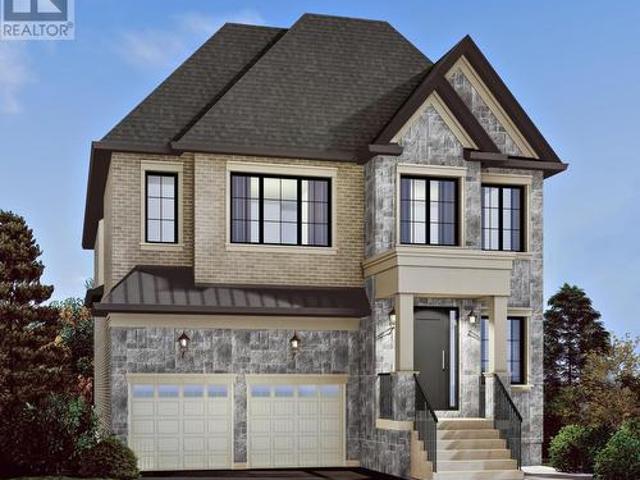
New Construction Luxury Double Garage Detached Home in Markham's Prestigious Wismer Community! Featuring a beautifully selected exterior façade, this exceptional home offers approximately 10' ceilings on the main floor and 9' ceilings on the second floor and basement, creating an impressive sense of space and elegance. All bedrooms feature private ensuites, offering comfort and privacy for every family member. The main floor features a sunken laundry room, while 6' engineered hardwood flooring and smooth ceilings throughout add a sophisticated, contemporary finish. The luxurious primary ensuite includes a freestanding soaker tub. Additional premium features include 200-amp electrical service, full set of kitchen appliances, and ceiling-height kitchen cabinets with soft-close doors at no additional cost. Tankless Water Heater Is Owned, Not Monthly Rental Payment From Pocket. A rare opportunity to own a thoughtfully designed luxury detached home in Wismer, Markham, combining upscale fini
$ 1,699,000
455 Equestrian Way, Cambridge, ON, N3E 0B6 house for sale | Listing ID 40866 | Royal LePage
View photo
House · for sale
$ 1,299,900
455 Equestrian Way, Cambridge, ON, N3E 0B6 house for sale | Listing ID 40866 | Royal LePage
Huttonville
· House
· Garden · Fireplace
Huttonville · House · Garden · Fireplace
Welcome to this luxurious 2-storey home offering over 4,000 sq ft of beautifully finished living space, thoughtfully designed to provide exceptional comfort, style and versatility for the modern family. Featuring 6 total bedrooms and 3.5 bathrooms throughout, this impressive residence offers generous room sizes and an abundance of living space on every level. The open-concept main floor is highlighted by soaring 9 ft ceilings and features a spacious Great Room with a cozy gas fireplace, creating an inviting space to relax and entertain. A separate dining room and versatile Den provide additional options for formal gatherings, working from home or quiet retreats. The large eat-in kitchen is truly the heart of the home, showcasing ample cabinetry, quartz countertops, tiled backsplash, stainless steel appliances with gas stove, a large centre island with breakfast bar and a convenient walk-out to the backyard. Upstairs, four generously sized bedrooms provide plenty of space for the entire
$ 1,299,900
37 Queen'S Plate Drive, Markham, ON, L6C 2A9 house for sale | Listing ID N13827 | Royal LePage
View photo
House · for sale
$ 1,000,000
37 Queen'S Plate Drive, Markham, ON, L6C 2A9 house for sale | Listing ID N13827 | Royal LePage
Huttonville
· House
· Parking · Cellar
Huttonville · House · Parking · Cellar
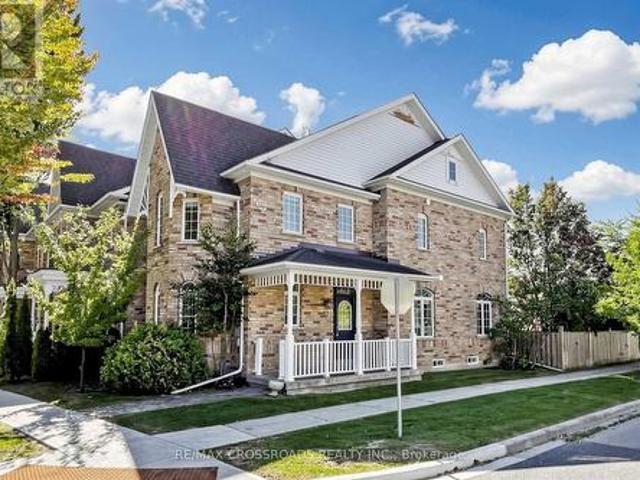
Rare find gorgeous end-unit townhome on corner of Queen's Plate Drive in the prestigeous Angus Glen Golf Community, just like a semi. Mins to Highway 404 & 407, Pierre Elliott Trudeau High School, walk to park & close to all amenities. Upgraded home of 1,800 sq ft with renovated primary bedroom ensuite, main bath & 800 sq ft of professionally finished basement with extra space of living, dining, bedrooms & kitchen. 2-car garage with parking pad at the side. (Id: 27)
$ 1,000,000
39 Romney Road, Toronto, ON, M3H 1H4 house for sale | Listing ID C13825 | Royal LePage
View photo
House · for sale
$ 2,769,000
39 Romney Road, Toronto, ON, M3H 1H4 house for sale | Listing ID C13825 | Royal LePage
Huttonville
· House
· Garden · Office room · Balcony · Fireplace
Huttonville · House · Garden · Office room · Balcony · Fireplace
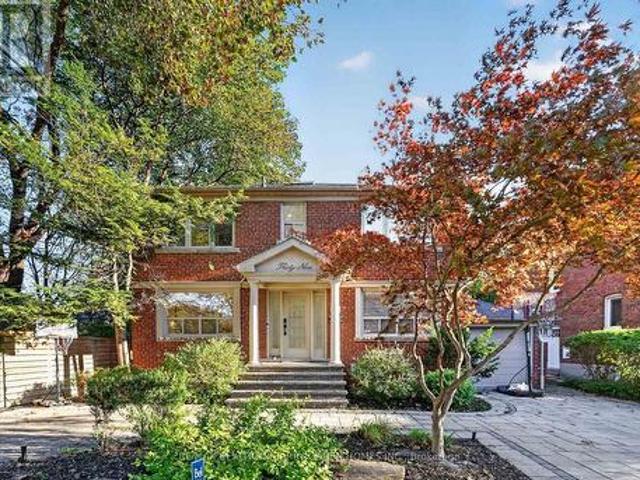
Welcome to 39 Romney Rd, an extraordinary residence where refined farmhouse-chic meets exceptional architectural design & elevated family living. Fully renovated & thoughtfully enhanced by a 3-storey addition, this home offers impressive scale, impeccable flow & a beautifully curated palette of luxurious finishes. The main level is designed for grand-scale entertaining & effortless everyday living, featuring a private office, powder rm, oversized dining rm & spectacular open-concept kitchen/family rm. The bespoke kitchen is appointed w/B/I appliances, butler's servery, W/I pantry & adjoining breakfast area. The family rm is anchored by a gas fireplace framed by custom B/Is & opens directly to the private rear yard, creating seamless indoor-outdoor living. The 2nd level offers 5 bedrooms, including a magnificent primary suite w/soaring vaulted ceilings, expansive W/I closet & renovated ensuite w/heated floors. A private oversized balcony extends the suite outdoors, offering an idyllic s
$ 2,769,000
2408 Hereford Crescent, Burlington, ON, L7P 1X3 house for sale | Listing ID 40864 | Royal LePage
View photo
House · for sale
$ 949,000
2408 Hereford Crescent, Burlington, ON, L7P 1X3 house for sale | Listing ID 40864 | Royal LePage
Huttonville
· House
· Patio · Garden · Office room · Swimming pool
Huttonville · House · Patio · Garden · Office room · Swimming pool
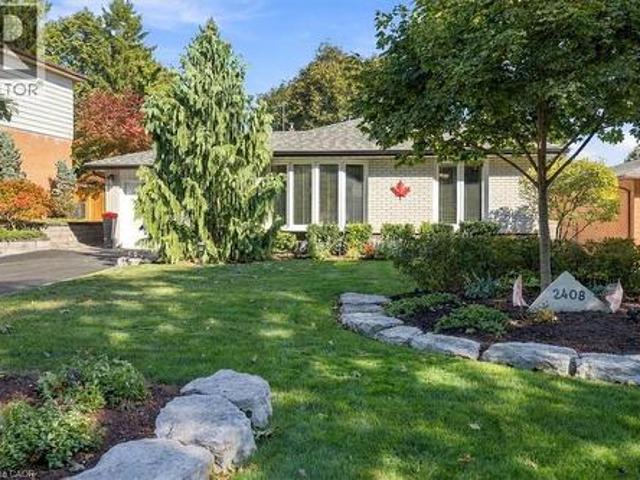
Welcome to 2408 Hereford Crescent, where mature trees create a beautiful canopy over this quiet, sought-after crescent in the heart of Brant Hills. This inviting backsplit offers 2 bedrooms, 2 full bathrooms and a thoughtfully designed layout that blends comfort, character and effortless entertaining. Originally a 3-bedroom home, the current configuration offers an oversized primary retreat and can easily be converted back to accommodate a growing family, home office or additional bedroom. The bright, open-concept kitchen and living space is truly the heart of the home. Designed for gathering, entertaining and everyday living. The finished lower level extends the living space with a full bathroom and plenty of flexibility, while an expansive crawl space provides an incredible amount of hidden storage. Outside is where this home really shines. Your private backyard oasis is made for year-round entertaining, featuring a built-in outdoor kitchen, hot tub, interlock patio, storage shed and
$ 949,000
2129 Highview Drive, Burlington, ON, L7P 0P2 house for sale | Listing ID 40865 | Royal LePage
View photo
House · for sale
$ 1,999,900
2129 Highview Drive, Burlington, ON, L7P 0P2 house for sale | Listing ID 40865 | Royal LePage
Huttonville
· House
· Garden · Fireplace · Gym · Swimming pool · Parking
Huttonville · House · Garden · Fireplace · Gym · Swimming pool · Parking
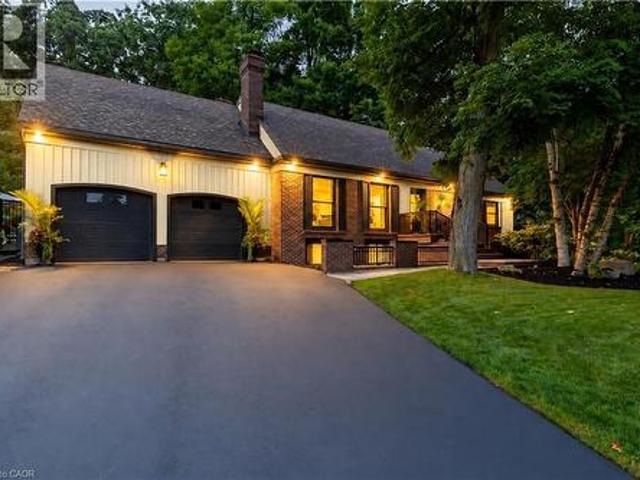
Welcome to 2129 Highview Drive, a beautifully updated five-bedroom family home in Burlington’s sought-after Highview Survey neighbourhood. Offering 4,144 sq. ft. Of living space, it pairs English cottage charm with timeless sophistication, just 10 minutes from downtown Burlington and the lakefront. Hardwood floors, spacious principal rooms, and multiple walkouts make the home well suited to everyday living and entertaining. The updated kitchen features high-end appliances and opens to a bright sunroom overlooking the private backyard. A rare main-floor primary suite includes a lounging area and a luxurious ensuite with a glass shower, heated floors, and laundry. A proposed mudroom in the garage offers an opportunity to add practical storage and an organized entry for busy family life. The finished lower level features a family room with fireplace, glass-walled gym, kitchenette with built-in bar, three-piece bathroom, second laundry, and a walk-up to the pool area. Outside, multi-tier d
$ 1,999,900
20 Alanbury Crescent, Toronto, ON, M1J 2Y4 house for sale | Listing ID E13828 | Royal LePage
View photo
House · for sale
$ 814,999
20 Alanbury Crescent, Toronto, ON, M1J 2Y4 house for sale | Listing ID E13828 | Royal LePage
Huttonville
· House
· Parking · Cellar
Huttonville · House · Parking · Cellar
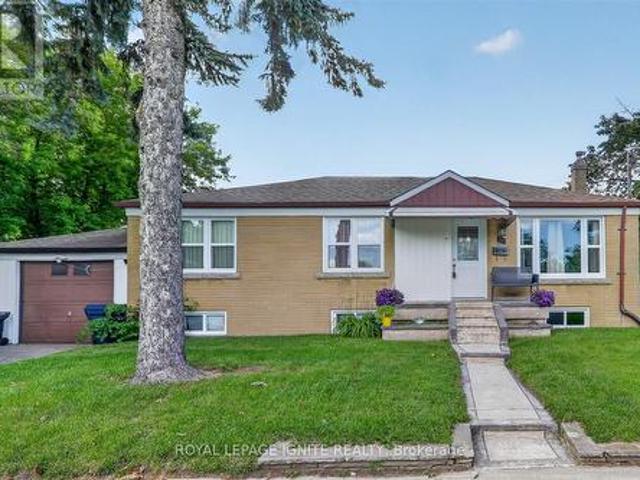
Welcome to this corner detached home situated on a crescent in the sought-after Wobum community. Featuring 3 spacious sized bedrooms, 1 washroom and bright and functional living space. This home includes a basement with a separate entrance and an attached garage. Ideally located close to TTC, Cedarbrae Mall, schools, parks, grocery stores and shopping. Don't miss your chance to make this home yours. (Id: 27)
$ 814,999
1606 Queen Street W, Toronto, ON, M6R 1A8 commercial for sal.
View photo
House · for sale
$ 1,188,000
$ 712/sq.ft
1606 Queen Street W, Toronto, ON, M6R 1A8 commercial for sal.
Huttonville
· 1,668 sq.ft · House
· Deck · Parking
Huttonville · 1,668 sq.ft · House · Deck · Parking
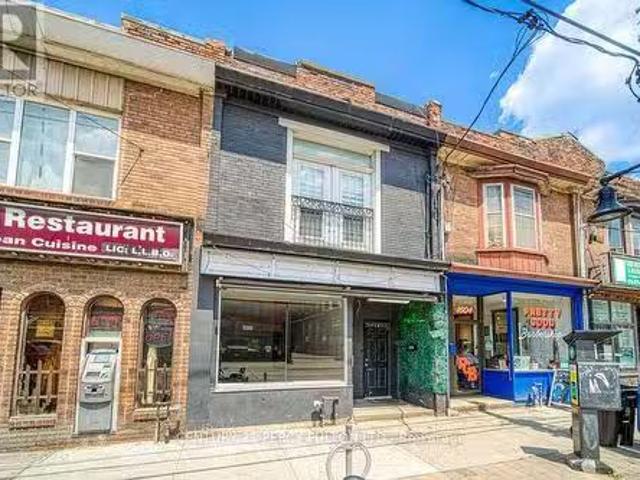
A Rare LiveWork Opportunity in the Heart of Torontos West End. An exceptional opportunity to secure a versatile commercialresidential property in one of Torontos most sought-after and dynamic west-end neighbourhoods. The street-facing retail space offers outstanding visibility and foot traffic exposure, complete with a finished lower level - ideal for a business owner, professional service, or creative studio looking to establish a presence in a high-demand corridor. Upstairs, a spacious and sun-filled 2-bedroom apartment opens onto a private rear deck, offering comfortable owner-occupied living or strong saleal income potential in one of the citys most desirable saleal markets. Adding exceptional value, a solid block garage with convenient laneway access provides secure parking, generous storage, or exciting future flexibility. Perfectly positioned steps from the energy of Queen West and Roncesvalles, with TTC streetcar service at your door and the waterfront just moments away - this
$ 1,188,000
972 Castlefield Avenue, Toronto, ON, M6B 1E2 house for sale | Listing ID W13823 | Royal LePage
View photo
House · for sale
$ 1,829,999
972 Castlefield Avenue, Toronto, ON, M6B 1E2 house for sale | Listing ID W13823 | Royal LePage
Huttonville
· House
· Garden · Deck
Huttonville · House · Garden · Deck
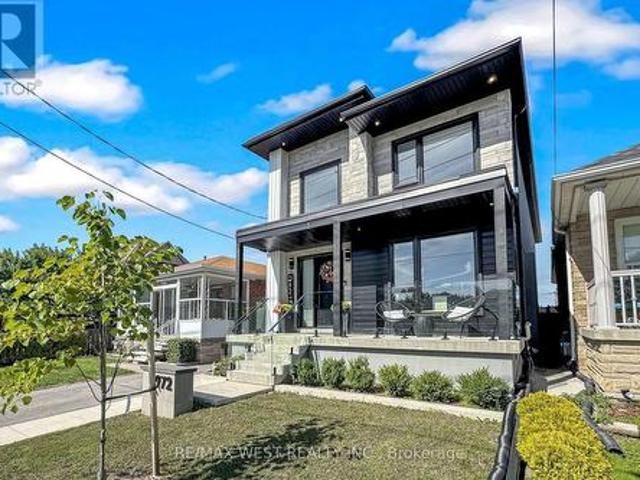
Welcome to 972 Castlefield Ave a custom-built 2023 residence thoughtfully designed for an organized, functional lifestyle. Offering 3 bedrooms and 4 bathrooms and 2,558 Sq of total living space. This truly turnkey home combines quality finishes, pride of ownership and flexible living space to grow into for years to come. Set on a beautiful, established family-friendly street where convenience is at your doorstep, the bright interior is enhanced by 2 skylights and pot lights throughout on dimmers. At the heart of the home is a stunning chef's kitchen featuring a large quartz island with seating for five, abundant cabinetry, under-island storage, a dedicated coffee bar, BLANCO sink and THOR 6-burner gas stove. Walk out directly to the deck and private backyard. Perfect for entertaining and summer evenings. The primary bedroom features his-and-hers closets for added storage and functionality. The fully finished lower level is a true extension of the home, complete with a second full kitch
$ 1,829,999
19 Dace Drive, Vaughan, ON, L4H 2C2 house for sale | Listing ID N13825 | Royal LePage
View photo
House · for sale
$ 1,350,000
19 Dace Drive, Vaughan, ON, L4H 2C2 house for sale | Listing ID N13825 | Royal LePage
Huttonville
· House
· Garden · Parking · Fireplace · Cellar
Huttonville · House · Garden · Parking · Fireplace · Cellar
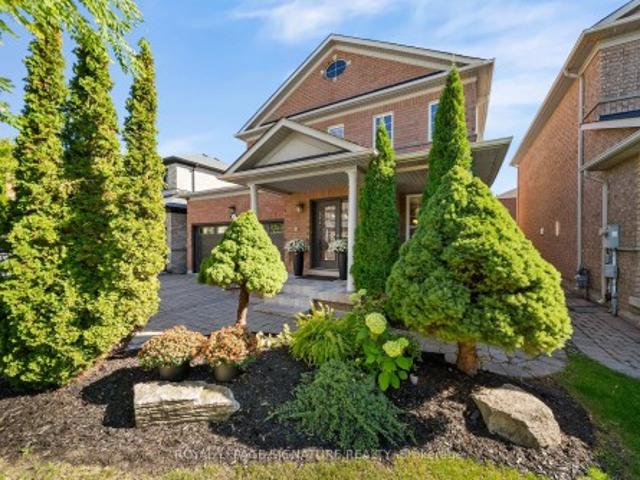
Welcome to 19 Dace Drive, an all brick detached home offering approximately 2,191 sq. Ft. above grade, plus a 1,045 sq. Ft. finished basement, a double garage and a beautifully landscaped 41.99 x 82.02 ft. Lot. From the moment you enter, thoughtful architectural details stand out: a decorative glass front door and sidelight, coffered foyer ceiling, wainscoting, crown moulding, elegant columns and a hardwood staircase with wrought iron pickets. Hardwood flooring continues throughout the main and upper levels. The formal dining room features a decorative ceiling medallion, feature wall, California shutters and recessed lighting. The inviting family room offers a fireplace with a floor to ceiling stone surround and flows naturally into the kitchen and breakfast area. The kitchen is appointed with granite countertops, extended cabinetry, stainless steel appliances, a decorative stone backsplash, pantry storage and access to the backyard. A convenient main floor laundry room adds everyday f
$ 1,350,000
4159 Spruce Avenue, Burlington, ON, L7L 1K8 house for sale | Listing ID W13824 | Royal LePage
View photo
House · for sale
$ 1,999,900
4159 Spruce Avenue, Burlington, ON, L7L 1K8 house for sale | Listing ID W13824 | Royal LePage
Huttonville
· House
· Garden · Office room · Cellar
Huttonville · House · Garden · Office room · Cellar
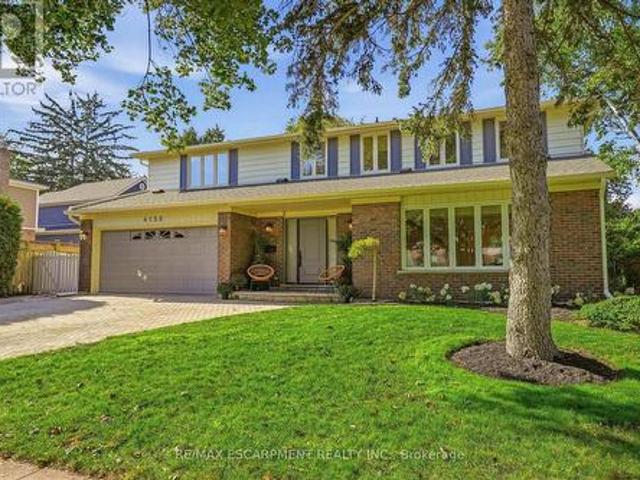
Welcome to an exceptional family home in one of Shoreacres' most desirable pockets, in the sought-after Tuck and Nelson school district. With over 2800 sq. Ft. of thoughtfully designed above-grade living space, this home offers room to gather, entertain and grow. An oversized driveway, landscaped gardens, and a new front door create a memorable first impression. Inside, the inviting entryway features 2 closets and showcases the new hardwood floors, stairs and extensive trimwork throughout. Formal living and dining rooms are complemented by a vaulted bonus room, great for a home office or sitting room. Renovated kitchen flows seamlessly into the bright sunroom that overlooks the private backyard. Upstairs are four generously sized bedrooms, including a peaceful primary suite with his-and-her closets and a spa-inspired ensuite. Two bedrooms share a full bath, while the fourth has its own ensuite and walk-in closet. A finished basement with a recreation room adds even more space for famil
$ 1,999,900
57 Edith Drive, Toronto, ON, M4R 1Z1 house for sale | Listing ID C13822 | Royal LePage
View photo
House · for sale
$ 1,429,999
57 Edith Drive, Toronto, ON, M4R 1Z1 house for sale | Listing ID C13822 | Royal LePage
Huttonville
· House
· Garden · Fireplace · Parking
Huttonville · House · Garden · Fireplace · Parking
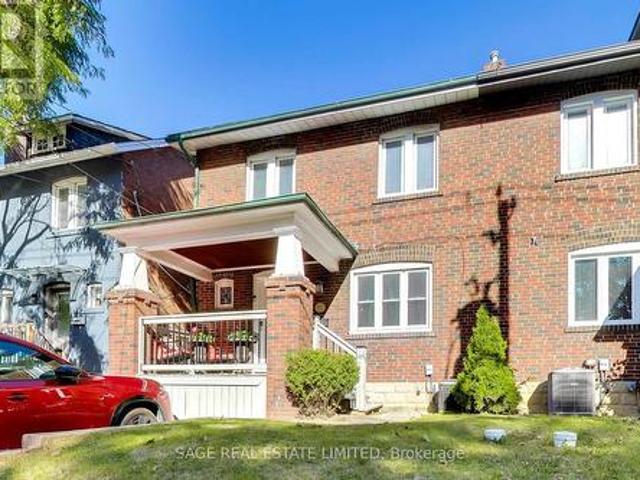
Welcome to 57 Edith Drive, an exceptionally wide 4-bedroom semi in one of Toronto's most sought-after family neighbourhoods. Sitting on a nearly 26-foot-wide lot, this home offers a sense of space that's rarely found in a semi, with generous principal rooms, four well-proportioned bedrooms, two bathrooms and two fireplaces adding warmth and character throughout. The private, fully fenced backyard provides a wonderful outdoor retreat for kids, entertaining and summer evenings, while coveted front pad parking makes everyday life that much easier. Located on a quiet residential street in the heart of North Toronto, just steps from top-rated schools, parks, shops, restaurants and all the conveniences of Yonge & Eglinton. A substantial family home with exceptional width, outdoor space and parking in a neighbourhood families love to call home. (Id: 27)
$ 1,429,999
1487 Rolph Terrace, Milton, ON, L9T 7C9 house for sale | Listing ID W13818 | Royal LePage
View photo
House · for sale
$ 1,299,000
1487 Rolph Terrace, Milton, ON, L9T 7C9 house for sale | Listing ID W13818 | Royal LePage
Huttonville
· House
· Terrace · Fireplace · Parking
Huttonville · House · Terrace · Fireplace · Parking
Welcome to this beautifully maintained detached home, proudly cared for by its original owners and ideally located in Milton's highly sought-after Beaty neighbourhood. Backing onto a peaceful conservation area, this property offers exceptional privacy, scenic views and a wonderful connection to nature. The bright, open-concept main floor features a spacious living and dining area, a welcoming family room with a fireplace, and a stylish eat-in kitchen overlooking the terrace. The kitchen is equipped with KitchenAid stainless steel appliances, quartz countertops and plenty of space for everyday family living and entertaining. A powder room, mirrored foyer closet and convenient interior access to the double-car garage complete the main level. Upstairs, you will find four spacious bedrooms and convenient second-floor laundry. The impressive primary bedroom features beautiful conservation views and a bright five-piece ensuite with a window and elegant marble countertop. A three-piece main b
$ 1,299,000
58 Ironbark Court, Vaughan, ON, L6A 4S6 house for sale | Listing ID N13823 | Royal LePage
View photo
House · for sale
$ 2,280,000
Updated
58 Ironbark Court, Vaughan, ON, L6A 4S6 house for sale | Listing ID N13823 | Royal LePage
Huttonville
· House
· Fireplace · Parking
Huttonville · House · Fireplace · Parking
Professionally renovated and filled with natural light, this elegant and modern 4-bedroom, 4-bathroom home offers 3,512 sq. Ft. on a 40 x 120 ft. Lot with a 2-car garage, tucked away on a quiet court with no through traffic in the heart of Maple. At the heart of the home is a fully remodeled kitchen featuring a huge island ideal for family gatherings and entertaining, a large breakfast area, quartz counters and backsplash, illuminated glass cabinets, under-cabinet and island lighting, 2 spice pull-outs, Lazy Susan, pull-out waste/recycling, pot filler and brand new state of the art appliances: 36-in. Gas cooktop, double wall ovens, refrigerator with water line and ice maker, and range hood. Step into a grand 21-ft. Open-to-above foyer, while the family room features a soaring 20-ft. Ceiling, gas fireplace and wall of windows. High-quality finishes include Benjamin Moore washable paint, smooth ceilings throughout, 75+ LED pot lights, new light fixtures, statement chandeliers, refinished
$ 2,280,000
33 3380 South Millway N/A, Mississauga, ON, L5L 3L8 townhouse for sale | Listing ID W13818 | Royal LePage
View photo
Townhouse · for sale
$ 659,900
33 3380 South Millway N/A, Mississauga, ON, L5L 3L8 townhouse for sale | Listing ID W13818 | Royal LePage
Huttonville
· Townhouse
· Office room · Parking · Cellar
Huttonville · Townhouse · Office room · Parking · Cellar
Must see, an ideal opportunity for families, professionals, empty nesters or anyone seeking an easy-care lifestyle in a connected Erin Mills community. Nestled within a quiet, tree-lined community in sought-after Erin Mills. This well-maintained 3-bedroom condo townhouse offers comfortable, low-maintenance living with space to grow. The bright, open-concept living and dining area features california shutters, a walkout to a private, fully fenced patio-perfect. The spacious kitchen offers ample cabinetry, b/i desk and beautiful countertops, while a convenient powder room and large coat closet complete the main level. Enjoy three spacious bedrooms upstairs, including a sun-filled primary retreat with a large double-door closet. The full basement awaits your finishing touches, offering excellent potential for additional living space, a home office or recreation area. Two parking spaces plus visitor parking add everyday convenience. Exceptional location just steps to South Millway Green Pa
$ 659,900
584 Hayward Crescent, Milton, ON, L9T 4W7 house for sale | Listing ID W13818 | Royal LePage
View photo
House · for sale
$ 869,900
584 Hayward Crescent, Milton, ON, L9T 4W7 house for sale | Listing ID W13818 | Royal LePage
Huttonville
· House
· Patio · Garden · Fireplace · Deck · Cellar
Huttonville · House · Patio · Garden · Fireplace · Deck · Cellar
Welcome to 584 Hayward Crescent, a 3+1 bedroom, 3 bathroom detached freehold home in Milton's beautiful Timberlea neighbourhood, situated on a pie-shaped lot. Inside, a bright, functional layout offers comfortable everyday living with an open-concept living and dining room featuring newly installed hardwood flooring (2026), upgraded lighting and fresh neutral paint. The bright eat-in kitchen provides excellent storage and prep space, opens to the living areas and offers direct access to the deck with a gas BBQ line and awning. Generously sized bedrooms feature hardwood flooring, while the primary offers a large closet. The updated 5-piece main bath includes a fresh vanity, complemented by a convenient 2-piece powder room on the main living level. The finished, above-grade basement adds valuable flexibility with an open rec room, cozy gas fireplace, walkout to the fully fenced backyard and newly laid concrete patio, plus a laundry room with additional backyard access, bathroom and extra
$ 869,900
144 Old Orchard Grove, Toronto, ON, M5M 2E3 house for sale | Listing ID C13825 | Royal LePage
View photo
House · for sale
$ 4,795,000
144 Old Orchard Grove, Toronto, ON, M5M 2E3 house for sale | Listing ID C13825 | Royal LePage
Huttonville
· House
Huttonville · House
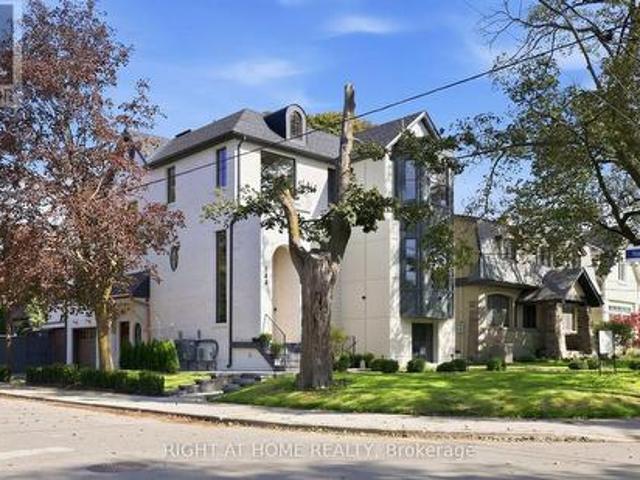
Nestled at prestigious John Wanless/Cricket Club, this stunning corner property is a modern interpretation of timeless British style, a recurring aesthetic among high-profile celebrity homes featured in ADmagazine. Before stepping in, you'd be taken by house's charming curb appeal pairing imported handmade Mexican bricks, aluminum grilled windows, wood-grained siding, and copper accents. Upon entering, character and style unfold through refined modern European details, from the 9' custom solid entry door and handmade foyer window to Silk Road wallpaper in the powder room. The spacious front wing connects formal lounge, living, and dining spaces, creating a serene, sophisticated setting defined by exquisite craftsmanship. Wrapped in Brazilian green quartzite and century old barn beams, the kitchen is a culinary masterpiece with an oversized pantry, tons of creative storage, dream breakfast nook, and a round solid oak island serving as the hub for both joyful cooking and effortless enter
$ 4,795,000
34 Petticoat Road, Vaughan, ON, L6A 0L9 house for sale | Listing ID N13823 | Royal LePage
View photo
House · for sale
$ 1,488,000
34 Petticoat Road, Vaughan, ON, L6A 0L9 house for sale | Listing ID N13823 | Royal LePage
Huttonville
· House
· Garden · Fireplace · Deck · Parking
Huttonville · House · Garden · Fireplace · Deck · Parking
Stunning 4-bedroom, 4-bathroom detached home with a 2-car garage in prestigious Patterson! Built by Treasure Hill on a 41 110 ft lot with no sidewalk, this home offers 2,877 sq ft above grade and an exceptional layout with rooms that are truly generous in size throughout! It features 9 ft ceilings on main floor; 3 full bathrooms on the second floor; customized open concept layout on main; natural oak hardwood floors throughout; Swarovski crystal pot lights; fresh designer paint; oversized kitchen with centre island, stainless steel appliances [2024], pantry and large eat-in area overlooking family room; natural gas fireplace in family room with custom limestone mantle; custom window covers; very spacious bedrooms upstairs. All with access to bathrooms; primary retreat with a 5-pc ensuite and a walk-in closet; 2 large ensuite bedrooms both with walk in closets. Outside, a large deck and mature backyard trees offer privacy. Out front, enjoy clear views and step to highly rated Roméo Dall
$ 1,488,000
3 Green Acres Road, Vaughan, ON, L4J 4R7 house for sale | Listing ID N13822 | Royal LePage
View photo
House · for sale
$ 1,520,000
3 Green Acres Road, Vaughan, ON, L4J 4R7 house for sale | Listing ID N13822 | Royal LePage
Huttonville
· House
· Garden · Fireplace · Swimming pool · Parking · Cellar
Huttonville · House · Garden · Fireplace · Swimming pool · Parking · Cellar
Welcome to 3 Green Acres Road. This impeccably maintained home has been loved by the same family since 1987. Your home is nestled in the highly sought-after Thornhill Uplands Community. It offers abundant natural light throughout. Enjoy the professionally landscaped yard all day. Cathedral ceiling in the main floor hallway and Den. Natural wood-burning fireplace. Access to the garage from inside the house. An oversized laundry room offers extra storage. A spa-inspired bathroom with a full-size Jacuzzi in the basement offers an oasis escape. Steps from Garnet A. Williams Community Centre, Places of Worship, Parks, Schools, Transit, Shopping, Yonge St. And with quick access to Hwy 404, 407, and 7. (Id: 27)
$ 1,520,000
5 Rivington Avenue, Vaughan, ON, L4J 0A9 house for sale | Listing ID N13822 | Royal LePage
View photo
House · for sale
$ 1,599,000
5 Rivington Avenue, Vaughan, ON, L4J 0A9 house for sale | Listing ID N13822 | Royal LePage
Huttonville
· House
· Patio · Garden · Balcony · Cellar
Huttonville · House · Patio · Garden · Balcony · Cellar
Welcome To This Absolutely Stunning 4+2 Bedroom Detached House In The Highly Sought-After Thornhill Woods Community! Featuring A Very Well-Designed Layout With 9' Ceilings On The Main Floor, A Bright And Spacious Open-To-Above Great Room With Balcony, Gleaming Hardwood Floors, And A Gourmet-Style Kitchen With Centre Island, Granite Countertops & Ceramic Backsplashes. All Upstairs 4 Bedrooms Are Generously Sized, With The Primary Bedroom Featuring An Elegant 5-Pc Ensuite & Walk-In Closet. Freshly Painted Throughout. Roof(2023). This Home Is Truly Move-In Ready! Enjoy The Spectacular Outdoor Space Featuring Two Mature Cherry Trees, A Paved Backyard Patio Area Perfect For Relaxing And Entertaining. The Professionally Finished Basement Offers A Separate Walk-Up Entrance, 2 Bedrooms, 1 Bathroom and 1 separate laundry, Providing Excellent Potential For Extended Family Living Or Rental Income. Basement Currently Leased To An Excellent & Respectful Family For $1,800/Month Plus 1/3 Utilities, W
$ 1,599,000
38 Avenal Drive, Toronto, ON, M6C 1V4 house for sale | Listing ID C13823 | Royal LePage
View photo
House · for sale
$ 2,189,000
38 Avenal Drive, Toronto, ON, M6C 1V4 house for sale | Listing ID C13823 | Royal LePage
Huttonville
· House
Huttonville · House
Build your dream home on this 40 foot lot on one of Cedarvale's most desirable streets. Located at the corner of Hill Place and Avenal, the property lends itself to an array of architectural design possibilities. Literally steps to both Beth Tzedec and Holy Blossom synagogues, Cedarvale Ravine, Cedarvale public school, Leo Baeck, and Robbins Hebrew Academy. Walk over to Glen Cedar Park and then head north to Eglinton shops and restaurants. Quick access to TTC, LRT and Allen Expressway. Same owner for 63 years. (Id: 27)
$ 2,189,000
19982 Kennedy Road, Caledon, ON, L7K 1Y3 house for sale | Listing ID W13822 | Royal LePage
View photo
House · for sale
$ 1,299,000
19982 Kennedy Road, Caledon, ON, L7K 1Y3 house for sale | Listing ID W13822 | Royal LePage
Huttonville
· House
· Fireplace · Deck · Parking · Cellar
Huttonville · House · Fireplace · Deck · Parking · Cellar
Imagine coming home to space, and privacy of 1.03 acres. Welcome to 19982 Kennedy Rd. Surrounded by mature trees, this beautifully maintained 3-bedroom residence offers, 3 bathrooms, a 2-car garage, ample parking, a finished basement, creating approx 3000 sq ft of living space. Step inside to timeless Indian slate flooring and a warm, inviting interior. The chef-inspired kitchen is truly the heart of the home, featuring a Viking propane cooktop with professional hood vent, built-in oven and microwave, granite countertops, custom cabinetry, pot drawers and a generous centre island perfect for gathering. The spacious living room offers space for entertaining, while the family room with wood-burning fireplace creates a cozy retreat. A bright spacious 3-season sunroom extends the living space and opens onto a deck overlooking the private grounds. An ideal spot for morning coffee, summer dining or evening relaxation. Hardwood stairs lead to the upper level where you'll find three well-appoi
$ 1,299,000
10 Noel Avenue, Toronto, ON, M4G 1B3 house for sale | Listing ID C13823 | Royal LePage
View photo
House · for sale
$ 3,495,000
10 Noel Avenue, Toronto, ON, M4G 1B3 house for sale | Listing ID C13823 | Royal LePage
Huttonville
· House
· Garden · Swimming pool
Huttonville · House · Garden · Swimming pool
Welcome to 10 Noel Ave, a stunning detached home in the highly coveted Bennington Heights neighbourhood. A 50ft x 100ft lot nestled on a peaceful, tree-lined street, this beautifully maintained residence blends classic charm with modern updates. Inside, you'll find spacious principal rooms, hardwood floors, and a kitchen with stainless steel appliances, perfect for family living and entertaining. Step outside to a private backyard oasis featuring a gorgeous in-ground pool, ideal for summer lounging and hosting. Located in one of Toronto's most exclusive communities, surrounded by ravine trails, top-rated schools, and just minutes to Bayview, Leaside, Evergreen Brick Works, and the DVP. 10 Noel Ave is a true hidden gem offering elegance, comfort, and a lifestyle second to none. (Id: 27)
$ 3,495,000
41 Fairfield Road, Toronto, ON, M4P 1S9 house for sale | Listing ID C13823 | Royal LePage
View photo
House · for sale
$ 1,435,000
41 Fairfield Road, Toronto, ON, M4P 1S9 house for sale | Listing ID C13823 | Royal LePage
Huttonville
· House
· Fireplace · Parking · Air conditioning
Huttonville · House · Fireplace · Parking · Air conditioning
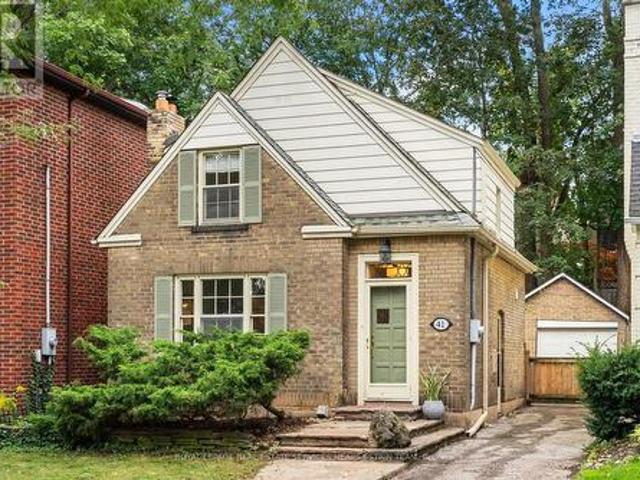
Welcome to 41 Fairfield Road, a charming detached home on a 31 x 102 ft lot in sought-after Mount Pleasant East. A welcoming foyer opens to a spacious living room with a wood-burning fireplace, a separate dining room and a renovated kitchen, creating a comfortable and functional main floor. Upstairs, two well-proportioned bedrooms are complemented by a four-piece bathroom, additional storage. The finished lower level extends the living space with a recreation room/third bedroom, two-piece bathroom, laundry and utility room, and additional storage. Notable features include a high-efficiency gas furnace upgraded in 2025, central air conditioning, 200-amp electrical service and a pre-listing home inspection completed in August 2026. Outside, enjoy a private driveway with parking for two vehicles plus a detached garage. Ideally situated near the shops, restaurants and amenities of Mount Pleasant Road, Yonge Street and Eglinton Avenue, with convenient access to transit, schools, parks and r
$ 1,435,000

Get email alerts

Don't miss out: be the first to know about new properties

The alert was correctly created

On subscribing you accept the conditions of use and the privacy policy
Alert
Receive new ads in your inbox
Save this search
Receive alerts for new listings

We'll send you an email when we have new properties for: "Properties for sale in Huttonville"

The alert was correctly created

Get email alerts and be the first to see new listings
Required field
On subscribing I accept the terms of the privacy policy
Perfect! You'll soon start receiving new listings via email
Alert
Receive an email when we have new ads for Properties for sale in Huttonville
Save this search
Filters

Bedrooms

Area (sq.ft)

sq.ft
sq.ft

Price

$
$

Filter by property type

Bathrooms

Clear all filters
Receive notifications when new entries are published.