11,165 properties for sale in Huttonville

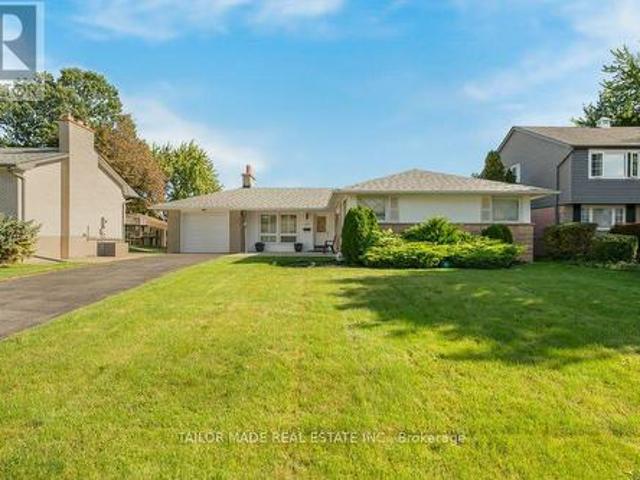
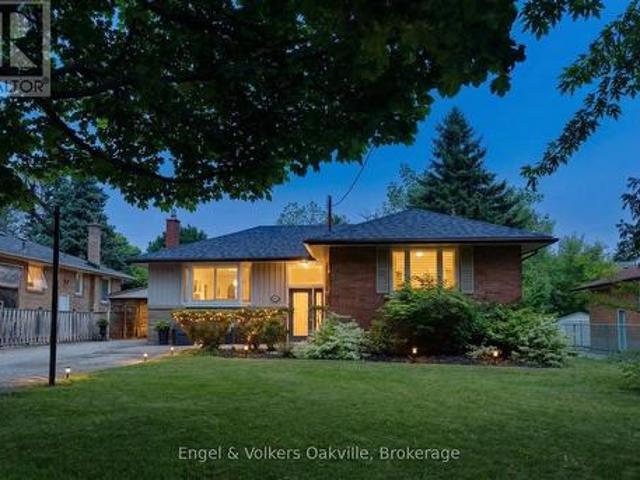
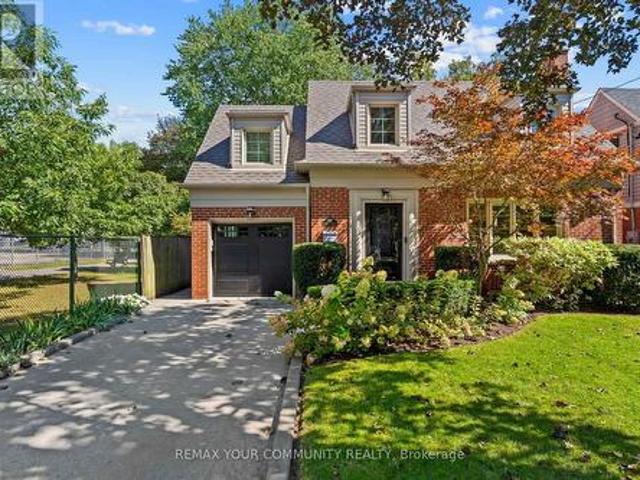
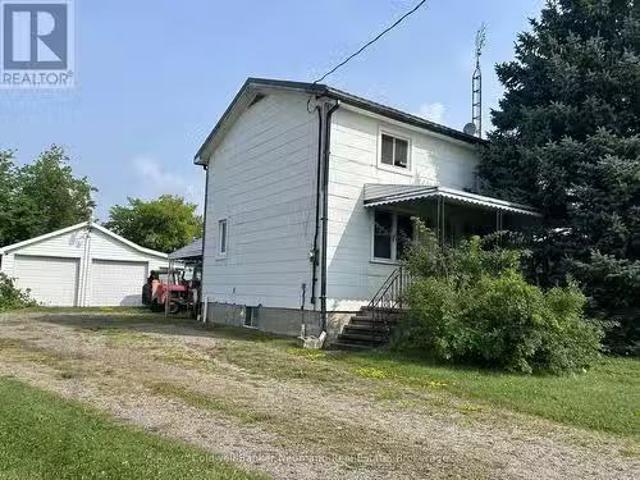
393 Woodlawn Road W, Guelph Willow West/Sugarbush/West Acres.
View photo
House · for sale
$ 1,140,000
393 Woodlawn Road W, Guelph Willow West/Sugarbush/West Acres.
Huttonville
· 0 sq.ft · House
· Parking
Huttonville · 0 sq.ft · House · Parking
Dont miss this rare opportunity to live and run your business on the same property in Guelphs SC-2 zoned commercial-industrial area. Situated on a deep 66 x 645 lot (just under an acre), this property features a 3-bedroom, 1-bath home that can be renovated to suit your needs, though it cannot be enlarged or replaced and a triple car garageworkshop. The generous lot offers 13 parking spaces and plenty of space at the rear for a wide range of business uses. With flexible zoning and endless potential, this is an ideal setup for entrepreneurs, investors, or anyone looking to combine home and business in one strategic location. (id:27). Still available at ListedBuy!
$ 1,140,000
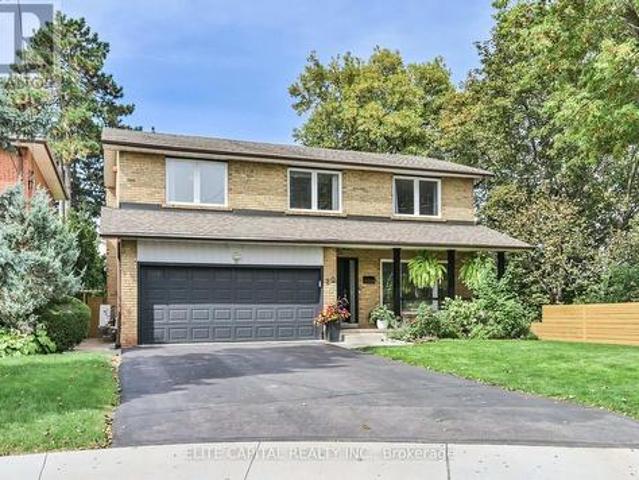
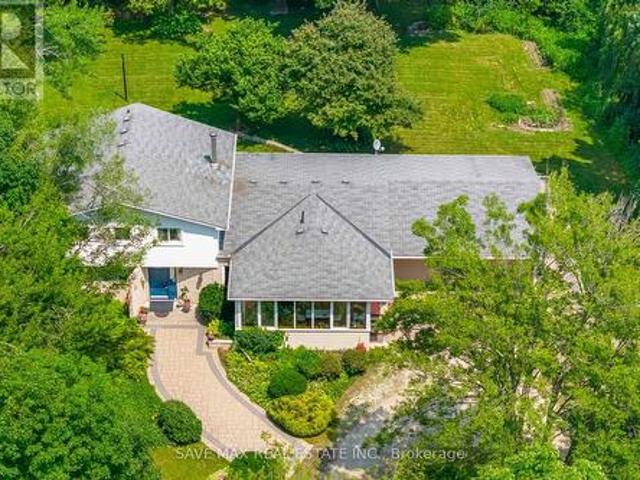
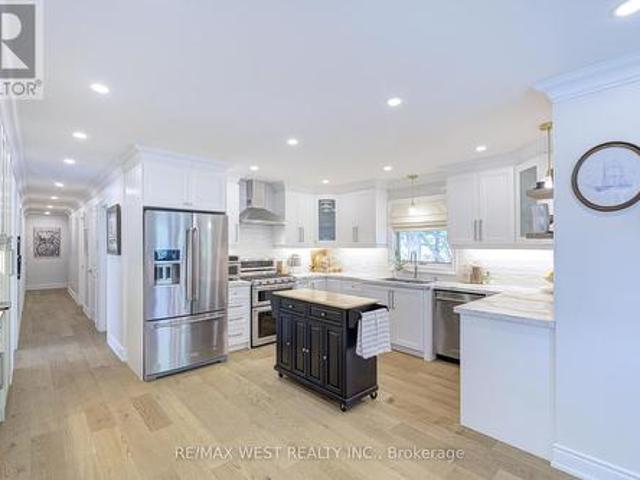
33 Belleglade Court, Toronto, ON, M9M 2W3 house for sale | Listing ID W13823 | Royal LePage
View photo
House · for sale
$ 1,100,000
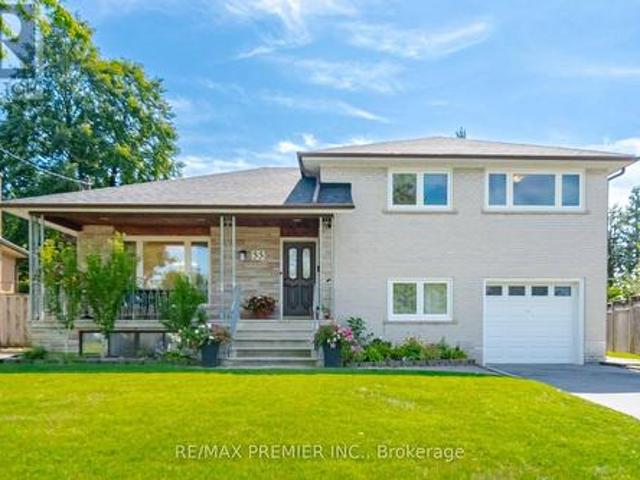
33 Belleglade Court, Toronto, ON, M9M 2W3 house for sale | Listing ID W13823 | Royal LePage
Huttonville
· House
· Equipped kitchen
Huttonville · House · Equipped kitchen
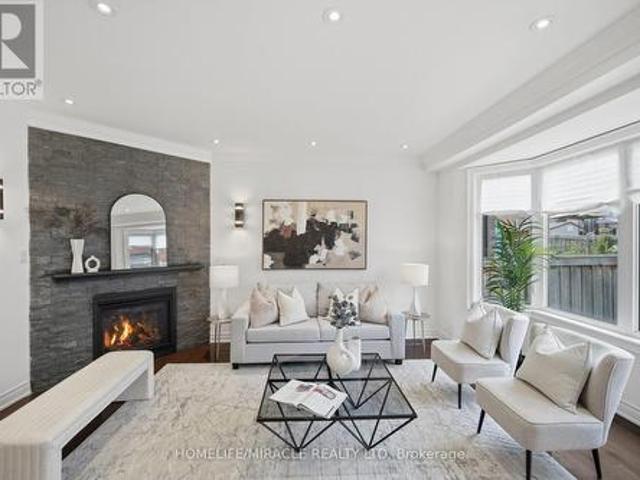
Welcome to 33 Belleglade Court. A Beautifully Updated Home on a Quiet Court for sale by the same owners for 57 years! This impressive home offers a fantastic blend of modern updates, functional living space, and exceptional outdoor enjoyment all on a pie-shaped lot that expands to 84 feet wide in the back. The renovated 2024 kitchen is a true standout, featuring crisp white cabinetry, quartz countertops, ceramic flooring, a glass cooktop, French-door refrigerator, and stainless-steel dishwasher. The inviting main floor showcases updated hardwood flooring, elegant moulding, and a bright dining and living area ideal for both everyday living and entertaining. The spacious second floor offers three bedrooms, including a generous primary retreat with a walk-in closet complete with organizers, hardwood flooring and a window. The five-piece main bathroom features a tub/shower combination, tiled finishes, and a bidet. A versatile lower level provides a fourth bedroom, a large recreation room w
$ 1,100,000
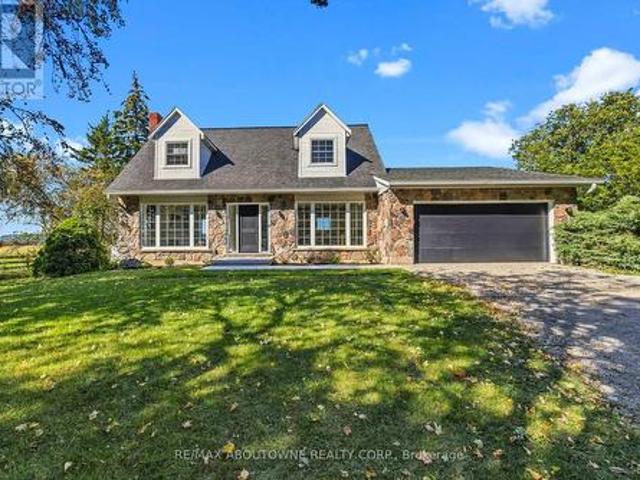
20 Raymore Drive, Toronto, ON, M9P 1W5 house for sale | Listing ID W13821 | Royal LePage
View photo
House · for sale
$ 1,749,000
20 Raymore Drive, Toronto, ON, M9P 1W5 house for sale | Listing ID W13821 | Royal LePage
Huttonville
· House
· Garden · Deck · Cellar
Huttonville · House · Garden · Deck · Cellar
Welcome To 20 Raymore Drive, A Rare And Exceptional Offering Set On A Premium Ravine Lot Along The Humber River, Where Privacy And Natural Beauty Define Everyday Living. This Beautifully Renovated, Sun-Filled And Detached Home Offers 4 Bedrooms, 4 Bathrooms And 2,509 Sqft Of Thoughtfully Designed Above-Grade Living Space. Rich Hardwood Floors Flow Throughout Every Above-Grade Level, Complemented By Elegant Wainscoting And Pot Lights That Give The Main Floor A Warm, Polished Character. The Open-Concept Kitchen And Living Area Is Anchored By A Caesarstone Quartz Countertop, With A Seamless Walkout To The Composite Deck And Private Backyard. Upstairs, Four Generously Sized Bedrooms Await, Including A Primary Retreat With Walk-In Closet And Renovated Ensuite. Natural Light Pours Through Every Level, Making Each Room Feel Bright, Airy And Connected. The Fully Finished Basement With Private Separate Entrance And Full 3-Piece Bathroom Is A Rare Bonus, Equally Suited As An In-Law Suite Or Recr
$ 1,749,000
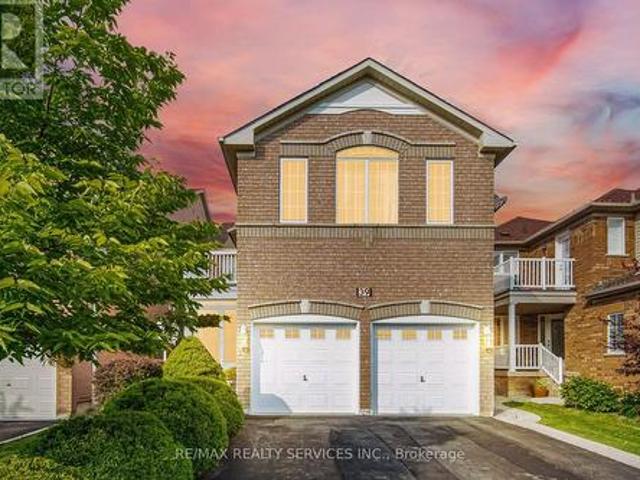
39 Legend Lane, Brampton, ON, L6X 5B6 house for sale | Listing ID W13817 | Royal LePage
View photo
House · for sale
$ 1,099,900
39 Legend Lane, Brampton, ON, L6X 5B6 house for sale | Listing ID W13817 | Royal LePage
Huttonville
· House
· Garden · Cellar
Huttonville · House · Garden · Cellar
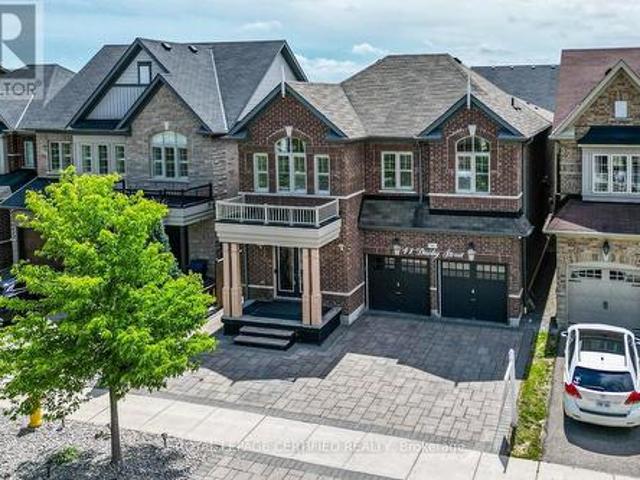
Truly a showstopper! This stunning 4+1 bedroom, 4 bathroom fully detached home is situated on a very quiet street and offers a beautifully designed, functional layout. Featuring separate living, dining and family rooms, a family-sized kitchen with eat-in area, and a fully fenced private backyard. The spacious primary bedroom includes a walk-in closet and 4-piece ensuite, while all additional bedrooms are generously sized. No carpet throughout the entire home. The professionally finished basement, completed by the builder, provides additional living space and a versatile extra bedroom. Too many features to list-this home must be seen! (Id: 27)
$ 1,099,900
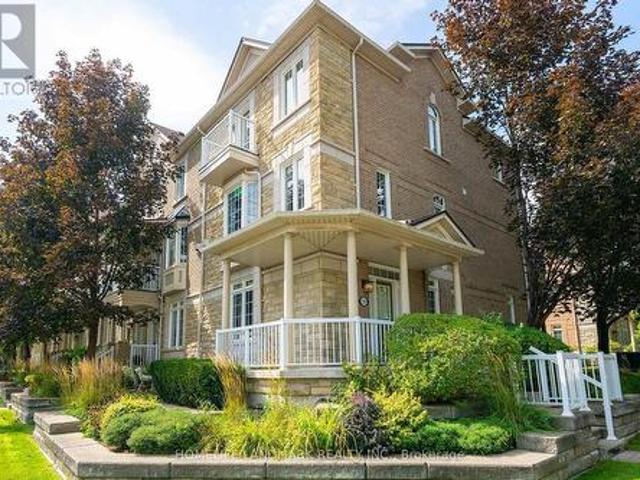
15 130 Park Street E, Mississauga, ON, L5G 4W1 townhouse for sale | Listing ID W13821 | Royal LePage
View photo
Townhouse · for sale
$ 1,180,000
15 130 Park Street E, Mississauga, ON, L5G 4W1 townhouse for sale | Listing ID W13821 | Royal LePage
Huttonville
· Townhouse
· Parking · Balcony · Swimming pool
Huttonville · Townhouse · Parking · Balcony · Swimming pool
Location! Location! Location! (1) 400 M to lake and park (2) 450 M to Port Credit GO (3) Hurontario light rail transit (LRT) to Brampton (4) 10 M to Lions Club of Credit Valley Outdoor Pool (5) 10 M to Forest Avenue Public School, An End Unit In Best Location, S/E Corner Of Complex At Park & Rosewood, Wrap Around Porch, Double Access To Double Garage, 2 laundry, 2 Kitchen, 2 Walkouts To Private Balconies. Trendy Area W/Great Festivals & Events, Walk To Restaurants, Shops, Lake, Trails. *. Inspection report available. *. (id: 27)
$ 1,180,000
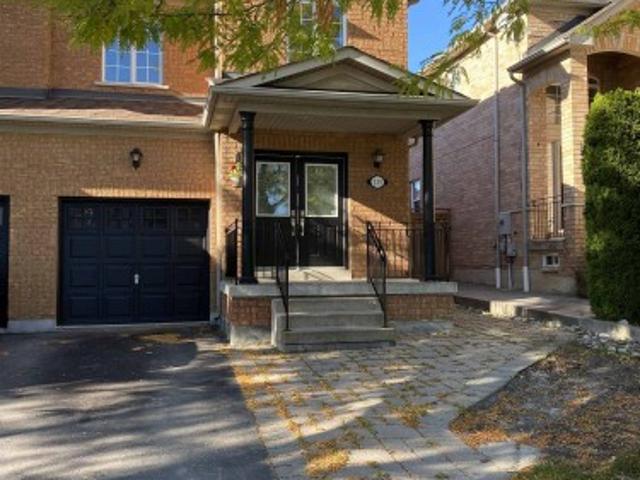
135 David Todd Avenue, Vaughan, ON, L4H 1R4 house for sale | Listing ID N13823 | Royal LePage
View photo
House · for sale
$ 1,149,999
135 David Todd Avenue, Vaughan, ON, L4H 1R4 house for sale | Listing ID N13823 | Royal LePage
Huttonville
· House
· Office room · Gym · Cellar
Huttonville · House · Office room · Gym · Cellar
Welcome to 135 David Todd Ave in the City of Vaughan! This beautifully updated 3-bedroom Semi Detached home offers the perfect blend of comfort, style, and location. Nestled in one of Vaughan's most sought-after family-friendly communities, this home is just minutes from Boyd Conservation Area, top-rated schools, parks, the library, shopping, restaurants, and all essential amenities. Pride of ownership is evident throughout, with numerous recent upgrades including new luxury vinyl flooring, new trim, and fresh paint throughout the main floor and all bedrooms, creating a modern, move-in-ready living space. The finished basement provides valuable additional living space, perfect for a family room, home office, gym, or play area. Whether you're a first-time buyer, growing family, or downsizer, this exceptional home offers outstanding value in an unbeatable neighborhood. Don't miss this opportunity-this is a must see property!
$ 1,149,999
22 Greystone Crescent, Brampton, ON, L6Y 2B3 house for sale | Listing ID W13821 | Royal LePage
View photo
House · for sale
$ 724,900
22 Greystone Crescent, Brampton, ON, L6Y 2B3 house for sale | Listing ID W13821 | Royal LePage
Huttonville
· House
· Garden · Fireplace · Sauna · Swimming pool · Parking
Huttonville · House · Garden · Fireplace · Sauna · Swimming pool · Parking
Welcome to 22 Greystone Crescent, a detached bungalow on a quiet, tree-lined street in Brampton's desirable area known as Ridgehill Manor. This well kept home offers three bedrooms on the Main floor, a formal living room with a fireplace, a separate dining room, an eat-in kitchen, a full washroom along with a powder room. Downstairs, the finished lower level features a fourth bedroom, three-piece bathroom, a spacious Recreation Room with a second fireplace and built-in bar, and a sauna. The home also offers a separate entrance from the back, an attached single garage and a backyard in-ground pool. Area amenities include walking and bike trails, parks, walking distance to Gage Park and the Rose Theatre along with many restaurants, bakeries, delicatessens, grocery stores and more. The nearby Ridgeview Public School is sought-after and has students from JK to Grade 5. (Id: 27)
$ 724,900
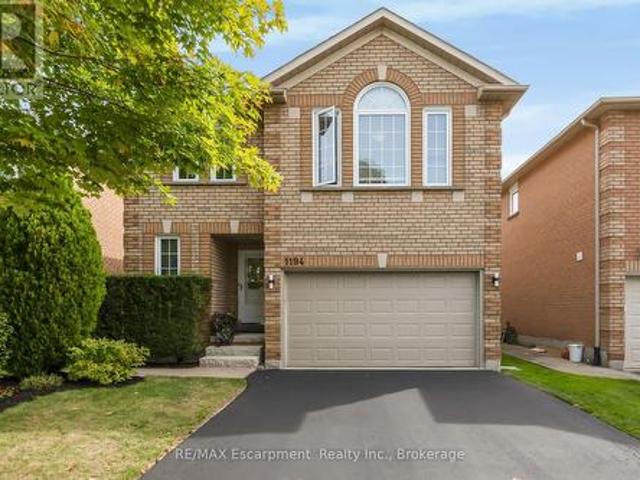
1194 Old Oak Drive, Oakville Wt West Oak Trails, ON, L6M 3K7 house for sale | Listing ID W13822 | Royal LePage
View photo
House · for sale
$ 1,370,000
1194 Old Oak Drive, Oakville Wt West Oak Trails, ON, L6M 3K7 house for sale | Listing ID W13822 | Royal LePage
Huttonville
· House
· Gym · Deck
Huttonville · House · Gym · Deck
Some homes make their impression in photos. Others give you that sense of coming home once you're standing inside. 1194 Old Oak Drive is one of those homes. If you need more room but don't want to give up the neighbourhood, the schools or the trails, this is the house that lets you keep all of it. The main floor is built for real life: a living room more than 21 feet long, a separate dining room with space for everyone at the holidays, and a kitchen with new appliances and counters plus a breakfast area for busy school mornings. Upstairs, four bedrooms mean everyone gets their own door to close. The primary has an ensuite with a soaker tub for the end of a long day, and the second bedroom is 15' x 15', so nobody feels like they got the short straw. The finished lower level adds a 23-foot rec room for movie nights, a home gym or the kids' hangout, which keeps the main floor calm. Out back is where summer happens. Mature cedars make the fenced lawn feel private, and the deck and pergola
$ 1,370,000
19 Mccullogh Drive, Erin, ON, N0B 1T0 house for sale | Listing ID X13822 | Royal LePage
View photo
House · for sale
$ 1,250,000
19 Mccullogh Drive, Erin, ON, N0B 1T0 house for sale | Listing ID X13822 | Royal LePage
Huttonville
· House
· Office room · Parking
Huttonville · House · Office room · Parking
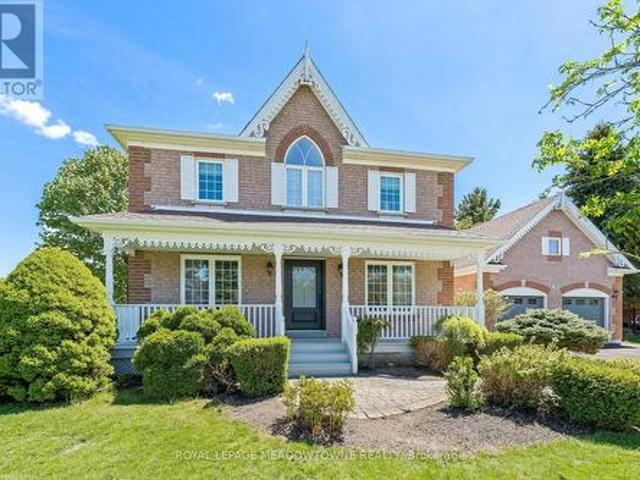
Lovingly maintained by the same family since it was built, this charming home radiates pride of ownership throughout. Nestled on a picturesque full-acre lot on one of Erin's most desirable streets, this property offers the perfect blend of comfort, functionality, and small-town charm. Freshly painted from top to bottom, the bright and welcoming interior features a thoughtfully designed layout ideal for everyday family living. A versatile front office can easily serve as a formal living room or playroom, while the dedicated dining room is conveniently located beside the kitchen for effortless entertaining. The spacious kitchen features a charming breakfast bar and opens seamlessly to the cozy family room, creating the perfect gathering space. The practical mudroom/breezeway provides an ideal transition from the garage into the home, offering plenty of room for coats, shoes, sports equipment, and everyday essentials. It also offers the option to add laundry appliances for even greater co
$ 1,250,000
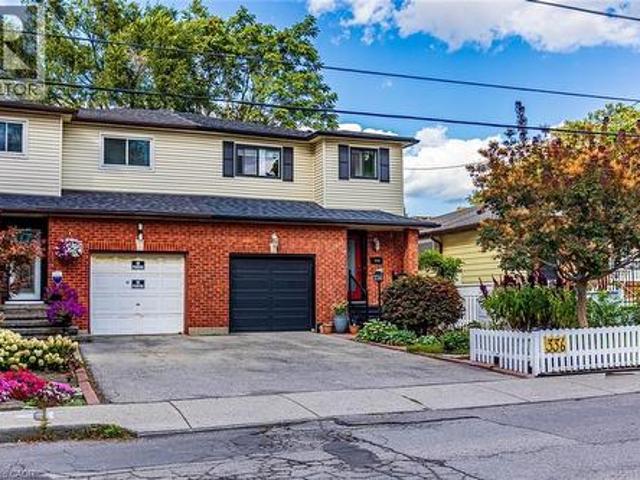
336 Jackson Street W, Hamilton, ON, L8P 1M8 house for sale | Listing ID 40860 | Royal LePage
View photo
House · for sale
$ 649,900
336 Jackson Street W, Hamilton, ON, L8P 1M8 house for sale | Listing ID 40860 | Royal LePage
Huttonville
· House
· Garden · Deck · Parking · Air conditioning
Huttonville · House · Garden · Deck · Parking · Air conditioning
Prime Kirkendall location minutes to McMaster University, QEW, GO Train/Bus, & downtown. Beautifully updated 3-bed, 4-bath home with exceptional versatility. Sun-filled main floor features luxury vinyl flooring, bright kitchen with ceramic backsplash & pot lights, plus a 2-pc powder room. Spacious living/dinette area is perfect for entertaining & flows seamlessly via sliding doors to a fully fenced private garden with perennials, deck, & cozy gazebo. Upper level offers a massive 16’x14’ primary suite with walk-in closet & 3-pc ensuite, 2 additional bright bedrooms, & a refreshed 4-pc bath. Lower level has separate side entrance, finished laundry, kitchenette, living/bedroom area, 3-pc bath, & double closet—ideal for in-law suite, or student rental. Updates include shingles ‘22, garage dr & spring hardware ‘19, newer windows, furnace & A/C ‘16, 100-amp service, & backflow valve. Walk to trendy Locke St, Hess Village, top schools, parks, & healthcare. (Id: 27)
$ 649,900
465 Fourth Line, Oakville Wo West, ON, L6L 5A6 house for sale | Listing ID W13823 | Royal LePage
View photo
House · for sale
$ 999,000
465 Fourth Line, Oakville Wo West, ON, L6L 5A6 house for sale | Listing ID W13823 | Royal LePage
Huttonville
· House
· Garden · Office room · Swimming pool · Deck · Cellar
Huttonville · House · Garden · Office room · Swimming pool · Deck · Cellar
Welcome home! This rare raised bungalow offers endless potential. Move in and enjoy, or build your dream home in one of Oakville's most sought-after neighbourhoods. Nestled within one of Ontario's top school districts and just a short walk to the lake, this 3+2 bedroom, 2 bathroom home boasts over 2,400 sq. Ft. of total finished living space on a generous 61 x 117 ft lot. Step inside to an open-concept main level flooded with natural light from oversized windows. The updated eat-in kitchen flows seamlessly to the backyard and deck. Ideal for summer hosting and everyday living. Three spacious main-floor bedrooms offer flexibility for a guest room, nursery, or bright home office. The fully finished lower level adds an impressive 1,200 sq. Ft. of additional living space, featuring two large bedrooms with oversized windows that make it feel anything but like a basement. Outside, unwind in the hot tub or enjoy the privacy of the tree-lined backyard with east-west sun exposure. Perfect for s
$ 999,000
14411 Innis Lake Road, Caledon, ON, L0N 1E0 house for sale | Listing ID W13824 | Royal LePage
View photo
House · for sale
$ 1,499,000
14411 Innis Lake Road, Caledon, ON, L0N 1E0 house for sale | Listing ID W13824 | Royal LePage
Huttonville
· House
· Garden · Fireplace · Cellar
Huttonville · House · Garden · Fireplace · Cellar
2 Acres Prime Lot. Welcome To 14411 Innis Lake Rd. An Exceptional 4 Level Side Split With 5 Bedrooms & 4 Bath Offering Over 3,000+ Sq Ft Of Beautifully Finished Living Space (Above Grade 2417 + 247 Addition + 650 Basement) as per mpac. Lovingly Maintained By The Owners. This Home Is Nestled On 2 Acres Of Pristine, Park-Like Grounds, Highlighted By Lush, Mature Perennial Gardens & Mature Trees. The Home Features A Spacious Kitchen With A Walk Out To Oversize All Season Sunroom. The Home Boasts Of 4 Spacious Bedrooms On Upper Level & One Bedroom On The Ground Level & Full Washroom With Glass Enclosed Standing Shower. A Formal Living & Dining Room Creating A Bright, Inviting Highly Functional Layout Ideal For Family Living. Cozy Family Room With Fireplace And Walk Out To Backyard. Finished Lower Level Is Equally Impressive, Featuring A Large Rec Room With Pot Lights. The Property Also Includes Circular Driveway Can Park Approx 10 Cars. Located Close To Schools, Parks, Trails, And Shopping
$ 1,499,000
5367 2 Side Road, Milton, ON, L9T 2Y1 house for sale | Listing ID W13825 | Royal LePage
View photo
House · for sale
$ 1,829,900
5367 2 Side Road, Milton, ON, L9T 2Y1 house for sale | Listing ID W13825 | Royal LePage
Huttonville
· House
· Patio · Fireplace
Huttonville · House · Patio · Fireplace
Views views and more views! Welcome to this completely updated and upgraded detached country home, where exceptional privacy, breathtaking Escarpment views and modern luxury come together. Set on a generous property with plenty of space between neighbours, this home offers a peaceful country setting while being less than 5 minutes to the 407 and all amenities. Large main-floor windows flood the home with natural light, while the bright walkout den features expansive glass patio doors and beautiful views of the surrounding landscape (could also be a main floor bedroom). Thoughtfully renovated and upgraded from top to bottom, with all improvements completed between 2023-2026, including new hardwood flooring, trim and doors, a stunning modern fireplace with electric insert, completely new kitchen, new second-floor bathroom, primary bathroom, and main-floor powder room, custom oak staircase, custom front entry door with side lights, and new front porch and walkway. The upgrades continue wh
$ 1,829,900
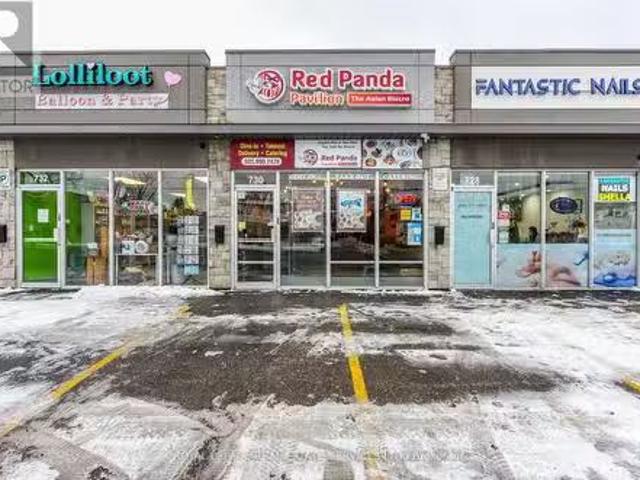
730 Lakeshore Road E, Mississauga, ON, L5G 1J6 commercial fo.
View photo
House · for sale
$ 250,000
$ 200/sq.ft
730 Lakeshore Road E, Mississauga, ON, L5G 1J6 commercial fo.
Huttonville
· 1,249 sq.ft · 2 Baths · House
Huttonville · 1,249 sq.ft · 2 Baths · House
This is your chance to step into a thriving business with a loyal customer base, high foot traffic, and endless growth potential! Fully equipped, beautifully maintained, and located in a prime commercial & residential area, this restaurant is ready for a new owner and that could be yours! All major equipment is included,(list can be provided) so you can hit the ground running from day one. Explore what makes this port credits gem a smart investment. Lets bring your business vision to life! Monthly sale $4500 including TMI. (id:27). Still available at ListedBuy!
$ 250,000
189 Prince Edward Drive S, Toronto, ON, M8Y 3X1 house for sale | Listing ID W13824 | Royal LePage
View photo
House · for sale
$ 2,098,000
189 Prince Edward Drive S, Toronto, ON, M8Y 3X1 house for sale | Listing ID W13824 | Royal LePage
Huttonville
· House
· Fireplace · Parking · Air conditioning
Huttonville · House · Fireplace · Parking · Air conditioning
Welcome to 189 Prince Edward Dr. A beautifully maintained home nestled in one of Toronto's sought-after west-end neighbourhoods, just steps from the beloved Sunnylea Park. Blending timeless charm with everyday comfort and thoughtful modern updates, this inviting property offers an exceptional opportunity to become part of a vibrant, well-connected community. Extensive improvements provide both style and peace of mind, including a new roof with membrane and ice & water shield (2026), attic insulation (2026), new windows (2021), new siding and downspouts (2022), re-poured garage concrete and asphalt driveway (2022), and a newly installed A/C unit (2026). The property also features an irrigation system with rain sensor. Inside, thoughtful details enhance everyday living, including a gas fireplace in the living room(2021), custom closet organizers, and window coverings throughout, with blackout features in all bedrooms (2021). The lower level was renovated in 2019 and features a newly pour
$ 2,098,000
28 Kincardine Street, Vaughan, ON, L4H 4H7 house for sale | Listing ID N13823 | Royal LePage
View photo
House · for sale
$ 1,179,000
28 Kincardine Street, Vaughan, ON, L4H 4H7 house for sale | Listing ID N13823 | Royal LePage
Huttonville
· House
· Fireplace
Huttonville · House · Fireplace
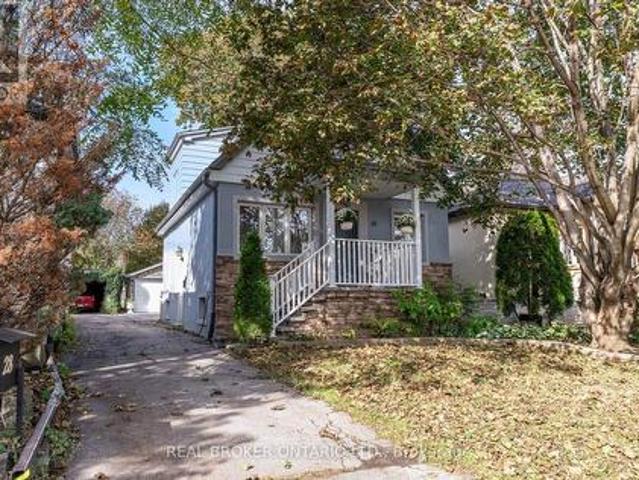
Welcome to 28 Kincardine Street, Kleinburg! 3 BR 3 Washrooms, Beautiful Detached home with Deep lot Located in one of Kleinburg's most sought-after family-friendly neighbourhoods. This beautifully upgraded detached home sits on a quiet street with no sidewalk. The thoughtfully designed interior features 9-foot smooth ceilings, elegant crown moulding, pot lights, upgraded light fixtures, and a spacious open-concept layout. The inviting family room is anchored by a beautiful stone fireplace, while the modern kitchen showcases a brand-new backsplash, a centre island with a new stainless steel sink, and ample cabinetry for everyday living and entertaining. The upper level offers generously sized bedrooms, the convenience of second-floor laundry, and a professionally freshly painted interior, making this home truly turnkey. Offering exceptional curb appeal with a timeless brick and stone exterior, this move-in-ready home combines style, comfort, and convenience. Enjoy the added benefit of a
$ 1,179,000
59 Venkata Drive, Vaughan Kleinburg, ON, L0J 1C0 house for sale | Listing ID N13823 | Royal LePage
View photo
House · for sale
$ 2,169,000
59 Venkata Drive, Vaughan Kleinburg, ON, L0J 1C0 house for sale | Listing ID N13823 | Royal LePage
Huttonville
· House
· Garden · Office room
Huttonville · House · Garden · Office room
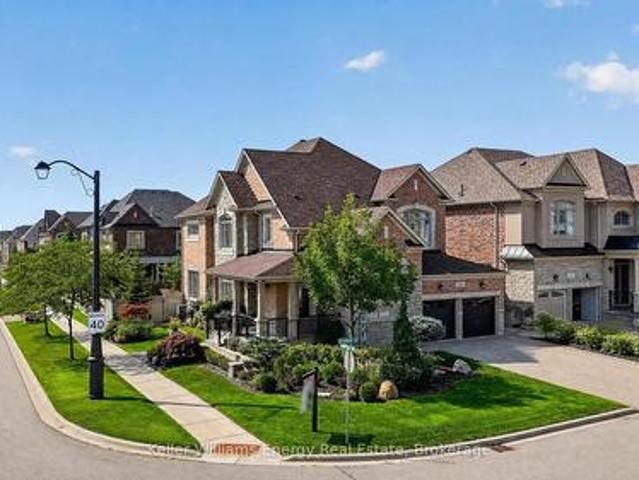
Welcome to refined luxury in the heart of Kleinburg. Situated on a stunning landscaped corner lot, this exceptional residence offers a rare combination of sophisticated design, elevated finishes, and effortless indoor-outdoor living. Meticulously curated from top to bottom, every detail has been thoughtfully considered to create a home that is as functional as it is beautiful. The elegant main floor offers a thoughtfully designed layout with a private office, formal living room and dining room, creating beautiful spaces for both everyday living and sophisticated entertaining. At the heart of the home, the impressive gourmet kitchen features custom cabinetry, built-in Sub-Zero appliances and a 36' Wolf gas range, opening seamlessly to the family room. A walk-out from the kitchen leads directly to the dream backyard oasis-creating the ultimate connection between indoor and outdoor entertaining. The spacious primary retreat offers a thoughtfully designed walk-in closet and spa-inspired en
$ 2,169,000
26 Roxaline Street, Toronto, ON, M9P 2Y9 house for sale | Listing ID W13822 | Royal LePage
View photo
House · for sale
$ 899,000
26 Roxaline Street, Toronto, ON, M9P 2Y9 house for sale | Listing ID W13822 | Royal LePage
Huttonville
· House
· Garden · Swimming pool
Huttonville · House · Garden · Swimming pool
Welcome to 26 Roxaline Street-a phenomenal opportunity in Etobicoke that completely checks every single box for modern living and outdoor entertaining. Inside, you're greeted by a sleek, fully updated modern interior that's ready for you to move right in and enjoy. The layout flows perfectly to the rear of the home, where a brand-new sliding glass door opens up to an absolute powerhouse of a backyard. Let's talk about this outdoor setup because it is a total game-changer. The owners dropped over $30,000 on a massive, premium concrete pad. This isn't just a patio-it's a versatile entertainment zone. Think epic summer birthday parties, a basketball setup for the kids, or the perfect foundation for an above-ground pool. It's beautifully accented by a custom planter and framed by incredible mature trees that offer unmatched privacy and a stunning natural canopy. Plus, you've got a heavy-duty tool shed to keep everything organized. But here is the kicker that puts this home over the top: th
$ 899,000
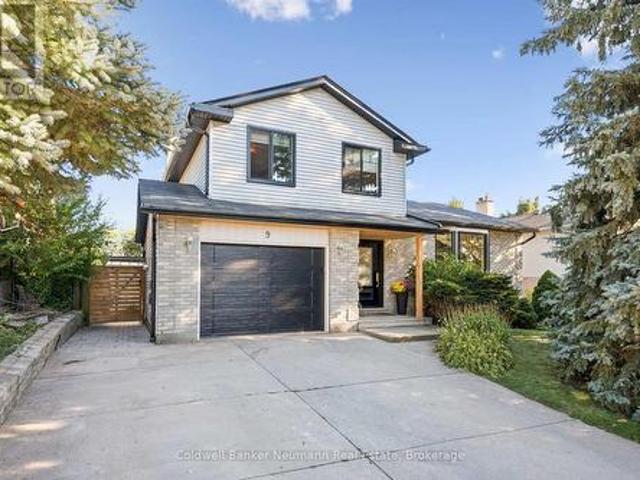
9 Sunrise Court, Guelph Willow West/Sugarbush/West Acres, ON, N1K 1J3 house for sale | Listing ID X13828 | Royal LePage
View photo
House · for sale
$ 889,900
9 Sunrise Court, Guelph Willow West/Sugarbush/West Acres, ON, N1K 1J3 house for sale | Listing ID X13828 | Royal LePage
Huttonville
· House
· Garden · Office room · Fireplace
Huttonville · House · Garden · Office room · Fireplace
Updated, move-in-ready home tucked away on a quiet cul-de-sac! This inviting side-split has been thoughtfully transformed, with nearly every major update completed within approximately the last five years. From the moment you step inside, vaulted ceilings and an open, airy layout create an immediate sense of space. At the heart of the home is an incredible eat-in kitchen, thoughtfully designed with an over-sized island, quartz counter tops, a charming window seat, and abundant cupboard and counter space. It's an ideal setting for everyday family life and effortless entertaining. A few steps down, the cozy living room features a wood-burning fireplace and a large window overlooking the treed backyard. Upstairs, you'll find three generously sized bedrooms and a beautifully renovated bathroom. The finished lower level provides even more versatility, offering a recreation room, office or den, space for a guest bed, and a three-piece bathroom. The backyard offers something truly special: a
$ 889,900
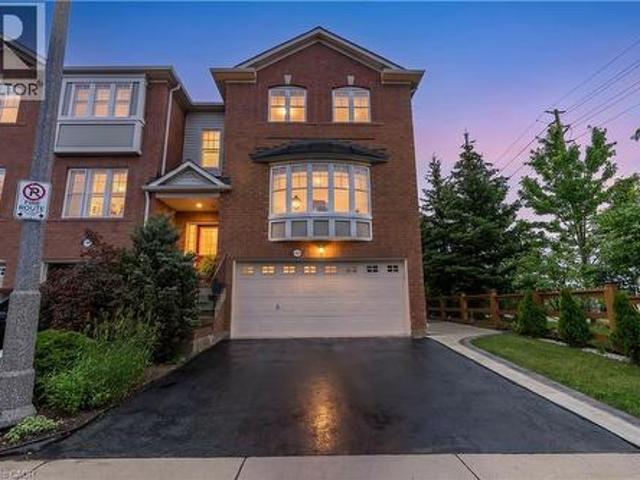
2435 Coho Way, Oakville, ON, L6M 0G7 house for sale | Listing ID 40866 | Royal LePage
View photo
House · for sale
$ 999,999
2435 Coho Way, Oakville, ON, L6M 0G7 house for sale | Listing ID 40866 | Royal LePage
Huttonville
· House
· Parking
Huttonville · House · Parking
Welcome to this executive-built end-unit townhome boasting approximately 2,670 sq. Ft. of beautifully finished living space in the heart of Oakville's highly sought-after West Oak Trails community. A rare opportunity in today's market, this exceptional home offers the perfect blend of luxury, space, and functionality, featuring an end-unit design, a double-car garage, and a fully above-grade walk-out basement-a combination seldom found. Step inside to an elegant foyer finished with premium porcelain tile flooring, leading to a stunning solid oak staircase and an impressive layout with separate living and family rooms designed for both comfortable everyday living and entertaining. The heart of the home is the brand-new chef-inspired kitchen, showcasing extended full-height custom cabinetry that reaches the ceiling, modern white cabinetry, luxurious quartz countertops, a full-height quartz backsplash, and matching porcelain tile flooring, creating a timeless, elegant, and highly function
$ 999,999
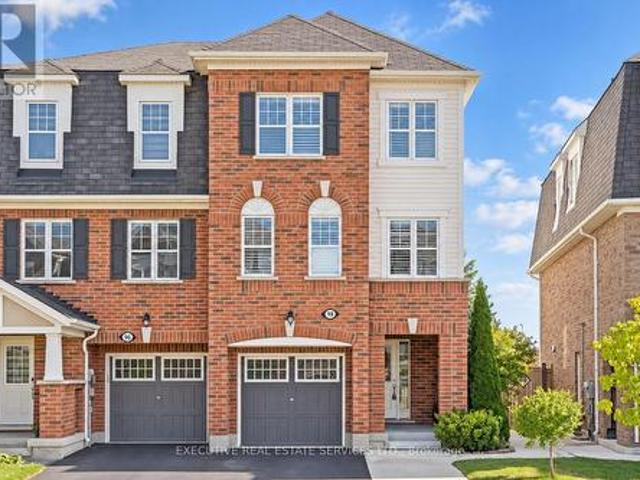
98 Bannister Crescent, Brampton, ON, L7A 4H4 house for sale | Listing ID W13820 | Royal LePage
View photo
House · for sale
$ 599,990
98 Bannister Crescent, Brampton, ON, L7A 4H4 house for sale | Listing ID W13820 | Royal LePage
Huttonville
· House
· Garden · Cellar
Huttonville · House · Garden · Cellar
Welcome to 98 Bannister Cres, this stunning freehold townhome will bring your search to a screeching halt. Meticulously maintained and thoughtfully upgraded from top to bottom, this modern 3+1 bedroom, 4-bathroom end-unit offers the ultimate blend of style, privacy, and exceptional function, highlighted by abundant natural light and a fantastic layout. The main level showcases rich hardwood floors, sleek California shutters, modern pot lights, and separate living and family room. At the heart of the home is a chef-inspired kitchen featuring generous quartz countertops, ample cabinetry, and a built-in work desk ideal for working from home. Upstairs, the spacious primary suite boasts a large walk-in closet and a private 4-piece ensuite, accompanied by bright, generously sized bedrooms with seamless hardwood flooring throughout. The versatile, light-filled walkout basement includes a bedroom, a 3-piece washroom, and a separate backyard entrance, adding exceptional flexibility & offers lim
$ 599,990
2355 Concession Road 4 N, Adjala Tosorontio, ON, L0G 1L0 house for sale | Listing ID N13830 | Royal LePage
View photo
House · for sale
$ 1,649,000
2355 Concession Road 4 N, Adjala Tosorontio, ON, L0G 1L0 house for sale | Listing ID N13830 | Royal LePage
Huttonville
· House
· Patio · Fireplace · Deck
Huttonville · House · Patio · Fireplace · Deck
Welcome to 2355 Concession Road 4 in the beautiful Adjala! A quiet, paved road leads to this peaceful, private country retreat nestled on almost 2 acres of landscaped, park like setting. Here you will feel at home in the warm, welcoming custom built, all-brick bungalow with approximately 4000 square feet of finished space, with three separate living quarters, ideal for extended family. Newly renovated kitchen features custom cabinetry, stainless steel appliances, large island with bar fridge, and gorgeous quartzite countertops. Walk out to the large deck overlooking the mix of open space and lush trees, complete with patio lights and propane bbq hook up, perfect for entertaining your guests. New hardwood flooring and cornice molding throughout the main floor leading you to large principal rooms. Take a hot bath in the primary ensuite and watch the stars from the skylight above. Enjoy winter nights in front of the wood fireplace in the above grade family room on lower level with walk ou
$ 1,649,000
1279 Hedgestone Crescent S, Oakville, ON, L6M 1X9 house for sale | Listing ID W13824 | Royal LePage
View photo
House · for sale
$ 1,099,900
1279 Hedgestone Crescent S, Oakville, ON, L6M 1X9 house for sale | Listing ID W13824 | Royal LePage
Huttonville
· House
· Garden · Deck · Cellar
Huttonville · House · Garden · Deck · Cellar
Welcome to 1279 Hedgestone Crescent, Oakville. A beautifully renovated freehold link-style home situated on a spacious corner lot in the highly sought-after Glen Abbey community. Thoughtfully updated with approximately $80,000 in premium renovations; this move-in-ready home perfectly blends modern finishes, functional living spaces, and an unbeatable family-friendly location (featuring newly built bathrooms 2021; upper floor hardwood flooring 2021; new furnace 2024). Offering approximately 1,780 sq.ft. Of above-grade living space and 850 sq. Ft. finished basement, this bright and inviting residence features a stunning contemporary kitchen complete with stainless steel appliances, quartz countertops, custom cabinetry, and elegant finishes. Rich hardwood flooring (2019) flows throughout the main living areas, creating a warm and sophisticated atmosphere. The kitchen opens directly onto an expansive deck overlooking a private backyard, providing the perfect setting for entertaining guests
$ 1,099,900
259 Sixth Street, Toronto, ON, M8V 3A8 house for sale | Listing ID W13822 | Royal LePage
View photo
House · for sale
$ 824,900
259 Sixth Street, Toronto, ON, M8V 3A8 house for sale | Listing ID W13822 | Royal LePage
Huttonville
· House
· Garden · Fireplace · Parking
Huttonville · House · Garden · Fireplace · Parking
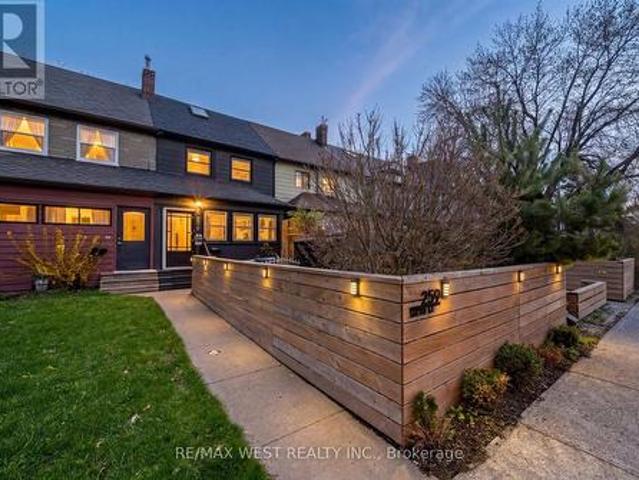
New look, new layout. And even more to love! Now offering 3 bedrooms, 2 bathrooms and a whole lot of personality! Tucked away on a quiet cul-de-sac just steps from the lake, this beautifully renovated freehold row house is truly one of a kind. No maintenance fees, just a thoughtfully designed home filled with character, warmth and style. From the moment you walk in, the details stand out. Curated finishes, layered textures, exposed brick accents and natural light create a space that feels both elevated and inviting. Two fireplaces add warmth and charm, while the layout flows effortlessly from room to room. The third-storey loft is the showstopper. With vaulted ceilings, skylights and architectural angles, this incredible space has been designed as a primary bedroom retreat, offering a serene and elevated escape. Step outside to your private, east-facing fenced backyard, perfect for morning coffee, gardening or relaxing in the sun. One parking space off the laneway adds everyday conveni
$ 824,900
55 Stornwood Court, Brampton, ON, L6W 4J1 townhouse for sale | Listing ID W13820 | Royal LePage
View photo
Townhouse · for sale
$ 648,800
55 Stornwood Court, Brampton, ON, L6W 4J1 townhouse for sale | Listing ID W13820 | Royal LePage
Huttonville
· Townhouse
· Garden · Fireplace · Gym · Deck · Parking · Cellar
Huttonville · Townhouse · Garden · Fireplace · Gym · Deck · Parking · Cellar
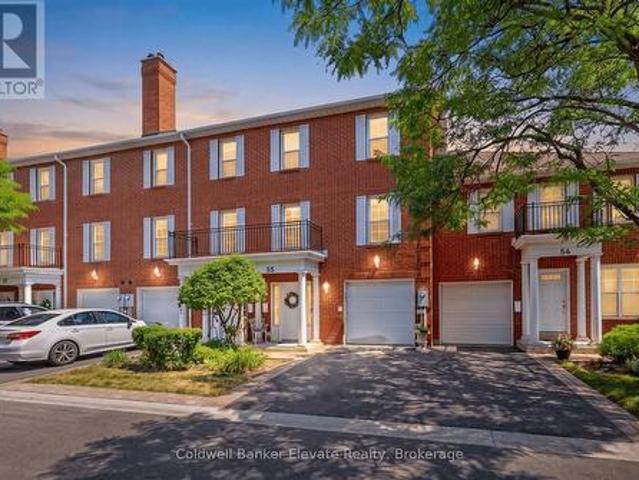
Welcome to 55 Stornwood Court, where space, style, and convenience come together in one of Brampton's most sought-after townhouse communities. This beautifully maintained 3-storey condo townhouse lives like a detached home, offering generous square footage, a finished basement, 3 bedrooms, 3 bathrooms, an attached garage, and a private no-sidewalk driveway. Step inside to dramatic 14-ft ceilings, rich hardwood flooring, elegant crown moulding, and timeless wainscotting that elevate every level of this multi-tiered layout. The bright, functional family size eat-in kitchen features stainless steel appliances, pantry storage, a stylish backsplash, and a walkout to your private backyard deck and backyard with gas BBQ hookup, perfect for hosting summer nights. Relax by the cozy gas fireplace or retreat to the impressive 10-ft-ceiling basement, ideal for movie nights, a home gym, or a quiet workspace. Located in an established, family-friendly neighbourhood, you're minutes from Bramalea City
$ 648,800
36 Helen Street, Vaughan, ON, L4L 3S3 house for sale | Listing ID N13822 | Royal LePage
View photo
House · for sale
$ 1,150,000
36 Helen Street, Vaughan, ON, L4L 3S3 house for sale | Listing ID N13822 | Royal LePage
Huttonville
· House
· Patio · Balcony · Fireplace · Gym · Cellar
Huttonville · House · Patio · Balcony · Fireplace · Gym · Cellar
This is the one you've been waiting for! Welcome to this exceptional three-storey freehold semi-detached home offering approximately 2,400 sq. Ft. of beautifully designed living space, plus a fully finished basement. Bright, spacious and anything but ordinary-this is a home you won't want to miss! The open-concept main floor features a stylish kitchen, breakfast area, generous dining room and inviting living room with gas fireplace and walkout to a private balcony. A stunning staircase and French doors lead to a spacious family room with its own walkout to a patio and sun deck-perfect for entertaining, outdoor dining and summer gatherings. The finished basement offers a versatile gym and recreation area, while main-floor laundry and a 2-piece powder room add convenience. Prime location just steps to transit, shopping, restaurants and everyday essentials. With its unique layout, multiple outdoor spaces and incredible flexibility, homes like this are increasingly hard to find. Don't wait
$ 1,150,000
41 Danby Street, Vaughan, ON, L4H 3Z2 house for sale | Listing ID N13821 | Royal LePage
View photo
House · for sale
$ 1,660,000
41 Danby Street, Vaughan, ON, L4H 3Z2 house for sale | Listing ID N13821 | Royal LePage
Huttonville
· House
· Garden · Fireplace · Cellar
Huttonville · House · Garden · Fireplace · Cellar
More Space. More Value. More Possibilities. Exceptional 5-Bedroom Detached Home In Prestigious Kleinburg, Offering 4,700 Sq Ft Of Finished Living Space With 5 Bathrooms, Two Primary Suites In The 2nd Floor, And Extensive Upgrades Throughout. Designed For Comfortable Family Living, The Home Features Spacious Open-Concept Living And Dining Areas, A Separate Family Room, And A Stunning Multi-Sided Modern Fireplace. The Upgraded Kitchen Features A Large Centre Island, Top-Notch Appliances, A Gas Stove With Double Ovens, And A Bright Breakfast Area With A Walkout To The Beautifully Landscaped Backyard Complete With Interlocking, Gazebo, And Shed-Perfect For Relaxing And Entertaining. Hardwood Flooring Runs Throughout, Including New Hardwood Flooring On The Second Level, Along With California Shutters, Pot Lights, A Smart Thermostat, EV Charging Outlet, And A New Furnace Approximately One Year Old. The Professionally Finished Legal 2-Bedroom Basement Features A Separate Entrance, Private Kit
$ 1,660,000
3 Fenchurch Drive, Brampton, ON, L7A 4G5 house for sale | Listing ID W13817 | Royal LePage
View photo
House · for sale
$ 979,900
3 Fenchurch Drive, Brampton, ON, L7A 4G5 house for sale | Listing ID W13817 | Royal LePage
Huttonville
· House
· Cellar
Huttonville · House · Cellar
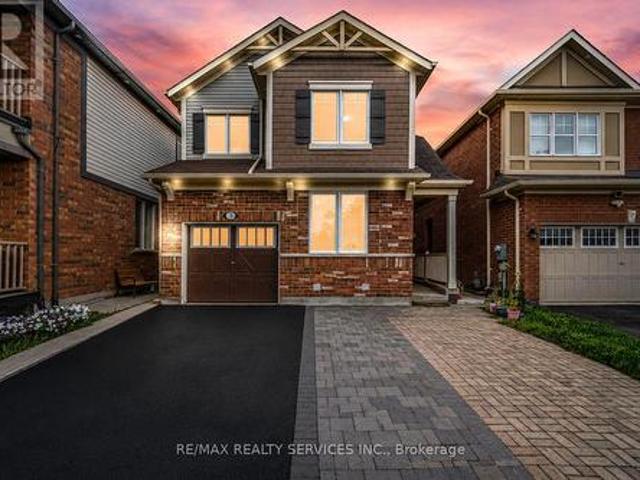
4 Bedrooms Detached House + Legal Basement Apartment [2nd Dwelling]. Welcome To This Beautifully Maintained, Move-In-Ready Home Featuring Separate Living And Family Rooms With 9-Ft Ceilings, Dark Hardwood Flooring Throughout The Main Level, An Elegant Oak Staircase & An Abundance Of Pot Lights. The Spacious Family-Size Kitchen Is Designed For Both Everyday Living And Entertaining, Complete With Quartz Countertops, Stylish Backsplash And Stainless Steel Appliances, Including A Gas Stove. The Entire Home Has Been Freshly And Professionally Painted. Upstairs Offers 4 Spacious Bedrooms, Including An Oversized Primary Bedroom With A Walk-In Closet And Private Ensuite, Plus Three Additional Generously Sized Bedrooms. The Professionally Finished 2nd Dwelling Legal Basement Apartment Provides Exceptional Additional Living Space With Bedroom, A Kitchen, Full Washroom And Recreation Area, Making It Ideal For Extended Family Or Additional Living Needs. Outside, Enjoy An Interlocked Extended Drive
$ 979,900
208 Cline Avenue N, Hamilton, ON, L8S 3Z9 house for sale | Listing ID X13829 | Royal LePage
View photo
House · for sale
$ 939,900
208 Cline Avenue N, Hamilton, ON, L8S 3Z9 house for sale | Listing ID X13829 | Royal LePage
Huttonville
· House
· Office room · Deck
Huttonville · House · Office room · Deck
Set overlooking Churchill Fields. The wonderful park at the heart of Westdale. This charming move-in ready home is a truly special property. Professionally renovated throughout and larger than it looks. Beautifully designed and finished, top-to-bottom, it has a wonderful standout feature. A main floor family room addition with a wall of sun-filled windows opening onto a gorgeous deck. Perfect for relaxing with family, friends and guests. The spacious open-concept layout is ideal for today's modern lifestyle. With crisp, clean lines, the professionally designed modern quartz kitchen is beautifully laid out and offers loads of cupboards, plenty of counter space and a seamless flow into the graceful dining room. A rarely found amenity is the sumptuous ground floor bath, complete with walk-in shower. Another fabulous feature is the spacious main floor bedroom. Perfect for those looking for one floor living but easily used as a home office, study or multimedia area since there are 3 more be
$ 939,900
72 Rockman Crescent, Brampton, ON, L7A 3Z9 house for sale | Listing ID W13819 | Royal LePage
View photo
House · for sale
$ 758,000
72 Rockman Crescent, Brampton, ON, L7A 3Z9 house for sale | Listing ID W13819 | Royal LePage
Huttonville
· House
· Cellar
Huttonville · House · Cellar
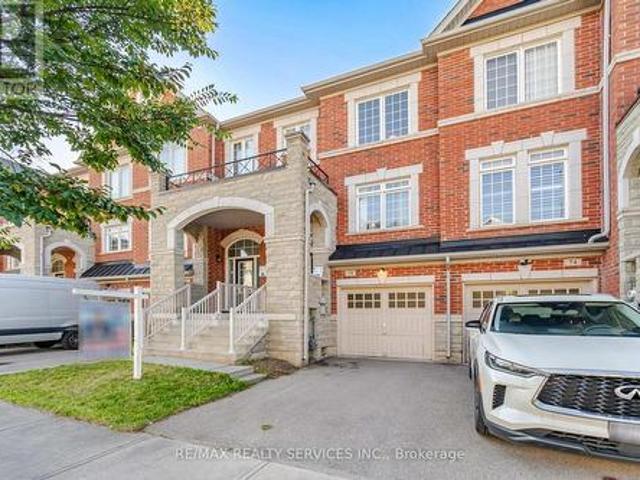
Simply Stunning! Beautiful 3+1 Bedroom, 3 Bathroom Freehold Townhome located on a quiet, family-friendly street and loaded with quality upgrades throughout. Conveniently situated within walking distance to Mt. Pleasant GO Station, schools, parks, shopping, and other major amenities. This bright and spacious home features an open-concept living and dining area, a separate family room, and a modern family-sized kitchen complete with stainless steel appliances, granite countertops, and a breakfast area. The spacious primary bedroom offers a walk-in closet and a private ensuite, while all additional bedrooms are generously sized. 1690 SQF including basement. (Main floor 618 sf +2nd floor 618 sf + 318 sq Basement as per Mpac) Enjoy a carpet-free interior, a professionally finished basement with an additional bedroom, and countless upgrades that make this home truly move-in ready. A must-see property that shows beautifully! (Id: 27)
$ 758,000

Get email alerts

Don't miss out: be the first to know about new properties

The alert was correctly created

On subscribing you accept the conditions of use and the privacy policy
Alert
Receive new ads in your inbox
Save this search
Receive alerts for new listings

We'll send you an email when we have new properties for: "Properties for sale in Huttonville"

The alert was correctly created

Get email alerts and be the first to see new listings
Required field
On subscribing I accept the terms of the privacy policy
Perfect! You'll soon start receiving new listings via email
Alert
Receive an email when we have new ads for Properties for sale in Huttonville
Save this search
Filters

Bedrooms

Area (sq.ft)

sq.ft
sq.ft

Price

$
$

Filter by property type

Bathrooms

Clear all filters
Receive notifications when new entries are published.