11,165 properties for sale in Huttonville

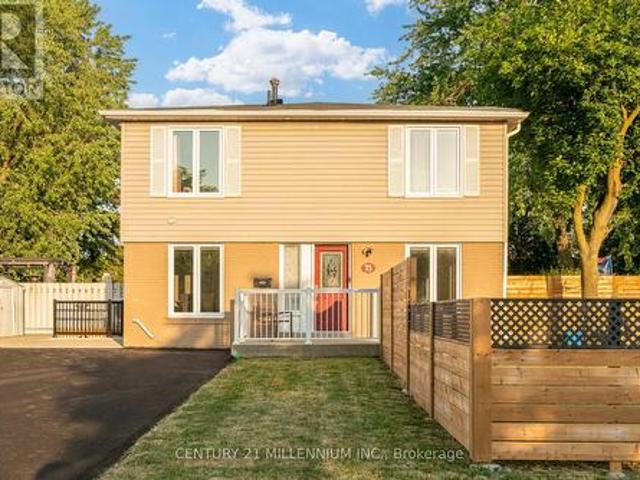
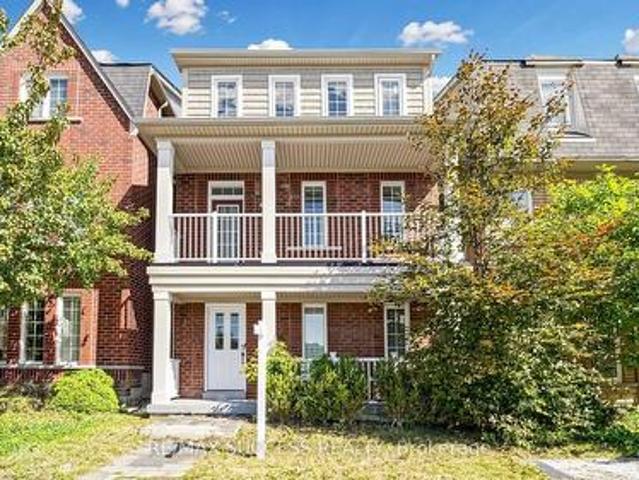
19 Boot Terrace, Toronto, ON, M3J 0A1 house for sale | Listing ID W13823 | Royal LePage
View photo
House · for sale
$ 1,189,000
19 Boot Terrace, Toronto, ON, M3J 0A1 house for sale | Listing ID W13823 | Royal LePage
Huttonville
· House
· Garden · Parking · Terrace · Balcony · Fireplace
Huttonville · House · Garden · Parking · Terrace · Balcony · Fireplace
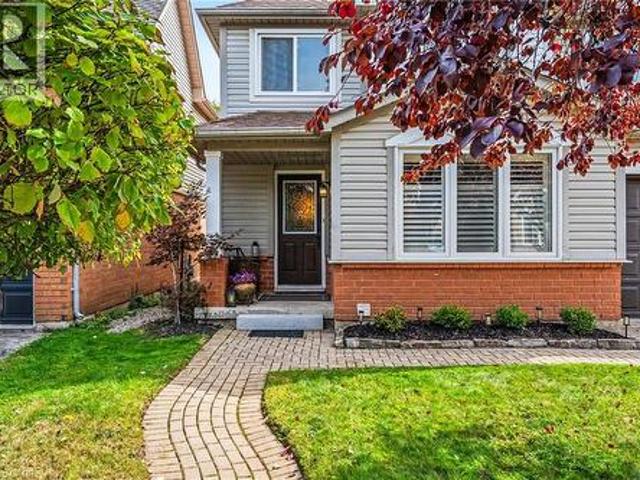
Fabulous Detached Investment Property! Steps to York University! This Home Offers 4+2 Generously Sized Bedrooms. Bright & Spacious Living Room W/Gas Fireplace, Beautiful Upgraded Kitchen & Quartz Counter Tops, Breakfast Bar Overlooking Kitchen and Living Room. Walkout to Backyard From Living Room and Detached Double Car Garage. Soaring Ceiling Heights, Laundry on Upper Level. Huge Primary Bedroom W/ Walk In Closet & 5Pc Ensuite. Large Front Balcony Overlooking Park & Greenspace with Walking Trails. Finished Main Level W/2 Bedrooms, 4pc Bathroom & A Kitchenette. Minutes to TTC, York University, Schools & Parks/Trails, Close to Hwys 400, 407 & Hwy 7. Shops, Plazas, Sport Centre and More. (Id: 27)
$ 1,189,000
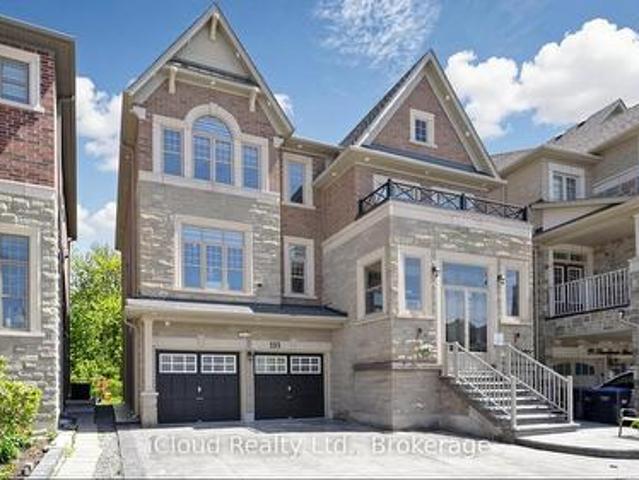
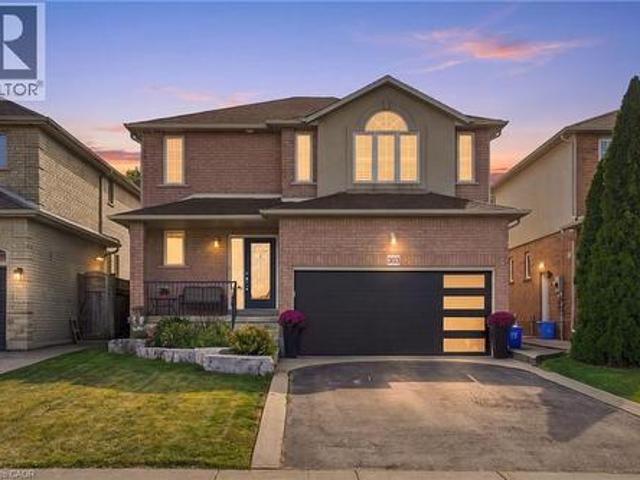
193 Thornbush Boulevard E, Brampton, ON, L7A 4R7 house for sale | Listing ID W13817 | Royal LePage
View photo
House · for sale
$ 1,399,000
193 Thornbush Boulevard E, Brampton, ON, L7A 4R7 house for sale | Listing ID W13817 | Royal LePage
Huttonville
· House
· Garden · Office room · Cellar
Huttonville · House · Garden · Office room · Cellar
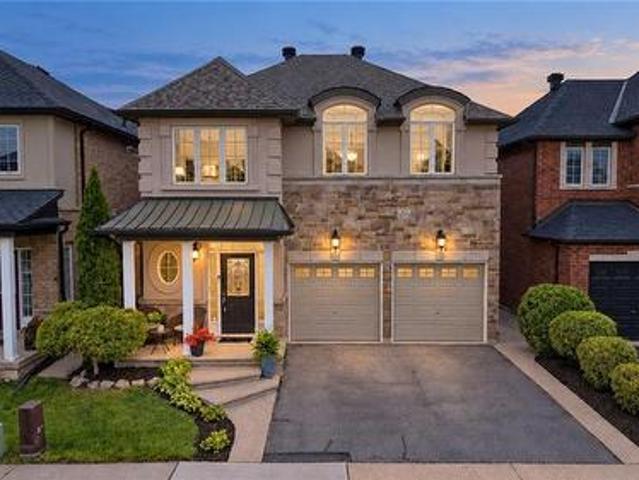
Welcome to 193 Thornbush Blvd E. A rare ravine-lot home offering space, privacy and income in one property! Backing onto a protected ravine with no rear neighbours, this 2018-built detached 3-storey home delivers approx. 4,142 sq ft above grade PLUS a city-registered legal 2-bedroom basement apartment with its own separate entrance. With 4+2 bedrooms and 4.5 baths, the layout gives every generation room to live comfortably. The upper home offers generous principal rooms across three levels, with space for family living, entertaining, a home office and guests, while the private ravine backdrop brings quiet, greenery and a sense of retreat you simply won't find on a typical street. Relax in your backyard with nothing behind you but nature, and enjoy the changing seasons from inside your home. The legal basement apartment is fully self-contained, making this an ideal fit for multi-generational families wanting separate living spaces under one roof, or for buyers looking for rental income
$ 1,399,000
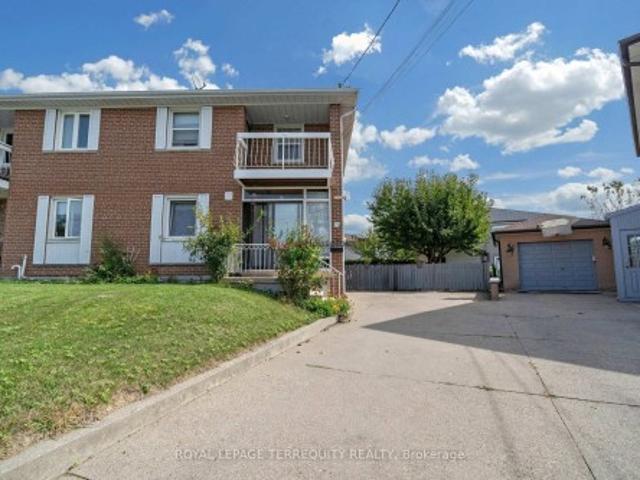
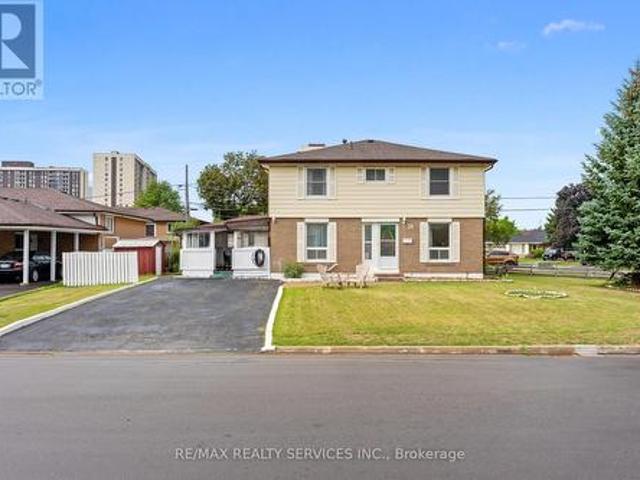
11 Dixiana Court, Toronto, ON, M3L 1X3 house for sale | Listing ID W13823 | Royal LePage
View photo
House · for sale
$ 699,900
11 Dixiana Court, Toronto, ON, M3L 1X3 house for sale | Listing ID W13823 | Royal LePage
Huttonville
· House
· Garden · Balcony · Cellar
Huttonville · House · Garden · Balcony · Cellar
Welcome to this beautiful home with bright & spacious semi-detached 2-storey home situated ona rare pie-shaped lot. Offering a wider rear yard and a unique sense of space. Nestled in aquiet, family-friendly neighbourhood in a desirable central location. Renovated main-floorkitchen (2025) with new cabinetry, countertop, flooring & pot lights. New roof (2025). Finished basement with separate entrance and existing electrical wiring for a future kitchen, offering flexible living space and potential for additional use subject to applicablerequirements. Spacious living room with walk-out to private backyard. Primary bedroom featuresa walk-out to balcony. Large windows throughout provide abundant natural light. Close toschools, transit, parks & amenities. Great opportunity for families, first-time buyers orinvestors!
$ 699,900
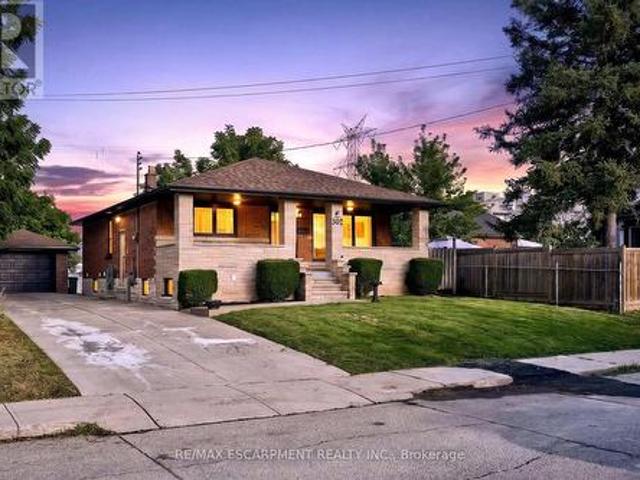
362 Rosseau Road, Hamilton, ON, L8K 4T2 house for sale | Listing ID X13828 | Royal LePage
View photo
House · for sale
$ 795,000
362 Rosseau Road, Hamilton, ON, L8K 4T2 house for sale | Listing ID X13828 | Royal LePage
Huttonville
· House
· Parking
Huttonville · House · Parking
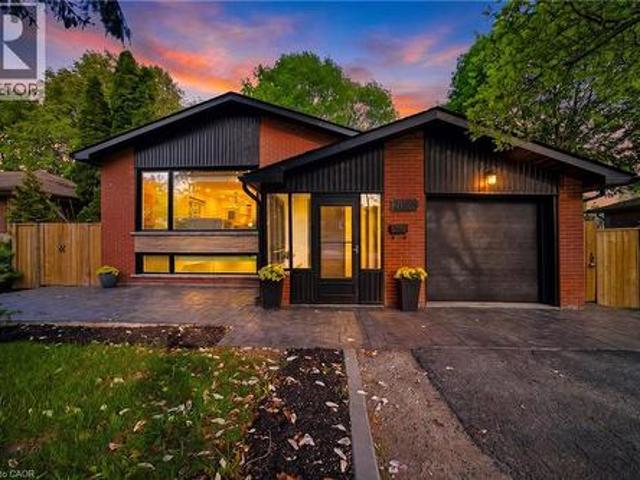
Legal Duplex. Fully Renovated Bungalow Near Golf Course. Excellent opportunity for first-time buyers, investors, or multi-generational families! This fully renovated legal duplex features 3+2 bedrooms, 3 full bathrooms, and 2 fully equipped kitchens, offering an ideal setup for extended family living or excellent rental income potential. This solid-brick bungalow boasts a. *separate side entrance, quality upgrades throughout, and brand-new appliances*. Bright, clean, and move-in ready, this home shows exceptionally well and offers ample parking. Ideally located in the desirable. *Rosedale neighbourhood*, close to the. *golf course, Eastgate Square, schools, public transit, shopping, restaurants, grocery stores, and major highways*. Enjoy convenient access to all major amenities while being minutes from everything you need. A fantastic opportunity for homeowners, investors, and families looking for flexible living arrangements and income potential. (Id: 27)
$ 795,000
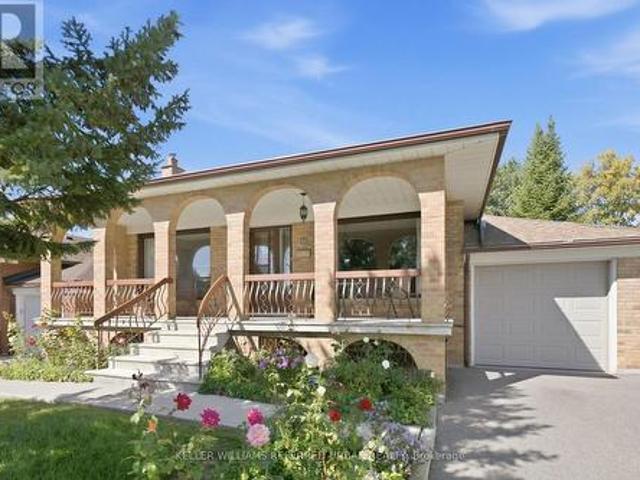
40 Datchet Road, Toronto, ON, M3M 1X6 house for sale | Listing ID W13825 | Royal LePage
View photo
House · for sale
$ 999,000
40 Datchet Road, Toronto, ON, M3M 1X6 house for sale | Listing ID W13825 | Royal LePage
Huttonville
· House
· Garden · Fireplace
Huttonville · House · Garden · Fireplace
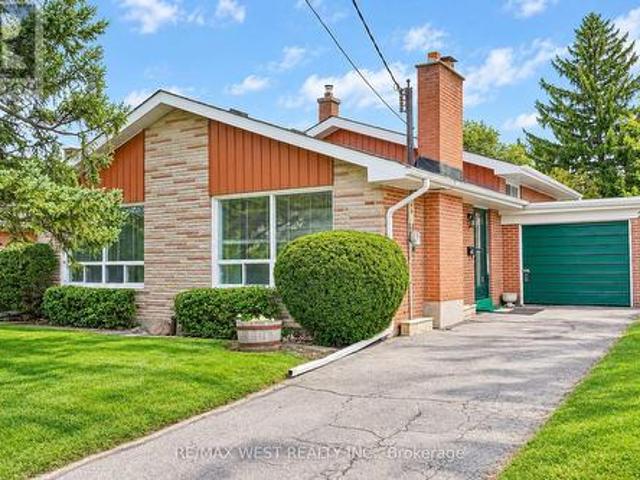
This lovingly maintained and meticulously cared for bungalow is being offered for sale for the first time in over 50+ years. A rare opportunity to own one of the most desirable neighbourhood homes! 40 Datchet Rd is ideally located on a cul-de-sac, steps away from stairs leading to a ravine, and is conveniently close to schools, parks, shopping, transit, Hennick Humber Hospital, Roding Community Centre and Highways 401 and 400. The spacious full width front porch creates a welcoming entrance and gives the home wonderful curb appeal. Bright and spacious, this home features a main floor with hardwood flooring, 3 bedrooms (all with closets), an eat-in kitchen located next to the dining room, and a very spacious living room with a large picture window. The finished lower level with a separate side entrance, a second kitchen and bath, a recreation room with a wet bar area and gas fireplace, and plenty of storage space, offers great potential for an in-law suite. The large backyard featuring
$ 999,000
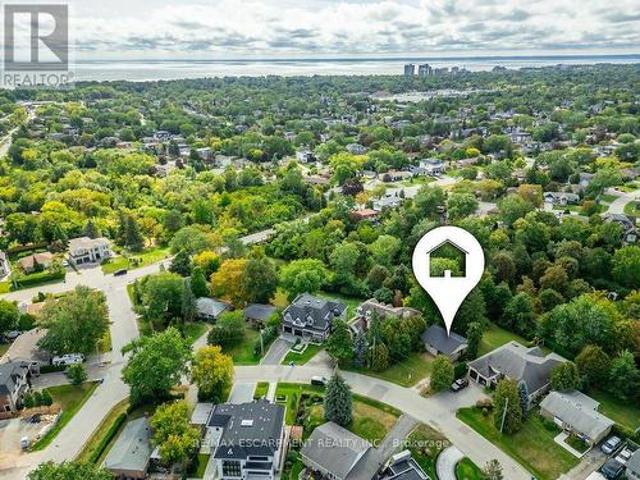
526 Stafford Drive, Oakville, ON, L6L 4M5 house for sale | Listing ID W13823 | Royal LePage
View photo
House · for sale
$ 948,000
526 Stafford Drive, Oakville, ON, L6L 4M5 house for sale | Listing ID W13823 | Royal LePage
Huttonville
· House
· Cellar
Huttonville · House · Cellar
Welcome to 526 Stafford Drive, set on a quiet, mature street in West Oakville. Nestled among custom builds and tree-lined grounds, this property presents an outstanding opportunity for renovators, builders or those looking to build their dream home on a great street. Zoned RL3-0 with up to 35% lot coverage. This unique lot offers a distinctly natural, wooded setting that enhances both privacy and the sense of being surrounded by greenery. Property slopes gently down to the back creating a fantastic opportunity for a walk-out basement. Enjoy a location just minutes from Lake Ontario, Bronte Harbour Marina, waterfront trails, top-rated schools, shopping, and major transit routes including the QEW and GO Transit. Rare opportunity on the most private and coveted side of the street. Buyer to do their own due diligence regarding lot coverage and buildability. Property is being sold as-is-where-is with no representations or warranties. (Id: 27)
$ 948,000
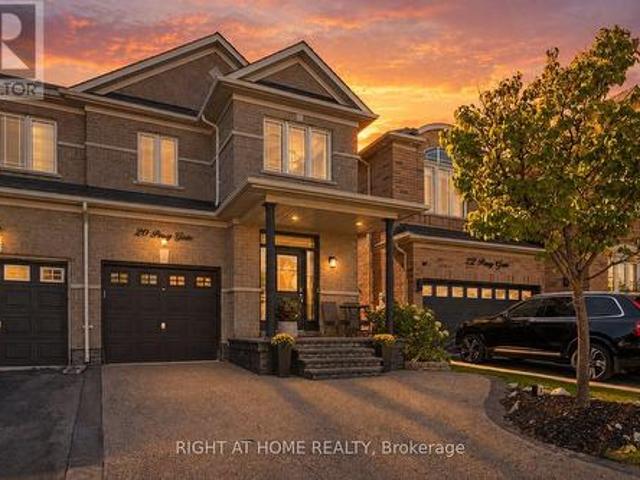
20 Percy Gate, Brampton, ON, L7A 3S1 house for sale | Listing ID W13819 | Royal LePage
View photo
House · for sale
$ 899,900
20 Percy Gate, Brampton, ON, L7A 3S1 house for sale | Listing ID W13819 | Royal LePage
Huttonville
· House
· Garden · Office room · Deck
Huttonville · House · Garden · Office room · Deck
Welcome to 20 Percy Gate in Brampton, an extensively renovated home offering a bright, stylish interior and a layout designed for everyday living and entertaining. The open-concept main level features 9-foot ceilings, hardwood flooring, crown moulding, decorative wall trim and a beautifully updated kitchen with quartz countertops, centre island with seating, stainless steel appliances, modern cabinetry, backsplash and pendant lighting. The kitchen flows naturally into the dining and living areas, creating a comfortable, connected space that feels open and inviting. Upstairs, the spacious primary bedroom features a striking custom accent wall, hardwood flooring and generous natural light, while the additional bedrooms offer flexible space for family, guests or a home office. The finished lower level adds even more living space with recessed lighting, contemporary finishes, a dramatic wood feature wall and a large entertainment area. Outside, the backyard deck provides a great extension
$ 899,900
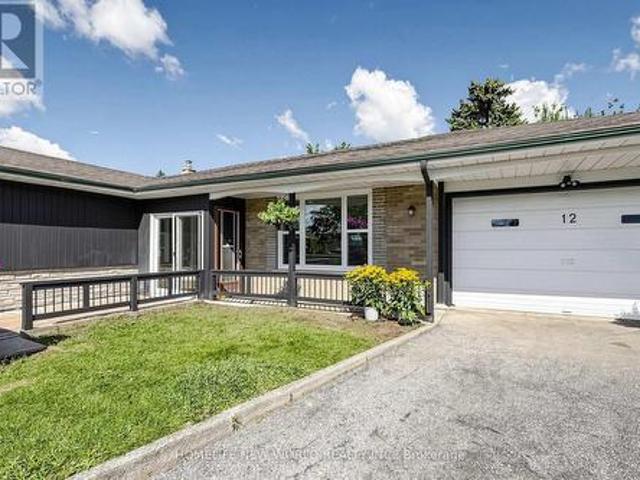
12 Greyfriar Court, Toronto, ON, M3N 2A9 house for sale | Listing ID W13823 | Royal LePage
View photo
House · for sale
$ 999,000
12 Greyfriar Court, Toronto, ON, M3N 2A9 house for sale | Listing ID W13823 | Royal LePage
Huttonville
· House
· Garden
Huttonville · House · Garden
Rarely offered! Beautifully Updated Detached Bungalow Nestled On A Quiet Cul-De-Sac In North York! This bright and inviting home offers an exceptionally versatile 3+2 bedroom, 2-bathroom layout, ideal for families, multi-generational living or investors seeking additional income potential. The main floor features 3 spacious bedrooms, a full bathroom, kitchen, dining area and a generously sized living room with large windows overlooking the beautifully landscaped front garden. The bright, open living space offers an abundance of natural light and a peaceful view of the mature front-yard landscaping. Thoughtfully updated throughout with newer windows, modern flooring, updated bathrooms, pot lights and numerous additional improvements. Fresh, clean and move-in ready! The finished lower level offers 2 additional bedrooms, each with a window, a full bathroom, separate kitchen and spacious living/dining area. A separate entrance provides excellent flexibility for extended family, multi-gener
$ 999,000
57 Valery Court, Hamilton, ON, L9C 2W2 house for sale | Listing ID 40866 | Royal LePage
View photo
House · for sale
$ 774,900
57 Valery Court, Hamilton, ON, L9C 2W2 house for sale | Listing ID 40866 | Royal LePage
Huttonville
· House
· Garden · Deck
Huttonville · House · Garden · Deck
Welcome home! Nestled at the end of a quiet court, this spacious family home offers the perfect blend of comfort, functionality, and convenience. The bright, open-concept main floor features a beautifully updated kitchen with granite countertops and high-end appliances, flowing seamlessly into the dining and living areas. With an abundance of natural light, a custom entertainment centre, and an inviting layout, this is a wonderful space for both everyday family life and entertaining. Step outside to the large deck and peaceful backyard, perfect for relaxing or enjoying time with family and friends. The main floor also features three spacious bedrooms and a recently updated family bathroom designed with the needs of a busy household in mind. Downstairs, the large recreation room provides plenty of space for a second TV/seating area, kids' play space, or whatever your family needs. Large windows bring in plenty of natural light, making the lower level feel bright and welcoming. A separat
$ 774,900
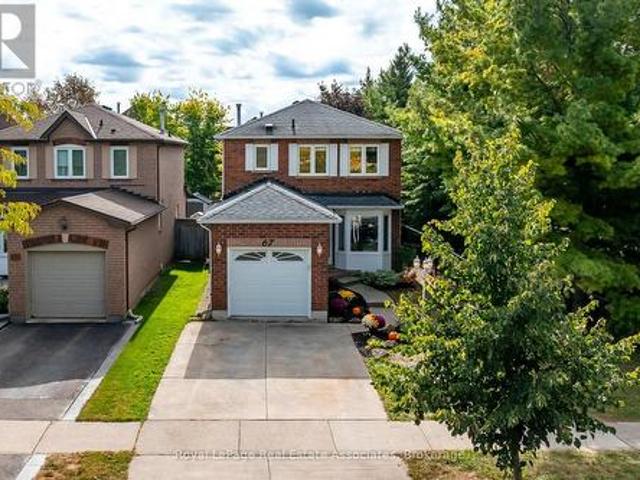
67 Smith Drive, Halton Hills, ON, L7G 5S7 house for sale | Listing ID W13819 | Royal LePage
View photo
House · for sale
$ 879,000
67 Smith Drive, Halton Hills, ON, L7G 5S7 house for sale | Listing ID W13819 | Royal LePage
Huttonville
· House
· Swimming pool
Huttonville · House · Swimming pool
Welcome to 67 Smith Drive, in the family friendly Georgetown South community. This stunning, 3+1-bed, 3-bath, corner home resides on a quiet street surrounded w/ urban convenience. Within walking distance to shopping, restaurants, schools, & minutes from major highways this prime location ensures effortless connectivity. This detached home on a premium lot, neighbour's one family to it's right, & a beautiful park to it's left. Mature trees line the lot providing ultimate privacy while you enjoy your on-ground pool. Enter your home and be greeted by a versatile open-concept layout, draped w/ fresh neutral colours (all new paint'26), and a combination of elevated lighting, including pot lights, or the warm natural light spilling in throughout. The kitchen is the heart of the home & is no exception here. The spacious design allows for you to utilize the most important space in your home without fret. Plenty of storage, stainless steel appliances (all replaced in'20) & a warm look will ens
$ 879,000
5036 Haswell Lane, Burlington, ON, L7L 6H9 house for sale | Listing ID 40865 | Royal LePage
View photo
House · for sale
$ 970,000
5036 Haswell Lane, Burlington, ON, L7L 6H9 house for sale | Listing ID 40865 | Royal LePage
Huttonville
· House
· Garden · Gym · Deck · Cellar
Huttonville · House · Garden · Gym · Deck · Cellar
Welcome to 5036 Haswell Lane, a beautifully maintained two-storey home with a warm, functional layout and private outdoor space. The main floor features hardwood flooring, crown moulding, recessed lighting, a bright dining area and an inviting living room. The standout kitchen offers dark cabinetry, stone backsplash, stainless-steel appliances and a large centre island with breakfast seating. Walk out to the multi-level deck and fully fenced backyard, complete with mature greenery, lawn space and areas for dining, lounging and entertaining. Upstairs, the bedrooms are bright and comfortable, including a spacious primary with walk-in closet. The unfinished basement provides excellent storage and future potential for a recreation room, home gym or office. (Id: 27)
$ 970,000
120 Queensbury Avenue, Toronto, ON, M1N 2X7 house for sale | Listing ID E13829 | Royal LePage
View photo
House · for sale
$ 1,199,000
120 Queensbury Avenue, Toronto, ON, M1N 2X7 house for sale | Listing ID E13829 | Royal LePage
Huttonville
· House
· Garden · Cellar
Huttonville · House · Garden · Cellar
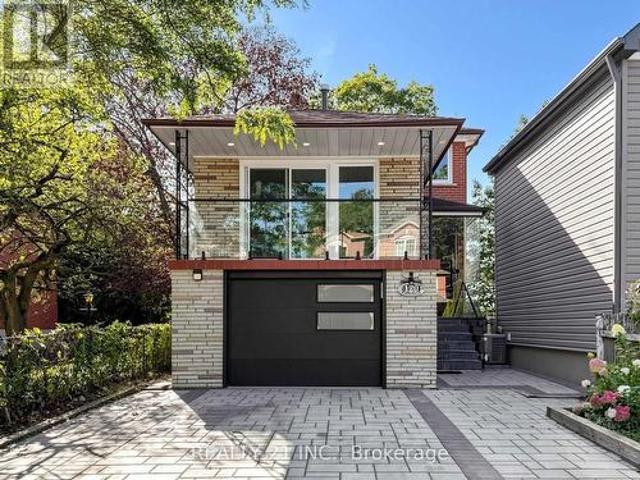
High Demand Area, one of the sought after location. Pride in living. Engineering Hardwood Flooring. Filled with Natural lights. Pot lights. Every Bedroom has its own closets. Main Entrance with stone stairs & Glass Railings. Interlocking driveway with stones. Fenced backyard, Basement with Separate Entrance. Even Townhomes sold over millions in this area while this is a detached freehold. Potential Rental Income from walk in basement. Walk to TTC Bus stops. Minutes to Victoria Park/Warden Subway. Easy drive to Gardener and Downtown. Close to Schools Shopping, Plazas etc. (Id: 27)
$ 1,199,000
2066 Rebecca Street, Oakville, ON, L6L 2A2 house for sale | Listing ID 40866 | Royal LePage
View photo
House · for sale
$ 1,200,000
2066 Rebecca Street, Oakville, ON, L6L 2A2 house for sale | Listing ID 40866 | Royal LePage
Huttonville
· House
· Patio · Garden · Fireplace
Huttonville · House · Patio · Garden · Fireplace
Welcome to this stunningly renovated 3+2 bedroom set on an expansive mature lot in one of Oakville's most coveted neighbourhoods, just moments from the shores of Lake Ontario. Surrounded by majestic trees in front providing that extra security and stunning view, 2066 Rebecca Street boasts exceptional curb appeal & a welcoming foyer highlighted by elegant wood staircases. The home is filled with massive windows &patio doors throughout, picturesque green scenic views from nearly every room. The sun-filled living room features oversized windows & pot lights throughout, seamlessly flowing into the open-concept living, dining & kitchen spaces, perfect for both everyday living & entertaining. The beautifully appointed kitchen offers stainless steel appliances, Skylight, abundant cabinetry & a charming breakfast nook. Unwind in the inviting family room with a cozy fireplace & walk-out to a private, fully fenced backyard oasis complete with a wooden patio & storage shed, ideal for summer gathe
$ 1,200,000
33 Hesp Drive, Caledon, ON, L7E 2R5 house for sale | Listing ID W13822 | Royal LePage
View photo
House · for sale
$ 824,900
33 Hesp Drive, Caledon, ON, L7E 2R5 house for sale | Listing ID W13822 | Royal LePage
Huttonville
· House
· Patio · Garden · Parking
Huttonville · House · Patio · Garden · Parking
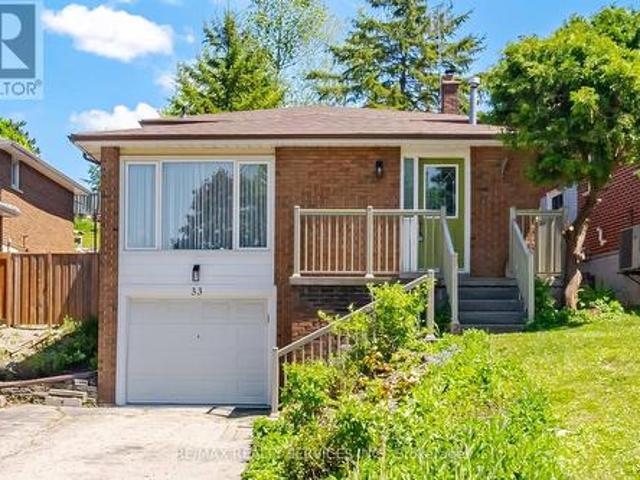
Welcome To 33 Hesp! This Lovely 1175 Sqft Detach 4 Level Backsplit Offers 3+1 Bdrm, 1.5 Baths And Located In A Sought After Charming Bolton Neighbourhood. Freshly Painted. All New Berber Broadloom. This Lovely Home Offers A Family Size Eat-In Kitchen O'rlooking The Family Rm. Spacious Combined Lrm/Drm W/Gleaming Hardwood Flrs, Pot Lights & Crown Mldg. Upper Level W/3 Generous Size Bdrms All W/New Berber. Partially Updated 4Pc Main Bath. Lower Level W/Entertainers Size Family Rm W/Wood F/P & New Berber. Great Size 4th Bdrm/Den W/New Berber. Bright Updated 2Pc Bath. Separate Side Entrance. Ground Level W/Door Entrance Into The Unfinished Laundry/Furnace Rm. Cantina W/Included Shelves & Workbench. Great Size Lot W/No Sidewalk Offering Add'nl Parking. Fenced Rear Yard W/Patio Area. Polished Up Garage Area W/Newer Concrete Slab. Conveniently Close To All Amenities. Roof Approx 2019, Furnace Approx 2016 (id: 27)
$ 824,900
15 Kemp Square, Toronto, ON, M6M 2V5 house for sale | Listing ID W13823 | Royal LePage
View photo
House · for sale
$ 749,000
Updated
15 Kemp Square, Toronto, ON, M6M 2V5 house for sale | Listing ID W13823 | Royal LePage
Huttonville
· House
· Garden
Huttonville · House · Garden
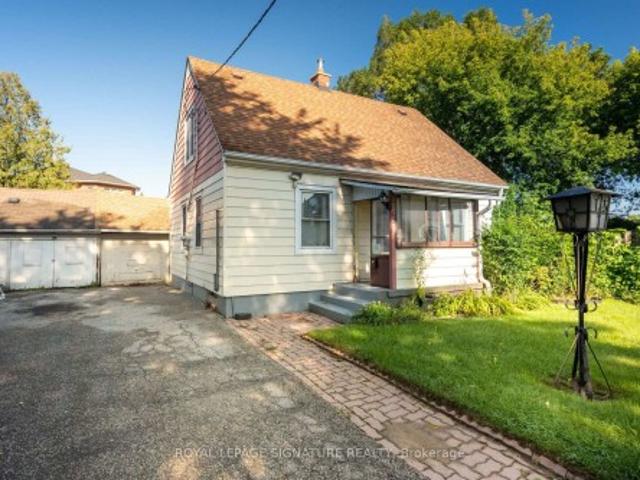
Welcome To 15 Kemp Square, A Charming Detached Home On An Impressive Oversized Pie-Shaped Lot In The Heart Of Brookhaven-Amesbury. Built In 1947 And Full Of Character, This 3-Bedroom Home Offers A Warm, Functional Layout, Well-Proportioned Bedrooms And An Exceptional Backyard With Incredible Space To Enjoy Today Or Reimagine For The Future. Families Will Love The Convenient Location, Just Steps From Brookhaven Public School And Close To St. Bernard Catholic School, Parks, Playgrounds And Community Amenities. Harding Park Is Just Around The Corner, With Amesbury Sports Complex, The Toronto Public Library And Plenty Of Green Space Nearby. Commuting Is Made Easy With Quick Access To Lawrence Ave W, Jane St, Black Creek Dr And Multiple TTC Routes. Whether You're Looking To Move In And Make It Your Own, Renovate, Expand Or Explore The Possibilities Of This Rare Lot, 15 Kemp Square Offers An Exciting Opportunity In An Established, Family-Friendly Toronto Neighbourhood
$ 749,000
3053 Jenn Avenue, Burlington, ON, L7M 0C8 house for sale | Listing ID 40865 | Royal LePage
View photo
House · for sale
$ 1,249,900
3053 Jenn Avenue, Burlington, ON, L7M 0C8 house for sale | Listing ID 40865 | Royal LePage
Huttonville
· House
· Fireplace · Gym · Cellar
Huttonville · House · Fireplace · Gym · Cellar
Space to grow, gather, and enjoy everyday life. Modern living in Burlington’s Alton neighbourhood. Offering an ideal combination of space, comfort, and convenience, this detached two-storey brick home features approximately 3,200 square feet of finished living space across three thoughtfully planned levels. Its bright, open-concept main floor creates an easy flow for busy mornings, relaxed evenings, and time spent together. Nine-foot ceilings and hardwood flooring add an airy, polished feel, while the gas fireplace brings warmth to the main living area. The layout gives family and friends room to gather without feeling crowded, whether hosting a holiday meal or enjoying a quiet night at home. Four spacious bedrooms provide comfortable retreats and long-term flexibility as needs change. With four bathrooms, daily routines are easier for a growing household. The finished basement extends the home’s usefulness with adaptable space for movie nights, a playroom, home gym, guest area, hobbie
$ 1,249,900
37 Deforest Road, Toronto, ON, M6S 1J1 house for sale | Listing ID W13826 | Royal LePage
View photo
House · for sale
$ 999,000
Updated
37 Deforest Road, Toronto, ON, M6S 1J1 house for sale | Listing ID W13826 | Royal LePage
Huttonville
· House
· Swimming pool
Huttonville · House · Swimming pool
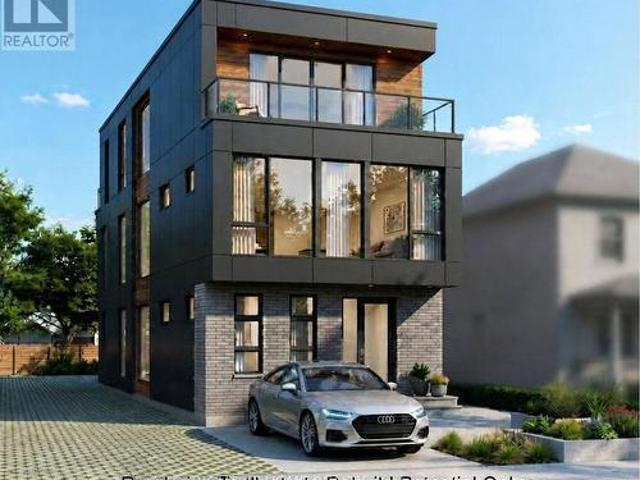
Explore The Potential In One Of The Best Pockets In The Highly Sought After Neighbourhood Of Swansea-High Park. An Outstanding Opportunity For End-users, Builders, Contractors, Investors, And For Those Who Are Looking For The Perfect Location To Renovate Or Build Their Dream Home And Move in For Life, Renovate & Move In Or Keep The Tenant And Plan For Future. In A Family Friendly Neighbourhood, Just Steps From Top-ranked Schools, Parks, High Park, Tennis Courts, Pool, Rink, Restaurant, Bloor West Village And TTC In Swansea in Toronto. Currently Main & 2nd Floor Occupied. Architectural Drawings Are Being Prepared For A New House, Many Brand New Buildings Are Up In The Neighbourhood. Some Pictures Are Rendering To Illustrate The Rebuild Potential Only! Donot Miss The Potential! (Id: 27)
$ 999,000
174 Montrose Avenue, Hamilton, ON, L8K 4Y9 house for sale | Listing ID 40865 | Royal LePage
View photo
House · for sale
$ 579,900
174 Montrose Avenue, Hamilton, ON, L8K 4Y9 house for sale | Listing ID 40865 | Royal LePage
Huttonville
· House
· Garden · Office room · Cellar
Huttonville · House · Garden · Office room · Cellar
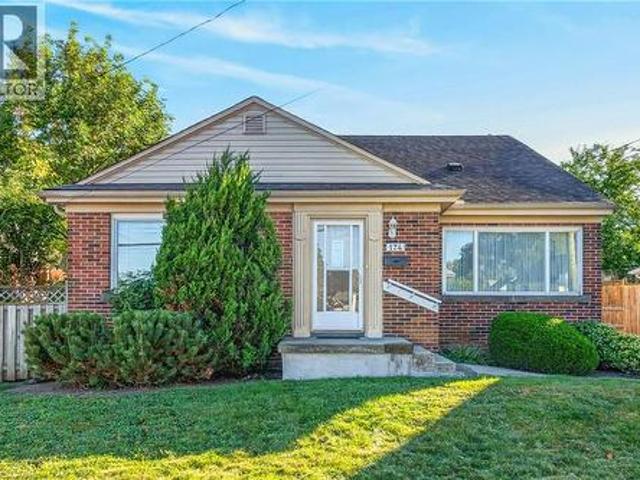
Welcome to this lovingly maintained 1.5 storey home in Hamilton’s desirable Rosedale neighbourhood, proudly owned by the same family since 1954. Set on a 50 x 115 ft lot, this 4 bedroom, 2 full bathroom home offers a wonderful opportunity for families, first-time buyers or those looking to make a home their own. The main level features hardwood floors, a separate living room and dining room, and two comfortable bedrooms. The galley style kitchen includes a convenient door leading directly to the rear yard. Upstairs, you will find two additional bedrooms, providing flexibility for family, guests, a home office or hobbies. The fully finished basement adds valuable living space with a family room, 3 piece bathroom, laundry area, ample storage and a separate utility room. Outside, the paved driveway accommodates up to four vehicles, while the generous lot offers plenty of space to enjoy the outdoors with loads of opportunities. Notable features include 200 amp electrical service and a back
$ 579,900
6336 Culmore Crescent, Mississauga, ON, L5V 1J1 house for sale | Listing ID W13817 | Royal LePage
View photo
House · for sale
$ 1,599,000
6336 Culmore Crescent, Mississauga, ON, L5V 1J1 house for sale | Listing ID W13817 | Royal LePage
Huttonville
· House
· Office room · Fireplace
Huttonville · House · Office room · Fireplace
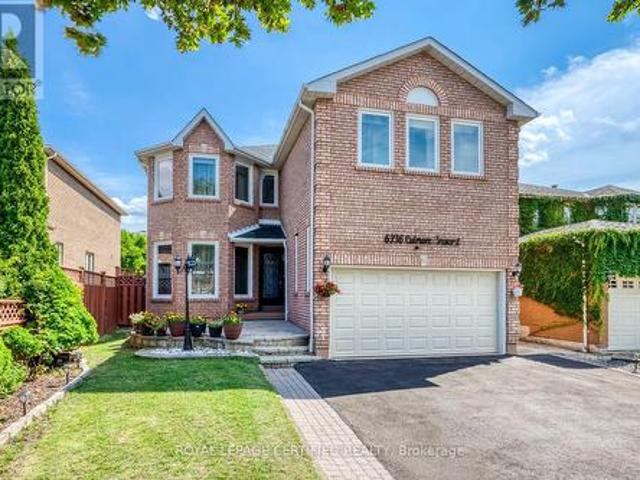
Exceptional multigenerational home in sought-after East Credit! Freshly painted, extensively renovated and move-in ready. Offering over 4,500 sq. Ft. of finished living space-3,161 sq. Ft. above grade plus 1,419 sq. Ft. finished lower level, per MPAC. Upper level offers a rare 5-bedroom, 3-full-bath layout: primary bedroom with private ensuite; spacious second primary-style bedroom with access to a Jack-and-Jill bath shared with another bedroom; plus a third full bath serving the remaining two bedrooms. An ideal layout for large and extended families seeking privacy under one roof. Main-floor den is currently used as an additional bedroom, ideal for a senior parent, guest or home office, with a powder room on the same level. Extensively Renovated kitchen features quartz counters, extensive cabinetry, built-in oven and microwave, cooktop, stainless steel appliances and a large Centre island. Spacious living/dining areas and family room with fireplace. The 1,419 sq. ft. Finished lower le
$ 1,599,000
1601 Venetia Drive, Oakville, ON, L6L 1K8 house for sale | Listing ID W13823 | Royal LePage
View photo
House · for sale
$ 2,998,000
1601 Venetia Drive, Oakville, ON, L6L 1K8 house for sale | Listing ID W13823 | Royal LePage
Huttonville
· House
· Fireplace · Deck
Huttonville · House · Fireplace · Deck
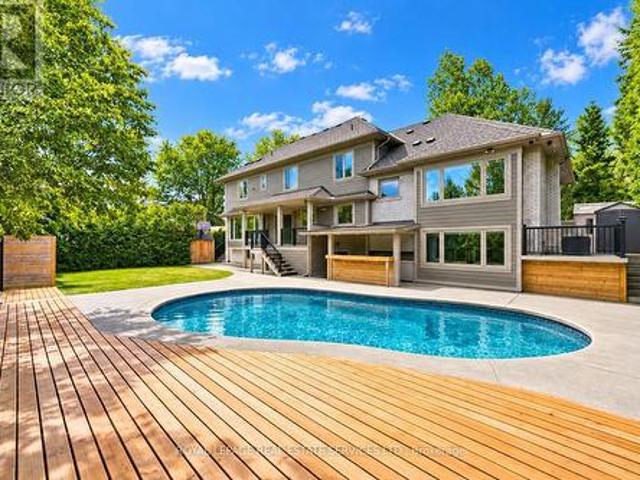
Premium 90' x 125' lot in prestigious coronation park! Reimagined custom residence! Situated in one of South-West Oakville's most coveted neighbourhoods, this impressive residence offers over 4,500 SF of finished living space, six bedrooms, 4.5 bathrooms, and exceptional indoor-outdoor living. Thoughtfully designed, the home makes a memorable first impression with its dramatic double-height living room featuring a soaring 17' ceiling, expansive architectural windows, gas fireplace, and automated drapery. The chef-inspired kitchen is beautifully appointed with quartz countertops, farmhouse sink, prep island with sink, peninsula seating, and a 36' Thermador gas range, flowing seamlessly into the dining area and out to a composite deck with glass panels. The second level is highlighted by a vaulted-ceiling lounge, powder room, and two spacious bedrooms, one with its own four-piece ensuite. The private primary retreat occupies its own level and features dual walk-in closets, one with laund
$ 2,998,000
39 Ebby Avenue E, Brampton, ON, L6Z 3T1 house for sale | Listing ID W13817 | Royal LePage
View photo
House · for sale
$ 749,900
Updated
39 Ebby Avenue E, Brampton, ON, L6Z 3T1 house for sale | Listing ID W13817 | Royal LePage
Huttonville
· House
· Garden · Deck · Air conditioning · Cellar
Huttonville · House · Garden · Deck · Air conditioning · Cellar
Welcome to this spacious and beautiful End-unit FREEHOLD Town house on a RARE wide lot of 34.65' x 109.91' in the peaceful & quiet pocket of Heartlake West Brampton offering 3 bedrooms and 3 bathrooms. An excellent opportunity for first time homeowners, extended families, or investors seeking rental income. The main floor offers very practical layout with spacious living and dining area filled with plenty of natural light and Dark hardwood floors. Good sized Eat in kitchen w/o to backyard. Upper floor features huge primary bedroom with walk in closet and 4 pc ensuite, other 2 good sized sunlit bedrooms and a common 4 pc washroom. The unfinished basement can potientially be converted into a two or one bedroom apartment with a side entrance for future rental income. New Windows 2020, New A/C and Furnace (2026), New flooring in Kitchen and breakfast area (2026), Another bonus feature is the Large wooden deck, huge backyard and sideyard to enjoy the outdoors, perfect for entertaining and f
$ 749,900
1264 Old 8 Highway, Hamilton, ON, L0R 1Z0 house for sale | Listing ID X13829 | Royal LePage
View photo
House · for sale
$ 1,199,900
1264 Old 8 Highway, Hamilton, ON, L0R 1Z0 house for sale | Listing ID X13829 | Royal LePage
Huttonville
· House
· Fireplace
Huttonville · House · Fireplace
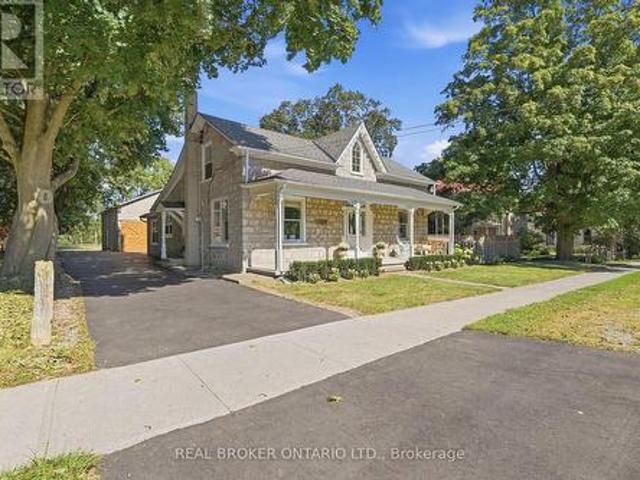
Welcome to a truly special country property, where timeless character meets the effortless beauty of a modern farmhouse. This stunning home has been meticulously transformed into the kind of country retreat people dream about, thoughtfully blending original charm with modern comfort and style. Set on a picturesque 1/2 acre property, the home offers 4 bedrooms and 2 full bathrooms, along with a beautifully designed chef's kitchen featuring a large island that's perfect for gathering, entertaining and everyday life. The stunning sunroom is a true highlight, complete with a wood-burning fireplace and views of the surrounding landscape, creating the perfect place to enjoy the tranquility of nature year-round. With numerous recent updates throughout, this home is truly turnkey and ready for its next chapter. Outside, the property continues to impress with a barn/shop (~26'x36') complete with hydro, offering incredible versatility for storage, hobbies, a workshop or whatever country living c
$ 1,199,900
75 Goldcrest Road, Brampton, ON, L6S 1H1 house for sale | Listing ID W13818 | Royal LePage
View photo
House · for sale
$ 700,000
75 Goldcrest Road, Brampton, ON, L6S 1H1 house for sale | Listing ID W13818 | Royal LePage
Huttonville
· House
· Parking · Cellar
Huttonville · House · Parking · Cellar
Legal 2 Bedroom Basement Apartment (Currently No Tenant) With Separate Laundry! Completely Renovated 4 Bedroom Semi-Detached Home. Lots Of Natural Light In Every Room! The Shared Wall Is At The Back Side Of The Home Making This Look Like A Fully Detached Home From The Front. Over $150,000.00 Spent In Upgrades On This Stunning Home Including New Open Concept Interior With Interior And Exterior Pot Lights, Remote (Smart) Blinds (2025), Kitchen With Quartz Countertop, Fresh Paint Throughout (2025), New Flooring, Upgraded Electrical Wiring (From Aluminum To Copper) Including New 125 Amp Panel, Roof (2022), New Fencing (2026), Owned Heat Pump And Tankless Hot Water (2024), Central Vac Rough-In And New Closet Doors Throughout (2026). In Addition, This Spectacular Home Is Hardwired For Security Outside And A Brand New (June 2026) Expanded Paved Driveway Has Been Added With 9 Car Parking And No Sidewalk! Convenient Location And Only Steps To Chinguacousy Park, Transit, Civic Hospital and Schoo
$ 700,000
303 Webster Road, Hamilton, ON, L8G 5H3 house for sale | Listing ID 40866 | Royal LePage
View photo
House · for sale
$ 780,000
Updated
303 Webster Road, Hamilton, ON, L8G 5H3 house for sale | Listing ID 40866 | Royal LePage
Huttonville
· House
· Fireplace
Huttonville · House · Fireplace
Tucked onto one of those wonderfully quiet streets with no through traffic, 303 Webster Road is a beautifully updated 1,852 square foot home where thoughtful design meets everyday livability. Close to trails and surrounded by mature greenery, the setting feels private and a world away from the pace of the city. The main floor was completely reimagined in 2024, and it shows. Soft Chantilly Lace walls, wide-plank hardwood flooring, pot lights and a stunning custom kitchen create a space that feels incredibly well considered. The oversized island anchors the kitchen, surrounded by soft-close cabinetry, an impressive range, generous storage and a dedicated coffee bar. Gold accents and a granite backsplash add just the right amount of personality, while the open living space surrounds a gas fireplace. Even the details have been thought through. Main-floor laundry, a beautifully finished staircase, an accent wall on the landing and a layout that simply works for family life. Upstairs, 3 gene
$ 780,000
34 Cathcart Crescent, Brampton, ON, L6T 2A5 house for sale | Listing ID W13818 | Royal LePage
View photo
House · for sale
$ 675,000
34 Cathcart Crescent, Brampton, ON, L6T 2A5 house for sale | Listing ID W13818 | Royal LePage
Huttonville
· House
· Deck · Cellar
Huttonville · House · Deck · Cellar
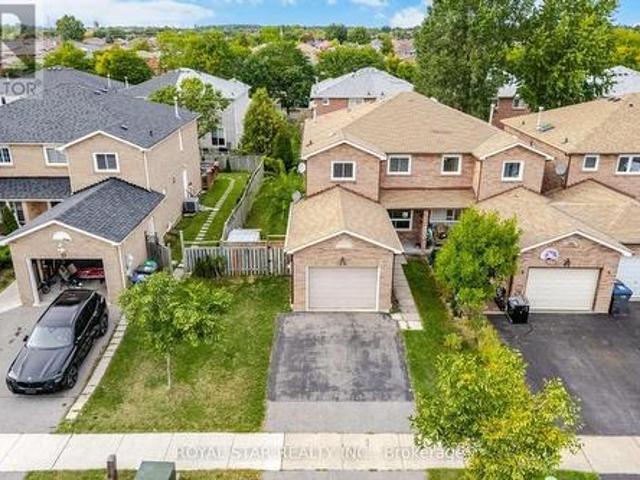
Welcome to 34 Cathcart Crescent, a spacious 4+1-bedroom, 2-bathroom, two-storey semi-detached home on a desirable corner lot in Brampton's established Avondale community. Featuring an additional family room, this inviting home has been freshly and professionally painted throughout, with newly installed pot lights in the living room(Aug 2026). Major updates include windows, roof, air conditioner and furnace (2023), renovated powder room and second washroom (November 2025), and updated kitchen flooring (February 2026). Brand new white Stove (2026 August). A deck directly accessible from the kitchen creates seamless indoor-outdoor flow-perfect for dining, entertaining or relaxing-and offers potential to be redesigned or enclosed as a sunroom, dining area or year-round sitting space. The basement offers excellent potential for a one-bedroom secondary suite with a living area, kitchen and bathroom. Conveniently located near schools, parks, Bramalea City Centre, public transit, shopping and
$ 675,000
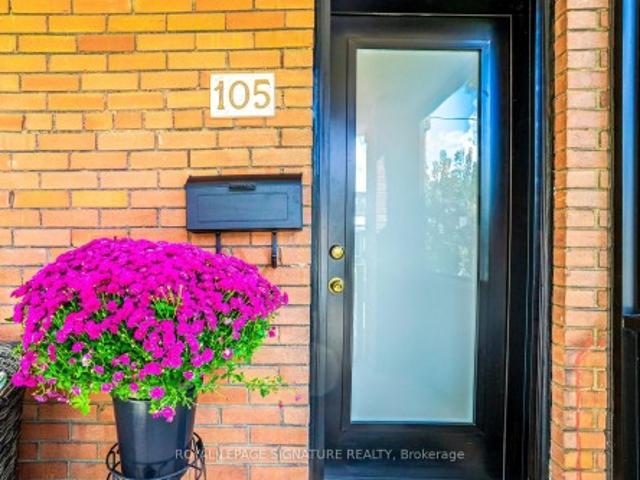
105 Earlscourt Avenue, Toronto, ON, M6E 4A8 house for sale | Listing ID W13823 | Royal LePage
View photo
House · for sale
$ 999,999
105 Earlscourt Avenue, Toronto, ON, M6E 4A8 house for sale | Listing ID W13823 | Royal LePage
Huttonville
· House
· Patio · Garden · Parking · Cellar
Huttonville · House · Patio · Garden · Parking · Cellar
WELCOME HOME for Halloween or the Upcoming Holidays! You will love this Cozy yet Spacious Sun-lit, Bright & Renovated Cheery Home that has it All! A Special House nestled on a quiet, one-way street on Friendly Earlscourt Ave. Just bring your Suitcase & Family. The minute you step in you will notice this Charming Home was Meticulously Loved. Main Features include: A Large Eat-In Kitchen-Perfect for Entertaining, Main Floor Bathroom great for guests or play dates, Large Living & Dining Room & Good Sized Bedrooms with some new Windows, Roof (2024), Furnace (2024). This Ready Move-In Detached House has tonnes of Outdoor space including a Covered Porch, Fully Fenced Rear Patio & Beautiful Backyard with Grass & Garage. Excellent Investment Opportunity with Potential Income generating Laneway house & Separate Basement Entrance with own Kitchen & Bathroom. Great for independent older Child, Investors or potentially added Rental Income. Public Transit, coffee shops, restaurants, parks & recreat
$ 999,999
215 Acton Avenue, Toronto, ON, M3H 4H8 house for sale | Listing ID C13825 | Royal LePage
View photo
House · for sale
$ 1,100,000
215 Acton Avenue, Toronto, ON, M3H 4H8 house for sale | Listing ID C13825 | Royal LePage
Huttonville
· House
· Office room
Huttonville · House · Office room
Welcome to 215 Acton Avenue, lovingly maintained and proudly offered for the first time by the original family. Opportunities like this are rarely available, offering the perfect blend of space, location, family functionality and exciting future potential. This spacious 3+1 bedroom, 3-level backsplit offers a versatile layout designed for the way families live today. Generous principal rooms provide plenty of space to gather, entertain and unwind, while the additional bedroom offers endless flexibility as a home office, guest suite, teenager's retreat or space for extended family. For those with a vision, this property presents an exceptional builder, renovator or investor opportunity. Whether you envision a stunning top-to-bottom transformation, a thoughtful modernization or creating a custom dream home, the possibilities are compelling. Set on a mature, established residential street in North York on a 52' X 115' Lot, this Property places you close to an array of everyday convenience
$ 1,100,000
1606 12 Sudbury Street, Toronto, ON, M6J 3W7 townhouse for sale | Listing ID C13823 | Royal LePage
View photo
Townhouse · for sale
$ 999,000
1606 12 Sudbury Street, Toronto, ON, M6J 3W7 townhouse for sale | Listing ID C13823 | Royal LePage
Huttonville
· Townhouse
· Office room · Terrace · Balcony · Parking
Huttonville · Townhouse · Office room · Terrace · Balcony · Parking
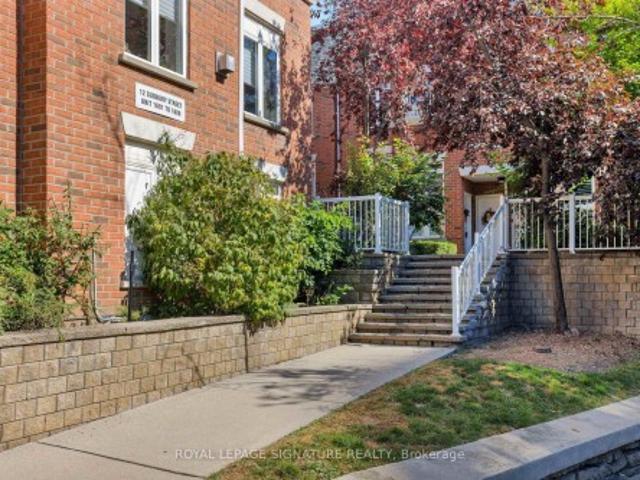
Unique, elevated & seriously livable. Unit 1606 makes the most of its 1,325 sq. Ft. with a layout that gives everyone room to spread out. Two queen-sized bedrooms on the main level and a private king-sized suite upstairs offer plenty of flexibility for families, guests, a home office or whatever life calls for. The personal garage with direct ensuite access makes parking and storage ridiculously convenient, while the entertainer's kitchen, rooftop terrace and quiet leafy views give this home that rare house without the house feeling. And it's been thoughtfully maintained, too. Kitec plumbing was fully replaced in January 2020, popcorn ceilings were removed before move-in, and toilets were replaced that same year. More recent updates include a new Lennox air conditioner, New Bosch dishwasher, Whirlpool stacked washer/dryer (2025), and freshly painted front balcony and back terrace this spring. Then there's the location. Head north to Queen West and Ossington for the restaurants, cafés a
$ 999,000
238 Nautical Boulevard, Oakville, ON, L6L 0B9 house for sale | Listing ID W13821 | Royal LePage
View photo
House · for sale
$ 1,898,800
238 Nautical Boulevard, Oakville, ON, L6L 0B9 house for sale | Listing ID W13821 | Royal LePage
Huttonville
· House
· Fireplace · Cellar
Huttonville · House · Fireplace · Cellar
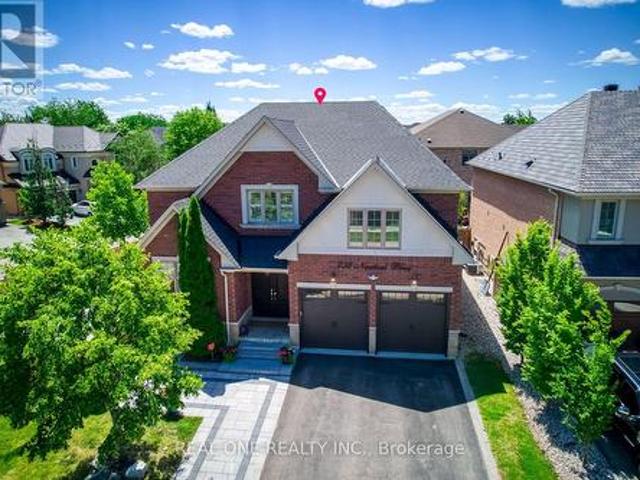
Stunning Extensively updated sun-filled home in Prestigious Lakeshore Woods in Oakville on a Premium corner lot with extra wide frontage. With solid brick exterior and Custom double front door, this home welcomes you into a bright and inviting main floor. It offers3301sqft (above grade) & 1534 sqft (basement) of Elegant livings pace. Formal spacious living room, Separate Dining room, Gourmet Chefs Kitchen with Ample storage, a grand peninsula island with seating, Stainless steel appliances including a gas stove, built-in microwave, and oven. Family Room boasts a Cathedral Ceiling with Soaring Windows, built-in cabinetry including a two-sided gas fireplace shared with the main floor office. Modern Laundry room with new washer/dryer and a bench. 2nd Floor features An expansive primary bedroom with new TV cabinets and closets, Walk-in closet, and luxurious 5-piece ensuite, plus three additional spacious bedrooms each with ensuite. Fully Finished Basement Includes two bedrooms with ensuite
$ 1,898,800
83 28 Livingston Road, Toronto, ON, M1E 4S5 townhouse for sale | Listing ID E13830 | Royal LePage
View photo
Townhouse · for sale
$ 824,900
83 28 Livingston Road, Toronto, ON, M1E 4S5 townhouse for sale | Listing ID E13830 | Royal LePage
Huttonville
· Townhouse
· Swimming pool
Huttonville · Townhouse · Swimming pool
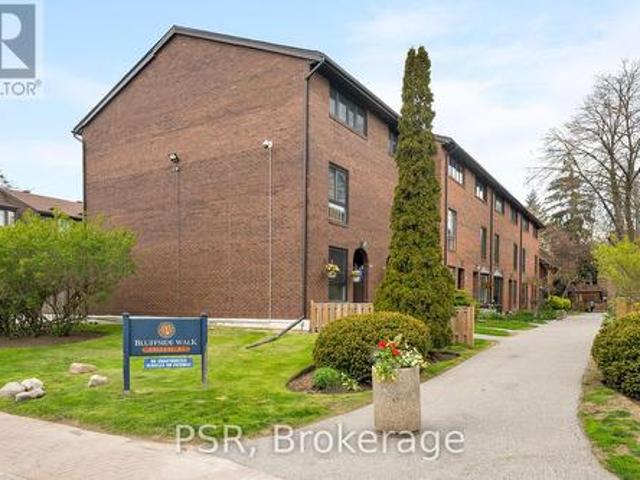
A new way of Livingston! This well-kept 3-storey end unit townhouse in the Guildwood communityoffers the beauty of lakeside living in one of Toronto's most desirable neighbourhoods. Perfectly positioned just steps beside Lake Ontario, the home sits surrounded by nature andoffers a tranquil environment while having the convenience of the city's proximity. This endunit provides additional privacy combined with the open concept layout for the ideal home forboth relaxing and entertaining. Residents of this well-managed community also enjoy access toa seasonal outdoor pool. Do not miss your opportunity to enjoy the lakeside lifestyle you havealways wanted! (Id: 27)
$ 824,900

Get email alerts

Don't miss out: be the first to know about new properties

The alert was correctly created

On subscribing you accept the conditions of use and the privacy policy
Alert
Receive new ads in your inbox
Save this search
Receive alerts for new listings

We'll send you an email when we have new properties for: "Properties for sale in Huttonville"

The alert was correctly created

Get email alerts and be the first to see new listings
Required field
On subscribing I accept the terms of the privacy policy
Perfect! You'll soon start receiving new listings via email
Alert
Receive an email when we have new ads for Properties for sale in Huttonville
Save this search
Filters

Bedrooms

Area (sq.ft)

sq.ft
sq.ft

Price

$
$

Filter by property type

Bathrooms

Clear all filters
Receive notifications when new entries are published.