11,165 properties for sale in Huttonville

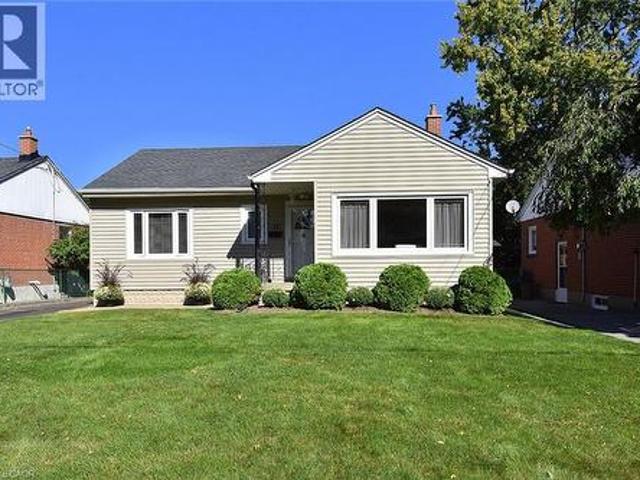
13 Alphonsus Court, New Tecumseth, ON, L0G 1W0 house for sale | Listing ID N13829 | Royal LePage
View photo
House · for sale
$ 699,000
13 Alphonsus Court, New Tecumseth, ON, L0G 1W0 house for sale | Listing ID N13829 | Royal LePage
Huttonville
· House
· Office room
Huttonville · House · Office room
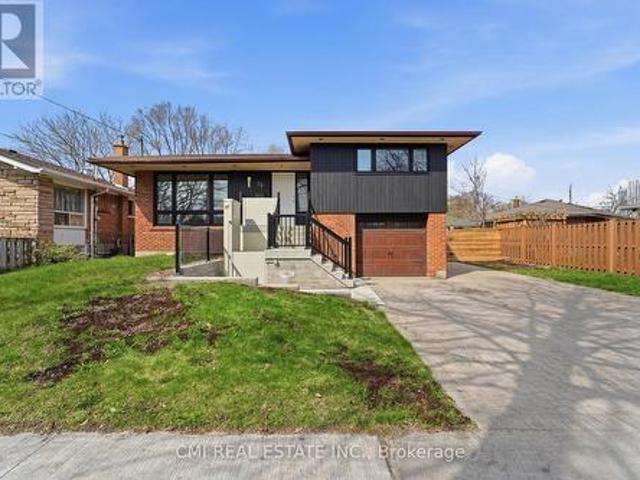
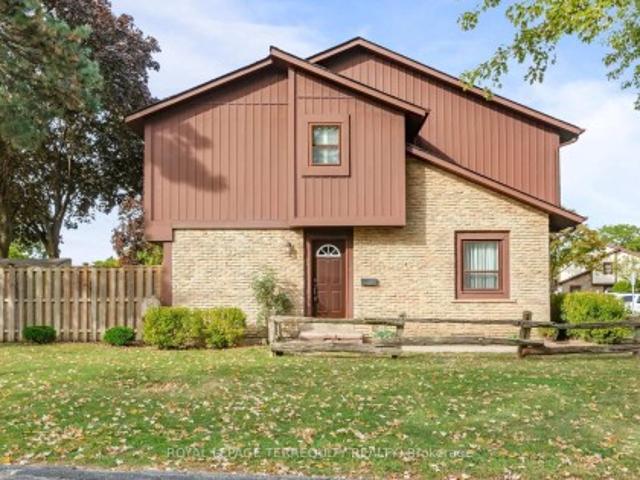
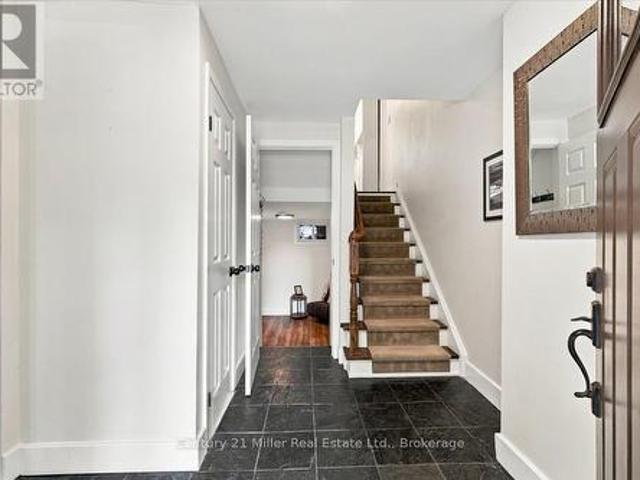
Welcome home to this beautifully updated 3+1 bedroom, 3-level backsplit nestled in the heart of Tottenham. Originally built in 1971, this charming home thoughtfully blends its classic character with modern updates, creating a warm and welcoming space you'll love coming home to. Step inside and you'll immediately notice the beautiful 6.5' plank white oak hardwood floors flowing throughout the main and upper levels, adding warmth and timeless appeal. The bright, open living and dining areas offer a wonderful space to gather with family and friends, while the fully renovated kitchen combines style, functionality, and plenty of room to create and connect. Upstairs, three spacious bedrooms are filled with natural light, offering comfortable retreats for the whole family. The lower level adds even more versatility, with space for a cozy rec room, fourth bedroom, or home office, complete with a convenient Murphy bed. With three thoughtfully designed levels of living, there's room to grow, wor
$ 699,000
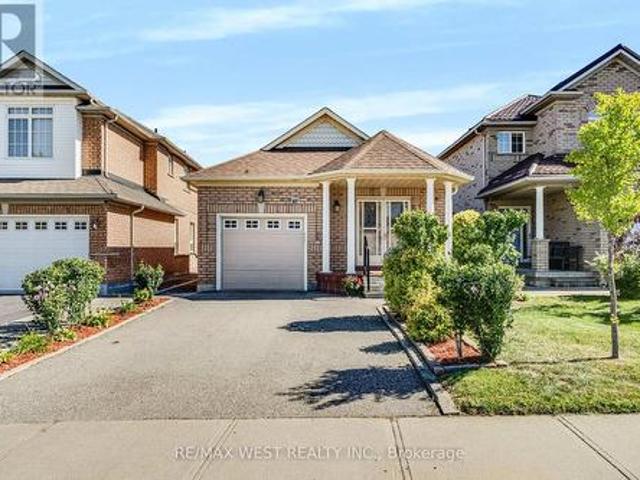
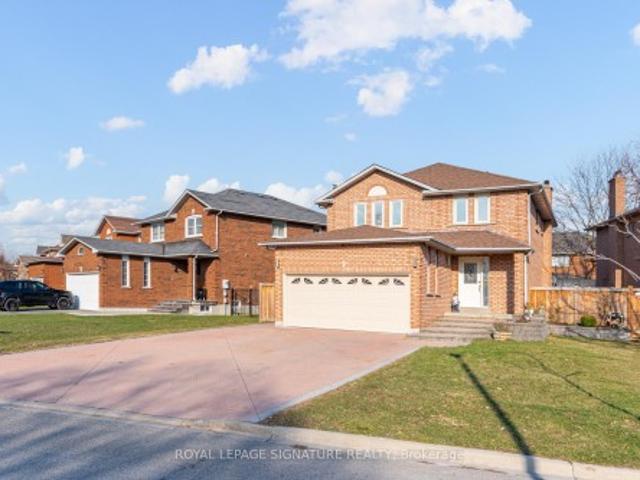
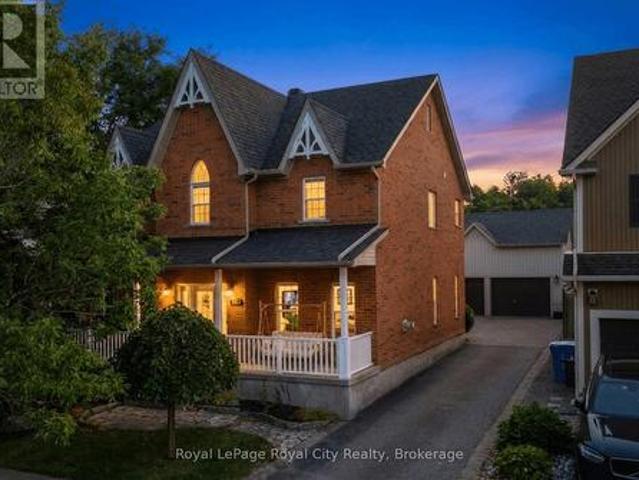
41 Olympia Crescent, Brampton, ON, L6X 4W2 house for sale | Listing ID W13820 | Royal LePage
View photo
House · for sale
$ 725,000
41 Olympia Crescent, Brampton, ON, L6X 4W2 house for sale | Listing ID W13820 | Royal LePage
Huttonville
· House
· Garden · Fireplace · Swimming pool · Deck · Parking
Huttonville · House · Garden · Fireplace · Swimming pool · Deck · Parking
Big value, versatile living and an incredible opportunity in Fletcher's Meadow. This bright detached bungalow is a fantastic fit for downsizers, first time buyers, multigenerational families or anyone looking for future income potential. The main floor offers 2 bedrooms and 2 bathrooms, a spacious eat in kitchen, cozy gas fireplace and convenient interior access from the garage. The primary bedroom feels like its own retreat with a walk in closet and ensuite bathroom with jacuzzi tub. The kitchen has been updated with newer appliances, countertops and a walkout to the fabulous covered deck. Downstairs, the finished in-law suite offers an additional bedroom, 3 piece bathroom, second kitchen and generous recreation space. The layout lends itself beautifully to being separated into a more private, self contained living area, creating exciting potential for extended family or future rental income. Out back, enjoy a fully fenced yard with a large covered deck, greenhouse and garden shed, of
$ 725,000
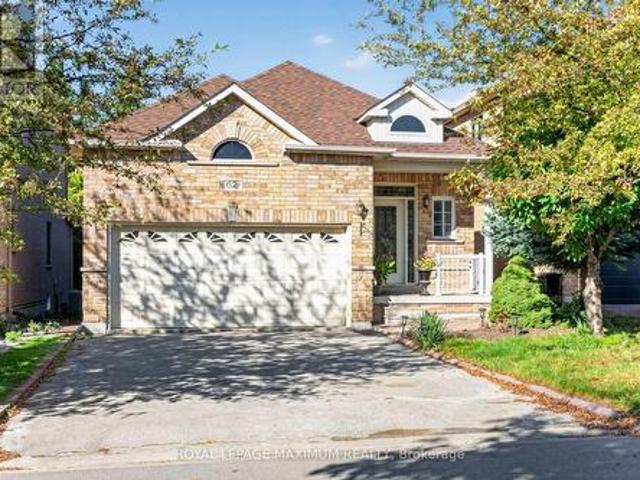
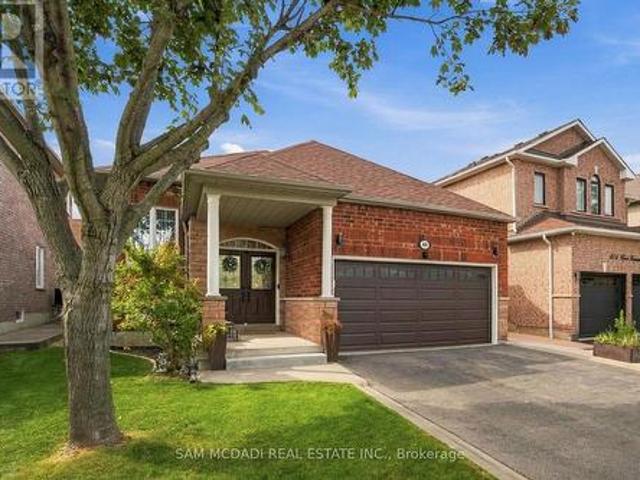
62 Diploma Avenue, Vaughan, ON, L4H 3A7 house for sale | Listing ID N13826 | Royal LePage
View photo
House · for sale
$ 1,249,500
62 Diploma Avenue, Vaughan, ON, L4H 3A7 house for sale | Listing ID N13826 | Royal LePage
Huttonville
· House
· Patio · Garden · Fireplace · Parking · Cellar
Huttonville · House · Patio · Garden · Fireplace · Parking · Cellar
Wow! Traditional Deep Lot, 139 feet deep / True Traditional In-Demand Bungalow, 1 step to the front porch. NO stairs inside / Tall, airy 9-foot ceilings / 2 1/2 bathrooms, powder room at front entrance for guests / 2-car garage, 4-car driveway. No sidewalk / Family-friendly area / 2 cantinas, 1 at the front, 1 at the back / California shutters throughout / Family room with gas fireplace beside family-size kitchen with W/O to rear porch/yard / Stone walkways and patios / Main-floor door to garage w/mezzanine / 2nd + 3rd bedrooms have shared Jack & Jill bathroom / Large unfinished basement with large windows, no window wells / 200 Amp service, CVAC + all attachments / Lots of space between houses / Exterior pot lights / (id: 27)
$ 1,249,500
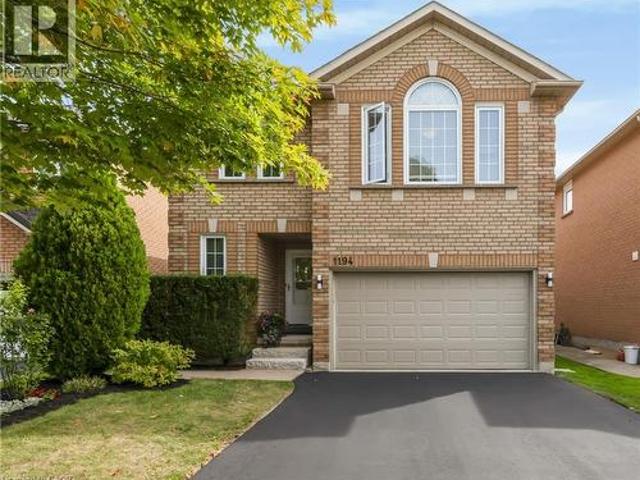
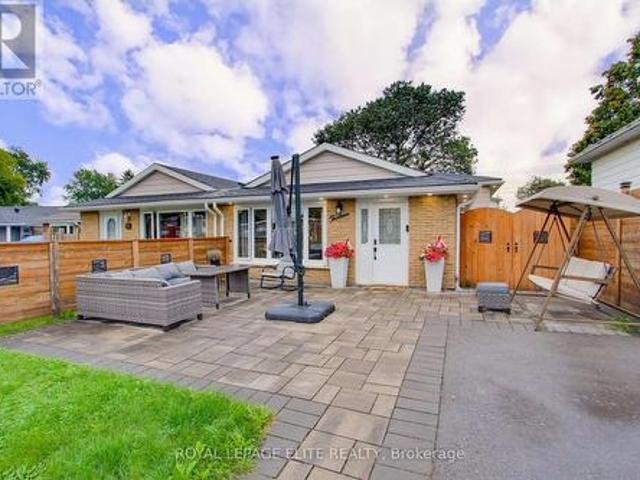
1194 Old Oak Drive, Oakville, ON, L6M 3K7 house for sale | Listing ID 40865 | Royal LePage
View photo
House · for sale
$ 1,370,000
1194 Old Oak Drive, Oakville, ON, L6M 3K7 house for sale | Listing ID 40865 | Royal LePage
Huttonville
· House
· Gym · Deck
Huttonville · House · Gym · Deck
Some homes make their impression in photos. Others give you that sense of coming home once you're standing inside. 1194 Old Oak Drive is one of those homes. If you need more room but don't want to give up the neighbourhood, the schools or the trails, this is the house that lets you keep all of it. The main floor is built for real life: a living room more than 21 feet long, a separate dining room with space for everyone at the holidays, and a kitchen with new appliances and counters plus a breakfast area for busy school mornings. Upstairs, four bedrooms mean everyone gets their own door to close. The primary has an ensuite with a soaker tub for the end of a long day, and the second bedroom is 15' x 15', so nobody feels like they got the short straw. The finished lower level adds a 23-foot rec room for movie nights, a home gym or the kids' hangout, which keeps the main floor calm. Out back is where summer happens. Mature cedars make the fenced lawn feel private, and the deck and pergola
$ 1,370,000
255 John Street, Toronto, ON, M9N 1K1 house for sale | Listing ID W13825 | Royal LePage
View photo
House · for sale
$ 1,245,888
255 John Street, Toronto, ON, M9N 1K1 house for sale | Listing ID W13825 | Royal LePage
Huttonville
· House
· Office room · Fireplace
Huttonville · House · Office room · Fireplace
Stop Your Search! Welcome To Your Next Home! This Beautifully Updated, Bright, And Incredibly Spacious 5-level Detached Backsplit Is A Rare Find In Weston. Boasting An Outstanding 2,312 Sq. Ft. Layout Flooded With Natural Light, This Turn-key Residence Offers The Perfect Blend Of Size, Functionality, And High-end Upgrades. This Detached Home Boasts 3 Generous-Sized Bedrooms, including A Primary Retreat With A Spa-Like Ensuite, A Highly Functional Den. Great For A Home Office Or Extra Bedroom. The Entire Home Has Been Freshly Painted, Meticulously Updated, And Tastefully Decorated Throughout. All Washrooms Have Been Recently Fully Renovated And The Family Size Kitchen. The Kitchen Offers Abundant Cabinet And Counter Space. Enjoy Movie Nights In The Large Family Room With Fireplace. Or Host Guests In The Lower Level Great Room Also With Fireplace, That is Perfect For Entertaining, Massive Value With Major Premium Upgrades That Include A 2025 Waterproofed Lower Level, A Natural Gas Genera
$ 1,245,888
1351 Warden Avenue, Toronto, ON, M1R 2R9 house for sale | Listing ID E13827 | Royal LePage
View photo
House · for sale
$ 749,900
1351 Warden Avenue, Toronto, ON, M1R 2R9 house for sale | Listing ID E13827 | Royal LePage
Huttonville
· House
· Garden · Office room
Huttonville · House · Garden · Office room
Welcome to this charming and move-in-ready 3+1 bedroom, 2 bathroom detached home, set on a generous 40 x 120 ft lot in a convenient, family-friendly Scarborough neighbourhood. With thoughtfully updated interiors, versatile living space, and a private backyard backing onto a ravine, this home offers a wonderful combination of comfort, space, and location. The bright main level features brand-new laminate flooring and an inviting living room highlighted by a large bay window that brings in an abundance of natural light. The adjoining dining area flows into the functional kitchen, creating an easy layout for everyday living and entertaining. A spacious primary bedroom is conveniently located on the main floor and features a large window, closet, and easy access to the updated 4-piece bathroom. Upstairs, you'll find two generously sized bedrooms, both filled with natural light and offering comfortable space for family, guests, or a home office. One of the home's standout features is the ne
$ 749,900
5 Longhouse Street, Vaughan, ON, L4L 4Z3 house for sale | Listing ID N13822 | Royal LePage
View photo
House · for sale
$ 1,525,000
5 Longhouse Street, Vaughan, ON, L4L 4Z3 house for sale | Listing ID N13822 | Royal LePage
Huttonville
· House
· Fireplace · Swimming pool · Parking
Huttonville · House · Fireplace · Swimming pool · Parking
This exquisite home offers an exceptional layout suited for a growing family or effortless entertaining. Extensively upgraded with thousands invested, it features a chef-inspired kitchen with custom cabinetry, stainless steel appliances, granite countertops, and a large center island. Enjoy the stunning year-round sunroom/breakfast area addition, complete with a cozy gas fireplace and walkout to a private hot tub with a premium motorized cover and pergola area. The home also boasts renovated bathrooms, fresh paint throughout, hardwood flooring, pot lights, and stylish updated fixtures. Generously sized bedrooms provide comfort and space, while the finished basement-with separate side garage access-includes two bedrooms, a kitchen, full bathroom, and a spacious living area, ideal for extended family or potential rental income. Additional highlights include a large driveway accommodating up to 7-8 vehicles, roof shingles replaced approx 2019, and some updated windows. Included: Stainless
$ 1,525,000
38 Bridgewater Drive, Richmond Hill, ON, L4E 3N4 house for sale | Listing ID N13828 | Royal LePage
View photo
House · for sale
$ 3,588,000
38 Bridgewater Drive, Richmond Hill, ON, L4E 3N4 house for sale | Listing ID N13828 | Royal LePage
Huttonville
· House
· Garden · Office room · Fireplace
Huttonville · House · Garden · Office room · Fireplace
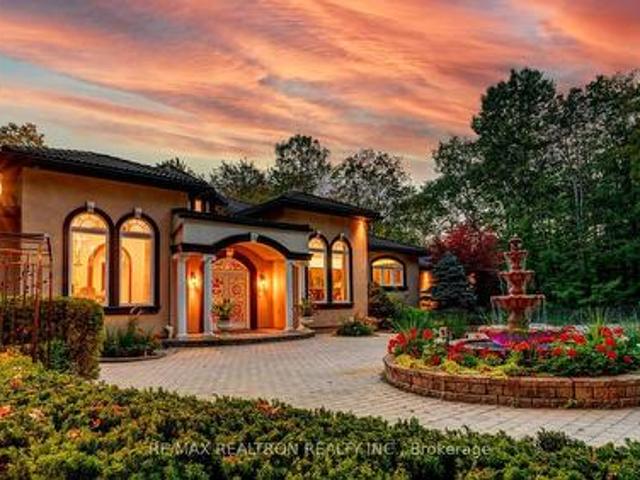
Wow, A True Masterpiece! *Custom-Built Approx. 9,000 Sq. Ft. Living Spaces Sprawling Bungalow Nestled On Premium 2.16 Acre Treed & Wooded Ravine Lot In Prestigious Multi-Millions Bayview Summit Estates Community*Perfect Layout With Open Concept On Main, Magnificent Lobby With Soaring 21 Feet Cupola Ceiling Circled By 8 Architectural Pillars, Decent & Bright Living Room Over Looking Park-Like Oasis Backyard*Gorgeous 14 Feet Ceiling Dining Room W/ Chandelier Over Looking Fountain & Front Gardens*Chef Inspired Gourmet Kitchen With Top Of Line Newer Appliances(2024) Inclg. Quartz CTop, 2-Layer Quartz Central Island Breakfast Bar W/2-Way Gas Fireplace & 2 W/I Pantries*14 Ft Ceiling Breakfast Area With Large Palladian Windows Over Looking Fountain & Front Yard*Stunning Spacious Family Room With Limestone Gas Fireplace & Large Palladian Windows Over Looking Extra Large Upper Deck & Park-Like Backyard Upon Wooded Ravine, Stunning Office W/ Waffle Ceiling, Build In Book Shelves & Cabinets*Hardw
$ 3,588,000
39 Earlton Road, Toronto, ON, M1T 2R4 house for sale | Listing ID E13827 | Royal LePage
View photo
House · for sale
$ 995,000
39 Earlton Road, Toronto, ON, M1T 2R4 house for sale | Listing ID E13827 | Royal LePage
Huttonville
· House
· Garden · Deck
Huttonville · House · Garden · Deck
Beautiful 3-Level Side-Split Detached Home in a highly sought-after Scarborough/Toronto neighbourhood. Situated on a spacious lot along a mature, tree-lined street, this well-maintained home offers 4+2 bedrooms and exceptional versatility for growing or multi-generational families. Conveniently located just steps to TTC transit, shopping, daycare, medical clinic, and pharmacy, with quick access to Hwy 401. Close to Agincourt Mall, schools, parks, and other everyday amenities. The finished lower level features a separate entrance and offers excellent potential for an in-law suite or income-generating apartment. Enjoy outdoor living with a large deck, expansive backyard, and storage shed, perfect for entertaining, family gatherings, or relaxing in a private setting. (Id: 27)
$ 995,000
30 Woodward Avenue, Brampton, ON, L6V 1K1 house for sale | Listing ID W13817 | Royal LePage
View photo
House · for sale
$ 599,000
30 Woodward Avenue, Brampton, ON, L6V 1K1 house for sale | Listing ID W13817 | Royal LePage
Huttonville
· House
· Cellar
Huttonville · House · Cellar
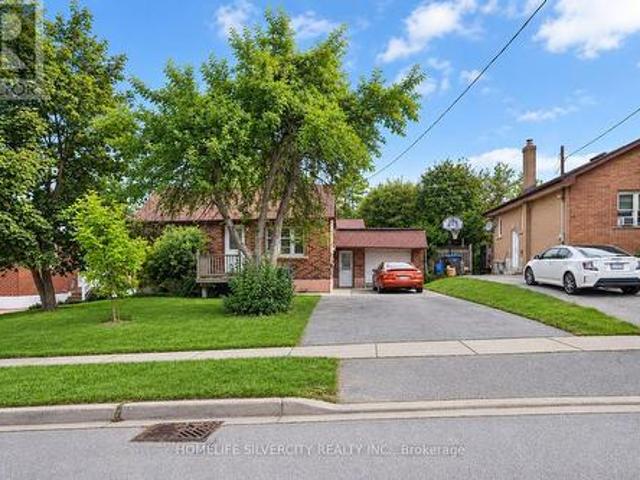
Detached Home*. First Time Home Buyers*. Or Investors/Builders you can build your vision in a sought-after Brampton neighbourhood. Set on a generous 50 x 129 ft lot near revitalizing Brampton, this property offers exciting potential for first time home buyers, builders, investors, or buyers dreaming of a custom home. Newly built homes in the surrounding area add to its appeal. The existing 3-bedroom bungalow includes a finished 2-bedroom basement, offering potential rental income while you plan your next steps. A large driveway accommodates approximately 5 to 6 vehicles, and the owned hot water tank was replaced in 2022. Enjoy a quiet street close to schools, parks, shopping, transit, and Highways 410, 407, and conveniently Located Near Downtown Brampton. Whether you choose to enjoy the home as it is or explore the possibilities of the lot, this is a chance to make a property your own in a convenient location. (Id: 27)
$ 599,000
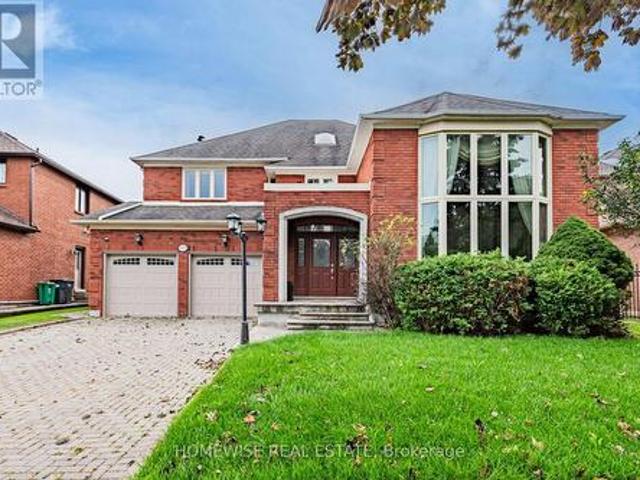
23 Chatham Street, Hamilton, ON, L8P 2B3 house for sale | Listing ID 40866 | Royal LePage
View photo
House · for sale
$ 649,000
23 Chatham Street, Hamilton, ON, L8P 2B3 house for sale | Listing ID 40866 | Royal LePage
Huttonville
· House
· Garden · Cellar
Huttonville · House · Garden · Cellar
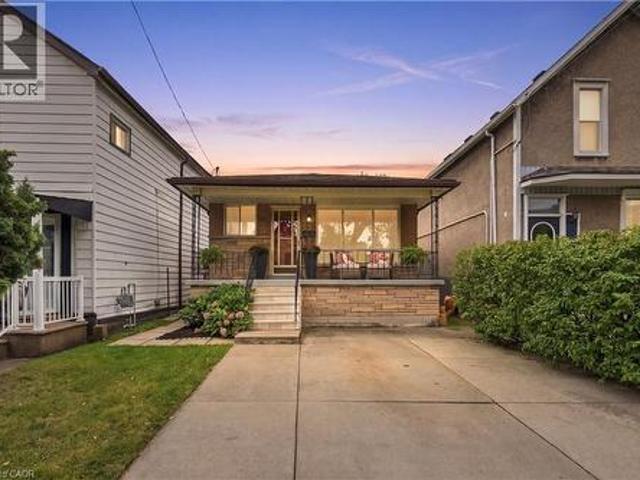
Welcome to this solid all-brick bungalow nestled in Hamilton's highly sought-after Kirkendall neighbourhood! Lovingly maintained & cared for by the same owner for almost 50yrs, this charming 3+1 bedroom, 2-bath, 2-kitchen home offers incredible potential for families, investors & those looking to create their ideal space. The bright and spacious main level features a welcoming living room, kitchen, dining area, 3 good-sized bedrooms & 4pc bath, with original hardwood flooring adding warmth & character throughout the living room & bedrooms. Separate side entrance to partially finished basement, offering excellent possibilities for an in-law, multi-generational, income potential or additional living space. The lower level includes a kitchen, rec room, bedroom, 4pc bath, cold cellar & utility area with potential to redesign into additional living space. Situated on a fantastic 129' deep lot with great curb appeal, fully fenced private yard, front concrete driveway and 2 additional rear pa
$ 649,000
22 Jeavons Avenue, Toronto, ON, M1K 1S8 house for sale | Listing ID E13829 | Royal LePage
View photo
House · for sale
$ 949,000
22 Jeavons Avenue, Toronto, ON, M1K 1S8 house for sale | Listing ID E13829 | Royal LePage
Huttonville
· House
· Garden · Balcony · Cellar
Huttonville · House · Garden · Balcony · Cellar
Modern Masterpiece in Prime Birchmount-Clairlea! Step into this stunning, nearly-new only 3 years old detached two-story home, offering over 2200 Sq Ft of luxurious living space in a highly coveted community. This exceptional residence is perfectly designed for the modern family. The main floor features a bright, open-concept layout, seamlessly connecting the spacious living area, a chef-friendly kitchen with abundant cabinetry, and a dining area with direct balcony access perfect for effortless entertaining. Upstairs, the expansive primary suite is a true retreat, boasting a large walk-in closet and a spa-inspired 5-piece ensuite. Three more generous bedrooms share two additional full bathrooms. The fully finished walkout basement extends your living space with a beautiful rec room, an extra bedroom, and a full bathroom. Outside, the beautiful backyard is ready for your summer gatherings. Enjoy unparalleled convenience with schools, parks, major highways, and shopping all just minutes
$ 949,000
77 Morton Way, Brampton, ON, L6Y 2P4 house for sale | Listing ID W13819 | Royal LePage
View photo
House · for sale
$ 799,900
77 Morton Way, Brampton, ON, L6Y 2P4 house for sale | Listing ID W13819 | Royal LePage
Huttonville
· House
· Balcony · Fireplace · Gym · Cellar
Huttonville · House · Balcony · Fireplace · Gym · Cellar
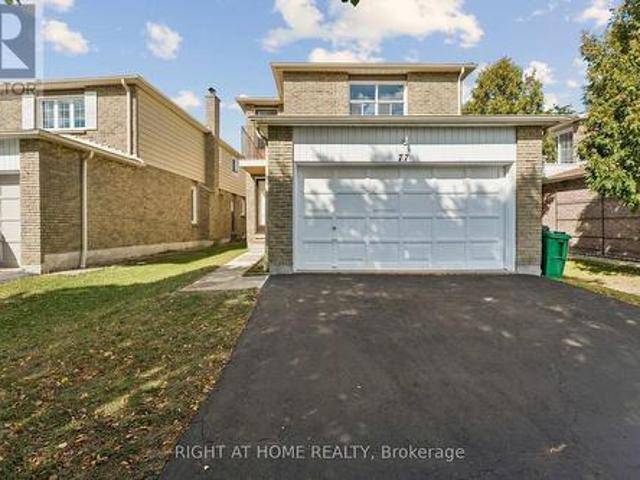
Welcome to 77 Morton Way. A beautifully proportioned 2-storey detached home offering approximately 2,250 sq ft above grade plus a full, unspoiled basement (1,008 sq ft) ready for your vision, whether that's a home gym, media room, or an in-law suite down the road. Freshly painted throughout, this home is truly move-in ready. The main floor is built for real family living: a separate living room with fireplace, a formal dining room, and a spacious family room flow together with an eat-in kitchen featuring a pantry. Ideal for entertaining or everyday life. A convenient main-floor powder room and generous front entrance with closet round out the level. Upstairs, the primary retreat is the true showstopper: an oversized 22'2' x 20'8' primary bedroom with a private balcony, walk-in closet, and ensuite bathroom. A genuine escape at the end of the day. Three additional generously sized bedrooms (including an impressive 11'9' x 15'4' and 10'0' x 15'4') share a well-appointed 4-piece bathroom,
$ 799,900
43 Tiller Trail, Brampton, ON, L6X 4R6 house for sale | Listing ID W13816 | Royal LePage
View photo
House · for sale
$ 800,000
43 Tiller Trail, Brampton, ON, L6X 4R6 house for sale | Listing ID W13816 | Royal LePage
Huttonville
· House
· Garden · Deck · Parking
Huttonville · House · Garden · Deck · Parking
Welcome to 43 Tiller Trail, Brampton! Step into this beautifully renovated 3 bedroom gem nestled on a quiet crescent, offering the perfect blend of modern living and practical design. With an extra deep garage that comfortably fits up to 4 vehicles, this home is ideal for car enthusiasts or families in need of ample storage. Renovated top to bottom in March 2024, every detail has been thoughtfully updated. Freshly painted in a sleek winter grey, the main level features brand-new high-end engineered flooring, modern baseboards, and elegant pot lights throughout. The chef's kitchen is a true standout, boasting quartz countertops, contemporary cabinetry, stainless steel appliances. The open-concept living and dining areas walk out deck provide direct access to the backyard, perfect for entertaining or enjoying morning coffee. Oversized windows flood the home with natural light, creating a warm, energy-efficient space. The second floor includes 3 spacious bedrooms, The master's bedroom has
$ 800,000
Th 5 1010 Portage Parkway, Vaughan, ON, L4K 0K3 townhouse for sale | Listing ID N13821 | Royal LePage
View photo
Townhouse · for sale
$ 809,000
Th 5 1010 Portage Parkway, Vaughan, ON, L4K 0K3 townhouse for sale | Listing ID N13821 | Royal LePage
Huttonville
· Townhouse
· Terrace · Parking
Huttonville · Townhouse · Terrace · Parking
Rare two parking spaces in the heart of the vmc! Welcome to this exceptional townhome at The Met, offering approximately 1,250 sq. Ft. of stylish, thoughtfully designed living space plus an impressive 200 sq. Ft. private terrace. This spacious 3-bedroom, 2-bathroom home features a bright open-concept layout ideal for everyday living and entertaining. The modern kitchen is beautifully finished with quartz countertops and backsplash, full-size stainless steel appliances and generous pantry storage. Step outside to your private terrace-an incredible extension of the living space and the perfect setting for summer dining, entertaining or simply relaxing outdoors. The primary bedroom features a walk-in closet, while convenient lower-level laundry adds to the home's functional design. Enjoy the space and privacy of townhome living while still having access to The Met's impressive condominium amenities. Ideally located in the heart of Vaughan Metropolitan Centre, just steps to the VMC subway
$ 809,000
1 6650 Falconer Drive, Mississauga, ON, L5N 1B5 townhouse for sale | Listing ID W13817 | Royal LePage
View photo
Townhouse · for sale
$ 599,000
1 6650 Falconer Drive, Mississauga, ON, L5N 1B5 townhouse for sale | Listing ID W13817 | Royal LePage
Huttonville
· Townhouse
· Garden · Deck · Swimming pool · Parking
Huttonville · Townhouse · Garden · Deck · Swimming pool · Parking
Welcome to this established enclave nestled within a mature, family-oriented pocket of Streetsville. This immaculate 3-bedroom corner end-unit townhome offers an abundance of sunlight with extra windows, fully fenced backyard with composite deck and spacious footprint that feels just like a semi-detached home. Proudly and meticulously maintained by the same owner since 1988, this turnkey property is completely move-in ready. Enjoy true turn-key, low-maintenance living with a comprehensive monthly maintenance fee that covers an incredible Rogers VIP bulk tech package (high-speed internet, cable, and home phone), lawn care, snow removal, parking, building insurance and common elements. The community boasts amenities including ample visitor parking, beautifully landscaped green spaces, and exclusive access to a shared outdoor swimming pool, tennis court, and basketball court. Perfectly positioned for ultimate convenience, you are just moments away from charming Streetsville Square, local
$ 599,000
132 Valdor Drive, Toronto, ON, M1V 1R5 house for sale | Listing ID E13828 | Royal LePage
View photo
House · for sale
$ 890,000
132 Valdor Drive, Toronto, ON, M1V 1R5 house for sale | Listing ID E13828 | Royal LePage
Huttonville
· House
Huttonville · House
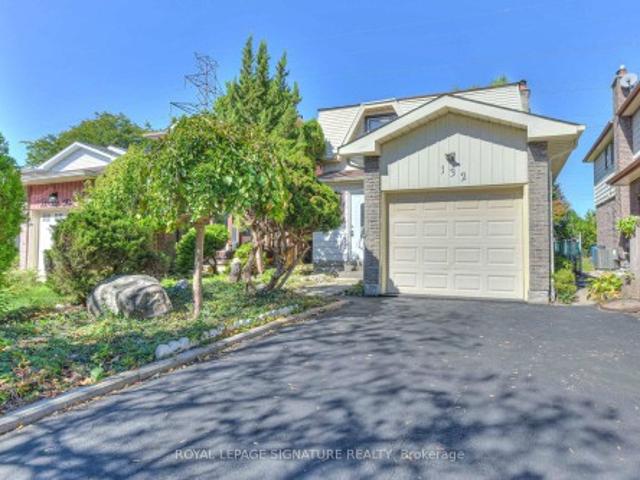
Bright and spacious detached-linked home in the highly desirable Rosewood neighbourhood of Agincourt North. Situated on a quiet, family-friendly street, this move-in-ready 4-bedroom, 3-bathroom home is completely refreshed. Upgrades include new engineered hardwood flooring, modern light fixtures, fresh paint throughout, and updated hardware. Enjoy a short walk or quick drive to top-rated schools, parks, public transit, and a vibrant local culinary scene. Unmatched accessibility: minutes to Pacific Mall, Woodside Square, Scarborough Town Centre, Finch Midland Medical Centre, and Agincourt GO Station (plus the future Finch-Kennedy GO expansion). Commuting is a breeze, located just 10 minutes from both Highway 401 and Highway 407. Offering the perfect blend of comfort and convenience, this is the ideal family home. Turn the key and move right in!
$ 890,000
417 Jolliffe Avenue, Guelph/Eramosa, ON, N0B 2K0 house for sale | Listing ID X13823 | Royal LePage
View photo
House · for sale
$ 1,199,000
417 Jolliffe Avenue, Guelph/Eramosa, ON, N0B 2K0 house for sale | Listing ID X13823 | Royal LePage
Huttonville
· House
· Garden · Office room · Cellar
Huttonville · House · Garden · Office room · Cellar
If you're looking for a home with room to entertain, space for everyone to retreat, and a backyard that feels like your own private escape, this may be exactly where your next chapter begins. Offering an exceptional blend of thoughtful design, generous living space and the relaxed charm of small-town living, 417 Jolliffe Avenue is designed for both everyday living and effortless entertaining. The main floor flows beautifully between the kitchen, dining and living areas, creating an inviting setting for gatherings of any kind. A walk-out basement extends the living experience outdoors, opening to a backyard that feels like your very own private park. Upstairs, the spacious primary suite is thoughtfully separated, creating a peaceful and private retreat. The lower level offers exceptional versatility, with space for an in-law suite, home office, craft studio or family retreat. And then there's Rockwood, a community where life feels a little less rushed, surrounded by nature, neighbourhoo
$ 1,199,000
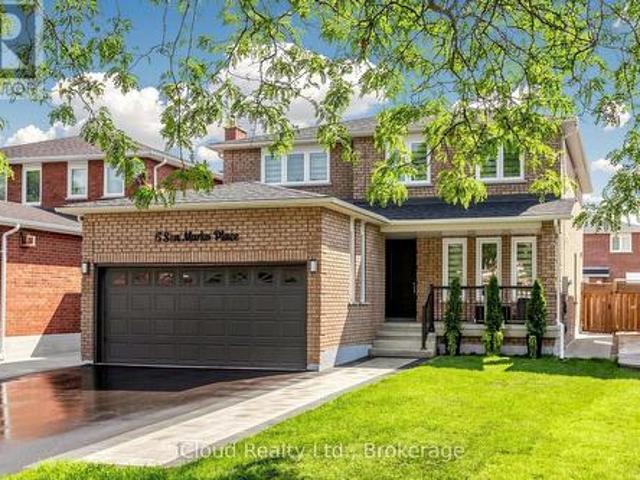
15 San Marko Place, Vaughan, ON, L4L 7M6 house for sale | Listing ID N13823 | Royal LePage
View photo
House · for sale
$ 1,685,000
15 San Marko Place, Vaughan, ON, L4L 7M6 house for sale | Listing ID N13823 | Royal LePage
Huttonville
· House
· Fireplace
Huttonville · House · Fireplace
Welcome to 15 San Marko Place, stunningly reimagined from top-to-bottom. A modern masterpiece on a quiet enclave. Fully renovated residence in Woodbridge's most desirable pocket. No details have been spared in this extensive, top to bottom transformation, seamlessly blending ultra modern architectural elements with warm, inviting luxury. Offering an expansive layout with 4+2 bedrooms and 4 beautifully appointed washrooms, this turnkey home provides the perfect footprint for upscale family living and effortless entertaining. Airy main floor characterized by smooth ceilings, seamless pot lighting, and premium wide-plank engineered hardwood flooring that runs throughout. Chef inspired kitchen featuring minimalist flat panel cabinetry, grand island and sleek fixtures. Floor to ceiling fireplace feature wall with custom slat wood detailing. Generous size master bedroom accommodates a large sitting area and is complemented by a striking boutique style custom wardrobe closet system. The spa-l
$ 1,685,000
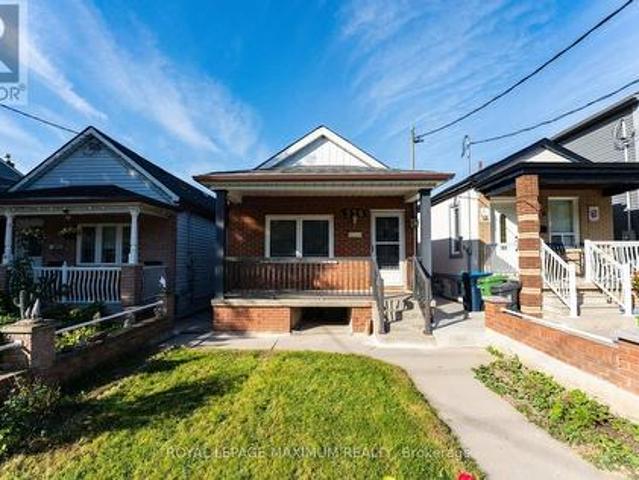
376 Mcroberts Avenue, Toronto, ON, M6E 4R2 house for sale | Listing ID W13822 | Royal LePage
View photo
House · for sale
$ 799,900
376 Mcroberts Avenue, Toronto, ON, M6E 4R2 house for sale | Listing ID W13822 | Royal LePage
Huttonville
· House
· Parking · Air conditioning
Huttonville · House · Parking · Air conditioning
Located steps from St. Clair Avenues Corso Italia shops and TTC, this home offers a solid detached all brick exterior with some updates for long-term peace of mind. The main living space retains its original footprint while benefiting from functional updates, including a refreshed kitchen, a newer furnace and central air conditioning unit, roof, and some windows. Three bedrooms sit on the upper level, while the lower level features a practical one-bedroom suite with its own kitchen, bathroom, and a separate entrance, providing clear options for extended family or distinct living spaces. Outside, a detached single-car garage handles parking or extra storage needs. (Id: 27)
$ 799,900
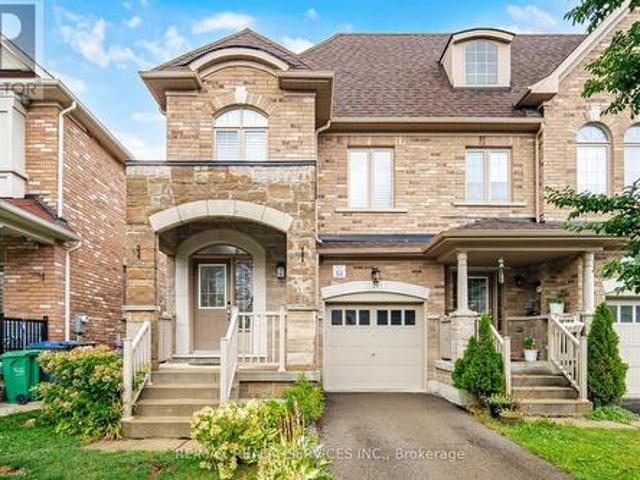
25 Yately Street, Brampton, ON, L7A 4R9 house for sale | Listing ID W13817 | Royal LePage
View photo
House · for sale
$ 849,900
25 Yately Street, Brampton, ON, L7A 4R9 house for sale | Listing ID W13817 | Royal LePage
Huttonville
· House
Huttonville · House
Simply Stunning! Beautiful 4-bedroom, 3-bathroom freehold end-unit townhouse featuring an impressive brick and stone elevation. Ideally located on a quiet street with no sidewalk in the highly desirable Northwest Brampton community. Enjoy hardwood flooring throughout, a thoughtfully designed open-concept layout, and high ceilings on the main floor. The upgraded family-sized kitchen offers an eat-in area and plenty of space for entertaining. The spacious primary bedroom features a walk-in closet and private ensuite, while all additional bedrooms are generously sized. Convenient second-floor laundry. Approximately 1,859 sq. ft. Above grade as per MPAC. Steps to schools, parks, shopping, transit, and all major amenities. A must-see home! (Id: 27)
$ 849,900
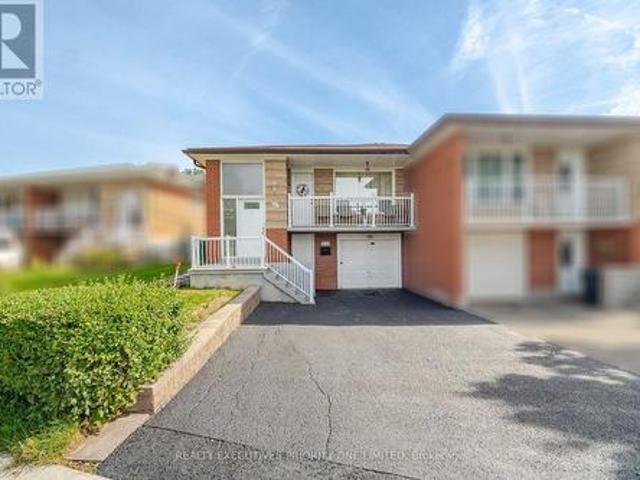
43 Elana Drive, Toronto, ON, M3N 2C1 house for sale | Listing ID W13822 | Royal LePage
View photo
House · for sale
$ 869,000
43 Elana Drive, Toronto, ON, M3N 2C1 house for sale | Listing ID W13822 | Royal LePage
Huttonville
· House
· Garden · Balcony
Huttonville · House · Garden · Balcony
5 Reasons Why You Will Love This Semi-Detached Raised Bungalow: 1) The Upper Level Features A Spacious Kitchen With A Breakfast Area, An Open-Concept Living And Dining Space And A Walkout To The Balcony. 2) Each Of The Three Bedrooms Features Hardwood Flooring, A Window For Natural Light And A Spacious Closet. 3) With Its Own Private Entrance, The Lower Level Features A Second Kitchen, A Spacious Living Room With A Walkup To The Backyard, A Second Bathroom, Laundry Room And The Potential For An Additional Bedroom. 4) Offering Both Lifestyle And Financial Benefits, This Property Is Ideal For Living, Renting Or Long-Term Investment Potential. 5) Location Is Close To Humber River Hospital, Shopping, Schools, Parks, Highways & Transit! (Id: 27)
$ 869,000
5859 Riverside Place, Mississauga, ON, L5M 4X1 house for sale | Listing ID W13820 | Royal LePage
View photo
House · for sale
$ 2,099,000
5859 Riverside Place, Mississauga, ON, L5M 4X1 house for sale | Listing ID W13820 | Royal LePage
Huttonville
· House
· Patio · Sauna · Swimming pool
Huttonville · House · Patio · Sauna · Swimming pool
Set on a remarkable deep ravine lot backing directly onto the Credit River in sought-after East Credit, 5859 Riverside Place offers exceptional privacy within easy reach of Streetsville Village, local shops, cafés and the GO station. Mature trees and a tranquil natural backdrop create a setting that is increasingly hard to find. Inside, a full-sized indoor pool and sauna create a private, year-round retreat. The dramatic living room features a cathedral ceiling and striking wall-to-wall mural, while a skylight fills the central staircase with natural light. The chef's kitchen is equipped with a built-in refrigerator and oven, 5-burner gas cooktop, centre island, and sunlit breakfast area overlooking the ravine. A dedicated main-floor office and full bathroom add valuable everyday flexibility. Outdoors, an oversized patio beneath a grapevine-draped pergola, together with a built-in projection screen, creates an exceptional setting for relaxed entertaining and open-air movie nights. Upst
$ 2,099,000
37 Tulip Street, Oakville Br Bronte, ON, L6L 3V3 house for sale | Listing ID W13821 | Royal LePage
View photo
House · for sale
$ 1,024,000
37 Tulip Street, Oakville Br Bronte, ON, L6L 3V3 house for sale | Listing ID W13821 | Royal LePage
Huttonville
· House
· Balcony · Fireplace · Deck
Huttonville · House · Balcony · Fireplace · Deck
Live the Bronte lifestyle-just steps from the shores of Lake Ontario. Welcome to 37 Tulip Street, a beautifully designed multi-level side-split townhouse offering 3 bedrooms, 2.5 bathrooms and exceptional indoor-outdoor living in one of Oakville's most desirable lakeside communities. Inside, a two-sided gas fireplace creates a warm connection between the living and dining areas, while the balcony offers a relaxing spot to enjoy the neighbourhood atmosphere. The versatile sitting room provides a quiet retreat for reading, relaxing or working from home. Love to entertain? Step outside to the large two-tiered deck and landscaped backyard-an extension of the home that's ready for summer dinners, weekend gatherings or a quiet evening outdoors. With approx. 1,527 sq. Ft. above grade and 1,784 sq. Ft. of total living space, plus the large deck, there's more than 2,000 sq. Ft. of indoor-outdoor space to enjoy. The lower-level sitting room adds more versatility and features its own fireplace, c
$ 1,024,000
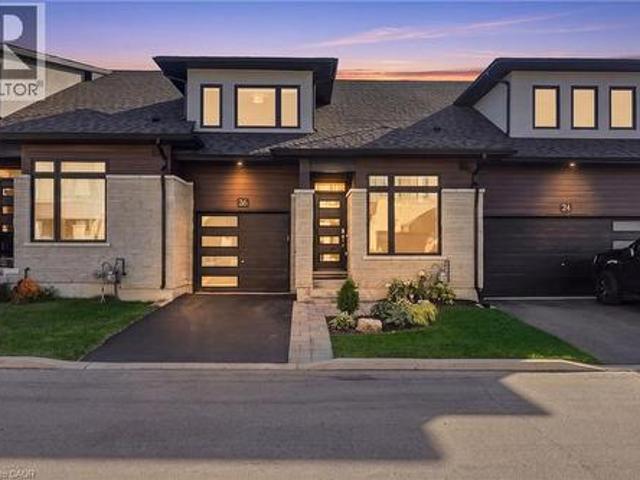
26 Bensley Lane, Hamilton, ON, L9C 0E7 house for sale | Listing ID 40865 | Royal LePage
View photo
House · for sale
$ 844,900
26 Bensley Lane, Hamilton, ON, L9C 0E7 house for sale | Listing ID 40865 | Royal LePage
Huttonville
· House
· Garden · Swimming pool
Huttonville · House · Garden · Swimming pool
Welcome to effortless living without compromising on space, style or comfort! Built in 2023 and beautifully upgraded throughout including landscaping from front to back, this bright and airy bungaloft with 9' ceilings, quartz countertops throughout offers an impressive open-concept layout designed for both everyday living and entertaining. The main floor features a spacious primary retreat complete with a walk-in closet and private ensuite, main floor laundry, along with a full dining room, giving down sizers the ease of main-floor living while keeping all the space they still want and need. Upstairs, you'll find two generous bedrooms, each with walk-in closets, a convenient and spacious 4 piece bathroom, and a separate living room a perfect private retreat for guests or family. Step outside and discover a backyard that truly sets this townhome apart! Thoughtfully designed for entertaining this premium outdoor space features a high-end hot tub, pergola with TV setup and a fire pit area
$ 844,900
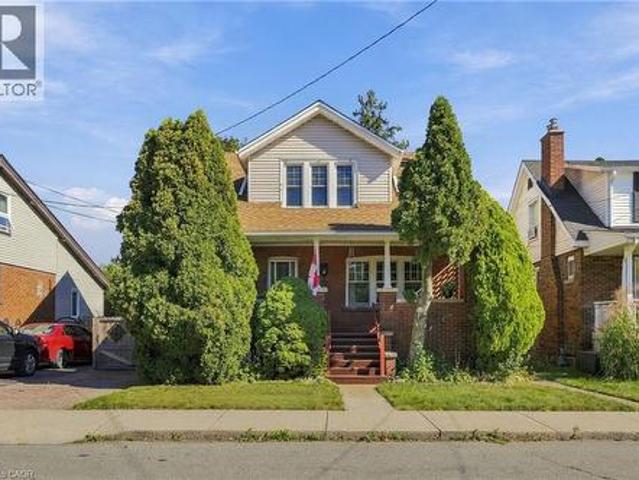
41 East 14Th Street, Hamilton, ON, L9A 4B3 house for sale | Listing ID 40866 | Royal LePage
View photo
House · for sale
$ 679,000
41 East 14Th Street, Hamilton, ON, L9A 4B3 house for sale | Listing ID 40866 | Royal LePage
Huttonville
· House
· Fireplace
Huttonville · House · Fireplace
A gorgeous century home nestled in a quiet welcoming court. Built in 1920 and lovingly held by the same family since 1973, this charming three plus one-bedroom, one and a half bathroom home has timeless character that remains beautifully evident in the original details. From the hardwood floors, trim, alcoves and built-in cabinets to the classic mantled fireplace and spacious enclosed front porch — features that give this home a warmth and personality that simply can’t be replicated. A surprising find for a home of this age: each bedroom offers generous closet space, adding a welcome touch of functionality to its historic charm. Thoughtfully maintained over the years, this home offers peace of mind with a furnace replaced in May 2021 and a roof approximately four years old. After more than five decades with the same family, this special property is ready to warmly welcome you as its new owner. Don’t be too late*! Reg tm. rsa. (Id: 27)
$ 679,000
31 Kemp Drive, Hamilton, ON, L9H 2N1 house for sale | Listing ID 40865 | Royal LePage
View photo
House · for sale
$ 699,900
31 Kemp Drive, Hamilton, ON, L9H 2N1 house for sale | Listing ID 40865 | Royal LePage
Huttonville
· House
Huttonville · House
Lovingly cared for and beautifully maintained, this charming 3-bedroom bungalow is nestled in a quiet, established neighbourhood and offers an inviting setting for family living. Ideally located close to schools, parks and everyday amenities while just a leisurely stroll from the quaint downtown of Dundas, with its unique shops, cafes, restaurants and vibrant community atmosphere. A wonderful opportunity to enjoy the comfort of a well-loved home in a highly desirable and picturesque Dundas setting. (Id: 27)
$ 699,900
305 Ridge Road, Guelph/Eramosa Rockwood, ON, N0B 2K0 house for sale | Listing ID X13822 | Royal LePage
View photo
House · for sale
$ 1,150,000
305 Ridge Road, Guelph/Eramosa Rockwood, ON, N0B 2K0 house for sale | Listing ID X13822 | Royal LePage
Huttonville
· House
· Garden · Office room · Deck
Huttonville · House · Garden · Office room · Deck
Welcome to 305 Ridge Road, Rockwood. A spacious family home in a quiet setting with beautiful views beyond the backyard. Tucked away on a peaceful street, this two-storey all-brick home offers over 2,400 square feet of living space, four bedrooms upstairs and a layout that provides plenty of room for family life. The main floor features a welcoming foyer, formal dining room, comfortable living room and a bright kitchen with adjoining eating area. Large windows bring in plenty of natural light, while the walkout provides easy access to the rear yard and outdoor spaces. A convenient powder room completes the main level. Upstairs, four well-sized bedrooms provide plenty of flexibility for family, guests or a home office. The primary bedroom offers a comfortable retreat, while the second-floor laundry adds everyday convenience. Outside, the property offers a generous backyard with a deck and covered porch, along with an open view beyond the rear lot that provides a wonderful sense of space
$ 1,150,000
96 Cresthaven Road, Brampton, ON, L7A 1H8 house for sale | Listing ID W13817 | Royal LePage
View photo
House · for sale
$ 999,900
96 Cresthaven Road, Brampton, ON, L7A 1H8 house for sale | Listing ID W13817 | Royal LePage
Huttonville
· House
· Garden · Swimming pool · Cellar
Huttonville · House · Garden · Swimming pool · Cellar
Beautiful, well-maintained four-bedroom, four-bathroom home in desirable Snelgrove, featuring a two-bedroom basement in-law suite with a separate entrance. The spacious layout includes a spiral staircase, second-floor skylight, separate family room, bright kitchen overlooking the breakfast area and pool, and a sun-filled primary bedroom with large closets and an ensuite featuring double sinks and a jacuzzi tub. Three additional generously sized bedrooms offer abundant natural light. The finished basement includes two bedrooms, a kitchen, and a large living area. Enjoy the backyard's in-ground pool and lounging area-perfect for entertaining or relaxing at home. This home checks all the boxes and shows 10+. Bring your fussiest clients! (Id: 27)
$ 999,900
400 Forest Fountain Drive, Vaughan, ON, L4H 1W4 house for sale | Listing ID N13824 | Royal LePage
View photo
House · for sale
$ 999,000
400 Forest Fountain Drive, Vaughan, ON, L4H 1W4 house for sale | Listing ID N13824 | Royal LePage
Huttonville
· House
· Garden
Huttonville · House · Garden
Welcome to this beautifully maintained, rarely offered detached raised bungalow nestled in the absolute heart of the highly desirable Sonoma Heights neighbourhood in Woodbridge. Boasting over 2,600 square feet of total living space, this ready to move in home offers a smart open concept layout rich with warmth, character, and comfort. The sun drenched main level welcomes you with elegant light hardwood flooring and a spacious living and dining area designed for seamless entertaining. The practical kitchen features new stainless steel appliances, sleek quartz countertops, and an oversized eat-in breakfast area with vinyl flooring and views of the cozy backyard. Retreat to the generous sized primary suite, featuring a private ensuite bath and convenient his and hers closets. The fully finished, expansive lower level includes a fully independent in-law suite complete with separate bedroom, a full five-piece bathroom, a private laundry room, and a secondary kitchen with electrical ready fo
$ 999,000

Get email alerts

Don't miss out: be the first to know about new properties

The alert was correctly created

On subscribing you accept the conditions of use and the privacy policy
Alert
Receive new ads in your inbox
Save this search
Receive alerts for new listings

We'll send you an email when we have new properties for: "Properties for sale in Huttonville"

The alert was correctly created

Get email alerts and be the first to see new listings
Required field
On subscribing I accept the terms of the privacy policy
Perfect! You'll soon start receiving new listings via email
Alert
Receive an email when we have new ads for Properties for sale in Huttonville
Save this search
Filters

Bedrooms

Area (sq.ft)

sq.ft
sq.ft

Price

$
$

Filter by property type

Bathrooms

Clear all filters
Receive notifications when new entries are published.