11,165 properties for sale in Huttonville

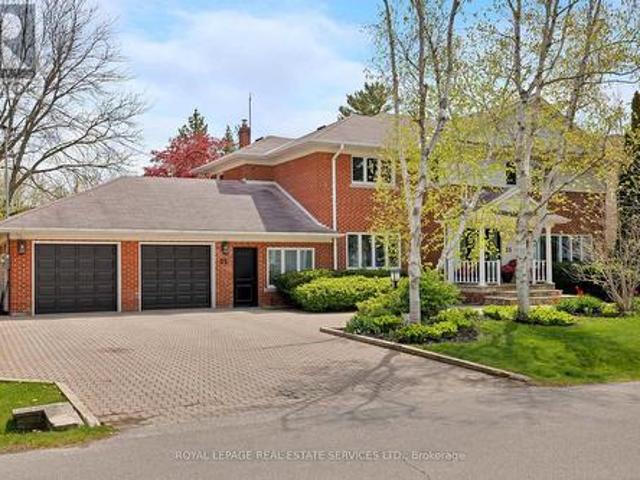
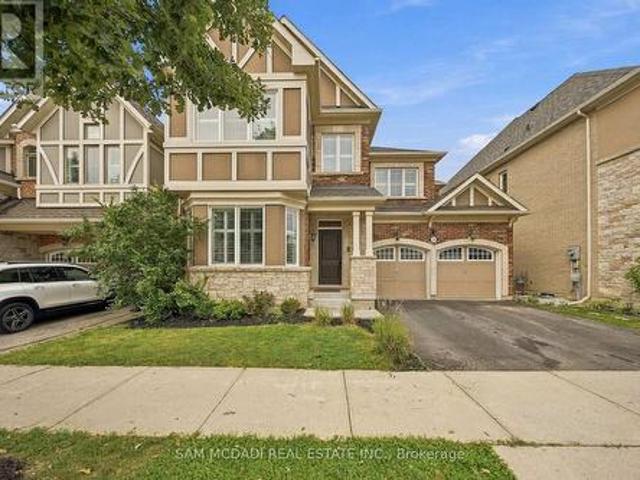
146 Mcwilliams Crescent, Oakville, ON, L6M 0W5 house for sale | Listing ID W13821 | Royal LePage
View photo
House · for sale
$ 2,225,000
146 Mcwilliams Crescent, Oakville, ON, L6M 0W5 house for sale | Listing ID W13821 | Royal LePage
Huttonville
· House
· Garden · Fireplace · Cellar
Huttonville · House · Garden · Fireplace · Cellar
Welcome to 146 McWilliams Crescent, a spacious 4-bedroom, 5-bathroom home offering over 4,700 sq. Ft. of finished living space in Oakville's desirable Preserve community with $ spent on a low-maintenance backyard finished with premium artificial grass turf. This beautifully maintained home offers generous principal rooms, hardwood flooring, abundant natural light and a warm family room with gas fireplace. The chef-style kitchen features stone countertops, stainless-steel appliances, a centre island and a bright breakfast area overlooking the backyard. Upstairs, enjoy spacious bedrooms, a luxurious primary suite and the convenience of second-floor laundry. The finished walk-up basement with 8-ft ceilings, large recreation room, full bar and bathroom provides excellent additional living and entertaining space. Ideal for families seeking space, comfort and a premium Oakville location with lots of private schools. Enjoy nearby parks, trails, shopping, dining and Oakville Trafalgar Memorial
$ 2,225,000
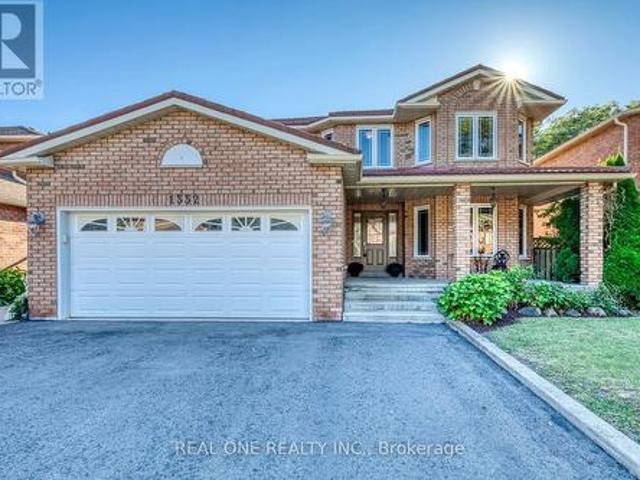
1332 Greenwood Crescent, Oakville, ON, L6J 6V3 house for sale | Listing ID W13822 | Royal LePage
View photo
House · for sale
$ 1,349,000
1332 Greenwood Crescent, Oakville, ON, L6J 6V3 house for sale | Listing ID W13822 | Royal LePage
Huttonville
· House
· Patio · Garden · Fireplace · Cellar
Huttonville · House · Patio · Garden · Fireplace · Cellar
5 Elite Picks! Here Are 5 Reasons To Make This Home Your Own: 1. Fabulous Potential in This Spacious 2,752 Sq. Ft. Family Home with Large Principal Rooms, Generous Bedrooms. And Separate Entrance to Finished Basement In-Law Suite! 2. Great Main Level Space with Well-Proportioned Principal Rooms, Including Large Kitchen Boasting Ample Cabinetry & Counter Space, with Bright Breakfast Area Featuring Garden Door W/O to Patio & Backyard, Plus Formal Living Room, Warm & Welcoming Family Room with Fireplace, and French Door Entry to Sizeable Dining Room! 3. 4 Generously Sized Bedrooms & 2 Full Baths on 2nd Level, with Double Door Entry to Oversized Primary Bedroom Boasting Bright Sitting Area, W/I Closet & 5pc Ensuite with Double Vanity, Soaker Tub & Separate Shower. 4. Separate Entrance to 2,018 Sq. Ft. Basement Featuring 2nd Kitchen, Spacious Rec & Games Room with Fireplace & Large Wet Bar, Plus Full 4pc Bath, Laundry Facilities & Ample Storage Space! 5. Oversized 49' x 134' Lot Boasting Lo
$ 1,349,000
35 Bywood Drive, Toronto, ON, M9A 1M1 house for sale | Listing ID W13823 | Royal LePage
View photo
House · for sale
$ 3,075,000
35 Bywood Drive, Toronto, ON, M9A 1M1 house for sale | Listing ID W13823 | Royal LePage
Huttonville
· House
· Garden · Office room
Huttonville · House · Garden · Office room
Take advantage of this rarely available renovated family home in Rosethorn Park. Situated on a quiet tree-lined street just steps to top-rated schools, Thorncrest Plaza, transit, and neighbourhood parks, this amazing home is ideal for any family seeking size, well-appointed finishes, and an exceptional property with the potential for generational living. Meticulously maintained and extensively improved, this two-storey home offers over 5400 sq ft of total living space that features 5 excellent-sized bedrooms, 4 bathrooms, a thoughtfully refreshed custom eat-in kitchen with new flooring, new stone counters and stainless steel appliances. Bright and well-appointed principal rooms, including a large living room, an oversized formal dining area connected to the kitchen, a main floor family room overlooking the rear yard oasis, and featuring a custom-built-inwood wall cabinet. A main-floor private office is ideal for those who work from home or convert it into a 6th bedroom. The extensively
$ 3,075,000
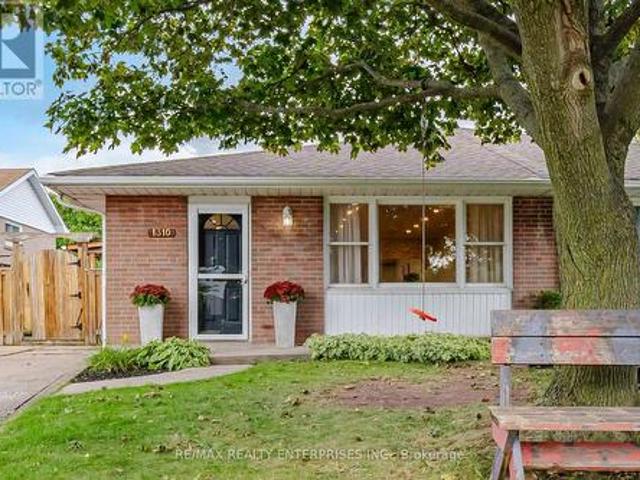
1310 Redbank Crescent, Oakville, ON, L6H 1Y5 house for sale | Listing ID W13821 | Royal LePage
View photo
House · for sale
$ 898,600
1310 Redbank Crescent, Oakville, ON, L6H 1Y5 house for sale | Listing ID W13821 | Royal LePage
Huttonville
· House
· Patio · Garden · Fireplace · Deck · Swimming pool · Cellar
Huttonville · House · Patio · Garden · Fireplace · Deck · Swimming pool · Cellar
Welcome to this bright and inviting 3-bedroom semi-detached home in the desirable College Park neighbourhood. Featuring a renovated kitchen with two windows that bring in plenty of natural light, this carpet-free home offers a comfortable and functional layout throughout. The spacious living and dining areas feature pot lights and a large front window, creating a bright and welcoming space for everyday living and entertaining. The generous primary bedroom features a walk-in closet, complemented by two additional well-sized bedrooms. The home offers two bathrooms, including one 4-piece and one 3-piece. The finished basement, complete with a separate entrance, provides valuable additional living space featuring a cozy gas fireplace, laundry area, pantry and plenty of storage in the crawl space. Step outside and enjoy your own backyard retreat featuring an inground pool, side-yard deck, patio and gazebo. An ideal setting for summer entertaining and relaxing outdoors. EV Charger and Plenty
$ 898,600
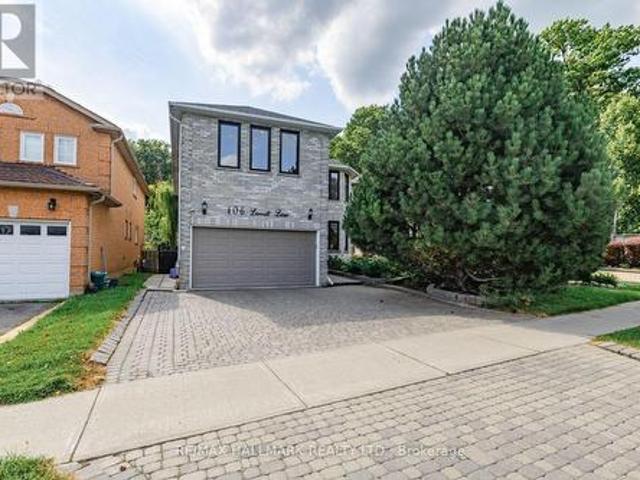
106 Larratt Lane, Richmond Hill, ON, L4C 0E3 house for sale | Listing ID N13828 | Royal LePage
View photo
House · for sale
$ 1,299,900
106 Larratt Lane, Richmond Hill, ON, L4C 0E3 house for sale | Listing ID N13828 | Royal LePage
Huttonville
· House
· Office room · Cellar
Huttonville · House · Office room · Cellar
Welcome to this exceptional family home nestled in the highly sought-after Westbrook community of Richmond Hill, where elegance, comfort and an incredible lifestyle come together. Backing directly onto a peaceful ravine, this beautifully maintained residence offers the perfect blend of privacy, nature and sophisticated family living, with over 3,000 sq. Ft. of living space. The thoughtfully designed layout features 4 spacious bedrooms, 5 bathrooms, convenient main-floor laundry, and a spacious finished basement with a separate entrance, additional bedroom and bathroom. The main floor offers versatile space ideal for a home office or professional workspace, while the generous principal rooms provide ample room for comfortable family living and entertaining. The second floor is complemented by a skylight that brings an abundance of natural light into the home. Ideally situated within the highly esteemed St. Theresa of Lisieux Catholic High School catchment, this is an exceptional opportu
$ 1,299,900
72 Prennan Avenue, Toronto, ON, M9B 4C3 house for sale | Listing ID W13823 | Royal LePage
View photo
House · for sale
$ 2,588,000
Updated
72 Prennan Avenue, Toronto, ON, M9B 4C3 house for sale | Listing ID W13823 | Royal LePage
Huttonville
· House
· Garden · Fireplace · Swimming pool
Huttonville · House · Garden · Fireplace · Swimming pool
Architectural character, solid custom construction & exceptional space define this beautifully maintained 4+1-bedroom, 5-bathroom family home. A dramatic circular painted-oak staircase makes a striking first impression, while soaring ceilings and 2 gas fireplaces plus an ethanol fireplace add warmth throughout. Separate living & dining rooms bring sophistication and privacy when entertaining, while a main-floor office provides a quiet, dedicated workspace. At the heart of the home, the open-concept kitchen, eat-in breakfast area & family room create an inviting space for everyday living. Spectacular 18-ft vaulted ceilings rise above the family room, while the breakfast area is surrounded by floor-to-ceiling solarium windows & sloped architectural skylights overlooking the landscaped backyard & saltwater in-ground pool. Remote-controlled blinds in the family room & breakfast area offer added comfort & convenience. The kitchen features a 6-burner gas stove, appliances & an impressive pan
$ 2,588,000
57 Sabrina Drive, Toronto, ON, M9R 2J8 house for sale | Listing ID W13822 | Royal LePage
View photo
House · for sale
$ 1,399,900
57 Sabrina Drive, Toronto, ON, M9R 2J8 house for sale | Listing ID W13822 | Royal LePage
Huttonville
· House
· Fireplace
Huttonville · House · Fireplace
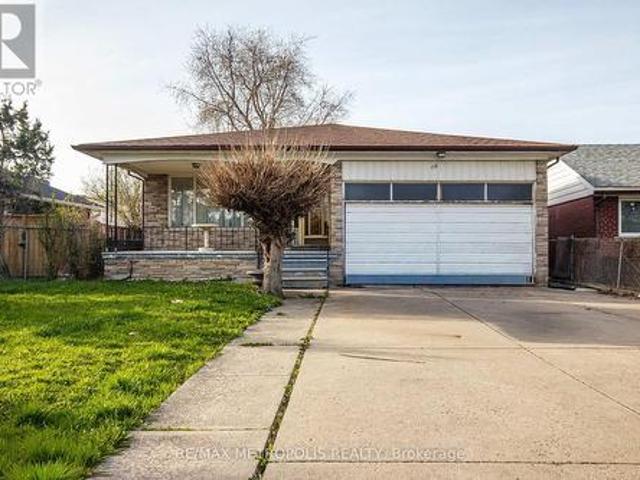
Fully Renovated & Move-In Ready Bungalow In A Quiet, Family-Friendly Neighbourhood! This beautifully updated home offers a thoughtfully designed layout with exceptional attention to detail. The impressive chef's kitchen features premium appliances, an abundance of cabinetry & a large island with extensive wrap-around storage, overlooking the spacious open-concept dining & living areas. Enjoy the warmth of an electric fireplace, pot lights & an open concept floor plan that you cant beat, a true entertainers dream! 3 Spacious bedrooms including a primary bdrm with a rare ensuite bath. All bedrooms feature custom B/I closets. The separate-entry finished lower level provides excellent versatility & room for everyone! A true family room with a newer gas fireplace, built in shelves and cabinets. Tons of storage! Plus a'bonus' large additional bedroom that offers a generous walk-in closet, built-in shelving and a dedicated study area. Total 4 Bdrms, +3 Baths & 2 Fireplaces+ The finished, clim
$ 1,399,900
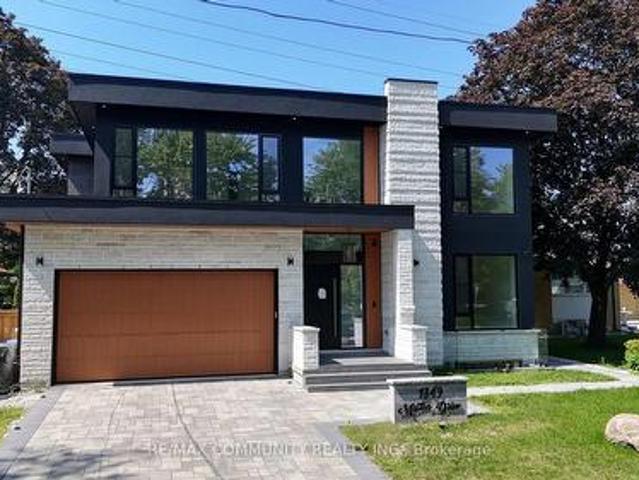
1349 Melton Drive, Mississauga, ON, L4Y 1L6 house for sale | Listing ID W13825 | Royal LePage
View photo
House · for sale
$ 2,699,000
1349 Melton Drive, Mississauga, ON, L4Y 1L6 house for sale | Listing ID W13825 | Royal LePage
Huttonville
· House
· Patio · Lift · Parking
Huttonville · House · Patio · Lift · Parking
Power of Sale opportunity in Lakeview. This custom-built two-storey home sits on a 60 x 134 ft lot and offers approximately 5,800 sq ft of living space. Features include four upper-level bedrooms, a private elevator, a finished lower level with a separate two-bedroom apartment, a covered patio, heated driveway and garage with EV chargers. Located near parks, the lakefront, Port Credit, Clarkson Village and the QEW. Property is being sold'as is, where is. (Id: 27)
$ 2,699,000
19 Poet'S Walk Way, Toronto, ON, M2J 4V2 townhouse for sale | Listing ID C13829 | Royal LePage
View photo
Townhouse · for sale
$ 829,000
19 Poet'S Walk Way, Toronto, ON, M2J 4V2 townhouse for sale | Listing ID C13829 | Royal LePage
Huttonville
· Townhouse
· Balcony · Swimming pool
Huttonville · Townhouse · Balcony · Swimming pool
Welcome to 19 Poet's Walk Way! This End-Unit offers a perfect layout with 3 bedrooms and 2 baths. Enjoy a well maintained home in the family friendly and well managed Pleasant View community. An abundance of natural light and appealing decor will have you feeling warm and cozy, with spacious rooms offer you a comfortable relaxings space for you and guests. Close to all the shops and restaurants, transit and subway. Close to Hwy 404 & 401. Public & Catholic Schools from elementary to high school, all within walking distance. Brian Public School a dual-track public elementary offering both English & French Immersion programs. Old Sheppard Park will provide plenty of space for children, along with a private pool in the complex. A perfect fit for a downsize or raising a young family! Walk-outs to the front and back balconies will provide a great indoor-outdoor living. Don't miss out on this great Home! (Id: 27)
$ 829,000
24 Merritt Road, Toronto, ON, M4B 3K5 house for sale | Listing ID E13829 | Royal LePage
View photo
House · for sale
$ 1,749,000
24 Merritt Road, Toronto, ON, M4B 3K5 house for sale | Listing ID E13829 | Royal LePage
Huttonville
· House
· Garden · Office room · Swimming pool
Huttonville · House · Garden · Office room · Swimming pool
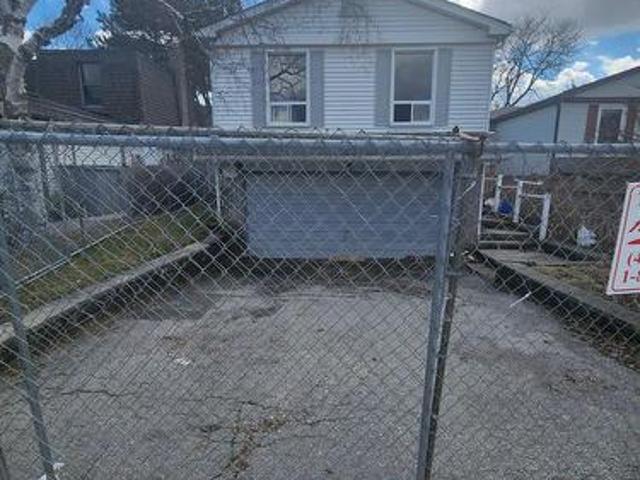
Located on a quiet court, this brand new 2-storey custom-built detached home sits on a generous pie-shaped lot with an expanded rear yard. Designed with long-term family living in mind, the home offers four bedrooms on the upper levels, along with a dedicated mid-level storage/playroom that provides flexible space for children, a home office, or additional family use. The thoughtfully designed layout features open-concept principal rooms, excellent storage throughout, and practical flow for everyday living. The lower level includes two additional bedrooms, offering strong flexibility for extended family living, guests, or potential rental use. Situated in a well-established, family-friendly neighbourhood and within the Selwyn Public School catchment area, the property is surrounded by multiple parks and recreational facilities, with a public indoor pool within walking distance. The location provides easy access across the city while maintaining a quiet residential setting. A rare oppor
$ 1,749,000
29 Lillooet Crescent, Richmond Hill, ON, L4C 5A6 house for sale | Listing ID N13829 | Royal LePage
View photo
House · for sale
$ 570,000
29 Lillooet Crescent, Richmond Hill, ON, L4C 5A6 house for sale | Listing ID N13829 | Royal LePage
Huttonville
· House
Huttonville · House
Located in the established North Richvale community, this property sits amongst parks and mature streetscapes. Close to main highways, schools, public transit, shopping and community amenities. Many long term residents have chosen this area for the convenience of running every day errands, ease of commuting and enjoying a quiet and mature neighbourhood. If you've been dreaming of building your custom home, this is the property for you. This property is being sold for land value only
$ 570,000
1286 Kipling Avenue, Toronto, ON, M9B 3N5 house for sale | Listing ID W13823 | Royal LePage
View photo
House · for sale
$ 1,089,000
1286 Kipling Avenue, Toronto, ON, M9B 3N5 house for sale | Listing ID W13823 | Royal LePage
Huttonville
· House
· Garden · Deck
Huttonville · House · Garden · Deck
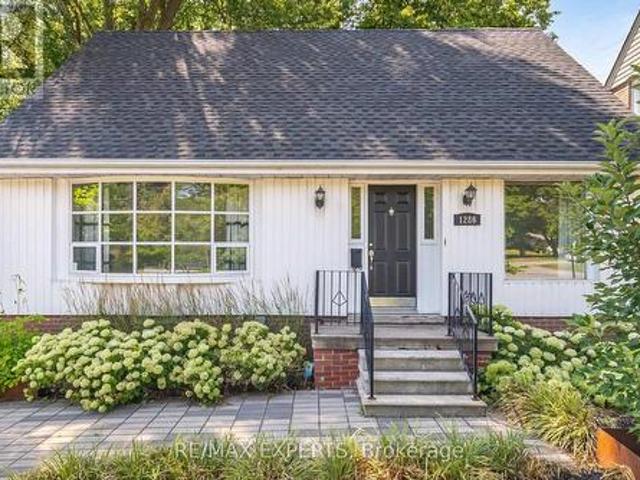
Calling all Investors, Builders! Build your custom home or 4 plex approved by the City of Toronto for homes on principal roads. First time home buyers, live in this charming home with 3+1 bedrooms. Main floor is bright and large picture window and bay windows allow for lots of light. Updated kitchen with stainless steel applinaces and quartz counters to enjoy cooking meals. Roof, eves, most windows and back door replaced in 2016. Enjoy the tranquil private yard complete with 12' X 30' deck and new fence. Great school district, easy access to transit, highways, shopping, close to Pearson Airport, Sherway Gardens and much more. (Id: 27)
$ 1,089,000
7686 Appleby Line, Milton, ON, L9E 0N1 Luxury House for sale | Listing ID W13824 | Royal LePage Carriage Trade Luxury Properties
View photo
House · for sale
$ 4,250,000
7686 Appleby Line, Milton, ON, L9E 0N1 Luxury House for sale | Listing ID W13824 | Royal LePage Carriage Trade Luxury Properties
Huttonville
· House
Huttonville · House
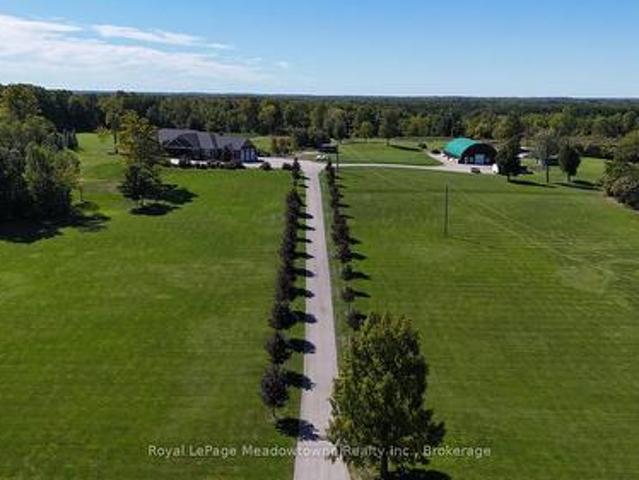
Presenting 7686 Appleby Line. A custom-built estate set on approximately 45 acres in a private and picturesque Niagara Escarpment setting, surrounded by mature trees and close to walking trails and conservation areas. This one-of-a-kind bungalow offers close to 10,000 sq. Ft. of living space across two levels, with 7 bedrooms and 8 bathrooms. The main level showcases quality finishes and workmanship throughout, with hardwood and ceramic flooring, a gourmet kitchen featuring a centre island and granite countertops, and generous living spaces designed for both everyday living and entertaining. The professionally finished lower level adds an impressive amount of additional living space, including a recreation room, media room, two kitchens, and a nanny suite. With its flexible layout and extensive finished space, the home offers plenty of room for family, guests, and extended living arrangements. The paved driveway continues to a large detached barn/outbuilding with extensive space for ve
$ 4,250,000
1136 Goodson Crescent, Oakville, ON, L6H 4A4 house for sale | Listing ID W13824 | Royal LePage
View photo
House · for sale
$ 1,780,000
1136 Goodson Crescent, Oakville, ON, L6H 4A4 house for sale | Listing ID W13824 | Royal LePage
Huttonville
· House
· Garden · Fireplace · Cellar
Huttonville · House · Garden · Fireplace · Cellar
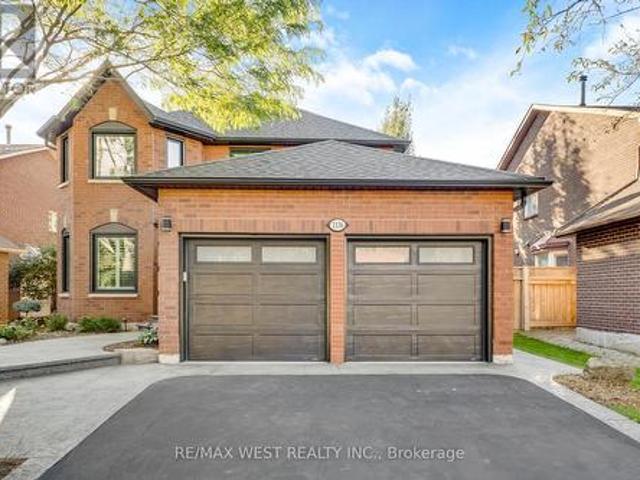
This stunning 4+1 bedroom residence is nestled in one Oakville's most desirable, family-friendly neighbourhoods. Thoughtfully designed and tastefully upgraded, this home blends comfort and modern elegance at every turn. The generous sized kitchen with it's walk-out to the backyard oasis, boasts newer stainless steel appliances including a gas stove, pot lights, and ample storage. The open-concept layout flows effortlessly into a bright dining and living areas with an oversized bay window to let in lots of light. The inviting living room is perfect for quality time with family and friends. A separate family room with a cozy wood-burning fireplace provides the ideal spot for relaxation and entertaining. Upstairs, four spacious bedrooms await, including a luxurious primary suite with a walk-in closet and a Newly Renovated spa-like 4-piece ensuite. Hardwood flooring runs throughout the home, the kitchen, and hallways for year-round comfort. The basement features ample additional living spa
$ 1,780,000
330 Main Street, Toronto, ON, M4C 4X7 house for sale | Listing ID E13828 | Royal LePage
View photo
House · for sale
$ 1,349,999
330 Main Street, Toronto, ON, M4C 4X7 house for sale | Listing ID E13828 | Royal LePage
Huttonville
· House
· Parking · Air conditioning
Huttonville · House · Parking · Air conditioning
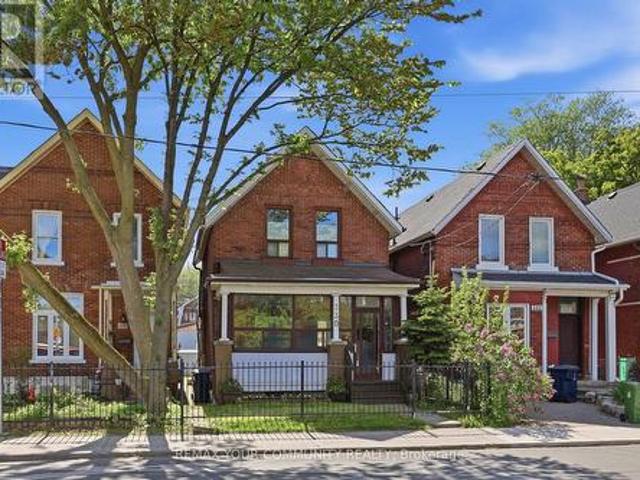
Exceptional Opportunity in a prime Toronto location, just steps to the TTC and close to parks, shopping, restaurants, schools, and everyday amenities. This well-maintained detached home offers incredible flexibility with 10 foot ceilings, 3 kitchens and 3 bathrooms, making it ideal for multi-generational living, rental income, investors, or those looking to explore multi-unit conversion potential. Featuring a well maintained interior, the home has been lovingly cared for and presents a fantastic opportunity to renovate, update, or reimagine to suit your needs. Rear laneway access leads to a double-car garage with exciting potential for a future laneway suite, similar to neighbouring properties and permitted under Toronto's laneway housing program. A rare property with endless possibilities for homeowners, investors, and developers alike. Recent updates include roof (5 years), Furnace (2 years) AC (8 years), City upgraded services from street. Main floor bedroom easily converted back to
$ 1,349,999
70 Bellefair Avenue, Toronto, ON, M4L 3T8 house for sale | Listing ID E13827 | Royal LePage
View photo
House · for sale
$ 2,449,900
70 Bellefair Avenue, Toronto, ON, M4L 3T8 house for sale | Listing ID E13827 | Royal LePage
Huttonville
· House
· Fireplace · Deck
Huttonville · House · Fireplace · Deck
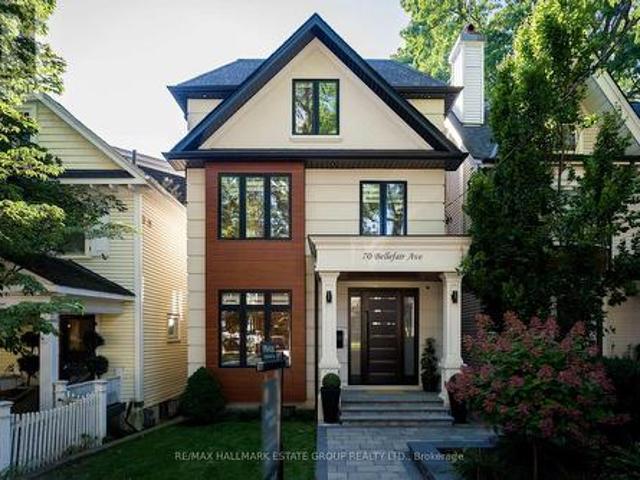
A stunning, custom-built 5+2 bedroom, 6-bath home with approx. 2,600 sq. Ft. of fabulous above-grade living, this design-forward Beach beauty delivers functional, light-filled living with an exceptional layout & luxurious finishes throughout. Wide-plank white oak floors, high ceilings, and sun decks on every level create an effortless modern lifestyle, while outstanding curb appeal. Anchored by a solid wood front door. Blends the home seamlessly into the neighbourhood. The main floor features an elegant open-concept living and dining space with a discreet powder room, leading to a sleek chef's kitchen with flat-front cabinetry, an 8-ft centre island, and a top-tier Wolf/Sub-Zero appliance package. The adjoining family room is anchored by a dramatic stone-slab gas fireplace & floor-to-ceiling west-facing sliding doors that flood the space with golden light. 2 built-in Bluetooth speaker systems enhance both the main floor and lower level, while a glass-railed staircase & skylight above a
$ 2,449,900
1166 Grand Boulevard, Oakville, ON, L6H 2V1 house for sale | Listing ID W13823 | Royal LePage
View photo
House · for sale
$ 1,249,900
1166 Grand Boulevard, Oakville, ON, L6H 2V1 house for sale | Listing ID W13823 | Royal LePage
Huttonville
· House
· Garden · Office room · Fireplace · Cellar
Huttonville · House · Garden · Office room · Fireplace · Cellar
Welcome to this charming detached backsplit 4 in Oakville's sought-after Falgarwood neighbourhood! Nestled on a quiet street in one of Oakville's most family-friendly communities, this 4-bedroom, 2-bathroom home offers the perfect blend of space, function and opportunity. Falgarwood is known for its mature tree-lined streets, scenic parks and pathways and access to some of the area's top-rated schools. An ideal setting to put down roots. Step inside to discover a thoughtfully designed layout that flows effortlessly from room to room. The inviting family room is the heart of the home, anchored by a cozy gas fireplace. Perfect for relaxing evenings or entertaining guests. With four generously sized bedrooms and two bathrooms, there's room for the whole family to spread out and grow. The finished basement adds valuable additional living space, ideal for a rec room, home office, or media area. Outside, enjoy your own private backyard retreat with an attached sun room to the house and a mot
$ 1,249,900
110 Stevenson Road, Toronto, ON, M9V 2B5 house for sale | Listing ID W13821 | Royal LePage
View photo
House · for sale
$ 888,888
Updated
110 Stevenson Road, Toronto, ON, M9V 2B5 house for sale | Listing ID W13821 | Royal LePage
Huttonville
· House
· Cellar
Huttonville · House · Cellar
Welcome To 110 Stevenson Drive. Set On A Generous 45 x 149 FT Lot, Offering An Excellent Opportunity for Homeowners Or Investors. Already Zoned As A Duplex! This Rarely-Offered Detached Backsplit Property Provides An Exceptional Potential For Investors, Renovators, Or Those Looking For Multi-Generational Living. With 7 Bedrooms, A Functional Layout, And A Separate Entrance To A Finished Basement, The Home Provides A Flexible Foundation For Income-Generating Possibilities Or A Full-Scale Transformation. Conveniently Located In Proximity To Schools, Parks, Shopping Centres, Highway 427, Highway 407, Highway 401, Pearson International Airport, And Transit. This Is An Opportunity To Unlock The Full Potential Of A Well-Located Property In An Established Neighborhood. (Id: 27)
$ 888,888
341 Blue Grass Boulevard, Richmond Hill, ON, L4C 3H3 house for sale | Listing ID N13826 | Royal LePage
View photo
House · for sale
$ 879,000
341 Blue Grass Boulevard, Richmond Hill, ON, L4C 3H3 house for sale | Listing ID N13826 | Royal LePage
Huttonville
· House
· Cellar
Huttonville · House · Cellar
This fantastic 3+2 bedroom, 2 bathroom, 2 kitchen semi-detached bungalow features a large 37.5 x 100 lot and bright East exposure within the highly sought-after Bayview Secondary School district. In updates offer modern finishes and true move-in-ready comfort. The main floor boasts a brand-new kitchen featuring pristine quartz countertops and modern cabinetry, plus a newly renovated bathroom. Freshly painted walls and the open-concept living and dining area feature a large window that fills the main level with abundant natural light, enhanced by brand-new pot lights installed throughout the main floor, creating a bright and modern atmosphere. A massive, fully finished 2-bedroom basement apartment is complete with a large living room, its own kitchen, a bathroom, and a separate entrance-ideal for multi-generational living. Currently tenanted by an A+ renter generating $1,800/month. Keep it as a fantastic cash-flowing investment, The tenant will move out with N11 signed. Additional capit
$ 879,000
283 Plains Road W, Burlington, ON, L7T 1G1 house for sale | Listing ID 40863 | Royal LePage
View photo
House · for sale
$ 1,399,000
283 Plains Road W, Burlington, ON, L7T 1G1 house for sale | Listing ID 40863 | Royal LePage
Huttonville
· House
· Garden · Fireplace · Swimming pool
Huttonville · House · Garden · Fireplace · Swimming pool
A RARE find with room for everyone—and potential for so much more! This one-of-a-kind FIVE-bedroom 1920s character home combines generous family living, home based business possibilities and an entertainer’s backyard, all tucked behind a wrap-around porch. Inside, exposed wood beams and wooden barn doors bring warmth and architectural character to the open-concept main level. At the heart of the home is a custom kitchen featuring extensive cabinetry and an impressive oversized granite island—perfect for entertaining friends and family The kitchen, dining area and inviting TV room flow effortlessly together, while the gas fireplace creates a warm and comfortable atmosphere. Direct access to the backyard extends the living space outdoors for seamless indoor-outdoor entertaining. The private backyard feels like a retreat of its own with an outdoor kitchen, fire table and hot tub. From peaceful mornings to lively summer nights, this is a space designed to be enjoyed. The spacious primary b
$ 1,399,000
174 Bayview Fairways Drive, Markham, ON, L3T 2Y8 house for sale | Listing ID N13829 | Royal LePage
View photo
House · for sale
$ 1,299,000
174 Bayview Fairways Drive, Markham, ON, L3T 2Y8 house for sale | Listing ID N13829 | Royal LePage
Huttonville
· House
· Garden · Parking · Fireplace
Huttonville · House · Garden · Parking · Fireplace
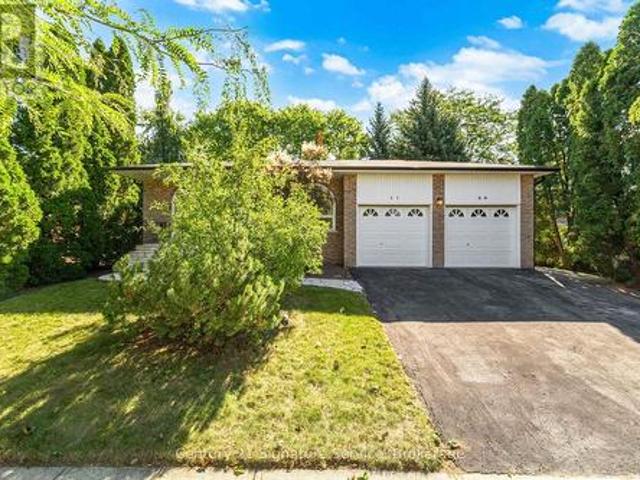
Set on a quiet, tree-lined street in a Thornhill community served by some of Ontario's top-ranked schools, 174 Bayview Fairways Drive is a classic brick backsplit with three bedrooms, two full bathrooms and an attached double garage. Its multi-level design gives the kitchen, dining room, living room, bedrooms, and lower rec room their own distinct spaces while keeping the home connected and comfortable. The eat-in kitchen has quartz countertops, abundant cabinetry and a wide window overlooking the front yard. It opens directly to the dining room, with hardwood flooring continuing through the living room and all three bedrooms. The large living room walks out to a covered upper deck overlooking the backyard. Downstairs, the recreation room provides a second place to relax with laminate flooring, a wood-burning fireplace, and a sliding-door walkout to another covered deck. A second full bathroom with a glass-enclosed shower, separate utility space, and additional storage makes this level
$ 1,299,000
143 Silas Hill Drive, Toronto, ON, M2J 2X8 house for sale | Listing ID C13830 | Royal LePage
View photo
House · for sale
$ 1,159,000
143 Silas Hill Drive, Toronto, ON, M2J 2X8 house for sale | Listing ID C13830 | Royal LePage
Huttonville
· House
Huttonville · House
Newly renovated from top to bottom, this exceptional 3+1 bedroom, 3 full bath raised bungalow offers an impressive 2,120 sq. Ft. of above-grade living space per MPAC, including a fully above-grade walkout lower level. Thoughtfully reimagined with a fresh Scandinavian-inspired aesthetic, the home combines generous living space, modern finishes and a versatile layout. The transformation includes two brand-new kitchens, three completely new full bathrooms, and new flooring throughout the main and upper levels, including stunning porcelain tiles. The brand-new chef-inspired main kitchen features crisp white cabinetry, warm natural wood tones and a large centre island. A custom feature wall with integrated LED lighting, sleek glass-panel railings, pot lights throughout and illuminated bathroom mirrors complete the contemporary look. The fully above-grade walkout lower level offers exceptional flexibility with its own separate entrance, brand-new second kitchen, laundry and versatile +1 bedr
$ 1,159,000
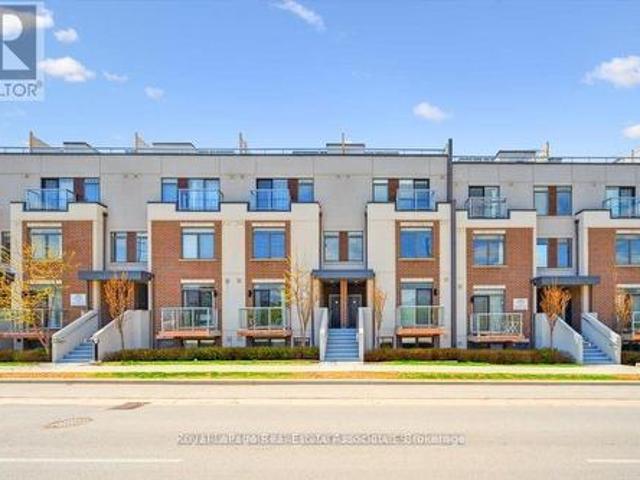
204 3 Sixth Line, Oakville, ON, L6M 1P8 townhouse for sale | Listing ID W13822 | Royal LePage
View photo
Townhouse · for sale
$ 565,000
204 3 Sixth Line, Oakville, ON, L6M 1P8 townhouse for sale | Listing ID W13822 | Royal LePage
Huttonville
· Townhouse
· Patio · Balcony
Huttonville · Townhouse · Patio · Balcony
Welcome home to The 6ixth Towns at 3058 Sixth Line. Located in the family-friendly neighbourhood of Glenorchy, this charming one storey townhome offers comfort and convenience, all on one level. Yes, all on one level. This thoughtfully designed 2-bedroom, 2-bathroom home with two balconies suits just about any buyer. The open-concept layout flows easily between living, dining, and kitchen areas, and a private patio entry gives you a spot to kick off those muddy shoes after a walk through the neighbourhood. Glenorchy is a newer community that balances convenience, nature, and family living, with excellent schools, lush parks, and scenic trails nearby. You're minutes from the shops and restaurants on Dundas Street, with grocery stores, coffee shops, and fitness studios all within walking distance. Quick access to Highways 407 and 403 makes commuting across the GTA easy. Nearby amenities include Oakville Trafalgar Memorial Hospital, the Sixteen Mile Sports Complex, and plenty of green spa
$ 565,000
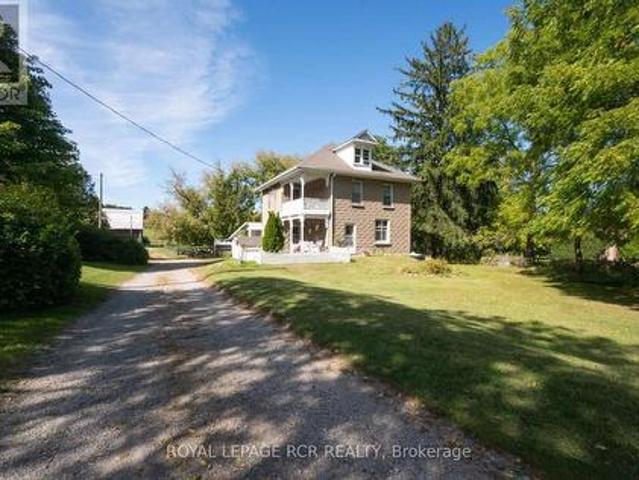
1438 Concession 3 Road, Adjala Tosorontio, ON, L0N 1P0 house for sale | Listing ID N13827 | Royal LePage
View photo
House · for sale
$ 1,460,000
1438 Concession 3 Road, Adjala Tosorontio, ON, L0N 1P0 house for sale | Listing ID N13827 | Royal LePage
Huttonville
· House
· Garden
Huttonville · House · Garden
Discover the character, space and endless possibilities of this 1909 farmhouse set on 10 acres of beautiful countryside in Adjala. Offering a rare combination of acreage, established equestrian facilities and a classic farmhouse, this property provides an exceptional opportunity to create the country lifestyle you've been looking for. The four-bedroom home offers the charm and proportions of an early 20th-century farmhouse, with plenty of opportunity to personalize and make the space your own. Outside, the property truly comes into its own with a substantial bank barn, multiple paddocks and an impressive 100' x 200' riding ring. The barn features up to nine stalls with rubber mats, tack room and 100-amp service, while the house offers 200-amp service. Whether your vision is an established equestrian property, a private family farm, a hobby farm or simply a spacious country retreat, the acreage offers room to bring your ideas to life. Ride at home, entertain, garden, create additional o
$ 1,460,000
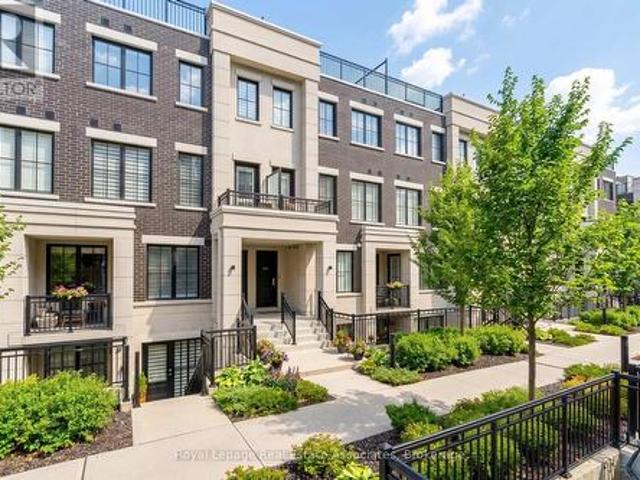
511 657 Cricklewood Drive, Mississauga, ON, L5G 0B8 townhouse for sale | Listing ID W13823 | Royal LePage
View photo
Townhouse · for sale
$ 839,900
511 657 Cricklewood Drive, Mississauga, ON, L5G 0B8 townhouse for sale | Listing ID W13823 | Royal LePage
Huttonville
· Townhouse
· Office room · Gym
Huttonville · Townhouse · Office room · Gym
Welcome To The Reserve At East Mineola, An Award-Winning Executive Townhouse Community By Queenscorp, Ideally Located In One Of South Mississauga's Most Prestigious Neighbourhoods And Top-Ranked School Districts. This Stunning 2+1 Bedroom, 3-Bathroom Condo Townhome Stretches Nearly 1300 Square Feet And Features A Bright Open-Concept Layout And Refined Modern Finishes Throughout. The Main Level Offers 9-Foot Ceilings, Engineered Hardwood Flooring, A Sleek Chef's Kitchen Stainless Steel Appliances And Quartz Countertops, Large Island With Breakfast Bar, And A Convenient Powder Room. Perfect For Both Everyday Living And Entertaining. The Spacious Primary Suite Includes A Sitting Area And A Beautifully Appointed Ensuite, Creating The Ideal Retreat At The End Of The Day. A Generously Sized Second Bedroom, Full Bath, And Conveniently Located Laundry Complete The Upper Level. The Third Level Provides Additional Storage Space, Ideal For A Home Office, Gym, Or Flex Space. The True Showstopper I
$ 839,900
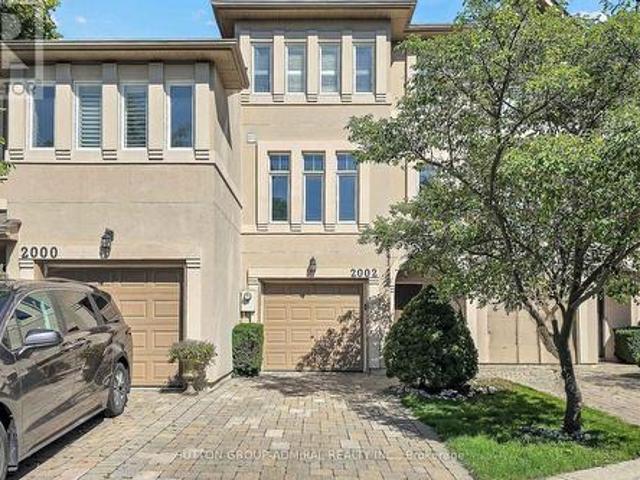
2002 John Street, Markham, ON, L3T 1Z1 house for sale | Listing ID N13827 | Royal LePage
View photo
House · for sale
$ 1,298,000
2002 John Street, Markham, ON, L3T 1Z1 house for sale | Listing ID N13827 | Royal LePage
Huttonville
· House
· Garden · Balcony · Fireplace
Huttonville · House · Garden · Balcony · Fireplace
Welcome to this unique freehold executive townhouse in the sought-after Villas of Mill Gardens, Thornhill. Offering approximately 2,100 sq. Ft. of thoughtfully designed living space, this 3-bedroom, 3-bathroom home combines comfortable family living with a piece of tranquility in the middle of the city. A distinctive feature is the premium ravine setting, backing directly onto a natural habitat, offering privacy, greenery, and a peaceful outlook, a rare find for townhouse living. Homes in this complex rarely come up for sale, and this one has been well maintained and regularly upgraded by the owner. The generous floor plan offers well-proportioned principal rooms, ideal for families, professionals, or downsizers wanting more room without compromising on location or lifestyle. The living/dining room features hardwood floors, cornice mouldings, a gas fireplace, and a balcony overlooking the ravine. The kitchen offers Caesarstone countertops, backsplash, a peninsula counter, ample cabinet
$ 1,298,000
1309 Martley Drive E, Mississauga, ON, L5H 1N9 house for sale | Listing ID W13824 | Royal LePage
View photo
House · for sale
$ 1,688,000
1309 Martley Drive E, Mississauga, ON, L5H 1N9 house for sale | Listing ID W13824 | Royal LePage
Huttonville
· House
Huttonville · House
2 SIDE BY SIDE MAGNIFICENT RAVINE LOTS tucked away in prestigious Lorne Park, South Mississauga. Almost 1 acre. Located right at the end of a quiet dead-end street. Wow! This extraordinary estate property offers a HUGE LAND component, exceptional privacy and natural beauty. At the heart of it proudly sits a RANCH BUNGALOW WITH PRESENCE, built, owned and loved by the same family, backing & siding on to a breathtaking ravine setting. Two separate walkouts provide easy access to the outdoors, including one from the bright, full lower level, which features an oversized rec room with a cool bar. What a great spot for parties and family gatherings! Large windows flood the home with natural light, framing the gorgeous views. This home offers comfortable living for you to enjoy or the potential for rental income while you plan the next chapter. Let your imagination run wild! The combined lots have a potential zoning allowance for a 9,600+ sf custom home. You have the flexibility to move in, re
$ 1,688,000
84 Maybourne Avenue, Toronto, ON, M1L 2W2 house for sale | Listing ID E13827 | Royal LePage
View photo
House · for sale
$ 1,199,000
84 Maybourne Avenue, Toronto, ON, M1L 2W2 house for sale | Listing ID E13827 | Royal LePage
Huttonville
· House
· Garden · Fireplace · Deck · Parking · Cellar
Huttonville · House · Garden · Fireplace · Deck · Parking · Cellar
Bright & spacious. Custom-Built. 2-storey home with 4+1 bdrms, 4 bathrms, 1+1 kitchens with a high-ceiling basement + separate entrance, skylights throughout the top floor + walk-in closet & full 5-pc ensuite in the primary bedroom. Hardwood & Ceramic Floors throughout with a large open-concept living/dining/family room area, great for entertaining and enjoying time with loved ones. Well-maintained throughout the home with a convenient built-in garage + direct access to inside, interlock private driveway, fenced backyard with a large walk-out back deck from the main floor family room with a wood burning fireplace and lots of natural light throughout! Situated in the highly desirable Clairlea neighbourhood, close to parks, schools, public transit, grocery stores and much more! This home reflects exceptional pride of ownership and lovingly maintained by its original owners. (Id: 27)
$ 1,199,000
15727 Mclaughlin Road, Caledon, ON, L7C 3K3 house for sale | Listing ID W13824 | Royal LePage
View photo
House · for sale
$ 1,480,000
15727 Mclaughlin Road, Caledon, ON, L7C 3K3 house for sale | Listing ID W13824 | Royal LePage
Huttonville
· House
· Garden · Office room · Parking · Fireplace · Deck
Huttonville · House · Garden · Office room · Parking · Fireplace · Deck
Welcome to 15727 McLaughlin Road in the heart of Inglewood, where bungalow-style living, generous space and an exceptional backyard come together in one beautiful home. This bungalow-loft offers a sought-after main-floor primary suite with a newly renovated ensuite featuring a soaker tub and separate shower. A second main-floor bedroom with semi-ensuite access provides flexibility for family or guests. The impressive great room features soaring vaulted ceilings, hardwood floors, a gas fireplace and expansive views of the backyard. The bright, family-sized eat-in kitchen offers quartz counters, a large centre island and walkout to the deck and private yard. A convenient pantry hallway connects to the formal dining room with hardwood floors-an equally inviting space for a home office or den. Main-floor laundry offers direct access to the large double garage. 9 ft ceilings on main floor except great room is vaulted. 8 ft ceilings on three rooms on second floor. Upstairs, the open loft ove
$ 1,480,000
212 Ellen Davidson Drive, Oakville, ON, L6M 0V1 house for sale | Listing ID 40865 | Royal LePage
View photo
House · for sale
$ 899,000
212 Ellen Davidson Drive, Oakville, ON, L6M 0V1 house for sale | Listing ID 40865 | Royal LePage
Huttonville
· House
· Office room · Parking
Huttonville · House · Office room · Parking
Experience elevated living in this stylish, impeccably maintained end-unit townhome nestled in the heart of Oakville's highly sought-after Preserve community. Offering generous living space across three thoughtfully designed levels, this exceptional property is highlighted by a rare double-car garage. The main floor welcomes you with a versatile den that makes a perfect home office, alongside a convenient laundry area and direct garage access. Upstairs, the sun-filled second level boasts an expansive open-concept layout featuring a large living and dining area, a cozy family room, and an inviting eat-in kitchen that walks out to a private balcony-perfect for your morning coffee or al fresco dining. The third level is upgraded with brand-new hardwood flooring throughout and hosts three generously sized bedrooms. This includes a serene primary suite complete with a walk-in closet and a 4-piece ensuite bath, while the two additional bedrooms share a second well-appointed 4-piece bathroom.
$ 899,000

Get email alerts

Don't miss out: be the first to know about new properties

The alert was correctly created

On subscribing you accept the conditions of use and the privacy policy
Alert
Receive new ads in your inbox
Save this search
Receive alerts for new listings

We'll send you an email when we have new properties for: "Properties for sale in Huttonville"

The alert was correctly created

Get email alerts and be the first to see new listings
Required field
On subscribing I accept the terms of the privacy policy
Perfect! You'll soon start receiving new listings via email
Alert
Receive an email when we have new ads for Properties for sale in Huttonville
Save this search
Filters

Bedrooms

Area (sq.ft)

sq.ft
sq.ft

Price

$
$

Filter by property type

Bathrooms

Clear all filters
Receive notifications when new entries are published.