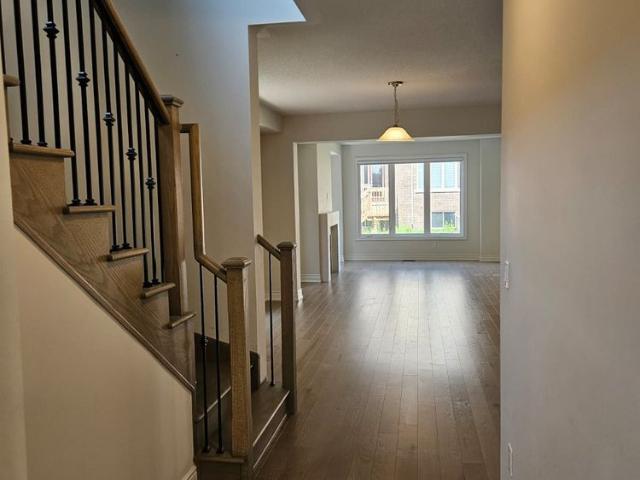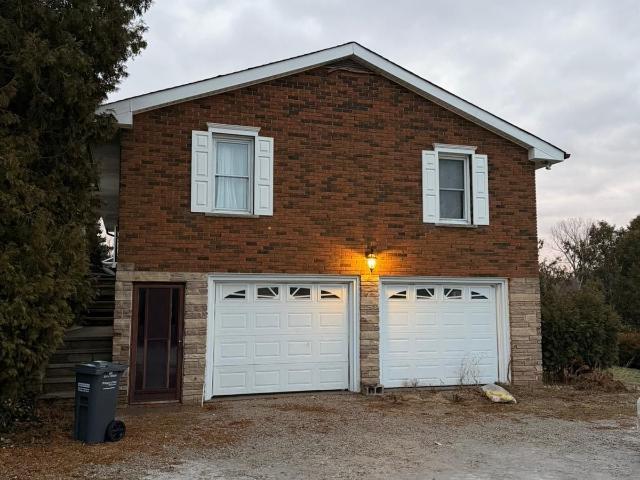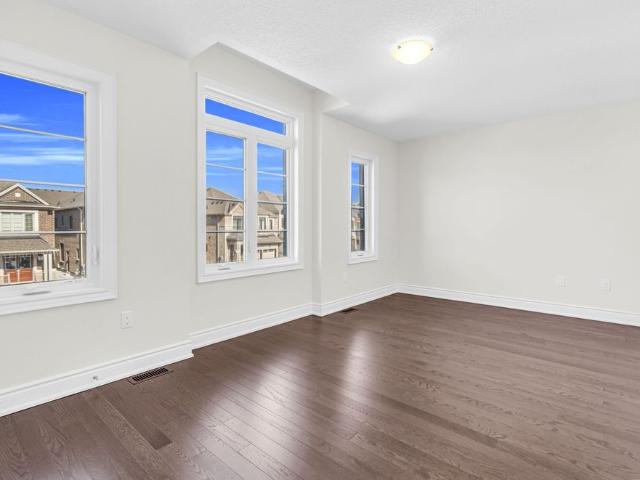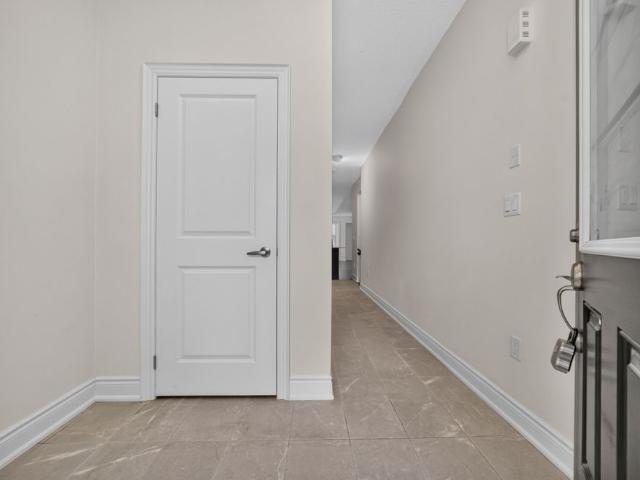
14,787 houses to rent in Huttonville

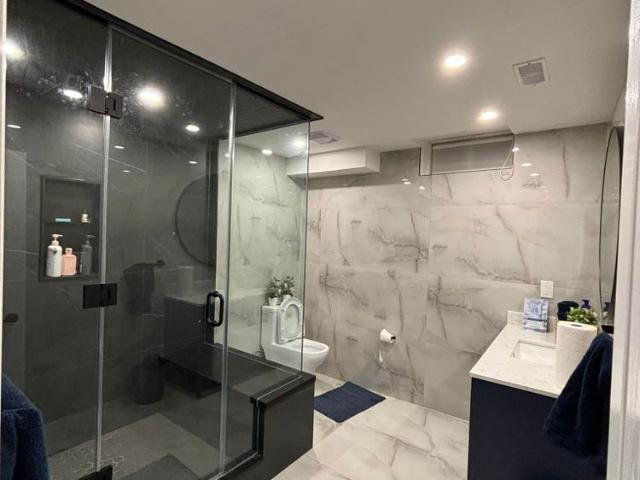
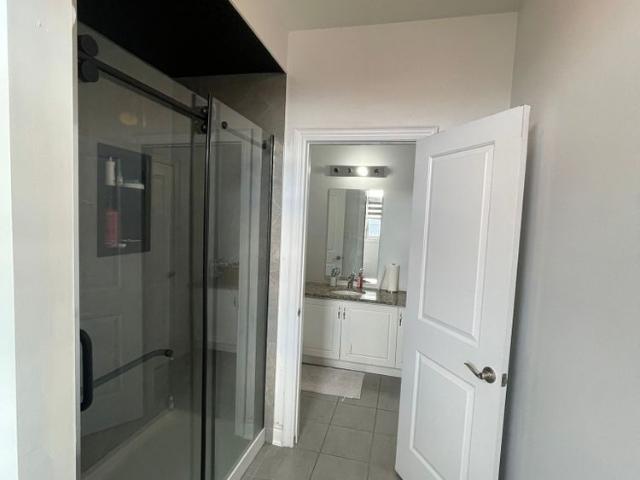
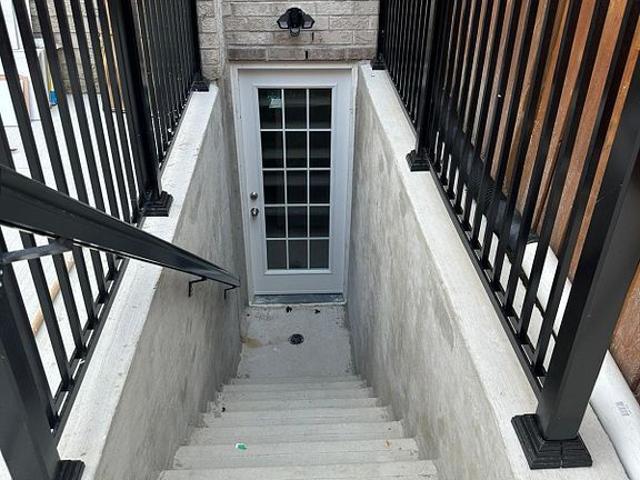
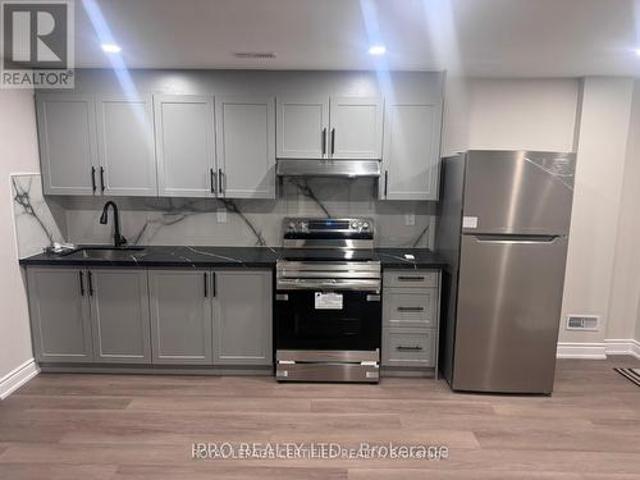
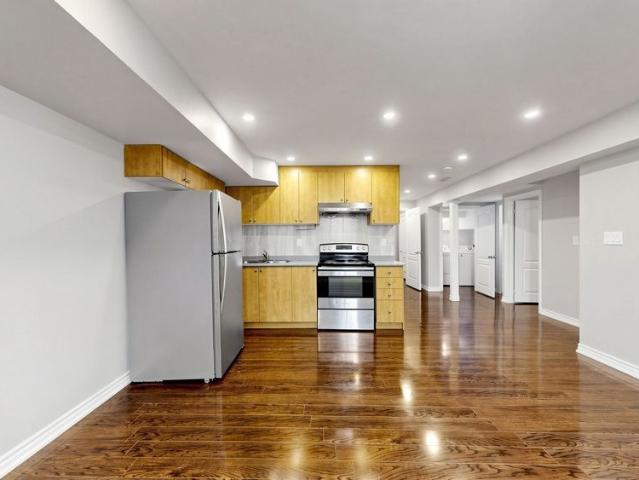
For Lease 5 Mugford Crescent Unit# Basement, Brampton, Ontario
View photo
House · for rent
$ 1,500
For Lease 5 Mugford Crescent Unit# Basement, Brampton, Ontario
Huttonville
· 1 Bedroom · 1 Bath · House
· Cellar
Huttonville · 1 Bedroom · 1 Bath · House · Cellar
Rent includes electricity and gas. Peel water and waste bill is excluded. The tenants are responsible for paying 35% of thewater and waste bill
$ 1,500
House in Brampton Bram West
View photo
House · for rent
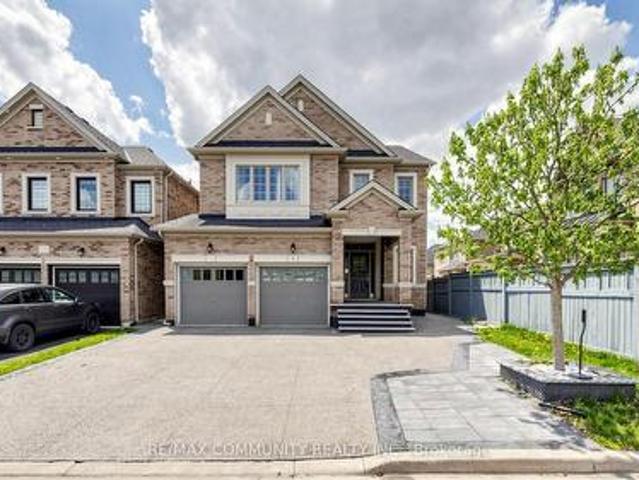
$ 4,500
New
House in Brampton Bram West
Huttonville
· 2,497 sq.ft · 5 Bedrooms · 3 Baths · House
Huttonville · 2,497 sq.ft · 5 Bedrooms · 3 Baths · House
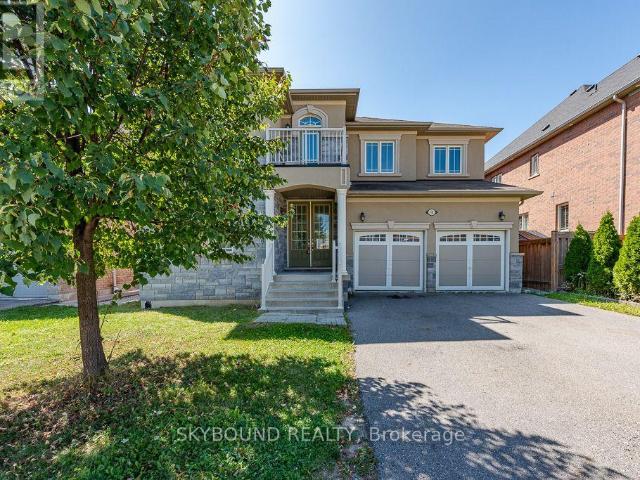
MLS® Number: W13769402Welcome to this exceptional property is located in the highly demand subdivision of Bram West right on the Halton/ Mississauga border. Sitting on a premium 40 ft width lot with an impressive stone exterior elevation, this home combines luxury, elegance, and practicality. Step into a grand, open-concept layout that exudes luxury featuring palatial-style living and dining areas and that elevate the homes elegance. The main level showcases upgraded, rich-stained hardwood flooring, which extends to the upstairs hallway, master bedroom, and 5th bedroom, complemented by matching stained staircases. The heart of this home is the upgraded dream kitchen, complete with plenty of extended cabinetry, granite countertops, built in premium appliances and an open concept that flows seamlessly into the family room, perfect for entertaining or spending time with loved ones. This gem offers the perfect combination of style, comfort, and convenience in a prime location close to majo
$ 4,500
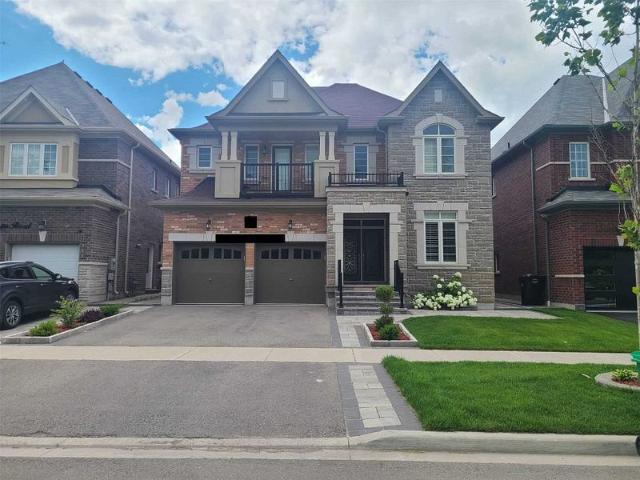
For Lease 78 Bermondsey Way, Brampton, Ontario
View photo
Townhouse · for rent
$ 3,400
New
For Lease 78 Bermondsey Way, Brampton, Ontario
Huttonville
· 4 Bedrooms · 4 Baths · Townhouse
Huttonville · 4 Bedrooms · 4 Baths · Townhouse
Dream house and location! Situated in the heart of west brampton premier master-planned embelton community, this stunning 4-bedroom, 3-washroom house offers the perfect blend of style, comfort, and unbeatable convenience. Just minutes to walmart, banks and many more, close to highway 401 and 407, this location is a commuters dream. Plus, it's just minutes from go station, making it ideal for families, professionals, or students. Inside, enjoy a bright open-concept layout with a spacious family room and a modern chefs kitchen featuring stainless steel appliances, extended upper cabinets, and ample storage. Upstairs, generously sized bedrooms provide a restful retreat, including a primary suite with walk-in closet and spa-like ensuite. Quartz countertop in kitchen. No carpet house. No houses behind making it private living. Neighbourhood has many trails and nature walks
$ 3,400
For Lease 44 Fordham Road, Brampton, Ontario
View photo
House · for rent
$ 3,150
For Lease 44 Fordham Road, Brampton, Ontario
Huttonville
· 4 Bedrooms · 3 Baths · House
· Parking · Cellar
Huttonville · 4 Bedrooms · 3 Baths · House · Parking · Cellar
Beautifully upgraded 4-bedroom, 2. 5-bath semi-detached home offering a bright and spacious upper-level layout. Features an open-concept living and dining area, modern kitchen with ample cabinetry and storage, generously sized bedrooms, and stylish finishes throughout. Excellent location close to schools, parks, transit, shopping, and everyday amenities. *tenant responsible for 70% of utilities. Basement is rented separately with separate parking; upper level tenant has no basement access.
$ 3,150
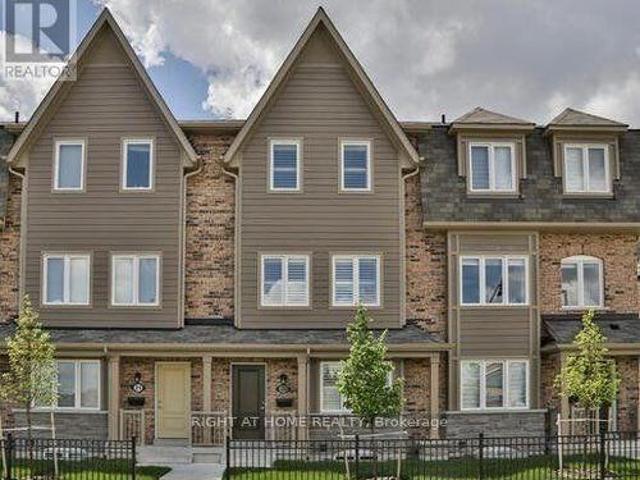
For Lease 43 Black Diamond Crescent Unit# Upper, Brampton, Ontario
View photo
House · for rent
$ 3,900
For Lease 43 Black Diamond Crescent Unit# Upper, Brampton, Ontario
Huttonville
· 4 Bedrooms · 4 Baths · House
· Patio · Garden
Huttonville · 4 Bedrooms · 4 Baths · House · Patio · Garden
Welcome to 43 black diamond cres. Located in prestigious brampton credit valley neighborhood; one of brampton's newest master-planned communities, this unit offers an impressive suite of resort-style amenities designed for modern living. Perfect for growing and big families who wish to enjoy a four bedroom house with the covered backyard patio space and stone covered patio with gas heaters for your cozy outdoors. Conveniently located near shopping plazas, major roads and highways; quick access to highways 401, and 407 makes commuting across the gta effortless
$ 3,900
apartment at 32 BERMONDSEY WAY, Brampton, Ontario, L6Y6K9
View photo
House · for rent
$ 3,999
Updated
apartment at 32 BERMONDSEY WAY, Brampton, Ontario, L6Y6K9
Huttonville
· 624 sq.ft · 1 Bedroom · House
· Office room · Fireplace
Huttonville · 624 sq.ft · 1 Bedroom · House · Office room · Fireplace
A Beauty on Bermondsey. Welcome to this stunning two-storey detached home in the Bram West community of Brampton. Offering 4 bedrooms, 4 bathrooms, and 2,965 SqFt of thoughtfully designed living space, this home blends everyday comfort with elevated style. The open-concept kitchen is a showpiece, featuring sleek high-end Samsung appliances, a large centre island, and a walkout to the backyard-perfect for entertaining or morning coffee. Just across, the spacious family room impresses with a cozy fireplace and an oversized window that floods the space with natural light. A separate formal dining room, elegant living room, and a convenient powder room complete the main floor. Upstairs, retreat to the expansive primary suite, complete with a luxurious ensuite and not one but two generous walk-in closets. Three additional spacious bedrooms, a dedicated laundry room, and a versatile open-concept bonus space round out the second level-ideal as a playroom, home office, second family room, or w
$ 3,999
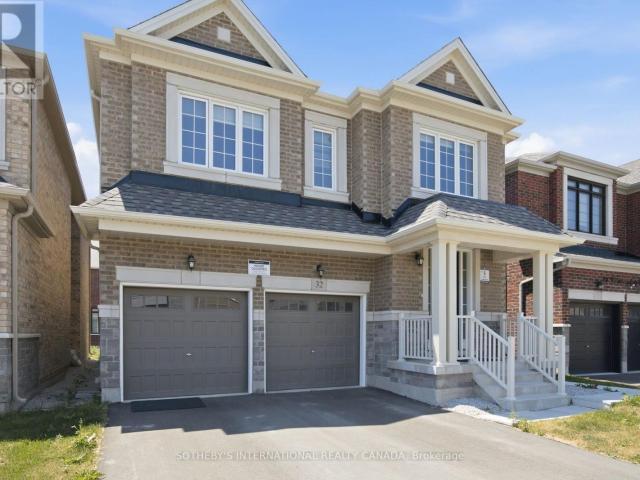
For Lease 32 Bermondsey Way, Brampton, Ontario
View photo
House · for rent
$ 3,999
For Lease 32 Bermondsey Way, Brampton, Ontario
Huttonville
· 4 Bedrooms · 4 Baths · House
· Office room · Fireplace
Huttonville · 4 Bedrooms · 4 Baths · House · Office room · Fireplace
A beauty on bermondsey. Welcome to this stunning two-storey detached home in the bram west community of brampton. Offering 4 bedrooms, 4 bathrooms, and 2,965 sqft of thoughtfully designed living space, this home blends everyday comfort with elevated style. The open-concept kitchen is a showpiece, featuring sleek high-end samsung appliances, a large centre island, and a walkout to the backyard-perfect for entertaining or morning coffee. Just across, the spacious family room impresses with a cozy fireplace and an oversized window that floods the space with natural light. A separate formal dining room, elegant living room, and a convenient powder room complete the main floor. Upstairs, retreat to the expansive primary suite, complete with a luxurious ensuite and not one but two generous walk-in closets. Three additional spacious bedrooms, a dedicated laundry room, and a versatile open-concept bonus space round out the second level-ideal as a playroom, home office, second family room, or w
$ 3,999
Upper 40 Fordham Road, Brampton, ON, L6Y 6K2 house for lea.
View photo
House · for rent
$ 3,388
Upper 40 Fordham Road, Brampton, ON, L6Y 6K2 house for lea.
Huttonville
· 4 Bedrooms · 4 Baths · House
· Parking · Cellar
Huttonville · 4 Bedrooms · 4 Baths · House · Parking · Cellar
Welcome To Stunning 2300sqft (Upper Portion) Semi-Detached Built By Great Gulf Now Available For Rent. Top Two Floors (Main & 2nd Level Only) Not Including The Basement Carpet Free, 9ft Ceilings On Main Floor, Hardwood Floors, Oak Staircase, Pot Lights, California Shutters And Many More Features To See To Believe It Second Floor Features 4 Spacious Bedrooms Including In-Law Suite (Separate Bathroom) For Total of 3 FULL Bathrooms Primary Bedroom Offers Walk-In Closet, Luxurious 5-Piece Ensuite Conveniently Located Steps Away From Park As Well As Minutes From Schools, Major Plaza, Banks, Brampton Public Library, Restaurants, Grocery Stores, Prestigious Lionhead Golf Club & Upcoming Embelton Community Centre Easy Access To The Highway 401 & 407 No Side Walk Garage Access To Home & MudLaundry Room Available Immediately, Grab This Luxury Before Its Gone! Basement Is Rented Separately And Upper & Lower Tenants Share ALL Utilities. Upper Tenant Pays 80% And Lower Tenant Pays 20%. Upper Tenant
$ 3,388
apartment at 8 BANNER ELK STREET, Brampton, Ontario, L6Y6J6
View photo
House · for rent
$ 3,200
apartment at 8 BANNER ELK STREET, Brampton, Ontario, L6Y6J6
Huttonville
· 258 sq.ft · 1 Bedroom · House
Huttonville · 258 sq.ft · 1 Bedroom · House
Luxury & Spacious 4-Bedroom Semi-Detached Home* Located In A Highly Sought-After Community. Offering Approx. 1,825 Sq. Ft. Of Modern Living Space With An Open-Concept Layout, 9-Ft Ceilings, And Premium Upgrades Throughout. Features Include Upgraded Porcelain Tiles, Hardwood Flooring On The Main & Second Floors, Oak Staircase With Elegant Iron Spindles, And A Modern Kitchen Complete With Centre Island & Quartz Countertops. Spacious Primary Bedroom Boasts A Luxurious Ensuite & Walk-In Closet. Conveniently Located With Easy Access To Hwy 401 & 407, And Within Walking Distance To Schools, Shopping, Transit & Everyday Amenities. A Must-See! *Only Upstairs Available For Rent, Downstairs Rented Separately* Upstairs Tenant Pays 70% Utilities. (id:18653)
$ 3,200
For Lease 23 Bermondsey Way, Brampton, Ontario
View photo
House · for rent
$ 4,600
For Lease 23 Bermondsey Way, Brampton, Ontario
Huttonville
· 5 Bedrooms · 5 Baths · House
Huttonville · 5 Bedrooms · 5 Baths · House
Welcome to this brand-new masterpiece spanning nearly 3,700 sq. Ft. Of pure elegance. Featuring 5 spacious bedrooms, each with its own ensuite, this home blends comfort and sophistication. Enjoy separate living and dining areas, hardwood floors throughout, and a chef-inspired kitchen with quartz countertops and premium finishes. Located in a vibrant new community, just minutes from major plazas, banks, parks, and every amenity you need - this home truly defines modern family living!
$ 4,600
Two bedroom Brampto
View photo
House · for rent
$ 2,400
Two bedroom Brampto
Huttonville
· 2 Bedrooms · 1 Bath · House
· Terrace · Parking · Cellar
Huttonville · 2 Bedrooms · 1 Bath · House · Terrace · Parking · Cellar
Property: Two bedroom basement apartment for rent in Brampton. Available: Immediately Address: 4 Raindrop Terrace Brampton Ontario L6X 0B4 Rent: $2400 Plus 30% utilities Parking: Two parking available Intersection: Mississauga Rd. and Williams Parkway Description: Professionally designed two bedroom basement apartment for rent in Brampton. This home has state of the art kitchen appliances, stone countertops in the kitchen and washroom. The living and dining room have engineered hardwood floors and pot lights. The washroom has a glassed in shower and custom tiles. Their is a private laundry unit and separate entrance to the apartment Email: to view
$ 2,400
Four bedroom Brampton
View photo
House · for rent
$ 3,600
Four bedroom Brampton
Huttonville
· 4 Bedrooms · 3 Baths · House
· Garden · Parking · Terrace
Huttonville · 4 Bedrooms · 3 Baths · House · Garden · Parking · Terrace
Upper level of four bedroom home for rent in Brampton Ontario Available: Immediately Rent: $3600.00 plus 70% Utilities Address: 4 Raindrop Terrace Brampton Ontario L6X 0B4 Intersection: Mississauga Rd. and Williams Parkway Four bedroom home for rent with 3.5 washrooms. Four car parking This executive home is available for rent February 1 2024. This home is 3200 Square Feet, has a formal living and dining room. with dark chocolate hardwood floors throughout. The kitchen is an open concept with state of the art appliances and granite countertops. There are 3.5 washrooms. One is a powder room located on the first floor. The other 3 full washrooms are on the upper level. There are two master bedrooms with en-suite washrooms and the other two rooms share a full bathroom with a tub. There is in unit laundry, a walk out to private yard and a double car garage. Please email to view
$ 3,600
For Lease 95 River Road, Brampton, Ontario
View photo
House · for rent
$ 3,000
For Lease 95 River Road, Brampton, Ontario
Huttonville
· 2 Bedrooms · 1 Bath · House
· Deck · Parking
Huttonville · 2 Bedrooms · 1 Bath · House · Deck · Parking
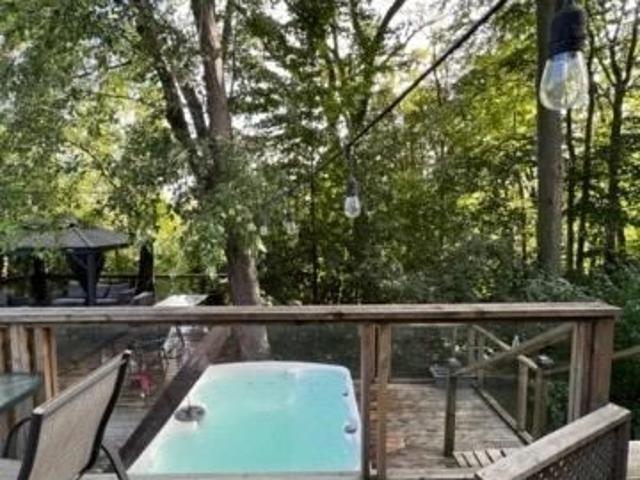
Tucked away on a quiet cul de sac just off mississauga road, this fully furnished 2 bedroom bungalow is one of those hidden pockets that feels completely removed from the city. Overlooking the credit river and surrounded by mature trees, the property offers a cottage like setting while still being minutes from shopping, transit, major highways and everyday amenities. The home has been renovated and freshly painted throughout, featuring an updated kitchen with stainless steel appliances, porcelain flooring and french doors that open onto an expansive double deck. The outdoor space is a standout, with a gazebo, barbecue area and unobstructed views of the credit river, creating an incredible setting for relaxing or entertaining. Parking for up to 3 vehicles. A unique opportunity to enjoy privacy, nature and riverside living without leaving the city
$ 3,000
apartment at 10 VILLANOVA ROAD, Brampton, Ontario, L6Y2Z4
View photo
House · for rent
$ 3,700
apartment at 10 VILLANOVA ROAD, Brampton, Ontario, L6Y2Z4
Huttonville
· 301 sq.ft · 1 Bedroom · House
· Cellar
Huttonville · 301 sq.ft · 1 Bedroom · House · Cellar
Prestigious Brampton Neighbourhood detached 4-bed, 3.5-bath home. Entire upstairs freshly painted! Features open-concept large kitchen w/ island, main floor office & laundry. Hardwood floors on main, 9′ ceilings, oak staircase w/ iron railings. All bedrooms w/ attached washrooms. Great for professionals working from home. Close to transit, schools, grocery, Toronto Premium Outlets, Hwy. Tenants pay 70% utilities. Basement not included.” (id:18653)
$ 3,700
Creditview Road
View photo
House · for rent
$ 10,629
Creditview Road
Huttonville
· 5 Bedrooms · 4 Baths · House
· Garden · Swimming pool · Parking · Cellar
Huttonville · 5 Bedrooms · 4 Baths · House · Garden · Swimming pool · Parking · Cellar
Feel at home in this stylish and renovated 5-bedroom, 4-washroom cottage, offering complete privacy and premium amenities. This entire cottage is yours to enjoy, with no shared entrances or other tenants. This thoughtfully designed cottage features cozy family and living rooms with a Smart TV, a fully equipped kitchen with all cooking essentials, and a dining area with seating for 8 guests. The main floor includes two full washrooms and Bedroom 1, which boasts 2 Queen beds and access to the backyard and hot tub. The upper level houses Bedrooms 2, 3, 4, and 5, with Bedroom 2 featuring a King-size bed and an en-suite washroom. A common full-size shared washroom and a laundry area with a washer and dryer are also on this level. The basement offers a fully furnished open-concept space with a foosball table. Free parking is available for 5 cars on the driveway. Daily or mid-stay cleaning services are offered at an additional cost: $350 for regular cleaning and $280 for basic cleaning (exclu
$ 10,629
Vidal Road
View photo
House · for rent
$ 7,280
Updated
Vidal Road
Huttonville
· 5 Bedrooms · 3 Baths · House
· Garden · Parking
Huttonville · 5 Bedrooms · 3 Baths · House · Garden · Parking
Feel at home in this stylish and beautifully decorated 5-bedroom, 3.5-bathroom home in Brampton, perfect for large groups and families. This home offers ample space and modern decor for a comfortable and memorable stay. This thoughtfully designed home features a fully equipped kitchen with all cooking essentials, a family room with a sofa, Smart TV, and cozy furnishings, and a separate living room. The open-concept layout boasts modern decor, and high-quality linens and comfy beds ensure a restful night's sleep. The main floor includes a bedroom with a queen-size bed and a half washroom, with access to a private backyard. The upper level contains four additional bedrooms, two with en-suite full washrooms and two with shared full washrooms, as well as a laundry area with a washer and dryer. Free parking is available for 2 cars on the driveway, and garage parking is also available. Guests can also utilize ride-hailing services like Uber and Lyft for convenient transportation. No smoking,
$ 7,280
For Lease 138 Sky Harbour Drive, Brampton, Ontario
View photo
Townhouse · for rent
$ 3,200
For Lease 138 Sky Harbour Drive, Brampton, Ontario
Huttonville
· 3 Bedrooms · 3 Baths · Townhouse
· Garden · Office room · Fireplace · Parking
Huttonville · 3 Bedrooms · 3 Baths · Townhouse · Garden · Office room · Fireplace · Parking
Freehold townhouse! Aprox 1920 sq. Ft. Fully upgraded! Rear yard access from garage! Granite kitchen,pot lights. Backsplash, & eat-in kitchen,9ft ceilings(main), dark oak staircase & hardwood floor,wood california shutters,gas fireplace,crown mldg in dining,2nd level laundry room,master ensuite, tub,large master and good size bedrooms. Office can setup at upstairs landing area, walking distance to apna farm, winners, freshco and banks. 5 mints to hway 407 and 7 mints to 401. Schools are just walking distance. Mar 2015 build, samsung s/s appliances, fridge, stove, dw, over range micro, w/d nest thermostat, closet organizer, light fixtures. Show with confidence
$ 3,200
For Lease 50 Sanderson Drive, Kawartha Lakes, Ontario
View photo
Townhouse · for rent
$ 2,300
For Lease 50 Sanderson Drive, Kawartha Lakes, Ontario
Huttonville
· 3 Bedrooms · 3 Baths · Townhouse
· Garden · Parking
Huttonville · 3 Bedrooms · 3 Baths · Townhouse · Garden · Parking
Welcome to this brand-new, never-lived-in 2-storey end-unit townhouse featuring the desirable floor plan (1,339 sq. Ft.) by tribute communities in lindsay heights! Beautiful hardwood flooring runs throughout both levels. The main level boasts an open-concept living/dining area with walkout access to the yard, plus a sleek kitchen complete with a breakfast bar and stainless steel appliances. Upstairs offers 3 spacious bedrooms, including a primary bedroom with a walk-in closet and a private ensuite bath. Enjoy direct interior entry from the attached garage, flexible occupancy!
$ 2,300
20 50 Edinburgh Drive, Brampton, ON, L6Y 1N9 townhouse for lease | Listing ID W13809 | Royal LePage
View photo
Townhouse · for rent
$ 3,300
20 50 Edinburgh Drive, Brampton, ON, L6Y 1N9 townhouse for lease | Listing ID W13809 | Royal LePage
Huttonville
· Townhouse
· Patio · Office room · Balcony · Parking · Equipped kitchen
Huttonville · Townhouse · Patio · Office room · Balcony · Parking · Equipped kitchen
Premium Live/Work 4-BR Townhouse for Lease. Mississauga Rd & Steeles. Looking for the ultimate work-from-home setup in West Brampton? This spacious, sun-drenched 4-bedroom townhouse built by Daniels. Prosperity Park. Is exactly what you need! Perfect Office/Business Setup: Main level features TWO separate entrances. The ground-floor 4th bedroom faces Financial Drive-making it the ideal, private client-facing office or work-from-home space. Stainless steel cooking range, fridge, and dishwasher, plus full-size white washer and dryer in separate laundry room on ground floor. Exceptionally bright, open layout with plenty of natural light. Large open concept kitchen/living/dining with hardwood floor/tiles. Your own attached garage with inside entry, a driveway spot, and lots of visitor parking right on site. California shutters throughout. Huge walk-out balcony large enough for a patio set! Walk to public transit, schools, banking, and shopping plazas. Quick, easy access to major highways.
$ 3,300
For Lease 40 Beachville Circle, Brampton, Ontario
View photo
Townhouse · for rent
$ 1,800
For Lease 40 Beachville Circle, Brampton, Ontario
Huttonville
· 2 Bedrooms · 1 Bath · Townhouse
· Parking · Cellar
Huttonville · 2 Bedrooms · 1 Bath · Townhouse · Parking · Cellar
2 bed. 1 wash basement with 1 parking, backing onto walmart plaza. Great connectivity to bus and all the plaza shops. One of the best neighborhood of brampton. Tenants will be responsible for 1/3 of all utilities per month
$ 1,800
Basement 5 Mugford Crescent N, Brampton, ON, L6Y 6A7 house for lease | Listing ID W13598 | Royal LePage
View photo
House · for rent
$ 1,500
Basement 5 Mugford Crescent N, Brampton, ON, L6Y 6A7 house for lease | Listing ID W13598 | Royal LePage
Huttonville
· House
· Cellar
Huttonville · House · Cellar
Rent includes electricity and gas. Peel water and waste bill is excluded. The tenants are responsible for paying 35% of thewater and waste bill. This is a linked property. *. (id: 27)
$ 1,500
For Lease 84 Rising Hill Ridge Unit# 2, Brampton, Ontario
View photo
House · for rent
$ 1,950
For Lease 84 Rising Hill Ridge Unit# 2, Brampton, Ontario
Huttonville
· 2 Bedrooms · 1 Bath · House
· Parking · Cellar
Huttonville · 2 Bedrooms · 1 Bath · House · Parking · Cellar
Beautiful, clean and legal basement available for rent! Hydro,heat and water included! 2 large bedrooms and 1 washroom. Openconcept big kitchen combined w/ breakfast dining/living. Ensuite laundry,private mailbox and seperate entrance w/ parking! Noexpense was spared by the owners! In the most desirable area of mississauga rd/steeles ave brampton. Close to hwy 407,401,shopping centers, public transit, parks, golf course and more
$ 1,950
For Lease 18 Gladmary Drive, Brampton, Ontario
View photo
House · for rent
$ 4,200
Updated
For Lease 18 Gladmary Drive, Brampton, Ontario
Huttonville
· 5 Bedrooms · 4 Baths · House
· Garden · Office room · Fireplace · Parking · Air conditioning · Cellar
Huttonville · 5 Bedrooms · 4 Baths · House · Garden · Office room · Fireplace · Parking · Air conditioning · Cellar
Welcome to 18 gladmary drive. This spacious, modern 5-bedroom, 4-bathroom detached home in brampton's bram west neighborhood. The basement is rented separately. Offers nearly 3,000 sq. Ft. Of living space, featuring high 9-foot ceilings, custom 8-foot doors, and hardwood floors throughout. The main floor includes an open-concept living and dining room, a family room with a gas fireplace, a private office room, a dedicated laundry room, and a chef's kitchen equipped with quartz countertops, a center island, high-end jennair stainless steel gas appliances, and direct access to the backyard. Upstairs, all five bedrooms feature hardwood flooring and direct access to a bathroom, with a primary suite highlighted by large walk-in closets and a 5-piece ensuite. The property includes a 4-car parking setup (2-car garage plus a 2-car driveway), central air conditioning, forced-air gas heating, remote-controlled zebra blinds, and a washer and dryer, while tenants are responsible for utilities and
$ 4,200
Detached Property
View photo
House · for rent
$ 3,000
Detached Property
Huttonville
· 194 sq.ft · 3 Bedrooms · House
· Cellar
Huttonville · 194 sq.ft · 3 Bedrooms · House · Cellar
Welcome to this rare opportunity in Brampton West a beautifully maintained detached 3-bedroom home with a walk out fully finished basement, Perfectly located near Highways 407 & 401, MALL,WAL-MART Tenant responsible for 100% of the utilities
$ 3,000
For Lease 33 Gladmary Drive, Brampton, Ontario
View photo
House · for rent
$ 4,500
For Lease 33 Gladmary Drive, Brampton, Ontario
Huttonville
· 5 Bedrooms · 4 Baths · House
Huttonville · 5 Bedrooms · 4 Baths · House
Welcome to this exceptional property is located in the highly demand subdivision of bram west right on the halton/ mississauga border. Sitting on a premium 40 ft width lot with an impressive stone exterior elevation, this home combines luxury, elegance, and practicality. Step into a grand, open-concept layout that exudes luxury featuring palatial-style living and dining areas and that elevate the homes elegance. The main level showcases upgraded, rich-stained hardwood flooring, which extends to the upstairs hallway, master bedroom, and 5th bedroom, complemented by matching stained staircases. The heart of this home is the upgraded dream kitchen, complete with plenty of extended cabinetry, granite countertops, built in premium appliances and an open concept that flows seamlessly into the family room, perfect for entertaining or spending time with loved ones. This gem offers the perfect combination of style, comfort, and convenience in a prime location close to major highways, shopping,
$ 4,500
For Lease 8 Banner Elk Street, Brampton, Ontario
View photo
House · for rent
$ 3,200
For Lease 8 Banner Elk Street, Brampton, Ontario
Huttonville
· 4 Bedrooms · 3 Baths · House
Huttonville · 4 Bedrooms · 3 Baths · House
Luxury & spacious 4-bedroom semi-detached home* located in a highly sought-after community. Offering approx. 1,825 sq. Ft. Of modern living space with an open-concept layout, 9-ft ceilings, and premium upgrades throughout. Features include upgraded porcelain tiles, hardwood flooring on the main & second floors, oak staircase with elegant iron spindles, and a modern kitchen complete with centre island & quartz countertops. Spacious primary bedroom boasts a luxurious ensuite & walk-in closet. Conveniently located with easy access to hwy 401 & 407, and within walking distance to schools, shopping, transit & everyday amenities. A must-see! *only upstairs available for rent, downstairs rented separately* upstairs tenant pays 70% utilities
$ 3,200
40 Beachville Circle, Brampton, ON, L6X 0V3 house for lease | Listing ID W13584 | Royal LePage
View photo
House · for rent
$ 1,800
40 Beachville Circle, Brampton, ON, L6X 0V3 house for lease | Listing ID W13584 | Royal LePage
Huttonville
· House
· Parking · Cellar
Huttonville · House · Parking · Cellar
2 bed. 1 Wash basement with 1 parking, backing onto Walmart Plaza. Great Connectivity to Bus and all the plaza shops. One of the best neighborhood of Brampton. Tenants will be responsible for 1/3 of all utilities per month (id: 27)
$ 1,800
For Lease 10 Villanova Road, Brampton, Ontario
View photo
House · for rent
$ 3,700
For Lease 10 Villanova Road, Brampton, Ontario
Huttonville
· 4 Bedrooms · 4 Baths · House
· Cellar
Huttonville · 4 Bedrooms · 4 Baths · House · Cellar
Prestigious brampton neighbourhood detached 4-bed, 3. 5-bath home. Entire upstairs freshly painted! Features open-concept large kitchen w/ island, main floor office & laundry. Hardwood floors on main, 9' ceilings, oak staircase w/ iron railings. All bedrooms w/ attached washrooms. Great for professionals working from home. Close to transit, schools, grocery, toronto premium outlets, hwy 401/407. Tenants pay 70% utilities. Basement not included
$ 3,700
Detached Property
View photo
House · for rent
$ 2,150
Detached Property
Huttonville
· 140 sq.ft · 1 Bedroom · House
Huttonville · 140 sq.ft · 1 Bedroom · House
Executive Builder finish Furnished Legal Apartment located at the border of Brampton, Mississauga & Halton Hills in one of Brampton's most prestigious areas. Designed for those who appreciate contemporary design and refined sophistication with elevated living experience. This upgraded unit offers a gourmet kitchen with high-end upgraded appliances, huge separate living area, spacious bedroom, designer washroom pot lights and large windows with zebra blinds. Enjoy elevated living just minutes from highways, all major amenities, top-rate schools and Lionhead Golf Club
$ 2,150
For Lease 26 Misted Breeze Street, Brampton, Ontario
View photo
House · for rent
$ 5,500
For Lease 26 Misted Breeze Street, Brampton, Ontario
Huttonville
· 6 Bedrooms · 6 Baths · House
· Office room
Huttonville · 6 Bedrooms · 6 Baths · House · Office room
available for short or long term lease*, can be leased furnished or non furnished, truly immaculate, one of a kind designer home offering six bedrooms, six bathrooms and more than $350,000 in thoughtfully selected upgrades. Set on a premium 120-foot-deep lot with no neighbours behind, this exceptional residence is ideal for those who appreciate sophisticated design, quality finishes and attention to detail. The main floor features soaring 10-foot smooth ceilings, wide plank flooring, a powder room and a full bathroom and a generously sized bedroom perfect for guests, extended family or a home office. The second floor offers 9 foot ceilings, 5 bedrooms, 4 full bathrooms while the impressive primary bedroom features a dramatic 12 foot ceiling. The custom kitchen is a true showpiece, outfitted with an exceptional suite of top of the line miele smart appliances. Highlights include a six burner miele cooktop, miele steam oven with in built camera, miele speed oven, miele top of the line dis
$ 5,500

Get email alerts

Don't miss out: be the first to know about new properties

The alert was correctly created

On subscribing you accept the conditions of use and the privacy policy
Alert
Receive new ads in your inbox
Save this search
Receive alerts for new listings

We'll send you an email when we have new properties for: "Houses to rent in Huttonville"

The alert was correctly created

Get email alerts and be the first to see new listings
Required field
On subscribing I accept the terms of the privacy policy
Perfect! You'll soon start receiving new listings via email
Alert
Receive an email when we have new ads for Houses to rent in Huttonville
Save this search
Filters

Bedrooms

Area (sq.ft)

sq.ft
sq.ft

Price ($ per month)

$
$

Filter by property type

Bathrooms

Clear all filters
Receive notifications when new entries are published.