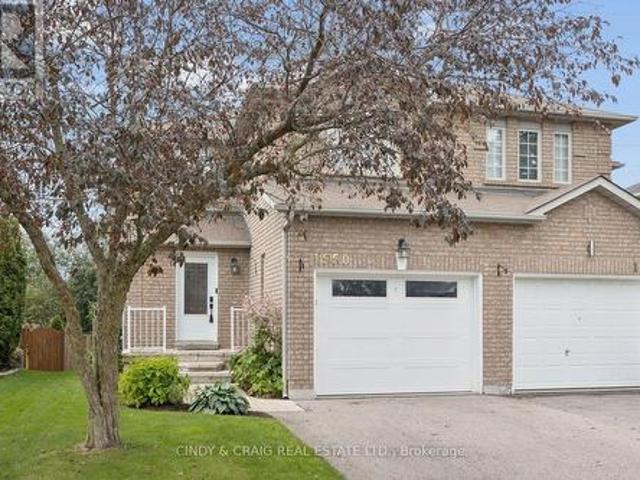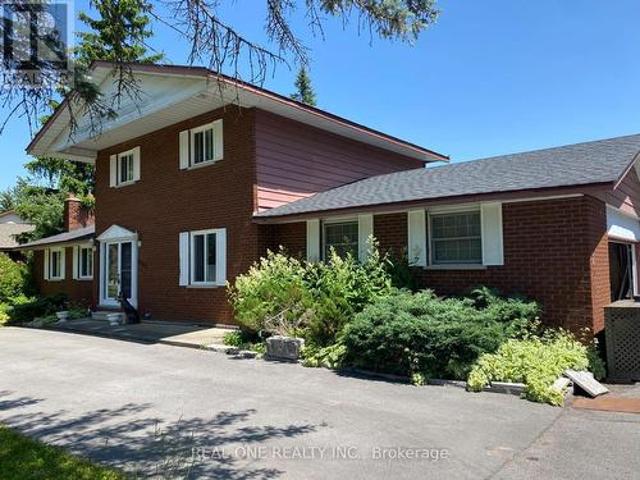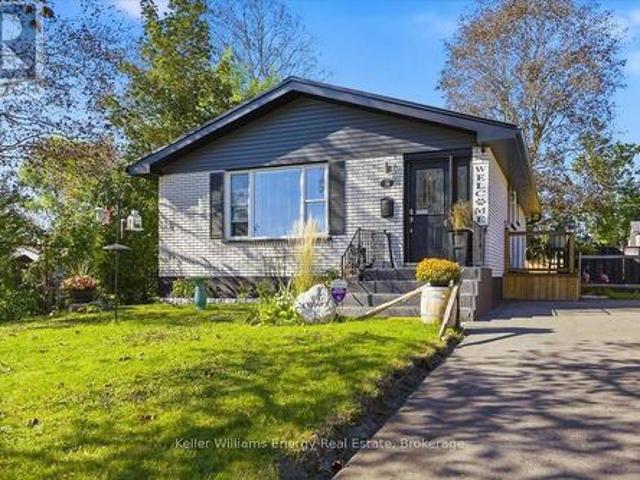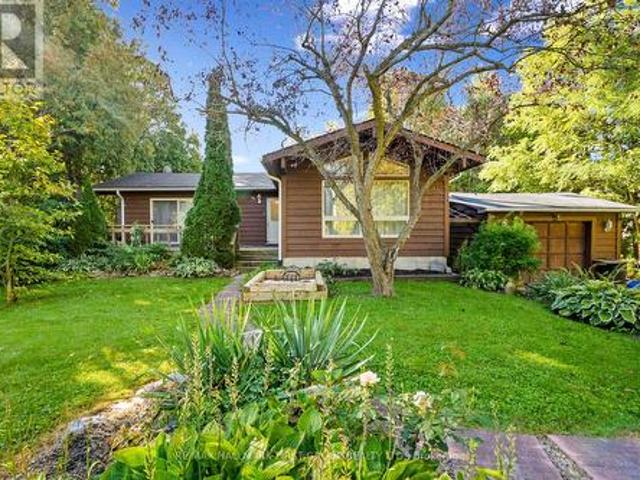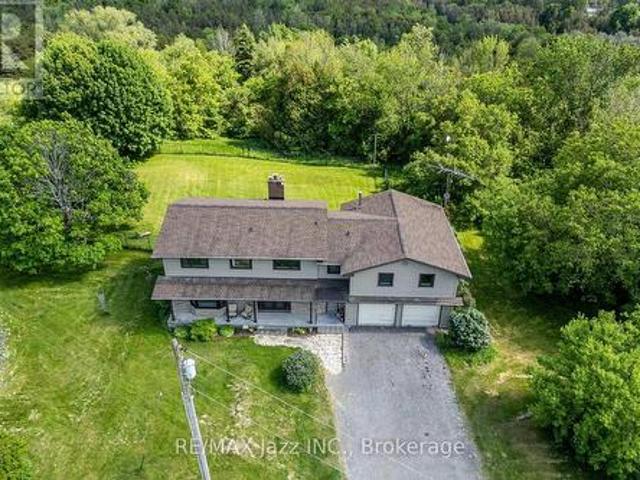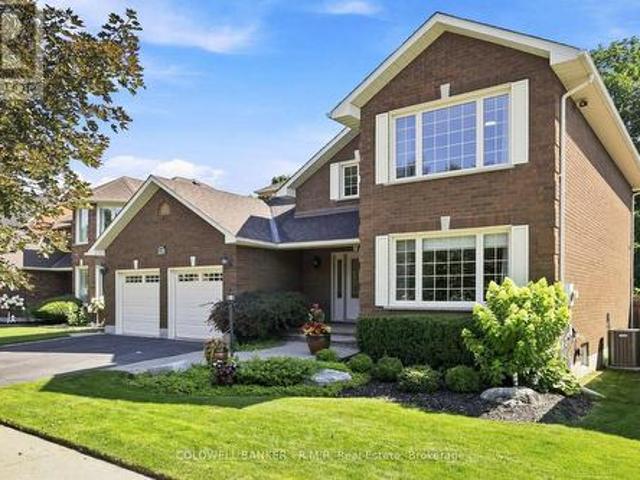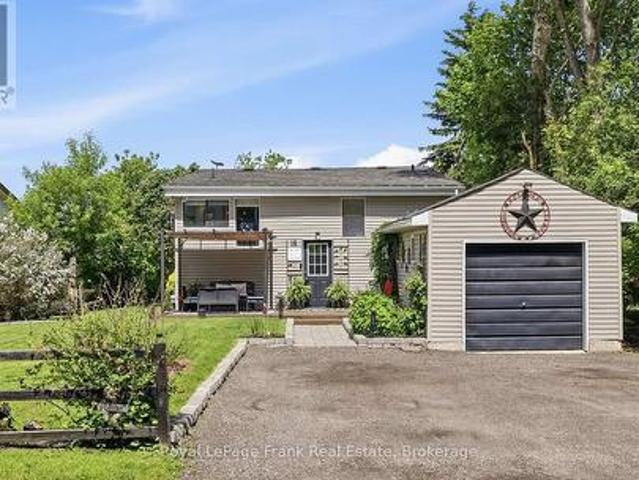
2,014 properties for sale in Ida

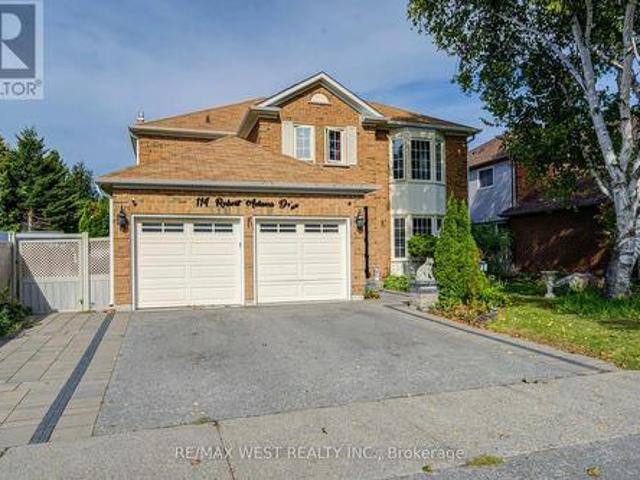
114 Robert Adams Drive, Clarington, ON, L1E 2C5 house for sale | Listing ID E13846 | Royal LePage
View photo
House · for sale
$ 1,024,900
New
114 Robert Adams Drive, Clarington, ON, L1E 2C5 house for sale | Listing ID E13846 | Royal LePage
Ida
· House
· Office room · Fireplace · Parking · Cellar
Ida · House · Office room · Fireplace · Parking · Cellar
Welcome to this beautifully maintained 4-bedroom detached home with a finished basement, situated on a premium lot in the highly sought-after Whitecliffe Estates. The main floor features elegant formal living and dining rooms, a spacious family room with fireplace, a private office, convenient laundry and direct garage access. The chef-inspired eat-in kitchen boasts stainless steel appliances, granite countertops and a large centre island. A custom-stained staircase leads to an open upper landing and an impressive primary suite complete with a generous sitting area, luxurious 5-piece ensuite, walk-in closet and additional walk-through closet. The finished basement offers additional living and entertaining space. A spacious, well-appointed home offering comfort, elegance and functionality for the entire family! (Id: 27)
$ 1,024,900
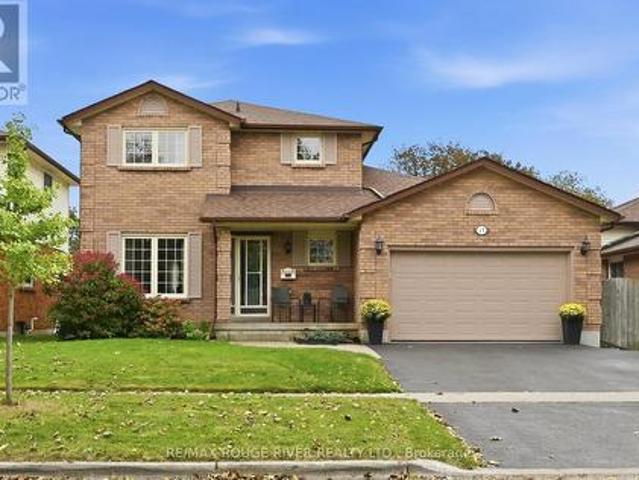
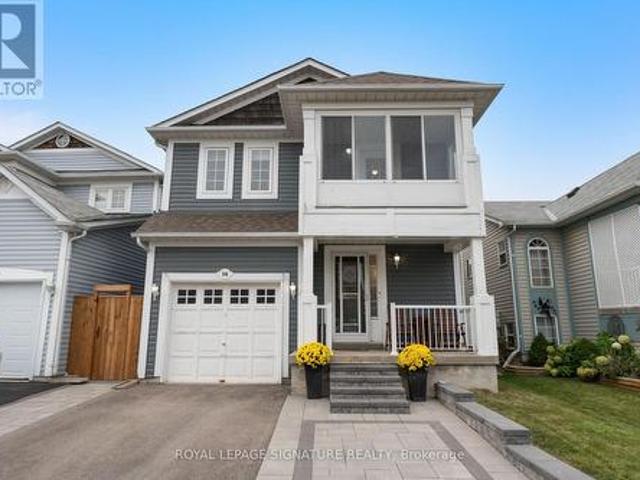
17 Cloverfield Street, Clarington, ON, L1E 1K4 house for sale | Listing ID E13843 | Royal LePage
View photo
House · for sale
$ 599,900
New
17 Cloverfield Street, Clarington, ON, L1E 1K4 house for sale | Listing ID E13843 | Royal LePage
Ida
· House
· Office room · Parking · Fireplace · Gym · Cellar
Ida · House · Office room · Parking · Fireplace · Gym · Cellar
Meticulously Maintained by the Original Owners! Welcome to this Inviting 2-Storey Detached Home in Courtice. Offering 3 Bedrooms, 3 Bathrooms & a Finished Basement. The Main Floor Features a Spacious Living Room, a Dining Room and a Well-Appointed Kitchen with an Eat-In Breakfast Area. A Cozy yet Spacious Family Room with a Gas Fireplace. Convenient Garage Access Leads Directly Into the Home from the Attached 1.5 Car Garage. Upstairs Offers 3 Generous Sized Bedrooms, While the Finished Basement Provides Excellent Additional Space with the Rec-Room, and a Home Office/Gym/Play Area. Pride of Ownership is Evident Throughout This Well Cared for Home, Offering a Fantastic Opportunity in a Desirable Courtice Neighbourhood. Close to All Amenities: Schools, Shopping & Transit. (Id: 27)
$ 599,900
20 Lambdon Way, Whitby, ON, L1M 0L3 house for sale | Listing ID E13842 | Royal LePage
View photo
House · for sale
$ 824,900
New
20 Lambdon Way, Whitby, ON, L1M 0L3 house for sale | Listing ID E13842 | Royal LePage
Ida
· House
· Patio · Garden · Fireplace · Deck · Parking · Cellar
Ida · House · Patio · Garden · Fireplace · Deck · Parking · Cellar
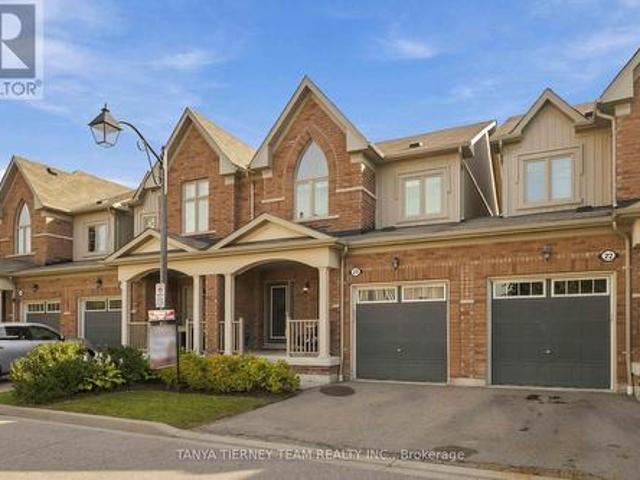
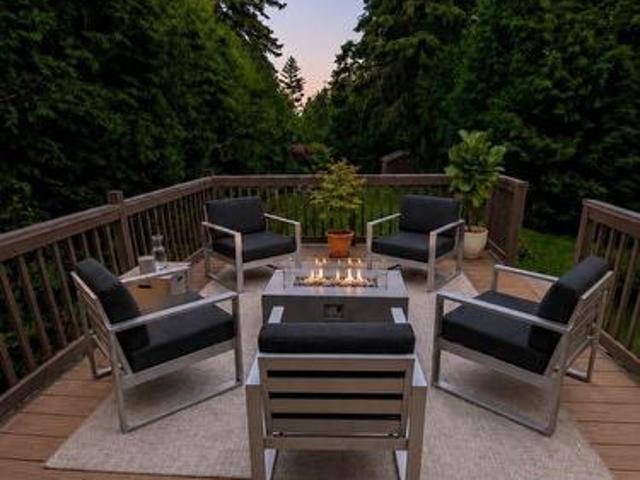
Immaculate 3 bedroom, 4 bath POTL townhome nestled on a picturesque, treed ravine lot in sought after Brooklin! This Zancor built, all brick home offers 1,642 sqft plus a fully finished basement. The sun filled, open concept main floor welcomes you with an inviting foyer, convenient garage access, extensive hardwood flooring including the staircase and pot lighting throughout. The spacious great room features a cozy gas fireplace, picture window overlooking the backyard, and sliding glass doors leading to a large deck and patio surrounded by tranquil ravine views. The backyard also offers a custom garden shed and convenient side gate access to the garage, complete with loft storage. The gourmet kitchen is designed for both everyday living and entertaining, featuring granite countertops, a centre island with breakfast bar, subway tile backsplash, stainless steel appliances, and a spacious dining area. Upstairs, you'll find convenient second-floor laundry and three generous bedrooms, all
$ 824,900
865 Regent Drive, Oshawa, ON, L1G 1J2 house for sale | Listing ID E13845 | Royal LePage
View photo
House · for sale
$ 699,000
New
865 Regent Drive, Oshawa, ON, L1G 1J2 house for sale | Listing ID E13845 | Royal LePage
Ida
· House
· Patio · Cellar
Ida · House · Patio · Cellar
This Is The One You've Been Waiting For! Welcome To 865 Regent Dr, A Fully Renovated 4-Bedroom, 3-Bathroom Detached Home On A Quiet, Family-Friendly Street In Oshawa's Desirable Eastdale Community. Bright, Stylish And Completely Move-In Ready, This Home Has Been Thoughtfully Updated From Top To Bottom. The Main Floor Features Premium Flooring, Designer Lighting And A Beautiful Custom Kitchen Perfect For Everyday Living And Entertaining. Step Through The Brand-New Sliding Patio Door Onto The Expansive Rear Deck-An Ideal Space For Summer BBQs, Family Gatherings Or Relaxing Outdoors. Upstairs, You'll Find Four Spacious Bedrooms And Beautifully Renovated Bathrooms Featuring Custom Vanities, Premium Hardware And Spa-Inspired Finishes. Brand-New Windows Throughout The Main And Upper Levels Add Comfort, Efficiency And Peace Of Mind. Need More Space? The Partially Finished Basement Offers Incredible Flexibility With A Separate Walk-Up Entrance And Plenty Of Room For A Recreation Area, Home Off
$ 699,000
Related searches
4038 Spring Road, Hamilton Township, ON, L1A 3V6 house for sale | Listing ID X13839 | Royal LePage
View photo
House · for sale
$ 1,150,000
New
4038 Spring Road, Hamilton Township, ON, L1A 3V6 house for sale | Listing ID X13839 | Royal LePage
Ida
· House
· Deck · Swimming pool
Ida · House · Deck · Swimming pool
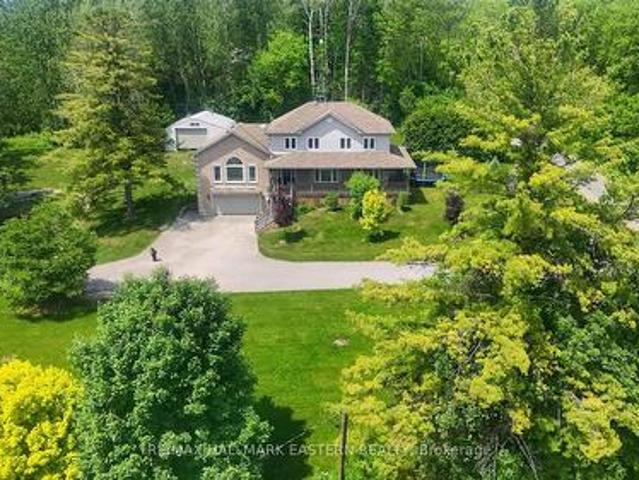
Welcome to this wonderfully designed custom-built family home nestled among the rolling hills of Northumberland County, offering over 3,400 sq. Ft. of finished living space, picturesque views and exceptional versatility. A welcoming foyer leads to the chef-inspired kitchen featuring granite countertops, stainless steel appliances and generous workspace, flowing effortlessly into the formal living and dining areas. The main floor offers convenient laundry, a powder room and a spacious primary suite overlooking the expansive deck and above-ground pool. The impressive great room is a true highlight, with soaring vaulted ceilings and oversized south. And west-facing windows filling the space with natural light while showcasing peaceful views of your own private fishing pond. Upstairs are four generously sized bedrooms with deep double closets and built-in shelving, including a second primary suite with a beautifully updated 4-piece ensuite featuring double sinks. A bonus room provides addi
$ 1,150,000
87 Bond Street W, Kawartha Lakes Lindsay, ON, K9V 3R5 house for sale | Listing ID X13838 | Royal LePage
View photo
House · for sale
$ 699,900
New
87 Bond Street W, Kawartha Lakes Lindsay, ON, K9V 3R5 house for sale | Listing ID X13838 | Royal LePage
Ida
· House
· Garden · Balcony
Ida · House · Garden · Balcony
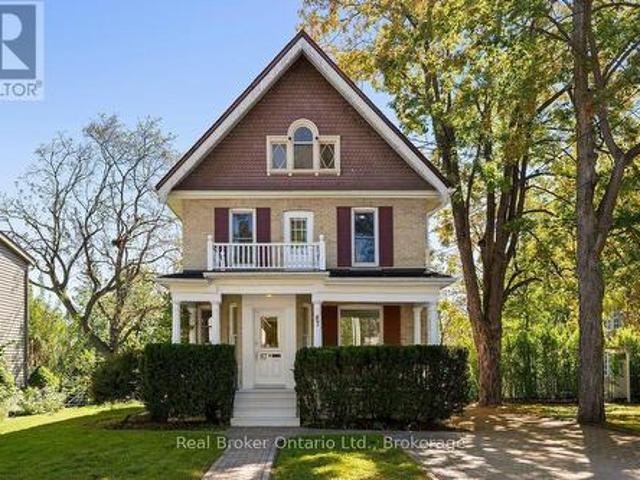
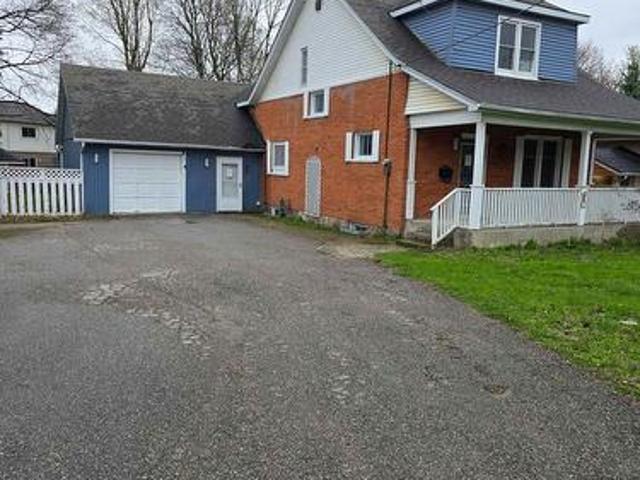
Stunning 2.5-storey brick century home set on beautiful, mature tree-lined Bond Street in Lindsay. Full of classic character and impressive scale, this 6-bed, 3-bath home sits on a 182-foot-deep lot, with a timeless brick exterior, red shutters, and an inviting covered front porch with white columns. Inside, soaring ceilings, original trim, hardwood flooring, and dual staircases preserve much of the home's original charm, while fresh paint and recent updates create a polished, move-in ready interior. The expansive main floor features separate living and dining rooms, a spacious kitchen, sitting room, 3-piece bath, main-floor laundry, and a sunroom overlooking the backyard. Upstairs are five well-sized bedrooms, a 4-piece bathroom, and a beautiful front balcony. The third floor is a standout feature, offering a private additional living space with its own kitchenette and 4-piece bathroom. This unique upper-level retreat feels distinctly separate from the rest of the home, creating an ex
$ 699,900
283 Cordova Road, Oshawa, ON, L1J 1P1 house for sale | Listing ID E13845 | Royal LePage
View photo
House · for sale
$ 749,000
New
283 Cordova Road, Oshawa, ON, L1J 1P1 house for sale | Listing ID E13845 | Royal LePage
Ida
· House
· Garden · Parking · Cellar
Ida · House · Garden · Parking · Cellar
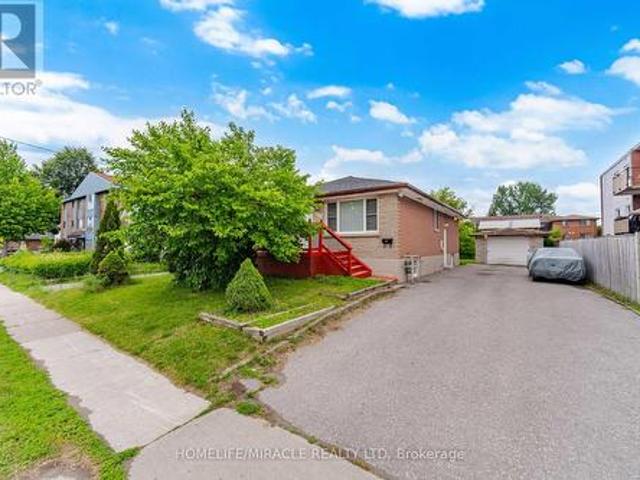
Absolutely Stunning Detached Bungalow Featuring 3+3 Bedrooms, 1+1 Kitchens, And A Basement Apartment On A Premium 50 X 173 Ft Lot In A Prime Oshawa Neighbourhood! The Property Features 3 Bedrooms On The Main Level And 3 Bedrooms In The Basement, With Kitchens On Both Levels. A Total Of 7 Parking Spaces Including A Detached Garage. The Main Floor Offers Two Full Bathrooms (Including A Primary Ensuite), Quartz Countertops, Hardwood Flooring, Upgraded Finishes, Pot Lights, And Stainless Steel Appliances With Washer/Dryer. The Basement Features A Separate Entrance, One Full Bathroom, Large Above-Grade Windows, Vinyl Flooring, Quartz Countertops, Pot Lights, Stainless Steel Appliances, And Washer/Dryer. The Exterior Is Fully Landscaped, And The Oversized Backyard Offers Plenty Of Space For Entertaining Or Relaxing. Unbeatable Location In Oshawa! Minutes To Ontario Tech University, Highway 401, Public Transit, GO Station, Oshawa Centre, Schools, Parks, And More! A Perfect Opportunity For Lar
$ 749,000
193 Cottingham Road, Kawartha Lakes Emily, ON, K0L 2W0 house for sale | Listing ID X13833 | Royal LePage
View photo
House · for sale
$ 649,900
193 Cottingham Road, Kawartha Lakes Emily, ON, K0L 2W0 house for sale | Listing ID X13833 | Royal LePage
Ida
· House
· Garden · Deck · Cellar
Ida · House · Garden · Deck · Cellar
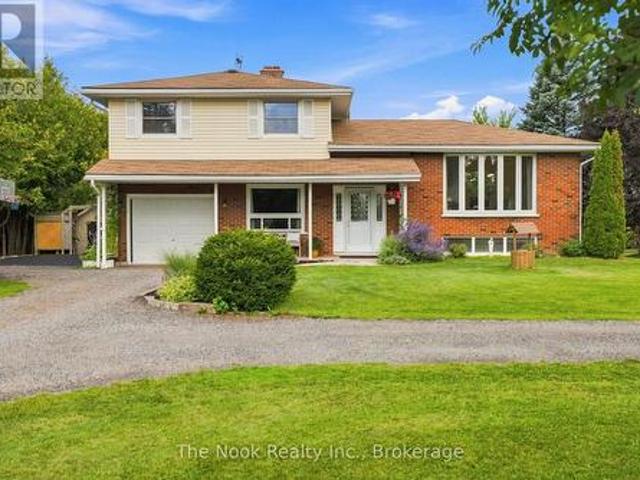
Captivating Country Living with Panoramic Valley Views! Perched high on a hill along one of Omemee's most desirable streets, this exceptional four-level split brick home offers the perfect blend of country privacy and town convenience. Situated on a beautiful, extremely private acre lot, this property delivers breathtaking, elevated views of the Pigeon River Valley. Beautifully landscaped with mature trees, vibrant perennial gardens and both gala and spartan apple trees. The two-level deck provides the perfect vantage point to relax and take in the panoramic scenery. Includes two functional outdoor sheds for ample storage. Bright and updated interior with expansive living space includes a family room, and bright, fully finished basement with 9 foot ceilings, ensuring plenty of space for all your needs. Spacious basement bathroom has potential for adding a shower downstairs. Geothermal ground source heating representing a $35K investment, provides extremely low carrying costs. Hydro, in
$ 649,900
470 Albertus Avenue, Peterborough Town Ward 3, ON, K9J 6A2 house for sale | Listing ID X13833 | Royal LePage
View photo
House · for sale
$ 629,900
Updated
470 Albertus Avenue, Peterborough Town Ward 3, ON, K9J 6A2 house for sale | Listing ID X13833 | Royal LePage
Ida
· House
· Office room · Fireplace · Gym · Deck · Cellar
Ida · House · Office room · Fireplace · Gym · Deck · Cellar
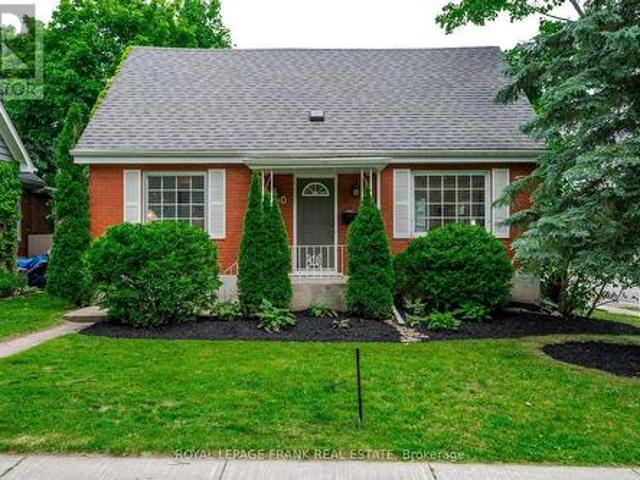
Welcome to 470 Albertus Ave, a charming gem in Peterborough's coveted'Old West End. This beautifully updated home boasts 5 spacious bedrooms and 2 modern bathrooms. The large primary bedroom features new flooring, offering a serene retreat. Enjoy cozy evenings by the two gas fireplaces and entertain on the stunning new large deck, perfect for gatherings. The heart of the home is the expansive kitchen, ideal for culinary enthusiasts. Freshly painted throughout, the residence exudes warmth and character with refinished hardwood floors that add a touch of elegance. A large main floor addition provides extra living space, enhancing the home's versatility and comfort. The partially finished basement offers a blank canvas for your creativity, whether it's a home office, gym, or entertainment space. Nestled on a quiet street, this sought-after location offers tranquility while being close to all amenities. Don't miss the opportunity to make this delightful house your forever home. (Id: 27)
$ 629,900
71 Savigny Road, Otonabee South Monaghan, ON, K9J 6Y3 house for sale | Listing ID X13835 | Royal LePage
View photo
House · for sale
$ 1,199,000
71 Savigny Road, Otonabee South Monaghan, ON, K9J 6Y3 house for sale | Listing ID X13835 | Royal LePage
Ida
· House
· Fireplace
Ida · House · Fireplace
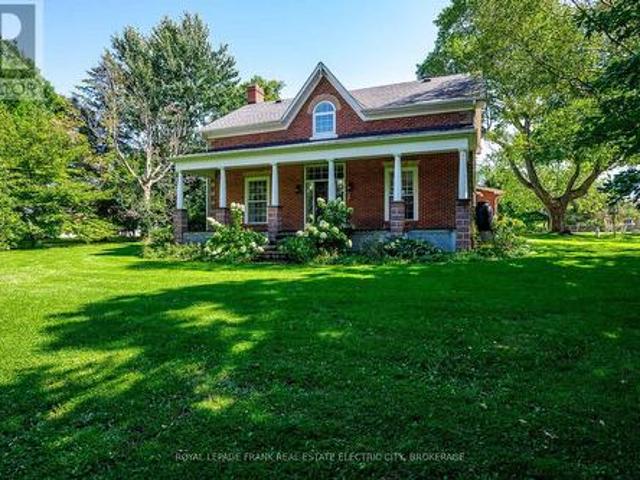
Nestled just outside Peterborough with easy access to Highway 115, this beautiful farmhouse is a blend of charm, space, and natural beauty. Set on 3.44 acres of lush land, the property is surrounded by mature trees and features a peaceful private pond, creating a serene escape. The classic centre hall plan is enhanced by a spacious addition, expanding the home to nearly 4,000 square feet, perfect for families, multi-generational living, or hosting guests. Inside, the warmth of a wood-burning fireplace anchors the great room, an inviting space to gather on winter nights. The home's thoughtful layout includes a bright living room and a formal dining room, while the heart of the home is a stunning kitchen with ample storage, generous prep space, and room for eat-in dining. Off the kitchen, a laundry room adds to the functionality, while a family space with walls of windows, a cozy gas fireplace, offers the perfect place to relax with a book or music. Original hardwood and terra cotta ston
$ 1,199,000
2 Crestwood Avenue, Peterborough Monaghan Ward 2, ON, K9J 1M8 house for sale | Listing ID X13836 | Royal LePage
View photo
House · for sale
$ 749,000
2 Crestwood Avenue, Peterborough Monaghan Ward 2, ON, K9J 1M8 house for sale | Listing ID X13836 | Royal LePage
Ida
· House
· Fireplace
Ida · House · Fireplace
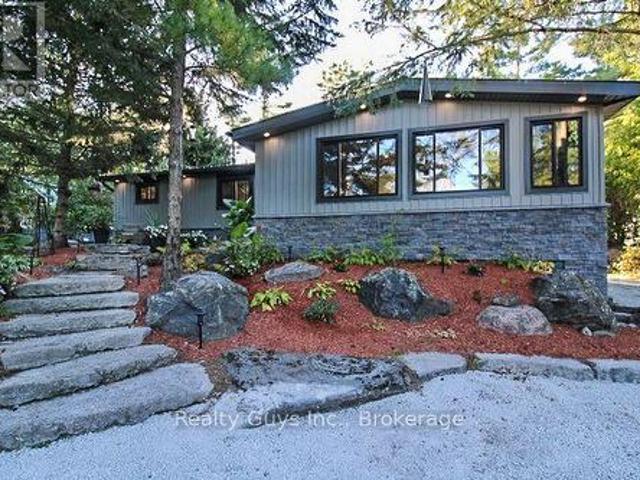
Welcome To This One-Of-A-Kind Mid-Century Modern Bungalow, Showcasing Stunning Architectural Features And Perfectly Positioned On A Unique Split Lot With Sweeping Views. Beautifully Updated, This 3+1 Bedroom Home Sits On An Impressive Pool-Sized 1/4 Acre Corner Lot With Coveted Southern Exposure, Offering The Perfect Blend Of Timeless Character, Modern Style And Indoor-Outdoor Living. Filled With Natural Light, The Main Level Features Soaring Vaulted Ceilings, Warm Hardwood Floors, Updated Windows And A Striking Floor-To-Ceiling Stone Fireplace Anchoring The Spacious Living Room. The Beautifully Renovated Kitchen Impresses With Crisp White Cabinetry, Contrasting Dark Island, Stone Countertops, Herringbone Backsplash, Stainless Steel Appliances And Generous Storage, Complemented By An Inviting Dining Area. Three Bedrooms And An Updated Bathroom Complete The Main Floor. The Finished Walkout Lower Level Offers Incredible Additional Living Space With A Large Family/Recreation Room, Second
$ 749,000
364 King Street E, Clarington Bowmanville, ON, L1C 3K5 house for sale | Listing ID E13838 | Royal LePage
View photo
House · for sale
$ 749,900
New
364 King Street E, Clarington Bowmanville, ON, L1C 3K5 house for sale | Listing ID E13838 | Royal LePage
Ida
· House
· Garden · Parking · Deck · Heating · Cellar
Ida · House · Garden · Parking · Deck · Heating · Cellar
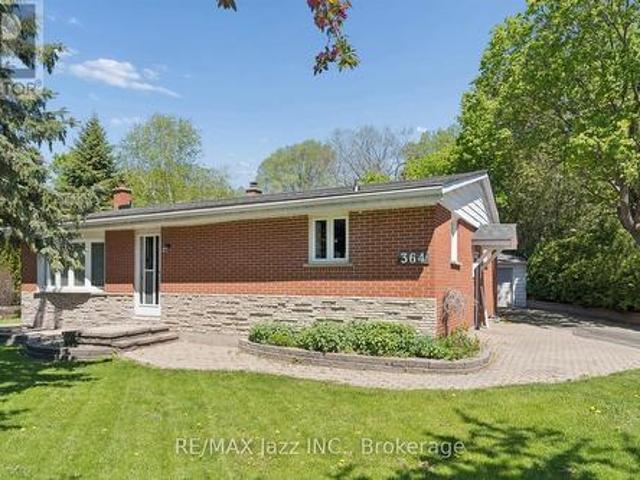
Open House Saturday, October 3rd & Sunday, October 4th, 2:00 pm. 4:00 pm. Love the home and the lot. This 2+1 bedroom, 2-bathroom home sits on a 0.32-acre ravine lot that backs onto the new 34-acre Bowmanville Community Park, which is set to feature play structures, an outdoor amphitheatre, trails and more. The 1361 sq ft home offers many updates, including quartz counters, hardwood flooring and stainless steel appliances in the kitchen, a bright living room with a bow window and an oversized dining room. The principal bedroom offers ample closet space for both of you, and the second bedroom offers North and west-facing windows, while the four-piece bathroom and main-floor den with walkout to the deck complete the main floor. The fully finished basement contains an additional bedroom, huge rec room and tons of storage. Don't miss the huge deck, private backyard and detached garage with hydro (22 x 24 ft). Other updates include a new central heat pump and air conditioner in 2025, new sh
$ 749,900
7568 Langmaid Road, Clarington, ON, L0B 1J0 house for sale | Listing ID E13837 | Royal LePage
View photo
House · for sale
$ 1,185,000
New
7568 Langmaid Road, Clarington, ON, L0B 1J0 house for sale | Listing ID E13837 | Royal LePage
Ida
· House
· Garden · Deck · Parking
Ida · House · Garden · Deck · Parking
Welcome to 7568 Langmaid Road! Situated on approximately 1.23 acres, this unique 3-bedroom detached Viceroy-style home offers space, privacy and plenty of potential. The main level features a formal living room and separate dining room, oak kitchen, and sunken family room with a walkout to the expansive yard. Upstairs, the second and third bedrooms each offer walkouts to a sun deck, while the spacious primary bedroom features a private ensuite and walkout to a partially finished solarium. A standout feature is the heated and insulated detached shop/garage, ideal for a workshop, hobbyist, vehicle enthusiast or additional storage. A second large insulated garage at the rear, previously used for boat storage, offers even more flexibility, while additional outbuildings provide plenty of space for equipment, gardening and storage. A rare opportunity for buyers looking for acreage, privacy, exceptional storage and the opportunity to make this property their own. (Id: 27)
$ 1,185,000
83 Liberty Street N, Clarington, ON, L1C 2L8 house for sale | Listing ID E13837 | Royal LePage
View photo
House · for sale
$ 582,500
New
83 Liberty Street N, Clarington, ON, L1C 2L8 house for sale | Listing ID E13837 | Royal LePage
Ida
· House
· Parking
Ida · House · Parking
Beautifully updated property in the heart of the city! Huge lot and future potential for redevelopment. This property offers 2 separate units with 2 bedrooms each and separate entrances. This charming home offers a spacious layout, a bright and inviting living area, and a well-appointed kitchen perfect for family gatherings. Located steps from parks, schools, shops, and all major amenities, this property provides unbeatable convenience. The generous lot, ample parking, and mature neighbourhood setting make it an ideal choice for families, investors, or anyone seeking value in a prime location. The property is sold in as is condition (id: 27)
$ 582,500
16 Beacham Crescent, Clarington, ON, L1B 1N2 house for sale | Listing ID E13841 | Royal LePage
View photo
House · for sale
$ 785,900
New
16 Beacham Crescent, Clarington, ON, L1B 1N2 house for sale | Listing ID E13841 | Royal LePage
Ida
· House
· Patio · Garden · Fireplace · Parking
Ida · House · Patio · Garden · Fireplace · Parking
Gorgeous Detached Home in the Highly Sought-After Port of Newcastle! Just a 5-minute walk to Lake Ontario and Newcastle Marina, this beautifully maintained home offers the perfect blend of comfort, style and nature. Professionally landscaped front and backyard with interlocked walkways, stone steps, patio and side-by-side parking for 2 cars. Bright, open-concept main floor with newer laminate flooring, crown moulding, and a spacious living room featuring a gas fireplace overlooking the backyard. Modern kitchen with stainless steel appliances, quartz counters, backsplash, and breakfast bar, plus a dining area with walk-out access to the patio. Updated foyer with brand-new tile and upgraded powder room. Spacious primary bedroom with 4-pc ensuite and walk-in closet with custom organizers. Generous bedrooms with laminate floors and closets; second bedroom features a walk-out to a charming three-season sunroom. Renovated 4-pc bath with quartz counter and new tiles. Enjoy the serene backyard
$ 785,900
12 Adam And Eve Road, Trent Lakes, ON, K0L 1J0 house for sale | Listing ID X13838 | Royal LePage
View photo
House · for sale
$ 779,900
New
12 Adam And Eve Road, Trent Lakes, ON, K0L 1J0 house for sale | Listing ID X13838 | Royal LePage
Ida
· House
Ida · House
Welcome to 12 Adam & Eve Road, where thoughtful updates, stylish finishes and effortless one-level living come together in this beautifully maintained 3 bedroom, 2 bath home. Bright, open and move in ready, the home offers a seamless blend of comfort and modern design, with attention to detail evident inside and out. The stunning kitchen features quartz countertops, a generous island, stainless steel appliances and abundant cabinetry, flowing naturally into the dining and family areas to create an inviting space for everyday living and entertaining. With laundry and all principal living spaces conveniently located on the main floor, the layout is both practical and easy to enjoy. The spacious primary bedroom features a walk-in closet and beautifully finished ensuite with heated floors, a freestanding tub and glass shower. Two additional bedrooms and a second full bathroom, also with heated floors, complete the sleeping quarters. A bright, window lined sunroom offers a dedicated home of
$ 779,900
61 Bonnie Brae Court, Scugog, ON, L9L 1V1 house for sale | Listing ID E13841 | Royal LePage
View photo
House · for sale
$ 2,649,999
New
61 Bonnie Brae Court, Scugog, ON, L9L 1V1 house for sale | Listing ID E13841 | Royal LePage
Ida
· House
· Garden · Office room
Ida · House · Garden · Office room
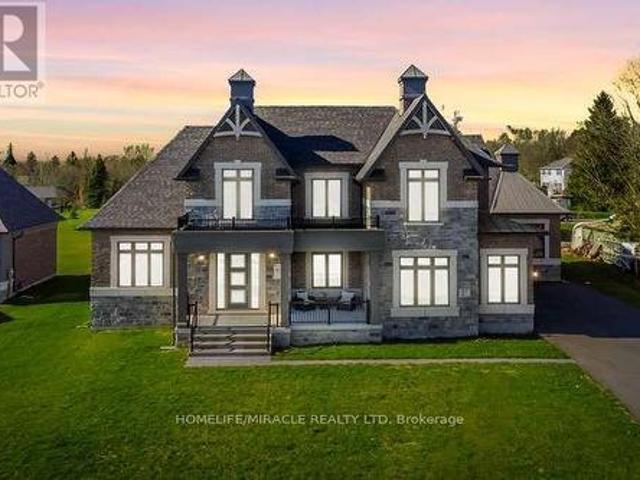
Welcome to Embee Estates, Widdifield model with Luxurious and Spacious living of 4,393 Square Feet, 27,243 Square Feet Premium Lot, 5 Luxurious Bedrooms, Aya designed upgraded Kitchen Finishings with huge island & extra cabinets with crown moulding and valance lighting. Abundance of Natural Light through Huge Windows, Covered 36 feet X 14 feet loggia. Hardwood and Large Format Porcelain Tile Throughout, Oak Staircases, Separate pantry. Servery with Beverage Fridge and cabinets. Master Bedroom on the Ground Floor Includes Walk-in Dressing Room with Built-In cabinets and Elegant 5 Piece Ensuite. Additional main-floor bedroom with its own private ensuite-perfect for guests living with separate door to the backyard and own covered 6 feet X 9 Feet Loggia. Separate office on main floor. Loft overlooks the family room with the sitting area. Third bedroom with walk in closet and own private ensuite. Fourth bedroom comes with walk in closet and shared Jack & Jill washroom with double sinks with
$ 2,649,999
21 Durham Street, Clarington, ON, L1C 1H8 house for sale | Listing ID E13840 | Royal LePage
View photo
House · for sale
$ 749,999
New
21 Durham Street, Clarington, ON, L1C 1H8 house for sale | Listing ID E13840 | Royal LePage
Ida
· House
· Garden · Office room · Parking · Cellar
Ida · House · Garden · Office room · Parking · Cellar
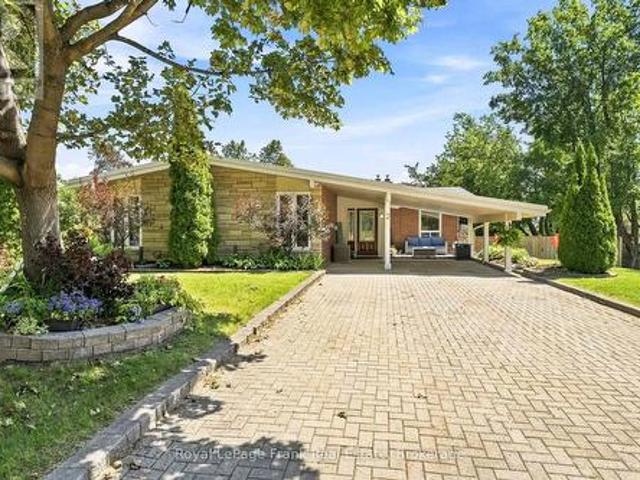
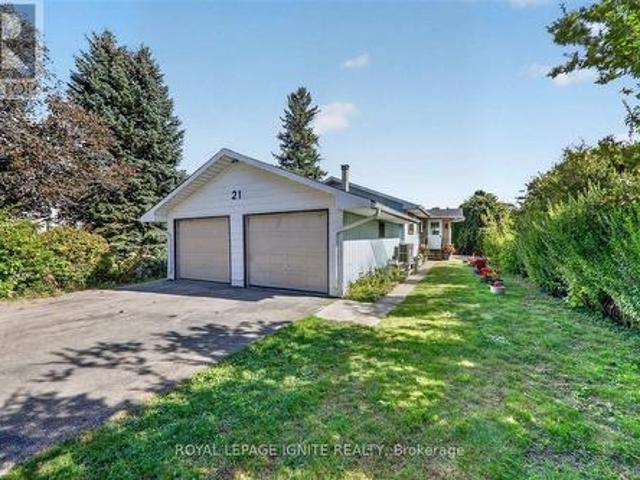
Great Opportunity in the Heart of Bowmanville! Welcome to this charming 3-bedroom detached bungalow, ideally situated on a quiet dead-end street in the heart of Bowmanville. Set on an impressive 51-foot-wide lot with over 134 feet of depth, this property offers plenty of space and tremendous potential for homeowners, investors, or those looking to create their dream home. The bright and spacious layout features an eat-in kitchen and a west-facing living room that fills the home with natural light. The renovated basement provides additional living space and endless possibilities for recreation, a home office, or family use. Outside, enjoy a large private backyard, partially fenced and bordered by mature hedges, offering a blank canvas for your landscaping and outdoor living ideas. The property also features an attached double-car garage and a double driveway with parking for up to four vehicles, providing plenty of room for family vehicles, guests, and recreational toys. Located just st
$ 749,999
29C Lookout Drive, Clarington Bowmanville, ON, L1C 7G1 townhouse for sale | Listing ID E13838 | Royal LePage
View photo
Townhouse · for sale
$ 524,900
New
29C Lookout Drive, Clarington Bowmanville, ON, L1C 7G1 townhouse for sale | Listing ID E13838 | Royal LePage
Ida
· Townhouse
· Balcony
Ida · Townhouse · Balcony
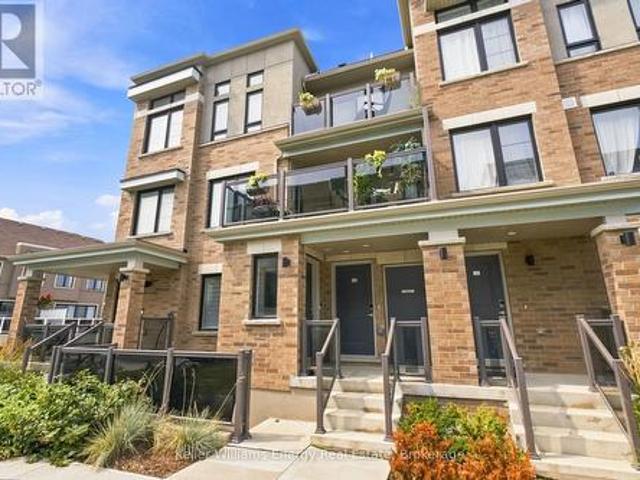
Welcome To The'Crest Model' In The Sought-After Lakebreeze Community, Offering Over 1200 Sq Ft Of Bright, Spacious Living Space, 2 Private Balconies And The Ease Of A Maintenance-Free Lifestyle Just Steps From The Waterfront! The Welcoming Foyer Leads Upstairs To The Bright Main Level, Where Beautiful Hardwood Flooring And Large Windows Create A Warm And Inviting Atmosphere. A Convenient Powder Room And Closet Are Located Just Off The Stairs, While The Well-Appointed Kitchen Features A Large Window And Peninsula With Space For Seating Overlooks The Open-Concept Living And Dining Area. The Living Room Is Filled With Natural Light And Offers A Walkout To A Spacious, Private Balcony With Lake Views And Over 125 Sq Ft Of Outdoor Space, The Perfect Space To Relax Or Entertain Friends And Family! Upstairs, You'll Find The Convenience Of Bedroom-Level Laundry, A Main Bathroom With A Walk-In Shower And Two Bright And Spacious Bedrooms. The Primary Suite Offers A Walk-In Closet With Multiple Wi
$ 524,900
28 Perryview Drive, Scugog, ON, L9L 1T5 house for sale | Listing ID E13839 | Royal LePage
View photo
House · for sale
$ 899,900
New
28 Perryview Drive, Scugog, ON, L9L 1T5 house for sale | Listing ID E13839 | Royal LePage
Ida
· House
· Garden · Fireplace · Deck
Ida · House · Garden · Fireplace · Deck
Immaculate 2+2 bedroom, all brick bungalow nestled on a beautifully treed lot in a family friendly Port Perry community! Manicured curb appeal welcomes you with an inviting front porch and lovely gardens. Step inside to a bright, sun-filled open concept main floor featuring pot lights, California shutters and a formal living room with a large picture window overlooking the front gardens. The gourmet kitchen offers a ceramic backsplash, pantry, under-cabinet lighting, breakfast bar and spacious dining area. Perfect for everyday living and entertaining. The adjoining great room features a cozy gas fireplace and sliding glass walkout to a large entertainer's deck, fenced yard, gardens and scenic views. The main-floor primary retreat boasts a walk-in closet with organizers, a 3-piece ensuite and walkout to a relaxing sunroom with deck access. The perfect spot for morning yoga or your first coffee of the day! The finished lower level offers large above-grade windows, a spacious recreation r
$ 899,900
5 Park Place Lane, Clarington, ON, L1B 0B2 house for sale | Listing ID E13838 | Royal LePage
View photo
House · for sale
$ 774,900
New
5 Park Place Lane, Clarington, ON, L1B 0B2 house for sale | Listing ID E13838 | Royal LePage
Ida
· House
· Patio · Garden · Parking
Ida · House · Patio · Garden · Parking
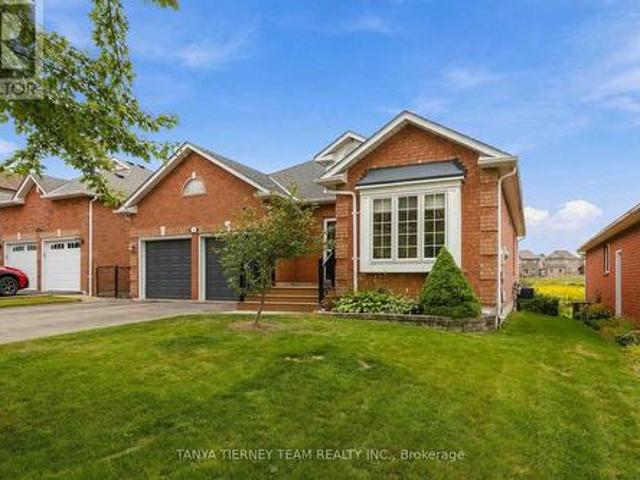
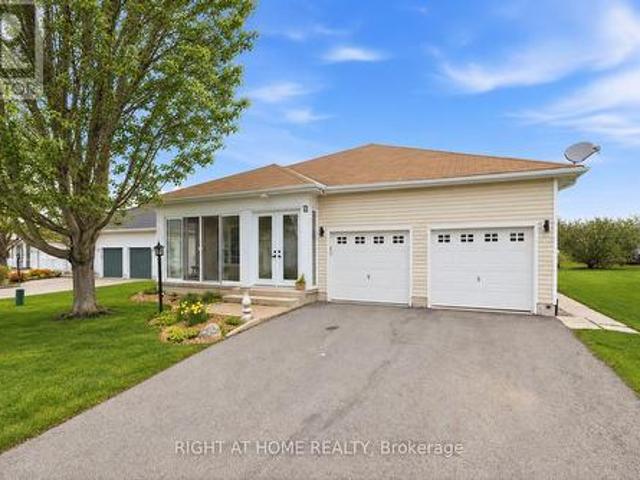
Rare Find In Wilmot Creek! Steps to Lake Ontario! Welcome to 5 Park Place Lane in the highly desirable west end of Wilmot Creek, Durham Region's premier adult lifestyle community on the shores of Lake Ontario. Just steps from the waterfront, this bungalow offers the perfect blend of comfort, space, and location. Offering approximately 1,500 sqft. Above grade, this meticulously maintained home impresses with its double car garage, private double driveway, beautifully landscaped gardens, and inviting enclosed front porch-ideal for enjoying your morning coffee or relaxing in the evening. Inside, the bright open-concept layout features soaring 9-foot ceilings, oversized windows, and hardwood flooring throughout the spacious great room. The well-appointed kitchen offers ample cabinetry, generous counter space, and a pantry, flowing seamlessly into the living area, making it perfect for entertaining. A walkout leads to the large patio and sunny backyard. The home features two generous size b
$ 774,900
1546 Rorison Street, Oshawa Taunton, ON, L1K 0K1 house for sale | Listing ID E13837 | Royal LePage
View photo
House · for sale
$ 1,050,000
New
1546 Rorison Street, Oshawa Taunton, ON, L1K 0K1 house for sale | Listing ID E13837 | Royal LePage
Ida
· House
· Garden · Office room · Deck · Parking
Ida · House · Garden · Office room · Deck · Parking
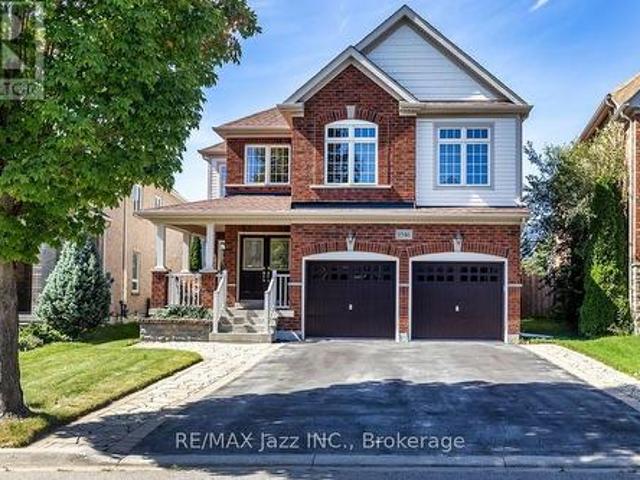
Welcome to this spacious 4 bedroom 4 bathroom executive style Great Gulf Home in the highly sought-after north Oshawa's Taunton/Harmony community on a quiet side street offering 3262 sq ft above ground. This home has a wide no-sidewalk driveway for 4 cars (+ 2 in garage) that leads to a east facing front covered porch to enjoy your morning coffee. The wide double door entry welcomes you to a spacious foyer with a soaring ceiling & the signature double staircases of this Crystal model. The inviting kitchen features a centre island, granite counter tops, SS appliances, mirrored backsplash, an abundance of cabinetry, pots & pan drawers, two pantries, plus a breakfast area with a walkout to a west facing large deck covered by a retractable awning (& remote) where you can lounge out overlooking the fully fenced backyard. You'll find this lovely home has a living room + 2 large family rooms, along with a formal dining room, separate office, powder room & laundry room with garage & side yard
$ 1,050,000
1550 Fieldgate Drive, Oshawa, ON, L1K 2L5 house for sale | Listing ID E13839 | Royal LePage
View photo
House · for sale
$ 679,900
New
1550 Fieldgate Drive, Oshawa, ON, L1K 2L5 house for sale | Listing ID E13839 | Royal LePage
Ida
· House
· Garden · Office room · Deck
Ida · House · Garden · Office room · Deck
Welcome to 1550 Fieldgate Drive, Oshawa! This inviting 3+1 bedroom, 3-bathroom home offers a fantastic combination of comfortable living space and an exceptional backyard setting. Backing onto peaceful greenspace, the private rear yard provides a beautiful backdrop and a sense of space that is hard to find. Inside, the functional layout offers plenty of room for family living, entertaining and working from home. The additional bedroom provides excellent flexibility for guests, a home office, or a growing family. Step outside to enjoy the spacious two-tiered deck. Perfect for morning coffee, summer entertaining or relaxing with family and friends. A convenient natural gas BBQ hookup makes outdoor cooking effortless. Ideally situated in Oshawa, this home is close to parks, schools, shopping, transit and major commuter routes. A wonderful opportunity to enjoy a comfortable home with a truly special greenspace-backing lot. (Id: 27)
$ 679,900
655 Turtle Bay Blvd. North Boulevard N, Selwyn, ON, K0L 1T0 house for sale | Listing ID X13833 | Royal LePage
View photo
House · for sale
$ 999,000
Updated
655 Turtle Bay Blvd. North Boulevard N, Selwyn, ON, K0L 1T0 house for sale | Listing ID X13833 | Royal LePage
Ida
· House
· Deck
Ida · House · Deck
Dreaming of Lakefront Living? This may be the perfect property you've been waiting for! Nestled on a beautifully landscaped lot with 169 fee frontage along road and 96 feet of prime waterfront shoreline on Chemong Lake, this home offers breathtaking views and a true sense of tranquility. Enjoy exceptional privacy thanks to mature trees and its peaceful location at the end of the road. Whether you're fishing from your own deck in summer or ice fishing in winter, this home offers year-round enjoyment. Inside, you'll find a spacious family layout featuring 4 bedrooms and 2 bathrooms, with the primary bedroom showcasing stunning lake views, Both the dining area and kitchen offer direct access to the deck, making outdoor entertaining a breeze Property well maintained and always for owner's use! Turtle Bay Blvd. A paved, year-round municipal road with garbage/recycling pickup and natural gas, you're just 5 minutes from Bridgenorth, offering shops and services, 15 minutes to Peterborough, and
$ 999,000
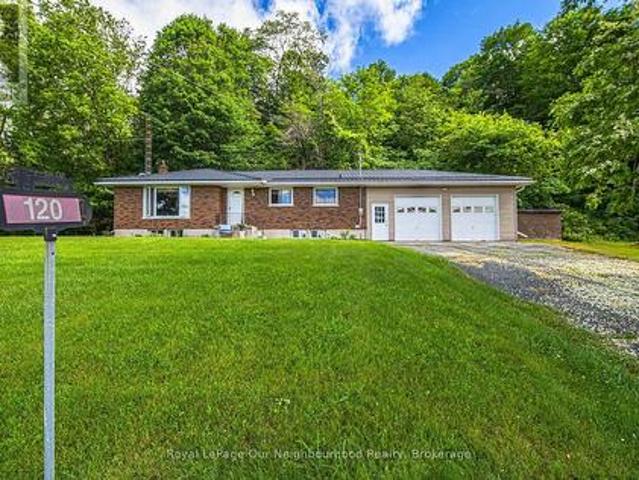
120 Massey Road, Alnwick/Haldimand, ON, K9A 4J8 house for sale | Listing ID X13840 | Royal LePage
View photo
House · for sale
$ 575,000
New
120 Massey Road, Alnwick/Haldimand, ON, K9A 4J8 house for sale | Listing ID X13840 | Royal LePage
Ida
· House
· Gym
Ida · House · Gym
Perfectly situated just north of Grafton in one of Northumberland County's most picturesque rural settings, this beautifully maintained brick bungalow offers the perfect blend of peaceful country living and commuter-friendly convenience. Surrounded by rolling countryside, charming communities, and endless outdoor recreation, you'll enjoy the best of rural Ontario while remaining just minutes to Highway 401, local amenities, and the shores of Lake Ontario. Step inside to discover a bright, open-concept layout designed for comfortable family living and effortless entertaining. The spacious main floor features three bedrooms, two bathrooms, and inviting living spaces filled with natural light. The seamless flow between the kitchen, dining, and living areas creates a warm and welcoming atmosphere for everyday life. The finished lower level expands your living space with a large recreation room, offering endless possibilities for family movie nights, a games room, home gym, or additional en
$ 575,000
30 Dominion Drive, Kawartha Lakes Lindsay, ON, K9V 1H7 house for sale | Listing ID X13834 | Royal LePage
View photo
House · for sale
$ 667,000
30 Dominion Drive, Kawartha Lakes Lindsay, ON, K9V 1H7 house for sale | Listing ID X13834 | Royal LePage
Ida
· House
· Garden · Office room · Deck · Air conditioning · Parking
Ida · House · Garden · Office room · Deck · Air conditioning · Parking
Welcome to 30 Dominion Drive! This beautifully updated all-brick home offers 3 bedrooms, 2 bathrooms, and a finished lower level with excellent in-law suite potential. The main floor features a bright L-shaped living and dining area, updated kitchen(2025) with side entrance, and renovated 4-piece bathroom. The lower level offers a spacious family room, kitchenette, office, 3-piece bathroom, and upgraded laundry area(2026), providing flexible space for extended family, guests, or a home office. Enjoy a fully fenced backyard backing (2026) onto a park with no rear neighbors, featuring two decks(2026), two gazebos(2026), a firepit, gas BBQ hookup, and two sheds(2026). Additional highlights include (2026) paved parking for 6 cars, a metal roof (2025), newer A/C, and no carpet throughout. Conveniently located close to schools, parks, shopping, and everyday amenities. A great fit for growing families, multi-generational living, or anyone looking for versatile space with plenty of room to enj
$ 667,000
6099 Rice Lake Scenic Drive, Hamilton Township, ON, K0K 2H0 house for sale | Listing ID X13834 | Royal LePage
View photo
House · for sale
$ 475,900
6099 Rice Lake Scenic Drive, Hamilton Township, ON, K0K 2H0 house for sale | Listing ID X13834 | Royal LePage
Ida
· House
· Parking · Deck
Ida · House · Parking · Deck
Steps to Rice Lake and set on over half an acre, this private country retreat is surrounded by mature trees, offering a peaceful setting with plenty of space to enjoy the outdoors. A detached garage adds flexibility for storage, hobbies or workshop space. Inside, the open principal living area makes a striking first impression with its soaring cathedral ceiling and peaked wall of windows, filling the space with natural light and framing views of the surrounding property. The carpet-free layout creates a clean, inviting feel, while the walkout to the deck seamlessly connects the indoor and outdoor living spaces. The kitchen features a skylight that brings in even more natural light, plus ample cabinetry and a convenient flow into the sunny family room. The family room offers another walkout to the outdoors and includes a guest bathroom. The main-floor primary bedroom is a peaceful retreat with a cathedral ceiling, exposed beam, and large window. A full bathroom and two additional bedroo
$ 475,900
8733 Leskard Road, Clarington, ON, L0B 1M0 house for sale | Listing ID E13836 | Royal LePage
View photo
House · for sale
$ 1,499,999
Updated
8733 Leskard Road, Clarington, ON, L0B 1M0 house for sale | Listing ID E13836 | Royal LePage
Ida
· House
· Office room · Parking
Ida · House · Office room · Parking
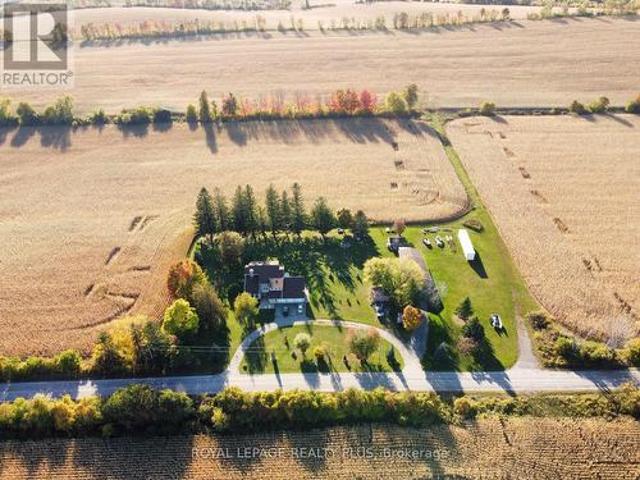
Discover the perfect balance of country lifestyle and modern convenience at this 60-acre property in Clarington. Just minutes to the free 407 extension, close to Brimacombe Ski Hill (with night skiing! ), and near the Ganaraska Forest's extensive trail network for hiking, horseback riding, snowmobiling and recreational vehicles, this location is ideal for active families and outdoor enthusiasts. With approx. 42 workable acres, the land also offers excellent potential for horses, hobby farming or gardening. The spacious 4 bedroom, 4 bathroom home features a versatile layout with multiple living spaces and an upstairs office/bedroom with its own private staircase, plus a great room and wet bar. While the design could suit multi-generational living, it has always been enjoyed as a single-family residence. The lower level sub-garage provides secure storage for tools, tractors and machinery and the property accommodates parking for up to 22 vehicles. Updates include geothermal heating & coo
$ 1,499,999
138 Samac Trail, Oshawa Samac, ON, L1G 7V9 house for sale | Listing ID E13840 | Royal LePage
View photo
House · for sale
$ 1,125,000
New
138 Samac Trail, Oshawa Samac, ON, L1G 7V9 house for sale | Listing ID E13840 | Royal LePage
Ida
· House
· Garden
Ida · House · Garden
Welcome to the country in the city, located in a quiet family-friendly North Oshawa neighbourhood where nature and convenience come together. Backing directly onto the beautiful Camp Samac, this home offers a private backyard setting with mature trees, peaceful views, and easy access to scenic walking trails that are perfect for family strolls, and nature lovers, bike rides, and outdoor adventures. Surrounded by excellent schools, parks, playgrounds, recreation facilities, shopping, restaurants, and everyday amenities, with Ontario tech University, Durham College, and convenient access to Highways 407 & 412 just minutes away. This is an ideal location for growing families looking to enjoy both an active lifestyle and a strong sense of community. Your backyard oasis is perfect for having family gatherings and raising a growing family. This neighbourhood offers not only tranquility, but a park, tennis court, and basketball court. The Home by definition shows pride of ownership, you won't
$ 1,125,000
18 Armstrong Avenue, Scugog, ON, L0B 1L0 house for sale | Listing ID E13834 | Royal LePage
View photo
House · for sale
$ 575,000
18 Armstrong Avenue, Scugog, ON, L0B 1L0 house for sale | Listing ID E13834 | Royal LePage
Ida
· House
· Fireplace · Cellar
Ida · House · Fireplace · Cellar
Tucked into a peaceful, family-friendly neighbourhood just 15 minutes from Port Perry, this charming 2+1 bedroom, 2 bathroom home offers the perfect blend of cottage-like tranquility with year-round convenience, Enjoy beautiful views of Lake Scugog from the rear of the property and a scenic setting directly across the street from the lake. With no neighbours in front and a treed outlook, privacy and serenity are yours to enjoy from the moment you arrive. The main level features a bright and functional layout with an updated kitchen, dedicated dining area, and a comfortable living room that walks out to a spacious back deck-perfect for entertaining or simply relaxing while taking in lake views. A 4-piece main floor bathroom completes this level. The finished basement adds excellent additional living space with large above-grade windows, a cozy fireplace, an additional bedroom, and a 3-piece bathroom-ideal for guests, extended family, or a private retreat. Outside, the property continues
$ 575,000

Get email alerts

Don't miss out: be the first to know about new properties

The alert was correctly created

On subscribing you accept the conditions of use and the privacy policy
Alert
Receive new ads in your inbox
Save this search
Receive alerts for new listings

We'll send you an email when we have new properties for: "Properties for sale in Ida"

The alert was correctly created

Get email alerts and be the first to see new listings
Required field
On subscribing I accept the terms of the privacy policy
Perfect! You'll soon start receiving new listings via email
Alert
Receive an email when we have new ads for Properties for sale in Ida
Save this search
Filters

Bedrooms

Area (sq.ft)

sq.ft
sq.ft

Price

$
$

Filter by property type

Bathrooms

Clear all filters
Receive notifications when new entries are published.