2,014 houses for sale in Ida

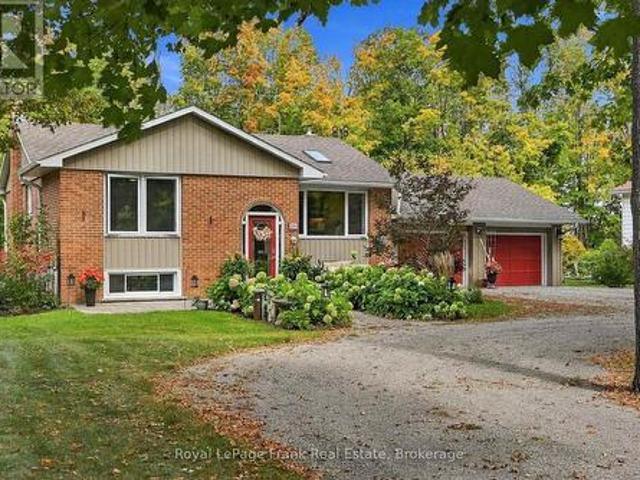
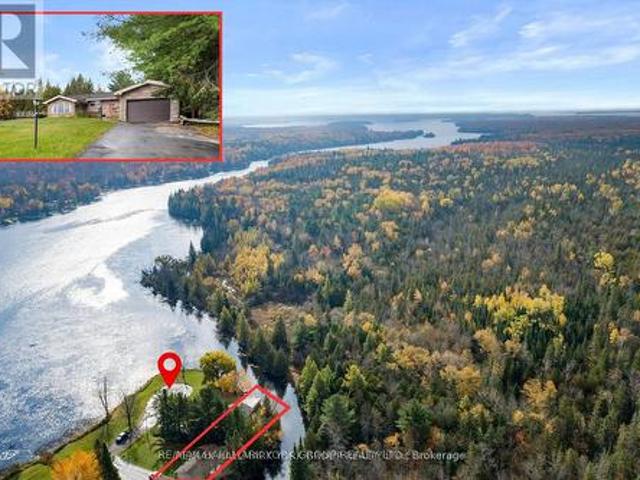
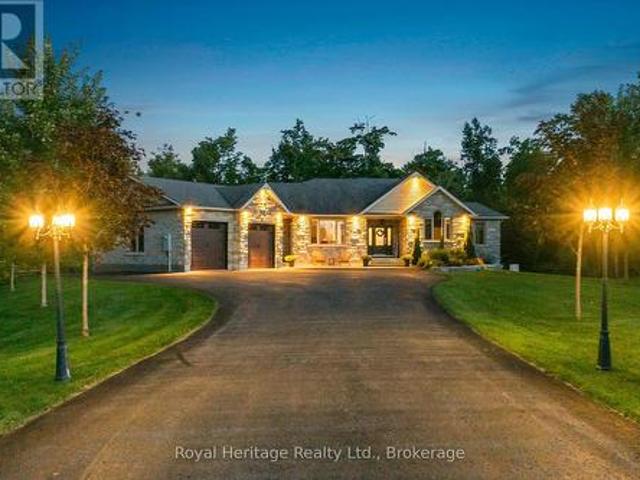
987 Sharpe Line, Cavan Monaghan Cavan Twp, ON, L0A 1C0 house for sale | Listing ID X13785 | Royal LePage
View photo
House · for sale
$ 1,380,000
Updated
987 Sharpe Line, Cavan Monaghan Cavan Twp, ON, L0A 1C0 house for sale | Listing ID X13785 | Royal LePage
Ida
· House
· Air conditioning
Ida · House · Air conditioning
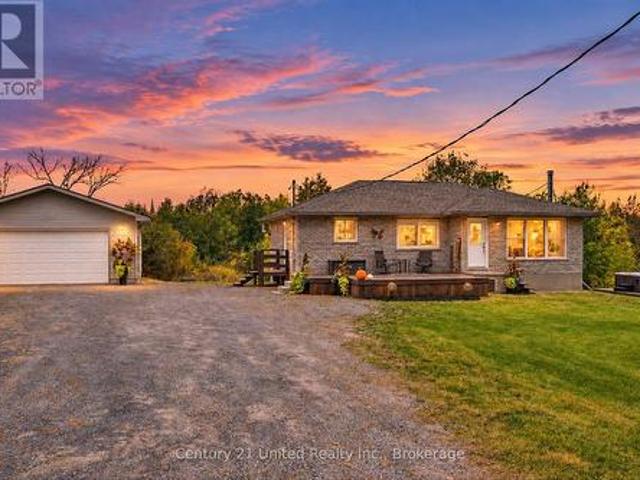
This magnificent, custom bungalow situated on a premium one-acre lot in coveted Cavan, offering the ultimate blend of refined luxury, serene privacy, and resort-style living only 20 minutes from Durham Region and Peterborough. Backing directly onto a wooded area, this exceptional home welcomes you with vaulted ceilings, rich hardwood flooring, and exquisite craftsmanship throughout. Featuring 9ft ceilings and extra wide interior doors, this home is open and airy. The main level is designed for effortless daily living and grand entertaining, anchored by a gourmet custom kitchen featuring granite countertops, a large centre island, and beautiful cabinetry. Host unforgettable holiday dinners and large gatherings in the formal dining room before retiring to the massive primary suite, complete with a walk-in closet and luxurious four piece ensuite. Two additional bright bedrooms, a convenient main floor laundry room, and two extra bathrooms complete the main floor layout. The fully finishes
$ 1,380,000
27 Woodland Trail, Kawartha Lakes Manvers, ON, K0L 1A0 house for sale | Listing ID X13852 | Royal LePage
View photo
House · for sale
$ 1,224,900
New
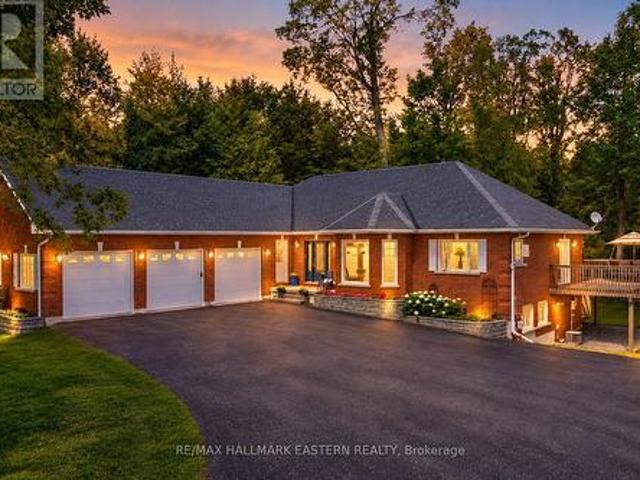
27 Woodland Trail, Kawartha Lakes Manvers, ON, K0L 1A0 house for sale | Listing ID X13852 | Royal LePage
Ida
· House
· Office room · Fireplace · Deck
Ida · House · Office room · Fireplace · Deck
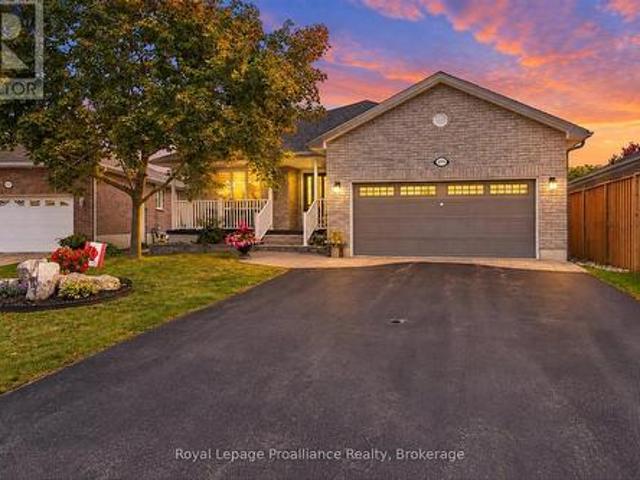
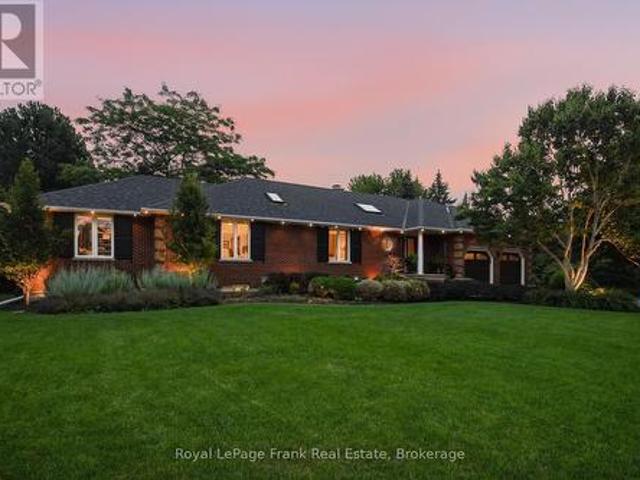
Set among mature trees and beautifully landscaped grounds, this custom-built all-brick executive bungalow offers privacy, space and thoughtful design, with easy access to Highways 7A and 115 for commuters travelling to Peterborough, Durham Region and the GTA. With nearly 4,000 sq ft of finished living space, this impressive home is designed for both everyday living and entertaining. The bright open-concept great room features a gas fireplace, tray ceiling and large windows overlooking the property. The adjoining dining room flows into the spacious eat-in kitchen with center island and built-in wine storage. A wall of windows welcomes you into the three-season sunroom with a walkout to the expansive wrap-around deck. The perfect place to relax and enjoy the peaceful surroundings. The private primary suite features its own deck walkout, walk-in closet and 5-piece ensuite with heated floors. A second bedroom, 4-piece bath, den/office, powder room and main-floor laundry complete the level.
$ 1,224,900
25 York Drive, Peterborough, ON, K9K 0H5 house for sale | Listing ID X13846 | Royal LePage
View photo
House · for sale
$ 950,900
New
25 York Drive, Peterborough, ON, K9K 0H5 house for sale | Listing ID X13846 | Royal LePage
Ida
· House
· Parking · Fireplace · Cellar
Ida · House · Parking · Fireplace · Cellar
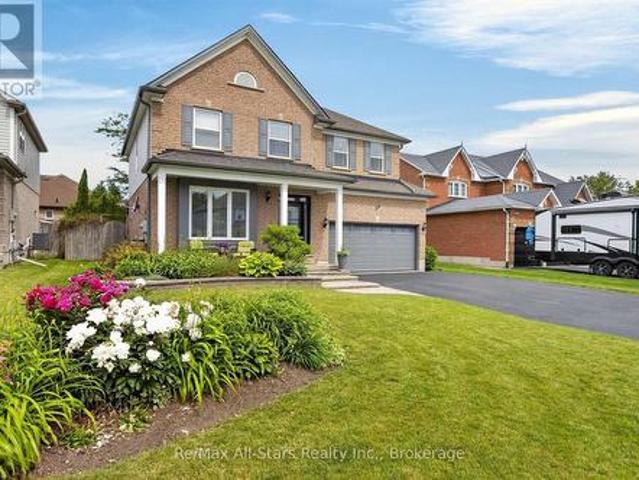
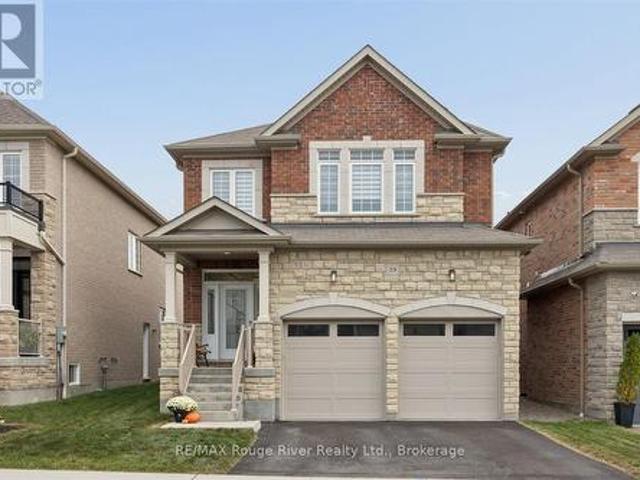
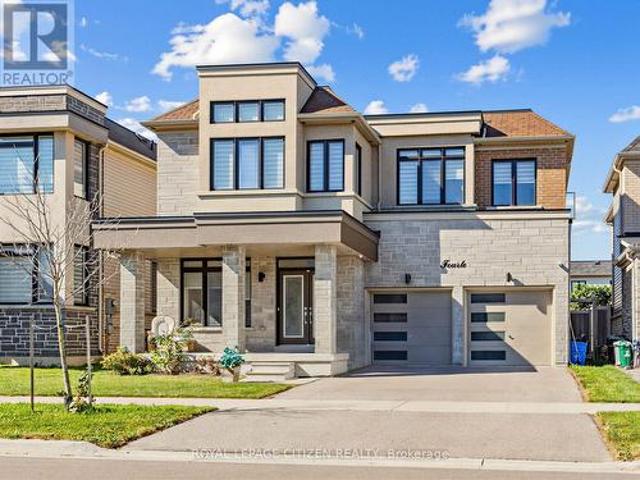
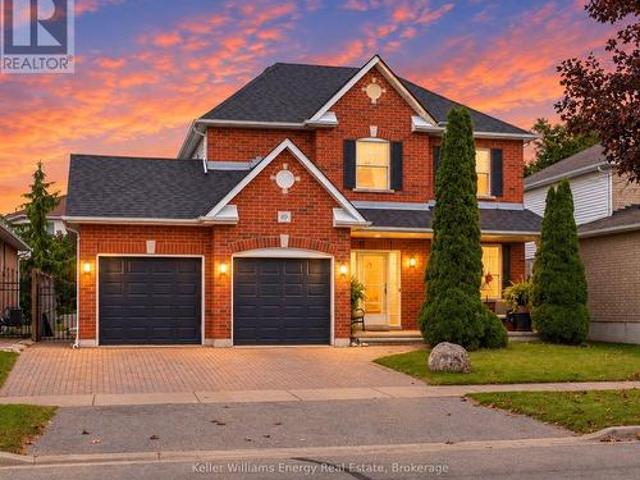
Welcome to 25 York Dr! This stunning Home was built by Picture Homes, a company with roots in Peterborough for over 18 years. This 4 bedroom, double car garage home is a show stopper with over $70,000 of upgrades designed for any lifestyle. You will be impressed by the large windows pouring in natural light to your incredible country style kitchen with quartz countertops and ample storage space. This open concept layout comes with 9 foot ceilings, hardwood floors, a two sides fireplace and a beautiful oak staircase leading to your spacious 2nd floor. Upstairs you have a large primary suite with ample windows, a walk in closet and a large bathroom with a separate tub, glass shower and a double vanity. Enjoy 3 more large bedrooms, a jack and jill bathroom with a double sink vanity and a 3rd upstairs bath as well, functional for any family. Don't forget the convenient 2nd floor laundry! The basement is left your your imagination, with a great amount of space for any function. Discover Pet
$ 950,900
460 Cardinal Drive, Peterborough Ashburnham Ward 4, ON, K9L 1X9 house for sale | Listing ID X13847 | Royal LePage
View photo
House · for sale
$ 599,900
New
460 Cardinal Drive, Peterborough Ashburnham Ward 4, ON, K9L 1X9 house for sale | Listing ID X13847 | Royal LePage
Ida
· House
· Garden · Deck · Parking
Ida · House · Garden · Deck · Parking
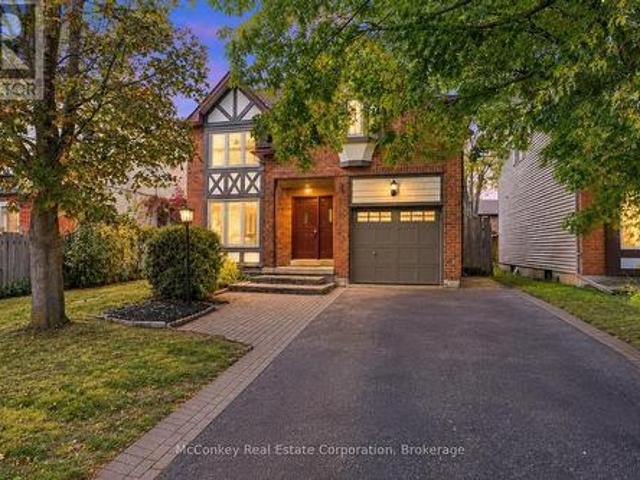
Quiet Street & Room to grow (3 or 4 bedrooms), in a neighbourhood you'll love! Offered for sale by its original owners, this Tudor-style home features spacious living areas, including a family room (could easily be made into 4th bedroom) plus a large living room overlooking the generous dining room. The newer white kitchen offers a W/O to a large deck and fully fenced backyard, providing a welcoming space for children, pets and outdoor entertaining. Three spacious bedrooms, primary bedroom boasts a full four-piece ensuite. A second full bathroom + a convenient main-floor powder room complete the layout. Enjoy the comfort of garage parking during winter, plus a double-wide driveway accommodating up to four vehicles. Set in a quiet, family-oriented neighbourhood within walking distance of a shopping plaza, this home offers convenient access to Highway 115 for commuters. Nearby Beavermead Park and the shores of Little Lake offer plenty of opportunities for outdoor enjoyment. A wonderful o
$ 599,900
2979 Jennifer Drive, Peterborough Northcrest Ward 5, ON, K9L 1Z9 house for sale | Listing ID X13847 | Royal LePage
View photo
House · for sale
$ 749,800
New
2979 Jennifer Drive, Peterborough Northcrest Ward 5, ON, K9L 1Z9 house for sale | Listing ID X13847 | Royal LePage
Ida
· House
· Patio · Garden · Office room · Fireplace · Deck · Parking
Ida · House · Patio · Garden · Office room · Fireplace · Deck · Parking
What a gorgeous bungalow! Welcome to 2979 Jennifer Drive, an original-owner home offering comfortable main-floor living in Peterborough's desirable University Heights neighbourhood. Just steps away from trail access, and located close to Riverview Park & Zoo, the Rotary Greenway Trail, Trent University and surrounding green spaces. The bright, open-concept kitchen, dining and living area features a cozy gas fireplace and French patio doors leading to the back deck and beautifully maintained yard. A separate main-floor family room provides additional living space and could potentially be converted into another bedroom or home office. The spacious primary suite includes a walk-in closet and updated 4-piece ensuite. An additional bedroom, updated 3-piece bathroom, main-floor laundry and plenty of storage complete this level, along with an attached double-car garage. Downstairs, you'll find a large family room with a gas stove, an additional kitchen, another bedroom and a 3-piece bathroom,
$ 749,800
645 Goodwin Terrace, Peterborough Monaghan Ward 2, ON, K9J 0H6 house for sale | Listing ID X13843 | Royal LePage
View photo
House · for sale
$ 799,000
New
645 Goodwin Terrace, Peterborough Monaghan Ward 2, ON, K9J 0H6 house for sale | Listing ID X13843 | Royal LePage
Ida
· House
· Garden · Terrace · Deck
Ida · House · Garden · Terrace · Deck
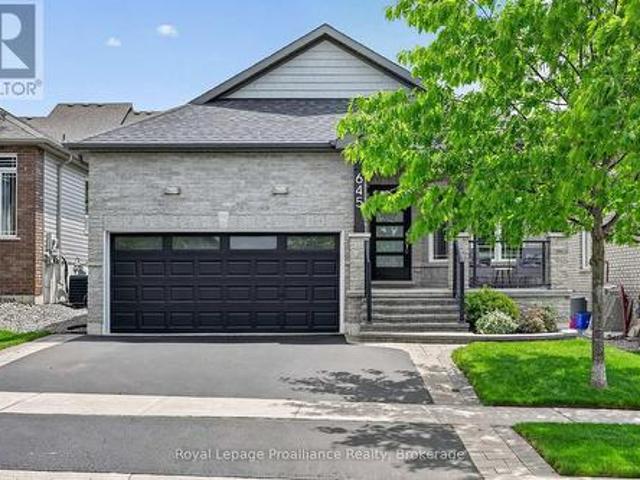
[Click Brochure Icon for Video Tour] Bright, modern, and move-in ready, this Jackson Creek Meadows bungalow stands out for all the right reasons. Offering 3+1 bedrooms, 3 bathrooms, and a thoughtfully designed layout, this home showcases quality updates, functional living space, and exceptional indoor-outdoor flow. From the moment you arrive, the stunning curb appeal and inviting front porch set the tone for what awaits inside. The bright, open-concept main level is highlighted by soaring vaulted ceilings and large windows that fill the home with natural light. At the heart of the home is a beautiful kitchen featuring waterfall quartz countertops, a gas range, wine cooler, updated pantry storage, and stylish finishes. The kitchen, dining, and living areas connect seamlessly, creating an ideal space for both everyday living and entertaining while providing direct access to the backyard deck and pergola. The primary suite offers a private retreat with generous closet and storage space, a
[Click Brochure Icon for Video Tour] Bright, modern, and move-in ready, this Jackson Creek Meadows bungalow stands out for all the right reasons. Offering 3+1 bedrooms, 3 bathrooms, and a thoughtfully designed layout, this home showcases quality updates, functional living space, and exceptional indoor-outdoor flow. From the moment you arrive, the stunning curb appeal and inviting front porch set the tone for what awaits inside. The bright, open-concept main level is highlighted by soaring vaulted ceilings and large windows that fill the home with natural light. At the heart of the home is a beautiful kitchen featuring waterfall quartz countertops, a gas range, wine cooler, updated pantry storage, and stylish finishes. The kitchen, dining, and living areas connect seamlessly, creating an ideal space for both everyday living and entertaining while providing direct access to the backyard deck and pergola. The primary suite offers a private retreat with generous closet and storage space, a
$ 799,000
555 Romaine Street, Peterborough Town Ward 3, ON, K9J 2C8 house for sale | Listing ID X13843 | Royal LePage
View photo
House · for sale
$ 459,000
New
555 Romaine Street, Peterborough Town Ward 3, ON, K9J 2C8 house for sale | Listing ID X13843 | Royal LePage
Ida
· House
· Garden · Fireplace · Deck · Air conditioning · Parking · Cellar
Ida · House · Garden · Fireplace · Deck · Air conditioning · Parking · Cellar
Move in ready and centrally located, this beautifully updated 3 bedroom home offers a fresh, modern feel with neutral finishes throughout. Step inside to a bright and welcoming interior where extensive updates have already been taken care of, including new windows and doors, drywall, flooring, carpeting, updated bathrooms and a refreshed kitchen. The bright, new kitchen in 2021 offers a walkout to the backyard, making it easy to extend everyday living outdoors. With a 3 piece main bath plus an additional 2 piece bath, the home offers a practical layout for families, first time buyers or anyone looking for a property they can simply move into and enjoy. Outside, you'll find a fully fenced yard along with newer front and back decks, providing plenty of space for kids, pets, entertaining or relaxing outdoors. Additional features include central air, natural gas heating, an electric fireplace, an asphalt driveway with parking for two, a carport and an unfinished basement offering useful st
$ 459,000
528 Brioux Avenue, Peterborough Otonabee Ward 1, ON, K9J 4G7 house for sale | Listing ID X13842 | Royal LePage
View photo
House · for sale
$ 489,000
New
528 Brioux Avenue, Peterborough Otonabee Ward 1, ON, K9J 4G7 house for sale | Listing ID X13842 | Royal LePage
Ida
· House
· Patio · Garden · Deck · Parking
Ida · House · Patio · Garden · Deck · Parking
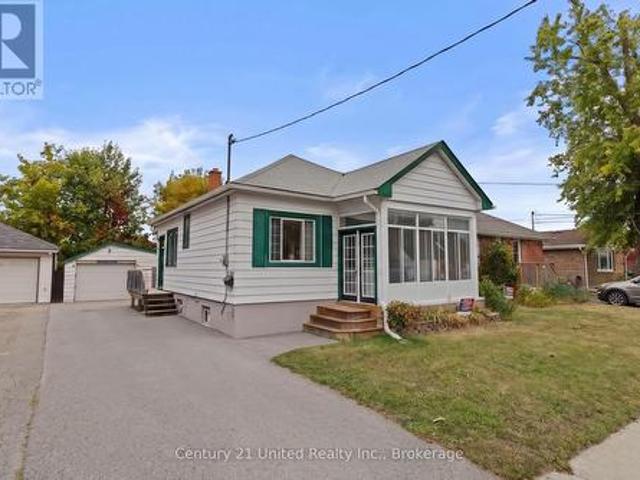
South End Bungalow. Quiet street, fenced yard, large 1.5 garage. This quaint home offers 1 bedroom on the main floor with patio doors to back deck and yard, walk in closest. Living space on the main floor includes kitchen work area plus eating area, dining room, living room and sunroom. Most main floor windows have been updated. Hardwood floors in the Kitchen and bedroom. Lower level has Family room, 3 bedrooms, 2 piece bathroom and laundry room. Roof. 2006, Newer appliances. New windows in sunroom. Great alternative to a condo. (Id: 27)
$ 489,000
198 Mcclennan Street, Peterborough Northcrest Ward 5, ON, K9H 5H7 house for sale | Listing ID X13845 | Royal LePage
View photo
House · for sale
$ 569,900
New
198 Mcclennan Street, Peterborough Northcrest Ward 5, ON, K9H 5H7 house for sale | Listing ID X13845 | Royal LePage
Ida
· House
· Parking
Ida · House · Parking
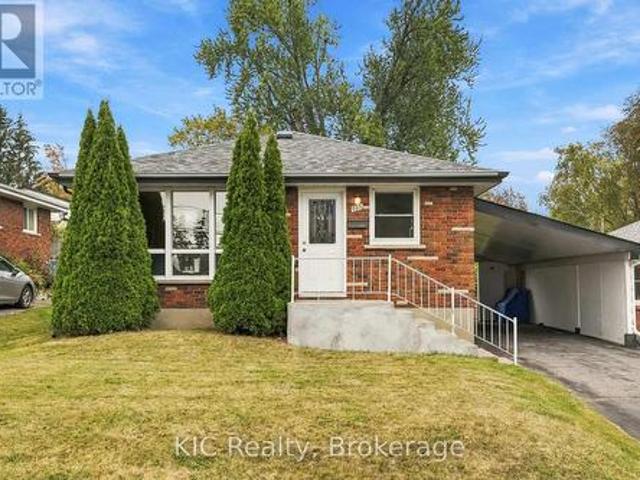
Welcome to 198 McClennan Street! A wonderful opportunity for first-time buyers or downsizers looking for a well-cared-for bungalow in Peterborough's desirable Northcrest Ward. Proudly maintained by its owners since 1967, this inviting home offers comfortable main-floor living with two bedrooms, including the primary, plus a separate dining room that could easily be converted back to a third bedroom. Enjoy a generous 50' x 130' lot, parking for three vehicles and an established neighbourhood within walking distance to schools and parks. Downtown Peterborough and the Chemong Road shopping area are both less than a five-minute drive away. A solid, lovingly maintained home with a great lot, convenient location and plenty of potential to make it your own! (Id: 27)
$ 569,900
34 Kirkconnell Road, Kawartha Lakes Lindsay, ON, K9V 6E7 house for sale | Listing ID X13847 | Royal LePage
View photo
House · for sale
$ 724,900
New
34 Kirkconnell Road, Kawartha Lakes Lindsay, ON, K9V 6E7 house for sale | Listing ID X13847 | Royal LePage
Ida
· House
· Garden · Swimming pool · Deck · Parking
Ida · House · Garden · Swimming pool · Deck · Parking
Some homes have a way of making you feel at home the moment you arrive-and this is one of them. Beautifully maintained, thoughtfully updated and designed for both everyday living and memorable gatherings, this move-in-ready home offers the space, comfort and privacy today's families are looking for. Step inside to soaring ceilings and a bright, welcoming main floor where the spacious family room flows effortlessly into the eat-in kitchen-the perfect place for morning coffee, family dinners and evenings spent catching up around the table. A convenient 2-piece powder room and direct garage access make day-to-day living easy. Outside is where this home truly shines. Mature cedars, lush gardens and beautiful landscaping create a private backyard retreat that feels tucked away from the world. Spend summer afternoons entertaining on the deck, unwind in the hot tub, or settle in under the new gazebo for a quiet evening outdoors. Upstairs, you'll find four generous bedrooms and two full bathro
$ 724,900
991 Douro Third Line, Douro Dummer, ON, K0L 2H0 house for sale | Listing ID X13847 | Royal LePage
View photo
House · for sale
$ 550,000
New
991 Douro Third Line, Douro Dummer, ON, K0L 2H0 house for sale | Listing ID X13847 | Royal LePage
Ida
· House
· Office room · Gym · Parking · Cellar
Ida · House · Office room · Gym · Parking · Cellar
Discover the perfect blend of peaceful country living and modern convenience in this beautiful brick bungalow, nestled on a private lot in the quiet countryside of Douro. This charming home, is move-in ready and offers a comfortable, inviting space to call your own. The basement provides a great space with endless potential-create a home gym, workshop, recreation area, office, or additional living space tailored to your lifestyle. A standout feature of the property is the new detached 1.5-car garage, offering excellent space for parking, storage, hobbies, or a workshop. The garage is equipped with its own heat source and electrical panel, making it an ideal setup for year-round use and a variety of projects. Enjoy the tranquility of country living without sacrificing convenience. Located just 15 minutes from Peterborough, this Douro bungalow offers privacy, space, and the opportunity to enjoy a quieter lifestyle while remaining close to everything you need. (Id: 27)
$ 550,000
79 Oakridge Road, Trent Lakes, ON, K0M 1A0 house for sale | Listing ID X13849 | Royal LePage
View photo
House · for sale
$ 1,579,000
New
79 Oakridge Road, Trent Lakes, ON, K0M 1A0 house for sale | Listing ID X13849 | Royal LePage
Ida
· House
· Deck · Cellar
Ida · House · Deck · Cellar
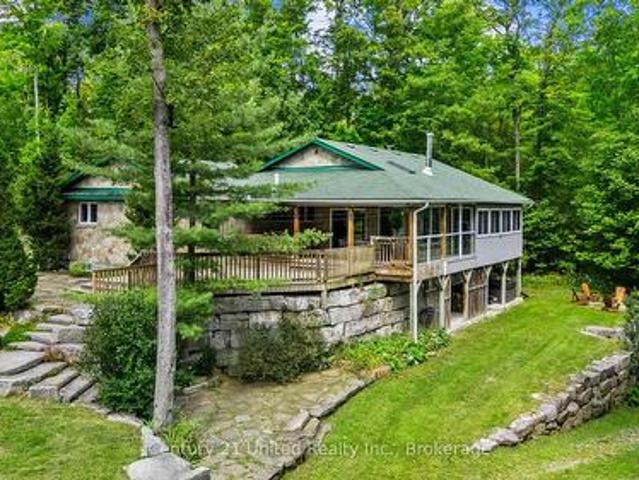
Most properties give you a place to live, but this one-of-a-kind family compound gives you space to live, play and escape outdoors without ever having to leave home. Set on a serene and very private 15 acre lot, this 4 bed 3 bath bungalow overlooks two spring-fed ponds surrounded by armour stone landscaping, trails and one of the coolest bunkies you'll ever see. Whether you're looking to enjoy the water, observe wildlife in its natural habitat or take advantage of winter, this really is a unique four-season playground! The home was designed with its surroundings in mind, with beautiful views throughout and multiple deck spaces overlooking the property. Inside, the main floor features a bright & open-concept living area, separate dining space, a bonus breakfast nook, a functional kitchen and convenient main-floor laundry. The primary bedroom includes a 5-PC ensuite and a walk-in closet, with a second bedroom and bathroom down the hall. Downstairs, the walkout basement offers a separate
$ 1,579,000
115 Noden Crescent, Clarington Newcastle, ON, L1B 0L2 house for sale | Listing ID E13849 | Royal LePage
View photo
House · for sale
$ 919,900
New
115 Noden Crescent, Clarington Newcastle, ON, L1B 0L2 house for sale | Listing ID E13849 | Royal LePage
Ida
· House
· Garden · Office room · Parking · Cellar
Ida · House · Garden · Office room · Parking · Cellar
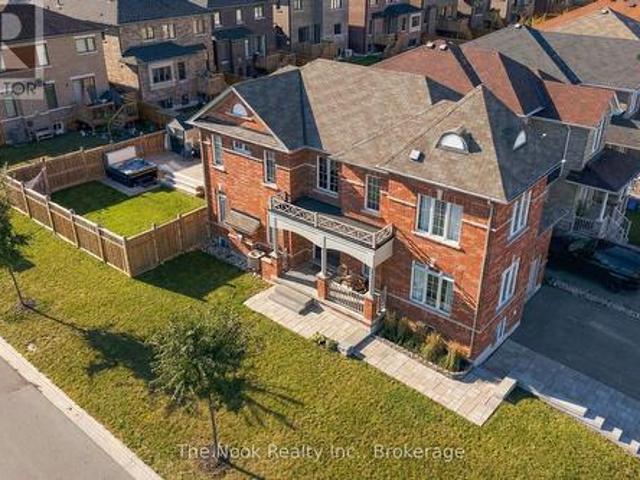
Multigenerational Living At Its Best! This Newcastle Home Combines A Rare 4-Bedroom Above Grade Layout, Beautifully Finished Second Living Space Downstairs And An Oversized Corner Lot With An Extra-Large Backyard. The Newly Renovated Lower Level Has Been Thoughtfully Designed With A Bedroom Featuring A Large Egress Window, 3-Piece Bath With Glass Shower, Separate Laundry And A Beautiful Open-Concept Kitchen/Living Area. The Kitchen Offers A Centre Island, & Plenty Of Storage With A Large Pantry. While There Is No Dedicated Exterior Entrance, The Basement Stairs Are Immediately Inside The Home At The Garage Entry, Creating Natural Separation From The Main Living Space. Upstairs Offers Just Over 2,200 Sq Ft Above Grade With A Floor Plan Designed Specifically For This Corner Lot. A Separate Main-Floor Bonus Room Wrapped In Windows Makes A Fabulous Office, Den Or Playroom. The Kitchen Features Granite Counters, Centre Island And A Full-Sized Eat-In Area, Opening To The Living Room With Gas
$ 919,900
4249 County Road 32 Road, Douro Dummer, ON, K0L 2H0 house for sale | Listing ID X13842 | Royal LePage
View photo
House · for sale
$ 1,195,000
New
4249 County Road 32 Road, Douro Dummer, ON, K0L 2H0 house for sale | Listing ID X13842 | Royal LePage
Ida
· House
· Fireplace · Deck · Cellar
Ida · House · Fireplace · Deck · Cellar
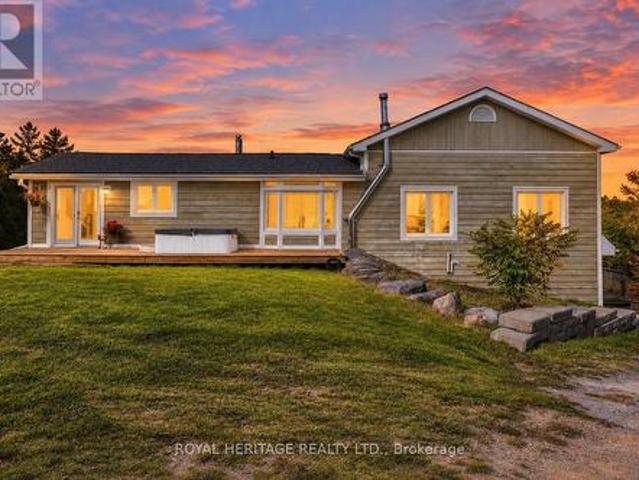
Welcome to 4249 County Road 32 just outside the Village of Lakefield! With 17.89 acres, an exceptional outbuilding and the beauty of the nearby Otonobee River create an enviable rural lifestyle. A winding driveway leads through peaceful surroundings to spacious bungalow set amongst open field, a pond, mature trees and natural beauty. Inside, the impressive great room addition features soaring vaulted ceilings and a walkout to the deck, creating a wonderful connection to the countryside. The open-concept kitchen and dining area is ideal for everyday living and entertaining, with another walkout to the deck overlooking the property. The main floor primary bedroom is conveniently located beside a 5-piece spa-inspired bath with luxurious soaker tub, oversized tiled shower and his-and-hers sinks. The lower level walkout basement expands the living space with a huge recreation room featuring a gas fireplace with stone hearth, additional bedroom, 3-piece bath and direct access to a two car at
$ 1,195,000
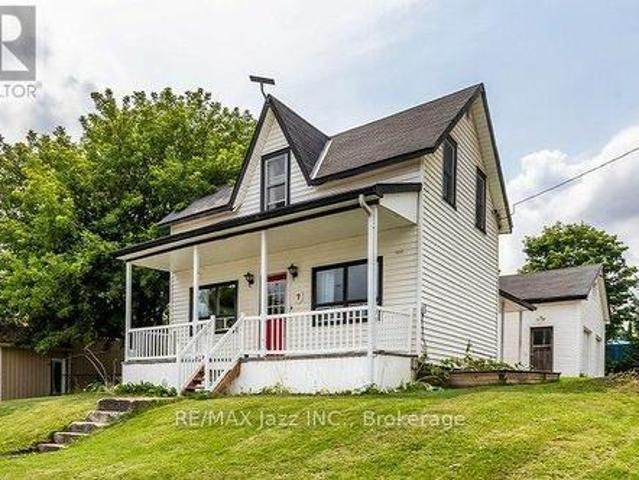
7 Union Street, Cavan Monaghan Millbrook Village, ON, L0A 1G0 house for sale | Listing ID X13838 | Royal LePage
View photo
House · for sale
$ 649,900
New
7 Union Street, Cavan Monaghan Millbrook Village, ON, L0A 1G0 house for sale | Listing ID X13838 | Royal LePage
Ida
· House
· Deck · Cellar
Ida · House · Deck · Cellar
Welcome to 7 Union Street, where century-home charm meets small-town living in the heart of beautiful Millbrook. Built in 1882 and offering over 1,600 sq. Ft. of living space, this 3-bedroom, 2-bathroom home is move-in ready with great bones and plenty of opportunity to make it your own. The spacious kitchen offers an abundance of cabinetry, storage, and counter space, while the dining room opens directly onto the back deck overlooking the fenced yard-perfect for outdoor dining, kids, pets or summer evenings at home. Throughout the home, you'll find plenty of storage and a functional layout that could easily be brought back to life with a few thoughtful updates. The primary bedroom features direct access to the second bathroom along with an impressively large walk-in closet. Keep the storage as-is, or scale back the closet to create an even more spacious primary retreat. A full basement provides additional space for storage, hobbies or whatever your needs may be. One of the biggest hig
$ 649,900
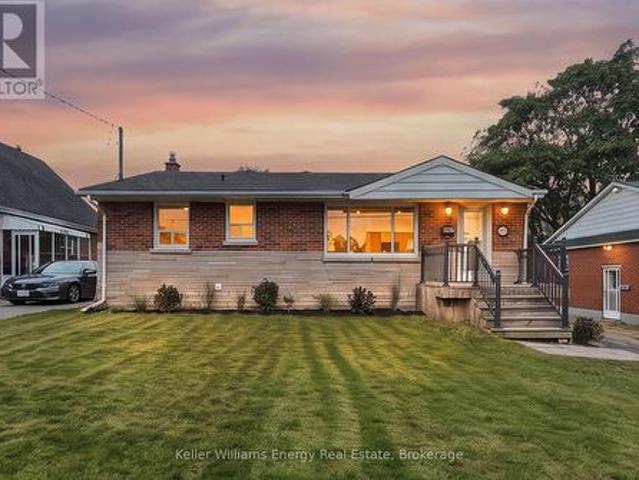
54 Eastlawn Street, Oshawa Donevan, ON, L1H 7J8 house for sale | Listing ID E13849 | Royal LePage
View photo
House · for sale
$ 729,900
New
54 Eastlawn Street, Oshawa Donevan, ON, L1H 7J8 house for sale | Listing ID E13849 | Royal LePage
Ida
· House
· Garden · Office room
Ida · House · Garden · Office room
Welcome to this beautifully renovated 2+2 bedroom, 2-bathroom detached bungalow in Oshawa's desirable Donevan community! Bright, inviting, and thoughtfully updated throughout, this home offers a fantastic open-concept layout with plenty of space for both everyday living and entertaining. The main floor features a stunning kitchen with modern finishes and ample workspace, flowing seamlessly into the dining area and large living room. A front-facing window fills the living space with natural light while offering a lovely view of the yard. Two generous bedrooms and a beautifully renovated full bathroom complete the main level. The finished lower level provides even more living space, featuring a spacious recreation room, two additional bedrooms, a full bathroom, and a convenient office nook. Ideal for a growing family, guests, a home office, or flexible living arrangements. Thoughtful storage options throughout help keep everything organized. Step outside to an open backyard ready for you
$ 729,900
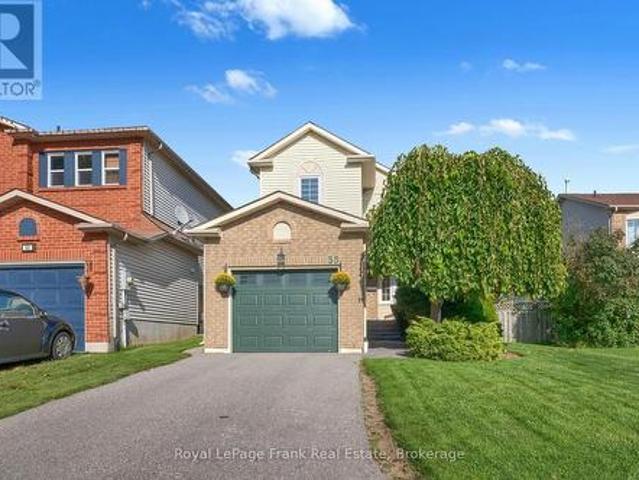
35 Burnham Boulevard, Port Hope, ON, L1A 4G5 house for sale | Listing ID X13843 | Royal LePage
View photo
House · for sale
$ 569,000
New
35 Burnham Boulevard, Port Hope, ON, L1A 4G5 house for sale | Listing ID X13843 | Royal LePage
Ida
· House
· Garden · Fireplace · Deck · Parking · Air conditioning
Ida · House · Garden · Fireplace · Deck · Parking · Air conditioning
Welcome to 35 Burnham Boulevard, where the appeal extends beyond the front door. On this quiet Port Hope street, children can walk to school, still play together in the street and the lawn is kept pristine with an automatic irrigation system. Inside, this well-cared-for three-bedroom, two-storey home offers a bright living room with a fireplace and brick feature wall, a separate dining room, and a practical kitchen with peninsula workspace. Upstairs are three bedrooms and a full bathroom. The rear deck, newly updated awning and fenced backyard create an inviting place to gather or unwind, while the attached garage adds everyday convenience. Care has gone into the home's essentials over the years, with the roof updated in 2021, windows in 2015, furnace and A/C in 2011, front and back doors in 2025, and awning in 2026. Settle in and enjoy the home as it is, with the freedom to make the finishes your own over time. This is a linked property. *. (id: 27)
$ 569,000
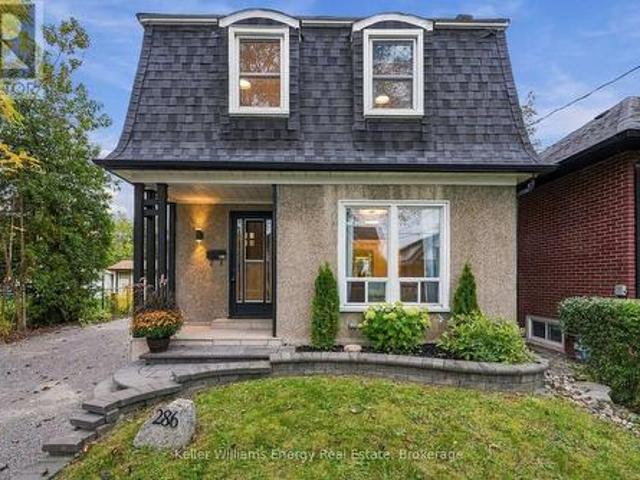
286 Gliddon Avenue, Oshawa Central, ON, L1H 1Z3 house for sale | Listing ID E13847 | Royal LePage
View photo
House · for sale
$ 625,000
New
286 Gliddon Avenue, Oshawa Central, ON, L1H 1Z3 house for sale | Listing ID E13847 | Royal LePage
Ida
· House
· Garden · Office room · Deck · Cellar
Ida · House · Garden · Office room · Deck · Cellar
Welcome to this charming detached 3-bedroom, 2-bathroom home in Oshawa. A wonderful opportunity for first-time buyers and young families looking for space, comfort, and a backyard they'll love coming home to! The main floor offers a functional and inviting layout, featuring a kitchen overlooking the stunning backyard, a dining room with a walkout to the deck and outdoor space, and an open-concept living room perfect for everyday family life and entertaining. Upstairs, you'll find three good sized bedrooms and a full bathroom, providing comfortable space for the whole family. The finished basement adds even more versatility, featuring a spacious recreation room with wet bar, full bathroom, laundry, plenty of storage, and an additional room that could easily serve as a home office, playroom, hobby space, or guest room. With its separate living area and full bathroom, the basement also offers excellent potential for an in-law suite setup. Step outside to a beautifully manicured backyard t
$ 625,000
557 Cobblehill Drive, Oshawa, ON, L1K 1Y6 house for sale | Listing ID E13848 | Royal LePage
View photo
House · for sale
$ 630,000
New
557 Cobblehill Drive, Oshawa, ON, L1K 1Y6 house for sale | Listing ID E13848 | Royal LePage
Ida
· House
· Deck · Parking · Cellar
Ida · House · Deck · Parking · Cellar
Welcome to 557 Cobblehill Dr. This home offers a 3 + 1 Bedrooms 2 Baths situated on a Deep Lot (244.84 ft) Backing on to Harmony Creek Trail. Finished Basement with Bedroom and 3pc Bath walk out to Deck from Dining Room. Clean and Functionally Home, Single attached Garage. Mins away from transit, schools, park and shopping show and sell. (Id: 27)
$ 630,000
599 Donegal Street, Peterborough Town Ward 3, ON, K9H 4M3 house for sale | Listing ID X13839 | Royal LePage
View photo
House · for sale
$ 479,900
New
599 Donegal Street, Peterborough Town Ward 3, ON, K9H 4M3 house for sale | Listing ID X13839 | Royal LePage
Ida
· House
· Cellar
Ida · House · Cellar
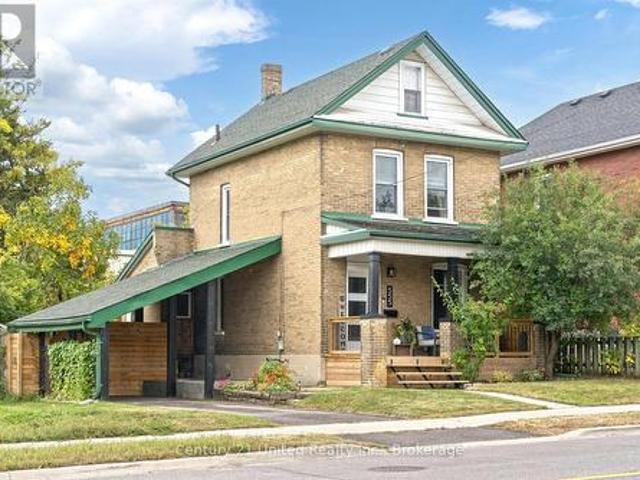
Spacious 1 storey detached home in central Peterborough offering approx 1,500 sq ft above grade, plus a finished basement. With 7 bedrooms, including 4 above grade and 3 in the basement, two full bathrooms and a flexible multigenerational layout, this is one of the larger homes on the street. Bright, open concept living and dining areas provide comfortable space for everyday life and family gatherings. A separate main floor office or study is ideal for working from home, completing schoolwork or enjoying a quiet retreat. Designed with flexibility in mind, the home features two kitchen areas and laundry facilities on both the main and lower levels. The finished basement offers a separate entrance, three bedrooms, a full bathroom, kitchen facilities and private laundry. This adaptable configuration provides excellent potential for extended family, multigenerational living or a future in law suite. Situated on an approximately 40 by 112 foot lot, the property also features a private backy
$ 479,900
5 Craig Court, Clarington Bowmanville, ON, L1C 4H6 Luxury House for sale | Listing ID E13842 | Royal LePage Carriage Trade Luxury Properties
View photo
House · for sale
$ 1,899,900
New
5 Craig Court, Clarington Bowmanville, ON, L1C 4H6 Luxury House for sale | Listing ID E13842 | Royal LePage Carriage Trade Luxury Properties
Ida
· House
· Garden · Fireplace
Ida · House · Garden · Fireplace
A Truly One-Of-A-Kind Estate Nestled On A Private 1.55-Acre Lot In One Of Bowmanville's Most Coveted Courts. From The Moment You Step Inside, This Home Wraps You In Warmth & Elegance. Completely Renovated & Redesigned From Top To Bottom, Including A Thoughtfully Designed Addition, Every Detail Of This Home Has Been Executed w/Intention. The Gourmet Chef's Kitchen Is A Showstopper, Featuring Top-Of-The-Line Appliances, An Oversized Island & An Open Concept Layout Designed For Effortless Entertaining. Soaring Skylights, Hardwood, Travertine & Marble Floors, Crown Moulding, Solid Wood Doors, Dovetail Cabinetry & Granite Countertops Speak To The Craftsmanship Found Throughout. Heated Floors Add A Layer Of Luxury. The Main Floor Is Flooded w/Natural Light & Anchored By A Stunning Stone Open-Flame Gas Fireplace, Creating A Space That Seamlessly Connects Indoor Living To The Beauty Of The Outdoors Year Round. The Backyard Is An Extension Of The Home, A Resort-Style Retreat Featuring An Ingrou
$ 1,899,900
29 St Augustine Drive, Whitby Brooklin, ON, L1M 0L7 house for sale | Listing ID E13846 | Royal LePage
View photo
House · for sale
$ 1,149,900
New
29 St Augustine Drive, Whitby Brooklin, ON, L1M 0L7 house for sale | Listing ID E13846 | Royal LePage
Ida
· House
· Fireplace
Ida · House · Fireplace
Better than new and ready right now! Built by Fernhill Homes in 2018, this 3-bedroom, 3-bathroom beauty is tucked into a small, exclusive enclave on one of Brooklin's most sought-after streets. It backs onto school parkland for green views and privacy. And there's no build to wait for, no closing delays and no upgrade bills, because the work is already done! Step inside to just under 2,000 sq ft of open-concept living with 9 ft smooth ceilings, hardwood floors, elegant crown moulding, modern lighting and pot lights, while cast iron pickets dress up the hardwood staircase. The heart of the home is a huge, light-filled great room that brings living and dining together in one flexible space. It's anchored by a cozy gas fireplace and wide open to the kitchen, so you can set it up for everyday family life, big holiday dinners or a mix of both, and the cook never misses the conversation. The kitchen is made for gathering, with upgraded cabinetry, quartz counters, under cabinet lighting, a ce
$ 1,149,900
494 5Th Line, Selwyn, ON, K9J 0C5 house for sale | Listing ID X13838 | Royal LePage
View photo
House · for sale
$ 749,900
New
494 5Th Line, Selwyn, ON, K9J 0C5 house for sale | Listing ID X13838 | Royal LePage
Ida
· House
· Garden · Fireplace · Deck · Swimming pool · Air conditioning · Equipped kitchen
Ida · House · Garden · Fireplace · Deck · Swimming pool · Air conditioning · Equipped kitchen
Imagine living on a beautiful half acre lot in the Kawartha's, in a well maintained custom built home in a rural relaxing setting, yet only a short drive to the city (10 minutes), lakes or trails. This bright inviting 3 bedroom, 2 bathroom home has vaulted ceilings and skylights with main level hardwood flooring. A custom built kitchen, with a centre island, including Bosch double ovens, induction cooktop and dishwasher, for the cooking enthusiast, opens into the living room as well as a 4 season sunroom overlooking the deck, heated in-ground pool, multiple level seating areas, mature forests and perennial gardens. Two gas fireplaces on the main floor and an efficient wood burning fireplace in the cozy downstairs are backup heat sources. There is also a Generlink generator hook up and cable which connect directly to the house for backup power. Ceiling fans in every room keep you cool in the summer, and there is central air for the really hot summer days. A 160 ft drilled well provides
$ 749,900
14 Cryderman Lane, Clarington, ON, L1C 1Z8 house for sale | Listing ID E13843 | Royal LePage
View photo
House · for sale
$ 1,249,000
New
14 Cryderman Lane, Clarington, ON, L1C 1Z8 house for sale | Listing ID E13843 | Royal LePage
Ida
· House
· Fireplace · Deck
Ida · House · Fireplace · Deck
Elegant 4-Bedroom Detached Home | Premium Finishes | Priced to Sell! Welcome to this stunning 4-bedroom, 4-bathroom detached residence, crafted by a highly respected builder and thoughtfully designed to offer luxury, comfort, and everyday functionality. This expectational home showcases a spacious open layout with soaring 9-foot ceilings on the main level, creating an inviting and airy atmosphere throughout. The main and second floor is highlighted by rich hardwood flooring, formal living and dining areas, and a seamless flow ideal for both entertaining and family living. The modern kitchen is a true centrepiece, and walk-out access to the deck, making it perfect for hosting gatherings or enjoy relaxed outdoor dining. Adjacent to the kitchen, the warm and welcoming family room offers a cozy gas fireplace, providing the perfect setting to unwind and create lasting memories with family and friends. Upstairs, the luxurious primary retreat boasts a spa-like 5-piece ensuite bathroom and a g
$ 1,249,000
923 Silver Leaf Drive, Otonabee South Monaghan, ON, K0L 1B0 house for sale | Listing ID X13839 | Royal LePage
View photo
House · for sale
$ 624,900
New
923 Silver Leaf Drive, Otonabee South Monaghan, ON, K0L 1B0 house for sale | Listing ID X13839 | Royal LePage
Ida
· House
· Fireplace · Deck
Ida · House · Fireplace · Deck
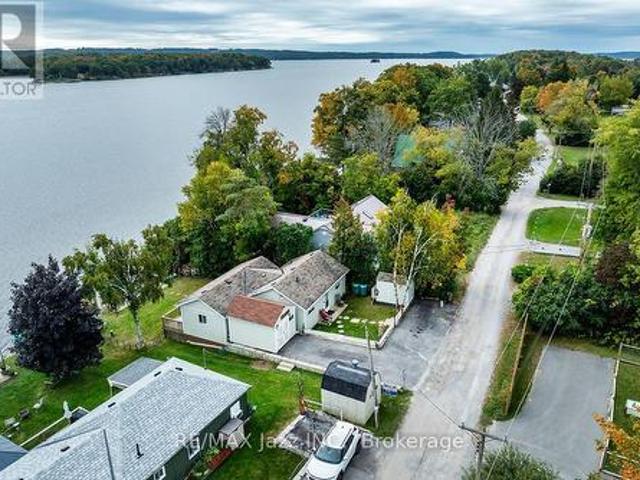
This is your chance to own a 4-season home on premium south-facing waterfront property on Rice Lake! Enjoy swimming, boating, and fishing all day. Wake up each morning to the brilliant sunrise over the water from your spacious deck and take your family for rides in your 23 ft. Glastron bowrider with an economical 5.7 liter Merc stern drive. Enjoy stargazing nights under the clear sky after taking in the beautiful sunsets from the dock. Well-maintained and updated bungalow filled with natural light. Open concept living and dining room with cozy propane fireplace. Large primary bedroom. 29 by 8 ft south-facing deck overlooking a level lot and an easy walk to 26 by 6 ft ariel dock. Drilled well and water equipment, hot water tank (owned), vinyl siding, shingles, insulation, electrical panel, electrical wiring and fixtures, all plumbing and fixtures, 2500 gallon cement septic holding tank 2009. All reconstruction was done to code with permits and inspections from the municipality. 3 pc bat
$ 624,900
57 Voyageur Street, Peterborough Northcrest Ward 5, ON, K9L 0E7 house for sale | Listing ID X13841 | Royal LePage
View photo
House · for sale
$ 849,900
New
57 Voyageur Street, Peterborough Northcrest Ward 5, ON, K9L 0E7 house for sale | Listing ID X13841 | Royal LePage
Ida
· House
· Garden · Office room · Parking · Fireplace
Ida · House · Garden · Office room · Parking · Fireplace
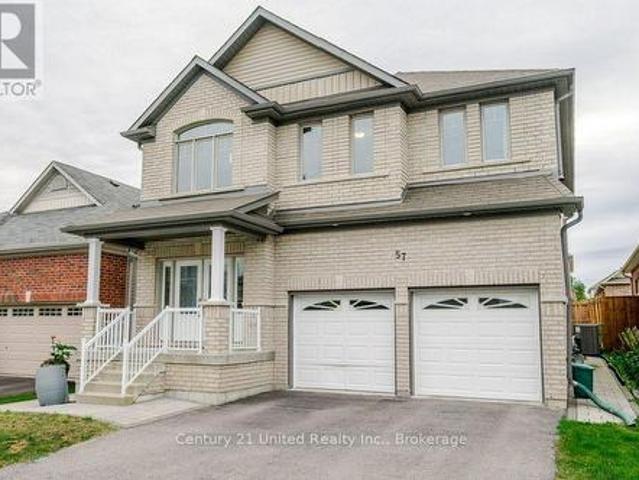
Built in 2015 and cared for by its original owner, 57 Voyageur Street offers generous space in one of Peterborough's most sought-after north end neighbourhoods. A high, open entryway makes a strong first impression. Five bedrooms and four bathrooms, including a fully finished lower level, give you room for a growing family, a home office, or visiting relatives. A gas fireplace, attached double garage, and new interlocking brick from the front entrance to the backyard add to the appeal, while the fenced yard gives you a private outdoor space to enjoy at home. With only one owner since it was built, the home is ready for its next owners to bring their own style and make it their own. Set in the Heritage Park community of Northcrest, with walking trails, a park, and a pond close by, the home is approximately a five-minute drive to Trent University and just minutes from Portage Place, Riverview Park & Zoo, and local schools. Public transit bus stops are also within walking distance. A larg
$ 849,900
102 Albert Street, Kawartha Lakes, ON, K0M 1K0 house for sale | Listing ID X13845 | Royal LePage
View photo
House · for sale
$ 1,195,000
New
102 Albert Street, Kawartha Lakes, ON, K0M 1K0 house for sale | Listing ID X13845 | Royal LePage
Ida
· House
· Patio
Ida · House · Patio
This beautiful property is a west-facing year-round waterfront home, directly across the Gull River from Indian Point Provincial Park. 946 hectares of protected Crown land with one of the longest undeveloped shorelines in the Kawartha Lakes! The view across the water is permanent. No future development opposite. Just protected forest and shoreline, sunsets every night. Approximately 225 ft of irregular water frontage wraps the property on a private peninsula with sandy, natural shoreline. The Gull River opens directly to Balsam Lake. The highest point on the Parks Canada-managed Trent-Severn Waterway, with navigable access to Cameron, Sturgeon, Pigeon, and beyond. Approximately 1,796 sqft above grade plus a fully finished lower level. Approx 900+ sqft west-facing patio over the water. The main floor offers three bedrooms (two with cathedral ceilings, one overlooking the water), two updated 3-piece bathrooms with glass walk-in showers, and kitchen with cathedral ceiling and stainless ap
$ 1,195,000
62 Alonna Street, Clarington, ON, L1C 3P8 house for sale | Listing ID E13843 | Royal LePage
View photo
House · for sale
Request Details
New
62 Alonna Street, Clarington, ON, L1C 3P8 house for sale | Listing ID E13843 | Royal LePage
Ida
· House
· Office room · Gym · Cellar
Ida · House · Office room · Gym · Cellar
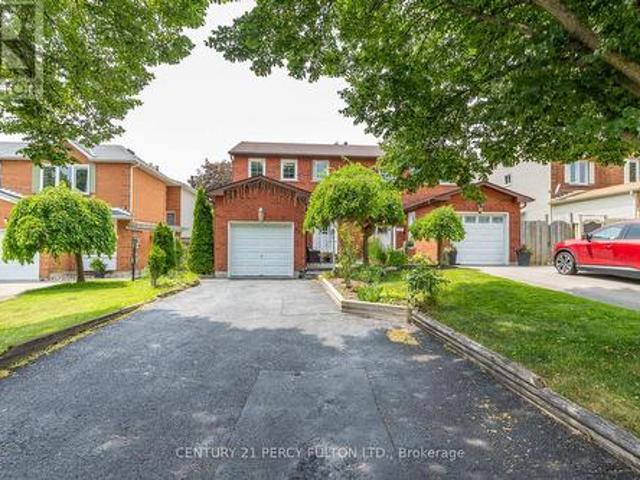
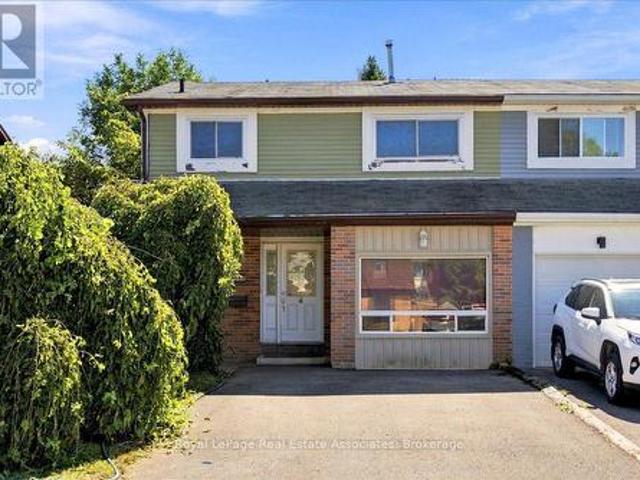
Welcome to 62 Alonna Street, a 2-storey semi-detached home in an established Bowmanville neighbourhood. With 1,748 square feet of above-grade living space, 4 bedrooms, and 2 bathrooms, this home gives a growing household room to spread out and a solid foundation ready for your personal touch. For first-time buyers, renovators, or investors, it is an opportunity to add your own style and build value in a home with a layout that already works. The family room offers a comfortable setting for movie nights and gatherings with family and friends, while a separate bonus room adds flexible space for a home office, craft room, or reading nook. The eat-in kitchen is perfect for your morning coffee and weeknight dinners. Four bedrooms give everyone a space of their own, with the added flexibility to create a guest room or hobby space. The unfinished basement is a blank canvas for a future recreation room, gym, play room or extra storage, ready to be designed around the way you live. Outside, the
Request Details
748 Hillcroft Street, Oshawa Eastdale, ON, L1G 7H6 house for sale | Listing ID E13844 | Royal LePage
View photo
House · for sale
$ 599,900
New
748 Hillcroft Street, Oshawa Eastdale, ON, L1G 7H6 house for sale | Listing ID E13844 | Royal LePage
Ida
· House
· Garden · Deck
Ida · House · Garden · Deck
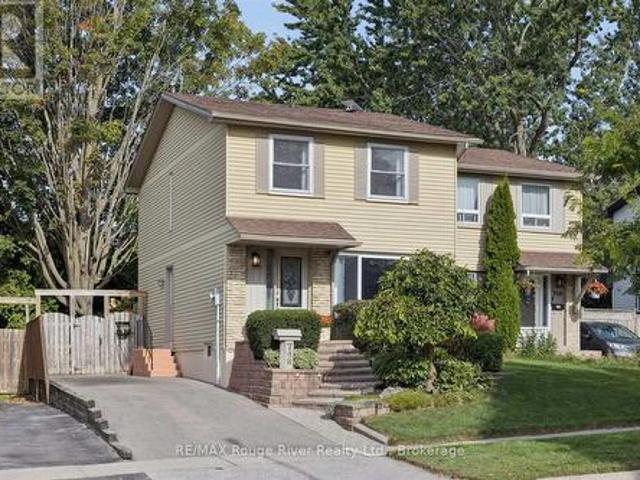
Open House Saturday October 3rd and Sunday October 4th from 2-4pm. Welcome to this 3-bedroom semi-detached home nestled in a wonderful family-friendly neighbourhood, ideally situated within walking distance to schools, parks, groceries, shopping, and everyday amenities, with convenient access approximately halfway between Hwy 401 and 407. Offering lovely curb appeal, the home opens into a spacious main floor with a large living room featuring an oversized front window that fills the space with natural light. The adjoining dining room offers a sliding door walkout to the back deck and private backyard. With the neighbouring semi positioned further back, along with mature evergreens and established trees surrounding the property, the outdoor space enjoys an added sense of privacy. The good-sized kitchen features a convenient pass-through overlooking the dining area, helping to keep the main living spaces feeling bright and connected. Hardwood flooring flows through the kitchen, hallway,
$ 599,900
89 Robert Adams Drive, Clarington Courtice, ON, L1E 2G2 house for sale | Listing ID E13842 | Royal LePage
View photo
House · for sale
$ 925,000
New
89 Robert Adams Drive, Clarington Courtice, ON, L1E 2G2 house for sale | Listing ID E13842 | Royal LePage
Ida
· House
· Office room · Gym · Cellar
Ida · House · Office room · Gym · Cellar
Welcome to this beautiful two-story home nestled in a great neighbourhood! Featuring 3 spacious bedrooms and 4 bathrooms, this home offers a comfortable and functional layout with plenty of room for everyday living and entertaining. The main floor features a bright, open-concept design that seamlessly connects the living room, breakfast nook and kitchen. The spacious kitchen provides an inviting gathering space, while the open layout creates a warm and welcoming atmosphere throughout with a separate formal dining room. Upstairs, you'll find three generously sized bedrooms, including a large primary suite, complete with an ensuite and walk-in closet. The beautifully finished basement adds valuable additional living space and offers endless possibilities for a family room, home office, gym, or entertainment area. This is a wonderful opportunity to own a spacious and inviting home in a sought-after setting. (Id: 27)
$ 925,000

Get email alerts

Don't miss out: be the first to know about new properties

The alert was correctly created

On subscribing you accept the conditions of use and the privacy policy
Alert
Receive new ads in your inbox
Save this search
Receive alerts for new listings

We'll send you an email when we have new properties for: "Houses for sale in Ida"

The alert was correctly created

Get email alerts and be the first to see new listings
Required field
On subscribing I accept the terms of the privacy policy
Perfect! You'll soon start receiving new listings via email
Alert
Receive an email when we have new ads for Houses for sale in Ida
Save this search
Filters

Bedrooms

Area (sq.ft)

sq.ft
sq.ft

Price

$
$

Filter by property type

Bathrooms

Clear all filters
Receive notifications when new entries are published.