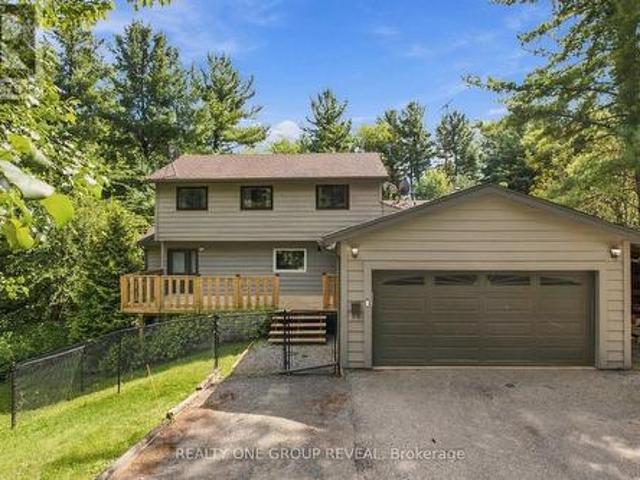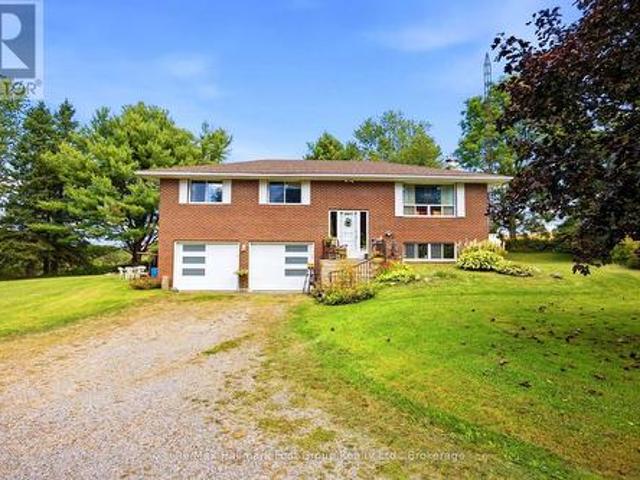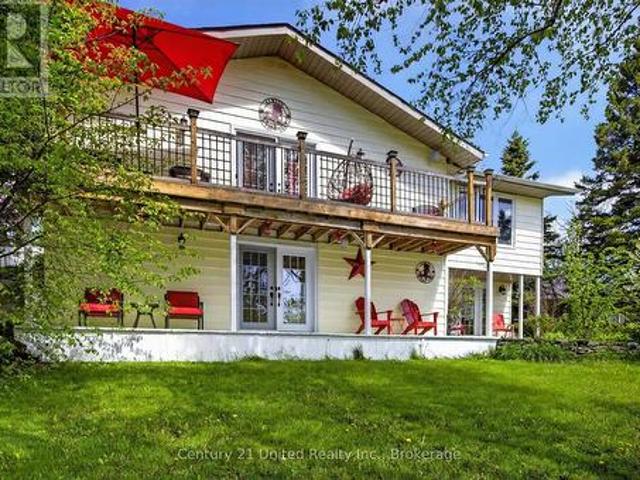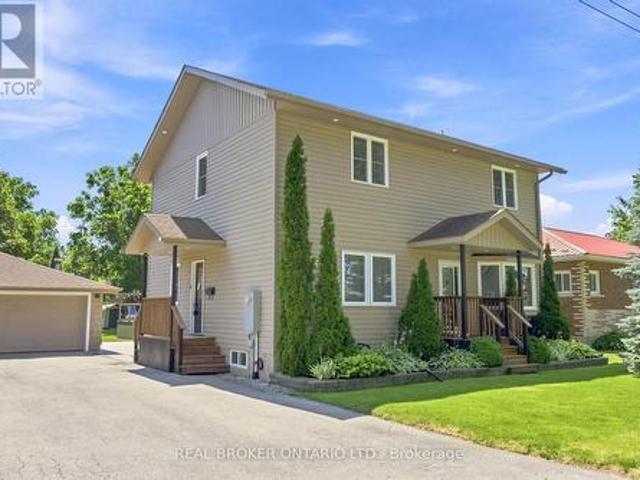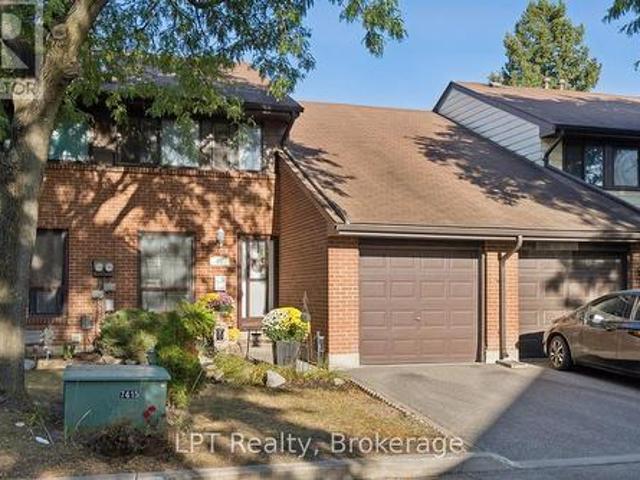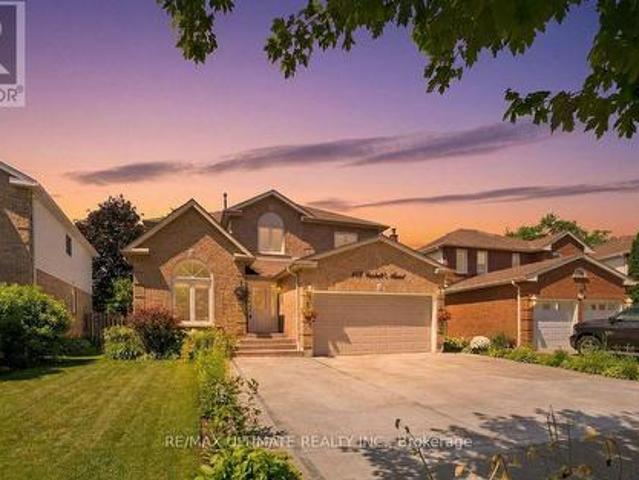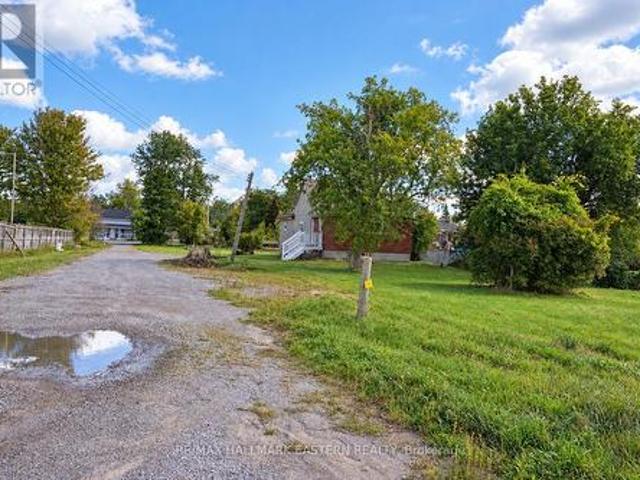
2,014 properties for sale in Ida

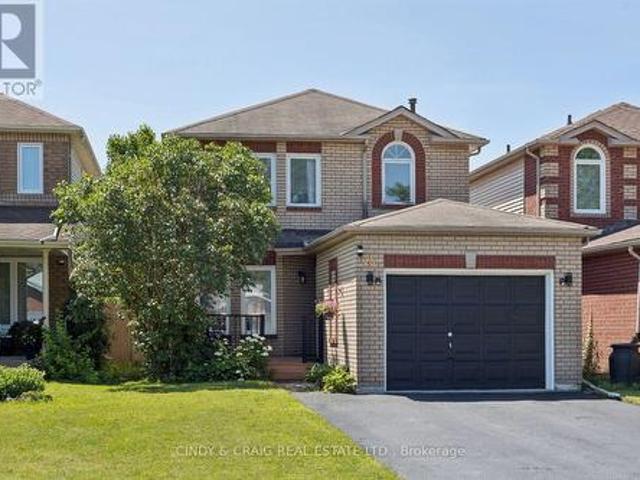
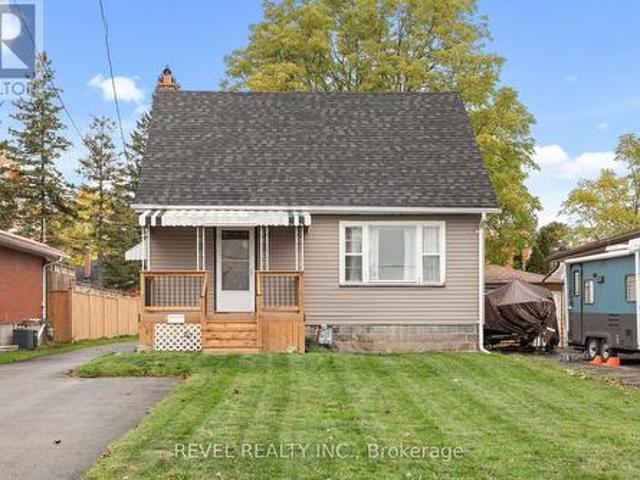
20 Division Street, Kawartha Lakes Lindsay, ON, K9V 4S1 house for sale | Listing ID X13834 | Royal LePage
View photo
House · for sale
$ 499,900
20 Division Street, Kawartha Lakes Lindsay, ON, K9V 4S1 house for sale | Listing ID X13834 | Royal LePage
Ida
· House
· Garden · Parking · Cellar
Ida · House · Garden · Parking · Cellar
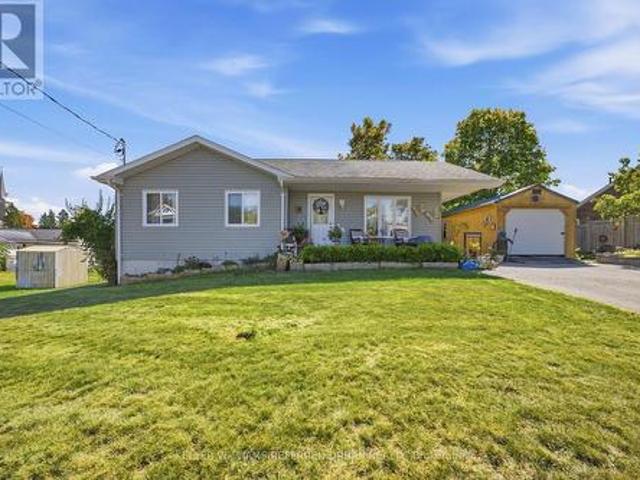
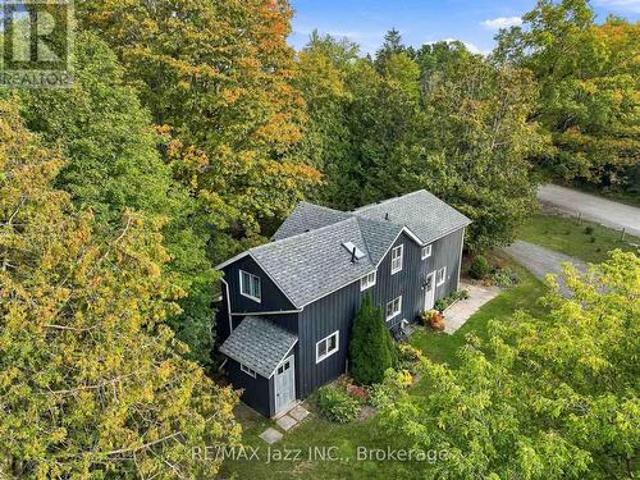
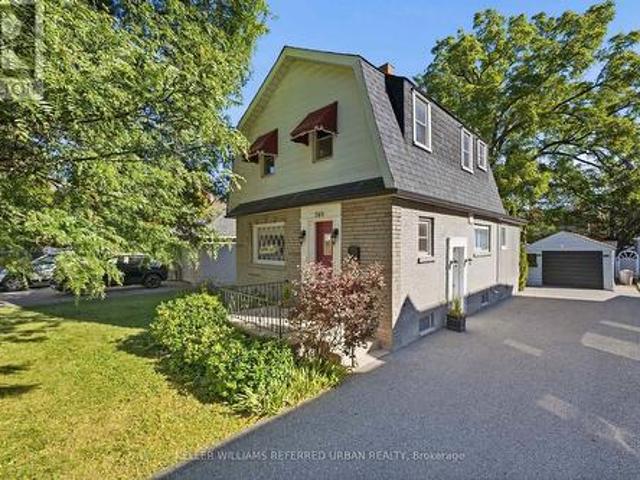
Charming upgraded home in a desirable Lindsay neighbourhood nestled on a quiet street close to all amenities. This beautifully updated home is move-in ready and full of charm. The main floor features upgraded flooring, a brand-new eat-in kitchen with quartz counters, a bright and inviting living room, a main-floor bedroom or office, a new 4-piece bath, and a cozy back porch-perfect for morning coffee looking over the backyard. Upstairs, you'll find three additional bedrooms and a new 2-piece bath, offering plenty of space for family or guests. The basement is a blank canvas awaiting your personal touch, with laundry conveniently located and plenty of potential for future living space. Recent updates include new roof, siding, and eaves (2023) along with some newer windows for added efficiency and peace of mind. Outside, the property shines with a large in town lot, a 20 x 17 immaculate detached garage/workshop, and an asphalt driveway with ample parking. Located just steps from the Scug
$ 499,900
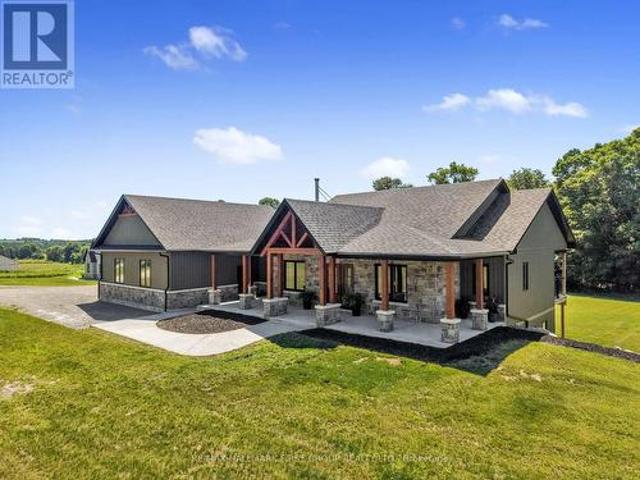
3922 Kennedy Road, Hamilton Township, ON, K9A 4J7 house for sale | Listing ID X13833 | Royal LePage
View photo
House · for sale
$ 1,399,900
3922 Kennedy Road, Hamilton Township, ON, K9A 4J7 house for sale | Listing ID X13833 | Royal LePage
Ida
· House
· Fireplace · Deck · Cellar
Ida · House · Fireplace · Deck · Cellar
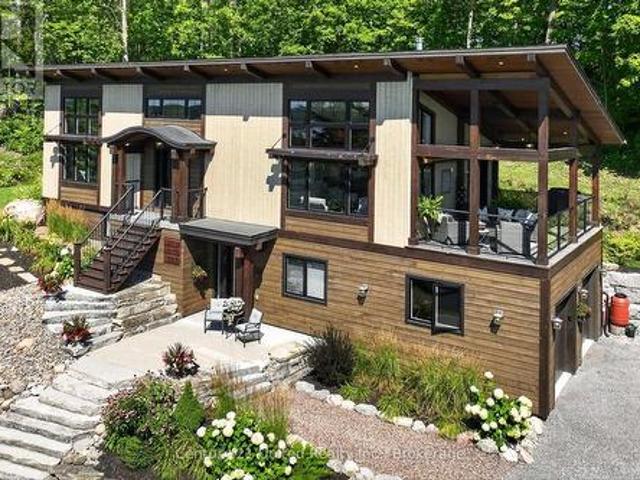
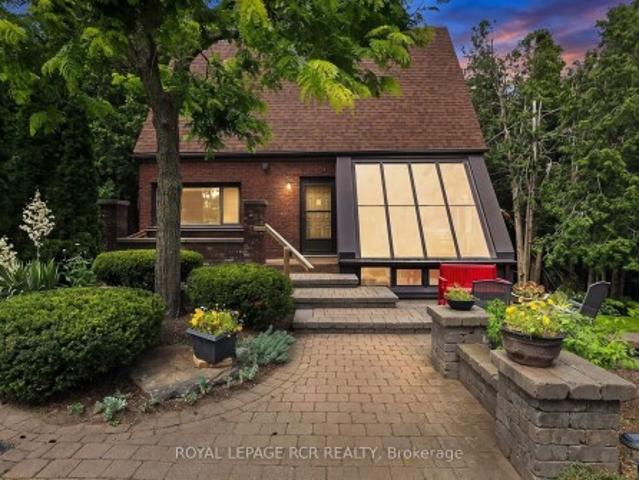
Set on 2.41 acres, this custom-built bungalow offers refined luxury. Thoughtfully designed with a finished walk-out basement offering excellent in-law potential, stress-free country living with a full-home generator, and an energy-efficient heat pump for reduced heating costs. Impressive open-concept principal living space, where soaring vaulted ceilings, recessed lighting, and oversized windows fill the home with natural light. The inviting living room is anchored by a dramatic floor-to-ceiling fireplace feature wall and offers a walkout to the covered deck, seamlessly extending the living space and beautifully blurring the lines between indoor and outdoor living. The adjoining dining area is perfectly positioned for effortless entertaining and is enhanced by contemporary lighting. The gourmet kitchen features stainless steel appliances, a large island with pendant lighting and breakfast bar seating, ceiling-height cabinetry, sleek countertops, and a spacious walk-in pantry. Privately
$ 1,399,900
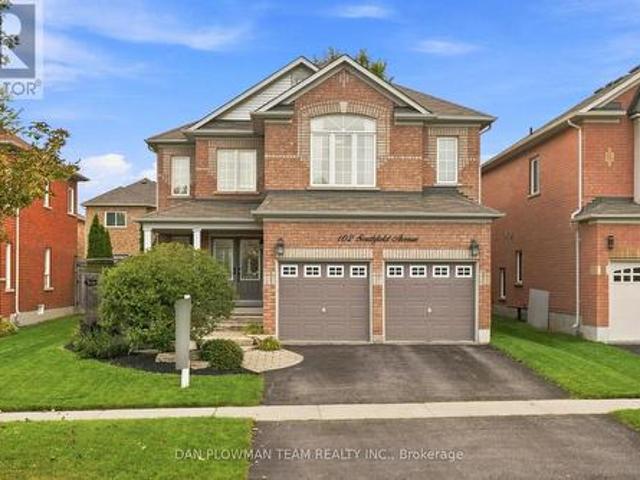
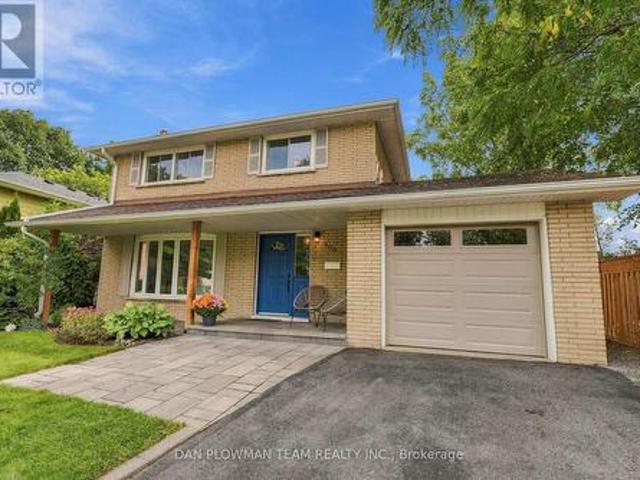
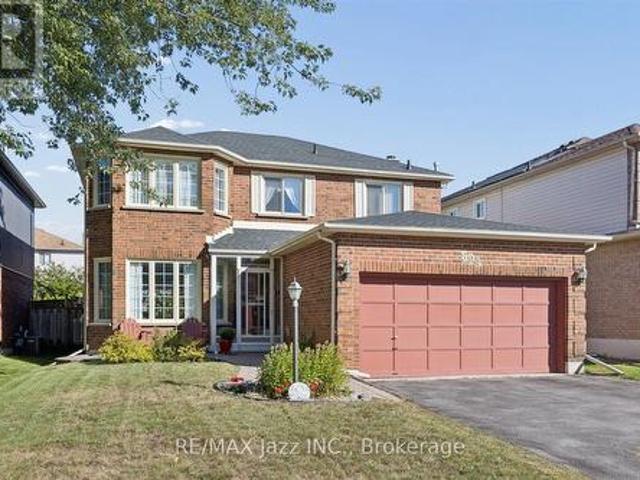
102 Southfield Avenue, Clarington, ON, L1E 3J9 house for sale | Listing ID E13840 | Royal LePage
View photo
House · for sale
$ 974,000
New
102 Southfield Avenue, Clarington, ON, L1E 3J9 house for sale | Listing ID E13840 | Royal LePage
Ida
· House
· Patio · Office room · Parking · Fireplace
Ida · House · Patio · Office room · Parking · Fireplace
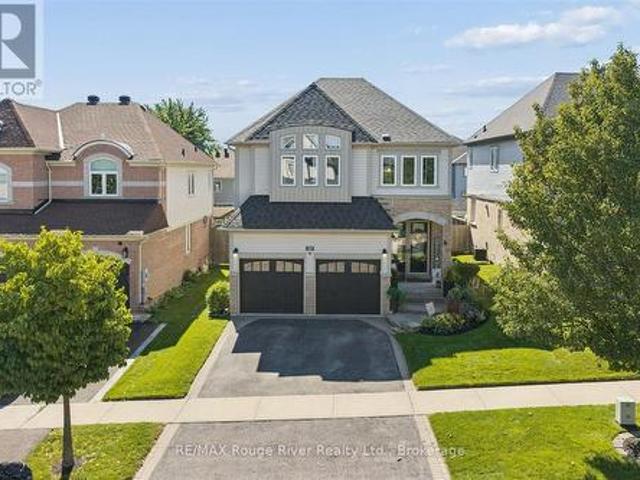
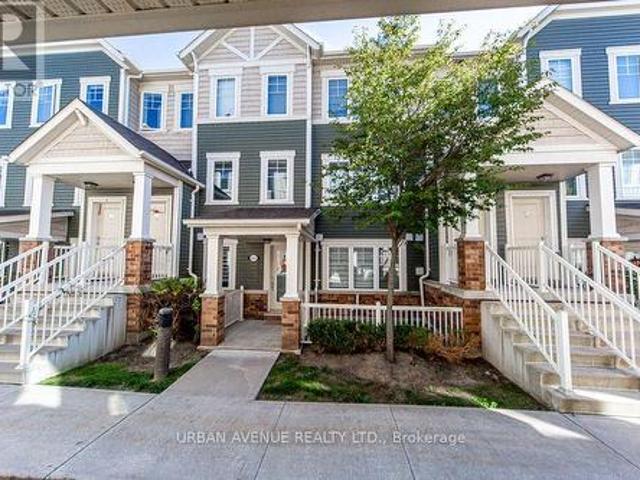
Welcome To This Beautiful All-Brick, Detached Two-Storey Home Nestled In A Sought-After Family-Friendly Neighbourhood! Offering Over 2,800 Sq. Ft. Of Thoughtfully Designed Living Space, This Home Features A Spacious And Highly Functional Layout Ideal For Growing Or Extended Families. The Main Floor Welcomes You With A Large, Bright Formal Living Room And Separate Dining Room, Along With A Dedicated Home Office. The Impressive Two-Storey Family Room Is The Heart Of The Home, Featuring A Cozy Gas Fireplace And Dramatic Floor-To-Ceiling Windows That Fill The Space With Natural Light. The Updated, Family-Sized Eat-In Kitchen Offers Plenty Of Cabinetry And Workspace, With A Walkout To The Patio And Beautifully Landscaped, Fully Fenced Backyard-Perfect For Entertaining And Family Enjoyment. Convenience Is Key With Main Floor Laundry And Direct Access To The Double Car Garage. Upstairs, You'll Find Four Generous-Sized Bedrooms, Including A Spacious Primary Suite Complete With A Walk-In Closet
$ 974,000
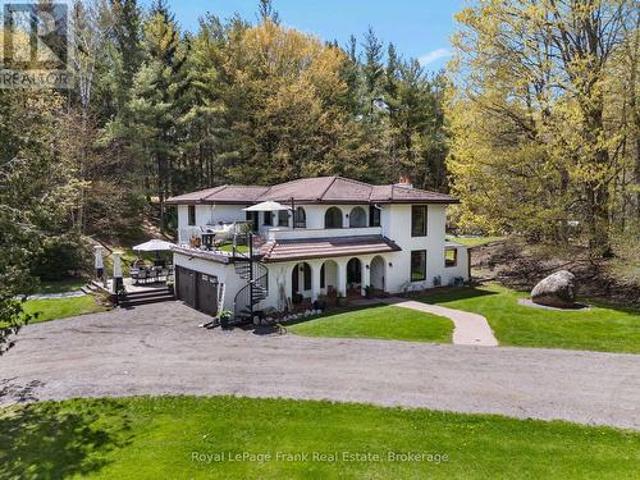
13350 Highway 12, Brock, ON, L0C 1H0 Luxury House for sale | Listing ID N13841 | Royal LePage Carriage Trade Luxury Properties
View photo
House · for sale
$ 1,599,900
New
13350 Highway 12, Brock, ON, L0C 1H0 Luxury House for sale | Listing ID N13841 | Royal LePage Carriage Trade Luxury Properties
Ida
· House
· Patio · Sauna · Swimming pool · Deck
Ida · House · Patio · Sauna · Swimming pool · Deck
Set on a private 10-acre parcel just outside the desirable community of Sunderland, this exceptional country estate offers a rare combination of space, privacy and everyday ease. Thoughtfully designed for comfortable living and effortless entertaining, the Spanish-inspired home is warm, inviting and move-in ready, with generous principal rooms, a custom kitchen with modern appliances, and bright, welcoming spaces that flow beautifully for both family life and hosting. Outdoors, the property feels like a private retreat. Without the work of creating one. Established landscaping, expansive patios and decks, an in-ground pool, hot tub, sauna and pool cabana provide a complete outdoor lifestyle already in place and ready to enjoy. Open green space, mature trees, and private walking trails offer a sense of seclusion and connection to nature, while the grounds remain highly usable and thoughtfully laid out. Adding to the property's versatility are two charming rustic cabins tucked within the
$ 1,599,900
Related searches
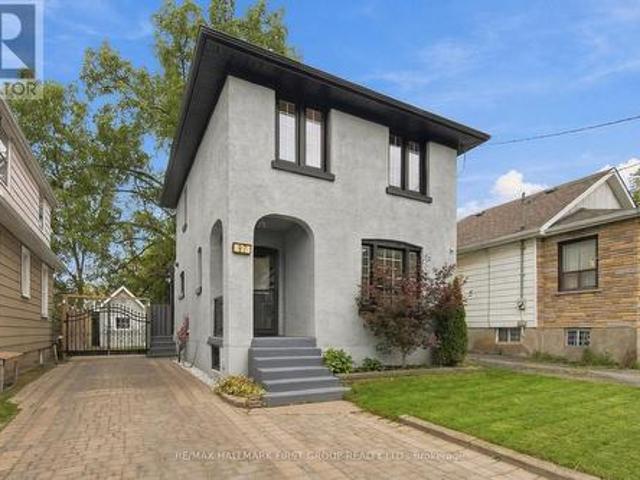
97 Olive Avenue, Oshawa, ON, L1H 2P1 house for sale | Listing ID E13838 | Royal LePage
View photo
House · for sale
$ 529,998
New
97 Olive Avenue, Oshawa, ON, L1H 2P1 house for sale | Listing ID E13838 | Royal LePage
Ida
· House
· Garden · Deck · Parking
Ida · House · Garden · Deck · Parking
Welcome To This Beautifully Renovated 3-Bedroom, 2-Bathroom Detached Home, Offering A Fresh Modern Look Inside & Out! The Newly Redone Exterior Features Stylish Stucco Finishes & Updated Curb Appeal, While The Interior Is Immaculate, Move-In Ready & Completely Carpet-Free. The Main Level Features New Laminate Flooring, Pot Lights, Fresh Paint & A Functional Open-Concept Layout. At The Heart Of The Home Is A Beautifully Renovated Kitchen Featuring Quartz Countertops, Stylish Backsplash, Centre Island & Ample Cabinetry, All Overlooking The Living Area-Perfect For Everyday Living & Entertaining. A Convenient Mudroom Provides Additional Storage &Walk-Out Access To The Driveway. Step Outside To The Backyard & Deck, Complete With A Gas BBQ Hookup For Summer Entertaining. Enjoy Parking For Up To 3 Vehicles Plus A Convenient Location Just Minutes To Ontario Tech University, Durham College, Hwy 401, Oshawa Centre, Costco, Transit, Shopping & The New GO Station. A Stylish, Turnkey Home With All
$ 529,998
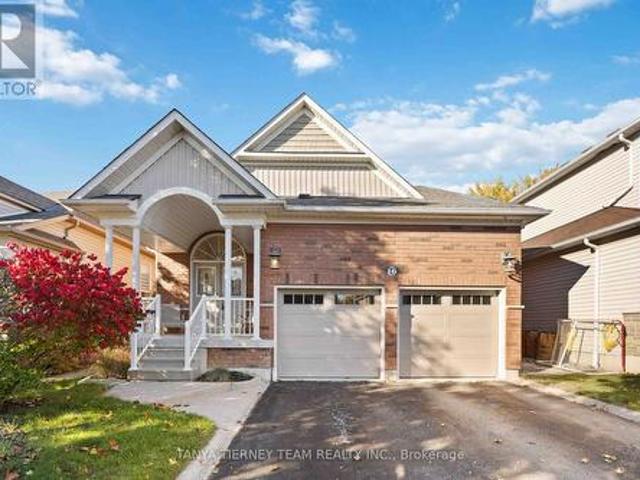
16 Cody Avenue, Whitby, ON, L1M 1K8 house for sale | Listing ID E13841 | Royal LePage
View photo
House · for sale
$ 999,900
New
16 Cody Avenue, Whitby, ON, L1M 1K8 house for sale | Listing ID E13841 | Royal LePage
Ida
· House
· Garden · Office room · Fireplace · Cellar
Ida · House · Garden · Office room · Fireplace · Cellar
Stunning 3+1 bedroom Meadowcrest Model by Melody Homes, offering approximately 2,800+ sqft of total living space! This all-brick family home features a bright and inviting foyer with soaring 11-ft ceilings leading to the sun-filled formal living and dining rooms, both finished with gleaming hardwood floors, including stairs with wrought iron spindles. The open-concept design continues into the updated (2024) kitchen, featuring a stylish custom backsplash, abundant counter and cabinet space, ceramic floors, and a generous breakfast area with walk-out to the fully fenced backyard-complete with lush gardens and a handy storage shed. The fully finished basement provides plenty of room to grow, showcasing large above-grade windows, pot lighting, a cozy gas fireplace, a 2-pc bath, games room with recently re-covered pool table, playroom, office with French doors, and ample storage space. Upstairs, the spacious primary retreat offers a spa-like 4-pc ensuite with soaker tub and his-and-hers cl
$ 999,900
2163 Boundary Road, Clarington, ON, L0B 1B0 house for sale | Listing ID E13833 | Royal LePage
View photo
House · for sale
$ 999,900
2163 Boundary Road, Clarington, ON, L0B 1B0 house for sale | Listing ID E13833 | Royal LePage
Ida
· House
· Office room · Parking · Fireplace · Deck · Cellar
Ida · House · Office room · Parking · Fireplace · Deck · Cellar
More space, more privacy and more possibilities! Set in the welcoming community of Burketon, this spacious 2-storey home offers 2,276 sq. Ft. above grade plus a finished walk-out basement, giving you plenty of room to live, work and grow. The main floor features a remodeled kitchen with stone counters and stainless steel appliances, separate dining room with vaulted ceiling and walk-out, dedicated home office, main-floor laundry and an impressive sunken family room with vaulted ceilings and a cozy wood-burning fireplace. Upstairs are 3 bedrooms, including a generous primary suite with walk-in closet and private 4-piece ensuite. The finished lower level adds incredible flexibility with its own separate entrance, full kitchen with eating area, family room, bedroom and 3-piece bath. Ideal for extended family, older children or guests. Outside, enjoy cleared space for entertaining and play surrounded by a wooded backdrop, multiple decks, an attached double garage and plenty of parking. Hig
$ 999,900
1340 6Th Line, Newtonville, Port Hope, ON, L0A 1J0 house for sale | Listing ID X13836 | Royal LePage
View photo
House · for sale
$ 739,900
1340 6Th Line, Newtonville, Port Hope, ON, L0A 1J0 house for sale | Listing ID X13836 | Royal LePage
Ida
· House
· Parking · Air conditioning
Ida · House · Parking · Air conditioning
PEACE AND TRANQUILITY awaits you in this Serene Rural setting on 1.35 acres, but only minutes to Hwy 401. Ideally located between Newtonville and Port Hope with easy access to urban conveniences. Enjoy driving up a long tree-lined laneway to this lovely raised bungalow set back from the road and backing onto Farmer's fields. Main floor features an L-shaped living and dining room, eat-in kitchen and 3 spacious bedrooms. The primary bedroom has 2 closets and a renovated 3 piece ensuite with an oversized shower. The lower level offers extra living space with a bright rec room and large windows, a 3-piece bath, laundry and storage areas. Direct entrance into the insulated, double car garage with breaker panel. Thousands spent on updates within the last 5 years including propane forced air gas furnace, central air, re-shingled roof, 2 new garage doors with openers & remotes, new laminate floors and paint throughout. Your family will love all the outdoor space and privacy while being only a
$ 739,900
216 Alpine Lake Road, Trent Lakes, ON, K0M 1A0 house for sale | Listing ID X13836 | Royal LePage
View photo
House · for sale
$ 589,900
216 Alpine Lake Road, Trent Lakes, ON, K0M 1A0 house for sale | Listing ID X13836 | Royal LePage
Ida
· House
· Balcony · Deck
Ida · House · Balcony · Deck
Client RemarksWelcome to 216 Alpine Lake Rd. In the sought-after waterfront community of Alpine Village. Where lifestyle, space, and versatility come together beautifully. The main (lower) level offers a bright and functional layout designed for everyday living and entertaining. Enjoy a spacious living room filled with natural light, a separate dining area perfect for hosting, and a well-appointed kitchen with adjoining breakfast area and walkout to the deck. Ideal for peaceful mornings or summer evenings. A pantry, utility space, and powder room complete this level with comfort and convenience, while nearby access to a private beach adds to the lifestyle appeal. The upper living area expands the home's flexibility with multiple generously sized bedrooms, including a primary suite with walk-in closet and private ensuite. Perfect for in-laws or multigenerational living. A second bedroom also features its own ensuite, along with easy access to upper-level laundry and a stunning balcony v
$ 589,900
11 Perry Street, Kawartha Lakes, ON, K0M 2M0 house for sale | Listing ID X13836 | Royal LePage
View photo
House · for sale
$ 749,000
11 Perry Street, Kawartha Lakes, ON, K0M 2M0 house for sale | Listing ID X13836 | Royal LePage
Ida
· House
· Garden · Swimming pool · Deck
Ida · House · Garden · Swimming pool · Deck
Welcome to this beautifully updated family home in the heart of Oakwood, offering 1,928 sq. Ft. (Mpac) of thoughtfully designed living space and a backyard your family will never want to leave. Imagine summer days spent splashing in the heated above-ground pool, relaxing in the hot tub, hosting BBQs on the expansive two-tier composite deck, or watching the kids play for hours in their own playhouse with swing set and climbing wall. With mature trees, lush gardens, a large yard, gazebo and two storage sheds, this private outdoor oasis is where lifelong family memories are made. Inside, the heart of the home is the stunning updated kitchen featuring an oversized centre island, granite countertops, induction stove, filtered water faucet, under-cabinet lighting, abundant storage, a pull-out coffee station, and a stylish bar area complete with sink, wine fridge and beverage fridge. A walkout leads directly to the deck, making entertaining effortless. The inviting living room offers a cozy g
$ 749,000
72 Darling Drive, Selwyn, ON, K0L 2W0 house for sale | Listing ID X13827 | Royal LePage
View photo
House · for sale
$ 1,299,900
72 Darling Drive, Selwyn, ON, K0L 2W0 house for sale | Listing ID X13827 | Royal LePage
Ida
· House
· Sauna · Gym
Ida · House · Sauna · Gym
Welcome to 72 Darling Drive, a custom-built 2020 Discovery Dream Home overlooking beautiful Chemong Lake. Perched on an elevated double lot with deeded waterfront access to the Trent-Severn Waterway directly across the street, this exceptional home offers the perfect balance of luxury, craftsmanship, and lakeside community lifestyle. Designed with quality and comfort in mind, the bright, open-concept interior features soaring 13-foot vaulted ceilings with beautiful exposed timber beams, expansive windows, and premium finishes throughout. Every detail reflects the renowned craftsmanship and lasting quality Discovery Dream Homes are known for. The thoughtfully designed layout is ideal for professionals, executives, couples, or those looking to downsize in style. The home offers two spacious bedrooms, including a luxurious primary suite with a spa-inspired ensuite and soaker tub. A dedicated room with sauna and shower provide a private wellness gym and can easily be converted into a third
$ 1,299,900
638 Longworth Avenue, Clarington Bowmanville, ON, L1C 5B8 house for sale | Listing ID E13836 | Royal LePage
View photo
House · for sale
$ 775,000
638 Longworth Avenue, Clarington Bowmanville, ON, L1C 5B8 house for sale | Listing ID E13836 | Royal LePage
Ida
· House
· Patio · Garden · Parking · Cellar
Ida · House · Patio · Garden · Parking · Cellar
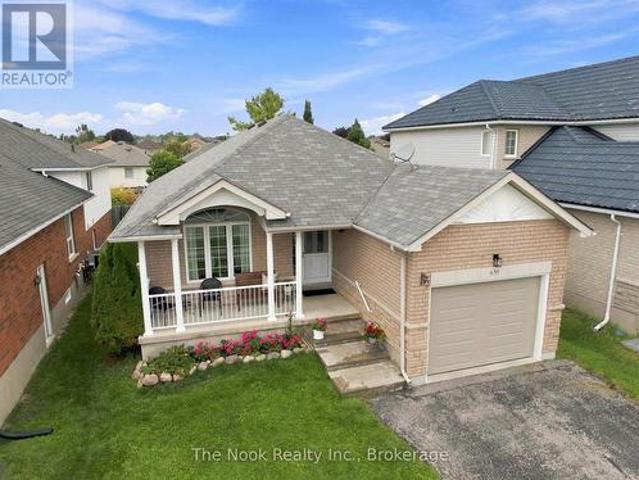
Beautifully Kept, Thoughtfully Updated And Designed For Easy One-Level Living, This Brick Bowmanville Bungalow Is The Definition Of Move-In Ready. With No Stairs Upon Entry Through The Main Door, The Layout Offers True Bungalow Living, Beginning With A Covered Front Porch And A Bright, Wide-Open Living And Dining Room Combination. At The Back Of The Home, The Large Eat-In Kitchen Was Completely Redone In 2025 And Feels Fresh And Custom, With New Cabinetry, Quartz Countertops, Open Shelving, A Separate Pantry And Quality Stainless Steel Appliances. A Walkout Leads To The Newly Installed Interlocking Stone Patio And Backyard. The Main Floor Has Two Spacious Bedrooms, Including A Large Primary With Semi-Ensuite Access To The 4-Piece Bathroom, Updated With A Custom Vanity And Quartz Countertop. There Is Also A Separate 2-Piece Powder Room For Guests, A Dedicated Main-Floor Laundry Room And Direct Garage Access Just Off The Foyer. Downstairs, The Partially Finished Basement Already Offers A
$ 775,000
27 Bagnell Crescent, Clarington Bowmanville, ON, L1C 5R1 house for sale | Listing ID E13834 | Royal LePage
View photo
House · for sale
$ 979,900
27 Bagnell Crescent, Clarington Bowmanville, ON, L1C 5R1 house for sale | Listing ID E13834 | Royal LePage
Ida
· House
· Garden · Fireplace · Deck
Ida · House · Garden · Fireplace · Deck
Welcome to 27 Bagnell Crescent, a pristine and well cared for 4-bedroom family home situated in a highly desirable, family-oriented pocket of Bowmanville. This property features a functional, bright layout designed to maximize natural light and daily living comfort. With unique built-in features, including shelves, cut outs and accent walls throughout the home, step into a stylish, move-in-ready interior. The heart of the home is the dual-sided fireplace between the cozy family room with a vaulted ceiling and bright dining room with crown moulding. Seamlessly connected is the stunning and spacious kitchen, which features a large island with bar seating and a walkout to the backyard deck. Upstairs, the spacious second floor boasts four generous bedrooms, the primary is complete with an ensuite, while two additional bedrooms share an attached bathroom. Additional perks include a walk-in closet for every bedroom, providing ample space and storage for a growing family and a third bathroom
$ 979,900
24 Division Street, Trent Hills, ON, K0L 1Y0 house for sale | Listing ID X13836 | Royal LePage
View photo
House · for sale
$ 535,000
24 Division Street, Trent Hills, ON, K0L 1Y0 house for sale | Listing ID X13836 | Royal LePage
Ida
· House
· Garden · Fireplace · Deck · Cellar
Ida · House · Garden · Fireplace · Deck · Cellar
Welcome to Hastings! This bright and spacious 3+1 bedroom, 2-bathroom bungalow, built in 2014, offers easy one-level living with room for everyone. A welcoming front porch leads into the bright, open-concept main floor featuring laminate flooring throughout, spacious living and dining areas, a kitchen with peninsula and walkout to the 23' back deck, plus 3 generous bedrooms including a king-sized primary with walk-in closet. Main-floor laundry and an owned hot water heater add everyday convenience. The finished basement boasts 8' ceilings, a fourth bedroom, 3-piece bath, storage and a gas fireplace (2021). Set on a 70' x 145' lot, the backyard is made for entertaining with a new 2026 gazebo, raised garden beds and plenty of space to enjoy. A 12' x 24' workshop fits an SUV, while the 10' x 12' Amish shed provides room for all your toys and tools. Enjoy everything Hastings has to offer, from its charming village atmosphere to the Trent River, parks, trails and outdoor recreation. (Id: 27
$ 535,000
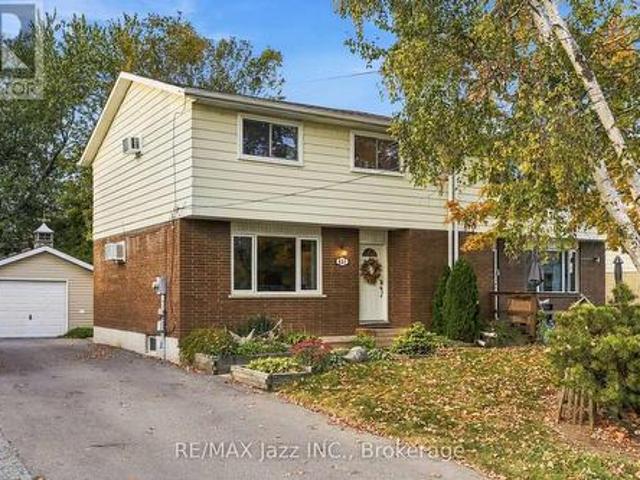
431 Bay Street, Scugog Port Perry, ON, L9L 1M7 house for sale | Listing ID E13835 | Royal LePage
View photo
House · for sale
$ 699,000
Updated
431 Bay Street, Scugog Port Perry, ON, L9L 1M7 house for sale | Listing ID E13835 | Royal LePage
Ida
· House
· Garden · Parking · Deck · Cellar
Ida · House · Garden · Parking · Deck · Cellar
Welcome to 431 Bay St in Port Perry. This well-kept semi-detached two-storey home sits directly across from green space and a park, with no neighbours directly across the street. Offering a functional layout, updated kitchen, finished basement, detached garage, and a generous 37 x 118 ft lot, this home provides plenty of space and flexibility. The main floor features comfortable living and dining areas along with an updated kitchen offering direct access to the back deck and backyard, making it easy to enjoy the outdoor space. Upstairs, the home offers three bedrooms, with one currently being used as a TV/sitting room. This flexible space can easily be converted back to a traditional bedroom, depending on your needs. The finished basement provides additional living space, while the detached garage offers excellent storage and workspace. The driveway provides parking for up to four vehicles. Conveniently located in Port Perry, close to schools, parks, shopping, restaurants, and downtown
$ 699,000
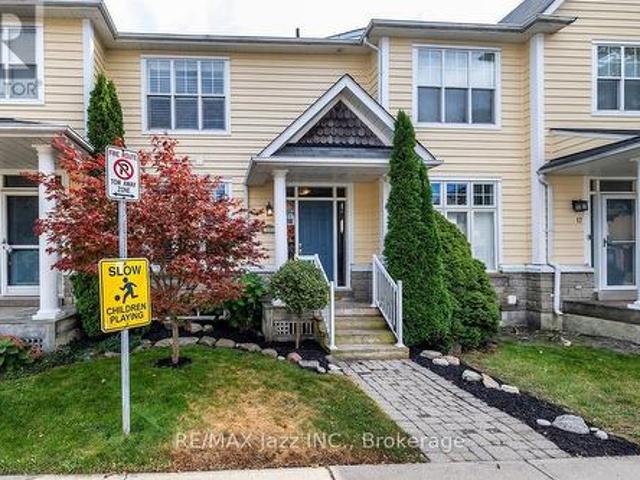
15 2800 Courtice Road, Clarington Courtice, ON, L1E 2M6 townhouse for sale | Listing ID E13833 | Royal LePage
View photo
Townhouse · for sale
$ 579,900
15 2800 Courtice Road, Clarington Courtice, ON, L1E 2M6 townhouse for sale | Listing ID E13833 | Royal LePage
Ida
· Townhouse
· Fireplace · Deck · Parking · Cellar
Ida · Townhouse · Fireplace · Deck · Parking · Cellar
Welcome to Nantucket by Halminen Homes. One of Courtice's sought-after condominium communities. Centrally located at Highway 2 and Courtice Road. Beside Courtice Community Centre. Access to public transit and a short drive to Highway 401 and 407. This 1400 sf condo was built in 1997 as per MPAC. Features a south facing deck overlooking a greenbelt, a double-car garage, and parking. The interior has a living room with gas fireplace, eat-in kitchen, 2 1/2 baths and three bedrooms. The primary bedroom has an ensuite bath. The basement level has a finished media room. Updated broadloom in 2026 and front railings in 2025. It is move-in ready! (Id: 27)
$ 579,900
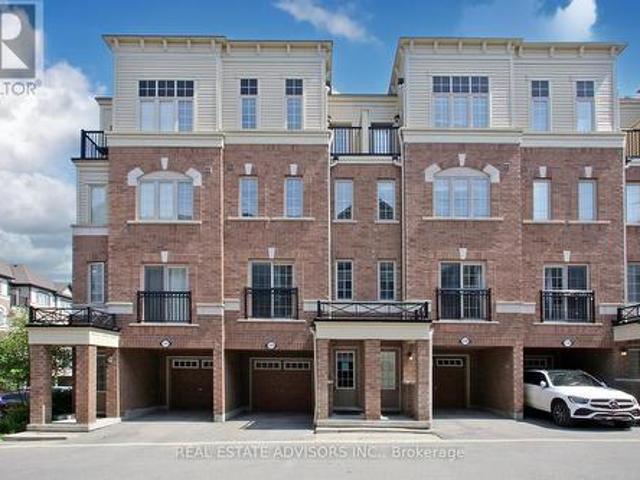
169 2 Deputy Minister Path, Oshawa, ON, L1H 7K4 townhouse for sale | Listing ID E13835 | Royal LePage
View photo
Townhouse · for sale
$ 559,900
169 2 Deputy Minister Path, Oshawa, ON, L1H 7K4 townhouse for sale | Listing ID E13835 | Royal LePage
Ida
· Townhouse
· Parking
Ida · Townhouse · Parking
Bright and spacious newer 3-storey townhome by Tribute Communities in the family-friendly Windfields neighbourhood. Featuring 4 bedrooms, 3 bathrooms, and approximately 1,927 sq. Ft. of living space, this home offers an open-concept main floor, modern finishes, and convenient walk-out access to the garage. Property is vacant and ready for immediate occupancy, making it ideal for buyers looking for a quick closing. Prime location close to Hwy 407, Ontario Tech University, Durham College, Costco Wholesale Oshawa, shopping, dining, parks, and transit. An excellent opportunity for first-time buyers, growing families, or investors. (Id: 27)
$ 559,900
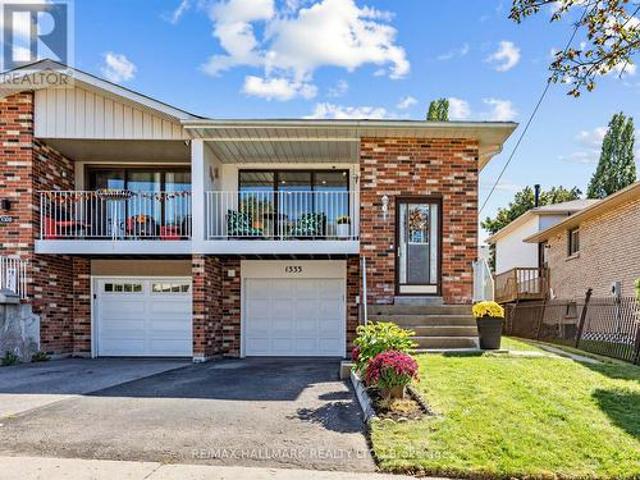
1333 Cherrydown Drive, Oshawa, ON, L1H 8C8 house for sale | Listing ID E13828 | Royal LePage
View photo
House · for sale
$ 499,900
1333 Cherrydown Drive, Oshawa, ON, L1H 8C8 house for sale | Listing ID E13828 | Royal LePage
Ida
· House
· Garden · Parking
Ida · House · Garden · Parking
Welcome to this beautifully appointed semi-detached backsplit in the sought-after Donevan community of Oshawa, where contemporary living meets exceptional versatility. Thoughtfully designed with 3 spacious bedrooms, 2 kitchens, and a separate entrance to the lower level, this home offers incredible flexibility for today's modern lifestyle. Step inside to a bright and inviting interior featuring generous living spaces and a seamless layout ideal for both everyday comfort and entertaining. The living room opens to a private veranda, providing the perfect spot to unwind, while the expansive backyard offers a rare urban retreat with ample space to entertain, garden, or create your own outdoor oasis. The versatile lower level, complete with its own kitchen and separate entrance, provides excellent potential for extended family, guests, or additional private living space. A built-in garage adds convenience and functionality. Ideally situated in the established and highly convenient Donevan c
$ 499,900
25 John Walter Crescent, Clarington, ON, L1E 2W6 house for sale | Listing ID E13833 | Royal LePage
View photo
House · for sale
$ 599,900
25 John Walter Crescent, Clarington, ON, L1E 2W6 house for sale | Listing ID E13833 | Royal LePage
Ida
· House
· Garden · Office room · Deck · Parking · Cellar
Ida · House · Garden · Office room · Deck · Parking · Cellar
Beautifully updated 3-bedroom home nestled in a highly desirable, family-friendly neighbourhood, just minutes from schools, parks, shopping, transit, and Highway 401. This move-in-ready home combines modern upgrades with functional living space and a private backyard designed for relaxing and entertaining. The main level features a fully upgraded modern kitchen with a smart over-the-range microwave, stylish pot lights throughout, and smart lighting on both the main and second floors. Additional updates include a renovated staircase, laminate flooring throughout the second level, and upgraded closets in all three bedrooms. The finished basement provides even more versatile living space, featuring an additional bedroom, full bathroom, luxury vinyl flooring, and pot lights-perfect for guests, extended family, a home office, or recreation. Enjoy carpet-free living throughout the home, along with a private two-level deck and gazebo, ideal for outdoor gatherings. The property offers parking
$ 599,900
403 Amstel Court, Oshawa, ON, L1G 2J9 house for sale | Listing ID E13835 | Royal LePage
View photo
House · for sale
$ 768,000
403 Amstel Court, Oshawa, ON, L1G 2J9 house for sale | Listing ID E13835 | Royal LePage
Ida
· House
· Garden · Fireplace · Deck · Swimming pool · Parking · Cellar
Ida · House · Garden · Fireplace · Deck · Swimming pool · Parking · Cellar
This 4-Bedroom, 2-Bathroom Home Delivers Space, Character, And A Backyard Built For Making The Most Of Summer. Set On A Pie-Shaped Lot With A 1-Car Garage, The Main Floor Offers Inviting Principal Rooms With A Natural Flow For Everyday Living And Entertaining. The Living Room Features A Large Bow Window Overlooking The Front Yard And A Napoleon Fireplace, Opening Into The Formal Dining Room With A Walkout To The New Deck. The Renovated Kitchen Adds A Polished Touch With A Waterfall Quartz Counter And Stainless Steel Appliances, While The Family Room Offers Another Walkout To The Deck, An Additional Side Door, And A 2-Piece Bath Nearby. Upstairs, 4 Bedrooms And A Gorgeous 5-Piece Bathroom Provide Comfortable Space For The Household. The Finished Basement Adds Even More Room To Enjoy With A Large Rec Room And Second Fireplace (as-is). Outside, Multiple Walkouts Lead To A Private Backyard Oasis With A Separately Fenced Kidney-Shaped Inground Pool With Rubberstone Surround, 2 Distinct Deck
$ 768,000
894 Grandview Street N, Oshawa Pinecrest, ON, L1K 2E3 house for sale | Listing ID E13836 | Royal LePage
View photo
House · for sale
$ 829,999
894 Grandview Street N, Oshawa Pinecrest, ON, L1K 2E3 house for sale | Listing ID E13836 | Royal LePage
Ida
· House
· Garden · Parking · Cellar
Ida · House · Garden · Parking · Cellar
Welcome to this bright, exceptionally well-maintained one owner home, lovingly cared for and in truly move in condition. The main floor offers a spacious and functional layout featuring a welcoming living room and dining room, a comfortable family room, eat-in kitchen and convenient main floor laundry with direct garage access. The second floor features four generously sized bedrooms including a spacious primary retreat with a 4 pc ensuite and a large walk-in closet. Laminate flooring flows throughout the home, complemented by a beautiful curved oak staircase. The clean and unspoiled basement offers excellent potential for future living space, recreation or storage. Step outside to a fully fenced yard with the added convenience and enjoyment of being located across from a park. A wonderful opportunity to own a spotless, thoughtfully maintained home in a desirable family friendly setting. (Id: 27)
$ 829,999
1090 Lockie Drive, Oshawa, ON, L1L 0R9 house for sale | Listing ID E13835 | Royal LePage
View photo
House · for sale
$ 759,999
1090 Lockie Drive, Oshawa, ON, L1L 0R9 house for sale | Listing ID E13835 | Royal LePage
Ida
· House
· Garden · Office room
Ida · House · Garden · Office room
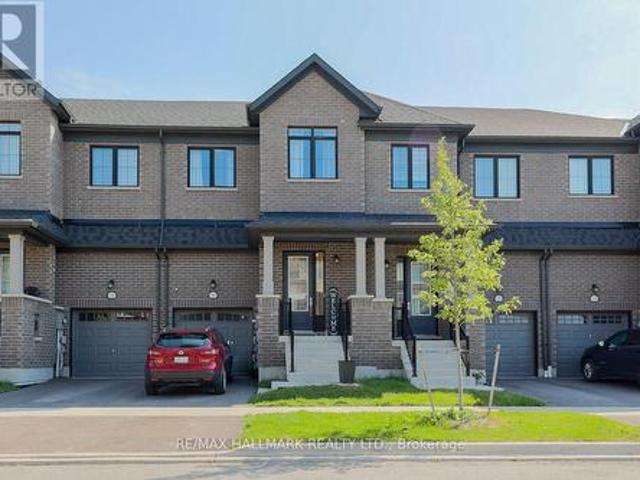
Welcome to 1090 Lockie Drive, a newly built 3-bedroom, 3-bathroom freehold townhouse in the desirable and rapidly growing North Oshawa community. Designed for modern living, the bright and spacious main floor features an open-concept layout that seamlessly connects the kitchen, dining area, and living room. Large windows fill the space with natural light, creating a warm and inviting atmosphere for everyday living and entertaining. The contemporary kitchen overlooks the main living areas, while a walkout to the private yard extends the living space outdoors and provides an ideal setting for relaxing or hosting guests. Upstairs, the spacious primary bedroom offers a private 4-piece ensuite, creating a comfortable retreat. Two additional generously sized bedrooms provide excellent flexibility for a growing family, overnight guests, or a dedicated home office. Ideally located near schools, parks, cinemas, public transit, restaurants, shopping, Costco, Durham College, Ontario Tech Universi
$ 759,999
25 155 Glovers Road, Oshawa Samac, ON, L1G 7A4 townhouse for sale | Listing ID E13834 | Royal LePage
View photo
Townhouse · for sale
$ 499,000
25 155 Glovers Road, Oshawa Samac, ON, L1G 7A4 townhouse for sale | Listing ID E13834 | Royal LePage
Ida
· Townhouse
· Patio · Office room · Gym · Cellar
Ida · Townhouse · Patio · Office room · Gym · Cellar
Welcome to this beautiful, updated 3-bedroom, 3-bathroom condo townhouse located in North Oshawa. Tucked away in a quiet, well-maintained, family-friendly complex, this home offers a perfect blend of comfort, style and functionality. Step inside to a bright and modern open-concept main floor featuring updated finishes, a spacious living and dining area, and a walkout to a large patio and fully fenced yard-perfect for entertaining, relaxing and enjoying the outdoors. The generous primary bedroom features his-and-hers closets and a convenient 2-piece ensuite. Two additional bedrooms provide plenty of space for family, guests or a home office. The fully finished basement offers additional living space and includes a 3-piece bathroom, providing endless possibilities for a family room, recreation area, home gym or guest space. Numerous updates include new kitchen cabinets, quartz countertops, high-end appliances and flooring (September 2020), new furnace and air conditioner (October 2020),
$ 499,000
872 Corbetts Road, Oshawa, ON, L1K 2E1 house for sale | Listing ID E13834 | Royal LePage
View photo
House · for sale
$ 1,099,000
872 Corbetts Road, Oshawa, ON, L1K 2E1 house for sale | Listing ID E13834 | Royal LePage
Ida
· House
· Garden · Fireplace · Deck · Parking · Equipped kitchen
Ida · House · Garden · Fireplace · Deck · Parking · Equipped kitchen
Spectacular opportunity to own this beautifully landscaped LEGAL 4+3 bedroom duplex in the highly sought-after Pinecrest community. Natural stone driveway with parking for 5. Featuring pot lights throughout, a bright and spacious family room with soaring vaulted ceilings, an elegant formal dining room with wainscoting, and a cozy living room with a fireplace. The oversized kitchen offers a gas stove, ample windows, and a separate breakfast area with a walkout to a private deck and backyard oasis, an entertainer's dream. The kitchen is complemented by updated appliances, including a fridge (2023), stove (2023), and dishwasher (2017). Insulated garage. Additional updates include a washer & dryer (2024), garage shelving for added storage, fresh paint throughout, a fully renovated primary 4-piece ensuite with separate soaker tub, and a fully renovated second-floor 4-piece bathroom. The expansive primary retreat features his-and-hers closets. Generate immediate income or accommodate extende
$ 1,099,000
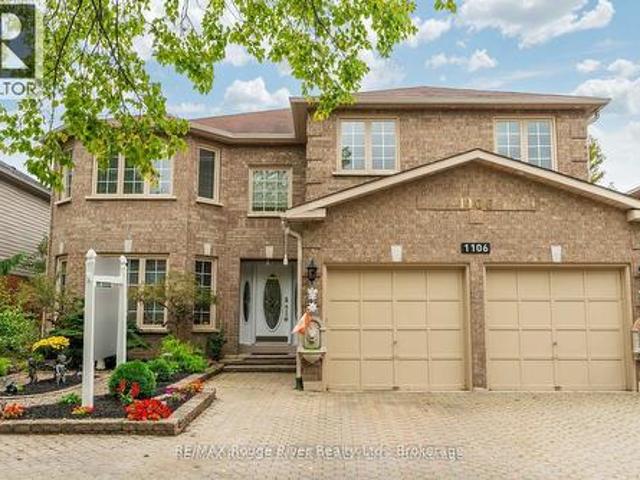
1106 Ridge Valley Drive, Oshawa Pinecrest, ON, L1K 2E2 house for sale | Listing ID E13836 | Royal LePage
View photo
House · for sale
$ 999,000
1106 Ridge Valley Drive, Oshawa Pinecrest, ON, L1K 2E2 house for sale | Listing ID E13836 | Royal LePage
Ida
· House
· Garden · Parking
Ida · House · Garden · Parking
Nearly 3,300 square feet of executive living on a premium 50 x 114 ft. Lot. and it announces itself before you even step inside. The full stone driveway, side parking, and professionally landscaped gardens set a tone that carries straight through to the back of the property. Step inside and the entire main level opens up in granite flooring and rich hardwood. The layout was built for real life and for entertaining, with a large family room, a sophisticated den, an expansive living room, and a formal dining room that flow naturally from one space to the next. A bright breakfast area connects directly into the kitchen, which delivers granite countertops, stainless steel appliances, and serious cabinet space. A powder room and a laundry/mudroom. With both exterior and direct garage access. Round out the main floor without a single wasted step. Upstairs, the primary suite is the kind of space people build toward. A walk-in closet and a 5-piece ensuite finished in granite make it a true ret
$ 999,000
1309 County Road 28, Otonabee South Monaghan, ON, K0L 1V0 house for sale | Listing ID X13831 | Royal LePage
View photo
House · for sale
$ 599,900
1309 County Road 28, Otonabee South Monaghan, ON, K0L 1V0 house for sale | Listing ID X13831 | Royal LePage
Ida
· House
· Deck
Ida · House · Deck
1309 County Road 28, Fraserville | Three bedrooms on approximately 0.91 acres1309 County Road 28 is a three bedroom home in Fraserville, Otonabee South Monaghan, with main floor laundry, two walkouts, and a lot measuring approximately 132 by 301 feet. If you have been hoping for more outdoor space, this property is worth a look. The kitchen is set up for everyday use. The primary bedroom has a good sized closet, and there are two more bedrooms and a four piece bathroom. An extra area could be a handy spot for a desk or homework. One walkout leads to the deck, giving you a place to sit outside and enjoy the lot. Peterborough's shops, restaurants, and services are within reach. Closer to home, Squirrel Creek Conservation Area has a beach, boat launch, picnic shelters, and ball diamonds along the Otonabee River. You can also explore local libraries, community centres, and the walking trails around Millbrook. Come see the home and take a walk around the lot. That is the best way to appreci
$ 599,900
525 Scugog 4 Line, Scugog Port Perry, ON, L9P 1L7 house for sale | Listing ID E13835 | Royal LePage
View photo
House · for sale
$ 1,075,000
Updated
525 Scugog 4 Line, Scugog Port Perry, ON, L9P 1L7 house for sale | Listing ID E13835 | Royal LePage
Ida
· House
Ida · House
Hobby Farm with Country Charm. Welcome to 525 Scugog Line 4, nestled in the beautiful countryside of the Historic Port Perry. Located on a spectacular 4.61 acre private lot, this unique hobby farm offers the amenities you have been longing for. Only 1 hour or less from Toronto, minutes to the 407/412 for easy commute and country living. This home is approximately 13 minutes from 3 historic towns Uxbridge, Brooklin, and Port Perry, which offer easy access to quaint shops, breweries, orchards and so much more. Inside, the 3-bed, 2 Bathroom home offers a warm & functional layout with beautiful hardwood flooring throughout the main living areas. The inviting eat-in kitchen features generous cabinetry and an open connection to the family room, thus creating an effortless gathering space for everyday life and entertaining. The living room is filled with natural light from its large windows, bringing the beauty of the surrounding property indoors. 200amp electrical panel. And for those dreami
$ 1,075,000
569 Masson Street, Oshawa, ON, L1G 5A2 house for sale | Listing ID E13837 | Royal LePage
View photo
House · for sale
$ 699,000
569 Masson Street, Oshawa, ON, L1G 5A2 house for sale | Listing ID E13837 | Royal LePage
Ida
· House
· Garden · Parking · Deck · Air conditioning · Cellar
Ida · House · Garden · Parking · Deck · Air conditioning · Cellar
They don't build them like this anymore. Welcome to 569 Masson Street, a charming circa 1920 character home on one of Oshawa's most sought-after tree-lined streets, surrounded by beautiful century homes. This 3-bedroom, 3-bathroom home offers the character, space and outdoor living that cookie-cutter homes simply can't replicate. The bright main floor features hardwood floors, a spacious kitchen and oversized family room with brand-new broadloom, powder room, walk-in storage and walk-out to the deck. Upstairs are three generously sized bedrooms, all with hardwood floors, plus a 4-piece bath. The finished walk-up basement adds a recreation room, 2-piece bath, laundry and storage. Enjoy a private, fully fenced backyard with mature trees, garden shed and rear laneway-a gardener's delight. Detached garage plus 4-car driveway. Updates include furnace/A/C and roof (2021). Close to parks, amenities, transit and schools, including Dr. S.J. Phillips and O'Neill Collegiate. Character, space and
$ 699,000
502 Townline Road, Scugog, ON, L0B 1A0 house for sale | Listing ID E13835 | Royal LePage
View photo
House · for sale
$ 1,099,000
502 Townline Road, Scugog, ON, L0B 1A0 house for sale | Listing ID E13835 | Royal LePage
Ida
· House
· Garden · Parking · Cellar
Ida · House · Garden · Parking · Cellar
Charming 2,062 sq. ft. Two-storey home with a finished walk-out basement, plus a detached 920 sq. Ft. garage/workshop, nestled on 2.58 beautiful country acres. Features include a long tree-lined paved driveway, mature trees, professional landscaping, a fenced vegetable garden, sunroom/greenhouse, and a small spring-fed pond with private dock. Custom architecture, warmth, and character perfectly describe this unique home, offered for the first time in 50 years. Located in a desirable southern setting just north of the Hamlet of Ashburn, the property offers privacy amid a magical ravine, mature forest, large gardens, and natural surroundings-ideal for homesteading and more. The solid, well-maintained custom-built home features a unique multi-level layout above grade, three large bedrooms, and beautiful vistas from every window. Floor-to-ceiling windows in the stunning sunroom bring the outdoors in, with versatile space that can serve as a greenhouse, reading nook, family lounge, dining a
$ 1,099,000
43 2500 Hill Rise Court, Oshawa, ON, L1L 0M6 townhouse for sale | Listing ID E13833 | Royal LePage
View photo
Townhouse · for sale
$ 455,000
43 2500 Hill Rise Court, Oshawa, ON, L1L 0M6 townhouse for sale | Listing ID E13833 | Royal LePage
Ida
· Townhouse
· Garden · Parking
Ida · Townhouse · Garden · Parking
This Is The Low Maintenance Lifestyle You've Been Looking For! Built By Minto In 2019, The King Meadow Community Of Windfields, This 647 Sq Ft Bungalow Garden Flat'Gulliver End' Lovely Interior Garage Access, & Stackable W/D, Closet Organizers In Both W/I Closets, Varnished Oak Laminate Throughout. Incredible In-Suite Storage CRAWLSPACE. Energy Star High-Eff Heating & Cooling Equip. (Id: 27)
$ 455,000

Get email alerts

Don't miss out: be the first to know about new properties

The alert was correctly created

On subscribing you accept the conditions of use and the privacy policy
Alert
Receive new ads in your inbox
Save this search
Receive alerts for new listings

We'll send you an email when we have new properties for: "Properties for sale in Ida"

The alert was correctly created

Get email alerts and be the first to see new listings
Required field
On subscribing I accept the terms of the privacy policy
Perfect! You'll soon start receiving new listings via email
Alert
Receive an email when we have new ads for Properties for sale in Ida
Save this search
Filters

Bedrooms

Area (sq.ft)

sq.ft
sq.ft

Price

$
$

Filter by property type

Bathrooms

Clear all filters
Receive notifications when new entries are published.