9,273 apartments to rent in Inch Park

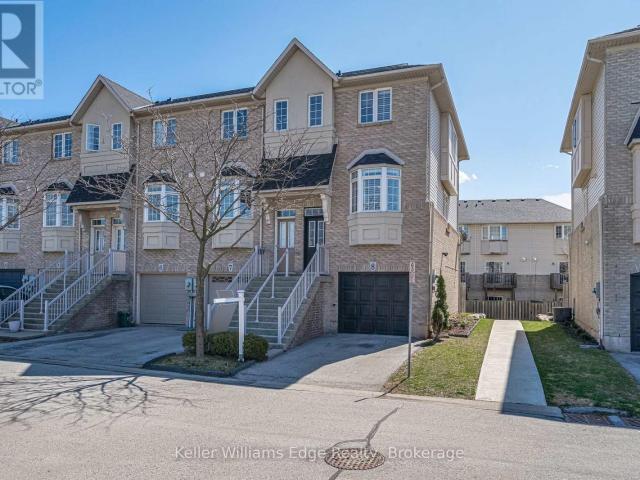
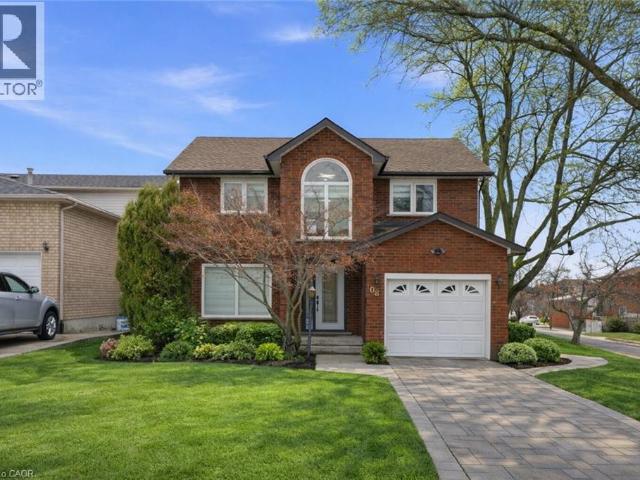
apartment at 2 515 GARNER ROAD W, Hamilton, Ontario, L9G3K9
View photo
Apartment · for rent
$ 2,950
apartment at 2 515 GARNER ROAD W, Hamilton, Ontario, L9G3K9
Inch Park
· 1,378 sq.ft · 1 Bedroom · Apartment
· Parking
Inch Park · 1,378 sq.ft · 1 Bedroom · Apartment · Parking
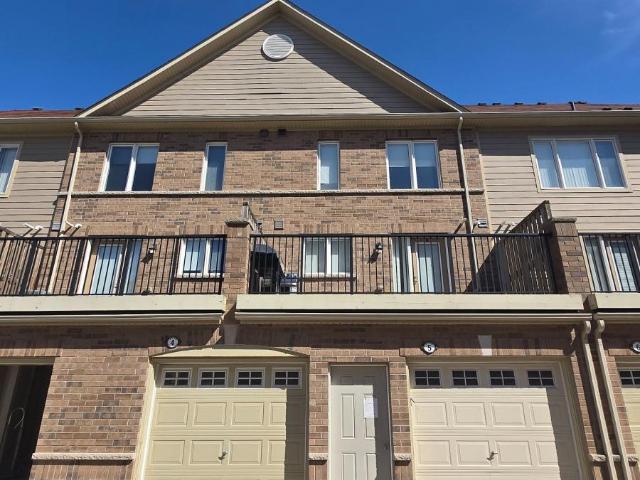
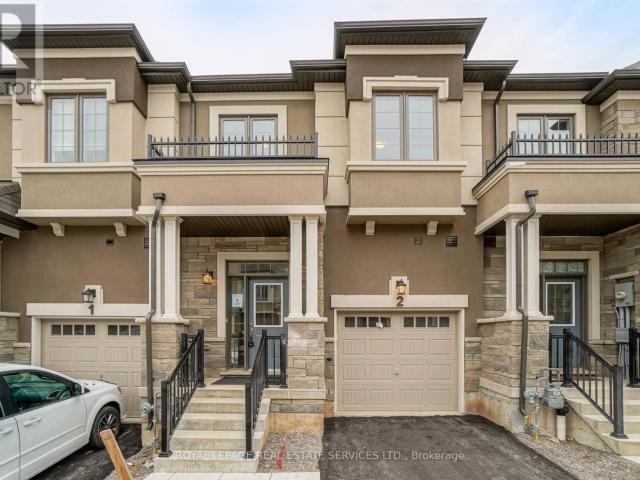
Absolutely Stunning Townhomes With Spacious Rooms.2nd Floor Laundry, Open Concept Kitchen/Family Room Quartz Countertop.Lots Of Upgrades, Top To Bottom Hardwood Flooring Garage Access, Close To Highways, Shopping, Schools, Hospital. (id:18653)
$ 2,950
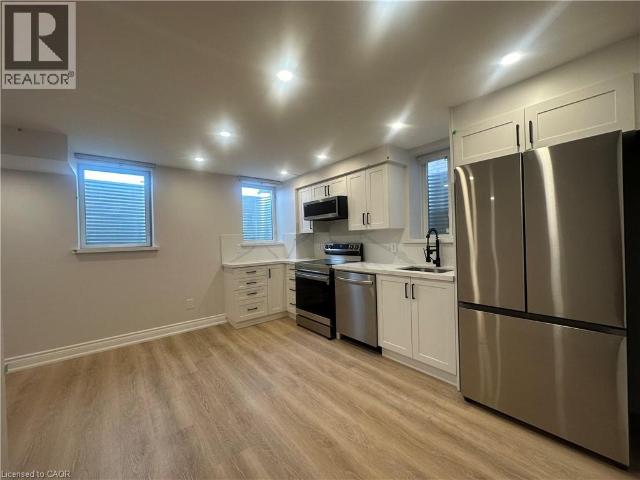
apartment at 22 GUNN Avenue, Brantford, Ontario, N3T0V3
View photo
Apartment · for rent
$ 1,550
Updated
apartment at 22 GUNN Avenue, Brantford, Ontario, N3T0V3
Inch Park
· 97 sq.ft · 1 Bedroom · Apartment
· Parking · Equipped kitchen
Inch Park · 97 sq.ft · 1 Bedroom · Apartment · Parking · Equipped kitchen
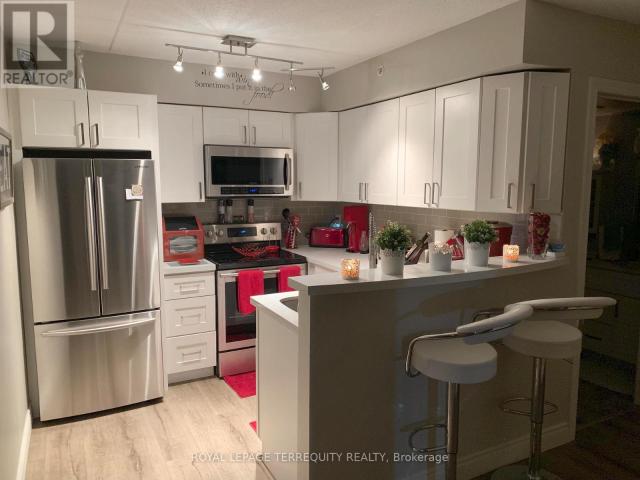
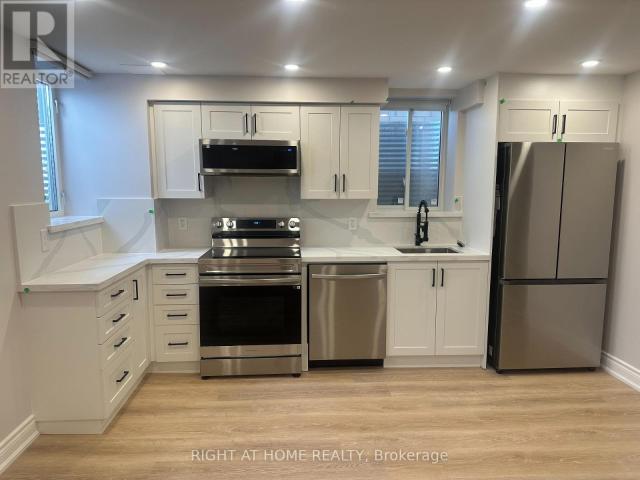
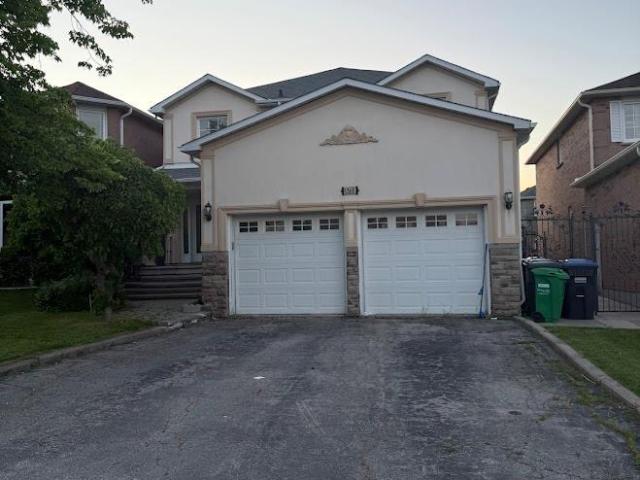
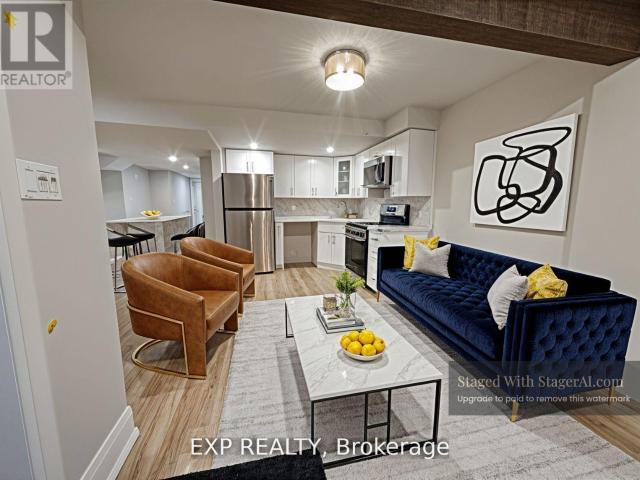
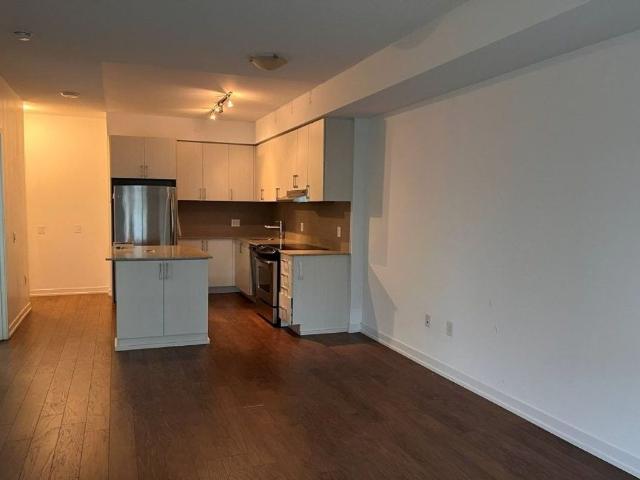
Charming east-facing, very bright & warm, high-quality finishes, legal lower unit with 1 bedroom +1 den. Carpet-free, modern & functional layout in a family-friendly neighbourhood backing on a park. LED potlights with dimmers & high-end vinyl planks. Ensuite laundry with a high-capacity front-load washer & dryer. Quality blinds. Modern white kitchen w quartz countertops & backsplash, soft closing cabinets+ High-end SS appliances (DD fridge, dishwasher, electric stove & quality hood). Spa-like bathroom with XL Glass shower, & heated mirror. Bonuses: Plenty of storage space, lots of street parking. Perfectly backing on a park with a splash pad, loads of play areas for kids & a basketball court. Steps to all amenities, bus routes, schools, parks & shopping. Just Perfect! (id:18653)
$ 1,550
apartment at B 7566 SIXTH LINE, Milton, Ontario, L0P1E0
View photo
Apartment · for rent
$ 2,200
apartment at B 7566 SIXTH LINE, Milton, Ontario, L0P1E0
Inch Park
· 194 sq.ft · 1 Bedroom · Apartment
Inch Park · 194 sq.ft · 1 Bedroom · Apartment
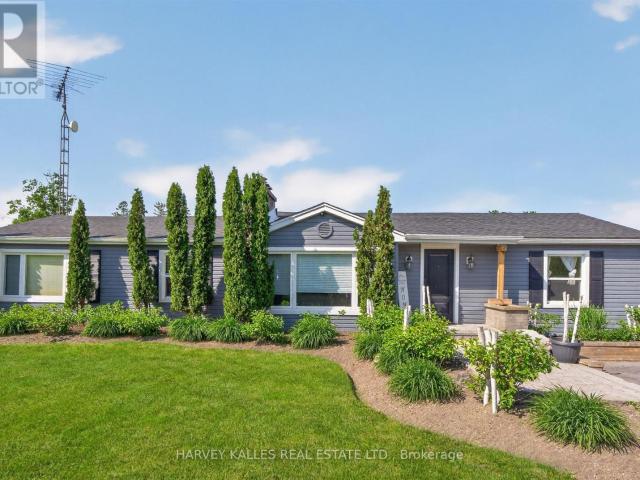
Situated on a picturesque rural lot on the east side of Milton, this spacious and cozy ONE-bedroom rental offers the perfect blend of country charm and urban convenience. Enjoy easyaccess to Highway 401 for a seamless commute, while being just minutes from the Toronto PremiumOutlets, shopping, dining, and everyday amenities. Surrounded by open space and a peaceful setting, this home provides a rare opportunity to enjoy rural living without sacrificing accessibility. Could also make a great office location for accountant or realtor office. (id:18653)
$ 2,200
Condo Apartment Property
View photo
Apartment · for rent
$ 2,270
Condo Apartment Property
Inch Park
· 54 sq.ft · 1 Bedroom · Apartment
· Balcony · Security · Air conditioning · Parking
Inch Park · 54 sq.ft · 1 Bedroom · Apartment · Balcony · Security · Air conditioning · Parking
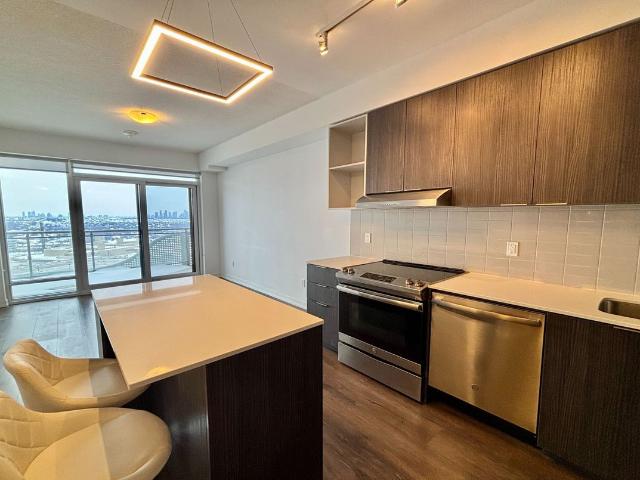
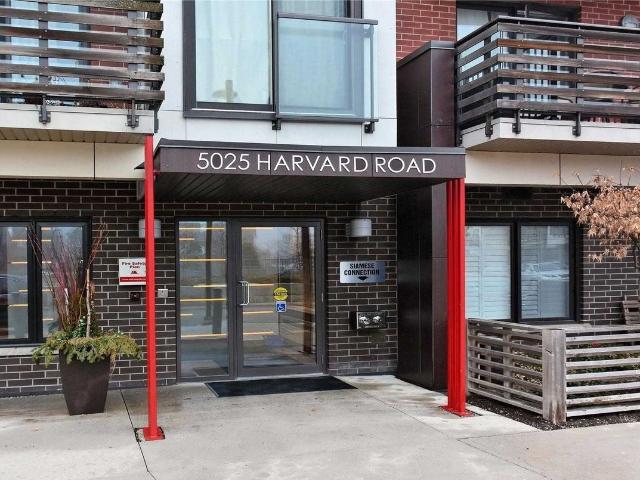
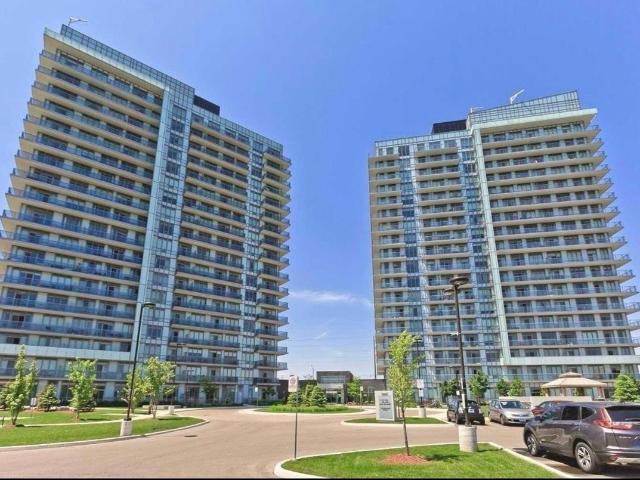
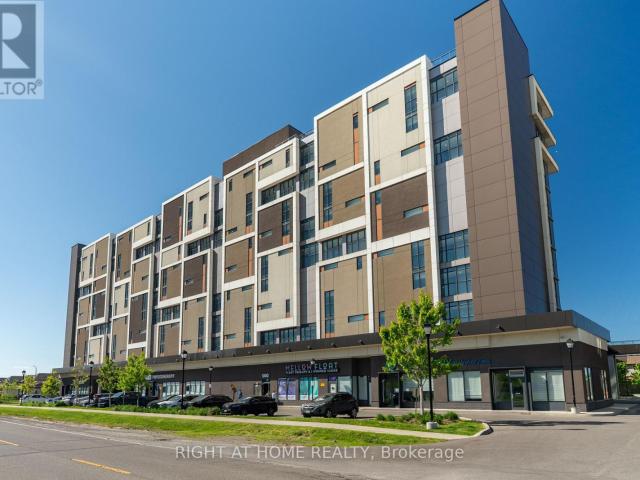
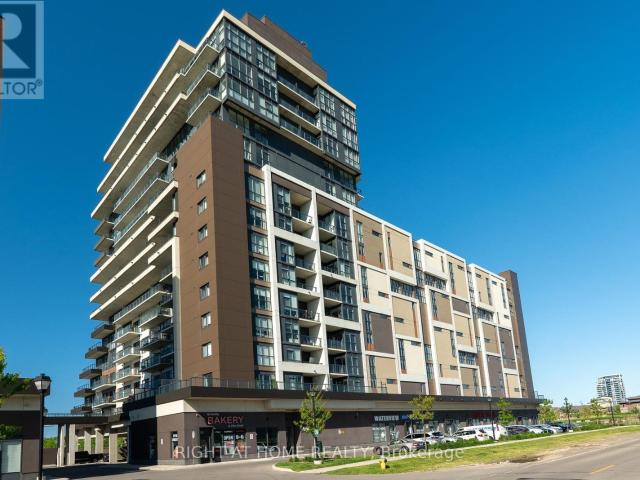
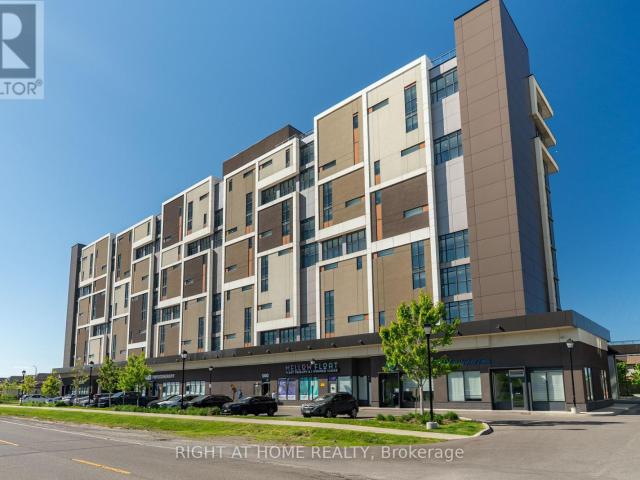
Prime Location Right Beside Erin Mills Town Centre. Well-Maintained 1-Bedroom Condo Featuring Unobstructed Views And An Oversized Private Balcony With Stunning Mississauga And Toronto Skyline Views. Located In The Highly Sought-After John Fraser Secondary School District. Rent Includes Heat, A/C, Water, 1 Underground Parking And 1 Locker. The Spacious, Well-Proportioned Bedroom Offers a Comfortable Layout with Plenty of Room for Your Furniture. Enjoy The Security Of A 24-Hour Concierge And Excellent Amenities Including A Fitness Center, Basketball Court, Ping Pong Room, Bar Lounge And Party Room. Steps To Walmart, Nations Fresh Foods, Restaurants, Banks And Everyday Conveniences. Only 1 Minute To Highway 403, With Easy Access To 407, 401 And QEW. Surrounded By Parks And Scenic Trails, Offering The Perfect Balance Of Convenience And Lifestyle
$ 2,270
Condo Apartment Property
View photo
Apartment · for rent
$ 2,000
Condo Apartment Property
Inch Park
· 54 sq.ft · 2 Bedrooms · Apartment
· Parking
Inch Park · 54 sq.ft · 2 Bedrooms · Apartment · Parking
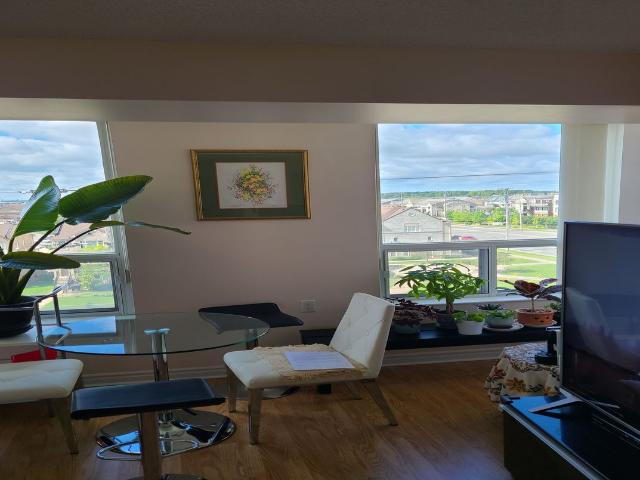
Client Remarks Well Managed AMICA ERIN MILLS ADULT LIFESTYLE RESIDENCEDesigned for at least one resident aged 65 and over. This stunning ground-floor unit offers the perfect blend of luxury and security. This rarely offered-for-lease unit features a upgraded home with vinyl flooring, quartz countertops, stainless steel appliances, and 9-foot ceilings that create an airy, open-concept feel. The building provides a full-time live-in superintendent and access to Amica's Health & Vitality services, Your monthly Rental fee covers water with 1 underground parking
$ 2,000
Condo Apartment Property
View photo
Apartment · for rent
$ 2,600
Updated
Condo Apartment Property
Inch Park
· 75 sq.ft · 2 Bedrooms · Apartment
· Patio
Inch Park · 75 sq.ft · 2 Bedrooms · Apartment · Patio
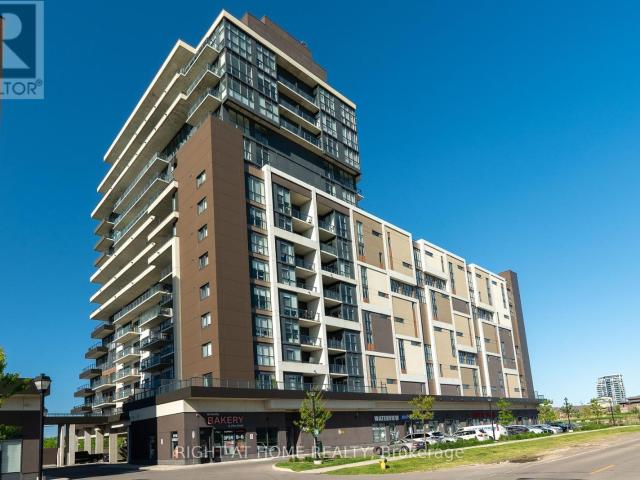
Welcome to Suite 109 at HOT Condos - contemporary boutique living in the heart of Churchill Meadows. This bright 2-bedroom, 2-bathroom ground-floor suite offers 896 square feet of well-designed living space with an open-concept layout, expansive windows, and a walk-out to your own oversized private patio fronting Winston Churchill Boulevard. Rare outdoor space of this size makes the suite live far larger than its footprint - ideal for morning coffee, summer barbecues, or entertaining friends. The modern kitchen flows seamlessly into a spacious living and dining area, and two generous bedrooms with two full bathrooms make this a perfect fit for families, professionals, or roommates - all with main-floor convenience and no elevators to wait for. Transit is right at your doorstep, with bus service directly out front. The plaza across the street covers your everyday needs, and Erin Mills Town Centre is just a few minutes further on foot, along with restaurants, groceries, banks, and shops.
$ 2,600
Condo Apartment Property
View photo
Apartment · for rent
$ 3,100
Condo Apartment Property
Inch Park
· 86 sq.ft · 3 Bedrooms · Apartment
· Balcony · Sauna · Gym · Swimming pool · Security
Inch Park · 86 sq.ft · 3 Bedrooms · Apartment · Balcony · Sauna · Gym · Swimming pool · Security
Welcome To The Erin Square Condo's by Pemberton! This Modern Condo is Located In Mississauga's Central Erin Mills Neighbourhood. Bright And Spacious 930+ sf Corner Unit, 2+1 Bed With 2 Full Baths, Ensuite Master Bedroom With Closet, 9' Smooth Ceilings, Open Concept Kitchen, Stainless Steel appliances, Quartz Countertops, And A Large Island With Extra Storage. Floor To Ceiling Windows Provide Lots Of Natural Light, Large Wrap Around Balcony With Unobstructed Panoramic Northwest Views. Amenities Include: Rooftop Pool, Sauna, BBQ, Gym, Yoga Studio, Games Room, Guest Suite, Pet Wash, 24 Hrs Concierge And Much More. Prime Location Cross From Erin Mills Town Centre And Steps to Credit Valley Hospital, Quick highway 403 Hwy Access. 2 Parkings And 1 Storage Locker Included!
$ 3,100
apartment at 308 1431 WALKERS LINE, Burlington, Ontario, L7M4P3
View photo
Apartment · for rent
$ 2,275
apartment at 308 1431 WALKERS LINE, Burlington, Ontario, L7M4P3
Inch Park
· 54 sq.ft · 1 Bedroom · Apartment
· Balcony · Parking
Inch Park · 54 sq.ft · 1 Bedroom · Apartment · Balcony · Parking
Available August 1st- 1 Bedroomm + Large Den, 1 Washroom Condo Located In Wedgewood Community. Laminate Flooring Throughout. Open Concept Updated Kitchen With Granite Counter and SS Appliances. Living Room With Double French Doors To Balcony. Generous Size Master Bedroom & Den Offers Perfect Space For Office Or Guest Room. Surface Parking & Storage Locker(in balcony). In-Suite Laundry Front Load Washer/Dryer. Close To All Amenities, Appleby Go, Public Transit. (id:18653)
$ 2,275
apartment at 2784 SOUTH GRIMSBY RD 20 Unit# Upper
View photo
Apartment · for rent
$ 2,000
Updated
apartment at 2784 SOUTH GRIMSBY RD 20 Unit# Upper
Inch Park
· 151 sq.ft · 1 Bedroom · Apartment
Inch Park · 151 sq.ft · 1 Bedroom · Apartment
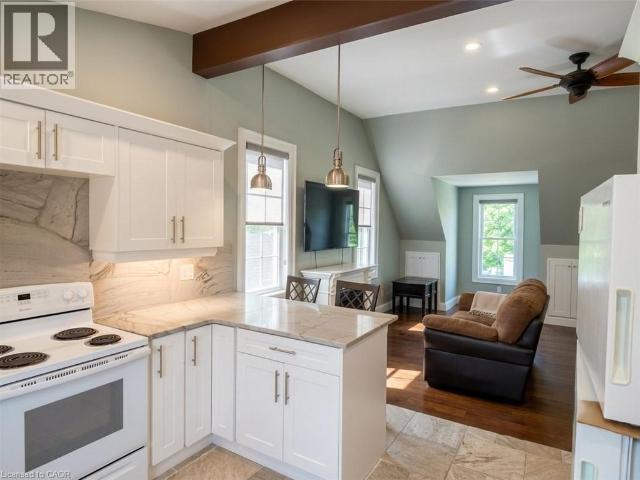
Welcome to your peaceful rural escape! This beautifully updated, open-concept bachelor apartment offers the perfect blend of modern convenience and serene country charm. Featuring bright, neutral finishes, high ceilings, and a seamless living-to-sleeping layout, this space feels incredibly airy and inviting. The unit boasts a gorgeous kitchen space with premium stone countertops, sleek white cabinetry, and high-end finishes. Large windows flooding the space with natural light. Enjoy ensuite laundry and stunning glass shower. Best of all, this is a fully all-inclusive lease—heat, hydro, and water are all covered in the monthly rent, offering you effortless, budget-friendly living. Perfect for a busy professional, commuter, or anyone looking to trade city noise for quiet country nights. Just move in and enjoy! (id:18653)
$ 2,000
apartment at LOWER 1350 EVERALL ROAD, Mississauga, Ontario, L5J3L5
View photo
Apartment · for rent
$ 1,800
apartment at LOWER 1350 EVERALL ROAD, Mississauga, Ontario, L5J3L5
Inch Park
· 129 sq.ft · 1 Bedroom · Apartment
· Garden · Equipped kitchen · Cellar
Inch Park · 129 sq.ft · 1 Bedroom · Apartment · Garden · Equipped kitchen · Cellar
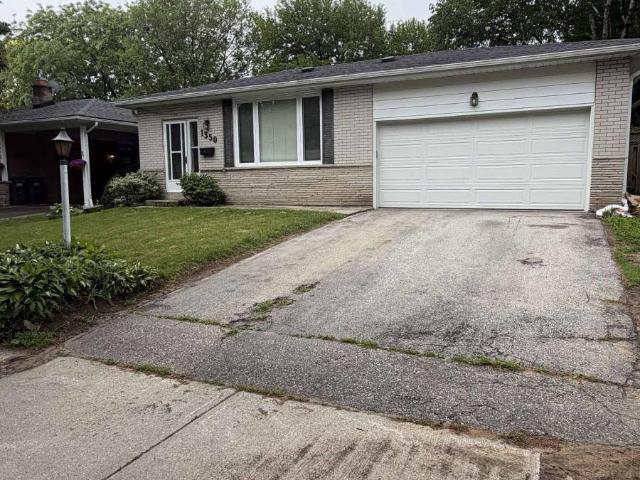
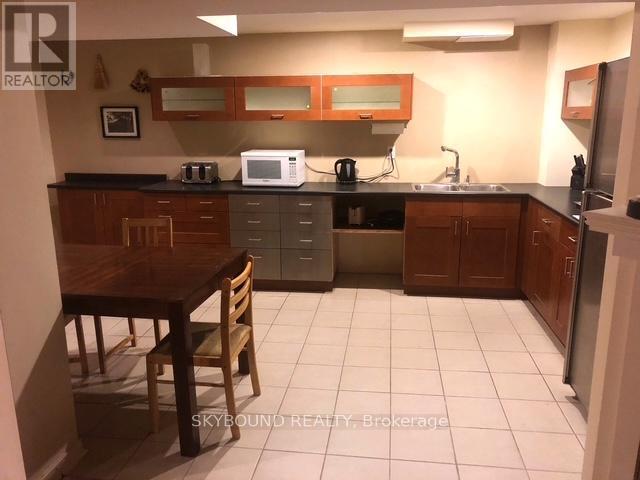
Welcome to this charming, completely renovated one-bedroom basement apartment located in a quiet and desirable neighbourhood. Perfect for a single professional or a couple, this bright and inviting unit features a private entrance and an open-concept layout combining the living room, dining area, and kitchen. The kitchen comes equipped with a fridge, stove, and dishwasher for your convenience. Tenants also have access to a shared washer and dryer as well as shared use of the backyard. Ideally situated close to public transit, the QEW, shopping plazas, GO Train service, and beautiful waterfront trails, this apartment offers both comfort and convenience in a great location. (id:18653)
$ 1,800
apartment at 22 GUNN AVENUE, Brantford, Ontario, N3T0V3
View photo
Apartment · for rent
$ 1,550
Updated
apartment at 22 GUNN AVENUE, Brantford, Ontario, N3T0V3
Inch Park
· 43 sq.ft · 1 Bedroom · Apartment
· Parking · Equipped kitchen
Inch Park · 43 sq.ft · 1 Bedroom · Apartment · Parking · Equipped kitchen
Charming east-facing, very bright & warm, high-quality finishes, legal lower unit with 1 bedroom +1 den. Carpet-free, modern & functional layout in a family-friendly neighbourhood backing on a park. LED potlights with dimmers & high-end vinyl planks. Ensuite laundry with a high-capacity front-load washer & dryer. Quality blinds. Modern white kitchen w quartz countertops & backsplash, soft closing cabinets+ High-end SS appliances (DD fridge, dishwasher, electric stove & quality hood). Spa-like bathroom with XL Glass shower, & heated mirror. Bonuses: Plenty of storage space, lots of street parking. Perfectly backing on a park with a splash pad, loads of play areas for kids & a basketball court. Steps to all amenities, bus routes, schools, parks & shopping. Just Perfect! (id:18653)
$ 1,550
apartment at 49 40 ZINFANDEL DRIVE, Hamilton, Ontario, L8E0L1
View photo
Apartment · for rent
$ 2,550
Updated
apartment at 49 40 ZINFANDEL DRIVE, Hamilton, Ontario, L8E0L1
Inch Park
· 872 sq.ft · 1 Bedroom · Apartment
Inch Park · 872 sq.ft · 1 Bedroom · Apartment
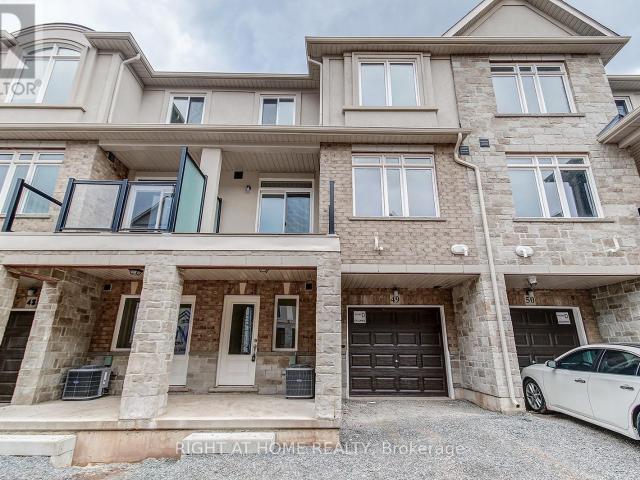
Welcome to your charming 2-bedroom, 3-bathroom condo townhome in Stoney Creek. This immaculateresidence offers a harmonious blend of modern convenience and cozy comfort. Step inside to discoveraninviting living space adorned with contemporary finishes and abundant natural light, creatinganatmosphere of warmth and relaxation.The main level features an open-concept layout, perfect for bothdaily living and entertaining guests. Venture upstairs to find two generously sized bedrooms, eachoffering a peaceful retreat. Conveniently located in Stoney Creek, residents enjoy easy access to amyriad of local shops, restaurants, parks, and recreational opportunities. Whether you’re strolling along the waterfront trails, exploring nearby conservation areas, or commuting to downtown Hamilton, this vibrant community offers the perfect balance of urban convenience and suburban tranquility. Conveniently located in Stoney Creek, residents enjoy easy access to a myriad of local shops & restaurants (id:1865
$ 2,550
apartment at 5 – 3120 BOXFORD CRESCENT
View photo
Apartment · for rent
$ 3,350
Updated
apartment at 5 – 3120 BOXFORD CRESCENT
Inch Park
· 237 sq.ft · 3 Bedrooms · Apartment
· Parking
Inch Park · 237 sq.ft · 3 Bedrooms · Apartment · Parking
Location! Location! Location! Daniels Built Executive Townhouse In Churchill Meadows Community. Three Large Bedrooms with 2.5 bathrooms and large walk in closet in the Master Bedroom. Spacious Living Area, open concept W/1 Car Garage. Spacious Kitchen W/Ss Appliances & Washer/Dryer. Visitor Parking, Steps To Public Transit Hwy 403, Shopping & Restaurants. The walls are freshly painted. Large Sun Filled townhome with large windows in every room. Move in Ready! Best Possible Location In Mississauga Close To The Hospital, Nations Groceries, RONA, McDonalds, Banks, Schools, Erin Mills Town Center And Hwy 403 And 401. (id:18653)
$ 3,350
apartment at 403 1820 WALKER'S LINE, Burlington, Ontario, L7M4V4
View photo
Apartment · for rent
$ 2,500
Updated
apartment at 403 1820 WALKER'S LINE, Burlington, Ontario, L7M4V4
Inch Park
· 75 sq.ft · 1 Bedroom · Apartment
· Office room · Balcony · Fireplace
Inch Park · 75 sq.ft · 1 Bedroom · Apartment · Office room · Balcony · Fireplace
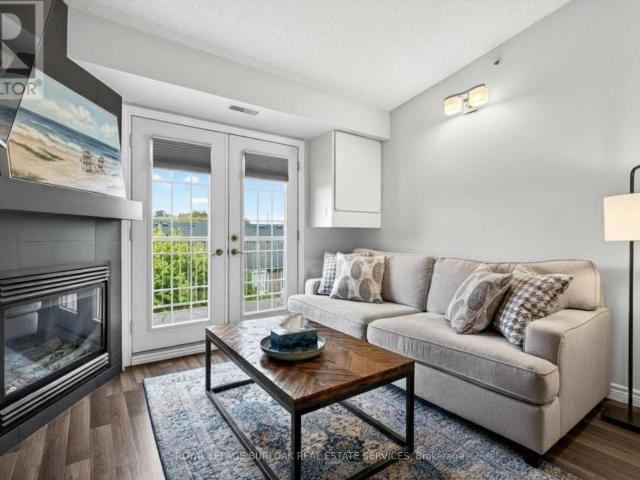
This beautifully maintained 2-bedroom, 1-bathroom condominium offers 710 sq ft of thoughtfully designed living space in the highly sought-after Palmer neighbourhood. Featuring a bright open-concept layout, the kitchen flows seamlessly into the living and dining areas, creating an inviting space perfect for both everyday living and entertaining. The updated kitchen showcases stainless steel appliances, granite countertops, modern flooring, and a raised breakfast bar ideal for casual dining. Glass French doors lead to a private balcony, extending the living space outdoors. The combined living and dining area is warm and welcoming, complete with a cozy gas fireplace and large windows that fill the space with natural light. The spacious primary bedroom offers ample closet space, while the second bedroom provides flexibility for guests, a home office, or growing families. Perfect for couples, small families, or downsizers seeking a well-maintained home in a prime location, this this unit is
$ 2,500
apartment at 8 5080 FAIRVIEW STREET, Burlington, Ontario, L7L7E9
View photo
Apartment · for rent
$ 3,250
Updated
apartment at 8 5080 FAIRVIEW STREET, Burlington, Ontario, L7L7E9
Inch Park
· 118 sq.ft · 1 Bedroom · Apartment
· Garden · Balcony · Fireplace · Parking
Inch Park · 118 sq.ft · 1 Bedroom · Apartment · Garden · Balcony · Fireplace · Parking
Beautifully upgraded home available for lease, location is key! Beautifully updated 2-bedroom, 2-bath end unit. Look no further this turnkey property is ready for you to move in. The main level of the home features a functional and convenient layout, with an eat-in kitchen that is open-concept with the living/dining room. The kitchen is bright and sunny, with granite counter-tops, s/s appliances (most upgraded in 2021). Bay window with bench seat for additional storage. The living/dining room showcases a gas fireplace, updated hardwood floors (2012), high ceilings, and walkout to a rear-facing private balcony. Upstairs, both bedrooms feature hardwood flooring, vaulted ceilings, and easy access to the over-sized 4pc main bath, while the master bedroom also includes his-and-hers closets. The lower level includes a spacious family room with a 3pc bathroom, garage access, and walkout to the fully-fenced rear yard. Other Updates California shutters, stacked HE W/D, pot light, Nest thermosta
$ 3,250
apartment at 1561 WINTERGROVE GARDENS, Mississauga, Ontario, L5M3Z9
View photo
Apartment · for rent
$ 4,300
Updated
apartment at 1561 WINTERGROVE GARDENS, Mississauga, Ontario, L5M3Z9
Inch Park
· 301 sq.ft · 1 Bedroom · Apartment
· Garden · Fireplace
Inch Park · 301 sq.ft · 1 Bedroom · Apartment · Garden · Fireplace
Welcome to this beautifully renovated home in one of Mississauga’s most desirable family- friendly neighborhoods. Located on a quiet street, this exceptional property offers a perfect blend of style, comfort, and convenience. Featuring hardwood floors throughout, fully renovated washrooms, a custom-designed kitchen with granite countertops and stainless steel appliances, and elegant crown moulding, every detail has been thoughtfully updated. Enjoy cozy evenings by the stunning stone-cast wood-burning fireplace and admire the craftsmanship of the hardwood staircase with decorative wrought iron pickets. Bright, spacious, and move-in ready, this home is ideally situated close to top-rated schools, parks, shopping, transit, and major highways. A rare opportunity to lease a beautifully upgraded home in a fantastic location.Don’t miss it! (id:18653)
$ 4,300
apartment at BASEMENT APARTMENT – 4833 WILD ROSE STREET
View photo
Apartment · for rent
$ 1,400
Updated
apartment at BASEMENT APARTMENT – 4833 WILD ROSE STREET
Inch Park
· 97 sq.ft · 1 Bedroom · Apartment
· Fireplace · Parking · Cellar
Inch Park · 97 sq.ft · 1 Bedroom · Apartment · Fireplace · Parking · Cellar
Very spacious studio basement apartment with separate entrance. Great for a single working tenant or couple. Kitchenette and all appliances in the apartment are included for tenant’s use. Laundry is free to use. Please note! There is no bedroom as a separate room, but apartment is big enough to “create” a private space for a bedroom if desired. All you need is a room divider. Fireplace is NOT operational and is for decoration only. One parking spot on the driveway. Ideal location for a commuter:Bus stop is 150m from the house, Erindale GO is 1,5 km. Shopping, parks, trails nearby. 35% for one person or 40% for 2 pp utility bill is paid by the tenant monthly. Internet is NOT included in the rental price. (id:18653)
$ 1,400
apartment at 3331 WHILABOUT TERRACE, Oakville, Ontario, L6L0A8
View photo
Apartment · for rent
$ 1,899
Updated
apartment at 3331 WHILABOUT TERRACE, Oakville, Ontario, L6L0A8
Inch Park
· 108 sq.ft · 1 Bedroom · Apartment
· Terrace · Equipped kitchen
Inch Park · 108 sq.ft · 1 Bedroom · Apartment · Terrace · Equipped kitchen
Newly Updated Luxurious dwelling in a Prestigious Oakville Neighbourhood Welcome to 3331 Whilabout Terrace, where luxury meets convenience in one of Oakvilles most sought-after and prestigious neighborhoods! This brand-new, never-before-lived-in lower level is a rare opportunity offering the perfect blend of upscale finishes and thoughtful design.Step into a bright and beautifully crafted space featuring a custom-designed kitchen with high-end quartz countertops and backsplash, brand-new stainless steel appliances, and a built-in dishwasher for your convenience. The open-concept layout is complemented by elegant finishes throughout, offering a clean, modern, and welcoming environment.Enjoy the comfort of private, independent laundry facilities and a separate private entrance, ensuring ultimate privacy and ease of living. The dwelling is impeccably clean, quiet, and perfect for discerning tenants looking for a move-in-ready home.Located just minutes from the lakefront, Bronte Villages c
$ 1,899
apartment at 108 GREENSHIRE Drive, Hamilton, Ontario, L9C7G5
View photo
Apartment · for rent
$ 5,500
Updated
apartment at 108 GREENSHIRE Drive, Hamilton, Ontario, L9C7G5
Inch Park
· 743 sq.ft · 1 Bedroom · Apartment
· Cellar
Inch Park · 743 sq.ft · 1 Bedroom · Apartment · Cellar
Fully Furnished – Available for Short-Term or Long-Term Lease Welcome to this beautifully renovated modern corner home in Hamilton’s desirable West Mountain. Completely updated just two years ago, this bright and spacious single-family home offers a functional layout filled with natural light. The main floor features a stunning modern kitchen with built-in appliances, two custom TV feature walls, a stylish wet bar, a dedicated laundry room, and hardwood flooring throughout the main and second levels. Upstairs, you’ll find three generously sized bedrooms, while the fully finished basement offers an additional bedroom, making it ideal for extended family or guests. With 3.5 contemporary bathrooms, this home combines comfort, style, and convenience in a move-in-ready package. Perfect for families or professionals seeking a fully furnished home in a prime Hamilton location, available for both short-term and long-term rental. (id:18653)
$ 5,500
Condo Apartment Property
View photo
Apartment · for rent
$ 2,200
Condo Apartment Property
Inch Park
· 54 sq.ft · 1 Bedroom · Apartment
· Patio · Gym · Security
Inch Park · 54 sq.ft · 1 Bedroom · Apartment · Patio · Gym · Security
Bring your clients to this well maintained sunny 1 bedroom condo in Central Erin Mills. This spacious condo offers open concept living with 10 foot ceilings, engineered wood floors, and quartz countertops on the kitchen island. Walking distance to Credit Valley Hospital and Erin Mills Town Centre. Easy access to Hwy 403 and 401 for an easy commute. Amenities include a fitness room, party room, 24 hour concierge, and outdoor patio
$ 2,200
apartment at 1003 550 NORTH SERVICE ROAD, Grimsby, Ontario, L3M0H9
View photo
Apartment · for rent
$ 2,800
apartment at 1003 550 NORTH SERVICE ROAD, Grimsby, Ontario, L3M0H9
Inch Park
· 118 sq.ft · 1 Bedroom · Apartment
· Terrace · Balcony · Parking
Inch Park · 118 sq.ft · 1 Bedroom · Apartment · Terrace · Balcony · Parking
Fantastic lake and sunrise views from this sun-filled high-floor suite featuring 9-foot ceilings, floor-to-ceiling windows, and an oversized private balcony that provides the perfect setting to relax or entertain while taking in the view of the city skyline. A functional split-bedroom layout offers modern finishes throughout, a stylish kitchen with stone countertops and premium stainless steel appliances, in-suite laundry, and generous living space filled with natural light. Two spacious bedrooms opposite to each other, large den which could be a guest bedroom if needed and 2 full bathrooms spread out over 900 sqft. Residents enjoy access to a professionally managed building with outstanding amenities including a rooftop terrace with BBQs, fitness centre, yoga studio, party room, games room, conference room, bicycle storage, visitor parking, and secure entry. Ideally situated in a vibrant Grimsby waterfront community south of the QEW, you’ll be just steps from Lake Ontario, waterfront
$ 2,800
apartment at 807 560 NORTH SERVICE ROAD, Grimsby, Ontario, L3M0G1
View photo
Apartment · for rent
$ 3,000
apartment at 807 560 NORTH SERVICE ROAD, Grimsby, Ontario, L3M0G1
Inch Park
· 118 sq.ft · 1 Bedroom · Apartment
· Terrace · Balcony
Inch Park · 118 sq.ft · 1 Bedroom · Apartment · Terrace · Balcony
Experience elevated lakeside living in this spacious over 800 sq. ft. south-facing 2-bedroom, 2-bathroom suite located on a high floor in Grimsby on the Lake. Unit 807 offers unobstructed panoramic views of Lake Ontario with sweeping vistas of the Toronto skyline, delivering a truly exceptional backdrop from sunrise to nightfall. This thoughtfully designed split-bedroom layout features an open-concept living space with 9-foot ceilings, floor-to-ceiling windows, premium stainless steel appliances, stone countertops, in-suite laundry, and a modern kitchen finished for both comfort and style. A large private balcony extends the living space outdoors, ideal for enjoying the expansive water and city views. The unit has been professionally cleaned and freshly painted, and is located in a professionally managed building offering secure access and responsive management. Residents enjoy outstanding amenities including a rooftop terrace with BBQs, fitness centre, yoga studio, party room, games r
$ 3,000
apartment at 912 550 NORTH SERVICE ROAD, Grimsby, Ontario, L3M0H9
View photo
Apartment · for rent
$ 3,500
apartment at 912 550 NORTH SERVICE ROAD, Grimsby, Ontario, L3M0H9
Inch Park
· 151 sq.ft · 1 Bedroom · Apartment
· Office room · Terrace · Balcony · Parking
Inch Park · 151 sq.ft · 1 Bedroom · Apartment · Office room · Terrace · Balcony · Parking
This exceptional and rarely available penthouse collection residence offers approximately 1,210 sq. ft. of refined living space with panoramic, unobstructed views of Lake Ontario and the Toronto skyline, highlighted by 10-foot ceilings, floor-to-ceiling windows, upgraded light fixtures, a large den ideal for a home office or flexible use, two spacious bedrooms each with walk-in closets, a luxurious 6-piece spa-inspired ensuite in the primary bedroom, an oversized kitchen with breakfast bar and pantry, and a full-width balcony spanning the entire suite for seamless indoor-outdoor living; residents enjoy access to a professionally managed building featuring premium amenities including a rooftop terrace with BBQs, fitness centre, yoga studio, party room, games room, conference room, bicycle storage, visitor parking, and secure entry, all within a vibrant Grimsby community South of the QEW offering a lakeside lifestyle just minutes from waterfront trails, parks, cafés, restaurants, boutiqu
$ 3,500
apartment at 207 560 NORTH SERVICE ROAD, Grimsby, Ontario, L3M0G1
View photo
Apartment · for rent
$ 2,450
Updated
apartment at 207 560 NORTH SERVICE ROAD, Grimsby, Ontario, L3M0G1
Inch Park
· 118 sq.ft · 1 Bedroom · Apartment
· Terrace · Balcony · Lift · Parking
Inch Park · 118 sq.ft · 1 Bedroom · Apartment · Terrace · Balcony · Lift · Parking
Limited-Time Promotion: No Last Month’s Rent Deposit Required! Welcome to Grimsby on the Lake! This bright, south-facing, nearly 800 sq. ft. split-bedroom 2-bedroom, 2-bathroom suite offers a spacious open-concept layout with 9-foot ceilings, floor-to-ceiling windows, a private balcony, premium stainless steel appliances, stone countertops, and in-suite laundry. Conveniently located on the second floor with quick elevator access and just steps from the building’s exceptional amenities, the unit has been professionally cleaned and freshly painted, making it move-in ready. Enjoy the peace of mind of professionally managed rental living with responsive property management, plus pet-friendly policies, one parking space and one storage locker as well as secure building access. Residents have access to outstanding amenities including a rooftop terrace with BBQs, fitness centre, yoga studio, party room, games room, business/conference room, bicycle storage, and visitor parking. Ideally locate
$ 2,450
apartment at 19 – 40 ZINFANDEL DRIVE
View photo
Apartment · for rent
$ 2,800
Updated
apartment at 19 – 40 ZINFANDEL DRIVE
Inch Park
· 75 sq.ft · 3 Bedrooms · Apartment
· Balcony · Fireplace
Inch Park · 75 sq.ft · 3 Bedrooms · Apartment · Balcony · Fireplace
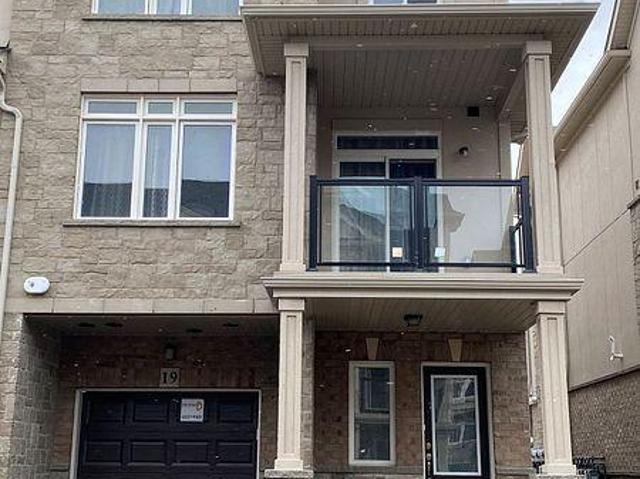
Brand new 3-storey end unit townhome in Stoney Creek Foothills of Winona.3 bedrooms, 2.5 bathrooms, open concept living with natural light. Upgrades include pot lights, fireplace, kitchen island with one kitchen counter. Main floor bedroom/family room with walkout balcony. Master bedroom with 3-piece ensuite bathroom. Close to Costco/Metro Plaza, schools, and EW Exit Fifty Rd. HWT and HRV are rental. (id:18653)
$ 2,800

Get email alerts

Don't miss out: be the first to know about new properties

The alert was correctly created

On subscribing you accept the conditions of use and the privacy policy
Alert
Receive new ads in your inbox
Save this search
Receive alerts for new listings

We'll send you an email when we have new properties for: "Apartments to rent in Inch Park"

The alert was correctly created

Get email alerts and be the first to see new listings
Required field
On subscribing I accept the terms of the privacy policy
Perfect! You'll soon start receiving new listings via email
Alert
Receive an email when we have new ads for Apartments to rent in Inch Park
Save this search
Filters

Bedrooms

Area (sq.ft)

sq.ft
sq.ft

Price ($ per month)

$
$

Filter by property type

Bathrooms

Clear all filters
Receive notifications when new entries are published.