9,273 apartments to rent in Inch Park

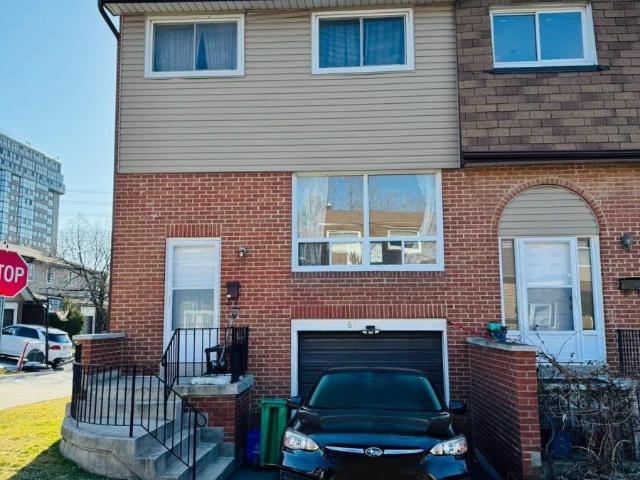
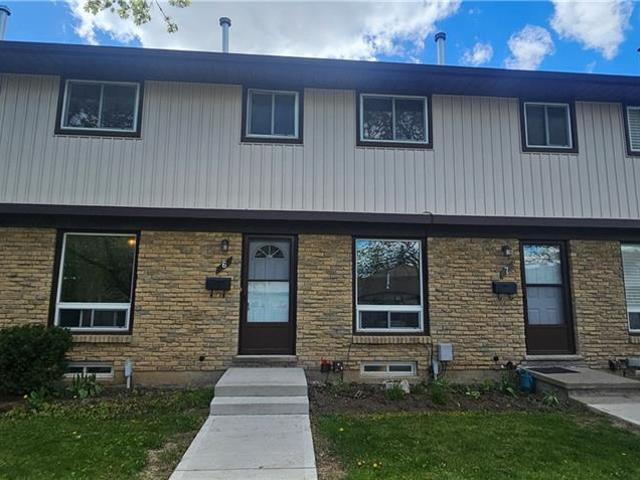
apartment at 210 GLAMIS Road Unit# 6, Cambridge, Ontario, N1R6L3
View photo
Apartment · for rent
$ 2,300
Updated
apartment at 210 GLAMIS Road Unit# 6, Cambridge, Ontario, N1R6L3
Inch Park
· 140 sq.ft · 1 Bedroom · Apartment
· Garden · Parking
Inch Park · 140 sq.ft · 1 Bedroom · Apartment · Garden · Parking
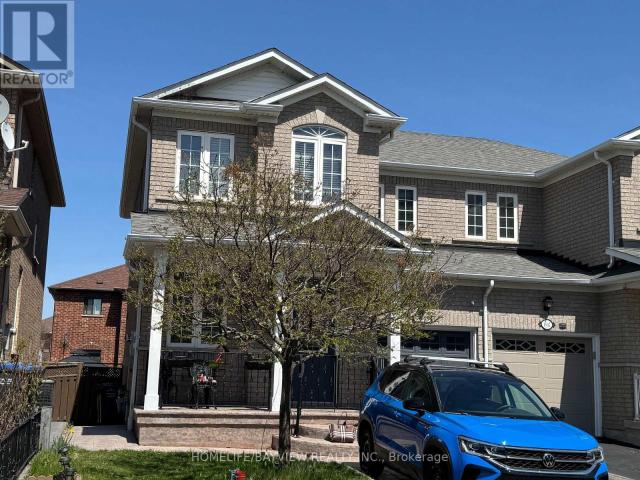
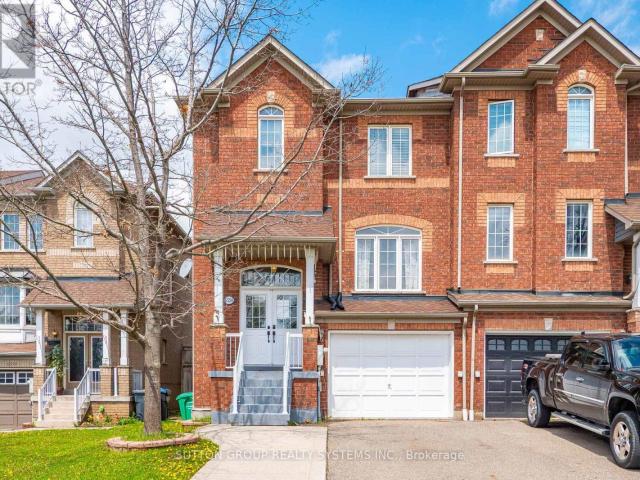
Welcome to this freshly painted and move-in ready 3-bedroom townhouse located in desirable North Galt. This well-maintained home offers a functional layout with spacious bedrooms, a bright living area, and a private fenced yard perfect for relaxing or entertaining. One parking space is included for added convenience. Situated close to schools, parks, shopping, and public transit, this property is ideal for families or professionals seeking a comfortable home in a great neighbourhood. Available immediately for $2,500 per month plus utilities. (id:18653)
$ 2,300
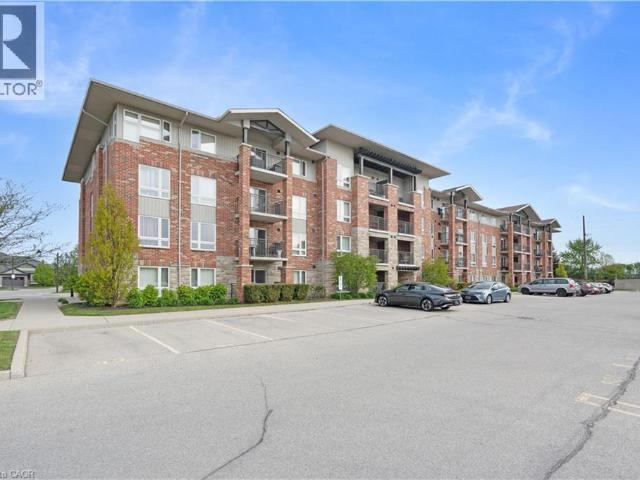
apartment at 43 WATERFORD Drive Unit# 110, Guelph, Ontario, N1L0J6
View photo
Apartment · for rent
$ 2,000
apartment at 43 WATERFORD Drive Unit# 110, Guelph, Ontario, N1L0J6
Inch Park
· 312 sq.ft · 1 Bedroom · Apartment
· Balcony
Inch Park · 312 sq.ft · 1 Bedroom · Apartment · Balcony
Located in the desirable south end of Guelph, this quiet community offers the perfect blend of convenience and country-like charm. Enjoy close access to shopping, restaurants, schools, public transit, local golf courses, and Highway 401 for an easy commute, all while being tucked away in a peaceful setting. This beautifully maintained first-floor rental unit offers a warm and inviting atmosphere with stylish finishes throughout. Featuring modern paint tones, vinyl plank flooring, and a spacious kitchen complete with tile backsplash and breakfast bar, the open-concept layout is designed for comfortable everyday living and entertaining. Step outside with ease from the main-level living area to your private balcony — the perfect spot to enjoy your morning coffee, unwind after a long day, or take in the quiet surroundings. The thoughtfully designed layout places the primary bedroom, four-piece bathroom, and in-suite laundry away from the main living space, creating a comfortable sense of p
$ 2,000
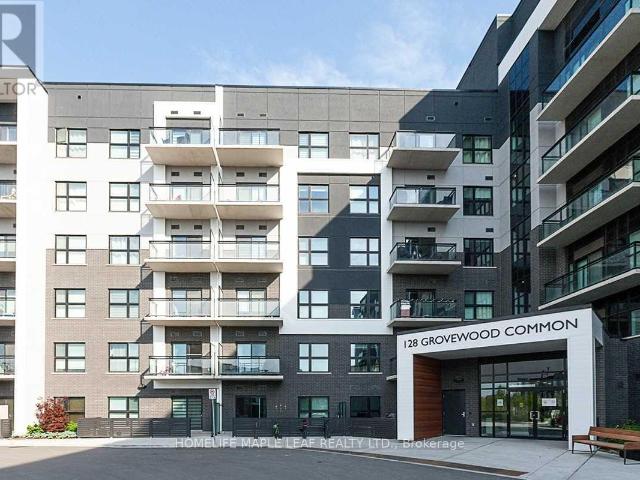
apartment at 524 128 GROVEWOOD COMMON, Oakville, Ontario, L6H0K3
View photo
Apartment · for rent
$ 2,350
Updated
apartment at 524 128 GROVEWOOD COMMON, Oakville, Ontario, L6H0K3
Inch Park
· 43 sq.ft · 1 Bedroom · Apartment
· Balcony
Inch Park · 43 sq.ft · 1 Bedroom · Apartment · Balcony
Beautiful 680 sqft 1 Bedroom 1 Den and 1 Washroom Condo in Mattamy’s Bower Condo Building is located in Uptown Oakville, Minutes walk from major shopping, groceries, parks, schools and within a few minute drive to many Golf Courses and highway access. Local trasit is right across next to Walmart. The balcony here is located in the Sounth West over looking the courtyard, so you get plenty of light in the afternoon and evenings with views of both the lake and Halton Region. The den is sizeable enough to be used as a bedroom. The condo was designed with upgrades to the kitchen counter top (Granite), standing shower, premium flooring and LED lighting. This family freindly neighbourhood is extremly safe, clean and welcoming to new people on the area. The schools here are highly sought after for children, and thi unit is perfect for a young family. You are walking distance to many parks, trails and a short 10 minute drive to one of the best hospitals in Ontario. This building is well maintai
$ 2,350
apartment at LOWER 3925 LODI ROAD N, Burlington, Ontario, L7M0Z5
View photo
Apartment · for rent
$ 1,750
apartment at LOWER 3925 LODI ROAD N, Burlington, Ontario, L7M0Z5
Inch Park
· 65 sq.ft · 1 Bedroom · Apartment
· Office room
Inch Park · 65 sq.ft · 1 Bedroom · Apartment · Office room
Very Bright 3 years old,1+1 bedroom,one full bathroom /in lower level for rent in the prestigious neighborhood in Burlington! Walking distance to Go Bus Station,all amenities, public transport,Doesn’t need light during day, 4 big windows. Separate entrance, separate Laundry ensuite in the one of bedroom.The Den doesn’t have windows can be office or storage room. (id:18653)
$ 1,750
apartment at 64 – 3025 CEDARGLEN GATE
View photo
Apartment · for rent
$ 3,200
Updated
apartment at 64 – 3025 CEDARGLEN GATE
Inch Park
· 118 sq.ft · 3 Bedrooms · Apartment
· Garden
Inch Park · 118 sq.ft · 3 Bedrooms · Apartment · Garden
Welcome to this sun-filled beautiful end unit townhome in the highly demanded Erindale neighborhood. Furnished.It is well-kept with open concept.Fully Fenced Yard.Close to all amenities, Good school ranking,Highway403, restaurants, shopping centers, parks One Bus to UTM and more. (id:18653)
$ 3,200
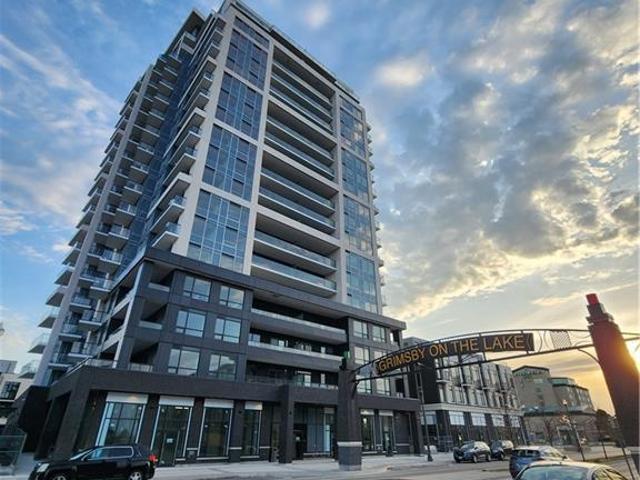
apartment at 385 WINSTON Road Unit# 709
View photo
Apartment · for rent
$ 2,100
Updated
apartment at 385 WINSTON Road Unit# 709
Inch Park
· 97 sq.ft · 1 Bedroom · Apartment
· Terrace · Balcony · Fireplace · Gym · Security · Parking
Inch Park · 97 sq.ft · 1 Bedroom · Apartment · Terrace · Balcony · Fireplace · Gym · Security · Parking
IMMEDIATE POSSESSION AVAILABLE for this stunning unit in a superior location in the building. Amazing views from the balcony of Lake Ontario, the Escarpment and even the CN Tower on a clear day! Grimsby Beach is a charming lakeside community in Niagara region and adjacent to Hamilton. Right off the QEW and near many world-class estate wineries. Walk to shopping, restaurants, and the beautiful waterfront. This unit offers in suite laundry, an underground parking space and a storage locker. Building amenities include excellent security, virtual concierge, terrace, full gym with yoga & spin, multi-purpose room with bar, dining, lounge, fireplace & kitchen and more. This unit is loaded with stylish upgrades!
$ 2,100
apartment at BSMNT – 4849 JAMES AUSTIN DRIVE
View photo
Apartment · for rent
$ 1,400
Updated
apartment at BSMNT – 4849 JAMES AUSTIN DRIVE
Inch Park
· 22 sq.ft · 1 Bedroom · Apartment
· Cellar
Inch Park · 22 sq.ft · 1 Bedroom · Apartment · Cellar
This beautiful, partially furnished basement apartment is situated in the heart of Mississauga, on a quiet and well-established street within a family-friendly neighbourhood. The unit features a private, separate entrance with a concrete walkway, a generously sized living room, one comfortable bedroom, and a well-maintained three-piece bathroom. Ideally located within walking distance to plazas, parks, schools, public transportation, and a wide range of amenities. It also offers convenient access to Square One Shopping Centre, major highways, and Pearson International Airport. Tenant is responsible for 30% of utilities. (id:18653)
$ 1,400
apartment at 2 172 LENA CRESCENT, Cambridge, Ontario, N1R8P6
View photo
Apartment · for rent
$ 1,900
apartment at 2 172 LENA CRESCENT, Cambridge, Ontario, N1R8P6
Inch Park
· 86 sq.ft · 1 Bedroom · Apartment
· Patio · Parking · Cellar
Inch Park · 86 sq.ft · 1 Bedroom · Apartment · Patio · Parking · Cellar
New 2 Bed + 1 Bath Charming Walkout Legal Basement Apartment On A Scenic Ravine Lot With Trail Views! Bright and spacious with approx. 1,100 SQF of living space, Walk Out Patio and Separate Entrance. Walking Distance To Cambridge Shopping Mall Centre District, Zehrs, Hospital, Parks, Bus Stops, Etc. Easy Access To Highway. Upgraded Floors, Big Windows, a stylish kitchen with stainless steel appliances and a quartz countertop, 1 Parking Spot. Ensuite laundry And Carpet-Free Apartment. Feels Like A Condo Apartment. A Must See! Tenant pays lease + 30% utilities. Thanks for showing. (id:18653)
$ 1,900
apartment at ROOM 2 SECOND FLOOR – 745 BARTON STREET E
View photo
Apartment · for rent
$ 850
Updated
apartment at ROOM 2 SECOND FLOOR – 745 BARTON STREET E
Inch Park
· 108 sq.ft · 1 Bedroom · Apartment
Inch Park · 108 sq.ft · 1 Bedroom · Apartment
Bright and spacious room for rent in a well-maintained home at 745 Barton St, Hamilton.Conveniently located with quick access to public transit, shops, restaurants, and everydayamenities right at your doorstep. Minutes to downtown Hamilton, and major bus routes, with easyconnections to McMaster University and Mohawk College. Shared access to kitchen, bathroom, andlaundry facilities. Ideal for a working professional or student seeking comfortable, affordableliving in a central location. Utilities and internet included. Available immediately. SecondRoom also available see 745 Barton St Room #1 Listing. Don’t miss this opportunity – book your showing today! (id:18653)
$ 850
apartment at 8 HEMLOCK Way Unit# 22, Grimsby, Ontario, L3M0B5
View photo
Apartment · for rent
$ 2,800
apartment at 8 HEMLOCK Way Unit# 22, Grimsby, Ontario, L3M0B5
Inch Park
· 118 sq.ft · 1 Bedroom · Apartment
· Garden · Parking · Balcony
Inch Park · 118 sq.ft · 1 Bedroom · Apartment · Garden · Parking · Balcony
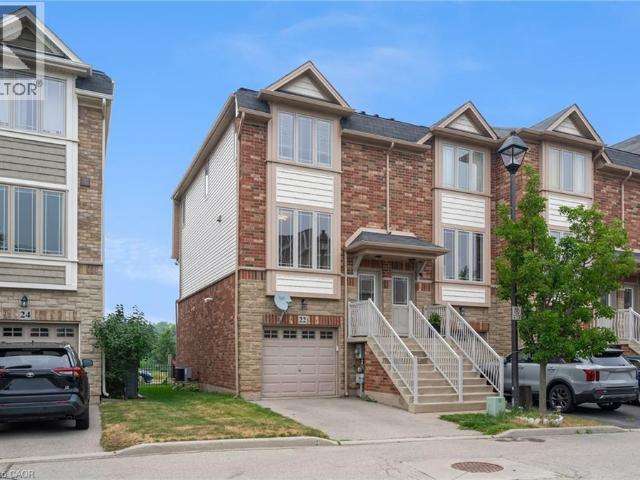
Well kept end unit townhome in sought after location. Bright Eat in kitchen with open concept living room/dining room with walk out to private balcony. 2 spacious bedrooms with bedroom level laundry. Fully finished lower level has updated 3 pc bath and possible third bedroom or office with walk out to yard. Single car garage with inside entry. Situated in a quiet complex close to Schools, Peach King Centre and outdoor ice rink. Walk to town location with easy access to QEW. (id:18653)
$ 2,800
apartment at 507 3005 PINE GLEN ROAD, Oakville, Ontario, L6M5P5
View photo
Apartment · for rent
$ 2,700
Updated
apartment at 507 3005 PINE GLEN ROAD, Oakville, Ontario, L6M5P5
Inch Park
· 75 sq.ft · 1 Bedroom · Apartment
· Terrace · Gym · Parking
Inch Park · 75 sq.ft · 1 Bedroom · Apartment · Terrace · Gym · Parking
Fantastic 2-Bedroom 2-Bathroom rental at The Bronte! This unit features 9ft ceilings and laminate floors throughout. The Living and Dining Rooms have large bright windows letting in plenty of natural light. The open Kitchen is modern and features quartz countertops and stainless steel appliances. The Primary Bedroom has a great walk-in closet along with a 3-Piece Ensuite Bathroom. The Second Bedroom is also great large closet and big bright windows. A large and second full 4-Piece Bathroom is located next to the ensuite laundry. Enjoy included amenities including Gym/Exercise Room, Party Room, Library, Lounge, Outdoor Terrace with Fire Pit, and much more! Includes Parking Spot and Locker. A great rental for a great tenant! (id:18653)
$ 2,700
apartment at 570 WINGROVE CRESCENT, Oakville, Ontario, L6L4R6
View photo
Apartment · for rent
$ 3,250
Updated
apartment at 570 WINGROVE CRESCENT, Oakville, Ontario, L6L4R6
Inch Park
· 161 sq.ft · 1 Bedroom · Apartment
· Garden · Fireplace · Parking · Cellar
Inch Park · 161 sq.ft · 1 Bedroom · Apartment · Garden · Fireplace · Parking · Cellar
3+1 bedrooms – 2 full bathrooms, – Finished basement (3-piece bathrooms in the basement with another bedroom)- Granite counters, Stainless Steel Appliances- Hardwood floor- Spot lights inside and outside of the house (including Existing light fixtures)- All Window Covers- Wood burning fireplace.- Large fenced back yard (80ft x 30ft)- Large Driveway for 5 Cars, Parking on driveway- Close to groceries, schools, shopping and QEW.- Very family friendly and safe neighborhood. 1 year LEASE with option to renew. Rent + utilities. The water heater, air condition and furnace are included in the rent and there is no extra payment for them. *For Additional Property Details Click The Brochure Icon Below* (id:18653)
$ 3,250
apartment at 31 MOSS PLACE
View photo
Apartment · for rent
$ 3,400
Updated
apartment at 31 MOSS PLACE
Inch Park
· 366 sq.ft · 3 Bedrooms · Apartment
· Garden · Parking
Inch Park · 366 sq.ft · 3 Bedrooms · Apartment · Garden · Parking
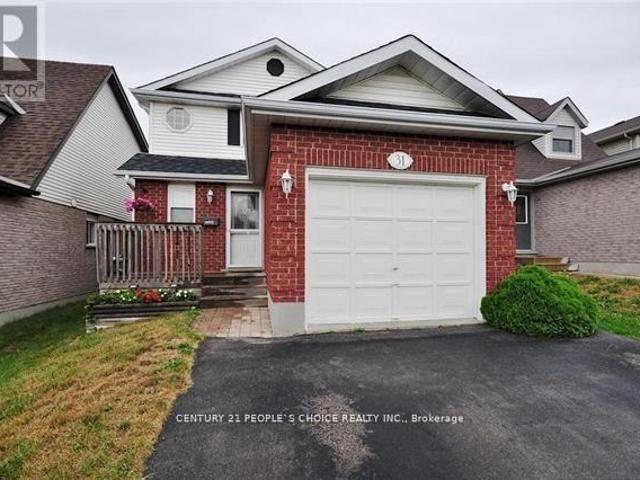
Entire house for rent. It has been entirely painted and renovated. Ideal for a group of 4-5 student friends, or a family looking for extra space. 5 bedrooms. 3 bathrooms, 3 parking. Near the university and shopping convenience. Oversized Kitchen with quartz countertops and a breakfast bar. The large backyard is fully private and fenced. Walking distance to Preservation Park, Hartsland Plaza, Zhers, Walmart, Stone Rd. Mall. All appliances included. Utilities extra. (id:18653)
$ 3,400
apartment at 3904 430 SQUARE ONE DRIVE, Mississauga, Ontario, L5B0L6
View photo
Apartment · for rent
$ 2,200
apartment at 3904 430 SQUARE ONE DRIVE, Mississauga, Ontario, L5B0L6
Inch Park
· 65 sq.ft · 1 Bedroom · Apartment
· Balcony · Gym
Inch Park · 65 sq.ft · 1 Bedroom · Apartment · Balcony · Gym
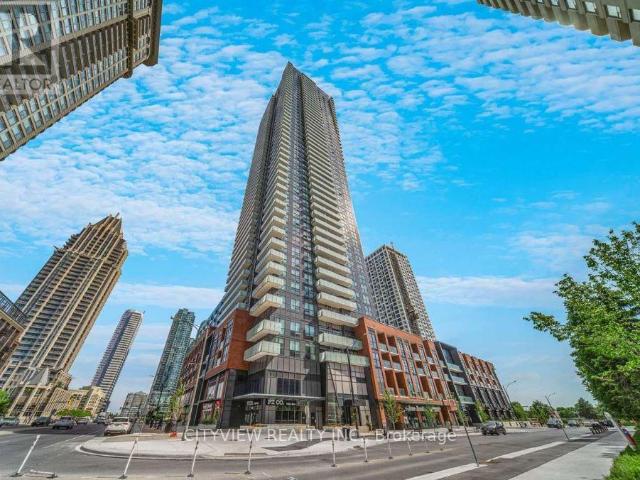
Stunning one bedroom unit at AVIA 1 Tower. Laminate flooring throughout the whole unit with 2 mirrored closets for tons of storage. 4PC bath with a medicine cabinet. Spacious primary bedroom with sliding doors. Open concept kitchen with built in appliances overlooking the dining/living room. Large 148 square foot balcony. Amenities include gym, party room, theatre room, yoga/meditation room, kids zone, games room and rooftop area. (id:18653)
$ 2,200
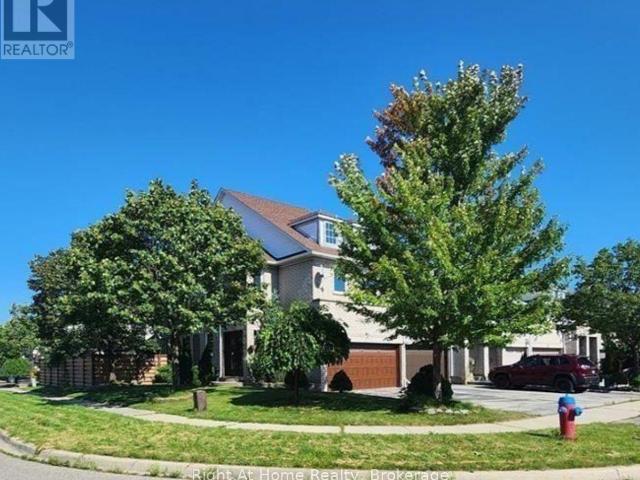
apartment at 6556 OPERA GLASS CRESCENT S, Mississauga, Ontario, L5W1S1
View photo
Apartment · for rent
$ 3,000
apartment at 6556 OPERA GLASS CRESCENT S, Mississauga, Ontario, L5W1S1
Inch Park
· 0 sq.ft · 1 Bedroom · Apartment
· Garden · Parking
Inch Park · 0 sq.ft · 1 Bedroom · Apartment · Garden · Parking
UPPER PORTION ONLY – Presenting A Rare 3 Bed/ 3 Bath Townhouse On A Premium Corner Lot Situated In A Prime & Central Location Of Mississauga. Boasting Hardwood Floors – S/S Appliances – Granite Counter Tops – – 4 Car Parking. Enjoy Almost 2000 Sq Ft Of Living Space With A Practical & Commodious Layout Along With Spacious Bedrooms + 9 ‘ Ceilings With Large Windows & Lots Of Sunlight. No Carpet In The House. Private Massive Backyard And More.. 2 Mins Drive From St. Marcellinus Secondary School, 2 Mins Drive To Highway 401, 5 Mins Drive To Highway 407, 5 Mins Drive To Heartland Town Centre + Walking Distance To Parks And Library. Extended Driveway To Fit 3 Cars. (id:18653)
$ 3,000
apartment at 1721 – 3888 DUKE OF YORK BOULEVARD
View photo
Apartment · for rent
$ 3,000
Updated
apartment at 1721 – 3888 DUKE OF YORK BOULEVARD
Inch Park
· 215 sq.ft · 2 Bedrooms · Apartment
· Balcony · Gym · Swimming pool · Security · Parking
Inch Park · 215 sq.ft · 2 Bedrooms · Apartment · Balcony · Gym · Swimming pool · Security · Parking
Rarely offered 2 bedroom plus den with closed den acting as 3rd Bedroom. Award winning Tridel Ovation Building. Bright Spacious with tons of natural light. Spacious kitchen with stainless appliances and granite countertops with tons of storage space. Laminate flooring throughout the living/dining room walking out to balcony overlooking celebration square. Spacious primary bedroom with walk-in closet and 4pc ensuite. 2nd bedroom overlooking 2nd bathroom. State Of The Art Amenities, Concierge, 24Hr Security, Guest Suites,Exercise Rm, Gym, Indoor Pool, Visitor Parking, Party Rm, Bowling Alley, Billiards Room And More!Walking Distance To Library And Ymca. (id:18653)
$ 3,000
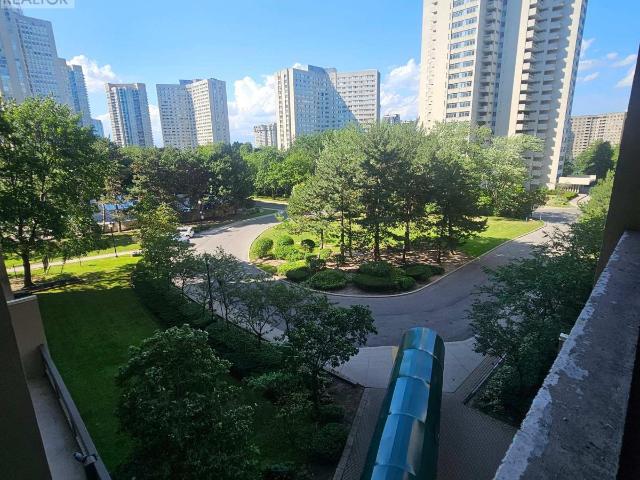
apartment at 617 5105 HURONTARIO STREET, Mississauga, Ontario, L4Z0C9
View photo
Apartment · for rent
$ 2,100
Updated
apartment at 617 5105 HURONTARIO STREET, Mississauga, Ontario, L4Z0C9
Inch Park
· 43 sq.ft · 1 Bedroom · Apartment
· Air conditioning
Inch Park · 43 sq.ft · 1 Bedroom · Apartment · Air conditioning
Welcome To Canopy Towers, A Bright And Modern 1-Bedroom Condo In The Heart of Mississauga. This Gorgeous Unit Features A Functional Open-Concept Layout With Sleek Finishes Throughout, Including Quartz Countertops, Stainless Steel Appliances, Central Island, Wide Plank Flooring, And Large Windows With Ample Space And Lots Of Natural Light. Perfect for Singles, Couples, And Young Families, This Unit Offers Stylish, Living In A Well-Connected Location Steps From The Future Hurontario LRT, Minutes To Square One, And Surrounded By Shopping, Dining, Parks, And Transit. Heat, Water, A/C Are Included – Just Move In And Enjoy The Convenience Of Urban Living. (id:18653)
$ 2,100
apartment at 106 1180 CAWTHRA ROAD, Mississauga, Ontario, L5G4K7
View photo
Apartment · for rent
$ 4,300
apartment at 106 1180 CAWTHRA ROAD, Mississauga, Ontario, L5G4K7
Inch Park
· 312 sq.ft · 1 Bedroom · Apartment
· Terrace
Inch Park · 312 sq.ft · 1 Bedroom · Apartment · Terrace
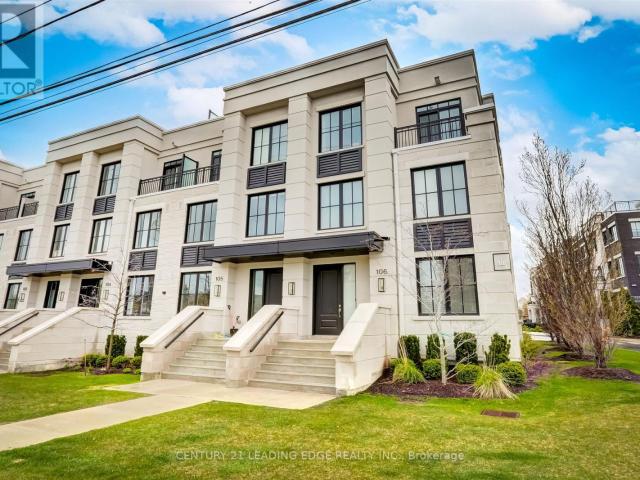
Living at 1180 Cawthra Rd-The Reserve townhomes-offers a low-maintenance lifestyle tailored for those who demand architectural refinement and urban convenience. Situated on the border of East Mineola and Lakeview, two of South Mississauga’s most prestigious, rapidly evolving neighborhoods, this address stands out for modern professionals, downsizers, growing families. Architecturally, these modern three-storey residences maximize light and usable space with deep floor-to-ceiling windows, nine-foot ceilings, and premium, minimalist finishes. A defining feature is the private rooftop terrace! Equipped with dedicated gas lines, this massive open-air sanctuary serves as an ideal setting for evening relaxation, weekend barbecues, & seamless outdoor entertainment. Inside, the layouts offer distinct zones for privacy and productivity. The entire second floor is a dedicated primary retreat, featuring a spa-inspired ensuite, generous closets, a practical laundry room. The third floor accommodat
$ 4,300
apartment at 3191 STOCKSBRIDGE AVENUE, Oakville, Ontario, L6M0A7
View photo
Apartment · for rent
$ 4,300
Updated
apartment at 3191 STOCKSBRIDGE AVENUE, Oakville, Ontario, L6M0A7
Inch Park
· 570 sq.ft · 1 Bedroom · Apartment
· Fireplace · Cellar
Inch Park · 570 sq.ft · 1 Bedroom · Apartment · Fireplace · Cellar
Gorgeous, Modern, Well Laid-Out, Includes Plus A Huge Basement! Located In Beautiful Bronte Creek Which Boasts Endless Trails/Green Spaces For Your Everyday Enjoyment. A Spacious Kitchen W/Granite Counters, Family Room W/Gas Fireplace. Open Concept Living/Dining Rooms, Large Bedrooms, An Oversized Master Bedroom With Huge E/S Features Glass Shower And Soaker Tub, Feature Is The Skylight In The Main Bath. Don’t Miss Out On This Wonderful, Well Kept Home In This Area. (id:18653)
$ 4,300
apartment at 240 2343 KHALSA GATE, Oakville, Ontario, L6M5R6
View photo
Apartment · for rent
$ 1,950
apartment at 240 2343 KHALSA GATE, Oakville, Ontario, L6M5R6
Inch Park
· 43 sq.ft · 1 Bedroom · Apartment
· Garden · Swimming pool · Security · Parking
Inch Park · 43 sq.ft · 1 Bedroom · Apartment · Garden · Swimming pool · Security · Parking
Welcome to luxury living in one of North Oakville’s most desirable communities. This beautifully designed open-concept condo features a bright and spacious kitchen and living area, 1 bedroom, 1 bathroom, in-suite laundry, plus 1 underground parking space and 1 locker. Perfectly situated for ultimate convenience, you’ll enjoy easy access to the QEW, Hwy 407, Bronte GO Station, Oakville Trafalgar Memorial Hospital, public transit, places of worship, shopping, dining, and everyday amenities. Surrounded by parks, scenic trails, and lush green spaces, this vibrant community offers endless opportunities to walk, jog, cycle, or simply unwind outdoors. Experience an exceptional collection of resort-inspired amenities, including a rooftop lounge, pool, putting green, BBQ area, fitness centre with Peloton bikes, basketball court, media/games room, party room, community garden, Work/Shared Board Room, spa, bike station, and car wash station. Enjoy added peace of mind with 24-hour concierge servic
$ 1,950
apartment at 2361 BARONWOOD DRIVE
View photo
Apartment · for rent
$ 3,200
Updated
apartment at 2361 BARONWOOD DRIVE
Inch Park
· 161 sq.ft · 3 Bedrooms · Apartment
· Garden · Parking · Cellar
Inch Park · 161 sq.ft · 3 Bedrooms · Apartment · Garden · Parking · Cellar
This home boasts three generously sized bedrooms with two full bathrooms plus a powder room abundance of natural light to flood interior with double door entry into the home, cathedral ceiling and flighted steps, upgraded kitchen and washrooms, lots of parking for visitors plus an unfinished basement for your storage needs also featuring a walkout to private yard located in the most demanding, area of west oak trails close to all amenities. (id:18653)
$ 3,200
apartment at 3503 – 4099 BRICKSTONE MEWS
View photo
Apartment · for rent
$ 2,950
Updated
apartment at 3503 – 4099 BRICKSTONE MEWS
Inch Park
· 205 sq.ft · 2 Bedrooms · Apartment
· Balcony · Sauna · Gym · Swimming pool · Lift · Security · Parking
Inch Park · 205 sq.ft · 2 Bedrooms · Apartment · Balcony · Sauna · Gym · Swimming pool · Lift · Security · Parking
Bright 2 Bedroom Plus Den Unit. Corner Unit With Gorgeous Views *986 Sq Ft* Birch Model. Large Window And Balcony. Stainless Appliances, Wood Floors In Living/Dining And Den Areas. Walk In Closet In Master Bedroom. Fabulous Location. Walking Distance To Square One, Living Arts, Sheridan College, Central Library, Ymca. Parking Lot Steps To Elevators. Building Amenities Include: 24 Hr Concierge, Indoor Pool, Gym, Media Rooms, Sauna & Party Room. (id:18653)
$ 2,950
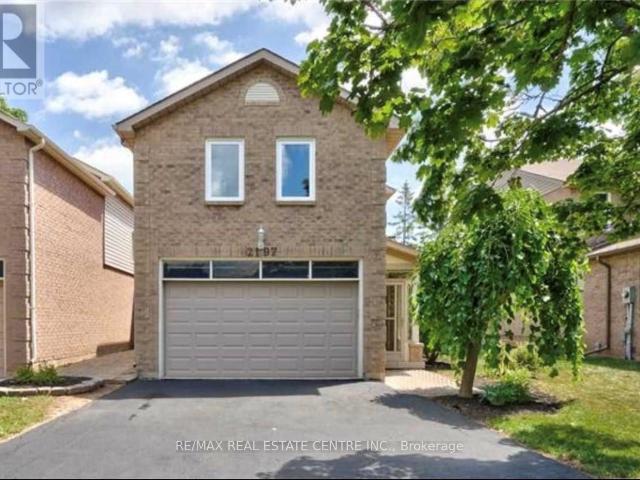
apartment at 2197 MUNN'S AVENUE, Oakville, Ontario, L6H3S9
View photo
Apartment · for rent
$ 4,950
apartment at 2197 MUNN'S AVENUE, Oakville, Ontario, L6H3S9
Inch Park
· 237 sq.ft · 1 Bedroom · Apartment
· Garden · Fireplace · Deck · Cellar
Inch Park · 237 sq.ft · 1 Bedroom · Apartment · Garden · Fireplace · Deck · Cellar
Welcome To This Beautiful *Fully Furnished* Home In A Highly Desirable Neighbourhood, In The Sought-After & Family-Friendly River Oaks Community. This Thoughtfully Fully Upgraded Home Backing Onto Munn’s Creek Park That Provides Great Privacy Offers Around 2500 Sqf Of Living Space With 3+1 Spacious Bed R, 4 Baths, Granite Counter Top Kitchen, Beautiful New Hardwood Flooring & Staircase. Oversized Master Bedroom W/Sitting Area & Three Piece Ensuite Renovated Washroom, Extensive Pot Lights, Solid Oak Imperial Staircase. Walk To Schools & Recreation Centre, Close To All Amenities! Finished Basement W/Huge Recreation Room Offers A Cozy Fireplace, An Additional Bedroom &4 pieces Washroom, Fully Fenced Back Yard With Brand New Custom Deck, Enjoy Your Private Backyard! This Stunning Home Combines Comfort, Style and Convenience in a Very Quiet Location! * This is a linked property.* (id:18653)
$ 4,950
apartment at 506 – 3590 KANEFF CRESCENT
View photo
Apartment · for rent
$ 3,200
Updated
apartment at 506 – 3590 KANEFF CRESCENT
Inch Park
· 118 sq.ft · 2 Bedrooms · Apartment
· Balcony
Inch Park · 118 sq.ft · 2 Bedrooms · Apartment · Balcony
Beautifully Kept 2 Bedroom + Den Condo in the Heart of Mississauga, this spacious and well-maintained 2-bedroom + den condo offers the perfect blend of comfort and convenience. The versatile den is currently used as a third bedroom, making this unit ideal for families or roommates needing extra space.The open-concept layout is finished with Combination of carpet and laminate flooring throughout and features a stylish, functional kitchen perfect for everyday living and entertaining. Step out onto the large private balcony to take in a great view – a perfect spot to unwind.Unbeatable location: just steps from Square One Shopping Centre, schools, parks, public transit, and GO Transit, with quick access to Hwy 403 and nearby hospital services. Everything you need is right at your doorstep. (id:18653)
$ 3,200
apartment at 2070 WHITE DOVE CIRCLE, Oakville, Ontario, L6M3R7
View photo
Apartment · for rent
$ 4,100
Updated
apartment at 2070 WHITE DOVE CIRCLE, Oakville, Ontario, L6M3R7
Inch Park
· 205 sq.ft · 1 Bedroom · Apartment
· Garden · Parking · Cellar
Inch Park · 205 sq.ft · 1 Bedroom · Apartment · Garden · Parking · Cellar
This West Oak Trails corner unit townhouse is the kind of home that checks every box you have been compromising on. Four bedrooms, three bathrooms, a double car garage with direct access into the home, four additional driveway spots for a total of SIX PARKING SPOTS! Let that sink in for a moment. And those six parking spots mean no arguments, no shuffling cars and always room for guests.The hardwood floors and bright contemporary kitchen set the tone the moment you walk in and the spacious primary suite with walk-in closet and 4 piece ensuite is the retreat every parent deserves at the end of the day. Three more generous bedrooms and a second full bathroom round out the upper level while the finished basement gives every family member the extra space they need. Outside, the large backyard is big enough for summer barbecues, kids on bikes and everything in between. But the real secret to this home is the neighbourhood. West Oak Trails is one of Oakville’s most beloved family communities
$ 4,100

Get email alerts

Don't miss out: be the first to know about new properties

The alert was correctly created

On subscribing you accept the conditions of use and the privacy policy
Alert
Receive new ads in your inbox
Save this search
Receive alerts for new listings

We'll send you an email when we have new properties for: "Apartments to rent in Inch Park"

The alert was correctly created

Get email alerts and be the first to see new listings
Required field
On subscribing I accept the terms of the privacy policy
Perfect! You'll soon start receiving new listings via email
Alert
Receive an email when we have new ads for Apartments to rent in Inch Park
Save this search
Filters

Bedrooms

Area (sq.ft)

sq.ft
sq.ft

Price ($ per month)

$
$

Filter by property type

Bathrooms

Clear all filters
Receive notifications when new entries are published.