9,297 apartments to rent in Inch Park

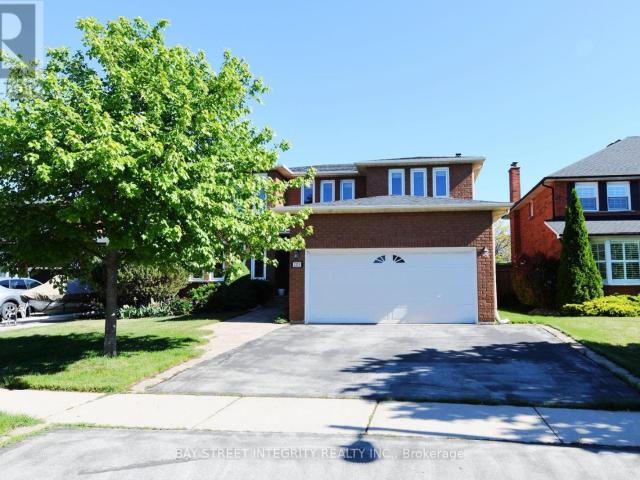
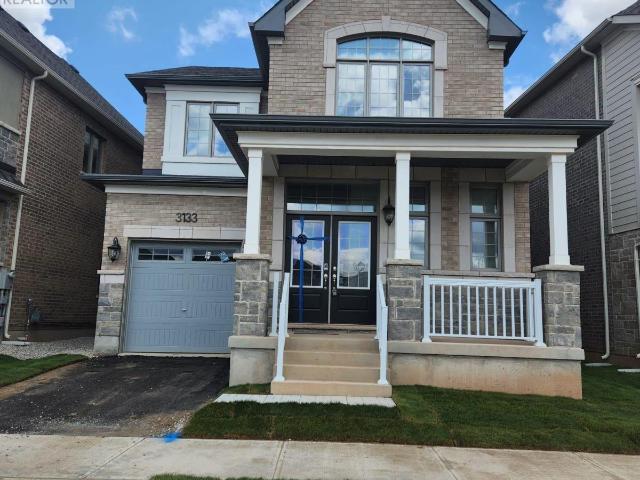
apartment at 3133 MOSS GARDENS, Oakville, Ontario, L6M4L8
View photo
Apartment · for rent
$ 5,000
Updated
apartment at 3133 MOSS GARDENS, Oakville, Ontario, L6M4L8
Inch Park
· 301 sq.ft · 1 Bedroom · Apartment
· Garden · Office room
Inch Park · 301 sq.ft · 1 Bedroom · Apartment · Garden · Office room
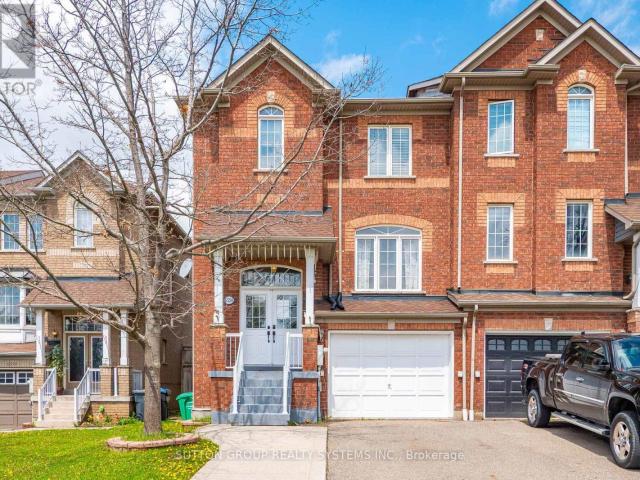
Absolutely Gorgeous! Luxury 4 Bedroom Home by Mattamy Homes, Direct on the Park. Live In This Modern Luxurious Home in the Highly Sought After New “Preserve West” Neighborhood. Lavish Upgrades Throughout a wide-open concept living space with large windows enjoying all day natural light, Including 10Ft Main Level Ceilings and 9Ft Second Level Ceilings. Stunning Hardwood Floors, Hardwood Staircase with Metal Pickets. Laundry Conveniently Located on The 2nd Floor. It comes with 4 bedrooms plus an office/Den and 3 bathrooms with full of upgrades. It offers easy access to park, shopping malls/plazas, top-ranked schools, GO station, Hwy 407 and QEW/403. (id:18653)
$ 5,000
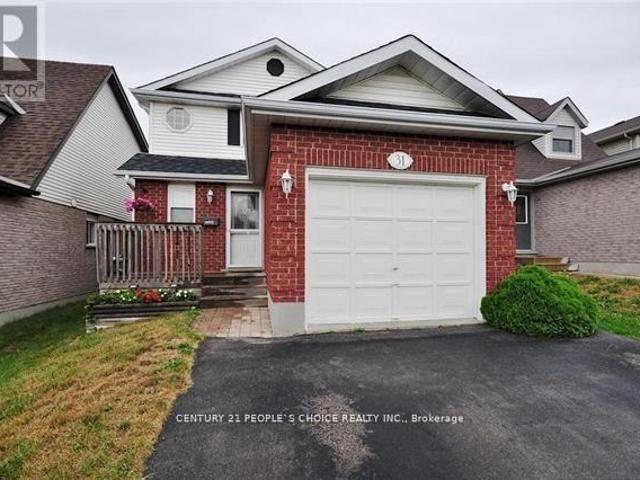
apartment at 31 MOSS PLACE, Guelph, Ontario, N1G4V2
View photo
Apartment · for rent
$ 3,400
Updated
apartment at 31 MOSS PLACE, Guelph, Ontario, N1G4V2
Inch Park
· 366 sq.ft · 1 Bedroom · Apartment
· Garden · Parking
Inch Park · 366 sq.ft · 1 Bedroom · Apartment · Garden · Parking
Entire house for rent. It has been entirely painted and renovated. Ideal for a group of 4-5 student friends, or a family looking for extra space. 5 bedrooms. 3 bathrooms, 3 parking. Near the university and shopping convenience. Oversized Kitchen with quartz countertops and a breakfast bar. The large backyard is fully private and fenced. Walking distance to Preservation Park, Hartsland Plaza, Zhers, Walmart, Stone Rd. Mall. All appliances included. Utilities extra. (id:18653)
$ 3,400
apartment at LOWER 503 SIXTEEN MILE DRIVE, Oakville, Ontario, L6M0P6
View photo
Apartment · for rent
$ 2,150
apartment at LOWER 503 SIXTEEN MILE DRIVE, Oakville, Ontario, L6M0P6
Inch Park
· 0 sq.ft · 1 Bedroom · Apartment
· Cellar
Inch Park · 0 sq.ft · 1 Bedroom · Apartment · Cellar
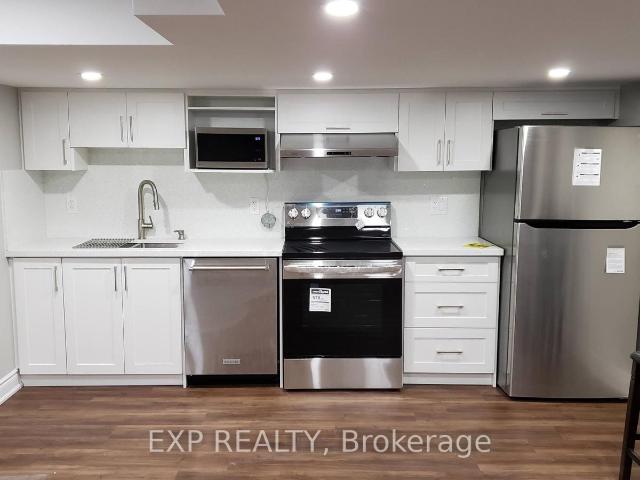
Welcome to your new home at 503 Sixteen Miles Dr in Oakville! This spacious and well-appointed 2-bedroom, 1.5 washroom legal basement unit offers comfortable living in a desirable neighborhood near Dundas and Neyagawa.This bright and spacious basement unit features a full kitchen and in-suite laundry, providing convenience and comfort. The separate entrance ensures privacy and convenience for residents. Plus, with approximately 900 sq ft of living space, there’s plenty of room to relax and unwind. Located in close proximity to highly rated schools such as Oodenawi Public School, this basement unit is ideal for families. You’ll also find Fortinos Grocery Store, banks, medical facilities, and a shopping center just steps away, making errands a breeze.Commuting is convenient with a bus stop (Route 5A) within a 5-minute walk and direct bus routes to Sheridan, Walmart, Oakville GO, and the hospital.Don’t miss out on the opportunity to call this basement unit home (id:18653)
$ 2,150
apartment at 6556 OPERA GLASS CRESCENT S, Mississauga, Ontario, L5W1S1
View photo
Apartment · for rent
$ 3,000
apartment at 6556 OPERA GLASS CRESCENT S, Mississauga, Ontario, L5W1S1
Inch Park
· 0 sq.ft · 1 Bedroom · Apartment
· Garden · Parking
Inch Park · 0 sq.ft · 1 Bedroom · Apartment · Garden · Parking
UPPER PORTION ONLY – Presenting A Rare 3 Bed/ 3 Bath Townhouse On A Premium Corner Lot Situated In A Prime & Central Location Of Mississauga. Boasting Hardwood Floors – S/S Appliances – Granite Counter Tops – – 4 Car Parking. Enjoy Almost 2000 Sq Ft Of Living Space With A Practical & Commodious Layout Along With Spacious Bedrooms + 9 ‘ Ceilings With Large Windows & Lots Of Sunlight. No Carpet In The House. Private Massive Backyard And More.. 2 Mins Drive From St. Marcellinus Secondary School, 2 Mins Drive To Highway 401, 5 Mins Drive To Highway 407, 5 Mins Drive To Heartland Town Centre + Walking Distance To Parks And Library. Extended Driveway To Fit 3 Cars. (id:18653)
$ 3,000
apartment at 1810 4065 CONFEDERATION PARKWAY, Mississauga, Ontario, L5B0L4
View photo
Apartment · for rent
$ 2,900
Updated
apartment at 1810 4065 CONFEDERATION PARKWAY, Mississauga, Ontario, L5B0L4
Inch Park
· 205 sq.ft · 1 Bedroom · Apartment
· Balcony · Parking
Inch Park · 205 sq.ft · 1 Bedroom · Apartment · Balcony · Parking
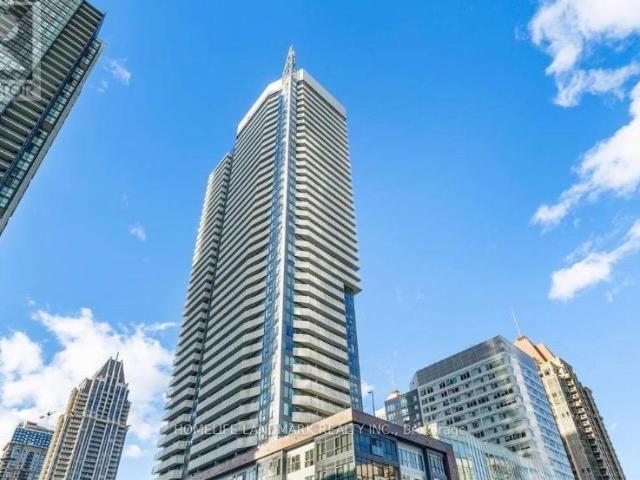
This five-year-old Daniel-built condo located at the heart of Mississauga’s City Centre Drive. It features 2 bedrooms, 2 full bathrooms, a 794 sqft interior, 9-foot ceilings and two balconies. The functional layout faces south west, flooding the space with ample natural light and unobstructed views. It comes with complete modern appliances, a kitchen island and granite countertops, plus one assigned parking spot and a storage locker. Steps away from Square One Bus Terminal, Sheridan College, YMCA and all essential amenities, with quick connections to major highways and a short drive to UTM. (id:18653)
$ 2,900
apartment at 4 SORA LANE, Guelph, Ontario, N1E0T4
View photo
Apartment · for rent
$ 3,250
Updated
apartment at 4 SORA LANE, Guelph, Ontario, N1E0T4
Inch Park
· 108 sq.ft · 1 Bedroom · Apartment
· Office room · Parking
Inch Park · 108 sq.ft · 1 Bedroom · Apartment · Office room · Parking
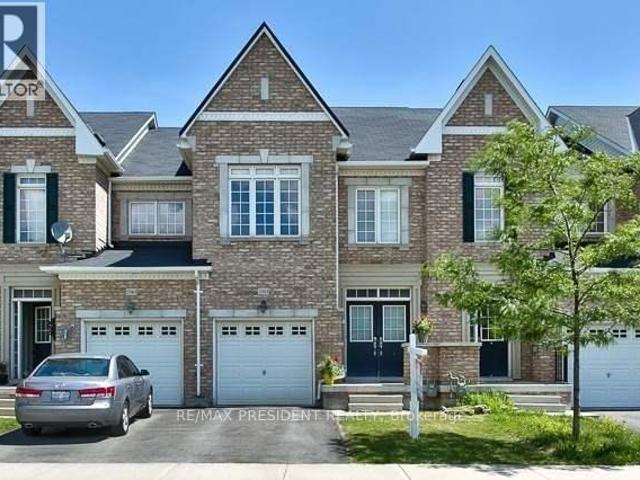
Welcome to this open-concept townhome nestled in a quiet, family-friendly neighbourhood in Guelph. This spacious 3+1 bedroom home features a contemporary layout with stylish finishes throughout and rare 9-foot ceilings on the ground, main, and upper levels, creating a bright and airy feel. The modern kitchen is equipped with stainless steel appliances and offers plenty of space for everyday living and entertaining. The well-appointed primary bedroom includes a walk-in closet for added convenience. The finished lower level features an additional bedroom complete with its own 4-piece ensuite, making it ideal for extended family, guests, or a private home office setup. Enjoy the benefit of two parking spaces and direct access to a walking trail right at your doorstep. A fantastic opportunity to lease a beautifully designed home in a desirable location – this one is not to be missed! (id:18653)
$ 3,250
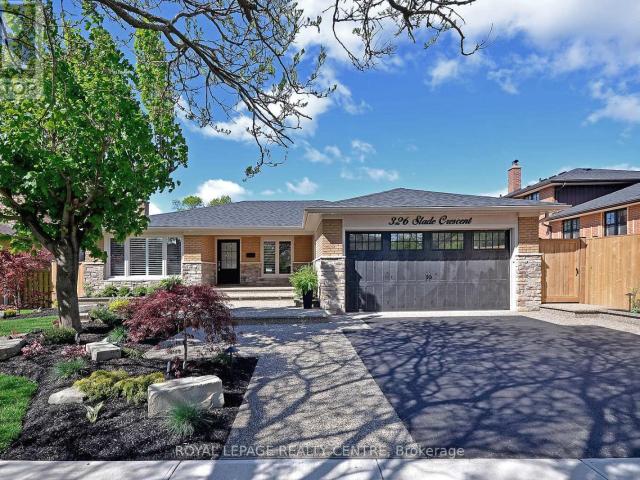
apartment at LOWER 326 SLADE CRESCENT, Oakville, Ontario, L6K3R4
View photo
Apartment · for rent
$ 3,200
Updated
apartment at LOWER 326 SLADE CRESCENT, Oakville, Ontario, L6K3R4
Inch Park
· 151 sq.ft · 1 Bedroom · Apartment
· Garden
Inch Park · 151 sq.ft · 1 Bedroom · Apartment · Garden
Discover The Ultimate Living Experience In This Luxurious Lower-Level Condo-Like Unit Nestled In The Highly Desirable South Oakville Neighbourhood. This Modern And Elegant Unit Offers An Unparalleled Lifestyle With All Utilities Included In the Lease, Making Your Move Hassle-Free. Imagine Stepping Out To A Private Backyard Oasis, Then Walking Mere Minutes To Lake Ontario, Appleby College, And Other Top-Tier Educational Institutions. The Trendy Kerr Street Village And Downtown Oakville Are Just Steps Away, Boasting An Array Of Amazing Cafes And Restaurants That Cater To Every Culinary Desire. With Major Highways Just Minutes From Your Doorstep, This Location Provides The Perfect Balance Of Serene Suburban Living And Urban Connectivity. Whether You’re A Professional, Or Family Seeking A High-Quality Living Environment, This South Oakville Unit Represents An Exceptional Opportunity To Enjoy Comfort, Convenience, And Style In One Of The Most Sought-After Communities. *EXTRAS* All Existing:
$ 3,200
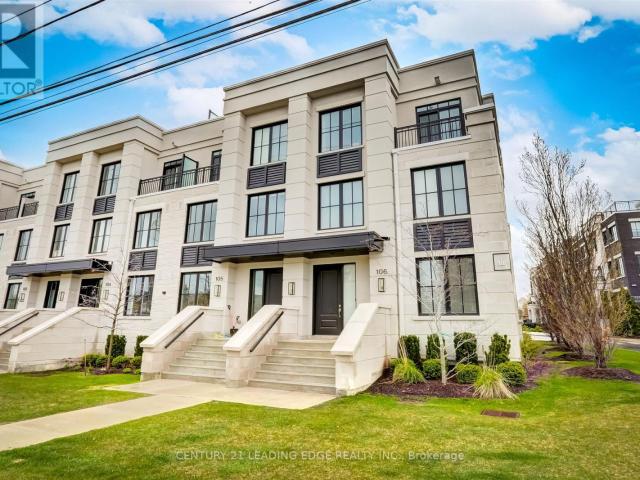
apartment at 106 1180 CAWTHRA ROAD, Mississauga, Ontario, L5G4K7
View photo
Apartment · for rent
$ 4,300
apartment at 106 1180 CAWTHRA ROAD, Mississauga, Ontario, L5G4K7
Inch Park
· 312 sq.ft · 1 Bedroom · Apartment
· Terrace
Inch Park · 312 sq.ft · 1 Bedroom · Apartment · Terrace
Living at 1180 Cawthra Rd-The Reserve townhomes-offers a low-maintenance lifestyle tailored for those who demand architectural refinement and urban convenience. Situated on the border of East Mineola and Lakeview, two of South Mississauga’s most prestigious, rapidly evolving neighborhoods, this address stands out for modern professionals, downsizers, growing families. Architecturally, these modern three-storey residences maximize light and usable space with deep floor-to-ceiling windows, nine-foot ceilings, and premium, minimalist finishes. A defining feature is the private rooftop terrace! Equipped with dedicated gas lines, this massive open-air sanctuary serves as an ideal setting for evening relaxation, weekend barbecues, & seamless outdoor entertainment. Inside, the layouts offer distinct zones for privacy and productivity. The entire second floor is a dedicated primary retreat, featuring a spa-inspired ensuite, generous closets, a practical laundry room. The third floor accommodat
$ 4,300
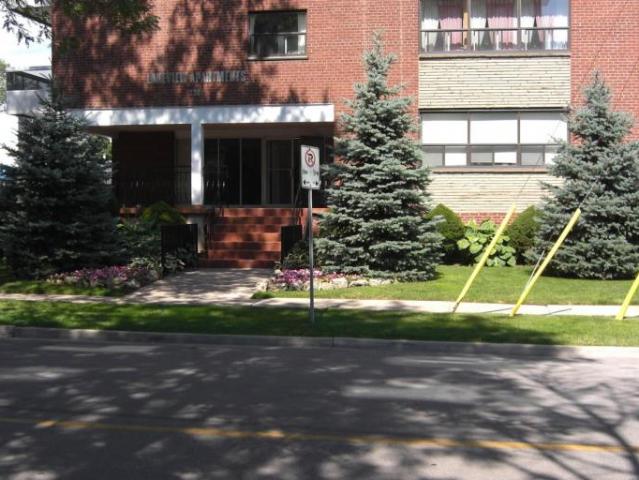
Lakeview Apartments
View photo
Apartment · for rent
$ 2,295
Lakeview Apartments
Inch Park
· 75 sq.ft · 2 Bedrooms · Apartment
Inch Park · 75 sq.ft · 2 Bedrooms · Apartment
Property Description Our building is located in the heart of Bronte Village, just steps away from Bronte Harbour and the lake. Bronte Village offers a wide variety of shopping, grocery stores and many restaurants. Bronte Park and the trails along the water are very popular with our residents. Also Sixteen Mile Creek is fabulous
$ 2,295
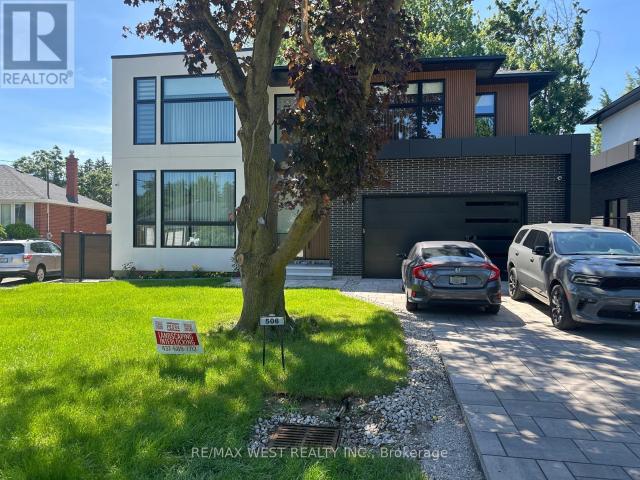
apartment at BASEMENT 506 WELLINGTON CRESCENT, Oakville, Ontario, L6L4X5
View photo
Apartment · for rent
$ 2,500
Updated
apartment at BASEMENT 506 WELLINGTON CRESCENT, Oakville, Ontario, L6L4X5
Inch Park
· 140 sq.ft · 1 Bedroom · Apartment
· Parking · Cellar
Inch Park · 140 sq.ft · 1 Bedroom · Apartment · Parking · Cellar
Beautifully finished, bright and spacious basement apartment in a highly desirable neighbourhood. This self contained unit features 2 bedrooms, 2 bathrooms, a modern kitchen with appliances, private in-suite laundry, and a separate entrance. Tow tandem driveway parking space included. Tenant responsible for 30% of utilities. Conveniently located close to schools, parks, shopping, public transit, and major highways. (id:18653)
$ 2,500
apartment at 2361 BARONWOOD DRIVE, Oakville, Ontario, L6M0J8
View photo
Apartment · for rent
$ 3,200
Updated
apartment at 2361 BARONWOOD DRIVE, Oakville, Ontario, L6M0J8
Inch Park
· 161 sq.ft · 1 Bedroom · Apartment
· Garden · Parking · Cellar
Inch Park · 161 sq.ft · 1 Bedroom · Apartment · Garden · Parking · Cellar
This home boasts three generously sized bedrooms with two full bathrooms plus a powder room abundance of natural light to flood interior with double door entry into the home, cathedral ceiling and flighted steps, upgraded kitchen and washrooms, lots of parking for visitors plus an unfinished basement for your storage needs also featuring a walkout to private yard located in the most demanding, area of west oak trails close to all amenities. (id:18653)
$ 3,200
apartment at 11 ARMOUR Crescent, Ancaster, Ontario, L9K1S1
View photo
Apartment · for rent
$ 4,400
Updated
apartment at 11 ARMOUR Crescent, Ancaster, Ontario, L9K1S1
Inch Park
· 592 sq.ft · 1 Bedroom · Apartment
· Patio · Fireplace
Inch Park · 592 sq.ft · 1 Bedroom · Apartment · Patio · Fireplace
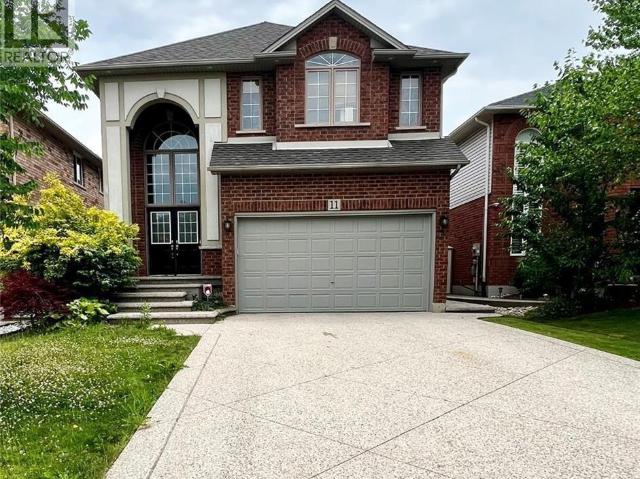
Welcome to 11 Armour Crescent, located in the heart of Ancaster Meadowlands. This large 4+1 bedroom home boost 3300 square feet of finished living area. An inviting home features 5 bedrooms and 3.5 baths, Soaring ceilings, beautiful oak staircase, formal dining room, maple kitchen & pantry. Open concept family room, double French door walkout to stamped concrete patio. Master bedroom features private ensuite with roman corner tub. Fully finished lower level has large recreation room with wet bar, full bath, gas fireplace, great for home theatre & additional 5th bedroom. Great street appeal with double aggregate stamped driveway & pathway. Located on quiet crescent, walking distance to Meadowlands shopping centre. Ideal for the commuter, just minute to the Linc and 403. Available September 1. (id:18653)
$ 4,400
apartment at 582 CEDAR AVENUE, Burlington, Ontario, L7T2R2
View photo
Apartment · for rent
$ 6,700
apartment at 582 CEDAR AVENUE, Burlington, Ontario, L7T2R2
Inch Park
· 280 sq.ft · 1 Bedroom · Apartment
· Patio · Garden · Fireplace · Swimming pool · Air conditioning
Inch Park · 280 sq.ft · 1 Bedroom · Apartment · Patio · Garden · Fireplace · Swimming pool · Air conditioning
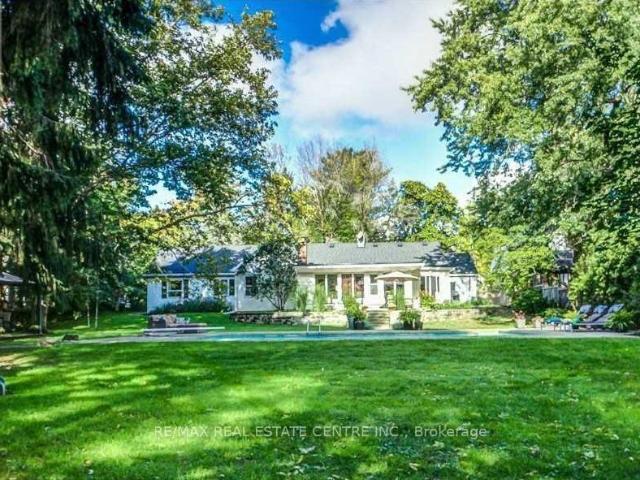
Tucked along a desirable tree-lined street in LaSalle, this one-storey ranch-style home sits on an extraordinary lot of over half an acre (107 x 215 ft), rarely found this close to the lake, with mature-treed privacy just steps from Burlington Golf & Country Club. Extensively renovated in 2025 with high-end designer finishes: the west wing was taken back to the studs and rebuilt, plus a new roof, furnace, pool heater, full plumbing renewal from home to street, new windows, added insulation, and in-floor heating. Truly move-in ready. The chef’s kitchen features a Wolf 6-burner gas range, Bosch dishwasher, beverage fridge, center island, and wet bar, with walkout to the patio. All tile areas have in-floor radiant heating for warmth in winter, while the mature tree canopy and central air help keep the home cool in summer. Both renovated 3-piece bathrooms offer heated floors and glass showers. A bright sunroom with panoramic windows and a second fireplace overlooks the yard year-round. At
$ 6,700
apartment at 2501 1300 BLOOR STREET, Mississauga, Ontario, L4Y3Z2
View photo
Apartment · for rent
$ 2,950
apartment at 2501 1300 BLOOR STREET, Mississauga, Ontario, L4Y3Z2
Inch Park
· 215 sq.ft · 1 Bedroom · Apartment
· Swimming pool · Air conditioning · Parking
Inch Park · 215 sq.ft · 1 Bedroom · Apartment · Swimming pool · Air conditioning · Parking
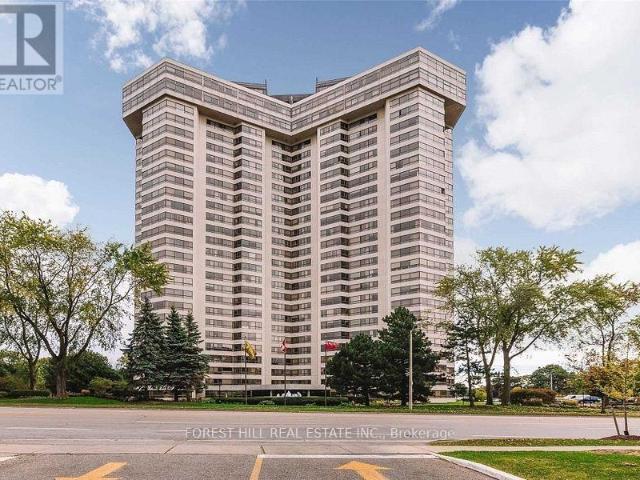
Oversized (1,075 sq ft) 1 bedroom, 1 bath (4 piece) condo with beautiful city and Lake Ontario views. Featuring open concept living space, tasteful finishes and comfortable layout. Located in a lovely community building with fantastic amenities, on-site security, residents enjoy convenient access to shared facilities like fitness, social and leisure spaces while feeling safe and cared for. Included: 1 underground parking, in-suite laundry, A/C, heat, hydro, water, high-speed internet, new windows, window coverings, light fixtures. Visitor parking, underground carwash, air & vacuum, and convenience store on-site, guest suite, party rooms, rooftop pool, sundeck, games rooms, woodworking, and more! (id:18653)
$ 2,950
apartment at 1801 448 BURNHAMTHORPE ROAD W, Mississauga, Ontario, L5B0R4
View photo
Apartment · for rent
$ 2,150
apartment at 1801 448 BURNHAMTHORPE ROAD W, Mississauga, Ontario, L5B0R4
Inch Park
· 32 sq.ft · 1 Bedroom · Apartment
· Office room · Balcony · Lift · Parking · Equipped kitchen
Inch Park · 32 sq.ft · 1 Bedroom · Apartment · Office room · Balcony · Lift · Parking · Equipped kitchen
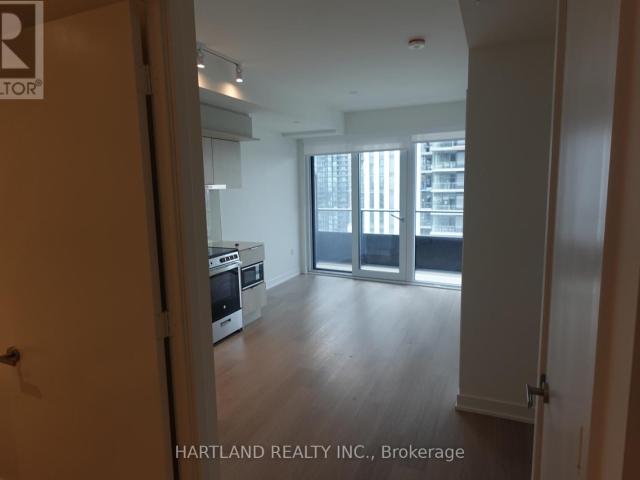
eV Charger If Needed, Which Is Right Beside The 1 Parking Space And Locker Which Are All Right Beside The Elevator. This Unit Is Far From The Stairs, Elevator And Garbage Chute So No Unnecessary Noise. Also This Unit Is At The End Of The Hall So Nobody WalkingBy To Their Unit Except The Neighbour Directly Across The Hall. Den Is Large Enough To Fit A Large Desk For Home Office. Bedroom Has Large Walk-in Closet Big Enough For Two People’s Wardrobes. 4 Piece Washroom. Large Glass Sliding Doors In Living Room Large Windows In Bedroom And Long Balcony. All With Unobstructed Breath Taking Views Of Beautiful Downtown Mississauga. This Unit Is Brand New With All Brand New Appliances. Stackable Washer/Dryer, B/I Fridge, SS Stove, SS Microwave & B/I Dishwasher. (id:18653)
$ 2,150
apartment at 2197 MUNN'S AVENUE, Oakville, Ontario, L6H3S9
View photo
Apartment · for rent
$ 4,950
apartment at 2197 MUNN'S AVENUE, Oakville, Ontario, L6H3S9
Inch Park
· 237 sq.ft · 1 Bedroom · Apartment
· Garden · Fireplace · Deck · Cellar
Inch Park · 237 sq.ft · 1 Bedroom · Apartment · Garden · Fireplace · Deck · Cellar
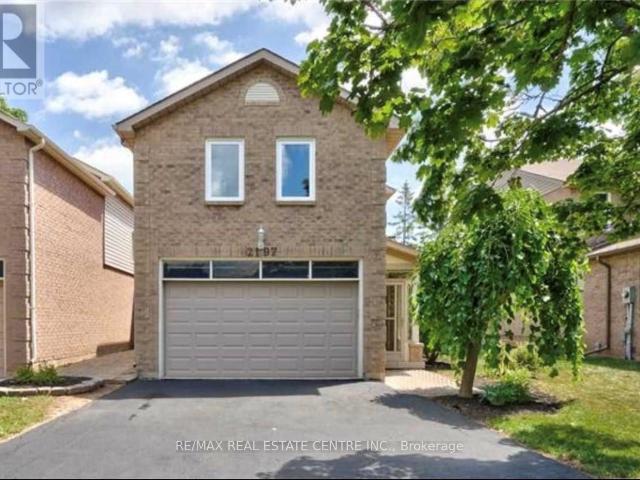
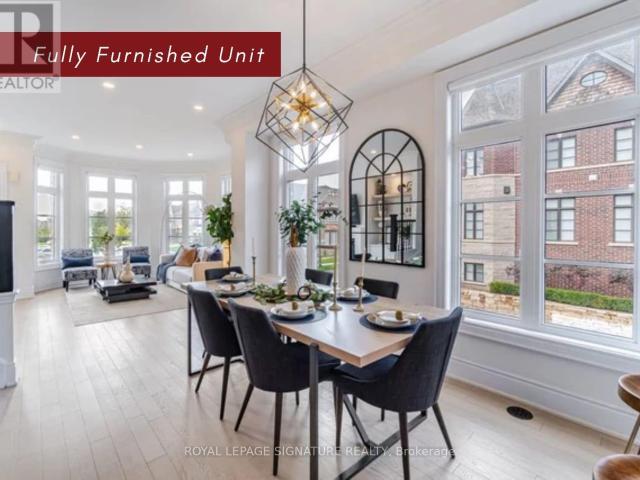
Welcome To This Beautiful *Fully Furnished* Home In A Highly Desirable Neighbourhood, In The Sought-After & Family-Friendly River Oaks Community. This Thoughtfully Fully Upgraded Home Backing Onto Munn’s Creek Park That Provides Great Privacy Offers Around 2500 Sqf Of Living Space With 3+1 Spacious Bed R, 4 Baths, Granite Counter Top Kitchen, Beautiful New Hardwood Flooring & Staircase. Oversized Master Bedroom W/Sitting Area & Three Piece Ensuite Renovated Washroom, Extensive Pot Lights, Solid Oak Imperial Staircase. Walk To Schools & Recreation Centre, Close To All Amenities! Finished Basement W/Huge Recreation Room Offers A Cozy Fireplace, An Additional Bedroom &4 pieces Washroom, Fully Fenced Back Yard With Brand New Custom Deck, Enjoy Your Private Backyard! This Stunning Home Combines Comfort, Style and Convenience in a Very Quiet Location! * This is a linked property.* (id:18653)
$ 4,950
apartment at 1125 CANNON STREET E, Hamilton, Ontario, L8L2J7
View photo
Apartment · for rent
$ 1,550
apartment at 1125 CANNON STREET E, Hamilton, Ontario, L8L2J7
Inch Park
· 0 sq.ft · 1 Bedroom · Apartment
· Parking
Inch Park · 0 sq.ft · 1 Bedroom · Apartment · Parking
Spacious upper level unit in a Duplex with 1 parking spot included in a sought after location on Cannon st W. Featuring 1 bedroom, 1familyroom (can be used as a 2nd bedroom), 1 bathrrom and kitchen. $1550/month + utilities. Moving in 1st of August 2026. (id:18653)
$ 1,550
apartment at 1 ELDRID Court Unit# Main
View photo
Apartment · for rent
$ 2,100
Updated
apartment at 1 ELDRID Court Unit# Main
Inch Park
· 97 sq.ft · 3 Bedrooms · Apartment
· Garden · Deck · Parking
Inch Park · 97 sq.ft · 3 Bedrooms · Apartment · Garden · Deck · Parking
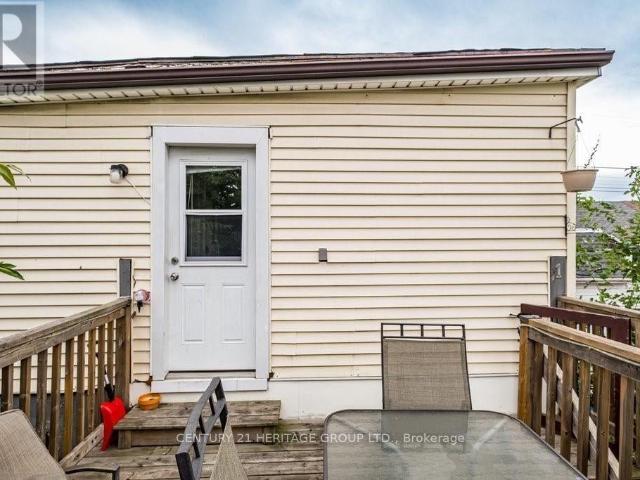
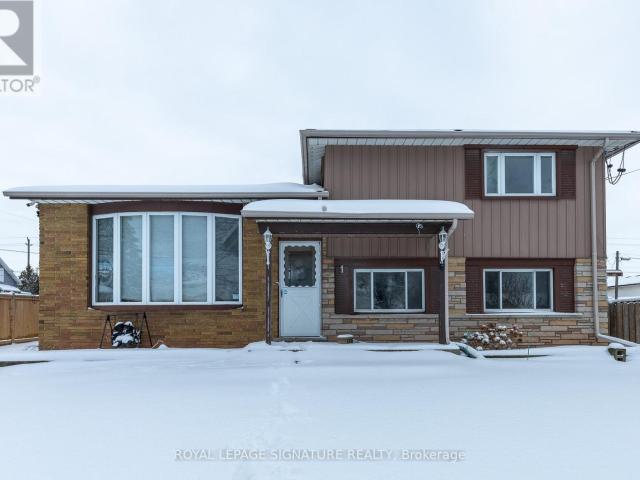
Bright & Spacious 3-Bedroom Main Floor Unit In A Prime Grimsby Location! This Well-Maintained Home Features A Functional Layout With Generous Living Space, Eat-In Kitchen, Ensuite Laundry & Walk-Out To Backyard Deck, Perfect For Relaxing Or Entertaining. Second Floor Offers 3 Bedrooms & 2 Bathrooms Including A Primary Bedroom With Private Ensuite. Separate Entrance & 2 Driveway Parking Spaces Included. Situated On A Quiet Court With Easy Access To QEW, Grimsby Marina, Schools, Parks & Public Transit. Tenant To Pay 65% Utilities. No Pets Preferred. (id:18653)
$ 2,100
apartment at 1213 ROSETHORNE ROAD, Oakville, Ontario, L6M1H5
View photo
Apartment · for rent
$ 5,750
apartment at 1213 ROSETHORNE ROAD, Oakville, Ontario, L6M1H5
Inch Park
· 667 sq.ft · 1 Bedroom · Apartment
· Garden · Deck · Swimming pool · Equipped kitchen
Inch Park · 667 sq.ft · 1 Bedroom · Apartment · Garden · Deck · Swimming pool · Equipped kitchen
Spacious 4 Br Home on a Quiet Street in Highly Desirable Glen Abbey. South Facing with Bright Living Areas & Bedrooms. Master Br Retreat W/I Closet, 5 Pcs Main Bath. Fully Finished Bsmt for Entertainment, with Two Additional Bedrooms. Beautiful Private Landscaped Backyard with I/G Heated Pool, Garden Beds & Huge Deck. New Range, Dishwasher and Fridge (2022). New Washer & Dryer (2023).Located In the coveted Abbey Park School Dist and Short drive to Oakville Go, Appleby College and QEW. Pics in listing were taken before current Tenant moved in just for reference. (id:18653)
$ 5,750
apartment at 2147 LILLYKIN STREET, Oakville, Ontario, L6H0N2
View photo
Apartment · for rent
$ 4,600
Updated
apartment at 2147 LILLYKIN STREET, Oakville, Ontario, L6H0N2
Inch Park
· 205 sq.ft · 1 Bedroom · Apartment
· Patio · Office room · Balcony · Parking
Inch Park · 205 sq.ft · 1 Bedroom · Apartment · Patio · Office room · Balcony · Parking
UNIT COMES FULLY FURNISHED* Builders Model Home Fully Upgraded End Lot Built By Dunpar Homes. For More Info, Please Click The Detailed Feature List. Corner Executive Townhouse Features Open Concept Living And Dining With 9’6″ Soaring Ceilings, High-End Renovated Kitchen, Stainless Steel Appliances, Extensive Cabinetry, Quartz Countertops and Walk Out To Private Patio. 2 Generous Size Bedrooms Sharing 4 Piece Bath, Convenient Laundry. Primary Bedroom Loft With Balcony, Walk-In Closet, 5 Piece Ensuite. Heated Foyer with Ground Level Office, Powder Room, 2 Car Tandem Garage. Location Near Ravines & Trails. Fantastic Location In School Rich River Oaks, Near Sheridan College &Top Rated All French Schools. EZ Access 2 Go Station, Qew & Hwy 407, Marinas & Yacht Clubs. Location Near Ravines & Trails. Pictures are from the previous listing. (id:18653)
$ 4,600
apartment at 506 – 3590 KANEFF CRESCENT
View photo
Apartment · for rent
$ 3,200
Updated
apartment at 506 – 3590 KANEFF CRESCENT
Inch Park
· 118 sq.ft · 2 Bedrooms · Apartment
· Balcony
Inch Park · 118 sq.ft · 2 Bedrooms · Apartment · Balcony
Beautifully Kept 2 Bedroom + Den Condo in the Heart of Mississauga, this spacious and well-maintained 2-bedroom + den condo offers the perfect blend of comfort and convenience. The versatile den is currently used as a third bedroom, making this unit ideal for families or roommates needing extra space.The open-concept layout is finished with Combination of carpet and laminate flooring throughout and features a stylish, functional kitchen perfect for everyday living and entertaining. Step out onto the large private balcony to take in a great view – a perfect spot to unwind.Unbeatable location: just steps from Square One Shopping Centre, schools, parks, public transit, and GO Transit, with quick access to Hwy 403 and nearby hospital services. Everything you need is right at your doorstep. (id:18653)
$ 3,200
apartment at MAIN 1 ELDRID COURT, Grimsby, Ontario, L3M1Z1
View photo
Apartment · for rent
$ 2,100
Updated
apartment at MAIN 1 ELDRID COURT, Grimsby, Ontario, L3M1Z1
Inch Park
· 118 sq.ft · 1 Bedroom · Apartment
· Garden · Deck · Parking
Inch Park · 118 sq.ft · 1 Bedroom · Apartment · Garden · Deck · Parking
Bright & Spacious 3-Bedroom Main Floor Unit In A Prime Grimsby Location! This Well-Maintained Home Features A Functional Layout With Generous Living Space, Eat-In Kitchen, Ensuite Laundry & Walk-Out To Backyard Deck, Perfect For Relaxing Or Entertaining. Second Floor Offers 3 Bedrooms & 2 Bathrooms Including A Primary Bedroom With Private Ensuite. Separate Entrance & 2 Driveway Parking Spaces Included. Situated On A Quiet Court With Easy Access To QEW, Grimsby Marina, Schools, Parks & Public Transit. Tenant To Pay 65% Utilities. No Pets Preferred. (id:18653)
$ 2,100
apartment at 1226 OXFORD AVENUE, Oakville, Ontario, L6H1S5
View photo
Apartment · for rent
$ 4,100
apartment at 1226 OXFORD AVENUE, Oakville, Ontario, L6H1S5
Inch Park
· 226 sq.ft · 1 Bedroom · Apartment
· Garden · Fireplace · Cellar · Parking
Inch Park · 226 sq.ft · 1 Bedroom · Apartment · Garden · Fireplace · Cellar · Parking
Beautiful Home in Prestigious College Park Situated in a highly sought-after College Park neighborhood, this spacious home features 4 bedrooms, 3 full bathrooms, a media room, a cozy living room with fireplace, an elegant dining room, and a modern kitchen with high-end appliances. The finished basement offers a recreation room with fireplace and a washer/dryer. Additional highlights include an updated HVAC system, upgraded electrical wiring, a stylish carport, and beautifully landscaped front and backyard. A wonderful opportunity to enjoy comfortable living in a prime location.* Note: Most of the photos are virtually staged (id:18653)
$ 4,100
apartment at 402 3351 CAWTHRA ROAD, Mississauga, Ontario, L5A4N5
View photo
Apartment · for rent
$ 2,750
apartment at 402 3351 CAWTHRA ROAD, Mississauga, Ontario, L5A4N5
Inch Park
· 118 sq.ft · 1 Bedroom · Apartment
· Balcony · Fireplace · Parking
Inch Park · 118 sq.ft · 1 Bedroom · Apartment · Balcony · Fireplace · Parking
July 15th Move In. Unit 402 offers an exceptional blend of comfort and sophistication. This stunning suite features a generous open-concept living and dining area highlighted by a warm and inviting fireplace, creating the perfect atmosphere for relaxing or entertaining. The thoughtfully designed eat-in kitchen is complete with built-in appliances, a skylight, and a spacious breakfast bar, combining both functionality and style. Enjoy two spa-inspired full bathrooms, an ensuite laundry area, and two generously sized bedrooms designed for comfortable everyday living. Additional features include soaring 9-foot ceilings, elegant crown mouldings, premium laminate flooring, and a charming Juliette balcony that enhances the suite’s bright and airy feel. Includes one (1) parking space and one (1) locker.*The legal rental price is $/month. A 2% discount is available for timely rent payments, reducing the monthly rent to the advertised rate of $2,800/month. (id:18653)
$ 2,750
apartment at 108 480 GORDON KRANTZ AVENUE, Milton, Ontario, L9T2X5
View photo
Apartment · for rent
$ 2,900
Updated
apartment at 108 480 GORDON KRANTZ AVENUE, Milton, Ontario, L9T2X5
Inch Park
· 65 sq.ft · 1 Bedroom · Apartment
· Office room · Terrace
Inch Park · 65 sq.ft · 1 Bedroom · Apartment · Office room · Terrace
Available for Lease September 1st is this Ground Floor 3 Side Open Corner Unit Home ! This Spacious 2+1 Bedroom, 2 Full Bathrooms, 1360 Sq.Ft including a Generous 450 Sq.Ft. Terrace. Designed with High End Finishes and Featuring Large Windows, this Unit is filled with Natural Light and has no carpet throughout. The Open Concept Kitchen, complete with Stainless Steel Appliances and an Island, flows seemlessly into the Spacious Living and Dining Area. The Primary Bedroom offers 2 Large Windows, a Walk-In Closet and a Spa Like Ensuite with a Stand Up Shower. The 2nd Bedroom also has 2 Large Windows bringing in Ample Light. There’s a Den ideal for an Office along with a Separate Laundry area and a Main Bathroom. *EXTRAS* * Utilities are Extra * High Speed Internet for One Year * Close to All Amenities, Restaurants, Park, Schools, Hospital, Transit and Highways * (id:18653)
$ 2,900

Get email alerts

Don't miss out: be the first to know about new properties

The alert was correctly created

On subscribing you accept the conditions of use and the privacy policy
Alert
Receive new ads in your inbox
Save this search
Receive alerts for new listings

We'll send you an email when we have new properties for: "Apartments to rent in Inch Park"

The alert was correctly created

Get email alerts and be the first to see new listings
Required field
On subscribing I accept the terms of the privacy policy
Perfect! You'll soon start receiving new listings via email
Alert
Receive an email when we have new ads for Apartments to rent in Inch Park
Save this search
Filters

Bedrooms

Area (sq.ft)

sq.ft
sq.ft

Price ($ per month)

$
$

Filter by property type

Bathrooms

Clear all filters
Receive notifications when new entries are published.