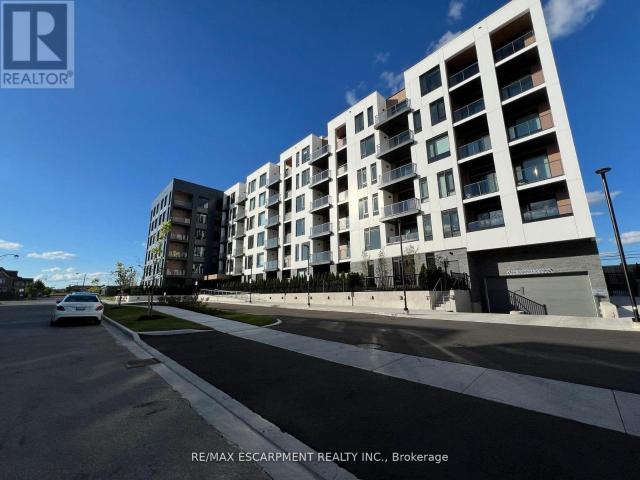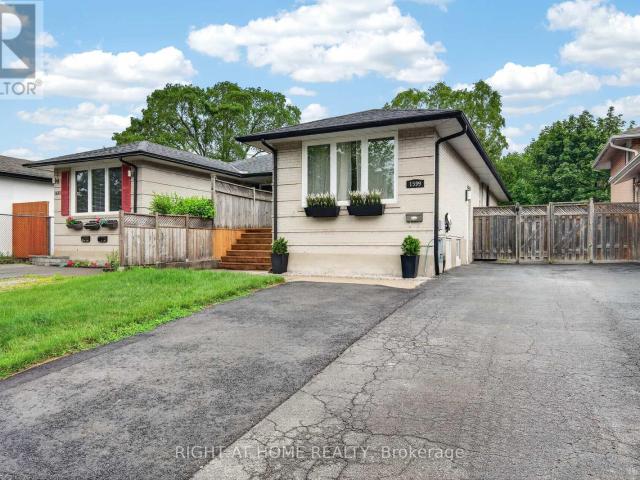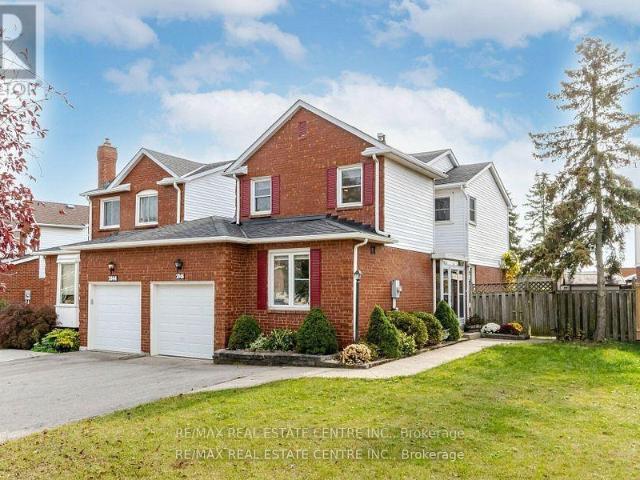
9,297 apartments to rent in Inch Park

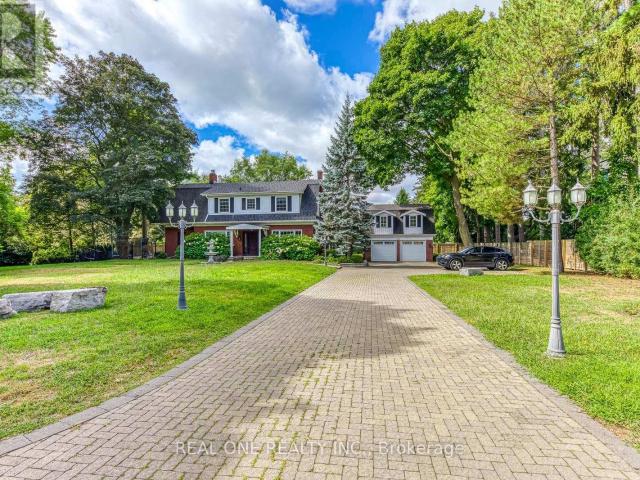
apartment at 2046 GLENADA CRESCENT, Oakville, Ontario, L6H4M3
View photo
Apartment · for rent
$ 4,000
apartment at 2046 GLENADA CRESCENT, Oakville, Ontario, L6H4M3
Inch Park
· 194 sq.ft · 1 Bedroom · Apartment
· Garden · Parking · Cellar
Inch Park · 194 sq.ft · 1 Bedroom · Apartment · Garden · Parking · Cellar
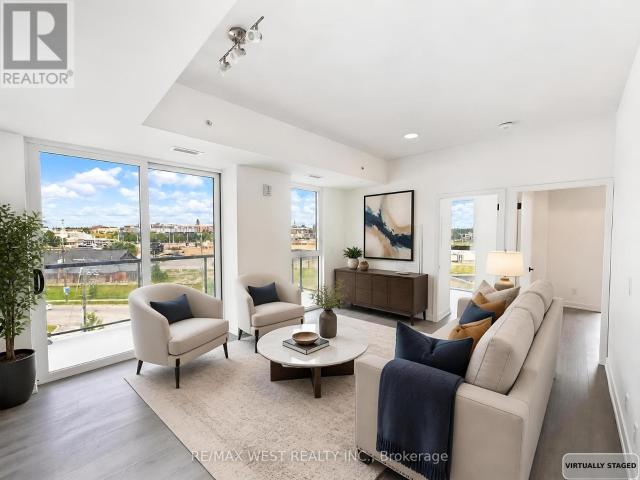
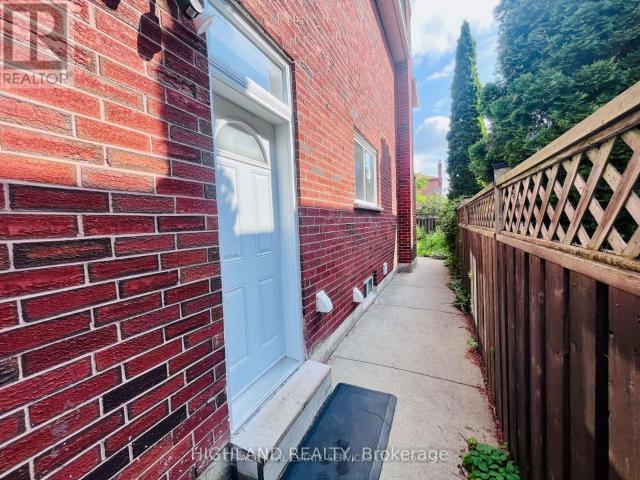
Discover the epitome of elegance in this recently renovated home in a prime location that’s truly one-of-a-kind! This bright and spacious 2 story home features a welcoming entrance that includes 3+1 bedrooms, 3 full bathrooms, fully finished basement, and ample space for comfortable living. The spacious foyer leads seamlessly to formal dining room that flows into the living room which has large windows that flood the room with natural light. The trendy kitchen boasts modern design with quartz countertops and stylish backsplash. All light fixtures are upgraded along with new Pot lights and LED linear lights. The property is uniquely linked by the garage only which offers a sense of privacy. The home is nestled on a generous pie-shaped lot with extra wide frontage and large backyard. The garage access is conveniently located near the kitchen making it easy to unload your groceries. The house falls within the highly sought-after Iroquois Ridge High School and Sheridan College zone. It’s i
$ 4,000
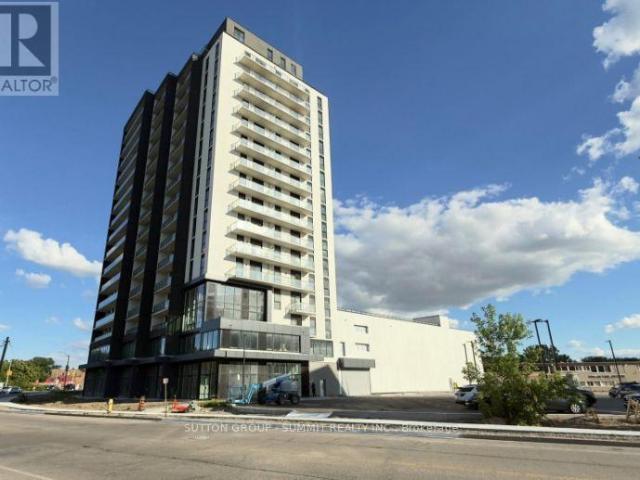
apartment at 402 – 33 ERIE AVENUE
View photo
Apartment · for rent
$ 1,750
Updated
apartment at 402 – 33 ERIE AVENUE
Inch Park
· 75 sq.ft · 1 Bedroom · Apartment
· Office room · Terrace · Balcony · Security
Inch Park · 75 sq.ft · 1 Bedroom · Apartment · Office room · Terrace · Balcony · Security
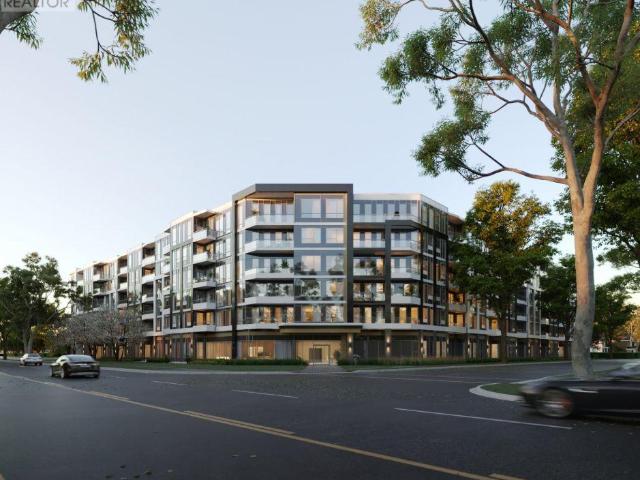
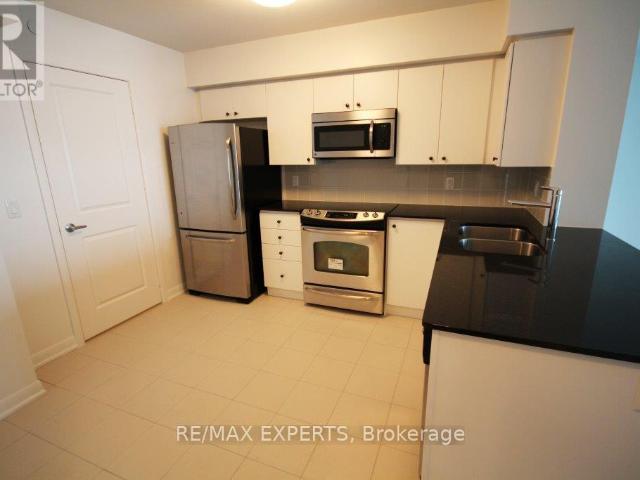
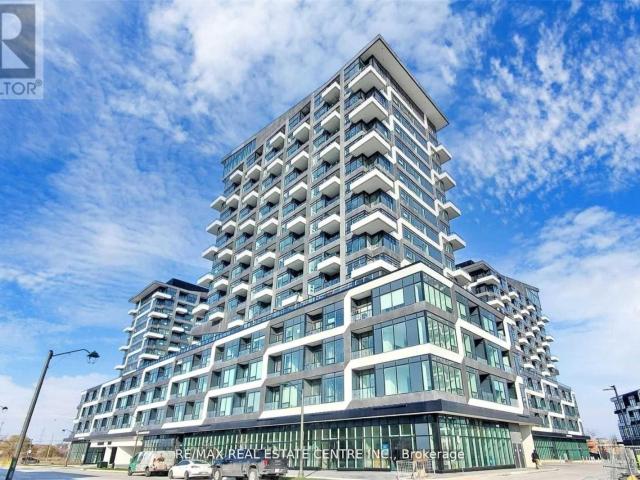
Welcome to Grand Bell Suites Phase 2, where modern design meets urban convenience in the heartof Brantford. This brand-new 1-bedroom plus den suite features a thoughtfully designed open-concept layout with soaring 9-foot ceilings, creating a bright and spacious living environment. The upgraded versatile den with full closet and door offers the perfect space fora home office, study area, or 2nd bedroom, while the contemporary kitchen with island seamlessly flows into the living and dining area, ideal for everyday living and entertaining.This sun drenched home is a popular layout with an abundance of windows, high ceilings and beautiful open living space. The Large Balcony is perfect for enjoying the outdoors and having another entertaining space. Residents will have access to an exceptional collection of boutique-style amenities, including a 24-hour concierge, fully equipped fitness centre, co-working spaces, social lounges, and an expansive rooftop terrace complete with BBQ stations an
$ 1,750
apartment at 308 MORRISON ROAD, Oakville, Ontario, L6J4J9
View photo
Apartment · for rent
$ 6,500
apartment at 308 MORRISON ROAD, Oakville, Ontario, L6J4J9
Inch Park
· 915 sq.ft · 1 Bedroom · Apartment
· Patio · Garden · Office room · Fireplace · Parking · Cellar
Inch Park · 915 sq.ft · 1 Bedroom · Apartment · Patio · Garden · Office room · Fireplace · Parking · Cellar
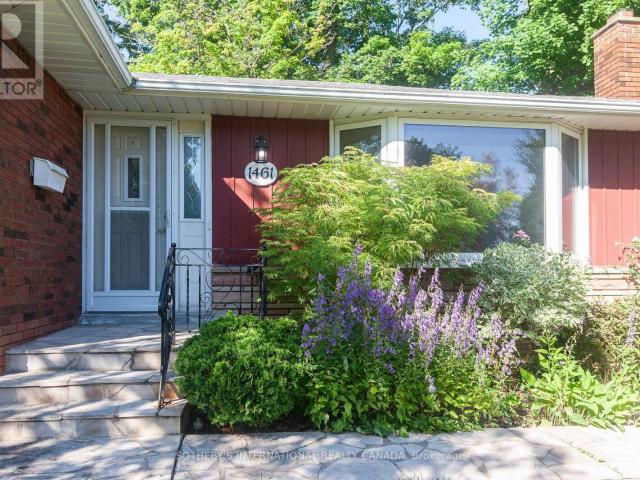
Stunning & Spacious 3,367 Sq.Ft. Home on.41 Acre Lot in South-East Oakville – with 4 Bedrooms, 4 Baths & Lovely Finished Basement! Gorgeous Custom Kitchen Boasts Heated Porcelain Tile Flooring, Quartz Countertops & Backsplash, B/I Bosch Stainless Steel Appliances & Bright Breakfast Area with Additional Cabinetry, 2 Bay Windows & W/O to Backyard! Beautiful Formal Dining Room. Oversized Living Room with Gas Fireplace Leading to Generous Private Office/Den with Slate Feature Wall with Gas Fireplace, Ample Windows & Separate Front Entrance. Hardwood Flooring, Pot Lights & Crown Moulding Thru D/R, L/R & Office. Heated Porcelain Tile Flooring Thru Gracious Foyer & Hallway with Bonus Cabinetry. 2pc Powder Room on Main Level, Plus Spectacular Mudroom Featuring Heated Limestone Flooring, Vaulted Ceiling with Wood Beams, 2 Skylights, Garden Door W/O to Patio & Backyard, Plus Garage Access, Additional Front Entrance & Access to Vast Upper Level Family Room (Above the Garage) with Gas Fireplace &
$ 6,500
apartment at 333 2501 SAW WHET BOULEVARD, Oakville, Ontario, L6M5N2
View photo
Apartment · for rent
$ 2,195
Updated
apartment at 333 2501 SAW WHET BOULEVARD, Oakville, Ontario, L6M5N2
Inch Park
· 32 sq.ft · 1 Bedroom · Apartment
· Security · Parking · Equipped kitchen
Inch Park · 32 sq.ft · 1 Bedroom · Apartment · Security · Parking · Equipped kitchen
Welcome to this lovely home in Oakville’s prestigious Glen Abbey neighborhood! This modern 1-bedroom unit features High Ceilings and an Open-Concept layout with Luxury finishes, making this the perfect place to call home. The sleek kitchen has built-in appliances and quartz countertops, combining style and functionality. Enjoy an array of luxury amenities, including a Pet Wash station, a Rooftop BBQ and Entertainment Room, a Fitness Center, a Yoga/Dance Studio, a Coworking Space with Wi-Fi, and 24/7 Concierge Service and state-of-the-art Security. Conveniently located with easy access to top schools, dining, entertainment, Oakville Hospital, sports facilities, Bronte Provincial Park, and major highways like the 403, QEW, and GO Train. Features!* INCLUDED*: Stainless Steel Stove, Dishwasher, Fridge, Microwave, Washer And Dryer, Heating, High-Speed Internet, 1 Underground Parking Spot and Locker! (id:18653)
$ 2,195
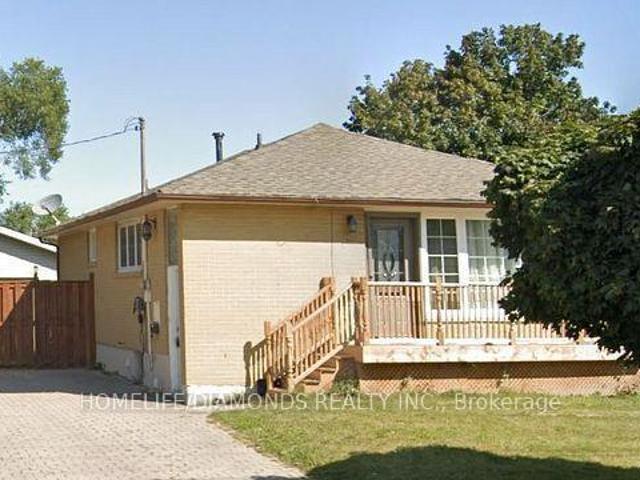
apartment at 1461 MOSS GLEN ROAD, Burlington, Ontario, L7P2C2
View photo
Apartment · for rent
$ 3,600
Updated
apartment at 1461 MOSS GLEN ROAD, Burlington, Ontario, L7P2C2
Inch Park
· 388 sq.ft · 1 Bedroom · Apartment
· Garden · Fireplace · Parking · Cellar
Inch Park · 388 sq.ft · 1 Bedroom · Apartment · Garden · Fireplace · Parking · Cellar
3 Bedroom bungalow located in the desirable South of Mooreside neighbourhood, featuring a finished basement with a separate entrance. Hardwood flooring runs throughout the main level. The spacious living room with fireplace and a large bay window, creating a bright and inviting space. The finished basement includes one bedroom, a recreation room, three piece bathroom and exit to the backyard, making it ideal for extended family or additional living space. The property features a private driveway with parking for three vehicles. Conveniently located just minutes from parks, schools, shopping, restaurants, coffee shops, and Burlington Centre, with quick and easy access to major highways. (id:18653)
$ 3,600
apartment at UPPER 87 RAYLAWN CRESCENT, Halton Hills, Ontario, L7G4M6
View photo
Apartment · for rent
$ 3,000
apartment at UPPER 87 RAYLAWN CRESCENT, Halton Hills, Ontario, L7G4M6
Inch Park
· 151 sq.ft · 1 Bedroom · Apartment
· Garden · Parking · Cellar
Inch Park · 151 sq.ft · 1 Bedroom · Apartment · Garden · Parking · Cellar
Beautifully Renovated 3 Bedroom Main Level Of Bungalow In A Family Friendly Area Of Georgetown Within Walking Distance To Everything! The Neighborhood Is Home To Big Box Retailers, Restaurants, Parks, Gyms, Walking Trails, And More, Making It An Ideal Location For Those Seeking Convenience And Easy Access To Amenities. Plus, With Easy Access To Highway 401. Utilities Will Split 70/30 Between Main Floor And Basement. Garage in the backyard is not included in lease. (id:18653)
$ 3,000
apartment at 33 BILANSKI FARM ROAD
View photo
Apartment · for rent
$ 2,550
Updated
apartment at 33 BILANSKI FARM ROAD
Inch Park
· 65 sq.ft · 3 Bedrooms · Apartment
Inch Park · 65 sq.ft · 3 Bedrooms · Apartment
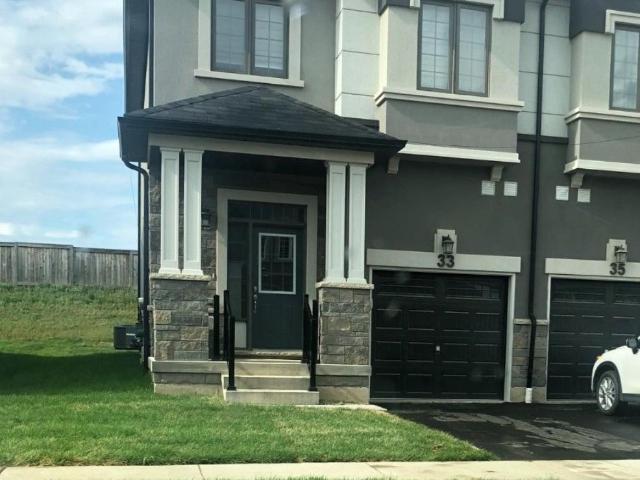
This beautiful end-unit townhouse with a stone and stucco exterior is now available for lease. The home features 3 spacious bedrooms and 2.5 bathrooms, along with a modern kitchen equipped with stainless steel appliances. A convenient second-floor laundry room adds to the functionality of the space. Ideally located with easy access to Highway 403 and close to a wide range of amenities, this property offers both comfort and convenience. Tenants will be responsible for utilities and must carry tenant liability insurance. This property won’t last long. Available for lease starting August 1, 2026. (id:18653)
$ 2,550
apartment at 930 NADALIN HEIGHTS
View photo
Apartment · for rent
$ 2,675
Updated
apartment at 930 NADALIN HEIGHTS
Inch Park
· 1,249 sq.ft · 2 Bedrooms · Apartment
· Patio · Parking
Inch Park · 1,249 sq.ft · 2 Bedrooms · Apartment · Patio · Parking
Discover this exquisite 3-story townhouse nestled in a highly coveted location, conveniently close to schools and all amenities. Recently painted, this energy-efficient home boasts an inviting open-concept layout with 2 bedrooms and 2 baths, complemented by an outdoor patio and charming brick exterior. Revel in the luxury of hardwood floors and elegant California shutters, while enjoying the convenience of garage entry directly into the home. The main level hosts a convenient laundry room, ensuring practicality and ease. With effortless access to major highways such as 401 and 407, as well as proximity to parks, picturesque walking and cycling paths, delightful restaurants, shopping outlets, and a hospital, this residence offers the perfect blend of comfort and convenience. (id:18653)
$ 2,675
apartment at 1107 3200 WILLIAM COLTSON AVENUE, Oakville, Ontario, L6H7W6
View photo
Apartment · for rent
$ 2,850
apartment at 1107 3200 WILLIAM COLTSON AVENUE, Oakville, Ontario, L6H7W6
Inch Park
· 54 sq.ft · 1 Bedroom · Apartment
· Terrace · Security
Inch Park · 54 sq.ft · 1 Bedroom · Apartment · Terrace · Security
Stunning 2-Bed 2-Bath Premium North-West Corner Unit In Sought After Upper West Side Community In Oakville! This Exquisite Unit Offers Very Spacious Living Space, Keyless Entry, 9-Foot Ceilings, Laminate Flooring, Modern Kitchen With Quartz Kitchen Countertops, Centre Island, Stainless Steel Appliances & Tile Backsplash, Unobstructed Views! Luxurious & High-tech Amenities Including Fitness Centre, Yoga Room, Upscale Party Room, Pet Wash Station, BBQ Area, Landscaped Rooftop Terrace With Breathtaking Views, Game Room With Foosball & Ping Pong Tables, Smart Connect System Featuring Secure Digital Parcel Delivery System, Virtual Concierge Services, 24-hour Security! Perfect Location Close To Grocery Stores, Hospital, New School, Go Transit Bus Station, Easy Access To Hwy ! (id:18653)
$ 2,850
apartment at BASEMENT 188 HOLMES CRESCENT, Milton, Ontario, L9T0V9
View photo
Apartment · for rent
$ 1,650
apartment at BASEMENT 188 HOLMES CRESCENT, Milton, Ontario, L9T0V9
Inch Park
· 43 sq.ft · 1 Bedroom · Apartment
· Parking · Cellar
Inch Park · 43 sq.ft · 1 Bedroom · Apartment · Parking · Cellar
Welcome to this beautiful, bright, and spacious 2-bedroom basement apartment located in the highly desirable Scott community of Milton. Featuring a separate entrance through the garage, this well-maintained unit offers a functional open-concept layout, large windows with plenty of natural light, private in-suite laundry, and one dedicated parking space. Perfect for professionals, couples, small families, and newcomers to Canada. Conveniently located within walking distance to schools, parks, community centres, shopping, restaurants, and public transit. Just minutes to No Frills, Milton District Hospital, Milton Sports Centre, Milton GO Station, and major highways including Hwy 401 and Hwy 407, making commuting easy. Enjoy living in a quiet, family-friendly neighbourhood with easy access to all essential amenities. Tenant pays 30% of all utilities. No smoking. A fantastic opportunity to live in one of Milton’s most sought-after communities (id:18653)
$ 1,650
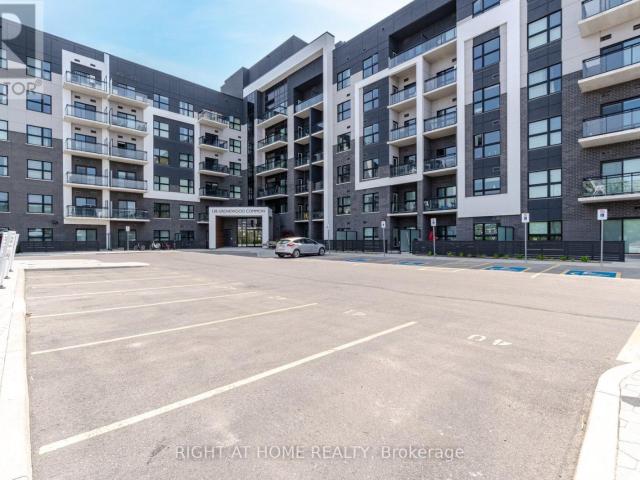
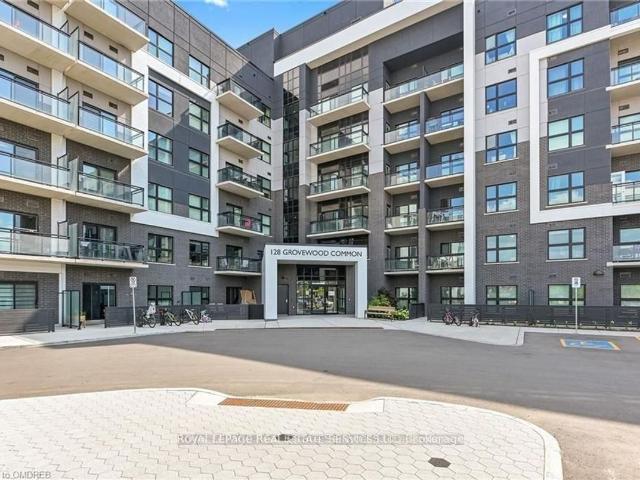
apartment at 119 128 GROVEWOOD COMMON, Oakville, Ontario, L6H0X3
View photo
Apartment · for rent
$ 2,150
Updated
apartment at 119 128 GROVEWOOD COMMON, Oakville, Ontario, L6H0X3
Inch Park
· 43 sq.ft · 1 Bedroom · Apartment
· Garden · Terrace · Gym · Lift · Parking
Inch Park · 43 sq.ft · 1 Bedroom · Apartment · Garden · Terrace · Gym · Lift · Parking
Welcome to this bright and beautifully maintained 1-bedroom condo, ideally located on the Main floor with a private fully fenced backyard just like a town-home.No need For Any Elevators From Main Entrance!. Perfect for professionals, couples, or down-sizers looking for a peaceful, scenic lifestyle with all the conveniences of modern condo living. The Kitchen is Spacious with its’ U-Shaped Design Creating Many Cabinets with Lots of Storage with Stainless Steel Appliances, Quartz Countertops, Double Sink, and a Breakfast Bar Area. The 4-Piece Bathroom is Huge With Tons of Walking Space & Potential Cabinet Storage Space. Bedroom Comes With a Oversized Window with a Double Glass Sliding Mirror Doors. Enjoy Family Gatherings & Comfortably Host Events & BBQ’s in Your Huge Terrace! Stacked Washer & Dryer Located Near the Entrance in the Unit. Soaring 9″ Ceilings, Carpet Free Unit with High Quality Laminate Flooring. Coming with 1 Parking spot & 1 locker. Lots of building Amenities such as Gym
$ 2,150
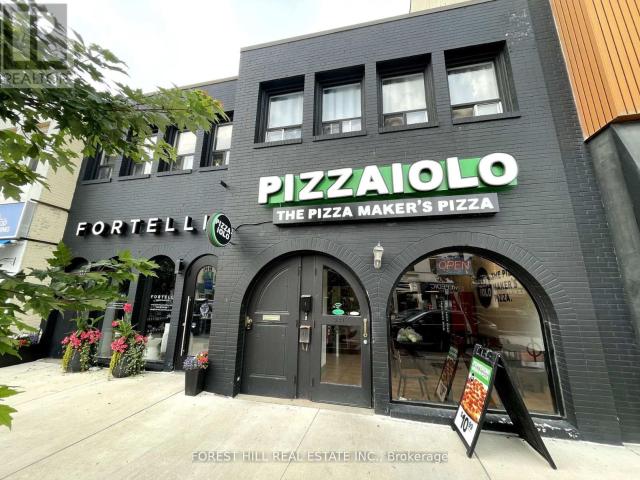
apartment at 2 341 LAKESHORE ROAD E, Oakville, Ontario, L6J1J4
View photo
Apartment · for rent
$ 2,000
apartment at 2 341 LAKESHORE ROAD E, Oakville, Ontario, L6J1J4
Inch Park
· 65 sq.ft · 1 Bedroom · Apartment
Inch Park · 65 sq.ft · 1 Bedroom · Apartment
Live In The Heart Of Downtown Oakville! Don’t Miss This Fantastic Opportunity To Lease A Charming 2-bedroom Apartment In One Of Oakville’s Most Vibrant Neighbourhoods! Features Include Living Area, Bright Kitchen With Skylight, Spacious Bedrooms, And A 3-piece Bath With Enclosed Shower Stall. Enjoy The Convenience Of Ensuite Laundry And Being Just Steps Away From Boutique Shops, Cafes, And Restaurants. No Parking Available. (id:18653)
$ 2,000
apartment at 301 3285 CARDING MILL TRAIL, Oakville, Ontario, L6M5P7
View photo
Apartment · for rent
$ 2,400
apartment at 301 3285 CARDING MILL TRAIL, Oakville, Ontario, L6M5P7
Inch Park
· 108 sq.ft · 1 Bedroom · Apartment
· Terrace · Balcony · Security · Parking
Inch Park · 108 sq.ft · 1 Bedroom · Apartment · Terrace · Balcony · Security · Parking
Presenting a luxurious 1+1 bed executive condo in Oakville’s prime neighborhood overlooking “Charles Fay Pond” views. Modern design, spacious layout, sunny balcony, and top-notch amenities including underground parking, locker, security concierge, fitness studio, geothermal heating/cooling, rooftop terrace, BBQ area, and party room. The 766 sq ft unit features high-end finishes with thousands spent on upgraded Flooring and Kitchen/Bathroom, 9ft ceilings, engineered hardwood floors, and a versatile separate den. Proximity to parks, trails, shopping, schools, and dining. The Views on the Preserve is a 5-story boutique condo with keyless entry, automated features, and upgraded appliances, providing a modern and vibrant Oakville living experience. (id:18653)
$ 2,400
apartment at 1601 3883 QUARTZ ROAD, Mississauga, Ontario, L5B0M4
View photo
Apartment · for rent
$ 3,000
apartment at 1601 3883 QUARTZ ROAD, Mississauga, Ontario, L5B0M4
Inch Park
· 97 sq.ft · 1 Bedroom · Apartment
· Gym · Swimming pool
Inch Park · 97 sq.ft · 1 Bedroom · Apartment · Gym · Swimming pool
Modern Amenities-,24 Hour Security,Outdoor Saltwater Pool, Rooftop Skating Rink,Gym, Splash Pad, Kids Play Zone, Games Room, Event Space & Lounge. (id:18653)
$ 3,000
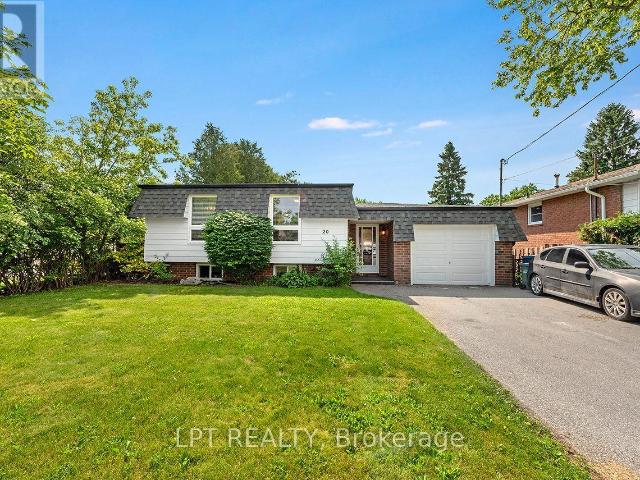
apartment at 20 GLENBROOK DRIVE, Guelph, Ontario, N1E1A9
View photo
Apartment · for rent
$ 2,700
apartment at 20 GLENBROOK DRIVE, Guelph, Ontario, N1E1A9
Inch Park
· 118 sq.ft · 1 Bedroom · Apartment
· Parking · Cellar
Inch Park · 118 sq.ft · 1 Bedroom · Apartment · Parking · Cellar
Freshly listed and move-in ready, this spacious, updated three-bedroom bungalow is perfectly situated on a quiet, child-friendly street in one of Guelph’s most desirable neighbourhoods. Featuring brand new windows throughout, bright and well-maintained rooms, and closets in all bedrooms, this home blends comfort with thoughtful updates. The main level offers a good-sized bathroom and the added convenience of ensuite laundry, making everyday living effortless. Parking is a breeze with one dedicated space plus exclusive garage access included. Step outside and enjoy everything this incredible location has to offer, parks, top-rated schools, shopping, restaurants, and scenic walking trails are all just minutes away. Main level only, basement not included. Don’t miss your chance to call this gem home! (id:18653)
$ 2,700
Condo Apartment Property
View photo
Apartment · for rent
$ 2,150
Condo Apartment Property
Inch Park
· 54 sq.ft · 1 Bedroom · Apartment
· Balcony · Parking
Inch Park · 54 sq.ft · 1 Bedroom · Apartment · Balcony · Parking
This stunning Third floor 1 bedroom Bronte Layout features laminate flooring thru-out, granite kitchen counter tops with under-mount sink and stainless steel appliances. Walk out to your balcony. Unit comes with 1 storage locker and 1 underground parking spot. Welcome Your Guests In The Inviting Lobby. Keep Fit In The Fitness Studio. Spend Time With Friends & Family In The Social Lounge. Affordable Price, Convenient Location, Contemporary Design. There are schools, parks, trails, restaurants and shops of every kind within steps from The Bower Condos in this charming pedestrian friendly community. The 403, 407, QEW are only a few minutes away & the entire GTA is immediately accessible. With the River Oaks Recreation Center down the street, Stones throw to new the hospital, Sheridan College campus only 2km away, and Glen Abbey and other esteemed golf courses all around. North Oakville is a fantastic location for every lifestyle
$ 2,150
Condo Apartment Property
View photo
Apartment · for rent
$ 2,600
Condo Apartment Property
Inch Park
· 75 sq.ft · 2 Bedrooms · Apartment
· Parking
Inch Park · 75 sq.ft · 2 Bedrooms · Apartment · Parking
Move-in ready! This well-maintained, carpet-free one level condo townhouse offers 2 spacious bedrooms and 2 full bathrooms. The large kitchen overlooks the open-concept living and dining area, creating an ideal space for everyday living. Freshly painted with new flooring throughout, this unit also features the convenience of in-suite laundry. Rent includes water, one underground parking space, and a storage locker. Conveniently located within walking distance to Walmart, shopping, restaurants, and public transit, with easy access to major highways and nearby schools
$ 2,600
apartment at 14 100 TWENTY FIFTH STREET, Toronto, Ontario, M8V3P9
View photo
Apartment · for rent
$ 1,700
apartment at 14 100 TWENTY FIFTH STREET, Toronto, Ontario, M8V3P9
Inch Park
· 54 sq.ft · 1 Bedroom · Apartment
Inch Park · 54 sq.ft · 1 Bedroom · Apartment
Newly renovated 1-bedroom unit in a well-kept multiplex in Etobicoke’s desirable Long Branch neighbourhood. Located just off Lakeshore Blvd W, this bright and modern suite features updated finishes, spacious living areas, and convenient access to transit, shops, restaurants, parks, and the waterfront. A perfect blend of comfort and location-move-in ready and close to all amenities. (id:18653)
$ 1,700
apartment at 515 1005 DUNDAS STREET E, Oakville, Ontario, L6H8C7
View photo
Apartment · for rent
$ 2,300
apartment at 515 1005 DUNDAS STREET E, Oakville, Ontario, L6H8C7
Inch Park
· 108 sq.ft · 1 Bedroom · Apartment
· Garden · Balcony · Security · Parking
Inch Park · 108 sq.ft · 1 Bedroom · Apartment · Garden · Balcony · Security · Parking
One Year Old Wilmot Condos 1Bedroom Plus Flex 2 Bathroom 640SF + 50SF Balcony, The Flex can be used as a 2nd bedroom. Lots of Upgrades: EV parking/Kitchen Island/Quartz Countertop. South Facing to the garden courtyard with sunny and quite exposure. The Wilmot blends urban living with suburban calm. Just minutes from Hwy 403, the QEW, and 35 minutes to downtown Toronto. Easy access to GO and Oakville Transit. 24-hour concierge and smart technology throughout. (id:18653)
$ 2,300
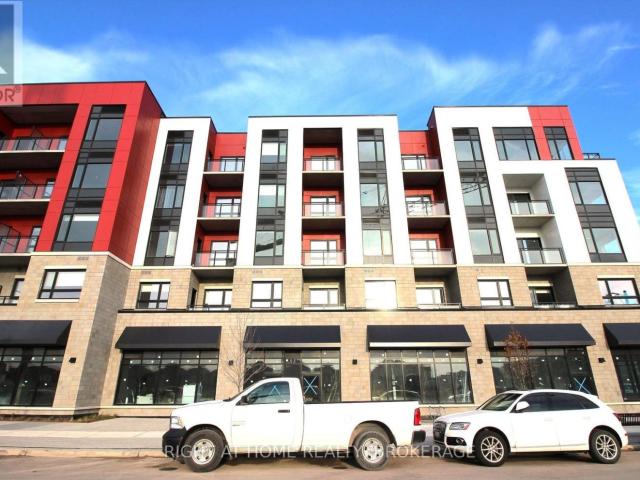
apartment at 501 – 33 ERIE AVENUE
View photo
Apartment · for rent
$ 1,900
Updated
apartment at 501 – 33 ERIE AVENUE
Inch Park
· 43 sq.ft · 2 Bedrooms · Apartment
· Balcony
Inch Park · 43 sq.ft · 2 Bedrooms · Apartment · Balcony
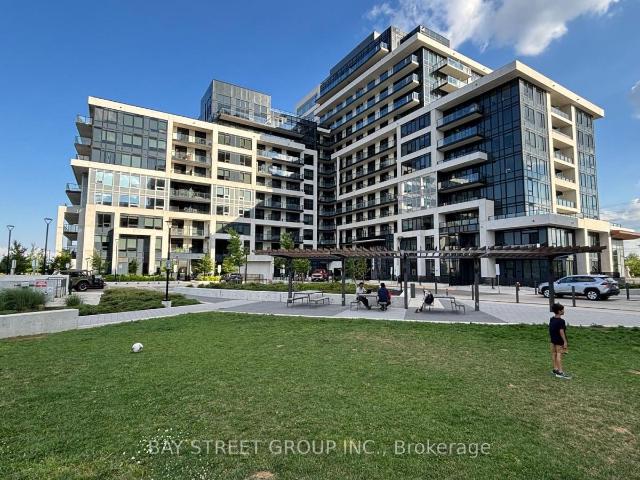
Welcome to Grand Bell 2 Condos by Lakeview Development. Be the first to live in this brand-new corner suite featuring 2 bedrooms, 2 bathrooms, a bright open-concept layout, and floor-to-ceiling windows that fill the home with natural light. Enjoy your private balcony and an unbeatable location just minutes from Wilfrid Laurier University, Conestoga College, shopping, dining, parks, GO Transit, VIA Rail, and Highways 403 & 401. Surrounded by scenic trails and conservation areas, this never-lived-in suite offers the perfect blend of comfort, convenience, and modern living. Don’t miss this opportunity to lease a spacious, never-lived-in home in one of Brantford’s newest and most desirable communities. (id:18653)
$ 1,900
apartment at 1901 – 215 SHERWAY GARDENS ROAD
View photo
Apartment · for rent
$ 2,350
Updated
apartment at 1901 – 215 SHERWAY GARDENS ROAD
Inch Park
· 118 sq.ft · 1 Bedroom · Apartment
· Garden · Gym · Swimming pool · Parking
Inch Park · 118 sq.ft · 1 Bedroom · Apartment · Garden · Gym · Swimming pool · Parking
Modern & Spacious* 1 Br + Den For Lease At Luxurious One Sherway Condos. Much Sought After East View, Beautifully Upgraded Unit Flr To Ceiling Windows. Dark Hardwood Floors. Upgraded Kitchen With Stainless Steel & Granite. Spectacular Downtown Views From Every Window. 1 U/G Parking And Locker. Public Trans At Doorstep, Mins To Hwy. Outstanding Bldg Amenities: Gym, Indoor Pool, Lots Of Vis Parking And Steps From Sherway Gardens (id:18653)
$ 2,350
apartment at BSMT – 252 HICKORY CIRCLE
View photo
Apartment · for rent
$ 2,450
Updated
apartment at BSMT – 252 HICKORY CIRCLE
Inch Park
· 140 sq.ft · 3 Bedrooms · Apartment
· Parking · Equipped kitchen · Cellar
Inch Park · 140 sq.ft · 3 Bedrooms · Apartment · Parking · Equipped kitchen · Cellar
Luxury Basement for RentThis luxury basement has 3 bedrooms.One of the bedrooms has a private bathroom. The other two bedrooms share a large, brand-new bathroom. Each bathroom includes a toilet, shower, and sink.The bright kitchen is fully equipped with a dishwasher, stove, and refrigerator.The location is very convenient. It is close to the highway, Sheridan College, Walmart, and many shopping areas.Utilities (electricity, water, and gas) are 35% of the total bill, based on 3 people living in the basement.One parking space is included. (id:18653)
$ 2,450
apartment at 1202 2481 TAUNTON ROAD, Oakville, Ontario, L6H3R7
View photo
Apartment · for rent
$ 3,100
apartment at 1202 2481 TAUNTON ROAD, Oakville, Ontario, L6H3R7
Inch Park
· 151 sq.ft · 1 Bedroom · Apartment
· Balcony
Inch Park · 151 sq.ft · 1 Bedroom · Apartment · Balcony
Corner, Beautiful Oak & Co. T2! 966 Sq,ft as per the builder’s floor plan.This Bright And Spacious 2 Br + 2Wr, One In The Primary Bedroom, A Large Open Concept Living Area With Walk-Out To Balcony. Walk – Out To Another Balcony. Upgraded Kitchen Cabinets And Countertops. In Suite Laundry. Steps To All Amenities, Walmart, Super Centre, Banks, Oakville Hospital, Public Transit, Go Train And Highway. (id:18653)
$ 3,100
apartment at 410 1440 CLARRIAGE COURT, Milton, Ontario, L9T2X5
View photo
Apartment · for rent
$ 2,999
apartment at 410 1440 CLARRIAGE COURT, Milton, Ontario, L9T2X5
Inch Park
· 226 sq.ft · 1 Bedroom · Apartment
· Parking
Inch Park · 226 sq.ft · 1 Bedroom · Apartment · Parking
2 Parking comes with this wonderful 2+1 (2 Bed Plus Den) Unit. This unit is BIG Total 1,045 Sq Ft (919 Sq Interior +126 Sq Ft Outdoor). Conveniently located on the south east side of Milton that makes it closer to Oakville & Mississauga. Newer Building Features Top Class Facilities. (id:18653)
$ 2,999
apartment at LOWER 1599 SANDGATE CRESCENT, Mississauga, Ontario, L5J2E3
View photo
Apartment · for rent
$ 1,799
apartment at LOWER 1599 SANDGATE CRESCENT, Mississauga, Ontario, L5J2E3
Inch Park
· 129 sq.ft · 1 Bedroom · Apartment
· Parking
Inch Park · 129 sq.ft · 1 Bedroom · Apartment · Parking
Fully furnished and move in ready modern lower unit with separate entrance in the desirable Clarkson area! Internet and parking is included in the price! Laundry is shared with the owners. New Kitchen; Appliances & Bath. Close Proximity To Sandgate Park; Family Friendly & Quiet Neighbourhood. Walking Distance To Clarkson Community Centre And Grocery Stores. Very Close Access To 403 & Qew And 5 Minute Drive To Clarkson Go Station. Perfect for 1 or 2 people. Tenant pays 1/3 of the utility bills – water, gas, hydro. (id:18653)
$ 1,799

Get email alerts

Don't miss out: be the first to know about new properties

The alert was correctly created

On subscribing you accept the conditions of use and the privacy policy
Alert
Receive new ads in your inbox
Save this search
Receive alerts for new listings

We'll send you an email when we have new properties for: "Apartments to rent in Inch Park"

The alert was correctly created

Get email alerts and be the first to see new listings
Required field
On subscribing I accept the terms of the privacy policy
Perfect! You'll soon start receiving new listings via email
Alert
Receive an email when we have new ads for Apartments to rent in Inch Park
Save this search
Filters

Bedrooms

Area (sq.ft)

sq.ft
sq.ft

Price ($ per month)

$
$

Filter by property type

Bathrooms

Clear all filters
Receive notifications when new entries are published.