9,273 apartments to rent in Inch Park

apartment at 2147 LILLYKIN STREET, Oakville, Ontario, L6H0N2
View photo
Apartment · for rent
$ 4,600
Updated
apartment at 2147 LILLYKIN STREET, Oakville, Ontario, L6H0N2
Inch Park
· 205 sq.ft · 1 Bedroom · Apartment
· Patio · Office room · Balcony · Parking
Inch Park · 205 sq.ft · 1 Bedroom · Apartment · Patio · Office room · Balcony · Parking
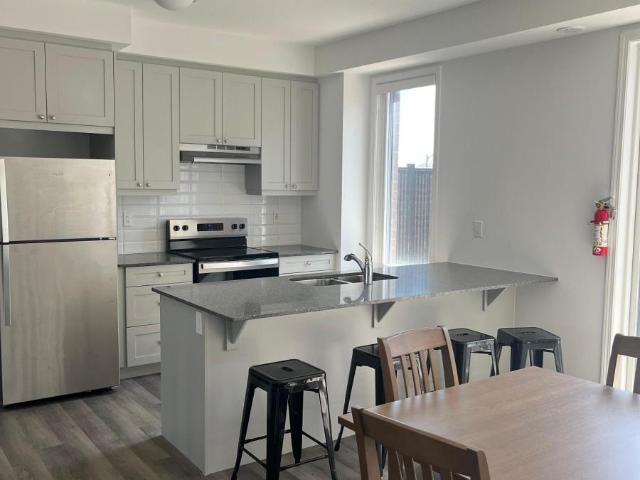
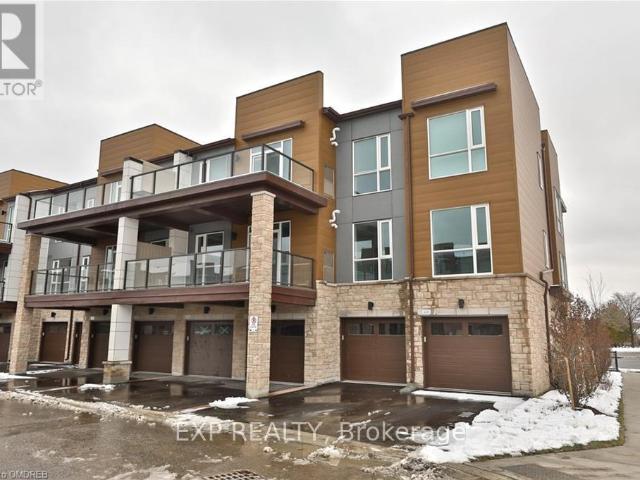
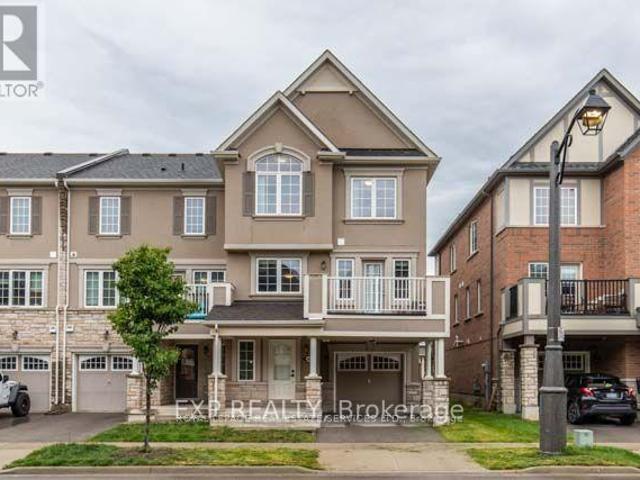
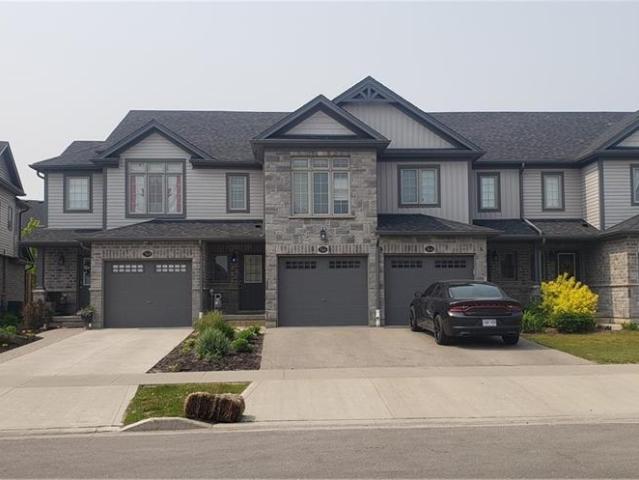
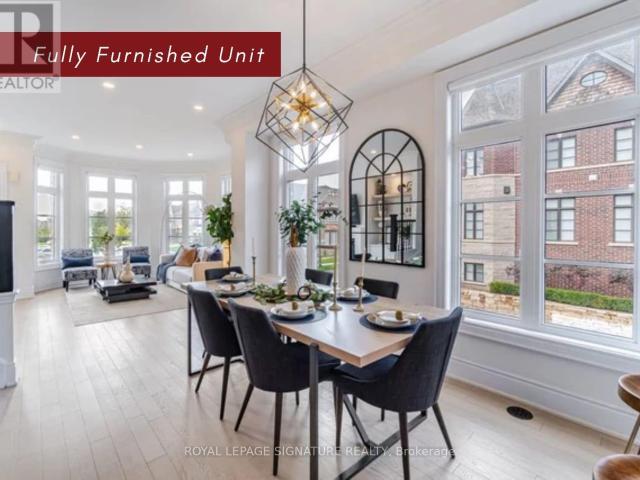
UNIT COMES FULLY FURNISHED* Builders Model Home Fully Upgraded End Lot Built By Dunpar Homes. For More Info, Please Click The Detailed Feature List. Corner Executive Townhouse Features Open Concept Living And Dining With 9’6″ Soaring Ceilings, High-End Renovated Kitchen, Stainless Steel Appliances, Extensive Cabinetry, Quartz Countertops and Walk Out To Private Patio. 2 Generous Size Bedrooms Sharing 4 Piece Bath, Convenient Laundry. Primary Bedroom Loft With Balcony, Walk-In Closet, 5 Piece Ensuite. Heated Foyer with Ground Level Office, Powder Room, 2 Car Tandem Garage. Location Near Ravines & Trails. Fantastic Location In School Rich River Oaks, Near Sheridan College &Top Rated All French Schools. EZ Access 2 Go Station, Qew & Hwy 407, Marinas & Yacht Clubs. Location Near Ravines & Trails. Pictures are from the previous listing. (id:18653)
$ 4,600
apartment at BASEMENT 188 HOLMES CRESCENT, Milton, Ontario, L9T0V9
View photo
Apartment · for rent
$ 1,650
Updated
apartment at BASEMENT 188 HOLMES CRESCENT, Milton, Ontario, L9T0V9
Inch Park
· 43 sq.ft · 1 Bedroom · Apartment
· Parking · Cellar
Inch Park · 43 sq.ft · 1 Bedroom · Apartment · Parking · Cellar
Welcome to this beautiful, bright, and spacious 2-bedroom basement apartment located in the highly desirable Scott community of Milton. Featuring a separate entrance through the garage, this well-maintained unit offers a functional open-concept layout, large windows with plenty of natural light, private in-suite laundry, and one dedicated parking space. Perfect for professionals, couples, small families, and newcomers to Canada. Conveniently located within walking distance to schools, parks, community centres, shopping, restaurants, and public transit. Just minutes to No Frills, Milton District Hospital, Milton Sports Centre, Milton GO Station, and major highways including Hwy 401 and Hwy 407, making commuting easy. Enjoy living in a quiet, family-friendly neighbourhood with easy access to all essential amenities. Tenant pays 30% of all utilities. No smoking. A fantastic opportunity to live in one of Milton’s most sought-after communities (id:18653)
$ 1,650
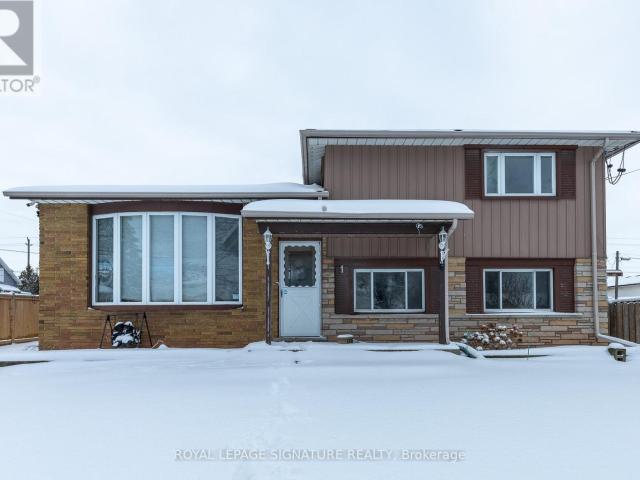
apartment at MAIN 1 ELDRID COURT, Grimsby, Ontario, L3M1Z1
View photo
Apartment · for rent
$ 2,100
Updated
apartment at MAIN 1 ELDRID COURT, Grimsby, Ontario, L3M1Z1
Inch Park
· 118 sq.ft · 1 Bedroom · Apartment
· Garden · Deck · Parking
Inch Park · 118 sq.ft · 1 Bedroom · Apartment · Garden · Deck · Parking
Bright & Spacious 3-Bedroom Main Floor Unit In A Prime Grimsby Location! This Well-Maintained Home Features A Functional Layout With Generous Living Space, Eat-In Kitchen, Ensuite Laundry & Walk-Out To Backyard Deck, Perfect For Relaxing Or Entertaining. Second Floor Offers 3 Bedrooms & 2 Bathrooms Including A Primary Bedroom With Private Ensuite. Separate Entrance & 2 Driveway Parking Spaces Included. Situated On A Quiet Court With Easy Access To QEW, Grimsby Marina, Schools, Parks & Public Transit. Tenant To Pay 65% Utilities. No Pets Preferred. (id:18653)
$ 2,100
apartment at 1226 OXFORD AVENUE, Oakville, Ontario, L6H1S5
View photo
Apartment · for rent
$ 4,100
apartment at 1226 OXFORD AVENUE, Oakville, Ontario, L6H1S5
Inch Park
· 226 sq.ft · 1 Bedroom · Apartment
· Garden · Fireplace · Cellar · Parking
Inch Park · 226 sq.ft · 1 Bedroom · Apartment · Garden · Fireplace · Cellar · Parking
Beautiful Home in Prestigious College Park Situated in a highly sought-after College Park neighborhood, this spacious home features 4 bedrooms, 3 full bathrooms, a media room, a cozy living room with fireplace, an elegant dining room, and a modern kitchen with high-end appliances. The finished basement offers a recreation room with fireplace and a washer/dryer. Additional highlights include an updated HVAC system, upgraded electrical wiring, a stylish carport, and beautifully landscaped front and backyard. A wonderful opportunity to enjoy comfortable living in a prime location.* Note: Most of the photos are virtually staged (id:18653)
$ 4,100
apartment at 1601 3883 QUARTZ ROAD, Mississauga, Ontario, L5B0M4
View photo
Apartment · for rent
$ 3,000
apartment at 1601 3883 QUARTZ ROAD, Mississauga, Ontario, L5B0M4
Inch Park
· 97 sq.ft · 1 Bedroom · Apartment
· Gym · Swimming pool
Inch Park · 97 sq.ft · 1 Bedroom · Apartment · Gym · Swimming pool
Modern Amenities-,24 Hour Security,Outdoor Saltwater Pool, Rooftop Skating Rink,Gym, Splash Pad, Kids Play Zone, Games Room, Event Space & Lounge. (id:18653)
$ 3,000
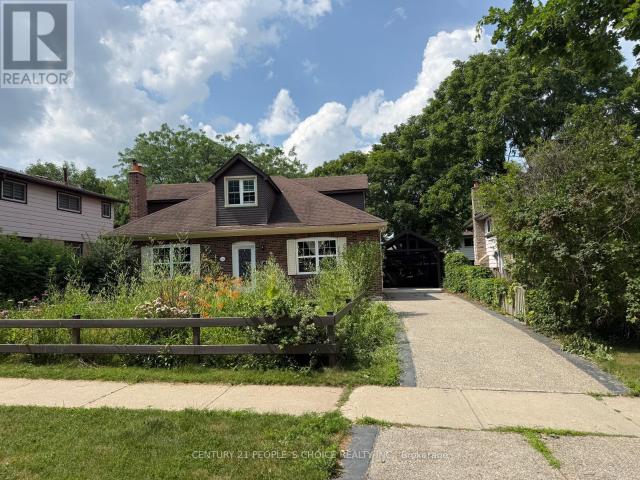
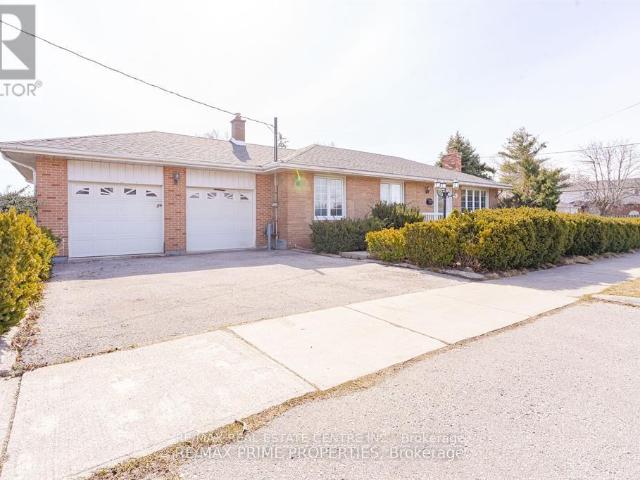
apartment at 492 PINEGROVE ROAD, Oakville, Ontario, L6K2C3
View photo
Apartment · for rent
$ 4,000
apartment at 492 PINEGROVE ROAD, Oakville, Ontario, L6K2C3
Inch Park
· 183 sq.ft · 1 Bedroom · Apartment
· Parking
Inch Park · 183 sq.ft · 1 Bedroom · Apartment · Parking
Great Opportunity To Lease in South Central Oakville Home In Bronte East With A Deep Private Lot. Perfect Family Home with Double Car Garage. – Completely renovated 3+1 Bed Bungalow with a Den and 2 Full Bathrooms with 2 kitchens. Main floor with Open Concept Living, Dining And Kitchen- Hardwood Floors Throughout main floors. Lower Level has Laminate flooring throughout- Offers Recreation Room, 1 Additional Bedroom with Den, 4 Piece Bath, Laundry & Secondary Kitchen. Minimum 1 Year Lease. Looking for A+ Tenants-No pets and No smoking (id:18653)
$ 4,000
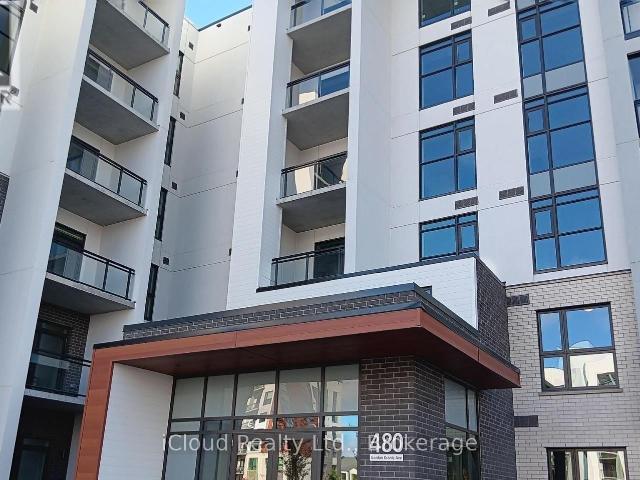
apartment at 108 – 480 GORDON KRANTZ AVENUE
View photo
Apartment · for rent
$ 2,900
Updated
apartment at 108 – 480 GORDON KRANTZ AVENUE
Inch Park
· 65 sq.ft · 2 Bedrooms · Apartment
· Office room · Terrace
Inch Park · 65 sq.ft · 2 Bedrooms · Apartment · Office room · Terrace
Available for Lease September 1st is this Ground Floor 3 Side Open Corner Unit Home ! This Spacious 2+1 Bedroom, 2 Full Bathrooms, 1360 Sq.Ft including a Generous 450 Sq.Ft. Terrace. Designed with High End Finishes and Featuring Large Windows, this Unit is filled with Natural Light and has no carpet throughout. The Open Concept Kitchen, complete with Stainless Steel Appliances and an Island, flows seemlessly into the Spacious Living and Dining Area. The Primary Bedroom offers 2 Large Windows, a Walk-In Closet and a Spa Like Ensuite with a Stand Up Shower. The 2nd Bedroom also has 2 Large Windows bringing in Ample Light. There’s a Den ideal for an Office along with a Separate Laundry area and a Main Bathroom. *EXTRAS* * Utilities are Extra * High Speed Internet for One Year * Close to All Amenities, Restaurants, Park, Schools, Hospital, Transit and Highways * (id:18653)
$ 2,900
apartment at 17 1259 LILY CRESCENT, Milton, Ontario, L9E2C1
View photo
Apartment · for rent
$ 3,200
Updated
apartment at 17 1259 LILY CRESCENT, Milton, Ontario, L9E2C1
Inch Park
· 226 sq.ft · 1 Bedroom · Apartment
Inch Park · 226 sq.ft · 1 Bedroom · Apartment
Welcome to 1259 Lily Crescent, Milton, a family-friendly townhome in a quiet, safe neighbourhood managed by Conestoga Off-Campus Housing. Surrounded by parks, playgrounds, and excellent schools, this home offers everything families need to thrive. Living here means youre never far from what you need, grocery stores such as Longos, Metro, FreshCo, and No Frills are only a short drive away, while shopping and dining options are plentiful in nearby plazas and the Milton Mall. For commuting parents, Milton GO Station and quick highway access make travel to Toronto and across the GTA simple and stress-free. The neighbourhood is known for its quiet atmosphere, car-friendly streets, and balanced access to schools, parks, groceries, cycling routes, and walkable paths, making it a natural fit for family life. Families can also enjoy scenic walks at Mill Pond, outdoor adventures at Kelso Conservation Area, and a variety of community programs, skating rinks, and arts events across Milton. With pe
$ 3,200
apartment at 104 2393 BRONTE ROAD, Oakville, Ontario, L6M4J2
View photo
Apartment · for rent
$ 2,850
Updated
apartment at 104 2393 BRONTE ROAD, Oakville, Ontario, L6M4J2
Inch Park
· 75 sq.ft · 1 Bedroom · Apartment
· Parking
Inch Park · 75 sq.ft · 1 Bedroom · Apartment · Parking
Rarely Offered Ground Floor Unit! 2 Bedrooms Plus 2 Full Washrooms. Spacious Kitchen With Separate Dining, Exceptional Layout. Great Use Of Space. Ideal For Professionals, A Young Family Or People Looking To Down Size. No Stairs! Convenient Direct Access From The Garage Into The Unit. Comes With 2 Parking Spots And A Big Locker! (id:18653)
$ 2,850
apartment at 307 JEMIMA DRIVE, Oakville, Ontario, L6M4M1
View photo
Apartment · for rent
$ 3,300
Updated
apartment at 307 JEMIMA DRIVE, Oakville, Ontario, L6M4M1
Inch Park
· 172 sq.ft · 1 Bedroom · Apartment
· Office room · Balcony
Inch Park · 172 sq.ft · 1 Bedroom · Apartment · Office room · Balcony
Beautiful and bright end unit townhouse! Main floor features a spacious entry way and space for an office. 2nd floor features an open concept kitchen with island and pantry. 2 piece bathroom for guests. Spacious dining and great room. Step out to the great size balcony from the great room. Perfect for enjoying those warm summer evenings. 3rd floor features the 3 bedrooms all with large windows allowing for all day natural light. The primary bedroom features a 4 piece ensuite and walk in closet. The other two bedrooms on this floor share the main 4 piece bathroom. Great location. Walk to parks, shops, restaurants and more! (id:18653)
$ 3,300
Condo Apartment Property
View photo
Apartment · for rent
$ 2,800
Condo Apartment Property
Inch Park
· 65 sq.ft · 2 Bedrooms · Apartment
· Terrace · Balcony · Security · Parking
Inch Park · 65 sq.ft · 2 Bedrooms · Apartment · Terrace · Balcony · Security · Parking
Penthouse rental opportunity in upper west side condos! Discover modern living at its finest in this Branthaven built condominium, located in one of Oakville's most desirable newer communities. This stylish penthouse showcases 10' ceilings, wide plank laminate flooring, and an open concept layout designed for both comfort and entertaining. The living room extends seamlessly to a private balcony with privacy screen, while the contemporary kitchen boasts quartz countertops and premium stainless steel appliances. Offering two spacious bedrooms, a spa-inspired three-piece bathroom, and the convenience of in-suite laundry with a full-size stacked Whirlpool washer and dryer, this unit blends function with sophistication. Residents will also enjoy an impressive list of amenities, including a concierge, main floor lounge, party room, state-of-the-art fitness centre, yoga studio, rooftop terrace, bicycle storage, and more. The lease includes one underground parking space and a storage locker fo
$ 2,800
apartment at 104 3265 CARDING MILL TRAIL, Oakville, Ontario, L6M0W6
View photo
Apartment · for rent
$ 2,200
Updated
apartment at 104 3265 CARDING MILL TRAIL, Oakville, Ontario, L6M0W6
Inch Park
· 32 sq.ft · 1 Bedroom · Apartment
· Garden · Parking
Inch Park · 32 sq.ft · 1 Bedroom · Apartment · Garden · Parking
Experience modern luxury in this Mattamy-built condo located in Oakville’s highly sought-after Preserve community. Offering 627 sq. ft. of thoughtfully designed living space with soaring 10-ft ceilings, this stunning home is ideally situated just minutes from shopping, restaurants, parks, top-rated schools, and major highways.The bright open-concept layout features hardwood floors, pot lights, oversized windows, and a garden door leading to a private porch with tranquil pond views. The designer kitchen is beautifully upgraded with stainless steel appliances, quartz countertops and backsplash, an undermount sink, and under-cabinet lighting.The spacious primary bedroom overlooks the pond and features a walk-in closet. The elegant bathroom is finished with a quartz vanity and sleek glass shower doors. Additional highlights include in-suite laundry, one underground parking space, a storage locker, and access to the building’s fitness center. A perfect opportunity to enjoy stylish, low-main
$ 2,200
apartment at 5409 DERRY ROAD, Milton, Ontario, L5W1N5
View photo
Apartment · for rent
$ 2,000
Updated
apartment at 5409 DERRY ROAD, Milton, Ontario, L5W1N5
Inch Park
· 129 sq.ft · 1 Bedroom · Apartment
· Parking · Cellar
Inch Park · 129 sq.ft · 1 Bedroom · Apartment · Parking · Cellar
Welcome to this spacious 2-bedroom basement apartment for lease, located on a beautiful country property just minutes from Milton! This bright and inviting unit features two separate bedrooms, a full washroom, and the convenience of in-suite laundry. Enjoy peaceful rural living with easy access to town amenities. Utilities and two parking spaces are included! Perfect for those seeking comfort and tranquility in a convenient location. (id:18653)
$ 2,000
apartment at BASEMENT – 453 THORNBORROW COURT
View photo
Apartment · for rent
$ 1,600
Updated
apartment at BASEMENT – 453 THORNBORROW COURT
Inch Park
· 22 sq.ft · 2 Bedrooms · Apartment
· Parking · Cellar
Inch Park · 22 sq.ft · 2 Bedrooms · Apartment · Parking · Cellar
New renovated legal basement apartment in Milton close to Oakville and Burlington. Separate side entrance. Large windows. Lots of sun light. In-suite Laundry. 1 Parking on driveway included. WIFI Internet Included. 30% utilities. Ideal for one/two people *For Additional Property Details Click The Brochure Icon Below* (id:18653)
$ 1,600
apartment at 801 – 3220 WILLIAM COLTSON AVENUE
View photo
Apartment · for rent
$ 2,500
Updated
apartment at 801 – 3220 WILLIAM COLTSON AVENUE
Inch Park
· 54 sq.ft · 1 Bedroom · Apartment
· Balcony · Gym
Inch Park · 54 sq.ft · 1 Bedroom · Apartment · Balcony · Gym
Stunning one bedroom plus enclosed den (separate room) condo in the much sought after upper west side 2 condo! Conveniently located in prime area off Dundas & Trafalgar close to Bus Terminals, Grocery stores, Shopping, Restaurants, Parks, Hospital, Sheridan, Major highways and much more! Unit features a spacious layout with modern finishes such as laminate flooring throughout the whole unit, open concept living/dining room walking out to a large north facing balcony. Functional modern kitchen with stainless steel appliances, quartz counter tops and breakfast island. Spacious primary bedroom with large closet and a 3pc bath. Unit comes equipped with a keyless smart entry system controlled by a keypad and a smart home system. Resident can enjoy access to world-class amenities, including 3 party rooms for hosting gatherings, a state-of-the-art gym for staying active, and a social lounge for relaxation and mingling with neighbors. Experience urban living at its finest in this exceptional c
$ 2,500
apartment at 434 1105 LEGER WAY, Milton, Ontario, L9E1K7
View photo
Apartment · for rent
$ 1,950
apartment at 434 1105 LEGER WAY, Milton, Ontario, L9E1K7
Inch Park
· 151 sq.ft · 1 Bedroom · Apartment
· Balcony
Inch Park · 151 sq.ft · 1 Bedroom · Apartment · Balcony
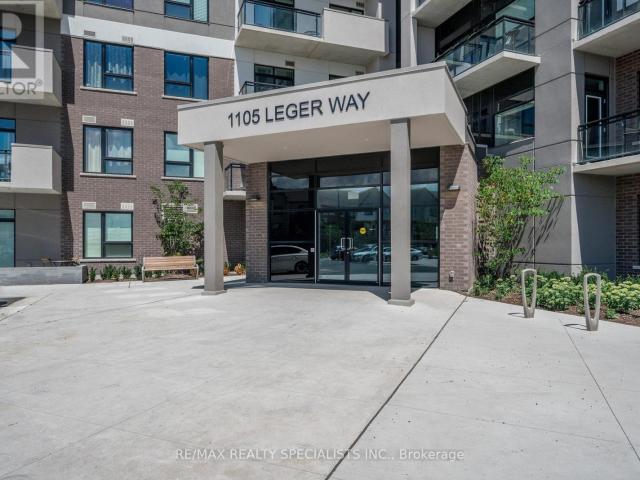
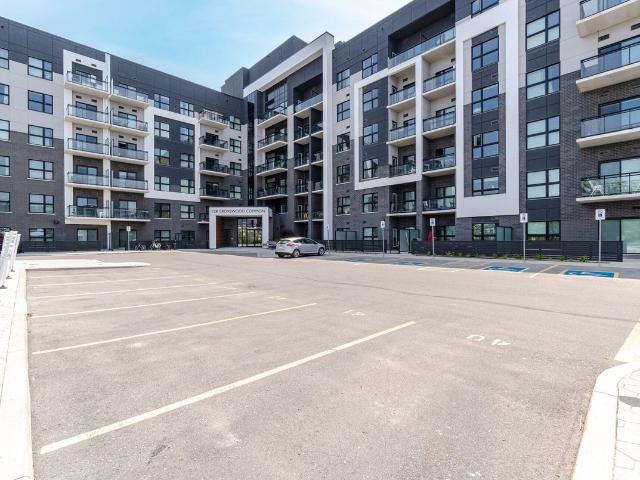
Welcome to Hawthorne South Village Condos at 1105 Leger Way, Milton. This modern 1-bedroom, 1-bathroom condo offers 540 sq ft of thoughtfully designed living space. Featuring 9-foot ceilings, the open-concept layout is enhanced by a contemporary kitchen equipped with stainless steel appliances and quartz countertops. Enjoy west-facing views from your private balcony, perfect for relaxing evenings. Located in the Ford neighborhood, this condo is conveniently situated across from Sobeys, major banks, and various retail shops, providing easy access to daily essentials. Ideal for those seeking a low-maintenance urban lifestyle in a vibrant community. (id:18653)
$ 1,950
Condo Apartment Property
View photo
Apartment · for rent
$ 2,150
Condo Apartment Property
Inch Park
· 54 sq.ft · 1 Bedroom · Apartment
· Garden · Terrace · Gym · Lift · Parking
Inch Park · 54 sq.ft · 1 Bedroom · Apartment · Garden · Terrace · Gym · Lift · Parking
Welcome to this bright and beautifully maintained 1-bedroom condo, ideally located on the Main floor with a private fully fenced backyard just like a town-home.No need For Any Elevators From Main Entrance!. Perfect for professionals, couples, or down-sizers looking for a peaceful, scenic lifestyle with all the conveniences of modern condo living. The Kitchen is Spacious with its' U-Shaped Design Creating Many Cabinets with Lots of Storage with Stainless Steel Appliances, Quartz Countertops, Double Sink, and a Breakfast Bar Area. The 4-Piece Bathroom is Huge With Tons of Walking Space & Potential Cabinet Storage Space. Bedroom Comes With a Oversized Window with a Double Glass Sliding Mirror Doors. Enjoy Family Gatherings & Comfortably Host Events & BBQ's in Your Huge Terrace! Stacked Washer & Dryer Located Near the Entrance in the Unit. Soaring 9 Ceilings, Carpet Free Unit with High Quality Laminate Flooring. Coming with 1 Parking spot & 1 locker. Lots of building Amenities such as Gym,
$ 2,150
Condo Apartment Property
View photo
Apartment · for rent
$ 2,450
Condo Apartment Property
Inch Park
· 54 sq.ft · 2 Bedrooms · Apartment
· Office room · Balcony
Inch Park · 54 sq.ft · 2 Bedrooms · Apartment · Office room · Balcony
Experience upscale condo living at the Greenwich Condos where modern luxury meets everyday convenience. This Horatio Floorplan 1 Bedroom + Den suite offers 615 sq ft of thoughtfully designed living space blending contemporary style with functional design. This suite has been extensively upgraded with over $33,000 in premium finishes, making it truly one of a kind. The designer kitchen showcases quartz countertops with a matching quartz backsplash, sleek cabinetry, stainless steel appliances, and a custom accent lighting package with pot lights, a rare feature in this building. The entire unit is finished with engineered hardwood flooring, giving it a sophisticated, seamless look. The bright living space, framed by oversized windows, flows effortlessly to the open balcony, perfect for enjoying fresh air and unobstructed views. The primary bedroom is a standout feature, offering a generous walk-in closet for abundant storage and organization. The versatile den is ideal for a home office
$ 2,450
apartment at 1901 215 SHERWAY GARDENS ROAD, Toronto, Ontario, M9C0A4
View photo
Apartment · for rent
$ 2,350
apartment at 1901 215 SHERWAY GARDENS ROAD, Toronto, Ontario, M9C0A4
Inch Park
· 75 sq.ft · 1 Bedroom · Apartment
· Garden · Gym · Swimming pool · Parking
Inch Park · 75 sq.ft · 1 Bedroom · Apartment · Garden · Gym · Swimming pool · Parking
Modern & Spacious* 1 Br + Den For Lease At Luxurious One Sherway Condos. Much Sought After East View, Beautifully Upgraded Unit Flr To Ceiling Windows. Dark Hardwood Floors. Upgraded Kitchen With Stainless Steel & Granite. Spectacular Downtown Views From Every Window. 1 U/G Parking And Locker. Public Trans At Doorstep, Mins To Hwy. Outstanding Bldg Amenities: Gym, Indoor Pool, Lots Of Vis Parking And Steps From Sherway Gardens (id:18653)
$ 2,350
apartment at 566 BLAIR CREEK Drive, Kitchener, Ontario, N2P0E4
View photo
Apartment · for rent
$ 2,795
apartment at 566 BLAIR CREEK Drive, Kitchener, Ontario, N2P0E4
Inch Park
· 129 sq.ft · 1 Bedroom · Apartment
· Parking · Air conditioning · Cellar
Inch Park · 129 sq.ft · 1 Bedroom · Apartment · Parking · Air conditioning · Cellar
NEWER TOWNHOUSE FOR LEASE CLOSE TO HWY 401. Walking distance to an elementary school. Beautifully finished top to bottom 3-bedroom, 3-bathroom home. OPEN CONCEPT second floor with granite counter tops, stainless steel appliances and a island in the kitchen. Modern laminate flooring, ceramics and carpet only in the basement. Master Bedroom with ensuite bathroom and a walk-in closet. FINISHED BASEMENT WITH 3 PC. BATH. Central Air and garage door opener with remotes. Playground and visitor parking. Utilities paid by tenants including water heater rental. Good credit is required and full application must be submitted. Photos as per vacant unit. Property is available from September 1st. (id:18653)
$ 2,795
Condo Apartment Property
View photo
Apartment · for rent
$ 2,400
Condo Apartment Property
Inch Park
· 54 sq.ft · 2 Bedrooms · Apartment
· Office room · Balcony · Parking
Inch Park · 54 sq.ft · 2 Bedrooms · Apartment · Office room · Balcony · Parking
This upgraded 1+1 condo offers nearly 700 sq ft of stylish living space, plus a private balcony, one parking spot, and a locker. Featuring 9' high ceilings and open concept living, the unit feels spacious and bright throughout. The modern kitchen includes upgraded appliances, a built-in microwave, a deep fridge cabinet, sleek backsplash, and plenty of storage space to keep everything organized. The living area is TV-ready and fitted with custom roller blinds, while the den provides a flexible space perfect for a home office or guest area. The bedroom connects directly to a beautiful bathroom complete with an upgraded shower, vanity backside splash, modern tiles, and a upgraded toilet. Additional highlights include a smart walk-through layout, high-speed Bell Fibre Internet included in the rent, a Smart One system for enhanced security and convenience, a biometric digital door lock for keyless, secure entry, and access to exclusive 5-star amenities. With premium finishes and thoughtful
$ 2,400
Condo Apartment Property
View photo
Apartment · for rent
$ 2,400
Condo Apartment Property
Inch Park
· 54 sq.ft · 2 Bedrooms · Apartment
· Balcony · Gym
Inch Park · 54 sq.ft · 2 Bedrooms · Apartment · Balcony · Gym
One Year New, in luxury building by Branthaven! Stunning building with top of the line amenities including party room, media room, dining room, gym and much more! Modern one plus den unit with high end finishes throughout. Laminate flooring throughout, open concept living/dining room walking out to private balcony with west views. Spacious primary bedroom with large closet. Modern kitchen with stainless steel appliances and breakfast island perfect for entertaining. Conveniently located with easy access to highways 403, 407, and 401, and close to Oakville Trafalgar Memorial Hospital, Sheridan College, and a wide range of shopping and dining options like Longos, Canadian Tire, Walmart, LCBO, Real Canadian Superstore, major banks, and fitness centers this is urban living at its finest
$ 2,400
Condo Apartment Property
View photo
Apartment · for rent
$ 3,500
Condo Apartment Property
Inch Park
· 108 sq.ft · 4 Bedrooms · Apartment
· Office room · Balcony · Security
Inch Park · 108 sq.ft · 4 Bedrooms · Apartment · Office room · Balcony · Security
Welcome to The Wilmot, in the heart of Uptown Oakville at Dundas St. E. & Eighth Line. This stunning corner suite offers approximately 1,055 sq. ft. of thoughtfully designed living space, featuring 3 spacious bedrooms plus a versatile flex space and 2 full bathrooms-ideal for families, professionals, or those needing a dedicated home office.Enjoy a bright, open-concept layout enhanced by abundant natural light from the corner exposure, contemporary finishes, smart home technology, a modern kitchen with integrated appliances, and convenient in-suite laundry. Step outside to your private balcony and enjoy the perfect extension of your living space.Residents benefit from 24-hour concierge service and a highly desirable Oakville location surrounded by top-rated schools, parks, shopping, restaurants, and everyday amenities. Convenient access to Highway 403 and the QEW makes commuting easy, while Oakville GO Station and local transit provide additional connectivity.Experience the perfect com
$ 3,500
Condo Apartment Property
View photo
Apartment · for rent
$ 2,300
Condo Apartment Property
Inch Park
· 54 sq.ft · 2 Bedrooms · Apartment
Inch Park · 54 sq.ft · 2 Bedrooms · Apartment
Welcome to this stunning 1-bedroom + den condo in The Preserve, North Oakvilles most sought-after neighborhood! This Mattamy-built smart home offers a perfect blend of modern design and functionality, featuring 9-ft ceilings, high-quality flooring, and a sleek kitchen with extended-height white cabinetry, quartz countertops, and stainless steel appliances.Enjoy an open-concept living area that flows seamlessly onto a calming ravine views, ideal for relaxing or enjoying the sunset. The spacious bedroom features a large mirrored closet and oversized window, while the upgraded bathroom add an extra touch of elegance
$ 2,300
apartment at 1002 3079 TRAFALGAR ROAD, Oakville, Ontario, L6H8C5
View photo
Apartment · for rent
$ 2,800
apartment at 1002 3079 TRAFALGAR ROAD, Oakville, Ontario, L6H8C5
Inch Park
· 108 sq.ft · 1 Bedroom · Apartment
· Balcony · Lift · Parking
Inch Park · 108 sq.ft · 1 Bedroom · Apartment · Balcony · Lift · Parking
Welcome to Suite 1002 at 3079 Trafalgar Road in Oakville where newer meets I cant believe I get to live here. This luxury 2-bedroom, 2-bathroom corner condo is the kind of place that makes your friends jealous, especially when they see the 9 ceilings, sleek modern vinyl floors, and a gallery-style kitchen with built-in appliances that whisper, chef mode activated. Natural light pours through all those windows (because corner suite = sunshine galore), and yes, you even get a glimpse of the lake, just enough to remind you youre living the Oakville dream. The split bedroom layout means you can keep your snoring roommate/partner/kids a respectable distance away, while still bonding over morning coffee on your open balcony. Tech lovers will geek out over the high-tech electronic fob lock and alarm systemfinally, a condo that makes you feel like youre entering MI6 headquarters every time you come home. The parking spot comes with its very own locker right next door (no awkward elevator marat
$ 2,800

Get email alerts

Don't miss out: be the first to know about new properties

The alert was correctly created

On subscribing you accept the conditions of use and the privacy policy
Alert
Receive new ads in your inbox
Save this search
Receive alerts for new listings

We'll send you an email when we have new properties for: "Apartments to rent in Inch Park"

The alert was correctly created

Get email alerts and be the first to see new listings
Required field
On subscribing I accept the terms of the privacy policy
Perfect! You'll soon start receiving new listings via email
Alert
Receive an email when we have new ads for Apartments to rent in Inch Park
Save this search
Filters

Bedrooms

Area (sq.ft)

sq.ft
sq.ft

Price ($ per month)

$
$

Filter by property type

Bathrooms

Clear all filters
Receive notifications when new entries are published.