7,291 properties for sale in Inch Park

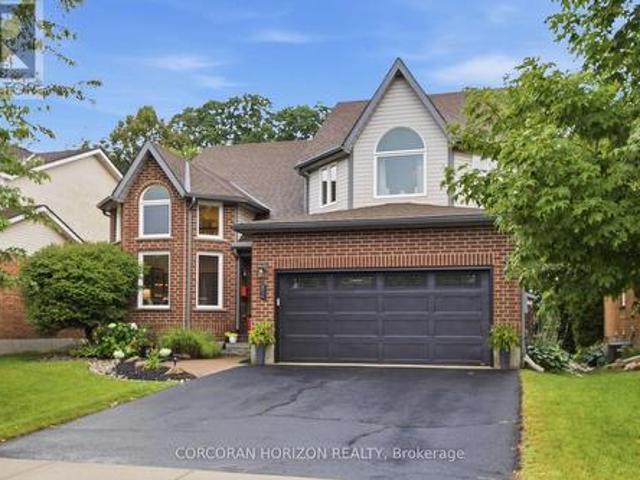
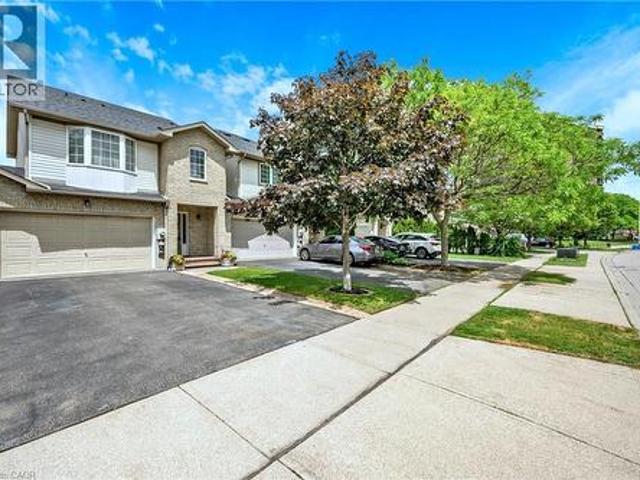
43 Bonaparte Way, Hamilton, ON, L9B 2E1 house for sale | Listing ID 40849 | Royal LePage
View photo
House · for sale
$ 819,900
43 Bonaparte Way, Hamilton, ON, L9B 2E1 house for sale | Listing ID 40849 | Royal LePage
Inch Park
· House
· Patio · Garden · Fireplace
Inch Park · House · Patio · Garden · Fireplace
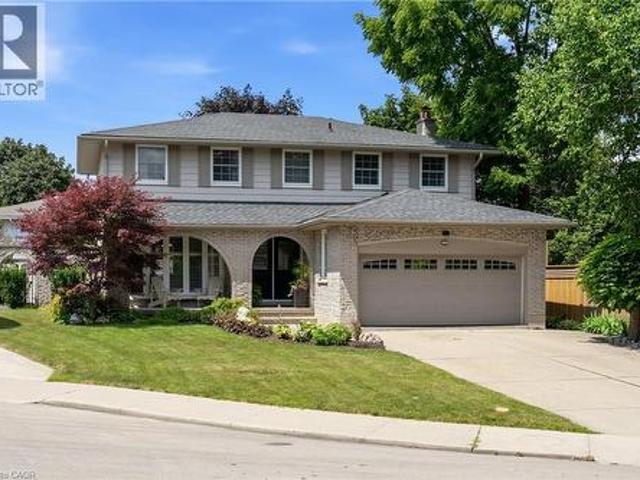
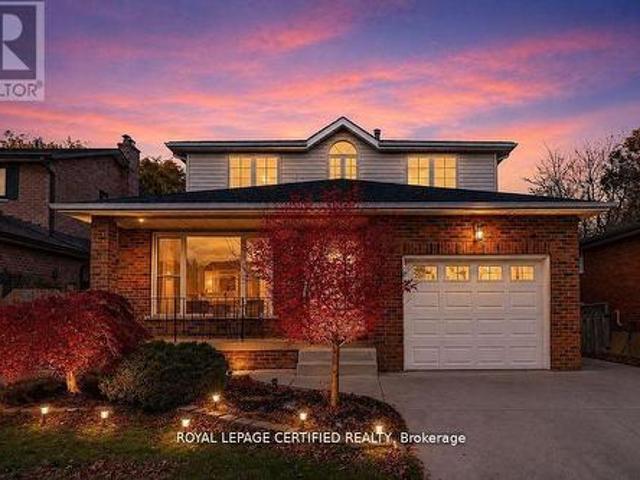
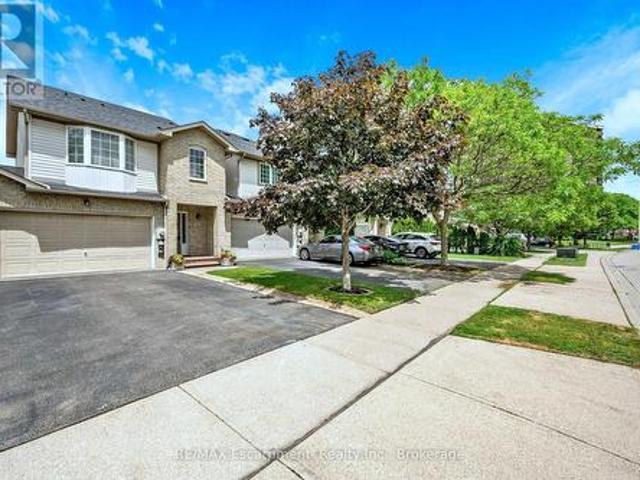
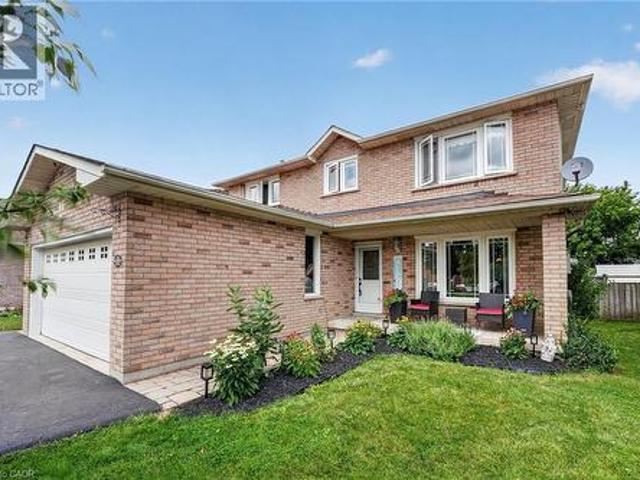
Welcome to 43 Bonaparte Way, a beautifully maintained 4-bedroom family home nestled in Hamilton Mountain's desirable Barnstown neighbourhood. Situated in a quiet, family-friendly community, you'll enjoy being just steps from highly rated schools, parks, trails, and public transit, while only minutes from Lime Ridge Mall, the YMCA, and the LINC. The bright and inviting main level features a formal dining room, a spacious family room with a cozy gas fireplace and walkout to the interlock patio and fully fenced backyard, a large eat-in kitchen with ample cabinetry and counter space, a convenient main floor laundry and 2-piece bathroom. The upper level offers four generously sized bedrooms, including a spacious primary bedroom with a walk-in closet and 2-piece ensuite. A well-appointed main 4-piece bathroom with a soaker tub and separate shower, along with ample storage throughout. Offering the perfect combination of space, comfort, and an unbeatable location, this is an ideal home for gro
$ 819,900
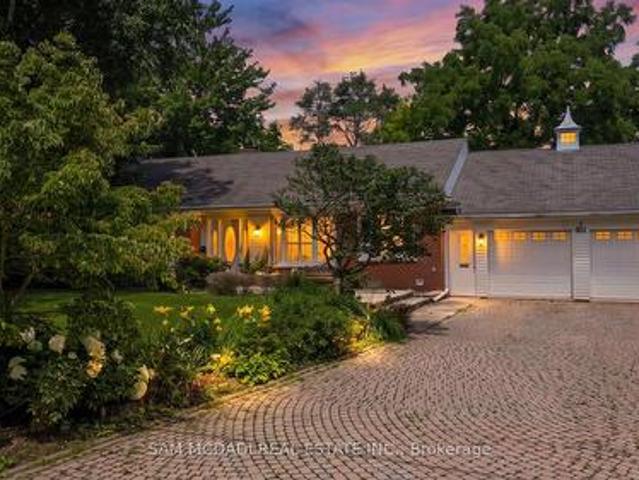
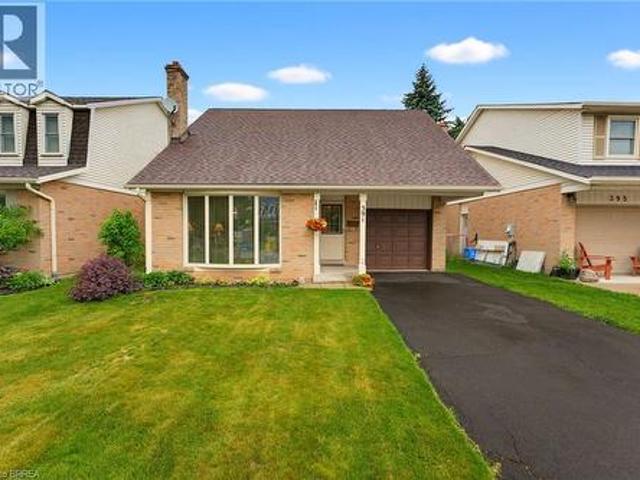
461 Temagami Crescent, Mississauga, ON, L5H 1S9 house for sale | Listing ID W13606 | Royal LePage
View photo
House · for sale
$ 3,498,000
461 Temagami Crescent, Mississauga, ON, L5H 1S9 house for sale | Listing ID W13606 | Royal LePage
Inch Park
· House
· Office room · Fireplace · Deck
Inch Park · House · Office room · Fireplace · Deck
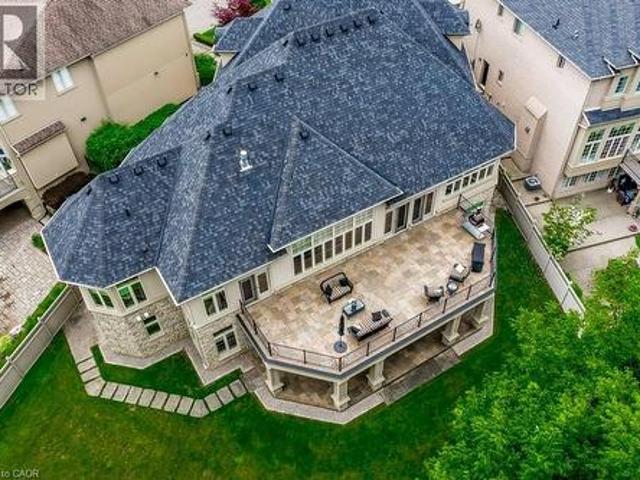
Welcome to 461 Temagami Cres! A rare opportunity to own an extraordinary riverfront residence in one of Mississauga's most coveted enclaves. Nestled on a half-acre lot with approximately 190 feet of Credit River frontage, this sprawling bungalow offers over 4,400 sq. Ft. of finished living space, blending everyday comfort with an exceptional lifestyle. Wake up to tranquil river views, unwind in the spectacular sunroom wrapped in walls of windows, or entertain on multiple decks overlooking the water and mature canopy beyond. A private staircase leads to your own dock, creating a secluded waterfront retreat. The home features 4 spacious bedrooms, 5 bathrooms, hardwood flooring, granite kitchen countertops, a wood-burning fireplace, and a walkout lower level complete with a gas fireplace, recreation room, office, workshop, and abundant storage. The possibilities are equally inspiring to reimagine the home or rent it out. Reimagine the existing home into a stunning custom two-storey estate
$ 3,498,000
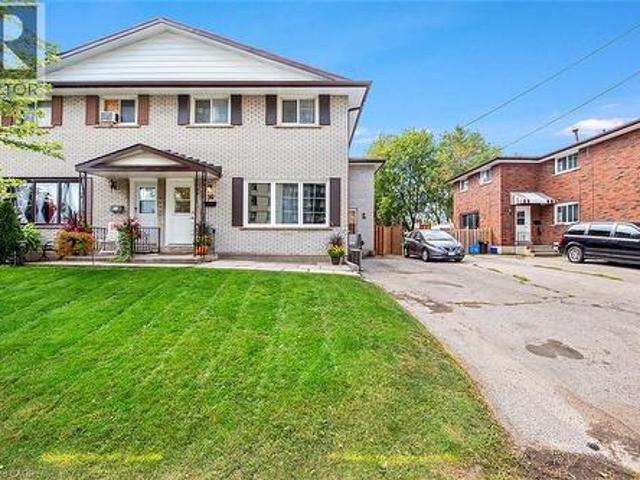
82 Ptarmigan Drive, Guelph, ON, N1C 1B6 house for sale | Listing ID X13597 | Royal LePage
View photo
House · for sale
$ 1,045,000
82 Ptarmigan Drive, Guelph, ON, N1C 1B6 house for sale | Listing ID X13597 | Royal LePage
Inch Park
· House
· Office room
Inch Park · House · Office room
July 26th open house cancelled. Welcome to 82 Ptarmigan Drive-an exceptional executive residence tucked away in one of Guelph's most coveted neighbourhoods. Set on a premium lot backing onto greenspace and mature forest, this stunning home offers the perfect balance of luxury, privacy, and natural beauty. From the moment you arrive, you'll appreciate the care and attention that has gone into every update. Freshly painted and featuring new flooring and carpet throughout most of the home, the interior is bright, sophisticated, and completely move-in ready. Expansive principal rooms and a highly functional layout provide the perfect setting for both everyday living and entertaining. The upper-level loft offers incredible versatility, ideal as a home office, children's retreat, media room, or elegant sitting area. On the main level, a private den can easily be converted into a fifth bedroom, providing flexibility for growing families, overnight guests, or multigenerational living. The beau
$ 1,045,000
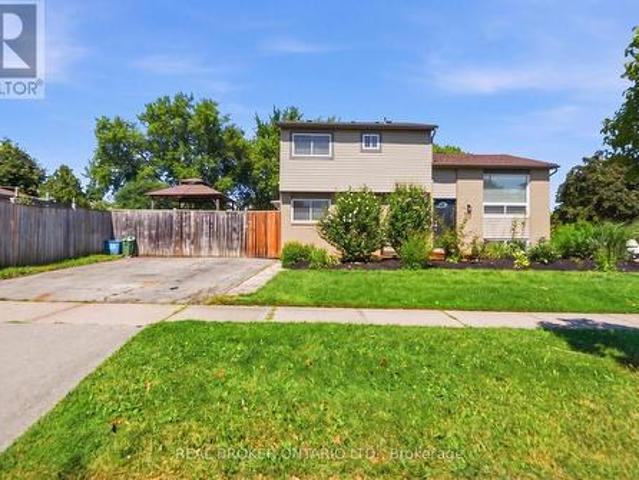
105 San Fernando Drive, Hamilton, ON, L9C 2C3 house for sale | Listing ID X13603 | Royal LePage
View photo
House · for sale
$ 1,295,000
105 San Fernando Drive, Hamilton, ON, L9C 2C3 house for sale | Listing ID X13603 | Royal LePage
Inch Park
· House
· Garden · Fireplace
Inch Park · House · Garden · Fireplace
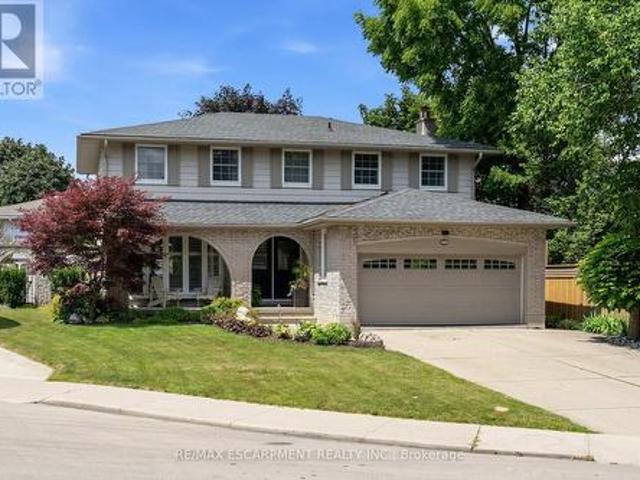
Welcome to 105 San Fernando Drive, an exceptional family home nestled on a quiet, tree-lined street in one of Hamilton's most established and sought-after West Mountain neighbourhoods. Proudly maintained and thoughtfully updated by the same owners for the past 24 years, this beautifully appointed 4-bedroom, 2 full and 2 half bathroom residence offers timeless style, generous living spaces, and outstanding pride of ownership throughout. From the moment you step inside, you'll appreciate the warm, inviting atmosphere and quality finishes, including gorgeous hardwood floors that flow throughout the main level. Designed with family living and entertaining in mind, the home features elegant formal living and dining rooms, a spacious eat-in kitchen, and a bright family room anchored by a fireplace with walkout access to the backyard retreat. Upstairs, four generously sized bedrooms provide exceptional space, including a serene primary suite complete with its own 3-piece ensuite and additiona
$ 1,295,000
Related searches
172 Diiorio Circle, Hamilton Ancaster, ON, L9K 1T3 house for sale | Listing ID X13602 | Royal LePage
View photo
House · for sale
$ 2,399,990
172 Diiorio Circle, Hamilton Ancaster, ON, L9K 1T3 house for sale | Listing ID X13602 | Royal LePage
Inch Park
· House
· Office room
Inch Park · House · Office room
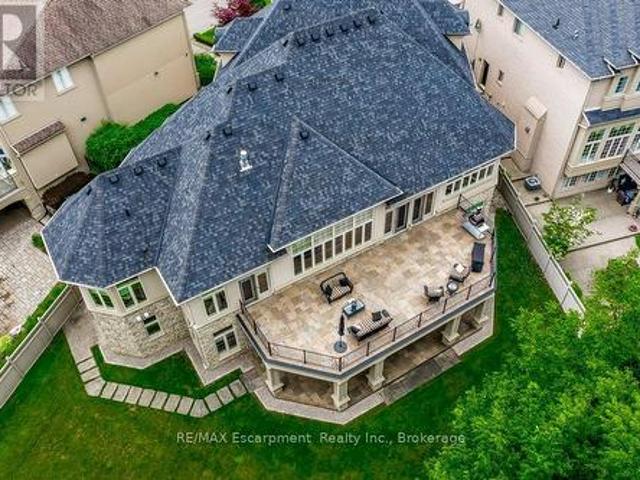
Luxury without compromise. If you've been thinking, I don't want stairs anymore, but I'm not ready to give up space, this rare custom luxury BUNGALOW is designed for you. Offering nearly 7,000 sq. Ft. of beautifully finished living space on a spectacular private ravine lot backing onto protected conservation, this is a home where you can host holiday dinners, welcome grandchildren for the weekend, comfortably accommodate adult children, aging parents, and enjoy the privacy of mature trees-all without the challenges of building a custom home. The thoughtfully designed floor plan features a luxurious MAIN-FLOOR PRIMARY SUITE, three additional bedrooms each with their own walk-in closet and private ensuite, soaring 12-ft ceilings, walls of windows overlooking the ravine, and a chef's kitchen with premium Dacor and Miele appliances. The fully finished walkout lower level with separate entrance, full kitchen, second laundry, office and spacious recreation areas is ideal for multi-generation
$ 2,399,990
104 Nash Road S, Hamilton, ON, L8K 4J7 house for sale | Listing ID 40850 | Royal LePage
View photo
House · for sale
$ 619,900
104 Nash Road S, Hamilton, ON, L8K 4J7 house for sale | Listing ID 40850 | Royal LePage
Inch Park
· House
· Cellar · Parking
Inch Park · House · Cellar · Parking
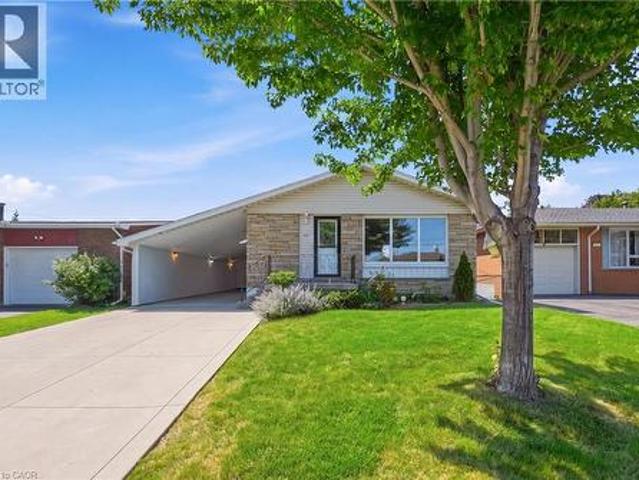
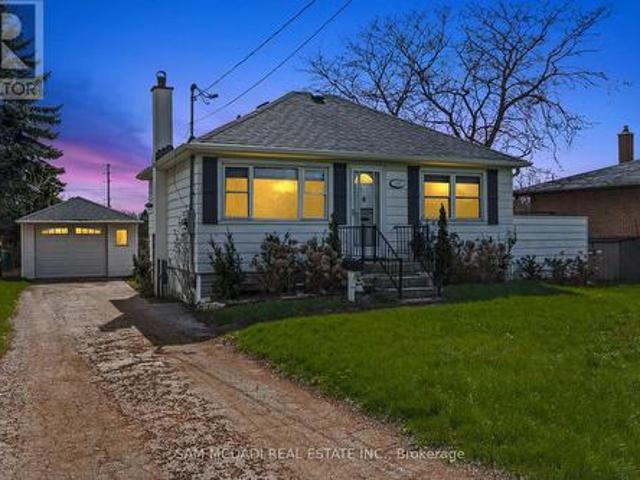
Welcome to this beautifully updated bungalow offering exceptional flexibility for families, investors, or those seeking multi-generational living. Featuring a separate side entrance and a fully finished basement complete with its own newer white kitchen and full bathroom, this home offers excellent in-law suite potential. The main level boasts a bright, modern white kitchen, gleaming hardwood floors, and no carpet throughout, creating a clean, timeless feel. With two updated full bathrooms and quality finishes throughout, this home is truly move-in ready. Recent updates include newer windows, a 200-amp electrical service, concrete driveway and walkways, providing peace of mind for years to come. A standout feature is the impressive approximately 45-foot enclosed carport, complete with two skylights and hydro—ideal for a workshop, hobbyist, extra storage, or even a home-based business. Located in a convenient, family-friendly neighbourhood, you'll enjoy being just minutes from shopping,
$ 619,900
12 Poplar Drive Unit# 21, Cambridge, ON, N3C 0G4 townhouse for sale | Listing ID 40849 | Royal LePage
View photo
Townhouse · for sale
$ 629,900
12 Poplar Drive Unit# 21, Cambridge, ON, N3C 0G4 townhouse for sale | Listing ID 40849 | Royal LePage
Inch Park
· Townhouse
· Patio
Inch Park · Townhouse · Patio
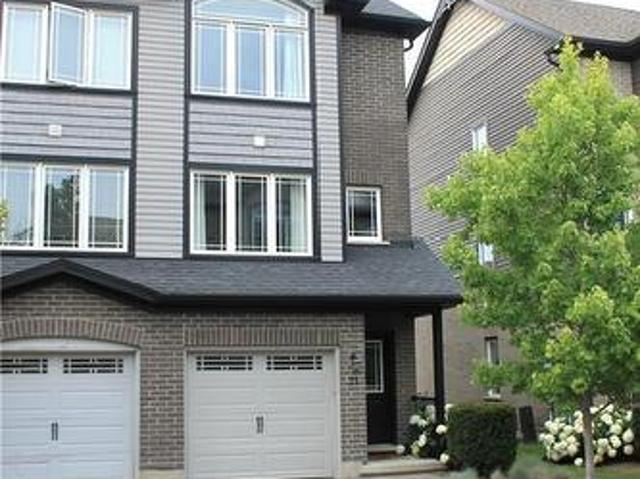
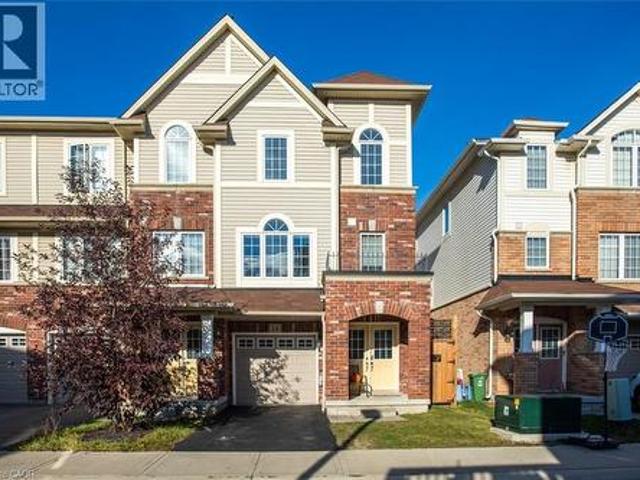
Welcome to this bright, beautifully maintained multi-level townhome located in the highly sought-after Aspen Heights community in Hespeler. Ideally situated just minutes from Highway 401, this exceptional location offers easy access for commuters while being within walking distance to schools, parks, scenic trails, the Speed River, and the charming Village of Hespeler with its unique shops, restaurants, and everyday amenities. The thoughtfully designed floor plan maximizes every square foot with no wasted space, while this desirable end-unit location offers additional windows that fill the home with an abundance of natural light. The spacious eat-in kitchen features granite countertops, stainless steel appliances, a double pantry, and sliding doors leading to a private patio—perfect for outdoor dining, relaxing, and summer entertaining. The generous primary bedroom easily accommodates a king-size bed and features a double closet along with a private 3-piece semi-ensuite bathroom. Two a
$ 629,900
172 Diiorio Circle, Ancaster, ON, L9K 1T3 house for sale | Listing ID 40850 | Royal LePage
View photo
House · for sale
$ 2,399,990
172 Diiorio Circle, Ancaster, ON, L9K 1T3 house for sale | Listing ID 40850 | Royal LePage
Inch Park
· House
· Office room
Inch Park · House · Office room
Luxury without compromise. If you've been thinking, I don't want stairs anymore, but I'm not ready to give up space, this rare custom luxury BUNGALOW is designed for you. Offering nearly 7,000 sq. Ft. of beautifully finished living space on a spectacular private ravine lot backing onto protected conservation, this is a home where you can host holiday dinners, welcome grandchildren for the weekend, comfortably accommodate adult children, aging parents, and enjoy the privacy of mature trees—all without the challenges of building a custom home. The thoughtfully designed floor plan features a luxurious MAIN-FLOOR PRIMARY SUITE, three additional bedrooms each with their own walk-in closet and private ensuite, soaring 12-ft ceilings, walls of windows overlooking the ravine, and a chef's kitchen with premium Dacor and Miele appliances. The fully finished walkout lower level with separate entrance, full kitchen, second laundry, office and spacious recreation areas is ideal for multi-generation
$ 2,399,990
105 San Fernando Drive, Hamilton, ON, L9C 2C3 house for sale | Listing ID 40850 | Royal LePage
View photo
House · for sale
$ 1,295,000
105 San Fernando Drive, Hamilton, ON, L9C 2C3 house for sale | Listing ID 40850 | Royal LePage
Inch Park
· House
· Garden · Fireplace
Inch Park · House · Garden · Fireplace
Welcome to 105 San Fernando Drive, an exceptional family home nestled on a quiet, tree-lined street in one of Hamilton's most established and sought-after West Mountain neighbourhoods. Proudly maintained and thoughtfully updated by the same owners for the past 24 years, this beautifully appointed 4-bedroom, 2 full and 2 half bathroom residence offers timeless style, generous living spaces, and outstanding pride of ownership throughout. From the moment you step inside, you'll appreciate the warm, inviting atmosphere and quality finishes, including gorgeous hardwood floors that flow throughout the main level. Designed with family living and entertaining in mind, the home features elegant formal living and dining rooms, a spacious eat-in kitchen, and a bright family room anchored by a fireplace with walkout access to the backyard retreat. Upstairs, four generously sized bedrooms provide exceptional space, including a serene primary suite complete with its own 3-piece ensuite and additiona
$ 1,295,000
35 Trenholme Crescent, Hamilton, ON, L8W 2L4 house for sale | Listing ID X13603 | Royal LePage
View photo
House · for sale
$ 925,000
35 Trenholme Crescent, Hamilton, ON, L8W 2L4 house for sale | Listing ID X13603 | Royal LePage
Inch Park
· House
· Office room · Access for people with disabilities · Cellar
Inch Park · House · Office room · Access for people with disabilities · Cellar
Set on a premium 42 x 110 ft lot, this 4+2 bedroom, 4-bath residence delivers over 3,156 sq. Ft. of purposefully designed space, with a separate entrance in-law suite. The main level opens with a fully refinished white chef's kitchen. Quartz counters, stainless appliances, porcelain tile and crown moulding. Flowing into an open-concept living and dining space designed for entertaining, complemented by a separate family room for everyday living and privacy. A main-floor bedroom features a private full bath with standing tub, solves what most homes can't: multigenerational living, guest privacy, disabled friendly living, or a dedicated home office. Upstairs, the primary suite commands the full width of the home, featuring his-and-hers closets, a newly updated ensuite, and space for a private sitting area. The remaining bedrooms are generously sized and filled with natural light. The fully finished basement, with its own private side entrance, houses a complete in-law suite: two bedrooms,
$ 925,000
117 Frances Avenue, Stoney Creek, ON, L8E 6A3 house for sale | Listing ID 40850 | Royal LePage
View photo
House · for sale
$ 774,900
117 Frances Avenue, Stoney Creek, ON, L8E 6A3 house for sale | Listing ID 40850 | Royal LePage
Inch Park
· House
· Garden · Office room · Gym · Parking · Cellar
Inch Park · House · Garden · Office room · Gym · Parking · Cellar
Welcome to 117 Frances Avenue, where lakeside living meets everyday convenience. Just moments from Lake Ontario, this beautifully maintained freehold townhome offers a rare double-car garage, PLUS parking for four vehicles in the driveway, and over 2100sqft of finished living space. Designed for both busy families and those who love to entertain, the bright open-concept main floor features spacious living and dining areas that flow seamlessly into the kitchen, with sliding doors leading to your private, maintenance-free backyard retreat. Upstairs, you’ll find three generous bedrooms, including a spacious primary suite complete with a walk-in closet and private ensuite. Two additional bedrooms and a full bath provide plenty of room for family, guests, or a growing household. The fully finished basement adds valuable living space with a large rec room featuring engineered hardwood flooring. Perfect for movie nights, a home office, gym, or playroom. Outside, the upgrades continue with a s
$ 774,900
391 Knightsbridge Crescent, Ancaster, ON, L9G 3S4 house for sale | Listing ID 40850 | Royal LePage
View photo
House · for sale
$ 739,900
391 Knightsbridge Crescent, Ancaster, ON, L9G 3S4 house for sale | Listing ID 40850 | Royal LePage
Inch Park
· House
· Garden
Inch Park · House · Garden
Welcome home to 391 Knightsbridge Cres. Ancaster. Situated in a highly sought-after, mature, family-friendly neighbourhood, this well-maintained home offers exceptional convenience with close proximity to parks, amenities, major highway access, and top-rated schools, including Frank Panabaker and St. Joachim Catholic Elementary School, both within walking distance. Proudly owned and meticulously cared for by the same family for the past 45 years, this charming 3-bedroom, 3-bathroom home features a functional layout highlighted by soaring cathedral ceilings and inviting living spaces. The spacious living room flows seamlessly into the dining area, while the rear of the home offers an eat-in kitchen overlooking a fully fenced backyard with no immediate rear neighbours, providing added privacy. A convenient 2-piece powder room completes the main level. Upstairs, you'll find newly installed vinyl flooring (2026), fresh paint, two generously sized bedrooms served by a full bathroom, and a p
$ 739,900
64 & 66 Delawana Drive, Hamilton, ON, L8E 1G4 house for sale | Listing ID 40850 | Royal LePage
View photo
House · for sale
$ 649,900
Updated
64 & 66 Delawana Drive, Hamilton, ON, L8E 1G4 house for sale | Listing ID 40850 | Royal LePage
Inch Park
· House
· Garden · Parking
Inch Park · House · Garden · Parking
It’s bogo time at riverdale heights! That’s right, “buy one” house, get another house literally for less than one house. That’s correct: in our RIVERDALE HEIGHTS community we are offering just that! 2 freehold units, both 2 storey, both are 1074 sf offering 3 bedrooms, a 4 piece bath, living room & dining room. There is 2 parking spaces for each unit & both sides enjoy their OWN BACKYARD. You can hit the ground running (and making money) as one unit is fully tenanted & the other unit is our “willing to wait” unit which means the seller offers that this unit will be fully renovated to look like our current model home by closing date. The only thing that might change is your FINISHES SELECTION as the BUYER will get to pick from 4 thoughtfully CURATED DECOR PALETTES. This is an amazing opportunity for the END USER that wants to own an INCOME PROPERTY…or bring the FAMILY TOGETHER in a MULTI-FAMILY scenario. This duplex is close to everything! The GO STATION, highway access, CONFEDERATION P
$ 649,900
3 Prideaux Street, Hamilton, ON, L8J 1C9 house for sale | Listing ID X13602 | Royal LePage
View photo
House · for sale
$ 739,900
3 Prideaux Street, Hamilton, ON, L8J 1C9 house for sale | Listing ID X13602 | Royal LePage
Inch Park
· House
· Office room · Gym · Cellar
Inch Park · House · Office room · Gym · Cellar
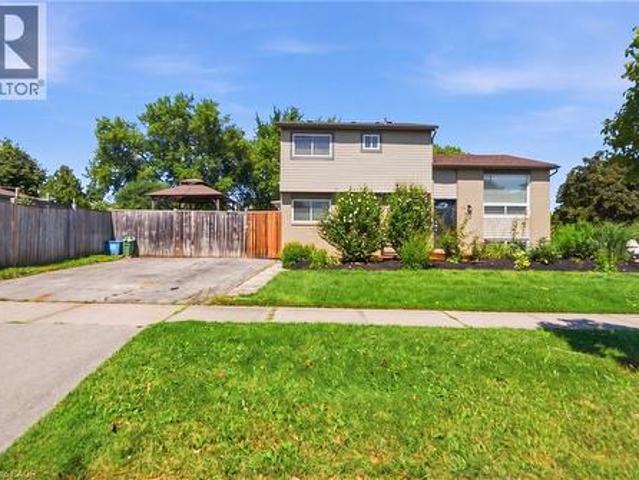
Welcome to this updated side split, ideally situated on a spacious corner lot offering added privacy, curb appeal, and plenty of outdoor space to enjoy. Featuring 3 bedrooms plus a versatile den / potential 4th bedroom, 1.5 bathrooms, and a finished basement, this move-in-ready home combines modern updates with a functional family-friendly layout. The bright main level showcases new flooring throughout, creating a fresh, contemporary feel. The fully renovated kitchen features quartz countertops, stainless steel appliances, and stylish finishes perfect for both everyday living and entertaining. The finished basement provides additional living space ideal for a family room, home office, gym, or playroom, while the den offers flexibility to suit your family's needs. The expansive corner lot provides endless possibilities for outdoor entertaining, gardening, or simply enjoying the extra green space. Conveniently located close to parks, schools, shopping, and everyday amenities, this beauti
$ 739,900
1088 Cherriebell Road, Mississauga, ON, L5E 2R3 house for sale | Listing ID W13603 | Royal LePage
View photo
House · for sale
$ 1,169,000
1088 Cherriebell Road, Mississauga, ON, L5E 2R3 house for sale | Listing ID W13603 | Royal LePage
Inch Park
· House
Inch Park · House
Set on an expansive 50 x 227 ft lot, this charming property presents an exceptional opportunity within one of Mississauga's most evolving waterfront neighbourhoods. Surrounded by mature trees and many newer custom homes, the setting naturally lends itself to both immediate enjoyment and long-term vision. The existing residence has been thoughtfully renovated, offering a warm and functional layout with updated finishes throughout. The main level features hardwood flooring, a bright living and dining area, renovated kitchen with quartz countertops, custom cabinetry and built-in Bosch appliances, two bedrooms, and an updated bath accented by beautiful stained-glass details. The finished lower level with separate entrance expands the living space with an additional bedroom, bathroom, recreation area and kitchenette, creating flexibility for extended family, guests or future income potential. Beyond the home itself, the scale and depth of the property inspire future possibilities. Envision
$ 1,169,000
3 Prideaux Street, Stoney Creek, ON, L8J 1C9 house for sale | Listing ID 40849 | Royal LePage
View photo
House · for sale
$ 739,900
3 Prideaux Street, Stoney Creek, ON, L8J 1C9 house for sale | Listing ID 40849 | Royal LePage
Inch Park
· House
· Office room · Gym · Cellar
Inch Park · House · Office room · Gym · Cellar
Welcome to this updated side split, ideally situated on a spacious corner lot offering added privacy, curb appeal, and plenty of outdoor space to enjoy. Featuring 3 bedrooms plus a versatile den / potential 4th bedroom, 1.5 bathrooms, and a finished basement, this move-in-ready home combines modern updates with a functional family-friendly layout. The bright main level showcases new flooring throughout, creating a fresh, contemporary feel. The fully renovated kitchen features quartz countertops, stainless steel appliances, and stylish finishes perfect for both everyday living and entertaining. The finished basement provides additional living space ideal for a family room, home office, gym, or playroom, while the den offers flexibility to suit your family's needs. The expansive corner lot provides endless possibilities for outdoor entertaining, gardening, or simply enjoying the extra green space. Conveniently located close to parks, schools, shopping, and everyday amenities, this beauti
$ 739,900
895 Maple Avenue Unit# 101, Burlington, ON, L7S 2H7 townhouse for sale | Listing ID 40850 | Royal LePage
View photo
Townhouse · for sale
$ 699,000
895 Maple Avenue Unit# 101, Burlington, ON, L7S 2H7 townhouse for sale | Listing ID 40850 | Royal LePage
Inch Park
· Townhouse
· Garden · Parking
Inch Park · Townhouse · Garden · Parking
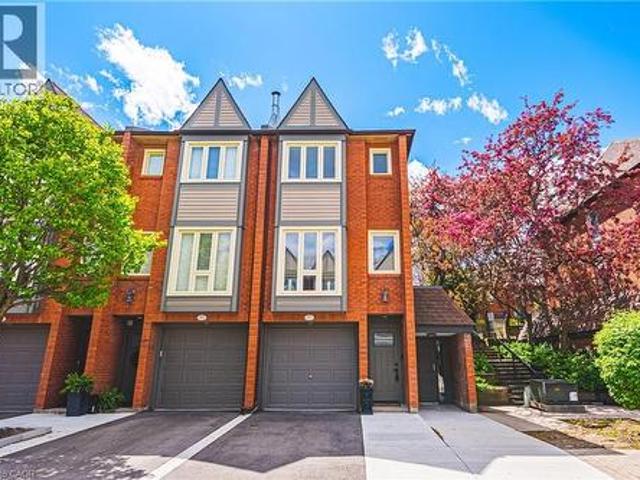
This fantastic NEWLY renovated END UNIT offers 2 spacious bedrooms, 1.5 baths and private backyard! Situated in the sought-after Brownstone complex in central Burlington, this unit boasts almost 1200 square feet plus a fully finished lower level! The home has a great open concept floorplan with plenty of natural light and beautiful finishes / fixtures throughout. The main level features a large living/dining room combination with a brand new eat-in kitchen. The kitchen has airy white cabinetry, quartz counters and stainless-steel appliances. The upper level includes 2 generous sized bedrooms and a stunning newly renovated 4-piece bathroom with plenty of storage. The finished lower level features a generously sized rec room, separate laundry area, 2-piece bathroom and inside entry to the garage! (Id: 27)
$ 699,000
16 Raspberry Lane, Hamilton, ON, L0R 1W0 house for sale | Listing ID 40850 | Royal LePage
View photo
House · for sale
$ 679,900
16 Raspberry Lane, Hamilton, ON, L0R 1W0 house for sale | Listing ID 40850 | Royal LePage
Inch Park
· House
· Patio · Fireplace
Inch Park · House · Patio · Fireplace
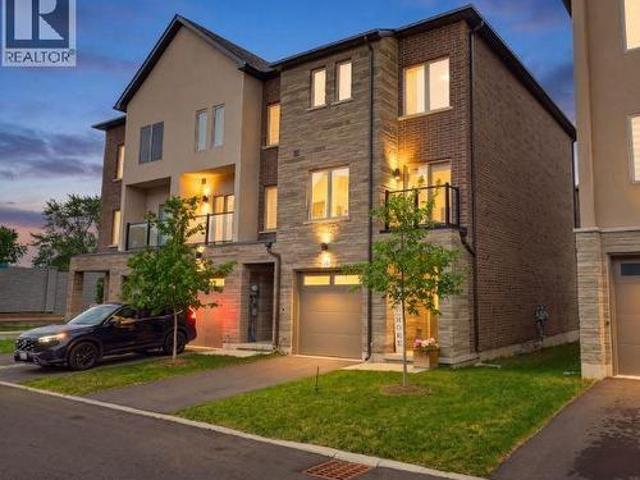
Welcome to this beautifully appointed 2,100 sq. Ft. modern end-unit town home in Mount Hope, offering the perfect blend of style, space, and comfort. Featuring an attractive brick and stone front elevation, this home boasts an inviting open-concept main floor designed for today's lifestyle. The heart of the home is the stunning kitchen, complete with an abundance of cabinetry, elegant quartz counter tops, and plenty of workspace for cooking and entertaining. The spacious living room is warmed by a cozy electric fireplace and 2 large windows. The lower level rec room features sliding patio doors leading to a fully landscaped private outdoor retreat—ideal for relaxing or hosting guests. Upstairs, you'll find three generous bedrooms, including a spacious primary suite, along with the convenience of a second-floor laundry room. With 3.5 bathrooms, there's plenty of space and functionality for the whole family. Located in the sought-after community of Mount Hope, this exceptional end-unit o
$ 679,900
257 Hanover Street, Oakville, ON, L6K 0H3 house for sale | Listing ID W13603 | Royal LePage
View photo
House · for sale
$ 2,459,000
257 Hanover Street, Oakville, ON, L6K 0H3 house for sale | Listing ID W13603 | Royal LePage
Inch Park
· House
· Terrace · Fireplace · Lift
Inch Park · House · Terrace · Fireplace · Lift
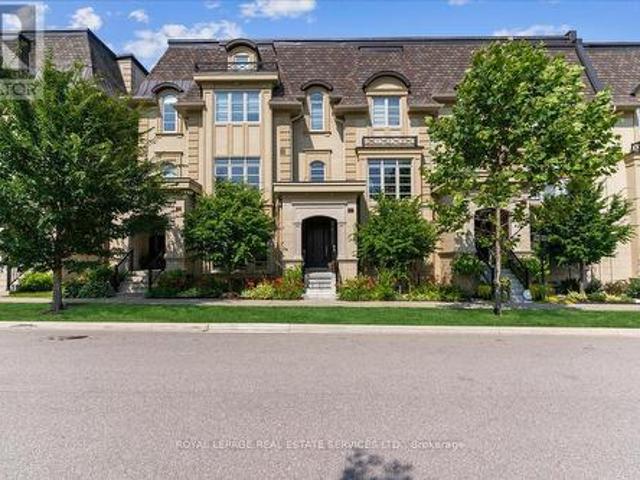
Location and luxury converge in central Oakville's prestigious Royal Oakville Club, where this exceptional Fernbrook-built designer townhome showcases sophisticated living space, complete with a private elevator, three walkouts, and an expansive rooftop terrace ideal for upscale entertaining. Superior craftsmanship is evident throughout, with hand-scraped hardwood flooring, 9' and 10' ceilings, deep baseboards, an elegant oak staircase with iron pickets, pot lighting, designer tiles, and stone countertops. The main level offers grand principal rooms, including an oversized formal living/dining room and an impressive family room that share a striking two-sided gas fireplace. Indulge in the chef-inspired kitchen featuring custom two-tone cabinetry with under-cabinet lighting, premium Sub-Zero and Wolf appliances, quartz counters, and a large island. The bright breakfast room opens to a partially covered terrace with composite wood flooring for effortless indoor-outdoor living. Upstairs c
$ 2,459,000
14 Kenridge Terrace, Stoney Creek, ON, L8J 0G4 house for sale | Listing ID 40850 | Royal LePage
View photo
House · for sale
$ 659,900
14 Kenridge Terrace, Stoney Creek, ON, L8J 0G4 house for sale | Listing ID 40850 | Royal LePage
Inch Park
· House
· Garden · Terrace · Deck
Inch Park · House · Garden · Terrace · Deck
Welcome to 14 Kenridge Terrace! This beautifully maintained end-unit townhome offers 3 bedrooms, 4 bathrooms, and a bright, functional layout. The main level features a spacious recreation room, a convenient 2-piece bathroom, and a walkout to the backyard. Upstairs, the open-concept second floor is ideal for both everyday living and entertaining. The kitchen is equipped with quartz countertops, a large island, a generous pantry, and plenty of storage. Step out onto the second-floor deck to enjoy your morning coffee or unwind at the end of the day. The third level includes a spacious primary bedroom with a 4-piece ensuite, two additional bright bedrooms, a 4-piece main bathroom, convenient bedroom-level laundry, and abundant storage. Situated in a family-friendly neighbourhood close to schools, shopping, all amenities, and with easy access to the LINC, Red Hill Parkway, and QEW. (Id: 27)
$ 659,900
426 Orange Walk Crescent, Mississauga, ON, L5R 0A8 house for sale | Listing ID W13606 | Royal LePage
View photo
House · for sale
$ 1,344,000
426 Orange Walk Crescent, Mississauga, ON, L5R 0A8 house for sale | Listing ID W13606 | Royal LePage
Inch Park
· House
· Parking · Cellar
Inch Park · House · Parking · Cellar
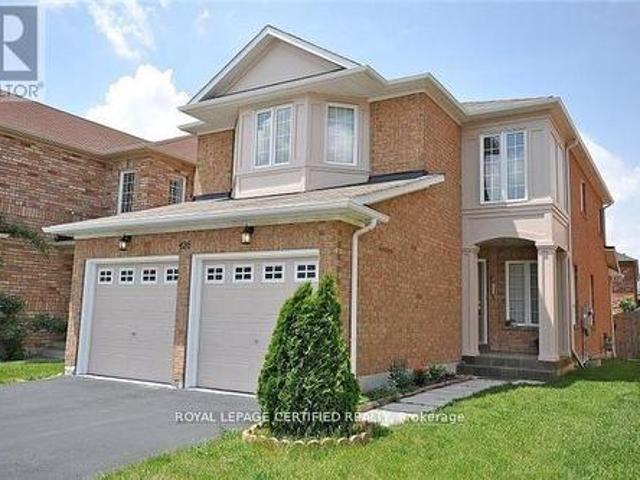
2007 Built Detached home offering approx. 2000SqFt above ground + Finished basement. TastefullyUpgraded Home Located In High-Demand Area Of Central Mississauga. Walkable distance to Transit, Square One and GO Bus terminal. Offering 4 Good Size Bedrooms, And 3 Washrooms, Modern OpenConcept Kitchen With Granite Counter Tops And Lots Of Cabinetry And Stainless Steel Appliances. Finished basement Rec room with rough in for extra full washroom. No Carpet Anywhere. Garage ToHome Entry, Pot Lights and upgraded light fixtures throughout. Freshly painted. Ready to moveIn. Shows 10+ (id: 27)
$ 1,344,000
142 1 Beckenrose Court, Brampton, ON, L6Y 6G2 townhouse for sale | Listing ID W13607 | Royal LePage
View photo
Townhouse · for sale
$ 694,000
142 1 Beckenrose Court, Brampton, ON, L6Y 6G2 townhouse for sale | Listing ID W13607 | Royal LePage
Inch Park
· Townhouse
Inch Park · Townhouse
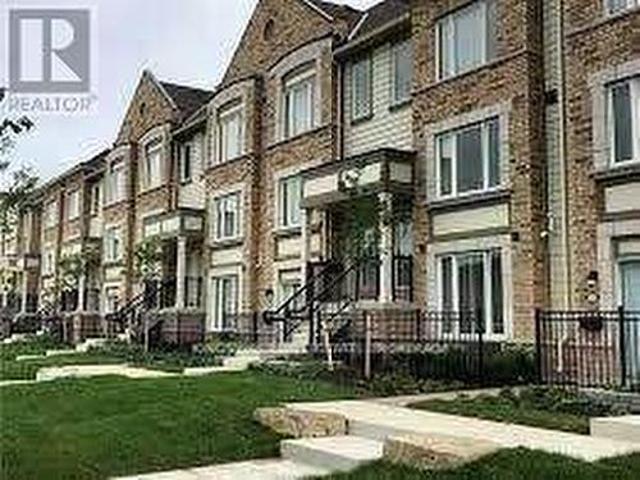
Stunning Condo Townhouse Featuring 2 Bedrooms & 3 Bathrooms by Daniels in a Sought-After Community! Enjoy a modern gourmet kitchen with a center island and stainless steel appliances, seamlessly connected to a combined living and dining area. The spacious primary bedroom offers a luxurious 5-piece ensuite and a walk-in closet. The second generously sized bedroom also features a walk-in closet and a private 4-piece ensuite. Prime location just steps to parks, trails, top-rated schools, and restaurants. Convenient access to Hwy 407 & 401. An exceptional opportunity for first-time buyers! (Id: 27)
$ 694,000
117 Frances Avenue, Hamilton Lakeshore, ON, L8E 6A3 house for sale | Listing ID X13600 | Royal LePage
View photo
House · for sale
$ 774,900
117 Frances Avenue, Hamilton Lakeshore, ON, L8E 6A3 house for sale | Listing ID X13600 | Royal LePage
Inch Park
· House
· Garden · Office room · Gym · Parking · Cellar
Inch Park · House · Garden · Office room · Gym · Parking · Cellar
Welcome to 117 Frances Avenue, where lakeside living meets everyday convenience. Just moments from Lake Ontario, this beautifully maintained freehold townhome offers a rare double-car garage, PLUS parking for four vehicles in the driveway, and over 2100sqft of finished living space. Designed for both busy families and those who love to entertain, the bright open-concept main floor features spacious living and dining areas that flow seamlessly into the kitchen, with sliding doors leading to your private, maintenance-free backyard retreat. Upstairs, you'll find three generous bedrooms, including a spacious primary suite complete with a walk-in closet and private ensuite. Two additional bedrooms and a full bath provide plenty of room for family, guests, or a growing household. The fully finished basement adds valuable living space with a large rec room featuring engineered hardwood flooring. Perfect for movie nights, a home office, gym, or playroom. Outside, the upgrades continue with a s
$ 774,900
162 5Th Concession Road E, Hamilton, ON, L8B 1K5 house for sale | Listing ID X13604 | Royal LePage
View photo
House · for sale
$ 1,075,000
162 5Th Concession Road E, Hamilton, ON, L8B 1K5 house for sale | Listing ID X13604 | Royal LePage
Inch Park
· House
· Parking
Inch Park · House · Parking
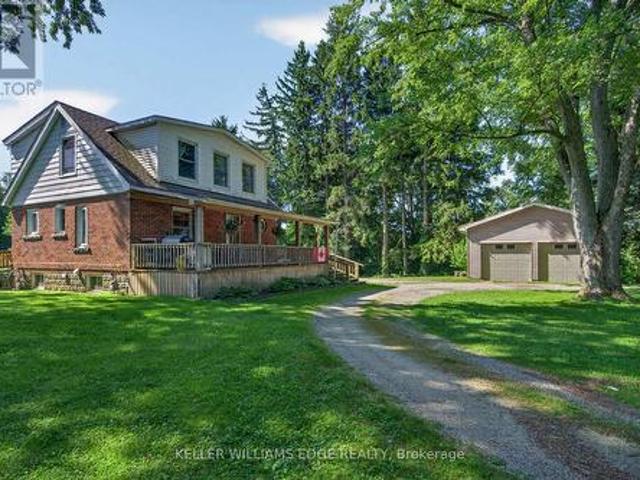
A beautifully kept country home set just minutes from Waterdown and its full range of amenities. This charming two-storey residence blends character, comfort, and rare rural conveniences like natural gas and high-speed internet. Warm natural wood and gumwood trim frame the main floor, complemented by cared-for hardwood floors and a kitchen featuring a pantry, peninsula, gas stove, and a generous eating area. A handy main-floor 2-piece bath adds everyday practicality. Upstairs, two bright bedrooms are paired with a renovated 3-piece bath showcasing a large shower, updated vanity, and modern fixtures. The property includes a 24' x 32' double garage, ideal for vehicles, hobbies, or storage. Set on 2.92 acres, the property offers a park-like setting perfect for kids, pets, gatherings, or quiet enjoyment. The location is exceptional-East Flamborough, close to golf courses, minutes to many horse facilities, and just a short drive to a dog park, soccer fields, baseball diamonds, arenas, sceni
$ 1,075,000
63 Coulas Crescent, Waterford, ON, N0E 1Y0 house for sale | Listing ID 40851 | Royal LePage
View photo
House · for sale
$ 749,900
Updated
63 Coulas Crescent, Waterford, ON, N0E 1Y0 house for sale | Listing ID 40851 | Royal LePage
Inch Park
· House
· Garden · Office room · Parking
Inch Park · House · Garden · Office room · Parking
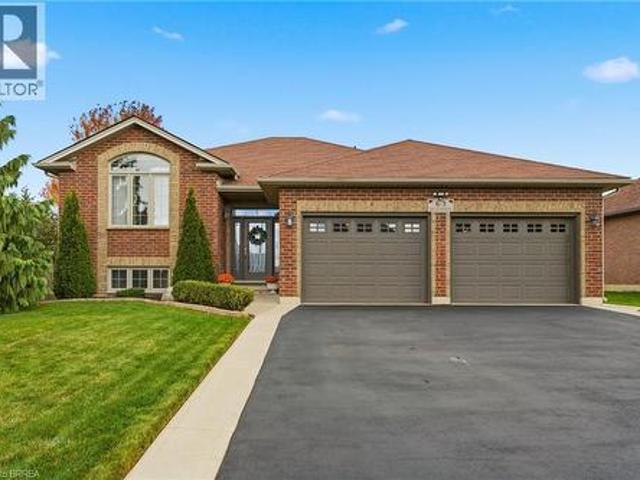
Welcome to 63 Coulas Cres. This beautifully maintained bungalow offers the perfect blend of comfort, functionality, and location in one of Waterford’s most sought-after neighbourhoods. Featuring 4 bedrooms and 2 full bathrooms across 1,376 sq. Ft. this home sits on a spacious lot, providing ample outdoor space for family living and entertaining. The bright, open-concept main floor offers a seamless flow between the living, dining, and kitchen areas — ideal for everyday living. Downstairs, you’ll find a fully finished lower level with additional living space, perfect for a family room, guest suite, or home office setup. The exterior is equally impressive, with mature landscaping, plenty of parking, and a private backyard offering endless possibilities. Located close to schools, parks, and all of Waterford’s amenities, this property is an excellent opportunity for families, down-sizers, or anyone looking to enjoy small-town living with modern convenience. Don’t miss your chance to own a
$ 749,900

Get email alerts

Don't miss out: be the first to know about new properties

The alert was correctly created

On subscribing you accept the conditions of use and the privacy policy
Alert
Receive new ads in your inbox
Save this search
Receive alerts for new listings

We'll send you an email when we have new properties for: "Properties for sale in Inch Park"

The alert was correctly created

Get email alerts and be the first to see new listings
Required field
On subscribing I accept the terms of the privacy policy
Perfect! You'll soon start receiving new listings via email
Alert
Receive an email when we have new ads for Properties for sale in Inch Park
Save this search
Filters

Bedrooms

Area (sq.ft)

sq.ft
sq.ft

Price

$
$

Filter by property type

Bathrooms

Clear all filters
Receive notifications when new entries are published.