3,035 properties for sale in Indus, Rocky View County

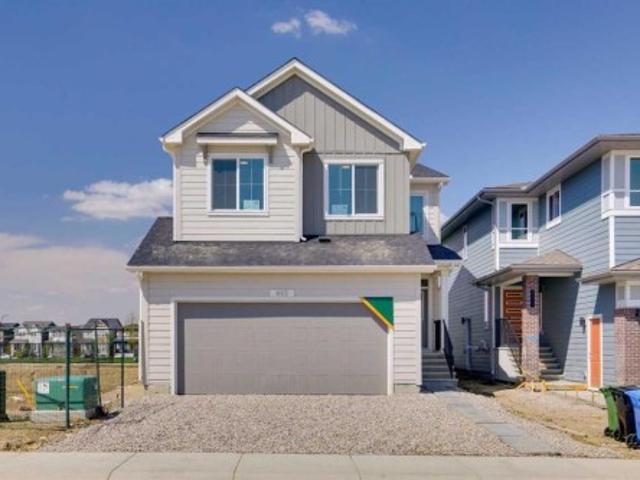
464 Lawthorn Way Se, Airdrie, AB, T4A 3M8 house for sale | Listing ID A2339 | Royal LePage
View photo
House · for sale
$ 665,900
464 Lawthorn Way Se, Airdrie, AB, T4A 3M8 house for sale | Listing ID A2339 | Royal LePage
Indus, Rocky View County
· House
· Garden · Fireplace · Deck · Parking · Cellar
Indus, Rocky View County · House · Garden · Fireplace · Deck · Parking · Cellar
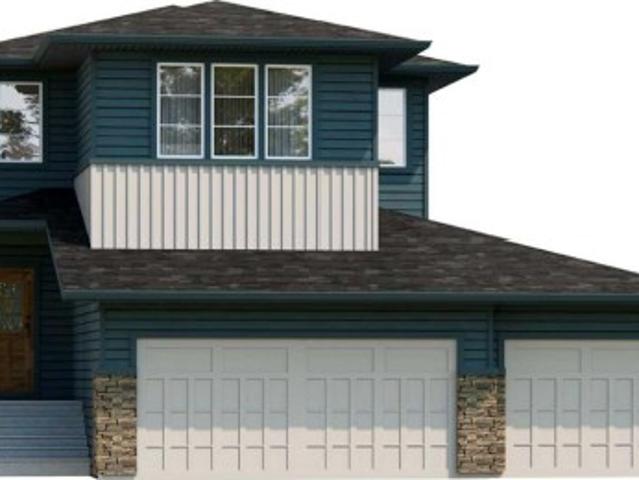
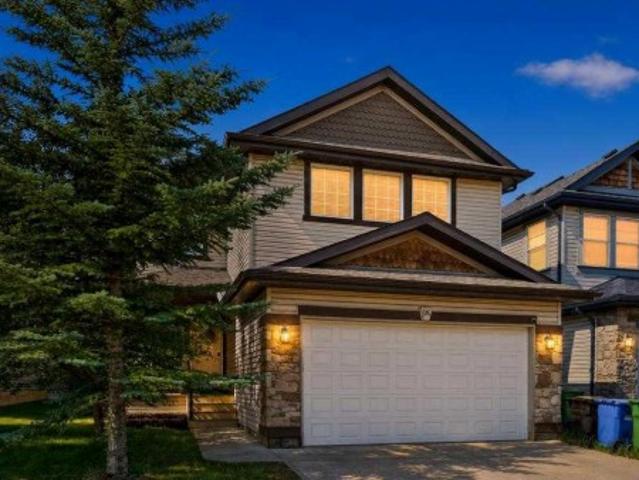
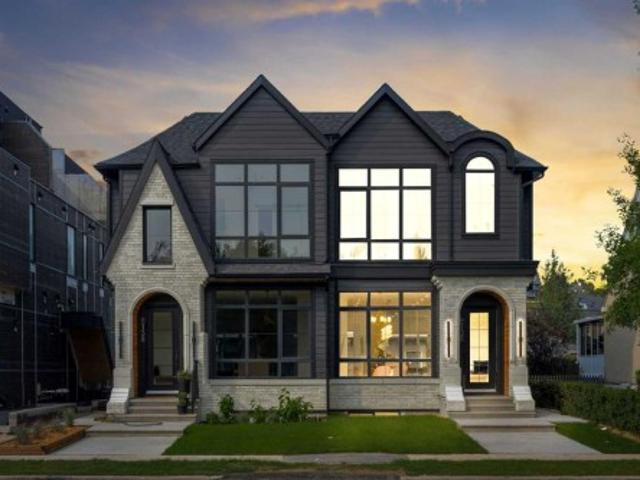
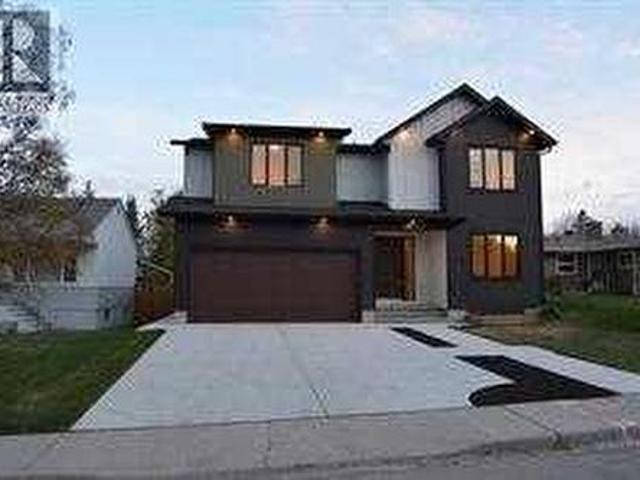
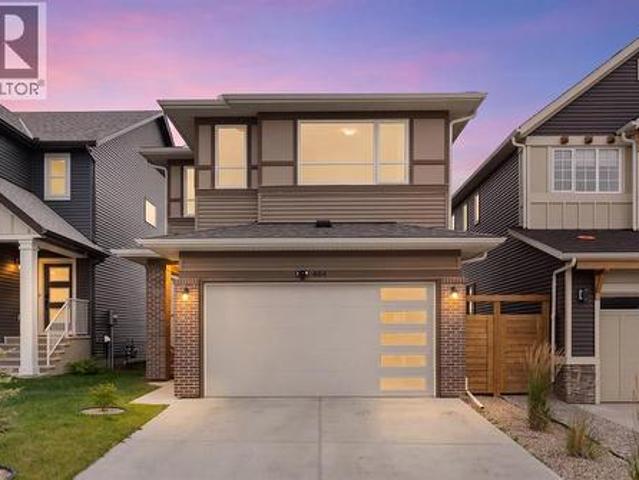
Hello, Gorgeous! Welcome to 464 Lawthorn Way SE, a bright Homes by Avi two storey offering approximately 1,865 square feet above grade (RMS), built in 2021, with a south facing backyard that looks out over rolling hills and open green space with no rear neighbours behind it, in Lanark Landing. The main floor is laid out for both quiet and company: a wide entry, a living room anchored by an electric fireplace, and a kitchen with quartz counters, a centre island and a walk through pantry that opens into the dining area and out to the deck, built new in 2025. A mud room off the double attached garage and a two piece bath complete the level. Upstairs holds three bedrooms, and every one of them has a walk in closet. The primary adds a four piece ensuite. A bonus room sits between the bedrooms as a second living space, the four piece main bath serves the other two rooms, and the laundry is on the same floor as the beds. The basement is full and undeveloped, and it already has its own private
$ 665,900
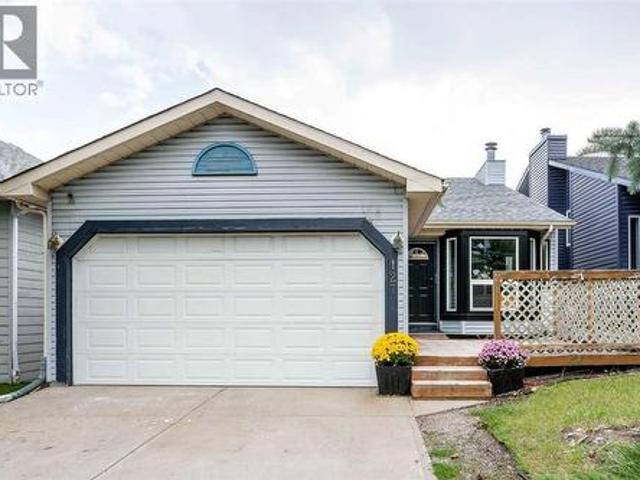
127 Shawinigan Drive Sw, Calgary, AB, T2Y 2W1 house for sale | Listing ID A2339 | Royal LePage
View photo
House · for sale
$ 549,900
127 Shawinigan Drive Sw, Calgary, AB, T2Y 2W1 house for sale | Listing ID A2339 | Royal LePage
Indus, Rocky View County
· House
· Parking · Fireplace · Cellar
Indus, Rocky View County · House · Parking · Fireplace · Cellar

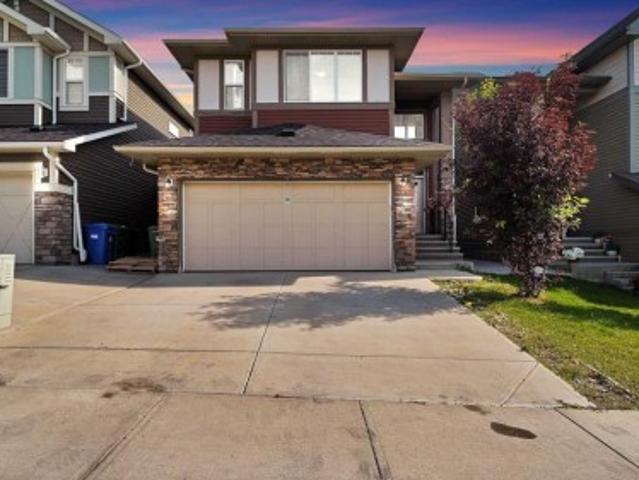
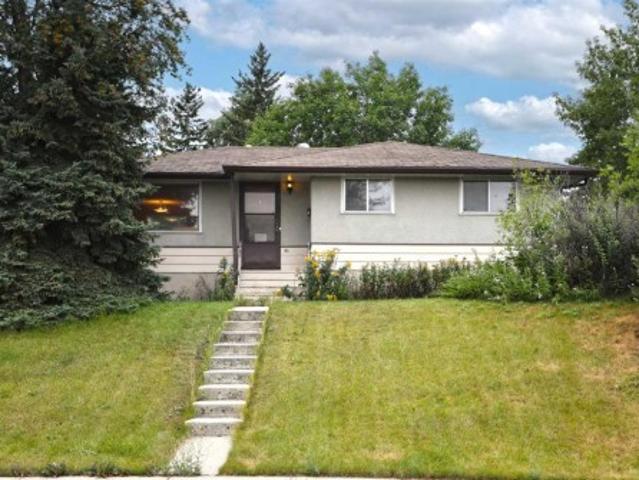
Exceptional Shawnessy family home looking for a handy person's creative touch. This air conditioned Bilevel home offers upgraded triple pane windows on all main floor windows, bamboo hardwood flooring throughout the upper main floor (fyi. There are 15 more boxes of this bamboo hardwood flooring in the basement to be used in other areas of the home) 220 connection in the front attached double garage with roughed-in gas line for a future heater, 3 bedrooms on the main plus a 3 piece ensuite and 4 pce bath, large dining area and living room areas with vaulted ceiling. Developed basement with large rec room area with brick-faced wood burning fireplace with gas lighter, a 2 pce bathroom and loads of storage in the basement. Programmable Gemstone soffit lighting eliminates having to hang exterior holiday lights and offers year round use (Buyer will need to subscribe to a progammable app) Public transportation steps away, short walk to community schools, parks, playground, outdoor ice rink, p
$ 549,900
360 Northern Lights Green, Langdon, AB, T0J 1X2 house for sale | Listing ID A2339 | Royal LePage
View photo
House · for sale
$ 713,800
360 Northern Lights Green, Langdon, AB, T0J 1X2 house for sale | Listing ID A2339 | Royal LePage
Indus, Rocky View County
· House
· Fireplace · Parking
Indus, Rocky View County · House · Fireplace · Parking
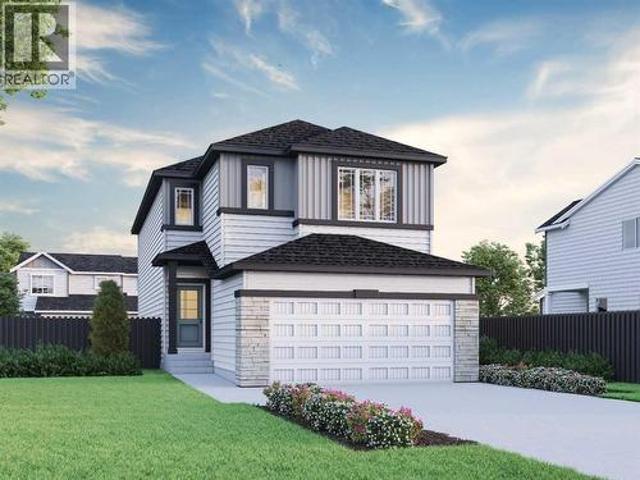
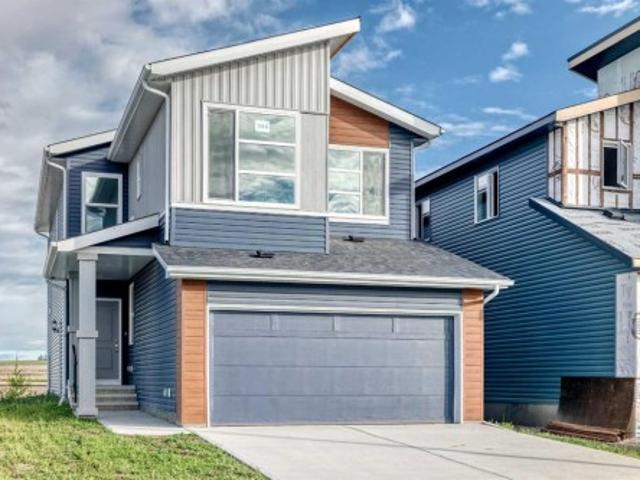
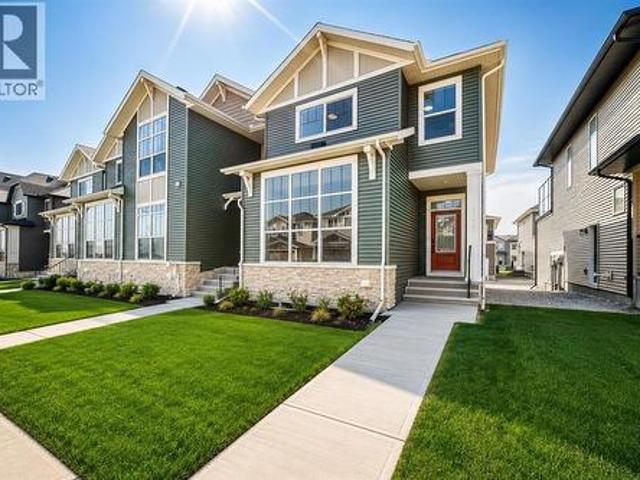
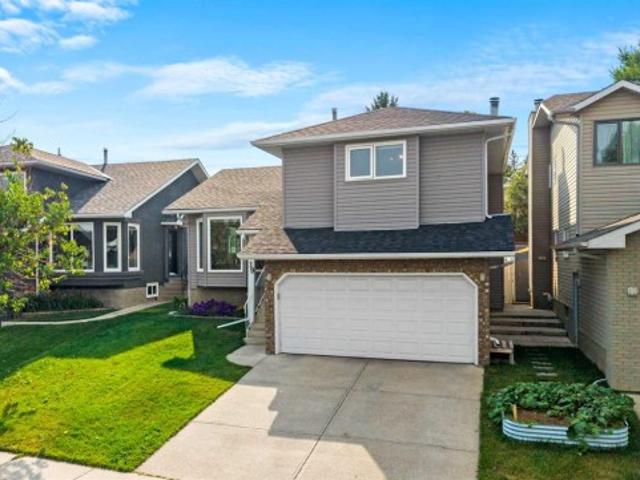
Welcome to the Merritt II by Broadview Homes in Painted Sky, Langdon, offering 2,028 square feet above grade, 3 bedrooms, 2.5 bathrooms, and a rare triple attached garage. With a dedicated main floor office, large central bonus room, spacious primary suite, and a thoughtfully designed layout, this brand new home offers an exceptional combination of space, storage, and functionality in one of Langdon’s growing communities. The main floor begins with a spacious foyer and dedicated office, creating a private and practical space to work or study. The central kitchen anchors the open concept living area and features a large island with plenty of room for meal preparation, casual seating, and entertaining. A spacious pantry provides excellent additional storage, while the dining nook is positioned at the back of the home with an easy connection to the kitchen and great room. The great room is centred around an electric fireplace finished with tile, creating a welcoming focal point for the ma
$ 713,800
118 Sugarsnap Street Se, Calgary, AB, T3S 0K2 house for sale | Listing ID A2339 | Royal LePage
View photo
House · for sale
$ 749,900
118 Sugarsnap Street Se, Calgary, AB, T3S 0K2 house for sale | Listing ID A2339 | Royal LePage
Indus, Rocky View County
· House
· Fireplace · Parking
Indus, Rocky View County · House · Fireplace · Parking
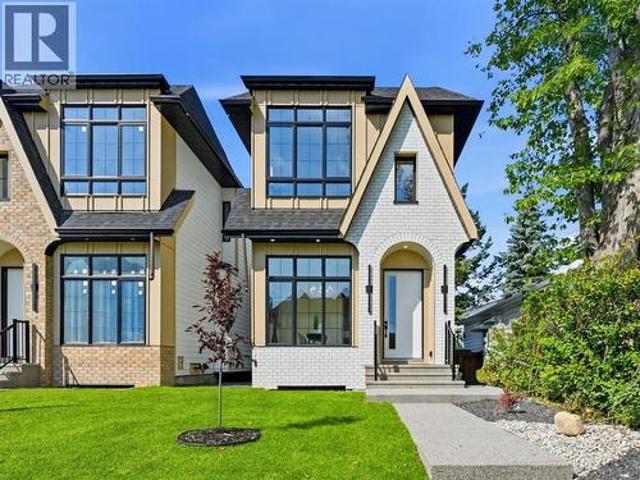
Welcome to Rangeview, Calgary’s first garden-to-table community, where thoughtfully designed homes meet a unique sense of community. Built on an extra-wide lot, this home benefits from windows on both sides, bringing an abundance of natural light throughout, a rarity to find in the city. At the heart of the home is an impressive great room with a raised ceiling and fireplace, creating a bright, open space with an inviting focal point. A widened garage provides added convenience, while the side entry and 9' foundation offer valuable flexibility. Upstairs, a spacious bonus room provides additional living space, complemented by a convenient upper-floor laundry room and a staircase finished with railing all the way to the second floor. The ensuite features a fully tiled shower with 10 mm glass for a refined finishing touch. Thoughtful design and elevated details come together to create a home that feels both spacious and welcoming
$ 749,900
56 Cranarch Road Se, Calgary, AB, T3M 0V9 townhouse for sale | Listing ID A2337 | Royal LePage
View photo
Townhouse · for sale
$ 449,900
56 Cranarch Road Se, Calgary, AB, T3M 0V9 townhouse for sale | Listing ID A2337 | Royal LePage
Indus, Rocky View County
· Townhouse
· Parking · Fireplace · Air conditioning
Indus, Rocky View County · Townhouse · Parking · Fireplace · Air conditioning
Welcome to this beautifully maintained bungalow-style townhome in the sought-after community of Cranston SE Calgary offering comfortable, single-level living with thoughtful upgrades throughout. This inviting and move-in ready home features 2 bedrooms and 2 full bathrooms complemented by an attached double garage. The bright and updated kitchen with eating area features a kitchen island with quartz countertop and sink that offers room and convenience for meal prep and casual dining. Newer stainless-steel appliances (2024) and plenty of functional spaces. The kitchen is equipped with a garburator, and with the reverse osmosis water purification system, you can enjoy convenient access to purified drinking water right at your kitchen sink. Gorgeous herringbone luxury vinyl plank flooring adds a modern touch, complemented by all-new lighting fixtures throughout. Enjoy year-round comfort with centralized A/C and cozy evenings by the gas fireplace in the living room. The spacious and east-fa
$ 449,900
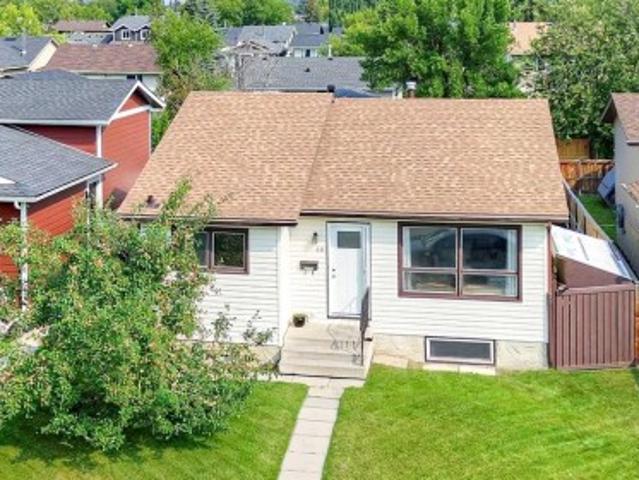
153 Snowberry Common Se, Calgary, AB, T3M 4G6 house for sale | Listing ID A2339 | Royal LePage
View photo
House · for sale
$ 764,424
153 Snowberry Common Se, Calgary, AB, T3M 4G6 house for sale | Listing ID A2339 | Royal LePage
Indus, Rocky View County
· House
· Fireplace · Deck
Indus, Rocky View County · House · Fireplace · Deck
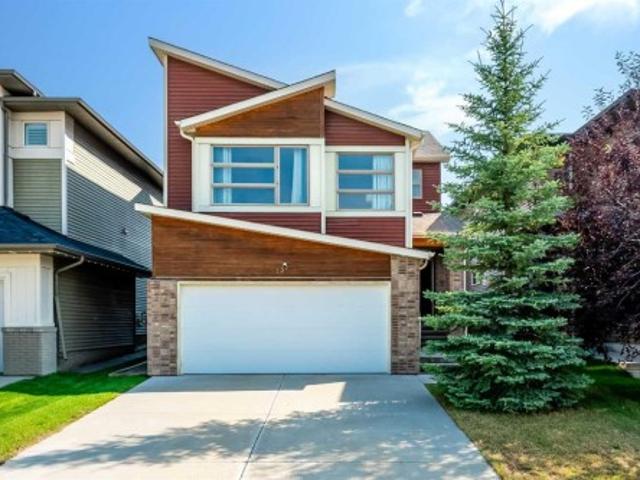
Welcome to 145 Snowberry Common by Sterling Homes Calgary! This beautifully designed 2025 home offering upscale finishes & flexibilty. The executive kitchen features built-in stainless steel appliances, a cabinet-style chimney hoodfan, gas cooktop & stylish pendant lighting, creating the perfect space for everyday living & entertaining. The main floor includes a bedroom & full bathroom, ideal for guests or office, along with a modern electric fireplace with sleek drywall ledge. Upstairs, enjoy a vaulted bonus room, convenient upper floor laundry & a spacious 5-piece ensuite complete with a soaker tub, bank of drawers, fiberglass base shower with tiled walls & a glass barn door. Additional highlights include tile flooring in the ensuite, quartz countertops with undermount sinks, LVP flooring throughout the main floor, paint grade railing with iron spindles, triple pane windows, additional windows throughout for abundant natural light, side entrance & a rear deck with BBQ gas line rough-
$ 764,424
646 Chaparral Drive Se, Calgary, AB, T2X 3X1 house for sale | Listing ID A2337 | Royal LePage
View photo
House · for sale
$ 700,000
646 Chaparral Drive Se, Calgary, AB, T2X 3X1 house for sale | Listing ID A2337 | Royal LePage
Indus, Rocky View County
· House
· Gym · Cellar
Indus, Rocky View County · House · Gym · Cellar
Welcome to this beautifully maintained detached home in the sought-after lake community of Chaparral. Ideally located for easy access throughout the community, this front-drive home is just steps from the Chaparral Lake clubhouse and close to schools, parks, shopping, golf courses and major roadways. The bright, open-concept main floor features new flooring and a functional layout connecting the living, dining and kitchen areas. The kitchen offers recently upgraded appliances and plenty of space for everyday living and entertaining. Upstairs, you’ll find three bedrooms, including two good-sized secondary bedrooms and a full 4-piece bathroom. The primary bedroom features a walk-in closet and private 4-piece ensuite. The fully finished basement adds even more living space with a fourth bedroom, full bathroom and a large recreation area, perfect for a family room, home theatre, gym or guest space. Enjoy the lifestyle of Chaparral Lake with year-round activities including swimming, paddleb
$ 700,000
143 Applewood Drive Se, Calgary, AB, T2A 7B8 house for sale | Listing ID A2339 | Royal LePage
View photo
House · for sale
$ 589,900
143 Applewood Drive Se, Calgary, AB, T2A 7B8 house for sale | Listing ID A2339 | Royal LePage
Indus, Rocky View County
· House
· Garden · Air conditioning · Cellar
Indus, Rocky View County · House · Garden · Air conditioning · Cellar
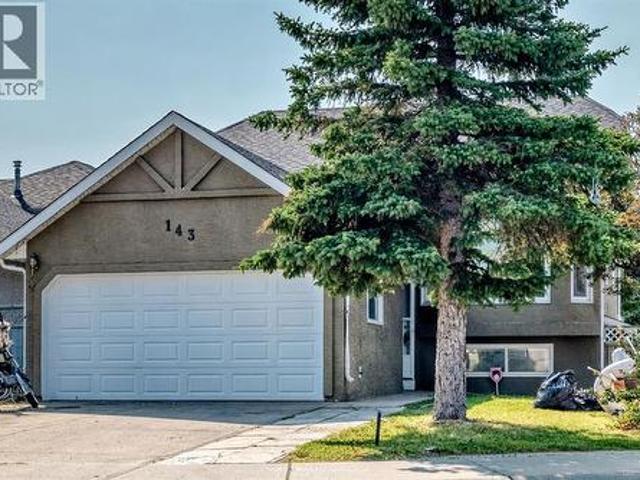
Welcome to this well-maintained home in the desirable community of Applewood with recent updates including fresh paint throughout and new flooring, creating a clean, modern, and move-in-ready feel. The main floor features a bright and spacious layout with 3 bedrooms, including a primary bedroom with a 4-piece ensuite and walk-in closet, plus two additional good-sized bedrooms and a 4-piece bathroom. The fully developed basement offers a functional kitchen, 2 bedrooms, and another 4-piece bathroom. The home also features central air conditioning for year-round comfort, convenient lower-level laundry, a fenced backyard, and is ideally located close to playgrounds, schools, shopping, and public transportation. A fantastic opportunity offering space, updates, and great value—don’t miss out!
$ 589,900
33 Chaparral Ridge Terrace Se, Calgary, AB, T2X 3N6 townhouse for sale | Listing ID A2338 | Royal LePage
View photo
Townhouse · for sale
$ 389,900
33 Chaparral Ridge Terrace Se, Calgary, AB, T2X 3N6 townhouse for sale | Listing ID A2338 | Royal LePage
Indus, Rocky View County
· Townhouse
· Patio · Terrace · Fireplace · Parking · Cellar
Indus, Rocky View County · Townhouse · Patio · Terrace · Fireplace · Parking · Cellar
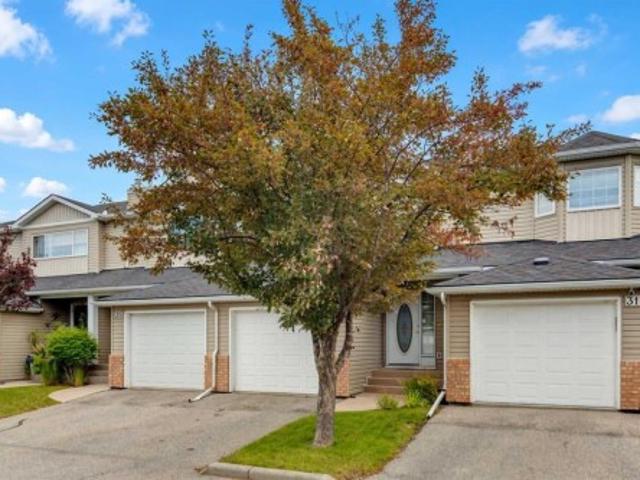
One of the best values in Chaparral. This well-maintained 3-bedroom home offers the space of a family home with a lower-maintenance lifestyle. Tucked away from major roads, owner-occupied, and freshly painted this week. 1,263 sq. Ft. above grade plus a fully finished basement. Three bedrooms, two full bathrooms, a half bath, and an attached single garage. The main floor has a bright kitchen with ample cabinetry, a raised eating bar, and an open connection to the dining and living areas. A fireplace anchors the living room, and the rear patio is steps away. A two-piece bath completes the level. Upstairs, the primary bedroom has a walk-in closet, joined by a second bedroom, a versatile loft, and a four-piece bath. The finished basement adds a third bedroom, another four-piece bath, a family room, and dedicated storage. Outside, the level, landscaped lot is easy to maintain. Fish Creek Park is a short walk away, with Chaparral Lake amenities, shopping, and transit close by. Stoney Trail a
$ 389,900
232 Walden Heights Se, Calgary, AB, T2X 0V7 house for sale | Listing ID A2338 | Royal LePage
View photo
House · for sale
$ 700,000
232 Walden Heights Se, Calgary, AB, T2X 0V7 house for sale | Listing ID A2338 | Royal LePage
Indus, Rocky View County
· House
· Garden · Fireplace · Parking · Equipped kitchen
Indus, Rocky View County · House · Garden · Fireplace · Parking · Equipped kitchen
The perfect blend of modern elegance and luxurious upgrades. This gorgeous home offers 3 BEDROOMS, 3 ½ BATHS in over 2400 sq ft of deluxe living space with a gorgeous backyard oasis. Enter through a grand foyer exhibiting stunning ceramic floors through to the garage entrance and powder room. The 9' FT CEILING main floor open concept has hardwood throughout the kitchen, dining and living area embraced by the flood of natural light. The chef’s dream kitchen has all the bells and whistles including upgraded appliances (bosch gas range 5 burner, 600 cmf faber hood fan, bosh dishwasher & dacor built in oven, built in microwave, newer lg fridge, large granite island, corner pantry, elegant white cabinetry and upgraded backsplash. The kitchen flows into an elegant living room with a gas fireplace and large windows with custom drapes. Great for entertaining or just relax in front of the fireplace. Dining area has a decadent crystal chandelier, perfect for stylish dining and large glass doors
$ 700,000
40 River Valley Crescent Se, Calgary, AB, T2C 3J8 house for sale | Listing ID A2338 | Royal LePage
View photo
House · for sale
$ 559,900
40 River Valley Crescent Se, Calgary, AB, T2C 3J8 house for sale | Listing ID A2338 | Royal LePage
Indus, Rocky View County
· House
· Parking · Cellar
Indus, Rocky View County · House · Parking · Cellar
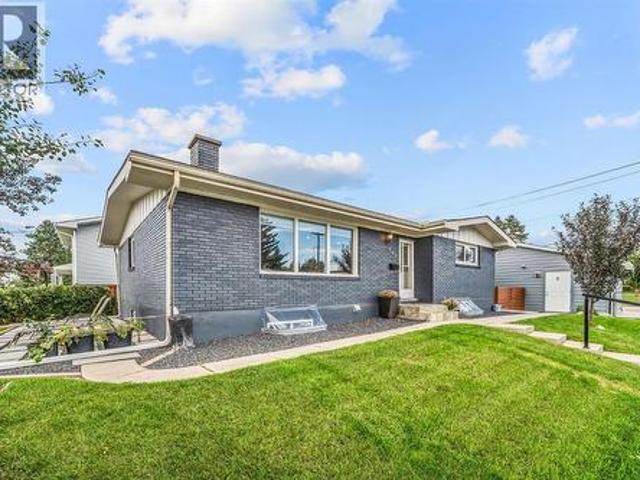
Sought-after detached bungalow with oversize 24’ x 22’ double garage, 4 bedrooms, 3 full bathrooms & future basement suite potential (subject to city approval) in riverbend! Located in a quiet part of West Riverbend, this well-maintained home, with a new roof in 2025, offers 4 bedrooms, 3 full bathrooms (including a private ensuite), and flexible parking options. Oversized windows fill the spacious living room with natural light while overlooking the quiet residential street. The main floor living & kitchen areas feature updated hardwood (2019), and the updated kitchen offers ample cabinetry (2017) and practical workspace. Three bedrooms and 2 full bathrooms are located on the main level. The spacious primary bedroom includes a private 3-pc ensuite with a shower. Two additional bedrooms share a 4-pc bathroom with a tub/shower combination. The developed basement adds valuable living space with a large family room, separate recreation room, and ample storage. A fourth bedroom and full ba
$ 559,900
317 Aspen Summit Heights Sw, Calgary, AB, T3H 6G8 house for sale | Listing ID A2338 | Royal LePage
View photo
House · for sale
$ 2,298,888
Updated
317 Aspen Summit Heights Sw, Calgary, AB, T3H 6G8 house for sale | Listing ID A2338 | Royal LePage
Indus, Rocky View County
· House
· Fireplace
Indus, Rocky View County · House · Fireplace
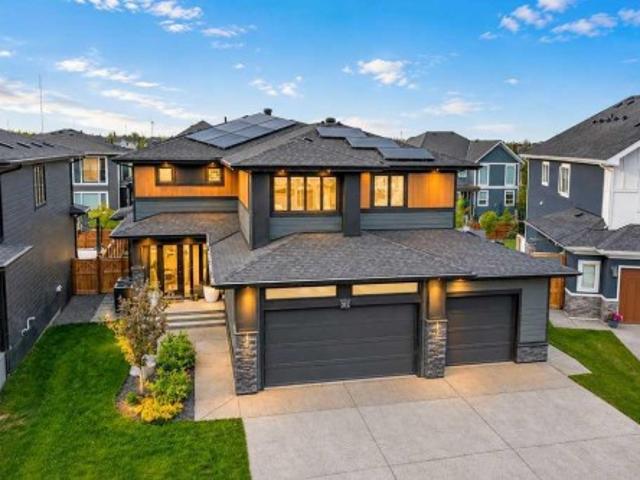
Open house saturday, aug 29, 3-4:30 pm. Located in the prestigious community of Aspen Woods, this nearly new, extensively upgraded home sits on a rare pie-shaped lot and offers over 4,600 sq. Ft. of developed living space. A multi-directional solar panel system, positioned across multiple roof exposures to maximize collection throughout the day, delivers energy-efficient modern living, complemented by triple-pane windows throughout. The contemporary architecture is defined by a dramatic open-to-below living room, soaring ceilings, expansive two-storey windows, clean lines, glass accents and a sleek linear fireplace set into a full-height tiled feature wall, all grounded by 7-inch plank white oak hardwood. At the heart of the home, the kitchen showcases an oversized island, extensive two-tone cabinetry, quartz countertops, a full-height slab backsplash, undermount lighting and contemporary brass-tone fixtures. The appliance package includes a large stainless steel refrigerator, built-in
$ 2,298,888
344 Herron Landing Ne, Calgary, AB, T3P 2R5 house for sale | Listing ID A2339 | Royal LePage
View photo
House · for sale
$ 884,900
344 Herron Landing Ne, Calgary, AB, T3P 2R5 house for sale | Listing ID A2339 | Royal LePage
Indus, Rocky View County
· House
· Office room · Deck
Indus, Rocky View County · House · Office room · Deck
Backing onto the pond, welcome to this beautiful brand-new single-family home in the popular community of Livingston, ideally situated on a conventional lot (not a zero-lot-line). With 2,257 sq. ft. Of living space, this home offers 4 bedrooms upstairs plus a main-floor den, a 24' x 10' full-size deck, and an impressive selection of upgrades throughout. The main floor features 9-foot ceilings, stylish LVP flooring throughout, a bright and spacious living room with large 4 glass panels sliding doors, an open-concept kitchen, generous dining area, and a large walk-through pantry. The upgraded kitchen includes quartz countertops, two-tone full-height cabinetry, upgraded stainless-steel appliances, and a chimney-style hood fan. A main-floor den provides an ideal space for a home office. Upstairs, you’ll find four spacious bedrooms, a bright and oversized bonus room with a large window, a functional compartment-style main bathroom, and a convenient laundry room with a window. The large prim
$ 884,900
703 Millar Road Ne, Calgary, AB, T2E 5Z6 house for sale | Listing ID A2338 | Royal LePage
View photo
House · for sale
$ 759,900
703 Millar Road Ne, Calgary, AB, T2E 5Z6 house for sale | Listing ID A2338 | Royal LePage
Indus, Rocky View County
· House
· Patio · Fireplace · Swimming pool · Parking · Air conditioning · Cellar
Indus, Rocky View County · House · Patio · Fireplace · Swimming pool · Parking · Air conditioning · Cellar
Welcome to this extensively renovated bungalow in Mayland Heights, where over $300,000 has been invested into the home, inside and out. Situated on a fenced corner lot, this property has been completely updated on both levels, including ceilings, flooring and finishes throughout. The main floor offers a bright and comfortable open spaced living area, while the lower level has been transformed into a fully renovated 2 bedroom legal basement suite complete with separate washer/dryer and electric fireplace, providing excellent flexibility for extended family or rental income. Major upgrades include 200 amp electrical service, a new Lennox furnace and hot water tank, central air conditioning, new roof and insulation, exterior painting, new double-pane windows and custom blinds. Outside, the improvements continue with extensive landscaping, a French drain and sump pump, concrete patio and hot tub pad with GFCI outlet, metal gazebo, 3D motion sensor cameras and a newer double heated garage w
$ 759,900
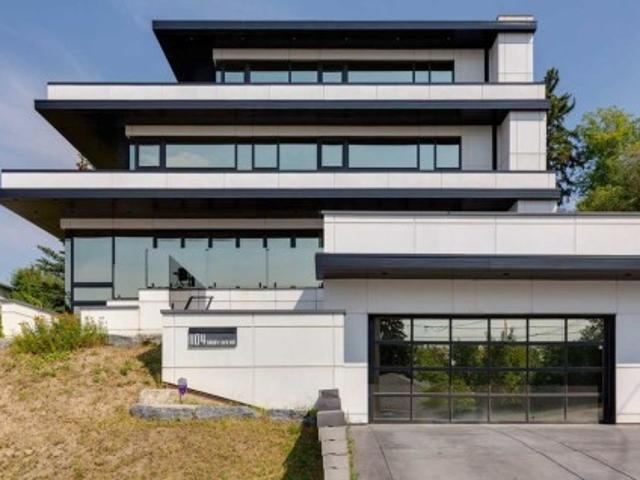
1104 Drury Avenue Ne, Calgary, AB, T2E 0M2 house for sale | Listing ID A2339 | Royal LePage
View photo
House · for sale
$ 1,995,000
1104 Drury Avenue Ne, Calgary, AB, T2E 0M2 house for sale | Listing ID A2339 | Royal LePage
Indus, Rocky View County
· House
· Patio · Fireplace · Lift
Indus, Rocky View County · House · Patio · Fireplace · Lift
A true architectural showpiece, perfectly positioned to capture unobstructed panoramic views of calgary’s downtown skyline. Offering over 5,000 sq. Ft. of exquisitely developed living space across four levels, this extraordinary residence combines striking contemporary design, exceptional craftsmanship and sophisticated technology. A dramatic two-storey foyer introduces an interior where virtually every detail has been thoughtfully considered. The main living area is framed by spectacular skyline views and a floor-to-ceiling, two-sided fireplace finished in handcrafted tile. Accordion glass doors open the entire wall to an expansive patio, seamlessly connecting indoor and outdoor living and creating an incredible setting for entertaining. The custom EUROPEAN-STYLE KITCHEN, complete with beautiful upgraded countertops, features a massive island and a concealed butler’s pantry. An architectural open-riser staircase and striking GLASS-ENCLOSED ELEVATOR connect all four levels. The second
$ 1,995,000
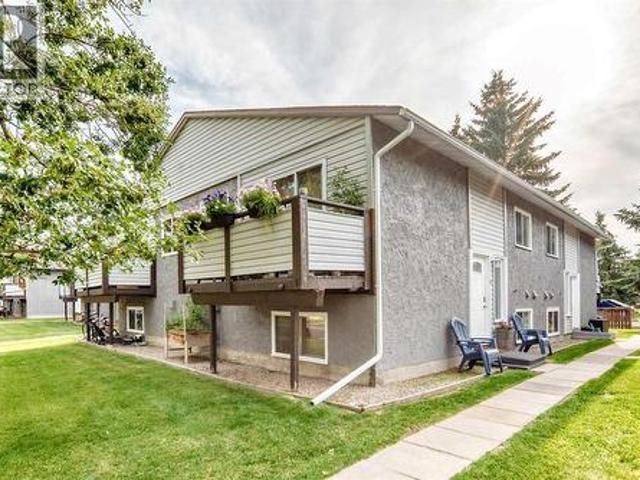
B 109 Stanley Avenue, Okotoks, AB, T1S 1H8 townhouse for sale | Listing ID A2337 | Royal LePage
View photo
Townhouse · for sale
$ 319,900
B 109 Stanley Avenue, Okotoks, AB, T1S 1H8 townhouse for sale | Listing ID A2337 | Royal LePage
Indus, Rocky View County
· Townhouse
· Balcony · Parking
Indus, Rocky View County · Townhouse · Balcony · Parking
Welcome to this bright, spacious and beautifully maintained 3-bedroom home offering just over 1,000 sq. Ft. of comfortable living space in Okotoks. Clean, fresh and move-in ready, this home shows pride of ownership throughout, with newer flooring, a renovated bathroom and an updated kitchen equipped with stainless steel appliances. The galley-style kitchen features granite countertops and a refrigerator with a convenient water dispenser and ice maker. Enjoy your morning coffee on the private balcony, where mature trees provide a wonderful combination of sunshine and privacy. The home also includes an assigned parking stall, plenty of street parking for guests and low condo fees. The spacious primary bedroom offers a generous walk-in closet, while additional storage under the stairs provides plenty of room to keep everything organized. The location is hard to beat; tucked away on a quiet street yet just a quick walk to the shops, restaurants and amenities of downtown Okotoks. The Sheep
$ 319,900
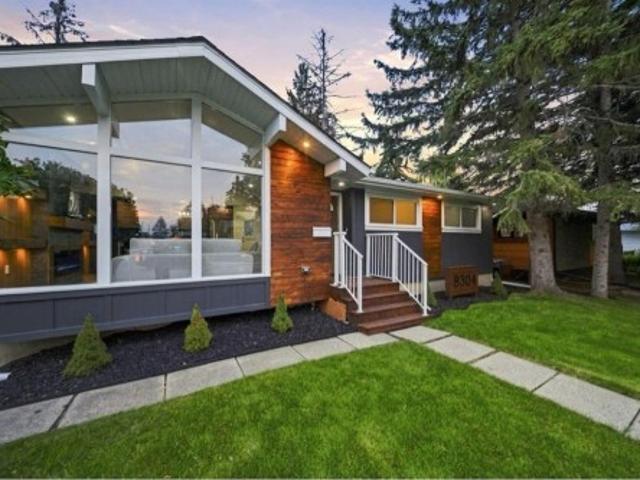
8304 11 Street Sw, Calgary, AB, T2V 1N6 house for sale | Listing ID A2339 | Royal LePage
View photo
House · for sale
$ 899,888
8304 11 Street Sw, Calgary, AB, T2V 1N6 house for sale | Listing ID A2339 | Royal LePage
Indus, Rocky View County
· House
Indus, Rocky View County · House
They say you can build a great home in almost any location but you can't build a great location. And this one has it all. Nestled on a corner lot in the heart of Haysboro, just moments from Heritage Park and the Glenmore Reservoir, this home has been taken down to the studs and rebuilt with quality in mind, including professional remediation completed as part of the renovation. From the moment you pull up, the curb appeal will have heads turning. Step inside and you're welcomed by a living room crafted to perfection a bright, tastefully designed space that sets the tone for the rest of the home. From there, the open-concept kitchen and dining area flow together seamlessly, designed to reflect true luxury living, with a brand new kitchen, new appliances, and finishes throughout that make everyday cooking and entertaining feel effortless. The main floor offers 3 spacious bedrooms alongside 2 full bathrooms, finished with modern luxury tile work that elevates the everyday. Downstairs, a l
$ 899,888
462 Bighorn Avenue Sw, Calgary, AB, T2Y 1C8 house for sale | Listing ID A2338 | Royal LePage
View photo
House · for sale
$ 824,906
Updated
462 Bighorn Avenue Sw, Calgary, AB, T2Y 1C8 house for sale | Listing ID A2338 | Royal LePage
Indus, Rocky View County
· House
· Fireplace · Deck · Parking
Indus, Rocky View County · House · Fireplace · Deck · Parking
This beautiful Birkley 2 spec home was designed for style, comfort, and everyday living. The executive kitchen with built-in stainless steel appliances, gas cooktop, fridge with water/ice, waterfall island, Silgranit sink, pots & pans drawers, pendant lighting, and walk-through pantry makes cooking and entertaining effortless. Gather by the electric fireplace with maple mantle and shiplap detail, or enjoy family movie nights in the vaulted bonus room. The mudroom bench with hooks, cubbies, and shiplap keeps busy days organized. Retreat to the primary bedroom with wall detail and a 5-piece ensuite with tiled fiberglass shower. Enjoy warmer evenings on the rear deck with BBQ gas line, backing on to a beautiful green space. Includes side entrance, widened garage with 8' door, LVP main floor, quartz counters, triple pane and added windows. This energy-efficient home is Built Green certified and includes triple-pane windows, a high-efficiency furnace, and a solar chase for a solar-ready set
$ 824,906
2136 5 Avenue Nw, Calgary, AB, T2N 0S5 house for sale | Listing ID A2329 | Royal LePage
View photo
House · for sale
$ 1,068,999
2136 5 Avenue Nw, Calgary, AB, T2N 0S5 house for sale | Listing ID A2329 | Royal LePage
Indus, Rocky View County
· House
· Patio · Deck · Cellar
Indus, Rocky View County · House · Patio · Deck · Cellar
Welcome to West Hillhurst, a thoughtfully designed home offering 2,800 sq ft of total living space, including a fully self-contained basement legal suite, this home is designed for modern living with flexibility for both families and investors. The main floor features a bright, open-concept layout with large windows and a natural flow between living, dining, and kitchen spaces. The kitchen is both functional and well-appointed, complete with premium appliances, custom cabinetry, quartz countertops, and a central island designed for everyday use. A dedicated butler’s pantry adds valuable space and storage, keeping the main kitchen clean and organized while enhancing overall functionality. The living area connect seamlessly to the rear deck with a patio door, creating an easy transition to outdoor living. Upstairs, the primary retreat offers a comfortable retreat with a spacious walk-in closet and a well-designed ensuite featuring dual vanities, in-floor heating, a soaker tub, and a sepa
$ 1,068,999
149 Saddlestone Drive Ne, Calgary, AB, T3J 0W3 house for sale | Listing ID A2338 | Royal LePage
View photo
House · for sale
$ 859,000
149 Saddlestone Drive Ne, Calgary, AB, T3J 0W3 house for sale | Listing ID A2338 | Royal LePage
Indus, Rocky View County
· House
· Office room · Parking
Indus, Rocky View County · House · Office room · Parking
Welcome to this beautiful 2018-built home in Saddlestone, offering an impressive and thoughtfully designed floor plan with approximately 2,579 sq. Ft. of above-grade interior space. The main floor features a spacious living room, large dining area, well-appointed kitchen with pantry and convenient servery, a dedicated office, and a 4-piece bathroom. Upstairs, enjoy a generous primary bedroom with a 5-piece ensuite and walk-in closet, three additional bedrooms, a second 4-piece ensuite, another 4-piece bathroom, a spacious bonus room, den, and upper-floor laundry. The home offers excellent space for a growing family and comfortable everyday living. A double attached garage provides additional convenience and storage. Ideally located in the desirable Saddlestone community with easy access to schools, parks, shopping, transit, and major routes. A fantastic opportunity to own a newer family home with an exceptional layout and plenty of room to grow
$ 859,000
1075 Bayview Crescent Sw, Airdrie, AB, T4B 5N8 house for sale | Listing ID A2338 | Royal LePage
View photo
House · for sale
$ 474,900
1075 Bayview Crescent Sw, Airdrie, AB, T4B 5N8 house for sale | Listing ID A2338 | Royal LePage
Indus, Rocky View County
· House
· Parking
Indus, Rocky View County · House · Parking
Welcome to the Jasper by Genesis Builders, a beautifully designed end-unit townhome in the sought-after community of Bayview in Airdrie. Offering the freedom of no condo fees, an attached garage, three bedrooms, 2.5 bathrooms, and a thoughtfully designed multi-level floor plan, this home combines modern comfort with an exceptional community lifestyle. As an end unit, the home offers the added appeal of additional exterior exposure and a bright, inviting feel. The main level features a functional open-concept design that seamlessly connects the kitchen, dining area, and living room, creating an ideal setting for everyday living and entertaining. The kitchen is positioned at the heart of the home, while the spacious living and dining areas provide plenty of room to gather with family and friends. A convenient two-piece bathroom completes this level. Upstairs, you’ll find three bedrooms, including a comfortable primary retreat featuring a walk-in closet and private three-piece ensuite. Tw
$ 474,900
2412 1 Avenue Nw, Calgary, AB, T2N 0B9 house for sale | Listing ID A2331 | Royal LePage
View photo
House · for sale
$ 1,495,000
2412 1 Avenue Nw, Calgary, AB, T2N 0B9 house for sale | Listing ID A2331 | Royal LePage
Indus, Rocky View County
· House
· Garden · Office room · Fireplace · Gym · Cellar
Indus, Rocky View County · House · Garden · Office room · Fireplace · Gym · Cellar
Enjoy the rest of summer in west hillhurst! Surrounded by parks, pathways, and vibrant Kensington amenities – you won’t want to miss this PREMIUM LUXURY DETACHED home complete w/ 4-BEDS (plus a gym in the basement), LARGE BACKYARD, high-end finishes, & luxury upgrades including engineered hardwood flooring, 10’ ceilings, & custom detailing throughout. The open-concept main floor features a HOME OFFICE with views into the main living/dining areas and an impressive, upscale kitchen. It offers custom-built cabinetry, a large central island, a flush eating bar, premium stainless-steel BOSCH appliances, a large pantry & a built-in custom range hood. The spacious living room enjoys an inset gas fireplace w/ tile surround & built-in cabinetry w/ large sliding glass doors that take you out to the FULLY LANDSCAPED backyard. A side mudroom with a custom closet keeps your family organized & a gorgeous powder room finishes off the main floor. The second level hosts the primary suite featuring a va
$ 1,495,000
3511 34 Avenue Sw, Calgary, AB, T3E 0Z6 house for sale | Listing ID A2338 | Royal LePage
View photo
House · for sale
$ 2,170,000
3511 34 Avenue Sw, Calgary, AB, T3E 0Z6 house for sale | Listing ID A2338 | Royal LePage
Indus, Rocky View County
· House
· Garden · Fireplace · Deck
Indus, Rocky View County · House · Garden · Fireplace · Deck
Judicial sale. This extraordinary family 2 Storey is situated in a prime Rutland Park location in a quiet cul-de-sac on a huge 50x120 fenced and landscaped lot close to parks, paths and all amenities and must be seen. Boasting almost 5000 square feet of developed living space this magnificent property features a spectacular chef's kitchen with a huge central granite island with breakfast bar, large adjacent pantry, quartz counters, plumbed for gas stove, a bright sunny kitchen window overlooking the rear yard, a huge adjacent family room overlooking a massive rear partly covered deck, a formal dining room with Gas fireplace and a main floor den or office at the front of the home. The upper level boasts 4 large bedrooms, all with ensuites, including a massive primary bedroom with separate sitting area, 6 piece ensuite that includes steam shower, a huge upper laundry with sink and separate cabinetry and a massive central bonus room. The lower level features a fantastic open plan with cen
$ 2,170,000
93 Winslow Crescent Sw, Calgary, AB, T3C 2R3 house for sale | Listing ID A2336 | Royal LePage
View photo
House · for sale
$ 589,900
93 Winslow Crescent Sw, Calgary, AB, T3C 2R3 house for sale | Listing ID A2336 | Royal LePage
Indus, Rocky View County
· House
· Patio · Garden · Parking
Indus, Rocky View County · House · Patio · Garden · Parking
Investor & renovation alert! Fantastic opportunity here in the charming family community of Westgate, located on this 0.2 acre pie lot on this quiet crescent just minutes to schools, shopping & transit. This 1950s bungalow has hardwood floors & eat-in kitchen, 3 bedrooms & 1 full bathroom, oversized single garage & private backyard with mature trees & firepits. Dynamite living room with huge picture window, open to the spacious dining room with views of the backyard. The kitchen has plenty of cabinets & room for your dinette. The 3 main floor bedrooms all have hardwood floors, & share the full bathroom with built-in cabinets in the hallway for your linens & towels. The unspoiled lower level – with your laundry hook-ups, offers excellent potential for additional living space, & has a partially finished bedroom & storage room. The pie-shaped backyard has 2 firepits & gardens, concrete patio & an oversized detached single garage. All neighbourhood schools are close-by, walking distance to
$ 589,900
19 Macewan Meadow Crescent Nw, Calgary, AB, T3K 3H6 house for sale | Listing ID A2337 | Royal LePage
View photo
House · for sale
$ 635,000
Updated
19 Macewan Meadow Crescent Nw, Calgary, AB, T3K 3H6 house for sale | Listing ID A2337 | Royal LePage
Indus, Rocky View County
· House
· Office room
Indus, Rocky View County · House · Office room
Open house saturday august 29 11:30am. 1:30PM! Welcome to the ultimate family home! Move in, unpack, and enjoy! Thoughtfully renovated with significant investment in the spaces that matter most, this beautifully updated 3-bedroom, 4-level split offers a fresh, modern interior in the established community of MacEwan Glen. The main floor has been completely transformed into a bright, open-concept space with the removal of the wall between the kitchen and living areas, complemented by luxury vinyl plank flooring, fresh paint, updated baseboards, and soaring cathedral ceilings. At the heart of the home is the stunning renovated kitchen, featuring crisp white cabinetry, quartz countertops, and stylish KitchenAid stainless steel appliances. Large windows fill the main level with natural light, while a versatile front sitting area is perfect as a reading nook, home office, or additional family space. The kitchen flows seamlessly into the dining area, creating the perfect setting for both ever
$ 635,000

Get email alerts

Don't miss out: be the first to know about new properties

The alert was correctly created

On subscribing you accept the conditions of use and the privacy policy
Alert
Receive new ads in your inbox
Save this search
Receive alerts for new listings

We'll send you an email when we have new properties for: "Properties for sale in Indus, Rocky View County"

The alert was correctly created

Get email alerts and be the first to see new listings
Required field
On subscribing I accept the terms of the privacy policy
Perfect! You'll soon start receiving new listings via email
Alert
Receive an email when we have new ads for Properties for sale in Indus, Rocky View County
Save this search
Filters

Bedrooms

Area (sq.ft)

sq.ft
sq.ft

Price

$
$

Filter by property type

Bathrooms

Clear all filters
Receive notifications when new entries are published.