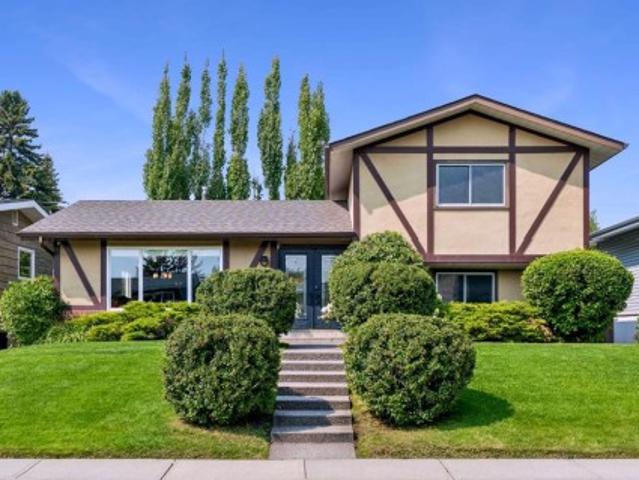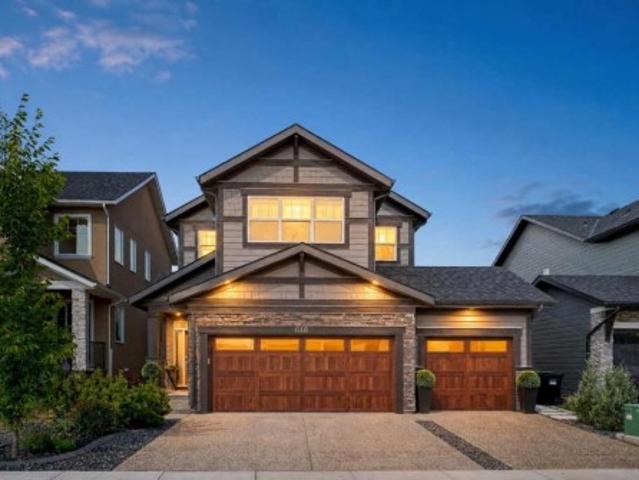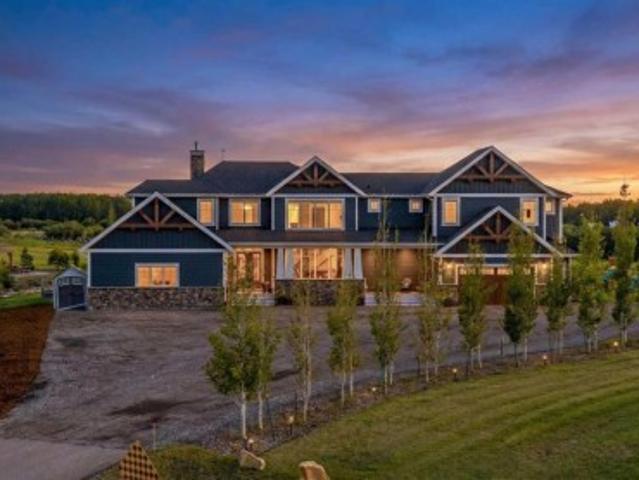
3,035 properties for sale in Indus, Rocky View County

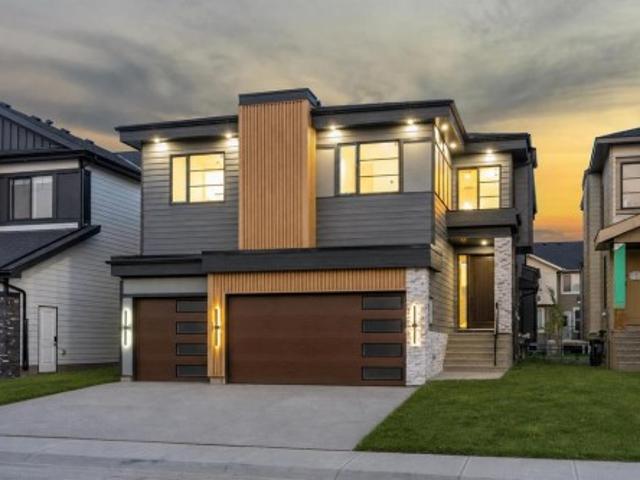
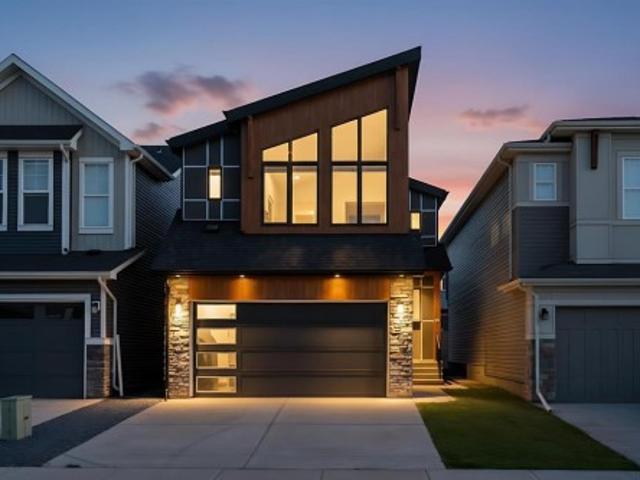
507 26 Avenue Ne, Calgary, AB, T2E 1Z6 Luxury House for sale | Listing ID A2340 | Royal LePage Carriage Trade Luxury Properties
View photo
House · for sale
$ 1,438,900
New
507 26 Avenue Ne, Calgary, AB, T2E 1Z6 Luxury House for sale | Listing ID A2340 | Royal LePage Carriage Trade Luxury Properties
Indus, Rocky View County
· House
· Parking
Indus, Rocky View County · House · Parking
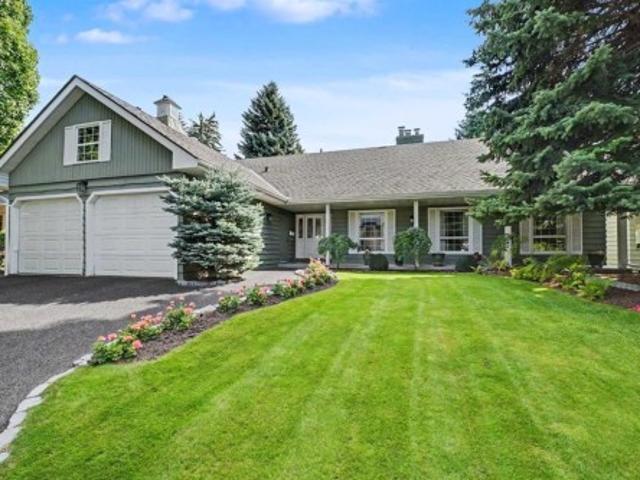
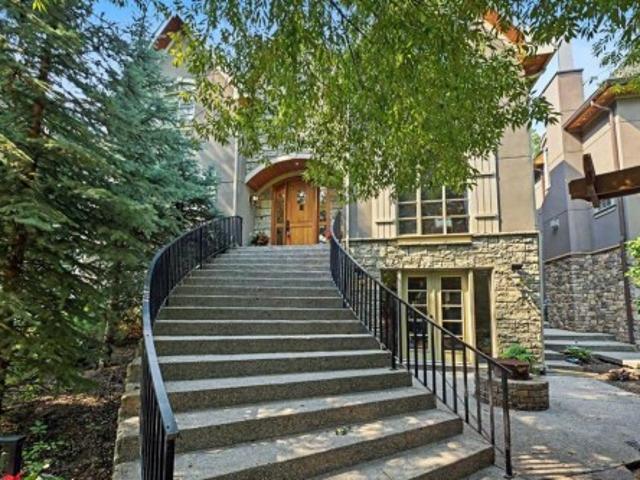
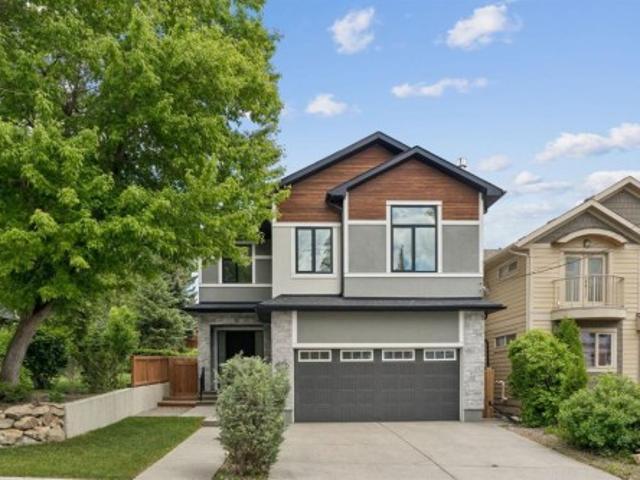
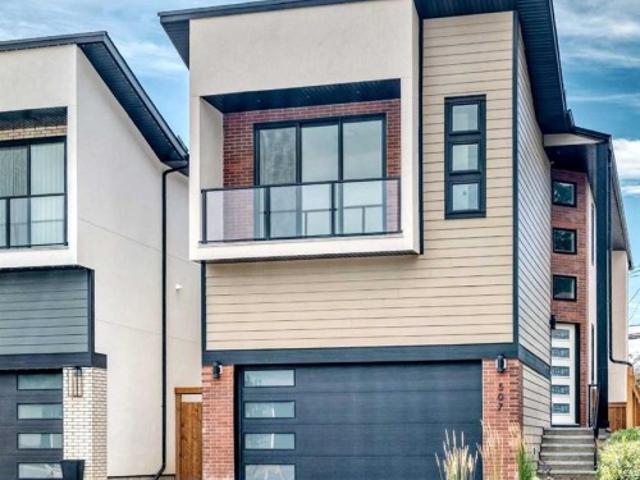
Open house saturday aug 29th 12:30-3:00 pm. Welcome to this thoughtfully designed contemporary new home. From the moment you arrive, you’ll be impressed by the stunning combination of brick, Hardie board and stucco, complemented by a heated double attached garage and oversized aggregate driveway. Step inside to discover a curated blend of architectural features, custom craftsmanship, & high-end finishes, creating a refined and cohesive aesthetic. Soaring 10-foot ceilings, open design concept with expansive windows, open-to-above, and an impressive staircase showcases a remarkable sense of volume with natural light. Hardwood flooring extends throughout the main and upper levels, including the stairs, while high-end upgrades, built-in speakers, an exquisite lighting package, & flat-painted ceilings add to the home's sophisticated character. The chef-inspired kitchen is a standout, featuring exquisite cabinetry, premium finishes, pro-series wide refrigerator, gas range, built-in oven, bui
$ 1,438,900
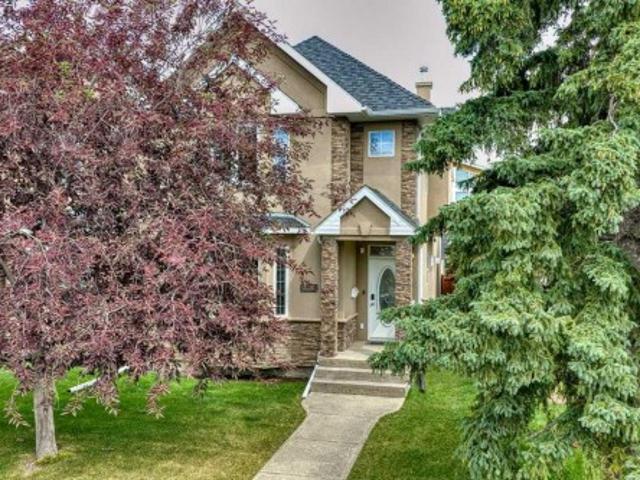
2230 35 Street Sw, Calgary, AB, T3E 2X8 house for sale | Listing ID A2340 | Royal LePage
View photo
House · for sale
$ 800,000
New
2230 35 Street Sw, Calgary, AB, T3E 2X8 house for sale | Listing ID A2340 | Royal LePage
Indus, Rocky View County
· House
· Fireplace · Cellar
Indus, Rocky View County · House · Fireplace · Cellar
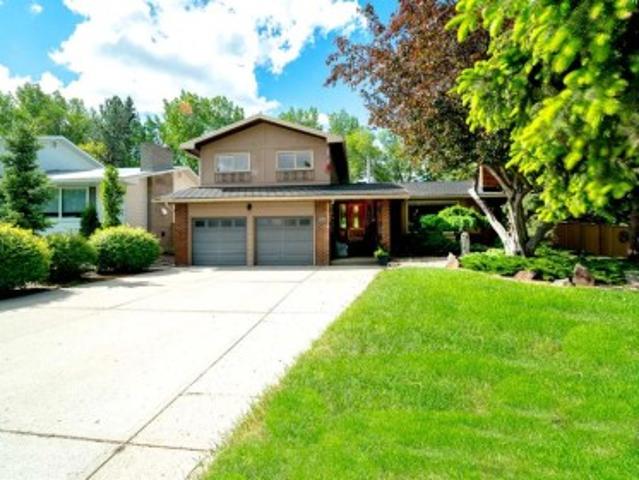
Located on 35 Street in the heart of Killarney, one of the most sought-after streets in one of Calgary's premier inner-city communities, this custom built home offers 1,959 sq. Ft. of developed space above grade plus a fully developed basement. The location puts Westbrook Mall, the LRT station and 17th Avenue SW all within an easy walk, while the tree-lined street itself stays quiet and removed from that activity. The main floor is finished with crown mouldings and Brazilian cherry hardwood flooring throughout, anchored by a custom kitchen with an oversized island, granite countertops and upgraded appliances. A formal dining/flex room sits off the entry, and the living room is centered on a gas fireplace, all under 9 foot ceilings. Upstairs holds three bedrooms and upper-floor laundry, including a primary suite with vaulted ceilings, a walk-in closet and a 5 piece ensuite with dual sinks and heated floors. A 4 piece bathroom serves the additional bedrooms. The basement is fully develop
$ 800,000
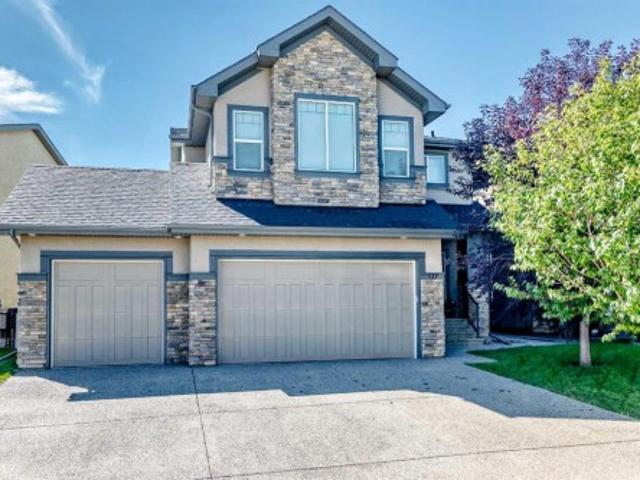
135 South Shore Road, Chestermere, AB, T1X 3G2 house for sale | Listing ID A2340 | Royal LePage
View photo
House · for sale
$ 1,158,800
New
135 South Shore Road, Chestermere, AB, T1X 3G2 house for sale | Listing ID A2340 | Royal LePage
Indus, Rocky View County
· House
· Garden · Fireplace · Deck · Parking · Cellar
Indus, Rocky View County · House · Garden · Fireplace · Deck · Parking · Cellar
New build! Legal basement suite with separate entrance! Backing onto a walking path! Triple attached oversized garage! 7 bedrooms & 5 bathrooms! 9 ft ceilings on the upper floor! 8 ft doors on the upper floor! Spice kitchen! Main floor bedroom & full bath! Open to below! Close to chestermere lake! Welcome to this beautifully designed new build offering over three levels of thoughtfully designed living space! Step inside to a spacious foyer that leads into the bright living room featuring a cozy fireplace and a stunning floor-to-ceiling tiled feature wall extending through the open-to-below area. From here, enjoy access to the backyard deck and views of the walking path behind the home. The dining area showcases custom built-in and flows seamlessly into the chef-inspired kitchen complete with a large island, ceiling-height cabinetry, stainless steel appliances, built-in features, and a fully equipped spice kitchen. A main floor bedroom and full 3-piece bathroom provide excellent flexibi
$ 1,158,800
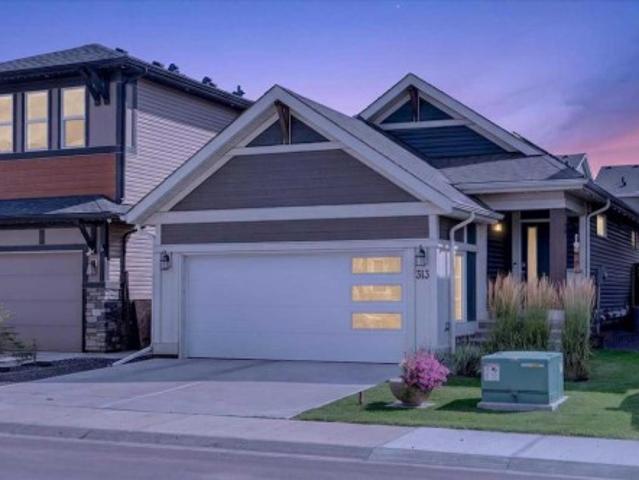
313 Seton Villas Se, Calgary, AB, T3M 3K4 house for sale | Listing ID A2340 | Royal LePage
View photo
House · for sale
$ 719,900
New
313 Seton Villas Se, Calgary, AB, T3M 3K4 house for sale | Listing ID A2340 | Royal LePage
Indus, Rocky View County
· House
· Parking · Cellar
Indus, Rocky View County · House · Parking · Cellar
Bungalow living! Showcasing timeless West Coast and Urban Contemporary design, the highly desirable JACOB 26 floor plan offers exceptional craftsmanship, sophisticated finishings, and a developed basement by Jayman BUILT. From the moment you arrive, the beautiful exterior elevation and attached double garage create unforgettable curb appeal. Inside, soaring 9-foot ceilings and an expansive open-concept design welcome you into a stunning chef-inspired kitchen complete with sleek quartz countertops, stainless steel appliances, modern ceiling high cabinetry, and a large central island perfect for entertaining or everyday living. The bright Great Room and spacious dining area are thoughtfully designed with incredible sight lines, and natural flow throughout the home. The elegant primary suite offers a true spa-inspired retreat featuring dual vanities, an oversized tiled shower with glass doors, a walk-in closet with the added convenience of laundry for effortless day-to-day living. The pro
$ 719,900
137 Aspenmere Circle, Chestermere, AB, T1X 0P2 house for sale | Listing ID A2340 | Royal LePage
View photo
House · for sale
$ 789,000
New
137 Aspenmere Circle, Chestermere, AB, T1X 0P2 house for sale | Listing ID A2340 | Royal LePage
Indus, Rocky View County
· House
· Parking · Fireplace
Indus, Rocky View County · House · Parking · Fireplace
Welcome to this beautifully appointed 2-storey home offering over 2,700 sq. Ft. of thoughtfully designed living space, exceptional natural light, and an impressive open-concept layout. With 3 bedrooms upstairs, a spacious bonus room, and a triple car garage, this home offers the perfect blend of comfort, functionality, and style for today’s family. From the moment you step inside, you’ll appreciate the soaring ceilings and open-to-below design, creating an incredible sense of space and showcasing the home’s beautiful architectural details. The main floor features rich hardwood flooring throughout the dining and living areas, complemented by a striking stone fireplace and stone pillars that create a warm and inviting focal point. The gourmet kitchen is truly the heart of the home, featuring abundant cabinetry, granite countertops, stainless steel appliances, a large center island with eating bar, and plenty of prep space. The seamless connection between the kitchen, dining area, and liv
$ 789,000
152 Mapleburn Drive Se, Calgary, AB, T2J 1Y6 house for sale | Listing ID A2338 | Royal LePage
View photo
House · for sale
$ 1,200,000
New
152 Mapleburn Drive Se, Calgary, AB, T2J 1Y6 house for sale | Listing ID A2338 | Royal LePage
Indus, Rocky View County
· House
· Fireplace · Swimming pool · Cellar
Indus, Rocky View County · House · Fireplace · Swimming pool · Cellar
Open House Saturday, August 29th, 2 p. M. 4 p.m. Beautiful, tastefully updated and maintained executive home, perfectly situated on a huge pie lot overlooking the 9th fairway of Maple Ridge Golf Course! Lovely curb appeal and offering over 2500 square feet of functional living space on all 4 levels. Fantastic main floor plan, featuring a large and welcoming foyer open to a spacious living room with corner gas fireplace and comfortable dining room with spectacular views of golf course. Incredible gourmet kitchen, including expansive quartz countertop, loads of cabinetry and professional appliances. The upper level consists of 3 generous sized bedrooms, including master suite with 4-piece ensuite bath and walk in closet. The lower level is comprised of a cozy family room with built-ins and adjoins a spectacular sunroom with vaulted ceiling and filled with a wall of windows to let in the sunshine. The sunroom is also home to a built-in hot tub room. The basement is host to a large recreat
$ 1,200,000
10631 Mapleglen Crescent Se, Calgary, AB, T2J 1X1 house for sale | Listing ID A2339 | Royal LePage
View photo
House · for sale
$ 839,500
New
10631 Mapleglen Crescent Se, Calgary, AB, T2J 1X1 house for sale | Listing ID A2339 | Royal LePage
Indus, Rocky View County
· House
· Patio · Garden · Office room · Fireplace
Indus, Rocky View County · House · Patio · Garden · Office room · Fireplace
Welcome to Maple Ridge and this beautifully updated family home, ideally situated on a quiet, friendly street with a stunning private backyard oasis. Offering 4 bedrooms and 2.5 bathrooms, this bright and thoughtfully designed home features a functional layout and quality updates throughout. The main floor showcases hardwood flooring, a spacious front living room, and a well-appointed chef’s kitchen with a large island, generous counter space, and newer stainless steel appliances installed in the last 2yrs. The adjacent dining room is ideal for family meals and entertaining. The inviting family room is anchored by a classic wood-burning brick fireplace and opens directly onto the expansive private patio and beautifully landscaped backyard. A main-floor bedroom provides excellent flexibility as a home office, guest room, or den, complemented by an updated half bath. You'll also find the main floor laundry just off the den with new 1yr old washer dryer units! Upstairs, you’ll find three
$ 839,500
648 Legacy Woods Circle Se, Calgary, AB, T2X 5A8 house for sale | Listing ID A2340 | Royal LePage
View photo
House · for sale
$ 1,150,000
New
648 Legacy Woods Circle Se, Calgary, AB, T2X 5A8 house for sale | Listing ID A2340 | Royal LePage
Indus, Rocky View County
· House
· Office room · Parking · Fireplace · Cellar
Indus, Rocky View County · House · Office room · Parking · Fireplace · Cellar
Why wait years to build a new home and then spend even more time finishing the basement, landscaping and garage? Welcome to the home in Legacy where a triple car garage, nearly 3,800 sq. Ft. of developed living space, and an impressive list of upgrades come together in one beautifully finished property. This home was designed with both everyday family living and entertaining in mind. The main floor features a bright, open-concept layout connecting the kitchen, dining and living areas, along with a dedicated home office highlighted by a stylish slat feature wall. The upgraded kitchen is the heart of the home, featuring an expanded island, upgraded cabinetry with additional drawers and storage, and premium KitchenAid appliances. The open layout flows naturally into the dining and living spaces, where an electric fireplace creates a warm focal point. Upstairs, you’ll find three spacious bedrooms plus a bonus room, providing plenty of flexibility for a growing family. The bathrooms feature
$ 1,150,000
4320 75 Street Nw, Calgary, AB, T3K 2P7 vacant land for sale.
View photo
House · for sale
$ 2,450,000
New
4320 75 Street Nw, Calgary, AB, T3K 2P7 vacant land for sale.
Indus, Rocky View County
· House
Indus, Rocky View County · House
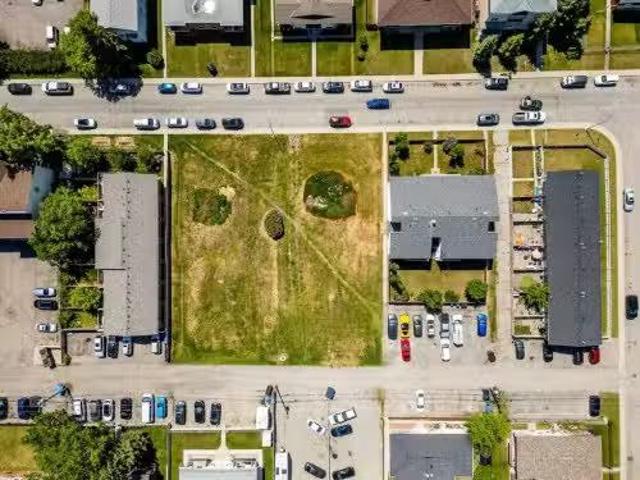
Land Opportunity in the heart of Bowness! MC-1 land use with a generous size of 22500SF. Located near shopping, parks and schools, conveniently just off Bowness road. Prime location for residential low rise development in this family friendly and desirable community. Still available at ListedBuy!
$ 2,450,000
17195 Avenue East, Rural Foothills County, AB, T1S 3S4 house for sale | Listing ID A2338 | Royal LePage
View photo
House · for sale
$ 2,750,000
New
17195 Avenue East, Rural Foothills County, AB, T1S 3S4 house for sale | Listing ID A2338 | Royal LePage
Indus, Rocky View County
· House
· Office room
Indus, Rocky View County · House · Office room
Some homes are built to impress. This one was built to breathe. Tucked at the end of a quiet cul-de-sac on 3.12 private acres, 17195 - Avenue E offers the rare combination so many acreage buyers are searching for: privacy, space, luxury, and everyday convenience just minutes from Okotoks and a short drive to South Calgary. With over 7,000 sq. Ft. of total developed living space, this custom-built estate was designed for real life at scale. The grand entry sets the tone with soaring ceilings, natural light, and a stunning floating Alderwood staircase, but the true strength of the home is how effortlessly it functions. The main floor is built for gathering, hosting, and staying organized. The kitchen is the heart of the home with double Alder islands, Jenn-Air professional appliances, a copper farmhouse sink, and enough prep and serving space for everything from quiet mornings to full house celebrations. Multiple living and dining areas create flexibility, while the private office, overs
$ 2,750,000
184 Creekstone Row Sw, Calgary, AB, T2X 5E1 house for sale | Listing ID A2340 | Royal LePage
View photo
House · for sale
$ 750,000
New
184 Creekstone Row Sw, Calgary, AB, T2X 5E1 house for sale | Listing ID A2340 | Royal LePage
Indus, Rocky View County
· House
· Office room · Parking · Cellar
Indus, Rocky View County · House · Office room · Parking · Cellar
Welcome to this stunning, move-in-ready home in the highly sought-after master-planned community of Pine Creek! Nearly 3,000 sq. ft. Of developed living space, this beautifully designed property combines modern luxury, functionality, and incredible income potential with a LEGAL RENTABLE BASEMENT SUITE. Step inside to a bright, open-concept main floor featuring a stylish chef’s kitchen with white cabinetry, quartz countertops, stainless steel appliances, and a walk-through pantry leading to the mudroom and garage. The spacious dining and living areas create the perfect setting for entertaining, while the versatile main-floor flex room is ideal for a home office, playroom, or study. Durable luxury vinyl plank flooring adds a contemporary touch throughout. Upstairs, your private primary retreat awaits! The spacious primary bedroom features impressive high ceilings, creating an airy and luxurious feel, along with a generous walk-in closet and a spa-inspired 5-piece ensuite retreat complete
$ 750,000
44 Canterbury Drive Sw, Calgary, AB, T2W 3S8 house for sale | Listing ID A2340 | Royal LePage
View photo
House · for sale
$ 1,999,995
New
44 Canterbury Drive Sw, Calgary, AB, T2W 3S8 house for sale | Listing ID A2340 | Royal LePage
Indus, Rocky View County
· House
· Patio · Fireplace · Deck
Indus, Rocky View County · House · Patio · Fireplace · Deck
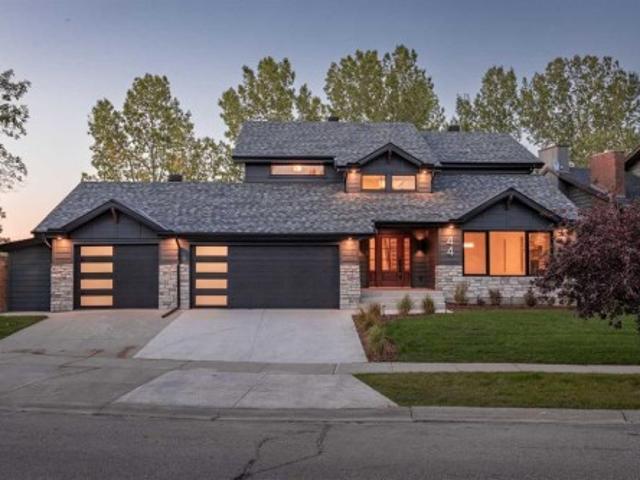
Luxury, space, and an unbeatable location—this fully renovated 6-bedroom, 3.5-bathroom home checks every box. Professionally renovated by Ashwood Homes, every detail has been thoughtfully designed with exceptional craftsmanship and timeless style. Situated on a coveted corner lot backing onto and siding onto green space with only one neighbouring home, this is a rare opportunity to enjoy privacy, open views, and direct access to nature. Even better, walk out your back gate and take the kids to school through the park—no busy roads required. From the moment you step inside, you'll be impressed by the soaring vaulted living room featuring a dramatic floor-to-ceiling stone gas fireplace and an abundance of natural light. The heart of the home is the stunning chef's kitchen, complete with a walk-in pantry, gas stove, built-in appliances, extensive cabinetry, and patio doors leading to a brand-new composite deck—perfect for entertaining. Just off the kitchen is a bright sitting area or bonu
$ 1,999,995
14 Lissington Drive Sw, Calgary, AB, T3E 5E1 house for sale | Listing ID A2336 | Royal LePage
View photo
House · for sale
$ 3,195,000
New
14 Lissington Drive Sw, Calgary, AB, T3E 5E1 house for sale | Listing ID A2336 | Royal LePage
Indus, Rocky View County
· House
· Office room
Indus, Rocky View County · House · Office room
An extraordinary expression of warm modern California living, this architecturally striking boutique residence is meticulously built by Ambedo Homes, designed by Midnight Designs, with interiors by Stephanie Martin. Offering over 5,500 sq ft of developed living space, this exceptional home pairs sophisticated architecture with a soft, natural palette, high ceilings, warm textures and an abundance of natural light throughout. Wide plank hardwood floors, sculptural curves, custom millwork and expansive windows create a refined yet effortlessly inviting atmosphere. The main floor opens with a tiled foyer and generous coat storage, flowing into a formal living room overlooking the tree canopied street and a beautifully appointed home office with custom built-ins. The show stopping kitchen features dramatic stone countertops and backsplash, delicate white cabinetry, a custom hood and expansive island with seating for six. A premium appliance package includes panelled SubZero refrigeration,
$ 3,195,000
1732 49 Avenue Sw, Calgary, AB, T2T 2T9 house for sale | Listing ID A2339 | Royal LePage
View photo
House · for sale
$ 1,250,000
New
1732 49 Avenue Sw, Calgary, AB, T2T 2T9 house for sale | Listing ID A2339 | Royal LePage
Indus, Rocky View County
· House
· Fireplace
Indus, Rocky View County · House · Fireplace
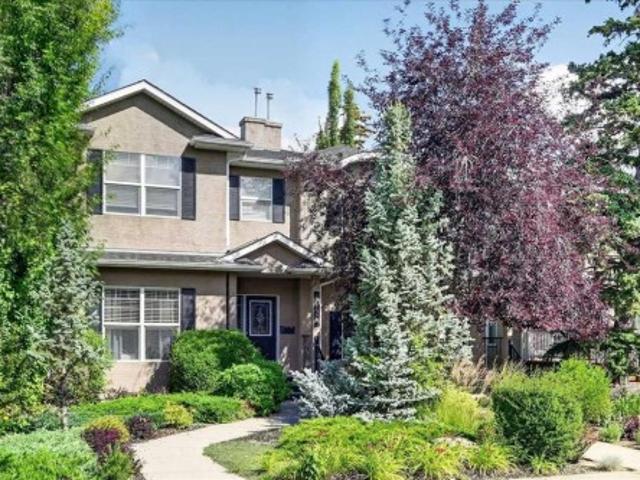
Open house. Thursday August 27 from 5-7PM. Set on a quiet, tree-lined street in the heart of Altadore, this exceptional custom-built infill is anything but ordinary. Thoughtfully designed by award-winning Creative Innovations & Designs with updated designs by Meagan Grey Interiors, the home showcases a rare, non-cookie-cutter floor plan and was built using insulated concrete form (ICF) construction on the upper level party walls. This premium construction system provides exceptional soundproofing, energy efficiency, and fire resistance, a level of quality rarely found in attached infills. Offering over 3,000 square feet of finished living space across four levels, this home stands apart in both design and craftsmanship. The main floor is designed for entertaining and everyday living with 9-foot ceilings, engineered hardwood flooring, extensive custom built-ins, a formal dining room with coffered ceiling, and a bright living room centred around a sleek gas fireplace. The chef-inspired k
$ 1,250,000
1317 Riverdale Avenue Sw, Calgary, AB, T2S 0Z1 house for sale | Listing ID A2326 | Royal LePage
View photo
House · for sale
$ 2,650,000
New
1317 Riverdale Avenue Sw, Calgary, AB, T2S 0Z1 house for sale | Listing ID A2326 | Royal LePage
Indus, Rocky View County
· House
· Garden · Fireplace
Indus, Rocky View County · House · Garden · Fireplace
Cherished by the same owners for over 50 years, this exceptional Elbow Park residence was designed and built in 1965 by renowned Calgary architect Wolfgang Wenzel as his own personal home — and has never flooded. A custom wood and stained-glass front door opens into a gracious center-hall plan. Beyond elegant wood-and-glass French doors, the spacious living room is anchored by a wood-burning fireplace. A separate dining room off the kitchen offers generous storage and ample space for a large table and buffet — perfect for entertaining. The updated kitchen is a chef's dream, featuring granite countertops, custom wood cabinetry, and high-end stainless appliances including a Wolf microwave, a brand-new fridge, a built-in Miele coffee machine, and a premium stove with hood fan. The sunny breakfast nook sits beside a second wood-burning brick fireplace in the adjoining family room, both overlooking the beautifully landscaped, south-facing backyard and park beyond. A large main-floor bedroom
$ 2,650,000
1021 Drury Avenue Ne, Calgary, AB, T2E 0M3 house for sale | Listing ID A2340 | Royal LePage
View photo
House · for sale
$ 824,888
New
1021 Drury Avenue Ne, Calgary, AB, T2E 0M3 house for sale | Listing ID A2340 | Royal LePage
Indus, Rocky View County
· House
· Garden
Indus, Rocky View County · House · Garden
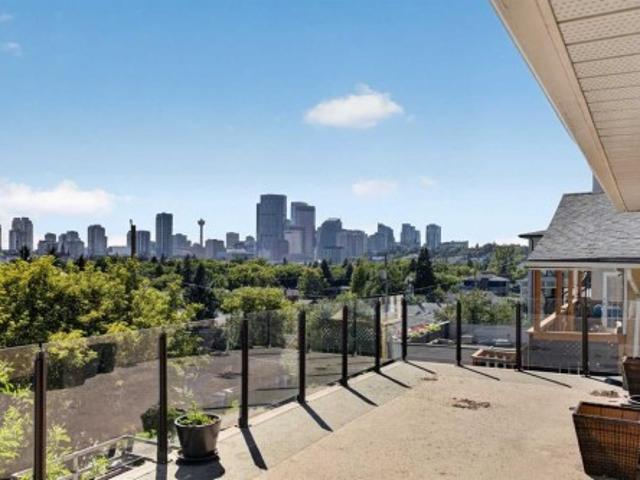
A compelling opportunity for a BUILDER, DEVELOPER OR INVESTOR combines a substantial 40' X 116' LOT with exceptional DOWNTOWN SKYLINE VIEWS in sought-after Bridgeland. Set on a WALKOUT LOT with a SOUTH-FACING BACKYARD, the property presents exciting possibilities for a future vision while the existing bungalow remains rentable in the meantime. A SURVEY IS INCLUDED to assist with evaluating the site and planning next steps. Until redevelopment is pursued, the 3-BEDROOM bungalow delivers a functional main-floor layout enhanced by HARDWOOD FLOORING and abundant natural light. Gather in the spacious living area, where a large picture window brings in sunshine and maintains the home's comfortable everyday appeal. Meals and entertaining flow into the UPDATED KITCHEN, pairing dark cabinetry with STAINLESS STEEL APPLIANCES, generous counter space and direct outdoor access. Completing this level, 3 bedrooms and a 4-piece bathroom accommodate tenants, families or flexible living arrangements. Do
$ 824,888
601 Madison Avenue Sw, Calgary, AB, T2S 1J9 house for sale | Listing ID A2340 | Royal LePage
View photo
House · for sale
$ 3,990,000
New
601 Madison Avenue Sw, Calgary, AB, T2S 1J9 house for sale | Listing ID A2340 | Royal LePage
Indus, Rocky View County
· House
· Garden · Lift
Indus, Rocky View County · House · Garden · Lift
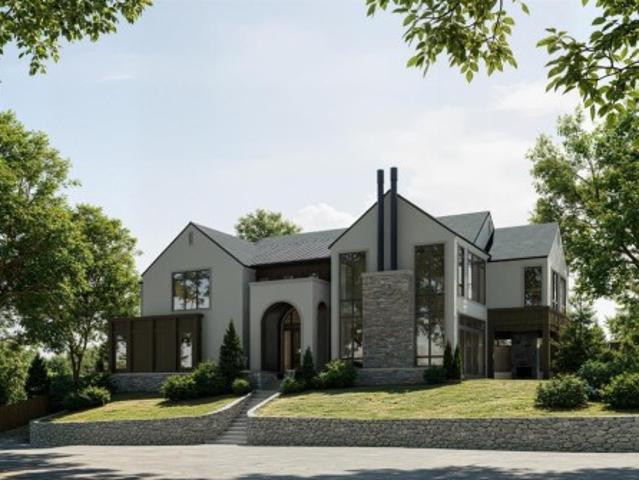
Perfectly positioned on a private corner lot in the heart of one of Calgary's most coveted inner-city communities, this 57 x 121 ft elevated parcel enjoys a sunny south-facing backyard and comes with an approved development permit — ready for immediate execution. This architecturally distinguished two-storey residence, complete with private elevator, marks the second luxury collaboration from an exceptional team: Timeless Developments, Smith Erickson, and Reverie Design — a partnership renowned for uncompromising craftsmanship and refined design sensibility. Ideally situated moments from the scenic Elbow River pathways and Stanley Park, this address offers effortless access to the boutiques and dining of Britannia Plaza, along with proximity to some of the city's most highly regarded schools. It is a rare convergence of privacy, prestige, and walkable inner-city convenience. For the discerning buyer seeking a true custom-built luxury home — one where every design detail can be curated
$ 3,990,000
128 Chinook Drive Sw, Calgary, AB, T2V 2P9 house for sale | Listing ID A2340 | Royal LePage
View photo
House · for sale
$ 1,199,900
New
128 Chinook Drive Sw, Calgary, AB, T2V 2P9 house for sale | Listing ID A2340 | Royal LePage
Indus, Rocky View County
· House
· Garden · Balcony · Fireplace · Parking
Indus, Rocky View County · House · Garden · Balcony · Fireplace · Parking
Welcome to one of Calgarys most sought after location Chinook Park. This family home is on a tree lined street in the heart of the neighborhood close to parks, schools, Heritage Park, shopping and transportation. Built on a 6300 square foor lot with a fully fenced back yard this well maintained home offers a formal living room with a bay window, open to an adjoing dining room all with original hardwood floors. The sunny bright kitchen has a cente island, sky lights and views to the amazing back yard. Down 2 steps is the family room with it fireplace and access to the mud room for easy family entrance from the double detatched garage. A 2 piece powder room completes the main floor. Up the hardwod stairs with a carpeted runner is the primary bedroom with a 4 piece ensuite and a second fireplace, and access to a south facing balcony as well as 3 additioanl bedrooms and a 4 piece bath. Ther lower level has a huge rec room, with a built in murphy bed, a 3 piece bath room, a large storage ro
$ 1,199,900
614 Crescent Boulevard Sw, Calgary, AB, T2S 1L2 house for sale | Listing ID A2329 | Royal LePage
View photo
House · for sale
$ 2,800,000
New
614 Crescent Boulevard Sw, Calgary, AB, T2S 1L2 house for sale | Listing ID A2329 | Royal LePage
Indus, Rocky View County
· House
· Fireplace
Indus, Rocky View County · House · Fireplace
Open House Saturday August 29th from 2:30pm-4:00pm! *. Set on a private, elevated lot just steps from the river pathway system, this beautifully maintained home showcases exceptional craftsmanship and specialty features imported from across Europe. The custom gourmet kitchen is the heart of the home, featuring a Sub-Zero refrigerator with newly replaced motor, Wolf gas stove, additional high-end stainless appliances, and floor-to-ceiling windows. Coffered ceilings extend throughout the home, while striking rounded windows provide exceptional natural light on all levels. The family room is anchored by a slate fireplace imported from England, while the oval-shaped private dining room is warmed by a two-sided fireplace. The den features a gas fireplace framed by custom built-ins and rounded architectural windows, while the spacious living room offers a wood-burning fireplace. A mudroom and two powder rooms complete this portion of the home. A staircase with cast iron spindles imported fro
$ 2,800,000
267 Brookgreen Drive Sw, Calgary, AB, T2W 2W4 house for sale | Listing ID A2340 | Royal LePage
View photo
House · for sale
$ 774,900
New
267 Brookgreen Drive Sw, Calgary, AB, T2W 2W4 house for sale | Listing ID A2340 | Royal LePage
Indus, Rocky View County
· House
· Garden · Fireplace
Indus, Rocky View County · House · Garden · Fireplace
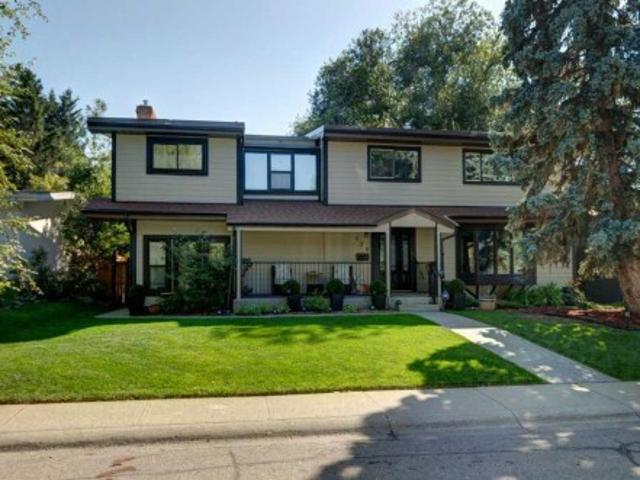
Welcome to 267 Brookgreen Drive SW — a beautifully renovated two-storey home in the heart of Braeside, offering over 2,200 sq. Ft. of finished living space and an exceptional private backyard. Located within the acceptance zone for Louis Riel Secondary School, grades K-9, this home offers access to the highly sought after South-Calgary Science Alternative Program and GATE (Gifted and Talented Education) programming for grades 4–9. Inside, the home combines thoughtful renovations with warm, distinctive character. The bright main floor features large windows, hardwood flooring, a spacious living room with a striking wood-accented fireplace, and a beautifully updated kitchen with sleek cabinetry, quartz countertops, stainless steel appliances and subway tile backsplash. Heated tile flooring extends through the foyer, main-floor hallway, kitchen and all three bathrooms—an especially welcome feature during Calgary winters. The spacious primary bedroom offers generous closet space and abunda
$ 774,900
3205 4 Street Sw, Calgary, AB, T2S 1Y1 house for sale | Listing ID A2340 | Royal LePage
View photo
House · for sale
$ 1,350,000
New
3205 4 Street Sw, Calgary, AB, T2S 1Y1 house for sale | Listing ID A2340 | Royal LePage
Indus, Rocky View County
· House
Indus, Rocky View County · House
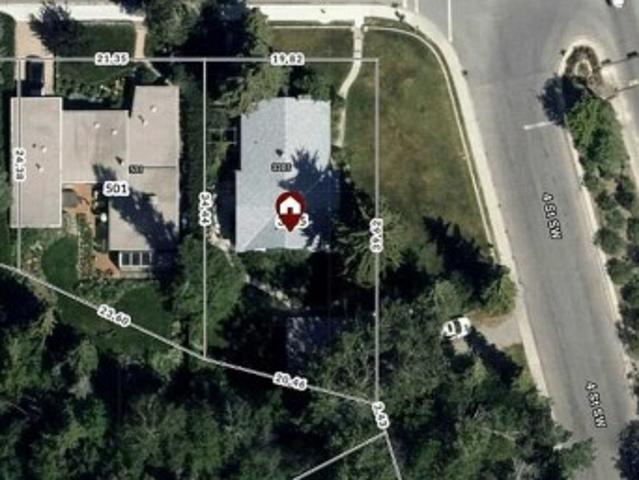
New Pricing! Open House: Sunday, Aug 30th between 1:00-3:00 pm! An expansive lot, the largest of it's class currently available for sale. Don't miss out on this 733 sq meter lot boasting 129' frontage along 4th Street SW and 65' frontage along 30th Ave SW! Rare find, first time publicly marketed! Comfortably set back from 4th Street, a tranquil location living amongst nature with all the urban conveniences, surrounded by multi-million dollar homes and beautiful tree lined streets! Rich in history, highly sought after, luxurious Rideau Park! Privacy, peace and quiet, while living in harmony with natures small wildlife, with truly only one neighbour nearby. The City has recently upgraded much of the infrastructure with a new main water line and street lights, much of the disruption now past tense. All easy walking distance from this vibrant location: scenic trails meandering the parks and Elbow River, off leash dog park or walk across the bridge to the Glencoe Club, 4th Street restaurant
$ 1,350,000
1821 18 Street Sw, Calgary, AB, T2T 4T2 house for sale | Listing ID A2339 | Royal LePage
View photo
House · for sale
$ 799,900
New
1821 18 Street Sw, Calgary, AB, T2T 4T2 house for sale | Listing ID A2339 | Royal LePage
Indus, Rocky View County
· House
· Patio · Garden · Fireplace
Indus, Rocky View County · House · Patio · Garden · Fireplace
Beautifully designed home | loaded with upgrades | fully developed | incredible private west backyard | this is truly a fabulous home, in an ideal location & showcases a long list of desirable upgrades throughout! Nestled on a tree lined street, the terrific curb appeal makes for an amazing first impression. Upon entering, you will notice the open floor plan, with 10’ ceilings, and an abundance of windows that create a warm & inviting atmosphere filled with natural light…the rich hardwood flooring throughout compliments the stunning kitchen…designed with sleek dark cabinetry, high end appliances, granite countertops & plenty of cupboards including a feature pantry wall sure to hold everything a gourmet home chef would need! Plus, there is a convenient built-in tech station. The spacious living room, located at the rear of the home, transitions wonderfully from the kitchen…making for easy entertaining…and with the double sided fireplace shared with the outdoor patio, it is an entertaine
$ 799,900
1122 21 Avenue Nw, Calgary, AB, T2M 1K9 house for sale | Listing ID A2338 | Royal LePage
View photo
House · for sale
$ 775,000
New
1122 21 Avenue Nw, Calgary, AB, T2M 1K9 house for sale | Listing ID A2338 | Royal LePage
Indus, Rocky View County
· House
· Garden · Fireplace
Indus, Rocky View County · House · Garden · Fireplace
Join us at our open houses: saturday, august 29th 11:00am. 3:00PM and SUNDAY, AUGUST 30th 12:00-2:00PM*. Here is the one you have been waiting for! Prime location in Capitol Hill, on a quiet street, steps to King George School, Confederation Park, and SAIT. This gorgeous infill features 1823 sq ft above grade and has been meticulously maintained and upgraded over the years! As you enter the property you are greeted by the soaring 9ft ceilings and gleaming Ipe Brazilian Walnut hardwood flooring guiding you into the front flex room with French doors and large picture window. Chef's kitchen with caramel stained maple cabinetry, granite counters, upgraded stainless steel appliances with dual oven & water dispensing fridge, tile backsplash, corner pantry, and center island with raised bar ledge. Large dining/living room with cozy, tile faced gas fireplace, bright windows, and access door out to the private backyard. Head upstairs past the open railings to the primary retreat with large walk
$ 775,000
Street Sw, Calgary, AB, T2P 0S4 commercial for sale Listin.
View photo
House · for sale
$ 999,900
$ 755/sq.ft
New
Street Sw, Calgary, AB, T2P 0S4 commercial for sale Listin.
Indus, Rocky View County
· 1,324 sq.ft · House
Indus, Rocky View County · 1,324 sq.ft · House
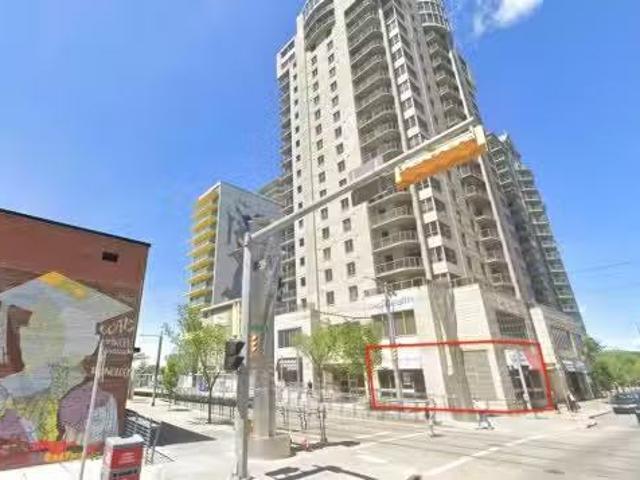
This prime main-floor retail unit in Calgary’s desirable West End offers 1,329 sq.ft. of versatile commercial space, ideally positioned for both investors and owner-users. Currently operating as a restaurant, the property generates stable income with a monthly sale of $7,500(including condo fee & property tax ) and a secure lease in place until 2030, plus an additional five-year renewal option. Situated in a high-demand area with excellent visibility and strong surrounding traffic, this turnkey opportunity provides exceptional long-term potential in one of Calgary’s most sought-after commercial corridors. Still available at ListedBuy!
$ 999,900
1012 17 Street Nw, Calgary, AB, T2N 2E4 house for sale | Listing ID A2340 | Royal LePage
View photo
House · for sale
$ 1,895,000
New
1012 17 Street Nw, Calgary, AB, T2N 2E4 house for sale | Listing ID A2340 | Royal LePage
Indus, Rocky View County
· House
· Patio · Garden · Fireplace
Indus, Rocky View County · House · Patio · Garden · Fireplace
Luxury living awaits in the prestigious inner-city community of Hounsfield Heights/Briar Hill. Backing onto green space and offering breathtaking views of the downtown skyline, this exceptional custom-built home offers over 4,200 square feet of thoughtfully designed living space. Warm and inviting, the main floor showcases soaring 10-foot ceilings, rich hardwood flooring, custom millwork, a grand foyer with heated floors and abundant natural light. The spacious great room is anchored by a stunning floor-to-ceiling stone fireplace, creating the perfect setting for both everyday living and entertaining. At the heart of the home, the chef-inspired kitchen is beautifully appointed with premium Thermador appliances, including a 6-burner gas cooktop, built-in wall oven, and refrigerator. A massive quartz-topped island, striking tile backsplash, and walk-through butler’s pantry combine style and practicality. The adjacent dining area opens seamlessly to the private patio and backyard, ideal f
$ 1,895,000

Get email alerts

Don't miss out: be the first to know about new properties

The alert was correctly created

On subscribing you accept the conditions of use and the privacy policy
Alert
Receive new ads in your inbox
Save this search
Receive alerts for new listings

We'll send you an email when we have new properties for: "Properties for sale in Indus, Rocky View County"

The alert was correctly created

Get email alerts and be the first to see new listings
Required field
On subscribing I accept the terms of the privacy policy
Perfect! You'll soon start receiving new listings via email
Alert
Receive an email when we have new ads for Properties for sale in Indus, Rocky View County
Save this search
Filters

Bedrooms

Area (sq.ft)

sq.ft
sq.ft

Price

$
$

Filter by property type

Bathrooms

Clear all filters
Receive notifications when new entries are published.