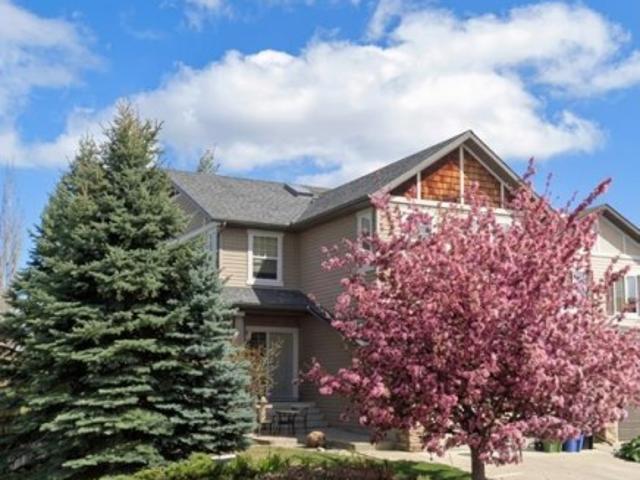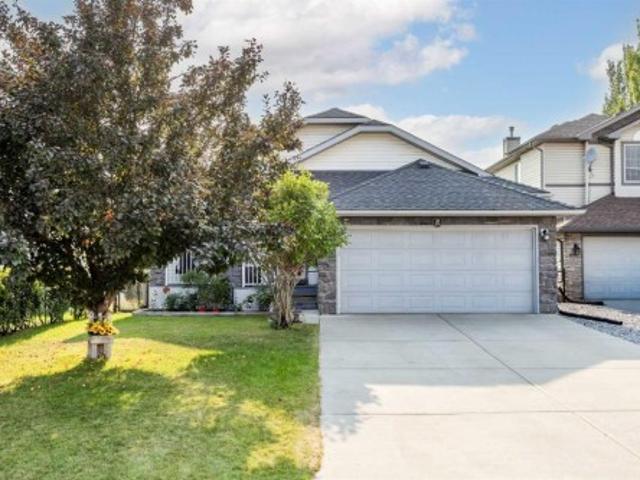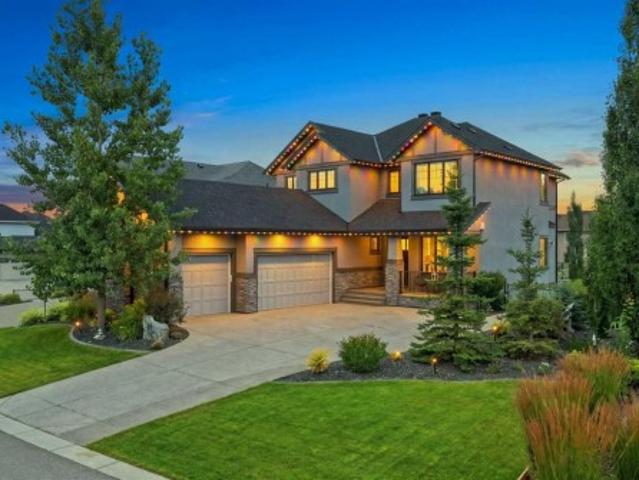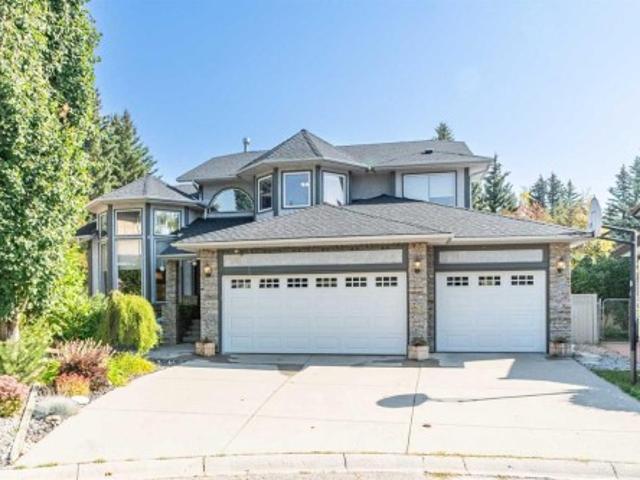
3,045 properties for sale in Indus, Rocky View County

3541 69 Street Nw, Calgary, AB, T3B 6E8 townhouse for sale | Listing ID A2337 | Royal LePage
View photo
Townhouse · for sale
$ 460,000
Updated
3541 69 Street Nw, Calgary, AB, T3B 6E8 townhouse for sale | Listing ID A2337 | Royal LePage
Indus, Rocky View County
· Townhouse
· Equipped kitchen
Indus, Rocky View County · Townhouse · Equipped kitchen
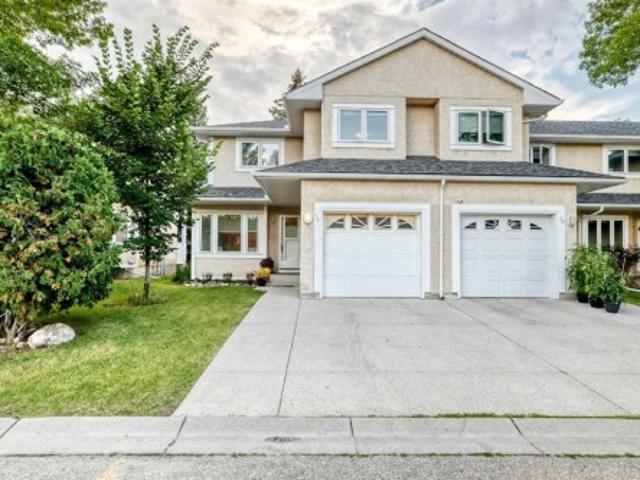
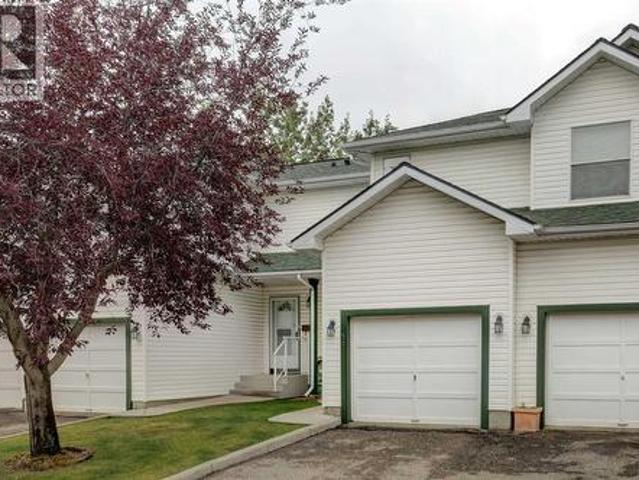
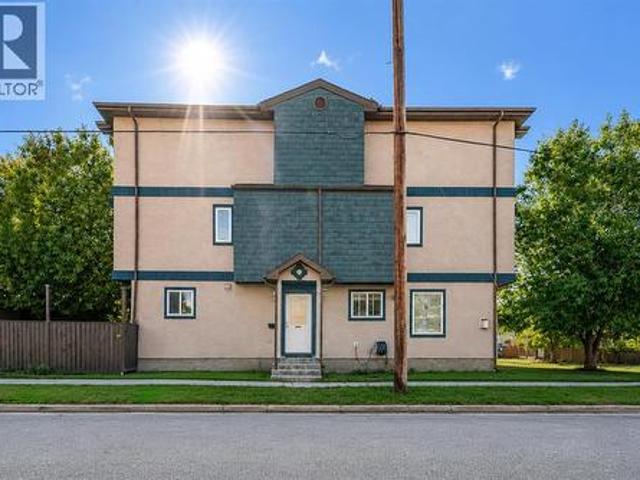
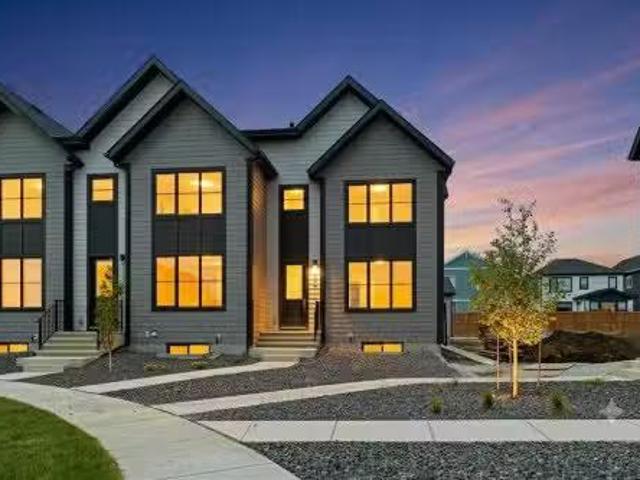
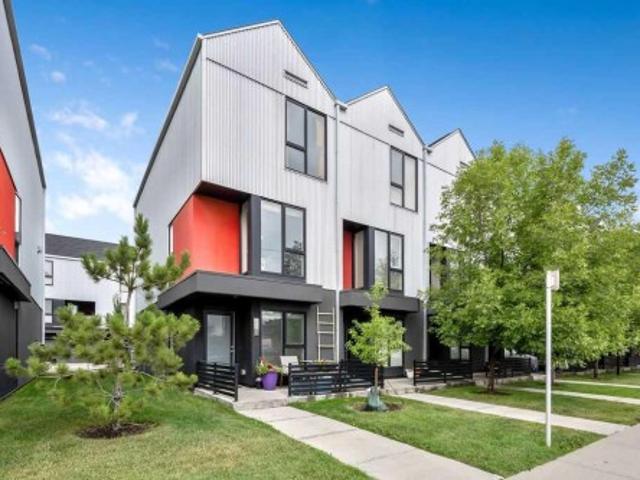
End unit! BARE LAND CONDO with an exceptionally large lot! This end unit sits on an approximately 1,442 sq. Ft. lot, substantially larger than the approximately 980 sq. Ft. lots of the interior units—offering valuable extra outdoor space and one of the key advantages of this property. Freshly updated with new carpet (2026), fresh paint (2026), and a new dishwasher (2026), this bright Bowness townhome offers a functional layout, excellent natural light, and energy-efficient construction. Built Green Canada Certified Gold, this home was constructed with enhanced energy efficiency and comfort in mind, including R22 wall insulation, R40 ceiling insulation, dual-glazed argon-filled ENERGY STAR windows, a Goodman 96% high-efficiency furnace, programmable thermostat, Lennox heat recovery ventilator, and LED lighting throughout. Additional soundproofing between units includes approximately 7 inches of soundproofing material plus a 2-inch air gap. Step inside and you will immediately appreciate
$ 460,000
13 803 Varsity Estates Drive Nw, Calgary, AB, T3B 4W5 townhouse for sale | Listing ID A2337 | Royal LePage
View photo
Townhouse · for sale
$ 409,000
13 803 Varsity Estates Drive Nw, Calgary, AB, T3B 4W5 townhouse for sale | Listing ID A2337 | Royal LePage
Indus, Rocky View County
· Townhouse
· Fireplace · Parking
Indus, Rocky View County · Townhouse · Fireplace · Parking
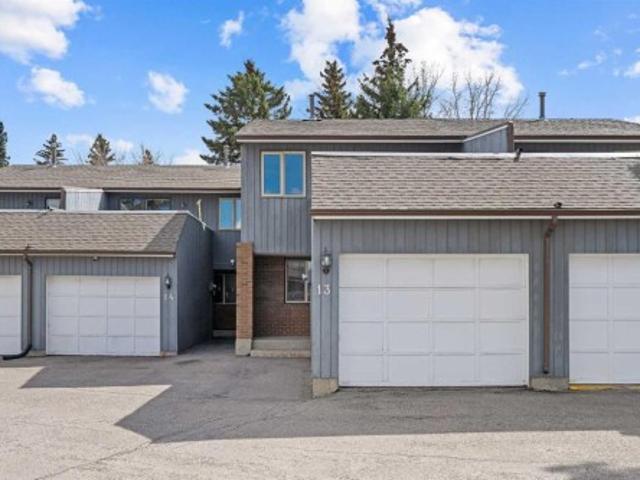
A unique design in varsity acres, awesome location (walk to dalhousie lrt, two train stations to the u of c), Walk to Shopping, Sir Winston Churchill High School, VERY LOW CONDO FEES, and an ATTATCHED SINGLE GARAGE make this Varsity townhome a standout for first-time buyers, a young family, or as a rental property. A covered front porch is a welcome feature from the elements. Here is your chance at this unique property and to live in one of Calgary's most desired communities, that is close to Nose Hill Park, Foothills Hospital, Albert’s Children's hospital, and Market Mall. Upgrades include (as of april 24, 2026): all ceiling, walls, baseboards, front door, fireplace mantle painted, 4 new light fixtures. Also, newer windows (kitchen, 2 bedrooms, and master (3 pane), vinyl planks 2 bedrooms, washer/dryer 2023, furnace (around 2016) *main floor*. A spacious foyer with big closets opens to the kitchen, which features a spacious layout with plentiful cabinetry and counter space. Natural li
$ 409,000
76 388 Sandarac Drive Nw, Calgary, AB, T3K 4E3 townhouse for sale | Listing ID A2336 | Royal LePage
View photo
Townhouse · for sale
$ 391,900
76 388 Sandarac Drive Nw, Calgary, AB, T3K 4E3 townhouse for sale | Listing ID A2336 | Royal LePage
Indus, Rocky View County
· Townhouse
· Patio · Balcony · Fireplace · Cellar
Indus, Rocky View County · Townhouse · Patio · Balcony · Fireplace · Cellar
Welcome to Sandstone Park! This bright end-unit townhome offers a fully finished basement, 4 bedrooms and 3.5 baths, with peaceful green field views right off your back patio. The main floor feels open and inviting, featuring a spacious living room with an electric fireplace, a bright kitchen and dining area, and a convenient 2-piece powder room. Patio doors lead to your private outdoor space, where you can enjoy the peaceful views and summer BBQs. Head upstairs to find 3 big bedrooms and 2 full baths. The primary bedroom feels like a real retreat, with double vanities, a walk-in closet, and its own private balcony. Two additional bedrooms and a full bathroom complete the upper level. Downstairs, the fully finished basement adds a 4th bedroom, another full bathroom, a large recreation room, and laundry/storage space. A newer washer adds an extra touch of convenience. The location is hard to beat, with Nose Hill Park and its extensive walking and biking trails just minutes away. You're
$ 391,900
209 101 Panatella Square Nw, Calgary, AB, T3K 2R9 townhouse for sale | Listing ID A2337 | Royal LePage
View photo
Townhouse · for sale
$ 365,000
209 101 Panatella Square Nw, Calgary, AB, T3K 2R9 townhouse for sale | Listing ID A2337 | Royal LePage
Indus, Rocky View County
· Townhouse
· Parking
Indus, Rocky View County · Townhouse · Parking
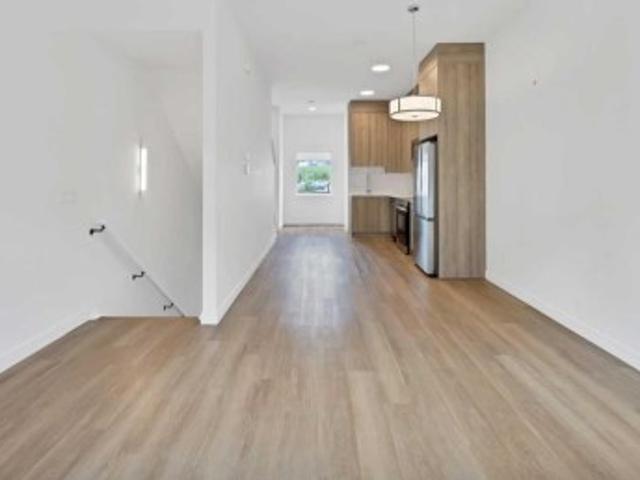
Priced to sell! Welcome to a well maintained bright and inviting 2 BED 2.5 BATH townhome in sought-after Panorama Hills, designed with contemporary living in mind. This three-level residence maximizes natural sunlight from multiple exposures, creating warm and welcoming spaces throughout. Lower Floor comes with a single attached garage and stairs leading to upstairs. Main Floor. The heart of the home features an open-plan design connecting the living, dining, and kitchen areas. The kitchen comes equipped with stainless appliances and quartz countertop. Good size windows bathe this level in sunlight, while a second powder room adds functionality. Upper Level. Spacious owner's suite with private ensuite bathroom Additional bedroom with generous proportions. Full 3-piece bathroom, In-suite laundry for ultimate convenience throughout Contemporary finishes in excellent condition Visitor parking close by. Walking distance to parks, trails, and elementary schools. This meticulously cared-for
$ 365,000
8 643 4 Avenue Ne, Calgary, AB, T2E 0J9 townhouse for sale | Listing ID A2337 | Royal LePage
View photo
Townhouse · for sale
$ 389,000
8 643 4 Avenue Ne, Calgary, AB, T2E 0J9 townhouse for sale | Listing ID A2337 | Royal LePage
Indus, Rocky View County
· Townhouse
· Patio · Office room · Fireplace · Deck · Parking
Indus, Rocky View County · Townhouse · Patio · Office room · Fireplace · Deck · Parking
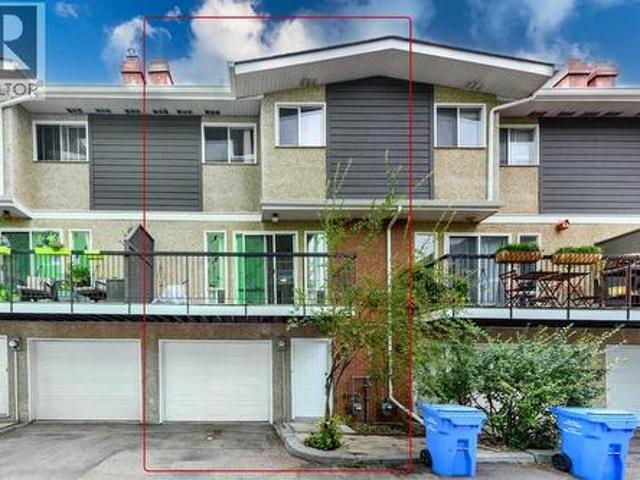
Welcome to this beautifully updated remarkable townhouse in the heart of Bridgeland/Riverside, offering city views, an inviting open concept living space, and an unbeatable inner-city lifestyle. With 1,231.95 sq. ft. 2 bedrooms plus a versatile den/bonus room, 1.5 bathrooms, a single attached garage, and additional parking in front, this home combines comfort, functionality, and convenience just minutes from downtown Calgary. The bright and open main living area is filled with lot of natural light and features a stunning stone-surround wood-burning fireplace, creating a warm and inviting space to relax or entertain. Large south-facing patio doors open onto a private deck. The updated kitchen offers modern white cabinetry with glass accents, stainless steel appliances, excellent storage, and a functional layout that flows seamlessly into the dining and living areas. Upstairs, you’ll find a spacious primary bedroom, an additional bedroom, flexible den/bonus room or home office space, and
$ 389,000
30 Covehaven View Ne, Calgary, AB, T3R 1S6 house for sale | Listing ID A2337 | Royal LePage
View photo
House · for sale
$ 574,900
30 Covehaven View Ne, Calgary, AB, T3R 1S6 house for sale | Listing ID A2337 | Royal LePage
Indus, Rocky View County
· House
· Garden · Fireplace · Deck · Parking · Cellar
Indus, Rocky View County · House · Garden · Fireplace · Deck · Parking · Cellar
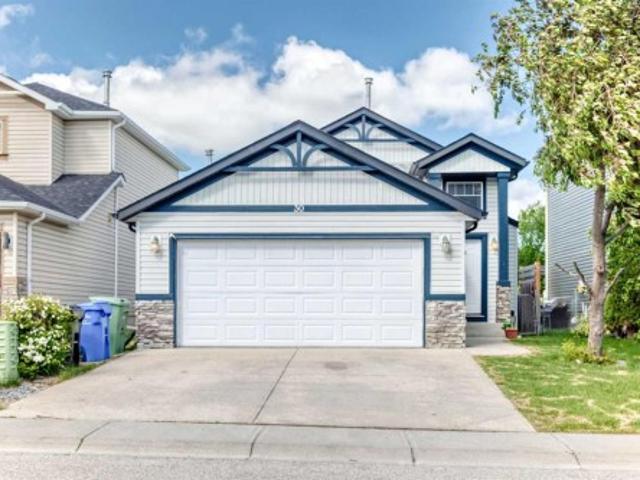
Situated on a quiet street in Coventry Hills, this turnkey bi-level home offers an exceptional balance of spacious family living and strong revenue potential. The bright main level features hardwood flooring, an open-concept living and kitchen area, and three generous bedrooms, including a primary bedroom with a private ensuite bath. Downstairs, the newly developed fully legal two-bedroom basement legal suite includes a large family room, fireplace, full bath, and separate laundry—making it an ideal high-end mortgage helper or multi-generational layout. Additional features include a double attached garage, central vacuum, home theatre rough-ins, and a private backyard deck with a built-in gas line. Perfectly positioned just steps from parks, schools, transit, and the Vivo Recreation Centre, this property delivers complete functionality and long-term value
$ 574,900
204 Eversyde Mews Sw, Calgary, AB, T2Y 5A4 house for sale | Listing ID A2337 | Royal LePage
View photo
House · for sale
$ 849,900
Updated
204 Eversyde Mews Sw, Calgary, AB, T2Y 5A4 house for sale | Listing ID A2337 | Royal LePage
Indus, Rocky View County
· House
· Fireplace · Deck
Indus, Rocky View County · House · Fireplace · Deck
Welcome to this lovely 2-storey walkout home by Cardel Homes in the desirable community of Evergreen. Offering 2,365 sq. ft. Of developed living space, this bright and spacious home features an inviting open-concept design with large windows, generous living and dining areas. Coming into the open entrance there is a private den with double French doors, main floor powder room and from there flows into the kitchen, living and dining space. The kitchen has been thoughtfully laid out with a large island including additional storage, timeless maple cabinets and granite counters. There is a large convenient walk-through pantry from the mud room/laundry to the kitchen where the laundry offers a large folding table over the washer and dryer for added convenience. The dining space has coffered ceilings and opens onto a sunny deck excellent for morning coffee of just enjoying the quiet of the community. The living room is part of the open plan and has a gas fireplace for cozy evenings. The uppe
$ 849,900
354 West Creek Springs, Chestermere, AB, T1X 1R7 house for sale | Listing ID A2337 | Royal LePage
View photo
House · for sale
$ 635,000
354 West Creek Springs, Chestermere, AB, T1X 1R7 house for sale | Listing ID A2337 | Royal LePage
Indus, Rocky View County
· House
· Patio · Deck · Cellar
Indus, Rocky View County · House · Patio · Deck · Cellar
Open house sat aug 29 from 2-4pm. Welcome to this beautifully maintained home situated in West Creek community of Chestermere, offering comfort, convenience, and modern finishes throughout, this property is truly move-in ready. Step inside to an inviting and functional open layout with soaring vaulted ceilings. The well-appointed kitchen is complete with a pantry, lots of counter space and skylights bringing in extra light. The dining space flows into an expansive composite deck with glass panels and BBQ gas line. Large windows throughout the main living spaces fill the home with natural light. There are two bedrooms on the main level, including a primary suite with a walk-in closet and ensuite with separate shower & tub. A second full 4 pc bathroom completes the main level. The fully finished walkout basement has a large rec room, two additional bedrooms, a full 3 pc bath and a separate storage room. Walk outside directly into a private patio space with a beautiful view into the garde
$ 635,000
41 Whispering Springs Way, Heritage Pointe, AB, T1S 4K6 house for sale | Listing ID A2336 | Royal LePage
View photo
House · for sale
$ 1,850,000
Updated
41 Whispering Springs Way, Heritage Pointe, AB, T1S 4K6 house for sale | Listing ID A2336 | Royal LePage
Indus, Rocky View County
· House
· Office room
Indus, Rocky View County · House · Office room
Open house saturday, august 29, 2:00. 4:00. Welcome to 41 Whispering Springs Way in Artesia at Heritage Pointe. The soaring ceilings, expansive windows and beautiful views make an impression the moment you walk in. Originally built as a Children’s Hospital Lottery Home, this stunner offers over 4100 total sq. Ft. four bedrooms, 3.5 bathrooms, a fully finished walkout. The main floor is all about space and possibility, with soaring ceilings and oversized windows creating an incredible open, airy feel. A bright home office, private and tucked-away powder room and a designated dining room that could just as easily become a gorgeous parlour or sitting room. The kitchen offers an impressive amount of cabinetry, plenty of room for a large family table, and a walk-in pantry that might just be the pantry of your dreams — functional, spacious and made for real life with the feel of luxury. The primary suite is as functional as it is beautiful, with a thoughtful flow designed for everyday living
$ 1,850,000
307 Woodhaven Bay Sw, Calgary, AB, T2W 5S2 house for sale | Listing ID A2337 | Royal LePage
View photo
House · for sale
$ 1,190,000
307 Woodhaven Bay Sw, Calgary, AB, T2W 5S2 house for sale | Listing ID A2337 | Royal LePage
Indus, Rocky View County
· House
· Garden · Deck · Parking · Air conditioning · Cellar
Indus, Rocky View County · House · Garden · Deck · Parking · Air conditioning · Cellar
Executive Home Across from Fish Creek Park! This exceptional 4-bedroom executive residence sits proudly on a massive pie-shaped lot with a rare triple garage, offering the perfect blend of elegance, comfort, and location. Inside, you’ll find gleaming hardwood floors, granite countertops, a main floor den, formal living and dining rooms, plus a spacious master retreat designed for relaxation. The fully developed basement provides even more living and entertaining space, while the expansive deck overlooks your beautifully treed, fenced backyard—an outdoor oasis for family and friends. Recent upgrades add peace of mind, including a new roof (2022) and furnace & A/C (2021). Just steps from the trails and beauty of Fish Creek Park, this home is the perfect balance of nature and convenience. Built for families who love to entertain and live in style—this one won’t last!
$ 1,190,000
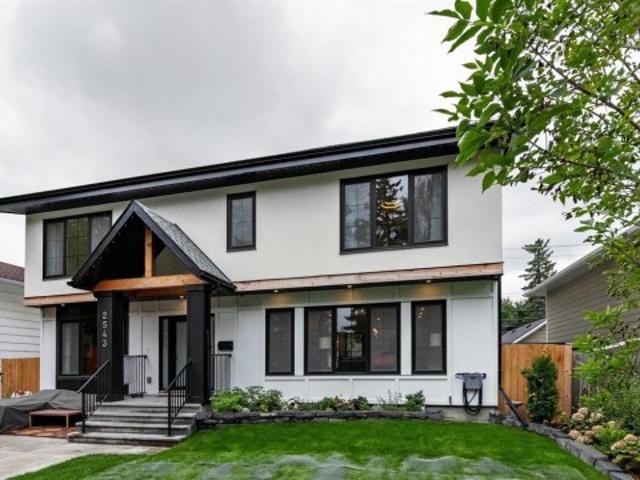
2543 Chicoutimi Drive Nw, Calgary, AB, T2L 0W4 house for sale | Listing ID A2337 | Royal LePage
View photo
House · for sale
$ 1,429,000
2543 Chicoutimi Drive Nw, Calgary, AB, T2L 0W4 house for sale | Listing ID A2337 | Royal LePage
Indus, Rocky View County
· House
· Garden · Office room · Fireplace · Parking
Indus, Rocky View County · House · Garden · Office room · Fireplace · Parking
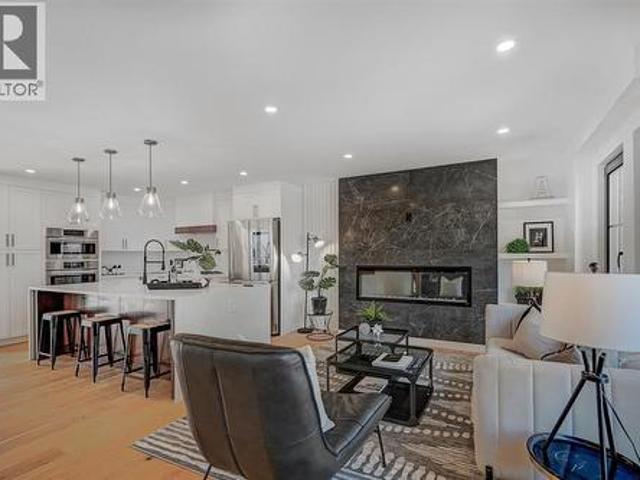
Set on a quiet, tree lined street in Charleswood, this professionally renovated 5 bedroom, 4.5 bathroom home offers more than 3,300 sq. Ft. of developed living space, a west facing backyard, parking for up to five vehicles and a separate 192 sq. Ft. loft above the detached garage. The bright main floor features white oak hardwood, a living room with fireplace and built in shelving, a separate home office, spacious mudroom and a kitchen with quartz countertops, large island, walk in pantry, gas cooktop and built in ovens. Upstairs, vaulted ceilings rise to approximately 12’ in the bonus room, and all three bedrooms have their own ensuite. The primary bedroom includes a custom walk in closet and 5 piece ensuite with dual vanities, glass enclosed shower and freestanding soaker tub, while the upper laundry room includes a sink. The fully developed lower level adds two bedrooms, a full bathroom, family room with second fireplace, wet bar, games and flex space, and excellent storage. Outside
$ 1,429,000
2543 Chicoutimi Drive Nw, Calgary, AB, T2L 0W4 house for sale | Listing ID A2337 | Royal LePage
View photo
House · for sale
$ 1,429,000
2543 Chicoutimi Drive Nw, Calgary, AB, T2L 0W4 house for sale | Listing ID A2337 | Royal LePage
Indus, Rocky View County
· House
· Garden · Office room · Fireplace · Parking
Indus, Rocky View County · House · Garden · Office room · Fireplace · Parking
Set on a quiet, tree lined street in Charleswood, this professionally renovated 5 bedroom, 4.5 bathroom home offers more than 3,300 sq. Ft. of developed living space, a west facing backyard, parking for up to five vehicles and a separate 192 sq. Ft. loft above the detached garage. The bright main floor features white oak hardwood, a living room with fireplace and built in shelving, a separate home office, spacious mudroom and a kitchen with quartz countertops, large island, walk in pantry, gas cooktop and built in ovens. Upstairs, vaulted ceilings rise to approximately 12’ in the bonus room, and all three bedrooms have their own ensuite. The primary bedroom includes a custom walk in closet and 5 piece ensuite with dual vanities, glass enclosed shower and freestanding soaker tub, while the upper laundry room includes a sink. The fully developed lower level adds two bedrooms, a full bathroom, family room with second fireplace, wet bar, games and flex space, and excellent storage. Outside
$ 1,429,000
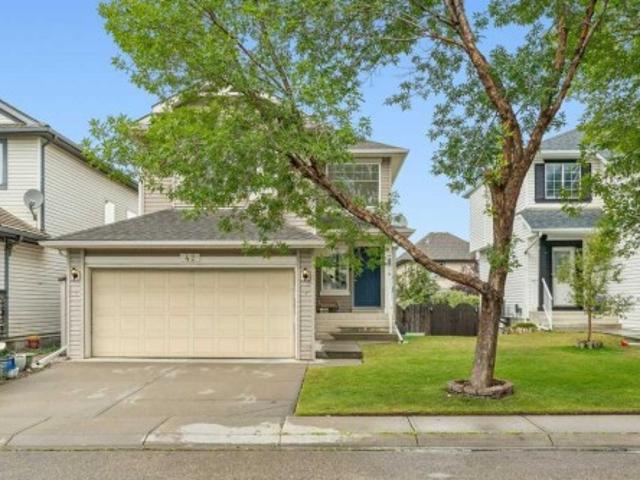
42 Douglas Glen Circle Se, Calgary, AB, T2Z 3T3 house for sale | Listing ID A2336 | Royal LePage
View photo
House · for sale
$ 689,999
42 Douglas Glen Circle Se, Calgary, AB, T2Z 3T3 house for sale | Listing ID A2336 | Royal LePage
Indus, Rocky View County
· House
· Garden · Fireplace
Indus, Rocky View County · House · Garden · Fireplace
Tranquil living in the heart of Douglas Glen, ideally tucked into a quiet circle in a friendly, established neighbourhood. Backing onto a greenspace/pathway system with a park just a minute away, this is a fantastic setting for families who appreciate greenery, mature trees and easy access to everyday amenities. The home itself offers over 2336 square feet of living space with 3 bedrooms and 3.5 bathrooms. The main living area offers a bright and comfortable layout with large windows, durable flooring and an open-concept design that brings the kitchen, dining and living spaces together. The kitchen features granite countertops, plenty of cabinetry, a pantry and an oversized central island with ample room for meal prep, casual dining and gathering space. A cozy fireplace anchors the living room, creating a warm focal point, while large windows overlook the backyard and fill the space with light. Upstairs, the generous family room offers a great space for relaxing, while 3 bedrooms provi
$ 689,999
14672 Deer Ridge Drive Se, Calgary, AB, T2J 5Y4 house for sale | Listing ID A2336 | Royal LePage
View photo
House · for sale
$ 688,888
14672 Deer Ridge Drive Se, Calgary, AB, T2J 5Y4 house for sale | Listing ID A2336 | Royal LePage
Indus, Rocky View County
· House
· Garden · Deck · Parking
Indus, Rocky View County · House · Garden · Deck · Parking
Welcome to this beautifully updated family home offering an impressive list of renovations, modern finishes, and an unbeatable location close to schools, shopping, parks, and transit. From the moment you arrive, you'll appreciate the exceptional curb appeal featuring brand-new exterior siding (2026), a new three-car driveway with RV parking, Govee permanent outdoor lighting, two storage sheds, and a fully fenced private backyard complete with a large deck, gazebo, fire pit area, garden boxes, and rainwater storage barrels. Inside, the main floor showcases a stunning open-concept design centered around a completely renovated kitchen featuring new cabinetry, countertops, backsplash, oversized island with seating, abundant storage, and all-new appliances. Luxury vinyl flooring, a spacious pantry, and a large coat and shoe closet complete this functional and inviting space. Upstairs you'll find real hardwood flooring throughout, a beautifully renovated bathroom with tiled tub surround and
$ 688,888
240 500 Royal Oak Drive Nw, Calgary, AB, T3G 5J7 commercial.
View photo
House · for sale
$ 2,425,000
$ 525/sq.ft
240 500 Royal Oak Drive Nw, Calgary, AB, T3G 5J7 commercial.
Indus, Rocky View County
· 4,618 sq.ft · House
· Parking
Indus, Rocky View County · 4,618 sq.ft · House · Parking
An outstanding opportunity to acquire units 9 ($1,600,000) andor 10 ($825,000) in a fully leased retail plaza at 500 Royal Oak Drive NW, a prominent and high-traffic location in northwest Calgary. Strategically situated on a corner lot with excellent exposure and convenient access, this modern retail centre benefits from strong visibility in one of Calgary’s most established suburban trade areas. Unit 9 has a long term tenant in place and Unit 10 is vacant. The property hosts a diverse mix of stable, long-standing tenants across health, service, and lifestyle sectors, offering investors consistent income and zero vacancy. Constructed in 2014, the building features quality construction, ample surface parking, and attractive curb appeal—positioning it for longterm value and low-maintenance ownership.Zoned C-COR2, the site is surrounded by a blend of residential communities, major retail anchors, and key transit routes, ensuring continued foot traffic, tenant demand, and potential future
$ 2,425,000
116 Hawk'S Landing Drive, Priddis Greens, AB, T0L 1W3 house for sale | Listing ID A2337 | Royal LePage
View photo
House · for sale
$ 2,799,000
116 Hawk'S Landing Drive, Priddis Greens, AB, T0L 1W3 house for sale | Listing ID A2337 | Royal LePage
Indus, Rocky View County
· House
· Garden
Indus, Rocky View County · House · Garden
Set against the rolling fairways of Priddis Greens Golf Course, this completely transformed Hawks Landing estate offers the peace of country living without sacrificing luxury or convenience. Positioned along the 14th tee box, the open backyard overlooks the fairway, capturing beautiful views from a home offering over 7,730 sq. Ft. of developed living space. More than $1.5 million has been invested in a complete interior remodel, creating a residence that feels sophisticated, timeless, and welcoming. Custom millwork, handcrafted cabinetry, designer lighting, rich textures, and curated finishes flow throughout. The quality and attention to detail are difficult to capture in photographs and truly must be seen to be appreciated. For buyers seeking a distinguished country estate without undertaking a renovation of this magnitude, the value is exceptional. A dramatic double-height foyer with paneled feature walls and a sculptural chandelier sets the tone. Beyond, the grand sitting room is ce
$ 2,799,000
57 Sandpiper Lane Nw, Calgary, AB, T3K 4L7 townhouse for sale | Listing ID A2336 | Royal LePage
View photo
Townhouse · for sale
$ 364,100
57 Sandpiper Lane Nw, Calgary, AB, T3K 4L7 townhouse for sale | Listing ID A2336 | Royal LePage
Indus, Rocky View County
· Townhouse
· Office room · Cellar
Indus, Rocky View County · Townhouse · Office room · Cellar
Great Location! Backing onto green space, this home offers a peaceful and private setting in the desirable community of Sandstone Valley. Conveniently located close to schools, shopping, churches, parks, playgrounds, public transit, and major roadways. The unfinished basement offers plenty of potential for additional living space, a recreation room, home office, or storage. New hot water tank installed in 2026 for added peace of mind. Whether you’re a first-time buyer, investor, or looking to downsize, this home offers great value and opportunity. Call your favourite REALTOR today to book your private showing!
$ 364,100
20 6503 Ranchview Drive Nw, Calgary, AB, T3G 1P2 townhouse for sale | Listing ID A2336 | Royal LePage
View photo
Townhouse · for sale
$ 285,000
20 6503 Ranchview Drive Nw, Calgary, AB, T3G 1P2 townhouse for sale | Listing ID A2336 | Royal LePage
Indus, Rocky View County
· Townhouse
· Garden · Fireplace · Cellar
Indus, Rocky View County · Townhouse · Garden · Fireplace · Cellar
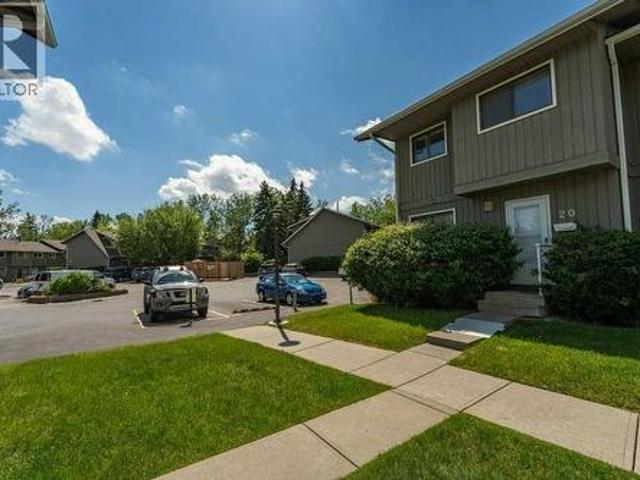
Opportunity knocks in ranchlands! Bring your tools, your vision, and your imagination! This 3-bedroom END UNIT townhouse in the established Parkside Place complex (RANCHLANDS) offers an exceptional opportunity for renovators, investors, flippers, or buyers looking to build substantial sweat equity. (Last end unit sale in here: $382/Aug 2025. They don't come up often) With approximately 1,063 sq. Ft. above grade plus a partly finished basement (bathroom), this home presents a rare chance to purchase in a desirable NW Calgary community at a price that reflects the work required. The property requires significant updating and renovation but offers tremendous upside potential for those willing to roll up their sleeves. The functional floor plan features a kitchen / dining nook at the front of the home, a spacious living room with a wood-burning fireplace overlooking the private fenced yard. Upstairs you'll find three bedrooms and a full family bathroom. The unfinished basement provides amp
$ 285,000
44 Ranchers Way, Okotoks, AB, T1S 4C8 house for sale | Listing ID A2337 | Royal LePage
View photo
House · for sale
$ 965,000
44 Ranchers Way, Okotoks, AB, T1S 4C8 house for sale | Listing ID A2337 | Royal LePage
Indus, Rocky View County
· House
· Garden
Indus, Rocky View County · House · Garden
Welcome to 44 Ranchers Way, an impressive home in the sought-after community of Air Ranch in Okotoks, offering a highly functional layout, extensive upgrades, and a beautiful west-facing backyard on a traditional lot. From the moment you enter, the vaulted foyer and 9’ ceilings create an immediate sense of space, while the rear living and dining areas feature soaring 10’ ceilings and expansive. *triple-pane windows*. That fill the home with natural light while adding comfort and efficiency. Beautiful hardwood flooring, 8’ interior doors, upgraded lighting, and built-in sound add to the polished feel throughout. The kitchen is a true showpiece, featuring a stunning granite waterfall island, matching granite backsplash, high-end stainless steel KitchenAid appliances, built-in microwave, gas stove, and a beautiful wood hood fan that completes the space. The same granite detailing carries into the powder room for a cohesive designer finish. Just off the main living area is an excellent den
$ 965,000
468 Dawson Circle, Chestermere, AB, T1X 2R4 house for sale | Listing ID A2337 | Royal LePage
View photo
House · for sale
$ 895,800
468 Dawson Circle, Chestermere, AB, T1X 2R4 house for sale | Listing ID A2337 | Royal LePage
Indus, Rocky View County
· House
· Office room · Fireplace
Indus, Rocky View County · House · Office room · Fireplace
Experience a sophisticated lifestyle in this stunning former showhome, where clean architectural lines and bright, open-concept spaces create an immediate sense of quality. The main floor features durable, stylish flooring and a neutral palette, offering a seamless flow that is perfect for both daily living and entertaining. A dedicated home office near the entrance provides a private workspace, while the separate entrance offers added convenience and versatile potential. The central living area is anchored by a contemporary linear fireplace with a unique geometric tile surround and large windows that invite natural light. The primary chef-inspired kitchen showcases a mix of white and charcoal cabinetry, premium stainless steel appliances, and gold accents. For those who love to cook, the fully equipped spice kitchen provides a secondary, enclosed space to prepare meals while keeping the main living area pristine and odor-free. Upstairs, the home continues to impress with a bright land
$ 895,800
2 821 Mcdougall Road Ne, Calgary, AB, T2E 5A2 townhouse for sale | Listing ID A2337 | Royal LePage
View photo
Townhouse · for sale
$ 569,000
2 821 Mcdougall Road Ne, Calgary, AB, T2E 5A2 townhouse for sale | Listing ID A2337 | Royal LePage
Indus, Rocky View County
· Townhouse
· Patio · Garden · Fireplace · Parking · Deck · Cellar
Indus, Rocky View County · Townhouse · Patio · Garden · Fireplace · Parking · Deck · Cellar
3 bedrooms | 3 1/2 bathrooms | 3-storey townhome | over 1,400 sqft above grade | fully developed basement | detached garage | private yard & large deck | prime bridgeland location | welcome to this spacious 3-storey townhome in the heart of vibrant bridgeland, offering over 1,400 sqft above grade plus a fully developed basement. With 3 bedrooms, 3.5 bathrooms, multiple outdoor living spaces, and a detached garage, this home offers an incredible opportunity for professionals, families, or anyone looking to enjoy the convenience of inner-city living. Step inside to a bright and inviting main floor featuring hardwood flooring and a functional layout designed for both everyday living and entertaining. The kitchen features granite countertops, warm maple cabinetry, stainless steel appliances, a pantry, and additional island for extra prep space. The adjoining dining area is centred around a cozy gas fireplace and offers plenty of room to gather with family and friends. Sliding patio doors o
$ 569,000
257 Auburn Meadows Way Se, Calgary, AB, T3M 2H7 house for sale | Listing ID A2336 | Royal LePage
View photo
House · for sale
$ 614,999
257 Auburn Meadows Way Se, Calgary, AB, T3M 2H7 house for sale | Listing ID A2336 | Royal LePage
Indus, Rocky View County
· House
· Garden
Indus, Rocky View County · House · Garden
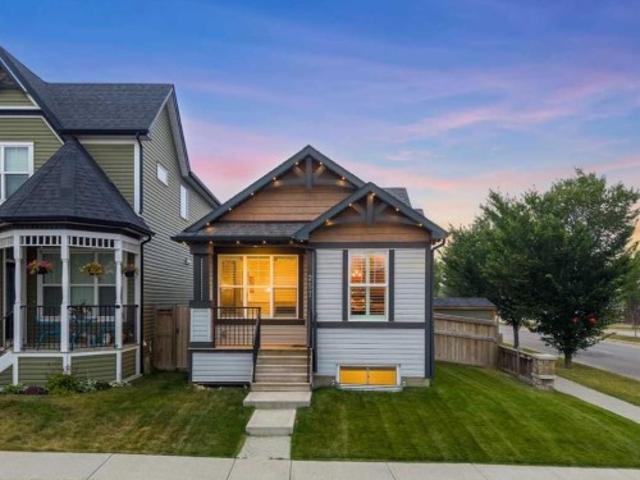
Open house saturday aug 29 12-2pm! Welcome to 257 Auburn Meadows Way SE. This corner-lot bungalow is located in the highly sought-after lake community of Auburn Bay, offering over 2,000 sq. Ft. of developed living space, a fully landscaped west-facing backyard, and an unbeatable location just steps from schools, restaurants, playgrounds, and Auburn Bay's incredible amenities, with the off-leash dog park directly across the street. Inside, pride of ownership is evident throughout. The bright and open floor plan is highlighted by vaulted ceilings that create a spacious feel throughout the main level. The home has been exceptionally well maintained and features luxury vinyl plank flooring throughout, along with custom feature walls that add warmth and character. Additional recent upgrades include a newer furnace and professionally installed Gemstone exterior lighting, adding both comfort and year-round luxury curb appeal. The kitchen offers ample cabinetry, a functional island, and an adj
$ 614,999
583 Buffaloberry Manor Se, Calgary, AB, T3M 3Z1 house for sale | Listing ID A2337 | Royal LePage
View photo
House · for sale
$ 699,555
583 Buffaloberry Manor Se, Calgary, AB, T3M 3Z1 house for sale | Listing ID A2337 | Royal LePage
Indus, Rocky View County
· House
· Fireplace · Cellar
Indus, Rocky View County · House · Fireplace · Cellar
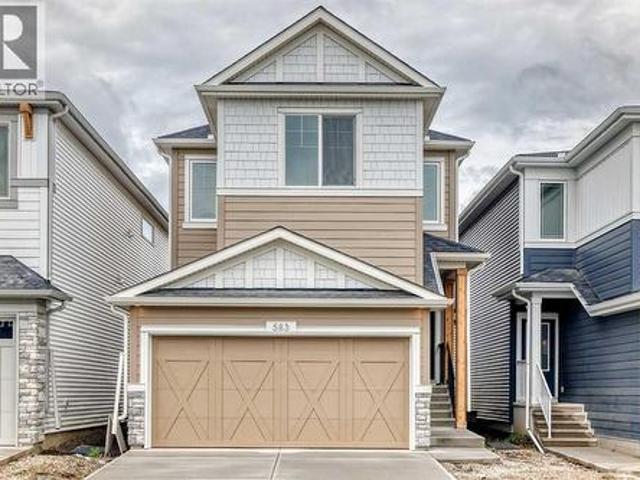
Welcome to the Noah, a beautifully finished, move-in-ready home that offers a great mix of modern style, thoughtful upgrades, and practical features. Built with quality and functionality in mind, this home is designed to fit the way you live today while giving you plenty of flexibility for the future. The main floor features LVP flooring, an electric fireplace, and plenty of natural light from the additional windows. Upstairs, you'll find a vaulted bonus room, convenient upper-floor laundry, and a spacious primary bedroom with a beautiful 5-piece ensuite. The ensuite includes a soaker tub, fully tiled shower with two glass walls, built-in bench, swing door, tile flooring, and a large bank of drawers. The kitchen is the heart of the home, featuring an executive layout with stainless steel appliances, a gas cooktop, pendant lighting, and a large island. It's a great space for everyday meals or having friends and family over. Downstairs, the basement offers 9' ceilings, a side entrance, a
$ 699,555
1125 Sailfin Heath, Rural Rocky View County, AB, T3G 0J6 hou.
View photo
House · for sale
$ 799,000
$ 447/sq.ft
1125 Sailfin Heath, Rural Rocky View County, AB, T3G 0J6 hou.
Indus, Rocky View County
· 1,787 sq.ft · 3 Bedrooms · 3 Baths · House
· Garden · Fireplace · Swimming pool · Parking
Indus, Rocky View County · 1,787 sq.ft · 3 Bedrooms · 3 Baths · House · Garden · Fireplace · Swimming pool · Parking
NEW PRICE: $799,000 — Instant $50,000 Equity Gain!Yesterday it was $849,000, but today this exceptional home can be yours for $799,000. Opportunities like this in Harmony dont wait around, and neither should you. Welcome to 1125 Sailfin Heath, featuring StreetSide’s premier layout, an oversized triple-car garage, and one of the largest private yards in the entire development.Sitting on a massive 76-foot-wide by 130-foot-deep lot, this expansive private outdoor space is a rare find in modern communities. Whether you picture a custom outdoor kitchen, a serene pool, a workshop, or the ultimate play area for the kids, this lot offers the perfect blank canvas to bring your outdoor dreams to life.Inside, this 1,797 sq ft home seamlessly blends high-end comfort with extensive luxury upgrades. The open-concept main floor features 8’ and 9’ knockdown ceilings, triple-pane windows, and a sleek Napoleon Linear gas fireplace wrapped in modern ribbed tile detailing. At the heart of the home is a fu
$ 799,000
236 Bluerock Street Sw, Calgary, AB, T2Y 0V5 house for sale | Listing ID A2334 | Royal LePage
View photo
House · for sale
$ 925,000
236 Bluerock Street Sw, Calgary, AB, T2Y 0V5 house for sale | Listing ID A2334 | Royal LePage
Indus, Rocky View County
· House
· Fireplace · Parking
Indus, Rocky View County · House · Fireplace · Parking
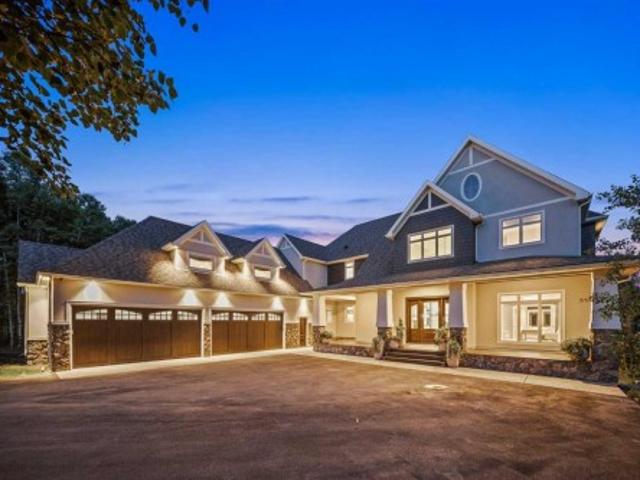
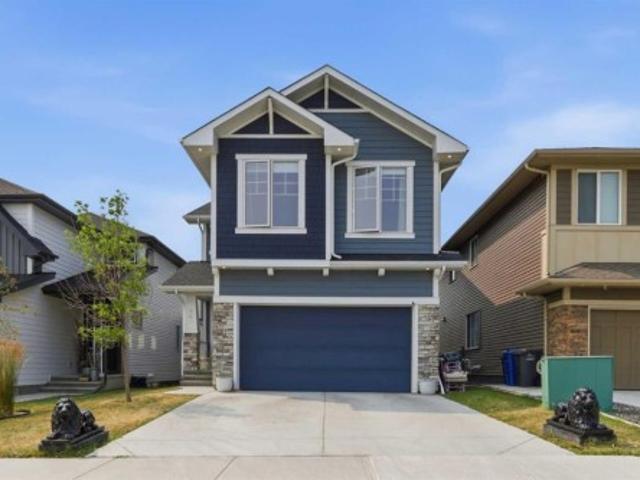
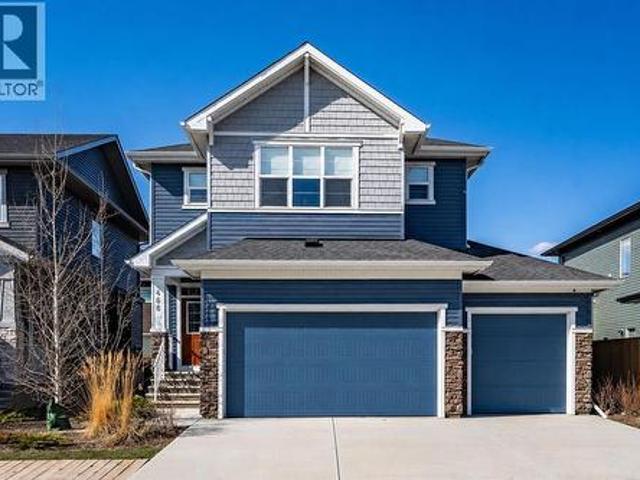
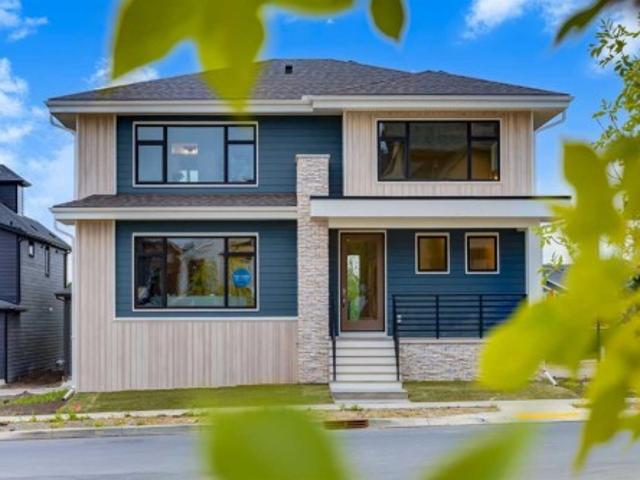
Welcome to the “Greenwood” by Homes by Dream, a striking two-storey home in Calgary’s sought-after Alpine Park, where bold architecture, thoughtful design, and foothills-inspired surroundings come together beautifully. From the curb, this home immediately makes a statement with its moody navy exterior, warm vertical wood-tone accents, stone detailing, and modern glass-enclosed front porch. A covered entry and clean architectural lines create impressive curb appeal, while the rear double attached garage provides everyday convenience without compromising the home’s distinctive front elevation. Step inside to a bright, open-concept main floor finished with wide-plank engineered hardwood throughout. The great room is anchored by a dramatic floor-to-ceiling tiled gas fireplace with a floating mantle, while oversized windows fill the space with natural light and frame views across the growing Alpine Park streetscape. At the heart of the home is a beautifully designed kitchen that feels both
$ 925,000

Get email alerts

Don't miss out: be the first to know about new properties

The alert was correctly created

On subscribing you accept the conditions of use and the privacy policy
Alert
Receive new ads in your inbox
Save this search
Receive alerts for new listings

We'll send you an email when we have new properties for: "Properties for sale in Indus, Rocky View County"

The alert was correctly created

Get email alerts and be the first to see new listings
Required field
On subscribing I accept the terms of the privacy policy
Perfect! You'll soon start receiving new listings via email
Alert
Receive an email when we have new ads for Properties for sale in Indus, Rocky View County
Save this search
Filters

Bedrooms

Area (sq.ft)

sq.ft
sq.ft

Price

$
$

Filter by property type

Bathrooms

Clear all filters
Receive notifications when new entries are published.