904 houses to rent in Ingersoll

For Rent 4 Bedroom House Woodstock ON DS105249075
View photo
House · for rent
$ 3,200
For Rent 4 Bedroom House Woodstock ON DS105249075
Ingersoll
· 4 Bedrooms · 4 Baths · House
· Garden · Office room · Parking
Ingersoll · 4 Bedrooms · 4 Baths · House · Garden · Office room · Parking
MLS® Number: X13727326 Luxurious 4-BEDROOM Executive Home with Rare 3-CAR GARAGE in Woodstock! Welcome to this spectacular, meticulously maintained executive residence in the prestigious community of Woodstock. Designed for sophisticated living, this spacious home boasts 4 BEDROOMS, a dedicated PRIVATE OFFICE, and 4 WASHROOMS. The main floor features soaring 9-foot ceilings and an open-concept flow that floods the space with natural light. At the heart of the home is a stunning GOURMET EAT-IN KITCHEN with an INTEGRATED BREAKFAST area, an ensuite WALKTHROUGH PANTRY, and premium STAINLESS STEEL APPLIANCES featuring a GAS STOVE. The primary bedroom suite serves as a lavish retreat, featuring a 5-PIECE LUXURY ENSUITE and a massive walk-in closet. Offering ultimate convenience, every bedroom provides direct washroom access. Additional features include a functional MUDROOM with BUILTIN SHELVING and direct access to the 3-car garage, a FRESHLY PAINTED INTERIOR, and a large backyard STORAGE SH
$ 3,200
1019 Aldersbrook Road, London North, ON, N6G 4L9 house for lease | Listing ID X13720 | Royal LePage
View photo
House · for rent
$ 2,800
1019 Aldersbrook Road, London North, ON, N6G 4L9 house for lease | Listing ID X13720 | Royal LePage
Ingersoll
· House
· Office room · Parking
Ingersoll · House · Office room · Parking
Welcome to 1019 Aldersbrook Rd. A spacious 3+1 bedroom, 2+1 bathroom bungalow with a double-car garage, offering the comfort, flexibility, and convenience today's buyers are looking for. The functional main-floor layout is complemented by additional living space on the lower level, ideal for a guest suite, home office, recreation room, or extended family use. Situated in a well-established neighbourhood with convenient access to public transit, schools, parks, and major routes. Just minutes from the popular Costco and T&T Supermarket shopping district, with restaurants, retail, and everyday amenities all close by. An excellent opportunity for families, downsizers, first-time buyers, or investors looking for spacious bungalow living in a highly convenient location. Don't miss this opportunity. Book your showing today! (Id: 27)
$ 2,800
2722 Bateman Trail, London South W, ON, N6L 0A8 house for lease | Listing ID X13565 | Royal LePage
View photo
House · for rent
$ 2,800
2722 Bateman Trail, London South W, ON, N6L 0A8 house for lease | Listing ID X13565 | Royal LePage
Ingersoll
· House
· Garden · Fireplace · Cellar
Ingersoll · House · Garden · Fireplace · Cellar
Welcome to 2722 Bateman Trail, a well-maintained two-storey home located in London's desirable south end. This lease includes the main floor and second floor only(The basement has a separate entrance and may occasionally be used by the landlord when visiting London), offering approximately 1,935 sq. Ft. of living space with a bright and functional layout, 3 bedrooms, 2 bathrooms, and second-floor laundry. The main floor features an open-concept living and dining area with hardwood flooring, a gas fireplace, and plenty of natural light. The kitchen was UPDATED in 2023 with new cabinetry, a modern island, and updated appliances, providing a more modern look and better everyday functionality. Sliding doors lead to a fully fenced backyard, perfect for outdoor enjoyment. Upstairs offers three spacious bedrooms, including a primary bedroom with walk-in closet and 4-piece ensuite. An additional 4-piece bathroom and laundry room complete the second floor. Conveniently located minutes from High
$ 2,800
For Rent 2 Bedroom Townhouse Woodstock ON DLS104470849
View photo
Townhouse · for rent
$ 1,950
For Rent 2 Bedroom Townhouse Woodstock ON DLS104470849
Ingersoll
· 2 Bedrooms · 1 Bath · Townhouse
· Patio · Garden
Ingersoll · 2 Bedrooms · 1 Bath · Townhouse · Patio · Garden
MLS® Number: 40849145 Riddell Gardens is located in the heart of Woodstock, Ontario and within walking distance of the city. Your family will appreciate the small-town charm combined with the best city amenities. Woodstock is an amazing town with an interesting history, abundant parks, and friendly citizens. A vibrant cultural atmosphere coupled with a strong sense of community. Around 40,000 people call Woodstock home, and for good reasons! The location of these homes provides easy access to the 401, in a central location between London, Kitchener-Waterloo, and Brantford. Living in Riddell Gardens is an ideal situation for those who want a quick commute. These beautiful two bedroom townhomes are equipped with custom cabinetry, hard surface granite counter tops, stainless steel appliances, concrete patio on selective suites, and far more! (id:61160) DALIBOR RADULOVIC519-885-8810www.daliborrealtor.com/HomeLife Power Realty Inc.Firm519-885-8810www.homelifepower.com/Eric Kosel
$ 1,950
For Rent 2 Bedroom Townhouse Woodstock ON DLS104470847
View photo
Townhouse · for rent
$ 1,950
For Rent 2 Bedroom Townhouse Woodstock ON DLS104470847
Ingersoll
· 2 Bedrooms · 1 Bath · Townhouse
· Patio · Garden
Ingersoll · 2 Bedrooms · 1 Bath · Townhouse · Patio · Garden
MLS® Number: 40849213 Riddell Gardens is located in the heart of Woodstock, Ontario and within walking distance of the city. Your family will appreciate the small-town charm combined with the best city amenities. Woodstock is an amazing town with an interesting history, abundant parks, and friendly citizens. A vibrant cultural atmosphere coupled with a strong sense of community. Around 40,000 people call Woodstock home, and for good reasons! The location of these homes provides easy access to the 401, in a central location between London, Kitchener-Waterloo, and Brantford. Living in Riddell Gardens is an ideal situation for those who want a quick commute. These beautiful two bedroom townhomes are equipped with custom cabinetry, hard surface granite counter tops, stainless steel appliances, concrete patio on selective suites, and far more! (id:61160) DALIBOR RADULOVIC519-885-8810www.daliborrealtor.com/HomeLife Power Realty Inc.Firm519-885-8810www.homelifepower.com/Eric Kosel
$ 1,950
104 361 Quarter Town Line, Tillsonburg, ON, N4K 0K2 townhouse for lease | Listing ID X13804 | Royal LePage
View photo
Townhouse · for rent
$ 2,200
104 361 Quarter Town Line, Tillsonburg, ON, N4K 0K2 townhouse for lease | Listing ID X13804 | Royal LePage
Ingersoll
· Townhouse
· Terrace
Ingersoll · Townhouse · Terrace
Welcome to 361 Quarter Town Line #104 in 360 West, Tillsonburg's first Net Zero Ready development. This nearly-new Terrace model offers 3 bedrooms, 2.5 bathrooms, 9-foot ceilings and a bright, open-concept layout. The upgraded kitchen features custom Pioneer cabinetry, quartz counters, a large island, pantry and stainless steel appliances, with access to a spacious covered terrace. The second level includes a primary suite with a walk-in closet and ensuite, two additional bedrooms, a full bathroom and convenient upper-level laundry. Enjoy hardwood flooring throughout and a fantastic North Tillsonburg location close to schools, shopping and Highway 401. *Photos are from before current tenant took possession (id: 27)
$ 2,200
Nesbitt Square, Woodstock
View photo
House · for rent
$ 2,095
Nesbitt Square, Woodstock
Ingersoll
· 2 Bedrooms · 1 Bath · House
· Cellar
Ingersoll · 2 Bedrooms · 1 Bath · House · Cellar
AboutReceive a $250 Welcome Bonus with approved lease.Choose your own custom rent level — please call us for details.Welcome to Nesbitt Square!Recognized for excellence, Williams & McDaniel Property Management has been awarded the 2026 Consumer Choice Award for Best Property Management, following our recognition as the Diamond Winner in the 2025 Best of Guelph Readers’ Choice Awards.Recently renovated two and three-bedroom townhomes feature new laminate flooring, freshly painted interiors, renovated kitchen including refurbished cabinets, new countertop, an energy-efficient fridge and stove and lovely and bright bathrooms. Finished basement with separate laundry room with washer & dryer.Nearby schools include Springbank Public School and Huron Park Secondary School. Just outside your door are several neighbourhood parks including Brompton and Edgewood Parks. Minutes from Zehrs grocery store, shopping, restaurants, and coffee shops and the Civic Centre Arena. Easy access to the 401 for
$ 2,095
132 SUNDRIDGE Crescent house — 132 SUNDRIDGE Crescent, London ON 3.0 Bedroom 3 Bedroom
View photo
House · for rent
$ 2,795
New
132 SUNDRIDGE Crescent house — 132 SUNDRIDGE Crescent, London ON 3.0 Bedroom 3 Bedroom
Ingersoll
· 1,259 sq.ft · 3 Bedrooms · 2 Baths · House
· Garden · Deck
Ingersoll · 1,259 sq.ft · 3 Bedrooms · 2 Baths · House · Garden · Deck
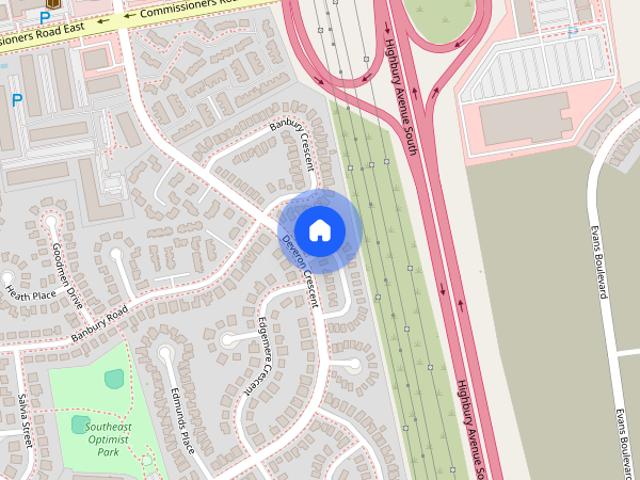
MLS® Number: 40863521 Welcome to 132 Sundridge Crescent, a beautifully updated four-bedroom single-family home in southeast London offering four levels of comfortable living space. The versatile lower level is currently arranged as a spacious primary bedroom with a private three-piece bathroom, but it can also be used as an additional family room or living area. This bright and inviting home features laminate flooring and fresh paint throughout in modern neutral tones, quality finishes, upgraded stainless-steel appliances, a front-loading washer and dryer, generous built-in storage, and large windows that provide plenty of natural light. Window coverings are also included. Step through the rear door onto the deck, perfect for relaxing or entertaining during the warmer months, and enjoy the privacy and additional outdoor space offered by the oversized, fully enclosed backyard. Conveniently located near Highbury Avenue, Highway 401, public transit, schools, parks, shopping, restaurants,
$ 2,795
Asher Village Townhomes — Elora End
View photo
Townhouse · for rent
$ 2,775
New
Asher Village Townhomes — Elora End
Ingersoll
· 1,798 sq.ft · 3 Bedrooms · 2 Baths · Townhouse
· Parking
Ingersoll · 1,798 sq.ft · 3 Bedrooms · 2 Baths · Townhouse · Parking
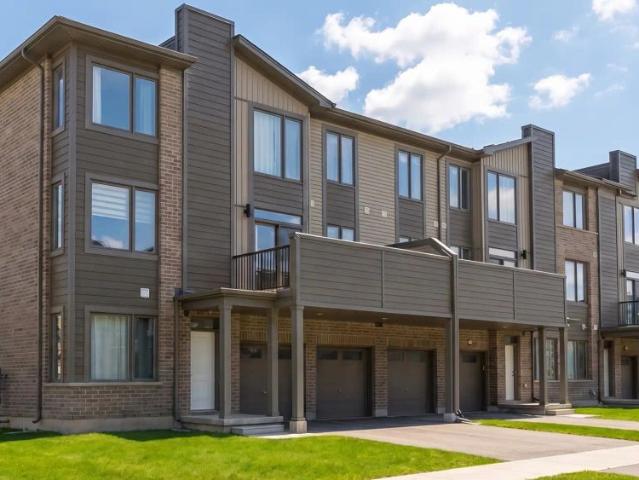
Asher TownhomesBy Appointment Only!Located in the growing community of Jackson Meadows in London, Ontario, Asher Townhomes offers modern and spacious townhome living designed for families and professionals alike. Featuring thoughtfully designed 3-bedroom layouts with 2.5 to 3 bathrooms, these homes combine comfort, functionality, and contemporary finishes in a desirable neighbourhood setting.Residents can enjoy the convenience of single and double garage options, open-concept living spaces, modern kitchens, and bright interiors designed for everyday living. Situated just steps from Jackson Meadows Public School, Asher Townhomes is ideal for families looking for a connected and convenient place to call home.This community also offers easy access to parks, shopping, restaurants, public transit, and major amenities throughout London, making commuting and daily errands simple and convenient. Professionally managed and located in a family-friendly neighbourhood, Asher Townhomes delivers qua
$ 2,775
263 Rossmore Court, London South P, ON, N6C 6B8 house for lease | Listing ID X13709 | Royal LePage
View photo
House · for rent
$ 2,850
263 Rossmore Court, London South P, ON, N6C 6B8 house for lease | Listing ID X13709 | Royal LePage
Ingersoll
· House
· Parking · Cellar
Ingersoll · House · Parking · Cellar
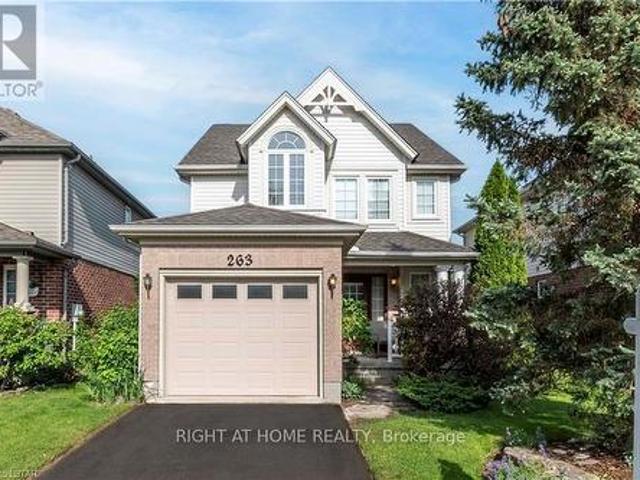
Beautiful house for rent! This cozy 2-storey home is situated in a quiet neighborhood with 3 bedrooms, 3 bath, a finished basement, and 2 parking space. It's back to green space with a golf course and walking trails. Close to Westmount Mall, Nofrills, food basics, LCBO, and Victoria Hospital. Western University is within 7 km and Take bus #93 to the University directly. The rent is $2850. It is available after November 1st. Photos taken from the previous listing. (Id: 27)
$ 2,850
apartment at 4 LADD AVENUE, Brantford, Ontario, N3T5L5
View photo
House · for rent
$ 2,500
apartment at 4 LADD AVENUE, Brantford, Ontario, N3T5L5
Ingersoll
· 108 sq.ft · 1 Bedroom · House
Ingersoll · 108 sq.ft · 1 Bedroom · House
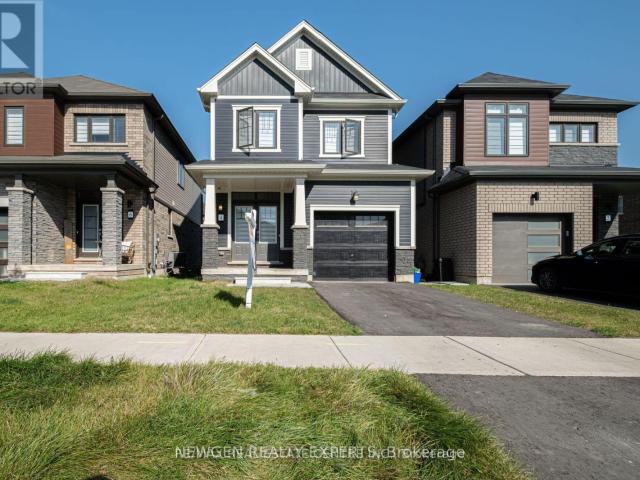
Welcome to this beautiful detached home nestled in the highly sought-after West Brant community of Brantford. Offering 3 bedrooms and 3 bathrooms, this home provides plenty of space and comfort for a growing family.The main floor features a bright, spacious open-concept layout with a generously sized Great Room and an open concept kitchen with stainless steel appliances-perfect for everyday living and entertaining. 3 Generous sized bedrooms on the Upper Level, including a spacious primary bedroom featuring a walk-in closet and ensuite bathroom. along with the convenience of second-floor laundry. (id:18653)
$ 2,500
Townhouse 2 Bedroom For Rent Woodstock ON 1950 ELS104470849
View photo
Townhouse · for rent
$ 1,950
Townhouse 2 Bedroom For Rent Woodstock ON 1950 ELS104470849
Ingersoll
· 2 Bedrooms · Townhouse
· Patio · Garden
Ingersoll · 2 Bedrooms · Townhouse · Patio · Garden
MLS® Number: 40849145 Riddell Gardens is located in the heart of Woodstock, Ontario and within walking distance of the city. Your family will appreciate the small-town charm combined with the best city amenities. Woodstock is an amazing town with an interesting history, abundant parks, and friendly citizens. A vibrant cultural atmosphere coupled with a strong sense of community. Around 40,000 people call Woodstock home, and for good reasons! The location of these homes provides easy access to the 401, in a central location between London, Kitchener-Waterloo, and Brantford. Living in Riddell Gardens is an ideal situation for those who want a quick commute. These beautiful two bedroom townhomes are equipped with custom cabinetry, hard surface granite counter tops, stainless steel appliances, concrete patio on selective suites, and far more! (id:61160) DALIBOR RADULOVIC519-885-8810www.daliborrealtor.com/HomeLife Power Realty Inc.Firm519-885-8810www.homelifepower.com/Eric Kosel
$ 1,950
2 Bedroom Townhouse London ON 105525819
View photo
Townhouse · for rent
$ 1,947
2 Bedroom Townhouse London ON 105525819
Ingersoll
· 2 Bedrooms · 1 Bath · Townhouse
Ingersoll · 2 Bedrooms · 1 Bath · Townhouse
Comfortable and Convenient Living at 654 Viscount RoadLocated in a peaceful neighborhood in London, 654 Viscount Road offers spacious and well-maintained townhomes designed for comfortable living. Each suite features modern updates, plenty of natural light, and ample storage, making it the perfect place to call home.With easy access to nearby schools, shopping, parks, and public transit, 654 Viscount Road provides the ideal balance of tranquility and convenience for residents.Call us today at * to schedule your personal viewing and discover your next home at 654 Viscount Road!
$ 1,947
Townhouse 2 Bedroom For Rent Woodstock ON 1950 ELS104470847
View photo
Townhouse · for rent
$ 1,950
Townhouse 2 Bedroom For Rent Woodstock ON 1950 ELS104470847
Ingersoll
· 2 Bedrooms · Townhouse
· Patio · Garden
Ingersoll · 2 Bedrooms · Townhouse · Patio · Garden
MLS® Number: 40849213 Riddell Gardens is located in the heart of Woodstock, Ontario and within walking distance of the city. Your family will appreciate the small-town charm combined with the best city amenities. Woodstock is an amazing town with an interesting history, abundant parks, and friendly citizens. A vibrant cultural atmosphere coupled with a strong sense of community. Around 40,000 people call Woodstock home, and for good reasons! The location of these homes provides easy access to the 401, in a central location between London, Kitchener-Waterloo, and Brantford. Living in Riddell Gardens is an ideal situation for those who want a quick commute. These beautiful two bedroom townhomes are equipped with custom cabinetry, hard surface granite counter tops, stainless steel appliances, concrete patio on selective suites, and far more! (id:61160) DALIBOR RADULOVIC519-885-8810www.daliborrealtor.com/HomeLife Power Realty Inc.Firm519-885-8810www.homelifepower.com/Eric Kosel
$ 1,950
apartment at 216 BRUNSWICK CRESCENT
View photo
House · for rent
$ 2,500
Updated
apartment at 216 BRUNSWICK CRESCENT
Ingersoll
· 205 sq.ft · 4 Bedrooms · House
· Garden · Office room · Parking · Cellar
Ingersoll · 205 sq.ft · 4 Bedrooms · House · Garden · Office room · Parking · Cellar
Welcome to this beautifully updated semi-detached home, ideally situated in one of London’s most desirable neighbourhoods! This move-in ready gem offers the perfect blend of comfort, space, and location. Featuring 3+1 bedrooms and 1+1 bathrooms, this home has been fully updated throughout, offering peace of mind and modern finishes from top to bottom. The finished basement, with an additional bedroom, adds valuable extra living space perfect for a rec room, home office, or guest suite. Step outside to enjoy a spacious backyard, ideal for entertaining, gardening, or simply relaxing outdoors. Parking is a breeze with room for up to 3 vehicles. Don’t miss your chance to lease this fantastic home in a fantastic community, close to schools, parks, shopping, and all the amenities this desirable neighbourhood has to offer. IMMEDIATE POSSESSION. AAA TENANT. (id:18653)
$ 2,500
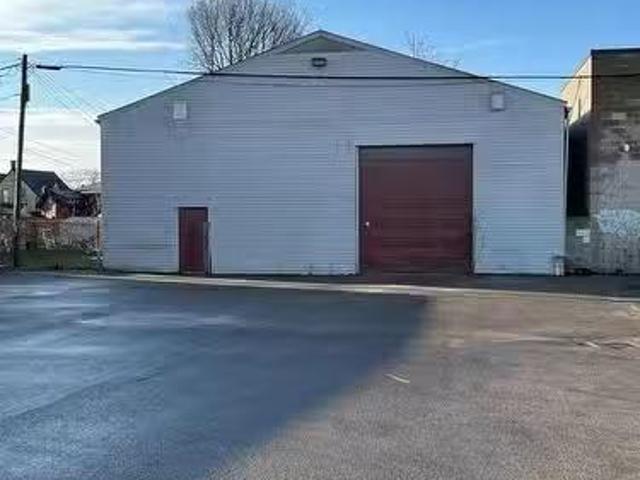
501 Bathurst Street, London East East K, ON, N6B 1P5 comme.
View photo
House · for rent
$ 3,500
501 Bathurst Street, London East East K, ON, N6B 1P5 comme.
Ingersoll
· 3,434 sq.ft · House
· Parking
Ingersoll · 3,434 sq.ft · House · Parking
Attention Trades! Discover an exceptional opportunity at 501 Bathurst Street London, offering 3,443 square feet of open-concept space, in London ideal for a wide range of commercial uses. Zoned to accommodate many uses, this versatile unit features a flexible layout, a private washroom, and gated access for added security, and grade level Garage door 12x14ft. Attractive Lease is priced at $3,500 per month plus additional rent of $3.58 per square foot, plus Utilities, plus HST. A side lot is also available for an additional $500 per month +hst, providing extra outdoor space for storage, parking, or operations. With its spacious interior, secure access, on-site washroom, and optional outdoor lot, 501Bathurst Street offers excellent value and flexibility in a central, accessible location. (id:27). Get the best price at ListedBuy!
$ 3,500
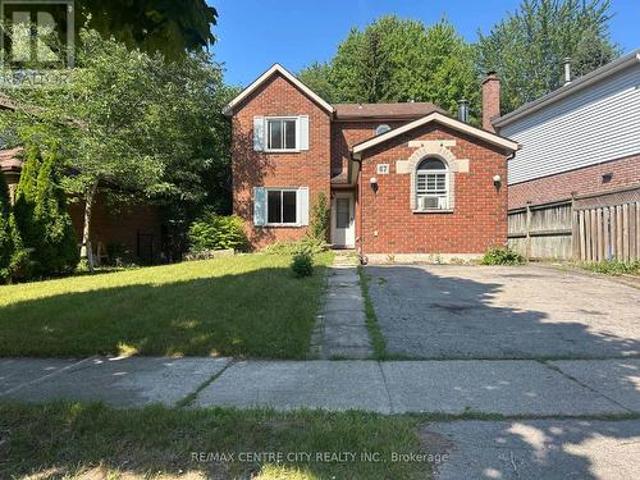
67 Walmer Gardens, London North K, ON, N6G 4H5 house for lease | Listing ID X13606 | Royal LePage
View photo
House · for rent
$ 2,750
67 Walmer Gardens, London North K, ON, N6G 4H5 house for lease | Listing ID X13606 | Royal LePage
Ingersoll
· House
· Garden · Deck
Ingersoll · House · Garden · Deck
Welcome to 67 Walmer Gardens, a beautifully maintained home located on a quiet, family-friendly street in one of Northwest London's most sought-after neighbourhoods. This spacious residence offers a functional layout with bright, inviting living spaces, generous-sized bedrooms, and plenty of natural light throughout. The well-appointed kitchen flows seamlessly into the dining and living areas, making it ideal for both everyday living and entertaining. Enjoy sunny days on the large backyard deck. Enjoy the convenience of being just minutes from Western University, University Hospital, Masonville Place, Costco, shopping, restaurants, parks, walking trails, and excellent schools. With easy access to public transit and major routes, commuting anywhere in the city is effortless. Perfect for families, professionals, or students looking for a quality home in an exceptional location. Don't miss this opportunity to lease a well-cared-for property in one of London's most desirable communities. (
$ 2,750
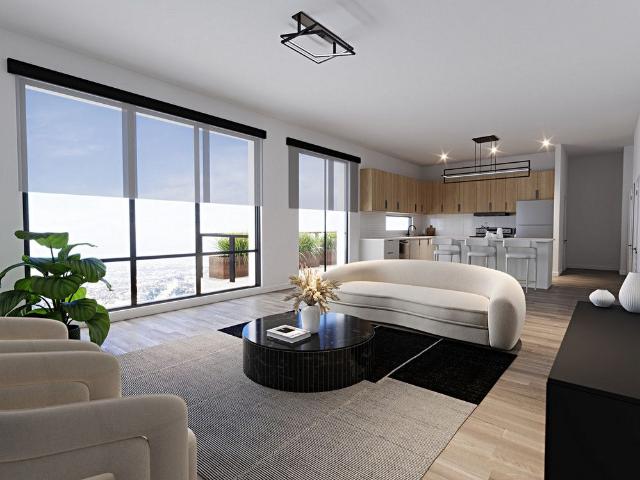
Sevilla
View photo
House · for rent
$ 2,349
Sevilla
Ingersoll
· 1 Bedroom · 2 Baths · House
· Terrace · Deck · Swimming pool
Ingersoll · 1 Bedroom · 2 Baths · House · Terrace · Deck · Swimming pool
Where you live reflects who you are: like Aquí on King, you’re one of a kind. Dive into delight with London’s first rooftop infinity pool 32 stories in the sky. Luxuriate in one of our 266 designer 1, 2 and 3 bedroom residences, featuring two bold and beautiful palettes. Join a community of influencers and trendsetters in the main floor supper club, the fitness center, the social lounge or the rooftop terrace and sun deck. Make your mark at the heart of downtown, where London’s best food, festivals and attractions are just minutes away. This is more than home. It’s a bold statement and a triumphant expression of a modern new lifestyle. You’re first to set the trend, in a trend-setting location. Whatever calls you, you’re already there at the core of the Forest City, in a neighbourhood that blends innovation, creativity, history and pleasure. This is what it’s like to have London in your living room
$ 2,349
Townhouse 3 Bedroom For Rent London ON 2550 ES105281858
View photo
Townhouse · for rent
$ 2,550
Townhouse 3 Bedroom For Rent London ON 2550 ES105281858
Ingersoll
· 3 Bedrooms · Townhouse
· Garden · Parking
Ingersoll · 3 Bedrooms · Townhouse · Garden · Parking
For Rent: 3-Bedroom Townhouse – 19 Blackacres Blvd, London, ONAvailable October 1st – $2,550/month + utilitiesLooking for a spacious and well-maintained townhouse in a family-friendly neighborhood' Welcome to 19 Blackacres Blvd, a 3-bedroom, 2-bathroom gem offering comfort, convenience, and modern features!✅ Key Features:3 Bedrooms / 2 Full BathroomsCentral Air Conditioning – Stay cool in the summer!In-Suite Laundry – No more trips to the laundromatDishwasher – Make clean-up a breezeFenced-In Backyard – Perfect for outdoor entertaining or relaxing2 Parking Spots – Private and convenientLocated close to schools, shopping, transit, parks, and major routes – this is the perfect spot for professionals or small families.' Available October 1st for $2,500 plus utilities. Contact * Ext. 1 for showings
$ 2,550
26 1725 Ernest Avenue, London South X, ON, N6E 2W3 townhouse for lease | Listing ID X13766 | Royal LePage
View photo
Townhouse · for rent
$ 2,200
26 1725 Ernest Avenue, London South X, ON, N6E 2W3 townhouse for lease | Listing ID X13766 | Royal LePage
Ingersoll
· Townhouse
· Parking
Ingersoll · Townhouse · Parking
Welcome to 26-1725 Ernest avenue. An updated 3-bedroom, 1.5-bathroom townhome located in White Oaks, one of South London's most desirable family-friendly communities. Available for immediate occupancy, this bright and spacious home offers the perfect blend of comfort, style, and convenience. The main floor features an open-concept layout with hardwood flooring throughout the living and dining areas, creating a warm and inviting space for everyday living. The modern kitchen is equipped with quartz countertops, stainless steel appliances, and ample cabinetry. Upstairs, you'll find three generously sized bedrooms and a full bathroom, while the finished lower level includes a convenient laundry area with a washer and dryer, along with additional flexible living space. Step outside to your fully fenced private backyard-perfect for relaxing, entertaining, or providing a safe space for children and pets. The home also includes one assigned parking space plus ample visitor parking. (Id: 27)
$ 2,200
851 Sarnia Road, London North, ON, N6H 0K3 townhouse for lease | Listing ID X13677 | Royal LePage
View photo
Townhouse · for rent
$ 2,550
851 Sarnia Road, London North, ON, N6H 0K3 townhouse for lease | Listing ID X13677 | Royal LePage
Ingersoll
· Townhouse
· Balcony
Ingersoll · Townhouse · Balcony
You and your client will love this Town house has three bed rooms and three washrooms, Lay out so practical and looks bigger than its actual area, very bright with natural lights. You will enter through bright white hallway leading to open concept kitchen, living and dining areas. With steps out to covered porch (second Entrance from Sarnia) kitchen with large breakfast island, quartz countertops, and pantry closet. 2nd story leads to large master bedroom with walk-in-closet, 3 piece ensuite and open balcony to enjoy your morning coffee, other 2 bedrooms are four steps up with full 4 piece bathroom for privacy for kids and adults. Lower level has high windows and has great potential for in-law suite. Whole home adorns light white modern finishes with quartz counter tops in all bathrooms, premium tiles in hallway, kitchen, and all 3 bathrooms. Direct bus to the University of Western Ontario, approx 5-6 min drive. On bus route, Close to schools, parks and major grocery stores and Costco.
$ 2,550
9 Forward Avenue, London North, ON, N6H 1B5 house for lease | Listing ID X13726 | Royal LePage
View photo
House · for rent
$ 2,400
9 Forward Avenue, London North, ON, N6H 1B5 house for lease | Listing ID X13726 | Royal LePage
Ingersoll
· House
· Garden · Parking
Ingersoll · House · Garden · Parking
Welcome to Forward Ave. This large lot offers stunning perennial gardens, well maintained & updated home with back covered sun room. Just a 20 minute walk to Western's Campus or a short bus ride with city bus stop across the street. Perfect opportunity for young family with 2 large bedrooms on the main floor and a finished room in the lower level. Common spaces include kitchen, living room, lower level rec room, laundry and 2 washrooms. The back yard is perfect for a BBQ, lounging in the shade of 30 foot maples and there is enough parking for 5 cars if needed. Very well maintained and gardens are spectacular. Just minutes to downtown and box store shopping. (Id: 27)
$ 2,400
971 Silverfox Crescent, London North S, ON, N6G 5B6 house for lease | Listing ID X13780 | Royal LePage
View photo
House · for rent
$ 1,100
971 Silverfox Crescent, London North S, ON, N6G 5B6 house for lease | Listing ID X13780 | Royal LePage
Ingersoll
· House
· Parking · Cellar
Ingersoll · House · Parking · Cellar
Located in the desirable Foxfield neighbourhood and backing onto peaceful green space, this bright and well-maintained 1-bedroom, 1-bathroom basement unit offers privacy, comfort, and contemporary living. Featuring a private side entrance, one dedicated parking space, and an abundance of natural light throughout. The open-concept living and dining area flows seamlessly into a bright eat-in kitchen complete with stainless steel appliances and ample cabinetry. The generously sized bedroom provides excellent comfort, while the convenient 3-piece bathroom, private in-suite laundry with washer and dryer, and dedicated utility/storage area add everyday convenience. Ideally located close to schools, trails, Masonville, Western University, and the many shopping, dining, and amenities offered at Hyde Park Shopping Centre. A great opportunity to enjoy comfortable, low-maintenance living in a sought-after North West London location. (Id: 27)
$ 1,100
apartment at 8 WILMOT ROAD, Brantford, Ontario, N3T0K8
View photo
House · for rent
$ 3,200
apartment at 8 WILMOT ROAD, Brantford, Ontario, N3T0K8
Ingersoll
· 5,705 sq.ft · 1 Bedroom · House
· Patio · Garden · Office room · Parking
Ingersoll · 5,705 sq.ft · 1 Bedroom · House · Patio · Garden · Office room · Parking
Stunning 4 bedroom detached home by Empire Communities on a premium 42′ lot backing onto greenspace in the highly sought-after Wyndfield community of Brantford. Offering approximately 3,100 sq. ft. of living space with over $30,000 in premium upgrades, this spacious home is ideal for families seeking comfort, privacy, and convenience.The main floor features 9 ft ceilings, hardwood floors, an upgraded oak staircase, and upgraded flooring throughout. The gourmet kitchen offers upgraded cabinetry with pots & pans drawers, pantry, granite countertops, upgraded backsplash, stainless steel appliances, water line, and gas line for the stove. The open-concept layout includes an eat-in breakfast area, great room/living room, private office/den, powder room, garage entry, and an enclosed formal dining room with privacy doors offering flexible additional living space. Sliding patio doors lead to the backyard with peaceful greenspace views and no immediate rear neighbours.Upstairs, the primary bed
$ 3,200
Cheap 5 869 Dundas Street, London East East L, ON, N5W 2Z7.
View photo
House · for rent
$ 598
Updated
Cheap 5 869 Dundas Street, London East East L, ON, N5W 2Z7.
Ingersoll
· 140 sq.ft · House
· Parking
Ingersoll · 140 sq.ft · House · Parking
Cheap Discover your perfect, budget-friendly business office space nestled in the heart of Old East Village, right at the corner of Dundas and Ontario Street. This second-floor office suite boasts private offices, an inviting entrance, access to a well-appointed boardroom, a convenient kitchen area, and maintained bathroom. With inclusive janitorial services and high-speed internet, it presents an economical solution for businesses seeking success within a thriving community. Dont miss the chance to establish your business presence in this prime Old East Village location, just moments away from the West Fair Grounds and Farmers Market. Parking located across the street in the market lot. Your new workspace is ready and waiting - elevate your business within this bustling neighbourhood. (id:27) | Get your dream Rental on RenterMate!
$ 598
898 Blythwood Road, London North, ON, N6H 5V2 house for lease | Listing ID X13798 | Royal LePage
View photo
House · for rent
$ 3,200
898 Blythwood Road, London North, ON, N6H 5V2 house for lease | Listing ID X13798 | Royal LePage
Ingersoll
· House
· Cellar
Ingersoll · House · Cellar
Spacious 4-Bedroom Home + 2 Additional Basement Bedrooms. Move-In Ready! Bright and spacious home with a functional layout and plenty of living space. Finished basement offers 2 additional bedrooms, ideal for families, students, or shared living. Conveniently located close to Asian and Western grocery stores, Costco, restaurants, schools, parks, transit, and major roadways, with easy access to Western University. Excellent location with convenient transportation and everyday amenities nearby. Available immediately! (Id: 27)
$ 3,200
Mehrab Has a House
View photo
House · for rent
$ 700
Mehrab Has a House
Ingersoll
· 54 sq.ft · 3 Bedrooms · House
Ingersoll · 54 sq.ft · 3 Bedrooms · House
Hi, me and my husband will be renting this place from feb 1 and we are subleasing it due to cost and there are 3 bedrooms and a living area and a den, we are renting other 2 rooms
$ 700
54 Bexhill Drive, London South Y, ON, N6E 1X2 house for lease | Listing ID X13687 | Royal LePage
View photo
House · for rent
$ 2,750
54 Bexhill Drive, London South Y, ON, N6E 1X2 house for lease | Listing ID X13687 | Royal LePage
Ingersoll
· House
· Garden · Office room · Fireplace · Parking · Cellar
Ingersoll · House · Garden · Office room · Fireplace · Parking · Cellar
Welcome to 54 Bexhill, a well-maintained 4-bedroom, 2-bathroom home located in the desirable Pond Mills neighbourhood. Offering a functional layout with generous living space, this home features bright living and family rooms, an eat-in kitchen with ample cabinetry, and a cozy fireplace. Large windows throughout provide an abundance of natural light, creating a warm and inviting atmosphere. The finished basement offers additional flexible living space ideal for a recreation room, home office, or family room. Outside, enjoy a fully fenced backyard perfect for outdoor enjoyment, along with a single-car garage and private driveway. Conveniently located near parks, schools, shopping, Victoria Hospital, Highway 401, and other everyday amenities, this home offers an excellent combination of comfort, space, and location. (Id: 27)
$ 2,750
London Townhomes for Rent 20 Hillsborough Road
View photo
House · for rent
$ 2,197
London Townhomes for Rent 20 Hillsborough Road
Ingersoll
· 172 sq.ft · 3 Bedrooms · House
Ingersoll · 172 sq.ft · 3 Bedrooms · House
Quiet and Comfortable Living at 20 Hillsborough Road Located in a peaceful neighborhood in London, 20 Hillsborough Road offers spacious and well-maintained townhomes designed for comfortable living. Each suite features modern finishes and plenty of natural light, creating a warm and inviting atmosphere. With convenient access to shopping, schools, parks, and public transit, 20 Hillsborough Road is the perfect place for those seeking tranquility without sacrificing convenience. Call us today at (519) to schedule your personal viewing and discover your new home at 20 Hillsborough Road!
$ 2,197
717 Crawford Crescent, Woodstock South, ON, N4S 8Z5 house for lease | Listing ID X13736 | Royal LePage
View photo
House · for rent
$ 2,600
717 Crawford Crescent, Woodstock South, ON, N4S 8Z5 house for lease | Listing ID X13736 | Royal LePage
Ingersoll
· House
Ingersoll · House
Welcome to 717 Crawford Crescent in Woodstock! This inviting 3-bedroom, 3-bathroom home offers a comfortable and functional layout with plenty of space for everyday living. Featuring bright living areas, three well-sized bedrooms and the convenience of three bathrooms, this home is ideal for those looking for space and comfort. Step outside to enjoy the fully fenced backyard-perfect for relaxing, entertaining or enjoying the warmer months. Conveniently located close to parks, schools, shopping, everyday amenities and major routes. A great opportunity to lease a spacious home in Woodstock. Available for rent! (Id: 27)
$ 2,600

Get email alerts

Don't miss out: be the first to know about new properties

The alert was correctly created

On subscribing you accept the conditions of use and the privacy policy
Alert
Receive new ads in your inbox
Save this search
Receive alerts for new listings

We'll send you an email when we have new properties for: "Houses to rent in Ingersoll"

The alert was correctly created

Galt
Preston, Cambridge
Get email alerts and be the first to see new listings
Required field
On subscribing I accept the terms of the privacy policy
Perfect! You'll soon start receiving new listings via email
Alert
Receive an email when we have new ads for Houses to rent in Ingersoll
Save this search
Receive notifications when new entries are published.