6,920 properties for sale in Inglewood, Edmonton

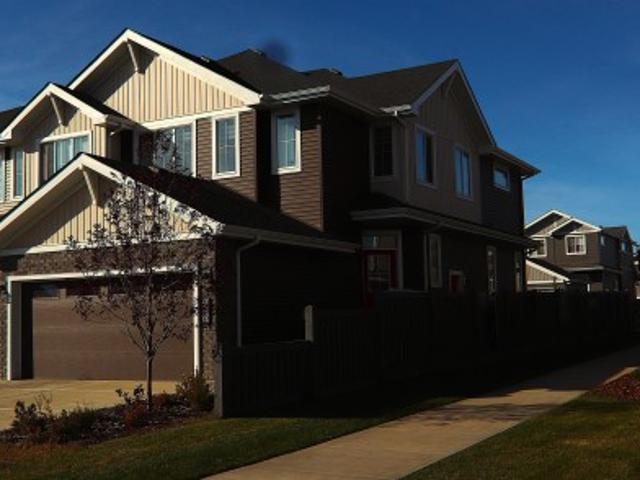
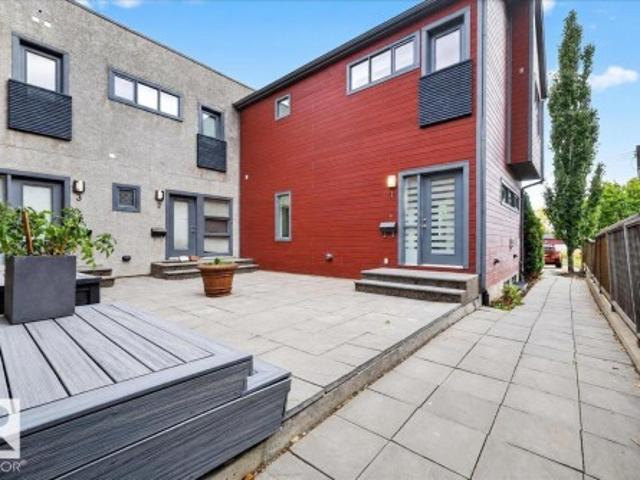
1 14315 Stony Plain Rd Nw, Edmonton, AB, T5N 3R6 townhouse for sale | Listing ID E4511 | Royal LePage
View photo
Townhouse · for sale
$ 349,900
1 14315 Stony Plain Rd Nw, Edmonton, AB, T5N 3R6 townhouse for sale | Listing ID E4511 | Royal LePage
Inglewood, Edmonton
· Townhouse
· Office room · Gym · Deck · Parking · Cellar
Inglewood, Edmonton · Townhouse · Office room · Gym · Deck · Parking · Cellar
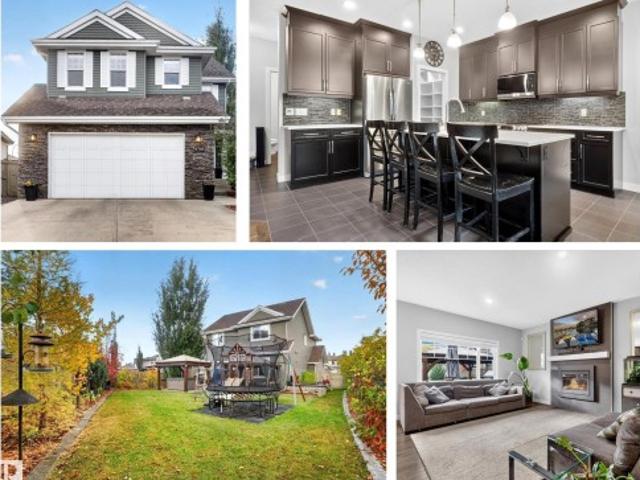
Location, style & privacy in grovenor! This beautifully upgraded and freshly painted townhome is tucked away at the back of the complex, just steps from West Block Glenora and the future LRT. The bright open-concept main floor features a spacious living area and chef-inspired kitchen with a large quartz island, newer appliances, gas stove and 2-piece bath. Upstairs offers 2 spacious bedrooms plus a den, 4-piece main bath, and private 4-piece ensuite. The fully finished basement features a large family room with potential for a third bedroom, home office, or gym, plus laundry. Enjoy a private rear deck and assigned single garage. Minutes from the river valley, restaurants, shopping, schools, and transit, move-in ready in an unbeatable central location!
$ 349,900
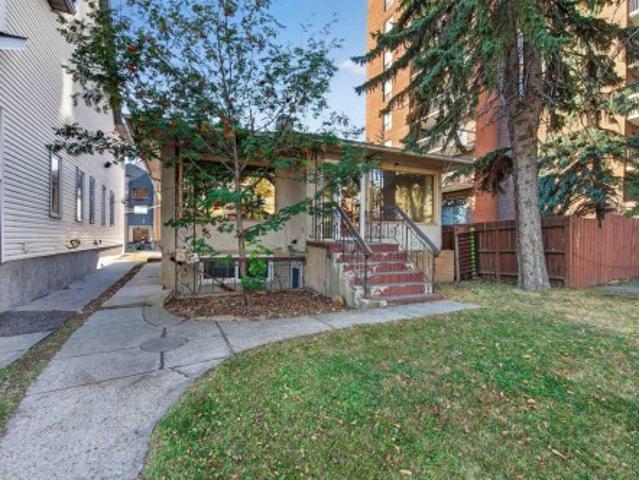
4 Sturtz Hollow, Leduc, AB, T9E 1M6 house for sale | Listing ID E4512 | Royal LePage
View photo
House · for sale
$ 463,713
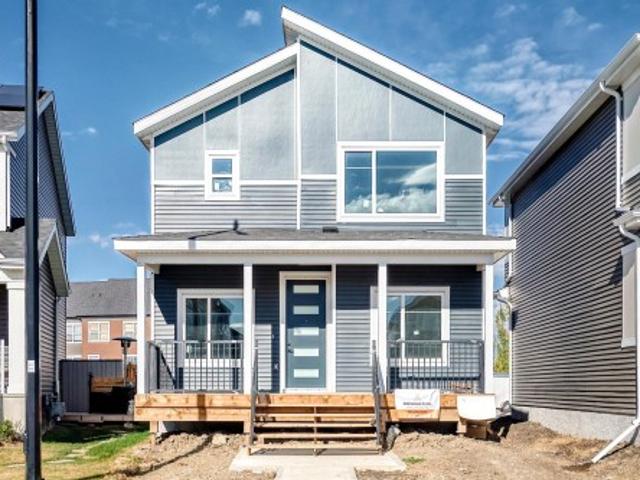
4 Sturtz Hollow, Leduc, AB, T9E 1M6 house for sale | Listing ID E4512 | Royal LePage
Inglewood, Edmonton
· House
· Cellar
Inglewood, Edmonton · House · Cellar
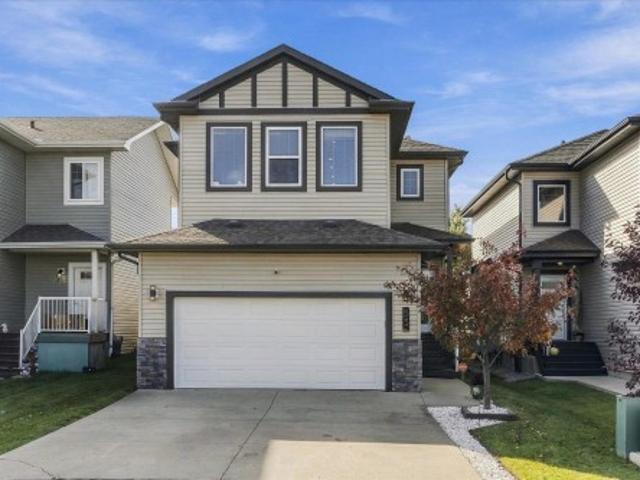
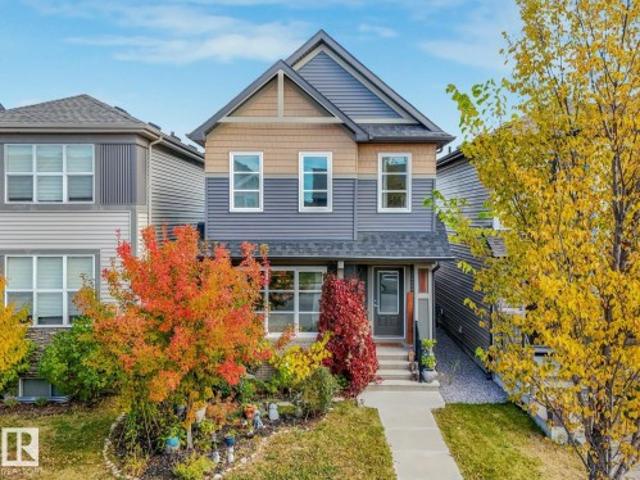
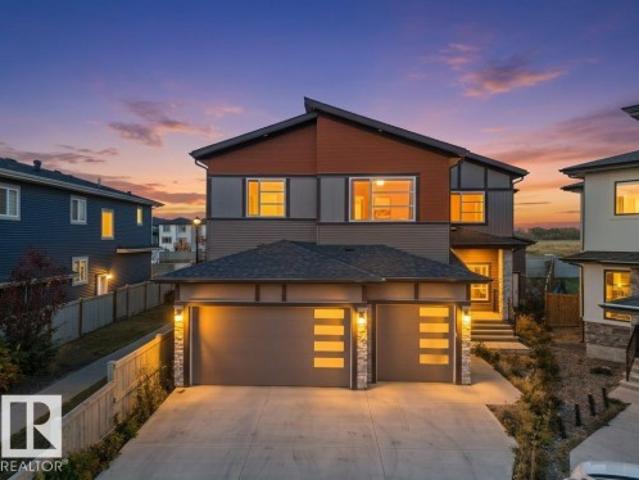
Welcome to 4 sturtz hollow in the desirable southfork community of leduc! This beautifully designed two-storey home offers the perfect combination of comfort, space and convenience! The main floor features a spacious living area, functional kitchen with pantry, dining space, versatile MAIN-FLOOR DEN and powder room. Upstairs boasts 3 bedrooms, including a primary retreat with walk-in closet and private ensuite, plus a full bathroom and convenient upper-floor laundry. The unfinished basement offers endless possibilities for future development! Enjoy everything SOUTHFORK has to offer, including scenic walking trails, beautiful ponds, parks, playgrounds and green spaces. Close to father leduc catholic school, shopping, restaurants and everyday amenities, with convenient access to highway 2, edmonton and the international airport. An incredible opportunity for families, first-time buyers and investors. Your perfect home awaits!
$ 463,713
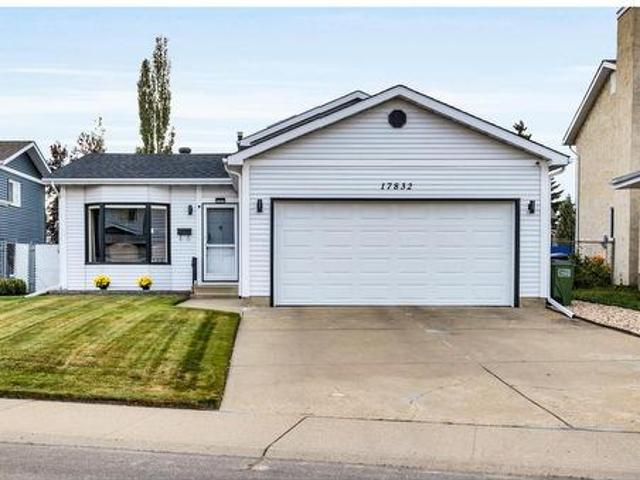
1161 Avenue Nw, Edmonton, AB, T6J 3R6 house for sale | Listing ID E4512 | Royal LePage
View photo
House · for sale
$ 599,999
1161 Avenue Nw, Edmonton, AB, T6J 3R6 house for sale | Listing ID E4512 | Royal LePage
Inglewood, Edmonton
· House
· Garden · Fireplace · Parking · Cellar
Inglewood, Edmonton · House · Garden · Fireplace · Parking · Cellar
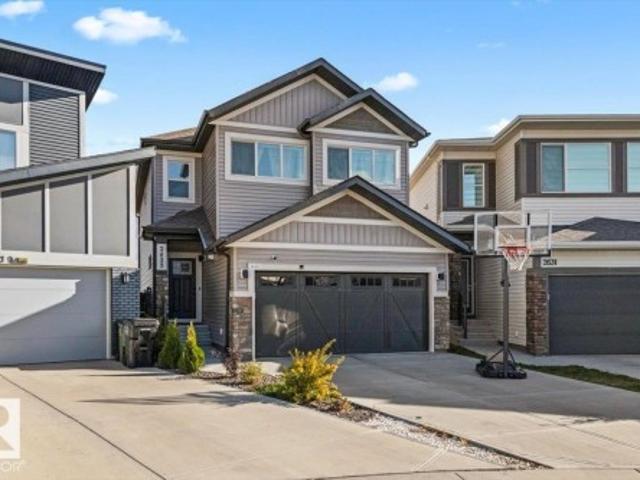
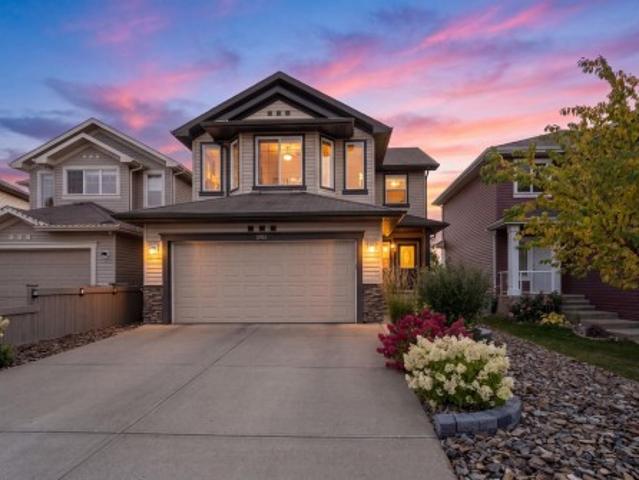
Welcome to this beautifully renovated home in the mature and highly desirable community of Blue Quill. This property offers exceptional value with quality upgrades throughout and a functional layout ideal for families. The main floor features two spacious living areas, each enhanced with its own fireplace, along with a convenient main floor bedroom. The fully upgraded kitchen showcases modern finishes and comes complete with brand new appliances. Upstairs, you will find three well-sized bedrooms, including a primary suite with a private ensuite, along with an additional full bathroom. The fully finished basement is designed for entertaining, featuring a custom bar area and additional living space. Outside, enjoy a large yard with mature trees and fruit trees, offering both privacy and charm. The heated garage adds year-round convenience. This is a rare opportunity to own a turn-key home in an established neighbourhood close to schools, parks, and all amenities
$ 599,999
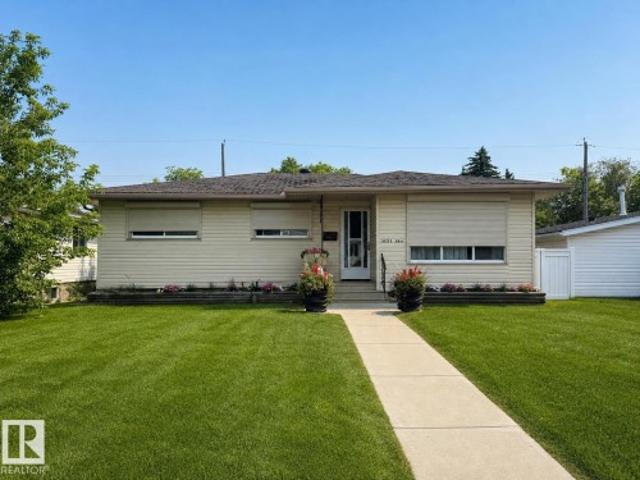
2635 Street Nw, Edmonton, AB, T6M 1K3 house for sale | Listing ID E4512 | Royal LePage
View photo
House · for sale
$ 734,000
2635 Street Nw, Edmonton, AB, T6M 1K3 house for sale | Listing ID E4512 | Royal LePage
Inglewood, Edmonton
· House
· Garden · Fireplace · Parking · Cellar
Inglewood, Edmonton · House · Garden · Fireplace · Parking · Cellar
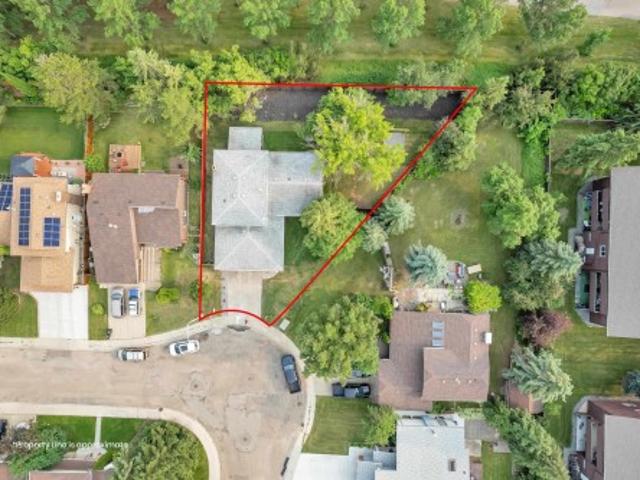
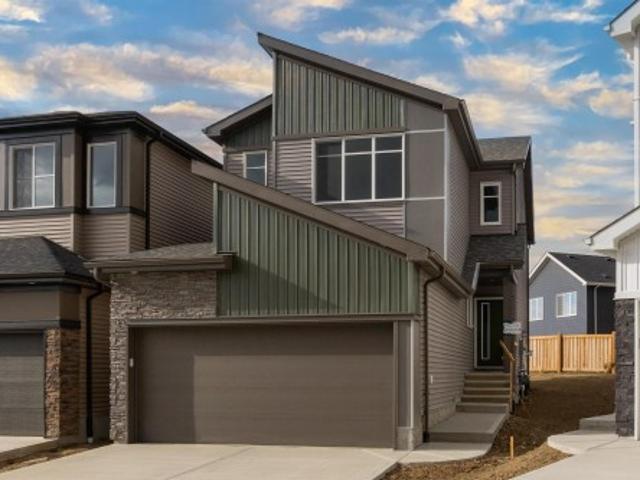
Welcome to this stunning Coventry-built 4 bed/3.5 bath 2-storey in the desirable community of Uplands! Designed for space, style & family living, the bright open-concept main floor is filled with natural light from expansive windows and features an electric fireplace for added warmth & ambiance. Upstairs, the impressive primary retreat offers a large walk-in closet & luxurious 5-piece ensuite, while 2 solariums provide unique additional spaces to relax and enjoy. The fully finished basement adds an incredible 797 sq ft of additional living space, complete with a wet bar, second electric fireplace & plenty of room for entertaining, movie nights or family gatherings. Outside, the massive pie-shaped lot provides an incredible backyard with room to enjoy every season. Complete with a double attached garage, this beautiful Uplands home delivers the space, thoughtful design & finished living areas today’s families are looking for. Move in & make it yours!
$ 734,000
6023 Street Nw, Edmonton, AB, T6M 0M1 house for sale | Listing ID E4511 | Royal LePage
View photo
House · for sale
$ 521,800
6023 Street Nw, Edmonton, AB, T6M 0M1 house for sale | Listing ID E4511 | Royal LePage
Inglewood, Edmonton
· House
· Garden · Deck · Cellar
Inglewood, Edmonton · House · Garden · Deck · Cellar
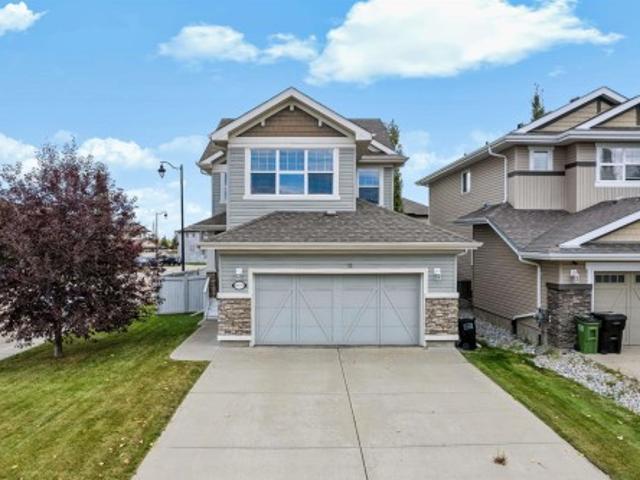
Welcome to this well-maintained home on a corner lot in the highly desired Hamptons. The open-to-below entry creates an airy first impression, while 9-ft ceilings and generous windows give the main floor a bright & open feel. Hardwood flooring runs through the main living areas, and the practical layout connects the kitchen, dining area and living room. The kitchen offers an island, ample cabinetry and a corner pantry. The dining area opens onto a deck and fully fenced backyard. A main floor laundry and half bath complete the main floor. Upstairs, a spacious bonus room provides a second living space, alongside three bedrooms and a full bathroom. The primary bedroom features a walk-in closet and private ensuite. The hot water tank was replaced in 2024, and the unfinished basement offers room for future development. Enjoy nearby ponds and walking trails, with easy access to Anthony Henday Drive and west Edmonton amenities
$ 521,800
53 Ridgeview Close, Fort Saskatchewan, AB, T8L 0S2 house for sale | Listing ID E4512 | Royal LePage
View photo
House · for sale
$ 539,999
53 Ridgeview Close, Fort Saskatchewan, AB, T8L 0S2 house for sale | Listing ID E4512 | Royal LePage
Inglewood, Edmonton
· House
· Garden · Fireplace · Deck · Parking · Air conditioning · Cellar
Inglewood, Edmonton · House · Garden · Fireplace · Deck · Parking · Air conditioning · Cellar
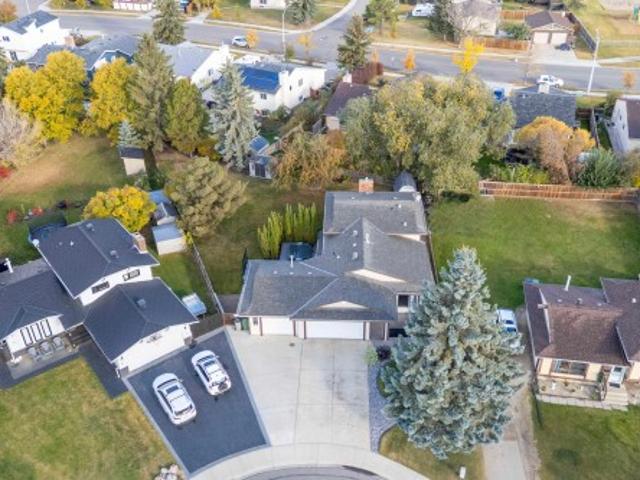
Welcome to this bright 1878 sq ft 2-storey home loaded with upgrades! The main floor features an open floor plan with 9' ceilings, a spacious entryway/boot room, kitchen, and living room. The kitchen offers GRANITE countertops, upgraded appliances, and a corner pantry. The dining room has sliding door access to the LARGE DECK and beautifully landscaped yard with mature trees. A spacious living room with a gas fireplace and 2-piece bathroom complete the main floor. Upstairs features 3 bedrooms and a huge bonus room overlooking the pond and PARK ACROSS THE STREET. The primary bedroom includes a large walk-in closet and 5-piece ensuite with double vanity and corner soaker tub. UPSTAIRS laundry completes the second floor. The fully finished basement offers a second kitchen, living room, bedroom, and 3-piece bathroom. Additional features include Central AC, oversized 21 X 23 garage, BUILT-IN speakers, granite throughout, and CUSTOM blinds. This home will not disappoint!
$ 539,999
307 Elliott Wynd, Fort Saskatchewan, AB, T8L 3X6 house for sale | Listing ID E4512 | Royal LePage
View photo
House · for sale
$ 419,900
307 Elliott Wynd, Fort Saskatchewan, AB, T8L 3X6 house for sale | Listing ID E4512 | Royal LePage
Inglewood, Edmonton
· House
· Deck
Inglewood, Edmonton · House · Deck
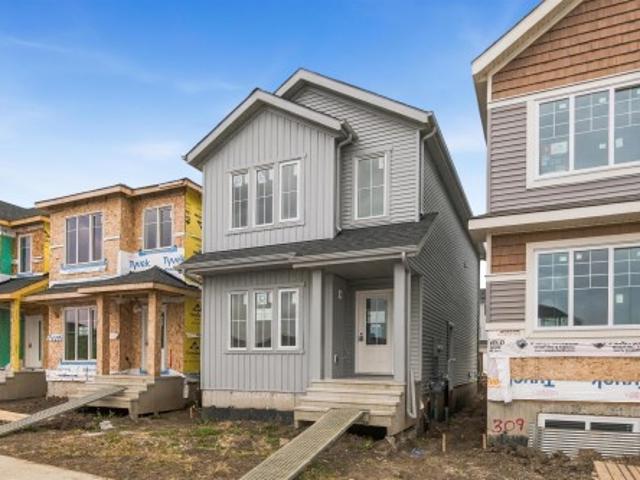
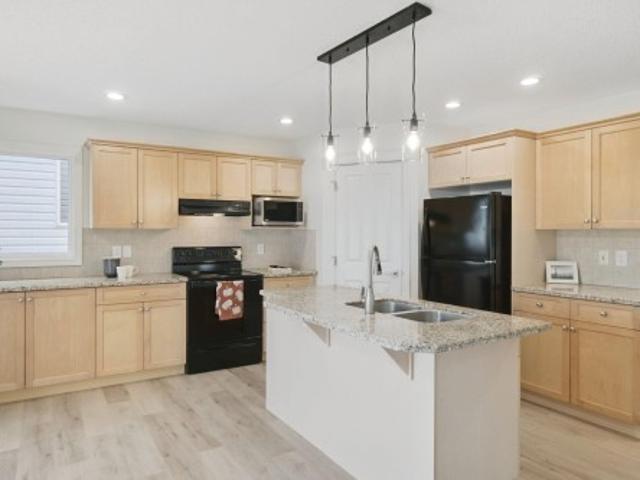
1,592 SQ. FT. 3 bedrooms | bonus room | separate side entrance | rear deck | $5,000 brick credit! Discover the Kingston-Z by Akash Homes, a thoughtfully designed two-storey offering modern finishes and functional living spaces. The bright, open-concept main floor features 9' ceilings, durable laminate flooring, and a spacious kitchen with quartz countertops, a large island, and ample cabinetry overlooking the dining area and great room. Upstairs offers a versatile bonus room, convenient laundry, two generous bedrooms, a 4-piece bathroom, and a private primary retreat with a walk-in closet and ensuite. Enjoy added flexibility with a separate side entrance and outdoor living on the rear deck. Please note pictures are of similar home; actual home, plans, fixtures & finishes may vary and are subject to change without notice
$ 419,900
547 Robinson Boulevard, Leduc, AB, T9E 1Z4 house for sale | Listing ID E4512 | Royal LePage
View photo
House · for sale
$ 485,000
547 Robinson Boulevard, Leduc, AB, T9E 1Z4 house for sale | Listing ID E4512 | Royal LePage
Inglewood, Edmonton
· House
· Fireplace · Cellar
Inglewood, Edmonton · House · Fireplace · Cellar
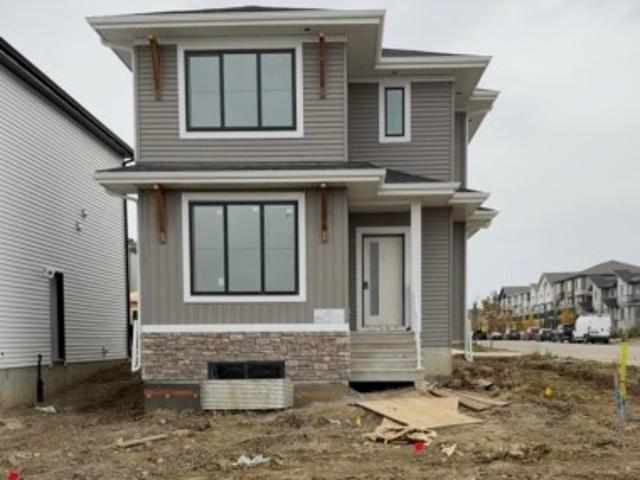
Modern single-family detached home available for quick possession in the great community of Robinson! Built by quality local custom home builder Kinra Homes, this stylish home offers approximately 1,354 sq. Ft. of well-designed living space with modern finishes throughout. The open-concept main floor features 9 ft. Ceilings, an electric fireplace, and a bright, vibrant kitchen with a large island, perfect for cooking, entertaining, and everyday family living. The spacious dining area provides plenty of room to gather and enjoy. This home includes 3 bedrooms and 2.5 bathrooms in total, along with convenient upper-floor laundry and a functional layout designed for today’s lifestyle. A separate side entrance to the basement adds excellent future potential and flexibility. Located close to schools, parks, and everyday amenities, this home is a great opportunity for anyone looking for quality, style, and quick possession
$ 485,000
2042 Avenue Nw, Edmonton, AB, T6M 0A9 house for sale | Listing ID E4512 | Royal LePage
View photo
House · for sale
$ 538,800
2042 Avenue Nw, Edmonton, AB, T6M 0A9 house for sale | Listing ID E4512 | Royal LePage
Inglewood, Edmonton
· House
Inglewood, Edmonton · House
Located in the award winning community of Parkland in West Edmonton, this 2,077 sq. Ft. home offers the perfect blend of space, comfort and location. Surrounded by walking trails, ponds, playgrounds and everyday amenities, you’ll love having both nature and convenience right outside your door. Inside, the home features a bright, open layout with excellent sightlines throughout. Brand new flooring on the main floor and new carpet add a fresh, modern feel. The kitchen features granite countertops and opens to a spacious dining nook and living room, where vaulted ceilings and skylights bring in an abundance of natural light and create an impressive sense of space. Upstairs, you’ll find a large bonus room with soaring ceilings, three bedrooms and a spacious primary ensuite featuring dual sinks and a separate soaker tub. Whether you enjoy an easy walk to the grocery store, exploring nearby trails, or having parks and playgrounds close by, this is a location that makes everyday living easy.
$ 538,800
3908 41 Avenue Nw, Edmonton, AB, T6L 5M4 house for sale | Listing ID E4512 | Royal LePage
View photo
House · for sale
$ 409,900
3908 41 Avenue Nw, Edmonton, AB, T6L 5M4 house for sale | Listing ID E4512 | Royal LePage
Inglewood, Edmonton
· House
· Garden · Cellar
Inglewood, Edmonton · House · Garden · Cellar
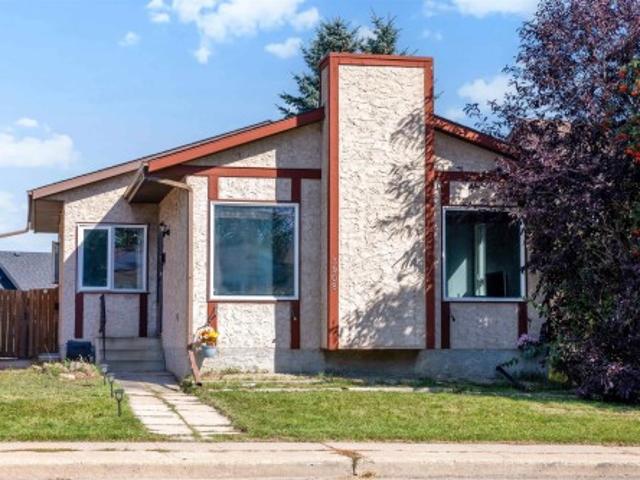
5 bedrooms + 2 kitchens + separate exterior entrance! This Kiniski Gardens bungalow offers plenty of finished living space across both levels. The main floor features a bright living room, eat-in kitchen, large primary bedroom, 2 additional bedrooms, full bathroom and convenient main-floor laundry. The fully finished basement features its own exterior entrance, second kitchen, generous living area, 2 additional bedrooms and another full bathroom. Several major updates have already been completed, including the roof, furnace, hot water tank and flooring, taking care of important big-ticket items. Outside you'll find a mature yard in an established southeast Edmonton neighbourhood. Close to schools, parks, playgrounds, shopping, transit and everyday amenities. With 5 bedrooms, 2 bathrooms, 2 kitchens and extensive finished space, this home offers an impressive amount of room throughout
$ 409,900
4118 46 Street, Beaumont, AB, T4X 1G1 house for sale | Listing ID E4512 | Royal LePage
View photo
House · for sale
$ 549,000
4118 46 Street, Beaumont, AB, T4X 1G1 house for sale | Listing ID E4512 | Royal LePage
Inglewood, Edmonton
· House
· Patio · Garden · Fireplace · Swimming pool · Deck · Parking
Inglewood, Edmonton · House · Patio · Garden · Fireplace · Swimming pool · Deck · Parking
If you are looking for an unbelievable lot, location & garage with rv parking, this is it! Truly one of the largest lots in beaumont, nestled in a cul de sac just steps from parks, school & daycare, yet with wonderful low maintenance landscape & decking so you have more time to enjoy! A composite deck off the front door offers a gas hook up for a fire table & bbq. The foyer overlooks the formal living/dining room & the lovely updated kitchen features hi end black stainless appliances & a built in booth for everyday plus patio doors lead to the deck, hot tub & amazing yard. Up to 3 bedrooms, a 4 pc. Primary with 3 pc. Bath. The lower level features a FIREPLACE with GAS INSERT in the FAMILY ROOM plus a bedroom, laundry & 2 pc. Bath. down one more level to a recreation room, storage/utility room plus a crawl space for luggage, decor etc. The heated garage is 21x33' with 220 v & bi compressor & hose reel! Upgrades include 50 year shingles in 2018, newer hwt, 2 sheds, washer & dryer in 2024
$ 549,000
7712 Street Nw, Edmonton, AB, T6G 1G1 house for sale | Listing ID E4500 | Royal LePage
View photo
House · for sale
$ 859,000
7712 Street Nw, Edmonton, AB, T6G 1G1 house for sale | Listing ID E4500 | Royal LePage
Inglewood, Edmonton
· House
· Deck · Parking · Cellar
Inglewood, Edmonton · House · Deck · Parking · Cellar
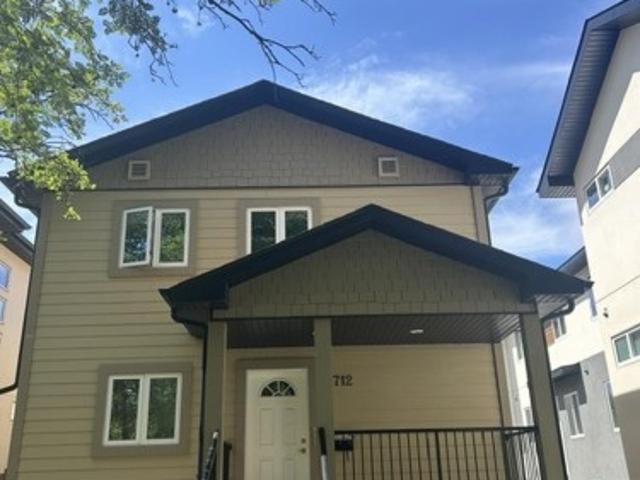
Incredible Long-Term Investment Property in Beautiful McKernan! Built in 2009, this purpose-built investment property offers an exceptional opportunity with 3 separate self-contained rental suites generating $75,600 per year in rental income. Offering 2,393.46 sq. ft. Above grade, plus a 1,176.29 sq. Ft. fully developed basement suite, this property boasts a total of 3,569.77 sq. Ft. of developed living space. Each suite features 3 bedrooms and 2 full bathrooms, for a total of 9 bedrooms and 6 bathrooms, with separate entrances to the basement, main floor, and upper floor suites, providing excellent privacy for tenants. Additional highlights include a large rear parking pad with ample parking, a spacious rear deck, and a home that has been immaculately maintained by the original owner. Located in the highly desirable community of McKernan, close to the University of Alberta, transit, shopping, and all amenities, this is a rare opportunity to own a quality-built income property in a pre
$ 859,000
73 52 Range Road 221, Rural Strathcona County, AB, T8E 2H8 house for sale | Listing ID E4512 | Royal LePage
View photo
House · for sale
$ 1,299,000
73 52 Range Road 221, Rural Strathcona County, AB, T8E 2H8 house for sale | Listing ID E4512 | Royal LePage
Inglewood, Edmonton
· House
· Patio · Deck · Parking · Cellar
Inglewood, Edmonton · House · Patio · Deck · Parking · Cellar
Imagine having room for everyone—and privacy when you want it. Just 6 minutes from Sherwood Park on PAVED roads, this exceptionally private, treed acreage pairs a peaceful setting with over 5,600 sq. Ft. of meticulously maintained living space. This distinctive 5-level split offers 7 bedrooms, 7 bathrooms, 3 kitchens, and a self-contained suite—an exceptional setup for extended family, guests or independent living. The walk-out basement opens to a patio, with a deck offering another place to unwind and take in the secluded surroundings. A triple attached heated garage, separate 43.52'x25.18' workshop and RV storage bring serious space for vehicles, projects and recreational gear, while parking for 10+ vehicles makes hosting easy. Rarely does an acreage this private, spacious and versatile come so close to Sherwood Park. If this is the space, privacy and flexibility you’ve been waiting for, don’t miss your chance to make it yours
$ 1,299,000
3631 Westcliff Way Sw, Edmonton, AB, T6W 2L2 Luxury House for sale | Listing ID E4512 | Royal LePage Carriage Trade Luxury Properties
View photo
House · for sale
$ 1,585,000
3631 Westcliff Way Sw, Edmonton, AB, T6W 2L2 Luxury House for sale | Listing ID E4512 | Royal LePage Carriage Trade Luxury Properties
Inglewood, Edmonton
· House
· Fireplace · Gym · Parking · Air conditioning · Cellar
Inglewood, Edmonton · House · Fireplace · Gym · Parking · Air conditioning · Cellar
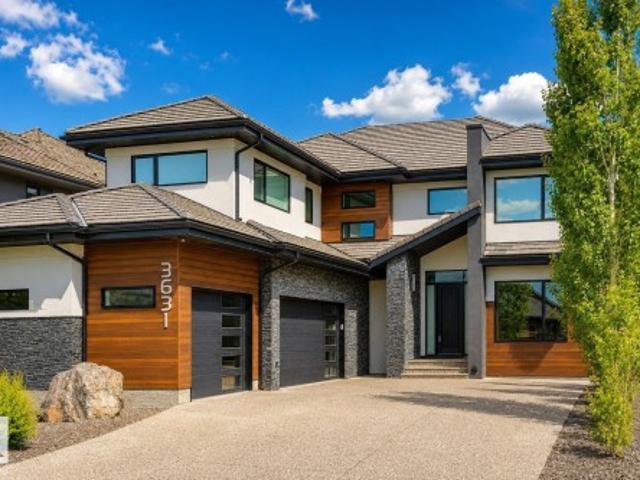
Experience over 5,500 sqft of refined living in this stunning 6-bedroom (4+2), 5-bathroom home in Upper Windermere, backing onto a serene walking path. The main floor features 10ft ceilings, a private den, elegant dining area, and a chef-inspired kitchen with Sub-Zero & Wolf appliances, quartz countertops throughout, an open riser staircase, and a walkthrough pantry with gas fireplace. Upstairs offers 4 spacious bedrooms, a bonus room, convenient laundry, a Jack & Jill setup, and a huge primary walk-in closet. The fully finished basement is built for lifestyle, featuring a theatre room, wet bar, gym, and 2 additional bedrooms. Enjoy premium upgrades including a triple heated garage, central A/C, Control4 automation, water softener, hot water on demand, and low-maintenance artificial turf. Ideally located near top-rated schools, parks, and everyday amenities. This home delivers exceptional comfort, convenience, and executive-level living
$ 1,585,000
6703 20 Avenue Sw, Edmonton, AB, T6X 0T4 house for sale | Listing ID E4512 | Royal LePage
View photo
House · for sale
$ 635,000
6703 20 Avenue Sw, Edmonton, AB, T6X 0T4 house for sale | Listing ID E4512 | Royal LePage
Inglewood, Edmonton
· House
· Patio · Garden · Fireplace · Deck · Air conditioning · Cellar
Inglewood, Edmonton · House · Patio · Garden · Fireplace · Deck · Air conditioning · Cellar
I am sure you have heard the expression “fruits of your labours”…. Well this Fields of Summerside Landmark built home will prove the truth in that! A bounty of organic fruit is yours to pick…apples, pears, cherries, strawberries, blackberries & raspberries. This huge pie yard is like a private oasis with deck & patio, hut tub, gazebo, storage shed + central air. Enjoy the harvest in your gourmet kitchen with its bright open Great Room with cozy gas fireplace. Huge walk through pantry to the organizers dream mudroom & laundry. Open staircase to upper level Bonus Room with vaulted ceiling + 3 spacious bedrooms with soaker tub ensuite. Finished basement adds extra family living space with 4th bedroom, bathroom & recroom
$ 635,000
2027 Cavanagh Drive Sw, Edmonton, AB, T6W 3M7 house for sale | Listing ID E4512 | Royal LePage
View photo
House · for sale
$ 475,000
2027 Cavanagh Drive Sw, Edmonton, AB, T6W 3M7 house for sale | Listing ID E4512 | Royal LePage
Inglewood, Edmonton
· House
· Patio · Garden · Deck · Parking · Air conditioning
Inglewood, Edmonton · House · Patio · Garden · Deck · Parking · Air conditioning
IMMACULATE, ONE-OWNER 2018-built home with a yard & garage tough to find at this price! Meticulously maintained since new, this 3 bed, 3 bath home pairs a stylish interior with 15 solar panels, central a/c & an exeptional 20'x22' heated & insulated garage with mounted cabinets & extra loft storage all included. (Sellers report receiving MONTHLY CREDITS for their power bills since solar panel installation). Outside is your true retreat with mature gardens, lush foliage, and a peaceful 20’x20’ natural-stone patio, fire pit, plus composite deck w/gas BBQ hookup. There's also a fenced dog run alongside of the home for the pooches! Back inside, enjoy maple cabinetry, gleaming QUARTZ COUNTERS, soft-close cabinet doors, TRIPLE PANE WINDOWS & a newer smart induction range (2024). CUSTOM DETAILING elevates both the main floor powder room & ensuite. Located only steps away from the under construction St. Sophia School (opening 2028), this energy efficient home is move-in ready and is an absolute
$ 475,000
5915 6 Avenue Sw, Edmonton, AB, T6X 0G4 house for sale | Listing ID E4512 | Royal LePage
View photo
House · for sale
$ 625,000
5915 6 Avenue Sw, Edmonton, AB, T6X 0G4 house for sale | Listing ID E4512 | Royal LePage
Inglewood, Edmonton
· House
· Garden · Deck · Parking · Cellar
Inglewood, Edmonton · House · Garden · Deck · Parking · Cellar
As new! Mint 2 storey in Charlesworth! Original owners, upgraded & perfectly kept. Magazine quality curb appeal w/GORGEOUS mountain SLATE ROCK, plants, shrubs & flowers. Inside the entry a real stacked STONE WALL greets you. Tile & hardwood adorn the main floor. Entertain in the living room overlooking the rear yard or cook in the L-shaped kitchen w/STAINLESS STEEL appliances w/a NEWER fridge, corner pantry, STONE COUNTERS & upgraded hood fan; the dining room is ample for family meals. Laundry area has a BRAND NEW washer/dryer & direct access to the DOUBLE ATTACHED garage, a 2 pce bath completes the space. Upper floor has a HUGE 2 tiered BONUS ROOM, 3 bdrms including a primary w/a 4 pce ENSUITE & WALK-IN closet; another 4 pce bath is great for the kids. Lot's of UPGRADED light fixtures throughout. Basement was finished professionally w/a roughed in bar area, den & rec room. The rear yard is SPECTACULAR w/a DECK to enjoy morning coffee, rock & mulch borders w/more flowers, plants & ceda
$ 625,000
432 27 Street Sw, Edmonton, AB, T6X 3H9 house for sale | Listing ID E4512 | Royal LePage
View photo
House · for sale
$ 602,595
432 27 Street Sw, Edmonton, AB, T6X 3H9 house for sale | Listing ID E4512 | Royal LePage
Inglewood, Edmonton
· House
· Patio · Fireplace
Inglewood, Edmonton · House · Patio · Fireplace
Premium family home! Ideally located in the sought-after community of Alces, this beautifully upgraded 2-storey showcases the exceptional quality construction & upscale finishings San Rufo Homes is known for. Offering 4 bedrooms, 3 bathrooms & a thoughtfully designed layout, this impressive home is perfect for modern family living. The chef-inspired kitchen features elegant two-tone cabinetry, quartz countertops, large eat-up island & pantry, flowing into the bright dining area with patio doors. The inviting living room boasts oversized windows & sleek linear fireplace with feature wall. A main floor bedroom/den & half bath add flexibility, while the separate entrance offers future potential. Upstairs, an open-to-below design leads to a spacious primary suite, fitted walk-in closet & luxurious 5-piece ensuite with dual sinks & separate shower, plus 2 additional bedrooms, bonus room & convenient laundry. Close to parks & walking trails, this exceptional San Rufo home combines quality &
$ 602,595
79 Chatwin Road, Sherwood Park, AB, T8H 2S6 house for sale | Listing ID E4512 | Royal LePage
View photo
House · for sale
$ 624,707
79 Chatwin Road, Sherwood Park, AB, T8H 2S6 house for sale | Listing ID E4512 | Royal LePage
Inglewood, Edmonton
· House
· Garden · Fireplace · Parking · Air conditioning · Cellar
Inglewood, Edmonton · House · Garden · Fireplace · Parking · Air conditioning · Cellar
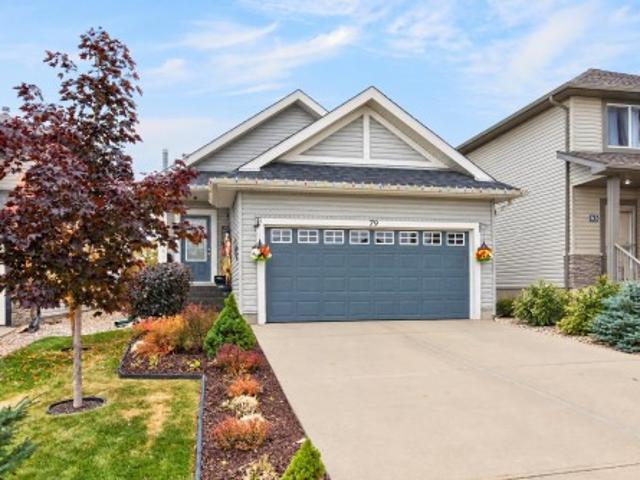
Beautifully renovated! Backing green space! ~ shows immaculate! Located in a crescent in Lakeland Ridge, close to parks &walking trails. Featuring a fabulously decorated BUNGALOW that is warm and inviting throughout. GORGEOUS newly renovated gourmet kitchen! Quartz countertop & newer skylight, newer fridge & stove & an open dining area. Spacious living room with gas fireplace. There are 2 bedrooms up & 2 bedrooms down. Main floor 4-piece bathroom. The Primary Bedroom offers a beautiful 3-piece ensuite and walk-in closet. Awesome basement with family room, cowboy bar, new 3-piece bathroom, 2 bedrooms (each with walk-in closet). OTHER UPGRADES INCLUDE: Newer shingles, newer rubberized front steps & back porch, new central A/C, brand new sump pumps, new humidifier, newer washer & dryer, newer flooring in basement. Beautifully treed south-facing backyard! Large shed, garden beds, plus HOT-TUB with stairs & new lid included! Double attached garage & outstanding curb appeal! Amazing value!
$ 624,707
1112 Avenue Nw, Edmonton, AB, T6G 0L5 house for sale | Listing ID E4511 | Royal LePage
View photo
House · for sale
$ 719,000
1112 Avenue Nw, Edmonton, AB, T6G 0L5 house for sale | Listing ID E4511 | Royal LePage
Inglewood, Edmonton
· House
· Patio · Parking · Fireplace · Cellar
Inglewood, Edmonton · House · Patio · Parking · Fireplace · Cellar
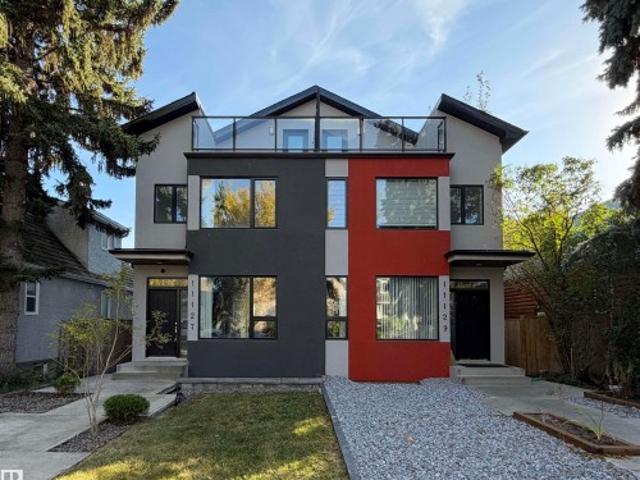
Stylish 2.5-storey half duplex in highly sought-after McKernan! Built in 2016, this impressive home offers 2,000+ sqft above grade space plus a fully finished basement. A sleek stucco exterior introduces a modern designed interior. The main floor features 9’ ceilings, beautiful hardwood and tile flooring, an open-concept living and dining area, and a cozy linear fireplace. The huge contemporary kitchen shines with quartz countertops, SS appliances, ample cabinetry and storage. Upstairs continues with hardwood flooring throughout, offering 3 spacious bedrooms and laundry; the primary suite comes with its own ensuite and WIC. The third floor is a spacious and versatile loft/studio with its own 4pc bath opens onto a private rooftop patio — a perfect retreat for relaxing. The separate entrance leading to the fully finished basement. It has two additional bedrooms and flexible living space. A detached double garage completes the property. Ideallocated close to the U of A, LRT, schools, park
$ 719,000
6843 Knox Loop Sw, Edmonton, AB, T6W 4R4 house for sale | Listing ID E4512 | Royal LePage
View photo
House · for sale
$ 899,900
6843 Knox Loop Sw, Edmonton, AB, T6W 4R4 house for sale | Listing ID E4512 | Royal LePage
Inglewood, Edmonton
· House
· Patio · Garden · Fireplace · Deck · Parking · Cellar
Inglewood, Edmonton · House · Patio · Garden · Fireplace · Deck · Parking · Cellar
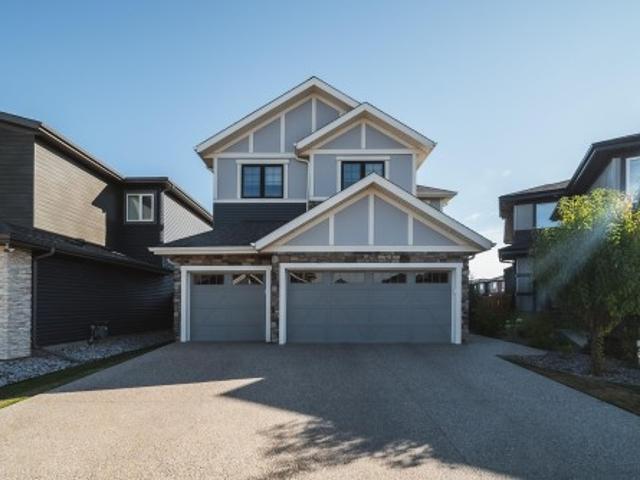
Welcome to this beautifully UPGRADED home in Keswick, located within walking distance to schools, parks & scenic trails. The bright, open-concept main floor features 9' ceilings, a dramatic open-to-below design, impressive living room w/ soaring ceilings & gas fireplace. Harwood floors, The chef-inspired kitchen offers upgraded 5pc shaker cabinetry, extended countertops, a large centre island, SS appliances, spacious dinning & a walk through butler's pantry w/ open shelving to mud room! Upgraded lighting package throughout. Upstairs features a huge primary suite w/ a large walk-in closet & luxurious 5-piece ensuite, plus two additional bedrooms, full bath & laundry room. The fully finished basement expands your living space w/ a large recreation room, additional bedroom & full bathroom. Outside, enjoy a covered deck w/ glass railing patio & Fully landscaped yard. Completing this home is the rare triple-car attached garage! A fantastic family home in one of SW Edmonton's most desirable
$ 899,900
3927 22 Avenue Nw, Edmonton, AB, T6L 4M1 house for sale | Listing ID E4512 | Royal LePage
View photo
House · for sale
$ 350,000
3927 22 Avenue Nw, Edmonton, AB, T6L 4M1 house for sale | Listing ID E4512 | Royal LePage
Inglewood, Edmonton
· House
· Deck · Cellar
Inglewood, Edmonton · House · Deck · Cellar
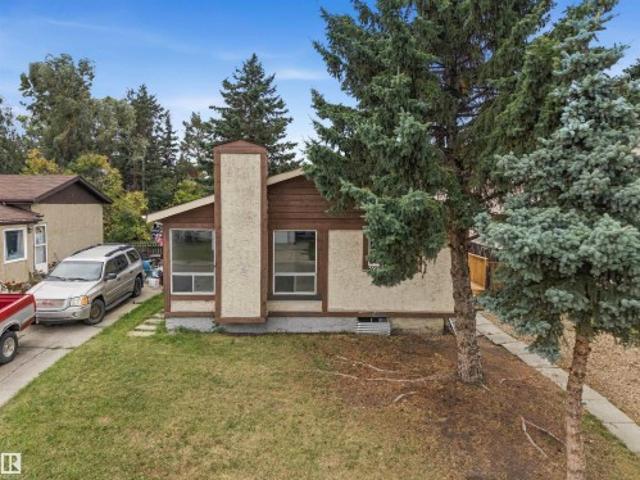
Daly Grove – Perfectly located, close to LRT & walking distance to schools & all amenities including Mill Woods Town Centre. This 1981 bungalow has 858sqft on the main floor – 2 bedrooms, 1 full bathroom, landscaped & fenced – all located on a 5233sqft lot. Step inside & you will love the natural light that flows throughout the main floor & basement. From the living room with floor to ceiling windows to the kitchen. The freshly renovated & move in ready feeling is found in every room. Renovations throughout the years include – bathroom, updated kitchen, shingles, windows, doors, flooring, paint, deck & more!
$ 350,000
54404 Rr 14 Onoway, Rural Lac Ste. Anne County, AB, T0E 1V0 house for sale | Listing ID E4512 | Royal LePage
View photo
House · for sale
$ 699,999
54404 Rr 14 Onoway, Rural Lac Ste. Anne County, AB, T0E 1V0 house for sale | Listing ID E4512 | Royal LePage
Inglewood, Edmonton
· House
· Parking
Inglewood, Edmonton · House · Parking
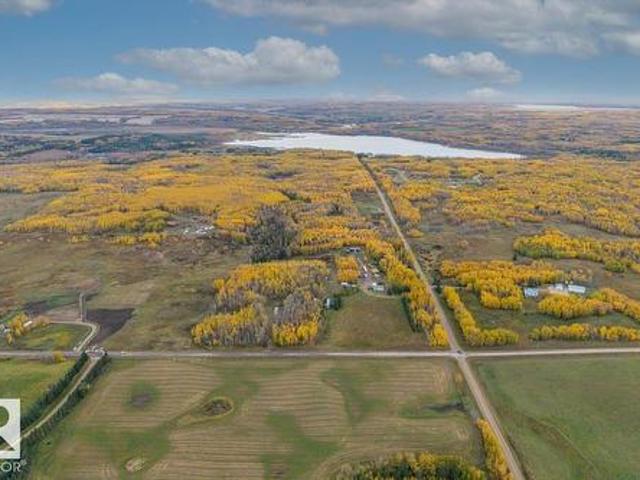
Just under 40 ACRES with beautiful, wide-open views in Lac Ste. Anne County, just 15 minutes from Stony Plain and 5 minutes from Onoway. The main residence offers restoration opportunity and overlooks peaceful farm fields, offering truly spectacular views. This rare property is nicely set up for horses and other animals, with water and power servicing the barn. Enjoy endless opportunities for ATV riding, horseback riding, hunting, exploring, and peaceful outdoor living. The house offers over 1,200 sq. Ft. of space, along with a garage pad ready for you to build your own garage. Neither mobile home is currently suitable for living in, however, each location is serviced, and one has a separate driveway off TWP RD 544. The property offers SO MUCH potential and may have up to three dwellings, subject to county approval. This is an ideal opportunity to create your own private oasis. Don't miss out on this rare opportunity!
$ 699,999
1707 18 Street Nw, Edmonton, AB, T6T 2N2 house for sale | Listing ID E4512 | Royal LePage
View photo
House · for sale
$ 899,000
1707 18 Street Nw, Edmonton, AB, T6T 2N2 house for sale | Listing ID E4512 | Royal LePage
Inglewood, Edmonton
· House
· Fireplace · Parking · Cellar
Inglewood, Edmonton · House · Fireplace · Parking · Cellar
Brand new (never been lived in) TRIPLE GARAGE CUSTOM BUILT home w/SEPARATE ENTRANCE in Edmonton’s most popular and exciting Craftsman inspired south east community of LAUREL w/quick access to schools, meadows rec centre, commercial plaza. Offering dual master beds w/3 full baths upstairs, 3500+ sq. Ft. of living space + unfinished basement. Features DUAL LIVING AREAS w/OPEN TO ABOVE CEILING, electric fireplace, great size MAIN FLOOR BEDROOM w/3pc Ensuite Bath, ceramic tiles & hardwood floors, massive chef’s kitchen W/ over-size ISLAND, SPICE KITCHEN w/gas cooktop, walk thru pantry, built-in stainless steel appliances throughout, FORMAL DINING & NOOK AREA, GRANITE/QUARTZ TOPS, upstairs laundry. Master Bedroom w/coffered ceilings, walk in closet, 5pc ensuite, mammoth bonus room, second MASTER BED w/ITS OWN 3pc ensuite, 2 other adequate size kids room w/3pc bath, linen closet. Full basement offering 9' Ceilings perfect for secondary suite & ample space for customized development. Truly Fl
$ 899,000
50354 Rge Rd 235, Rural Leduc County, AB, T4X 0M1 house for sale | Listing ID E4512 | Royal LePage
View photo
House · for sale
$ 834,900
50354 Rge Rd 235, Rural Leduc County, AB, T4X 0M1 house for sale | Listing ID E4512 | Royal LePage
Inglewood, Edmonton
· House
· Garden · Fireplace · Deck · Parking · Air conditioning · Cellar
Inglewood, Edmonton · House · Garden · Fireplace · Deck · Parking · Air conditioning · Cellar
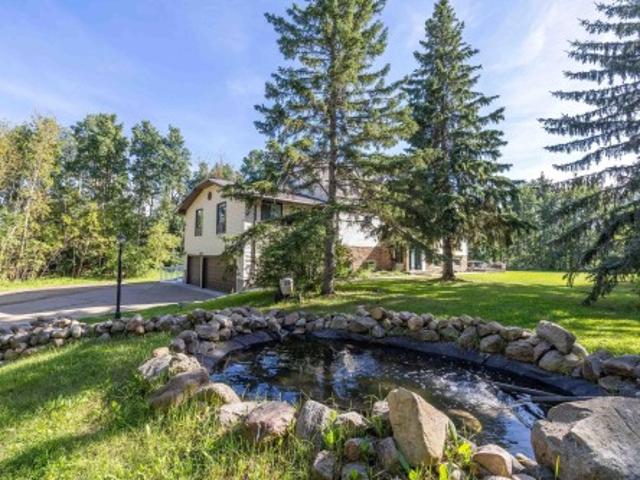
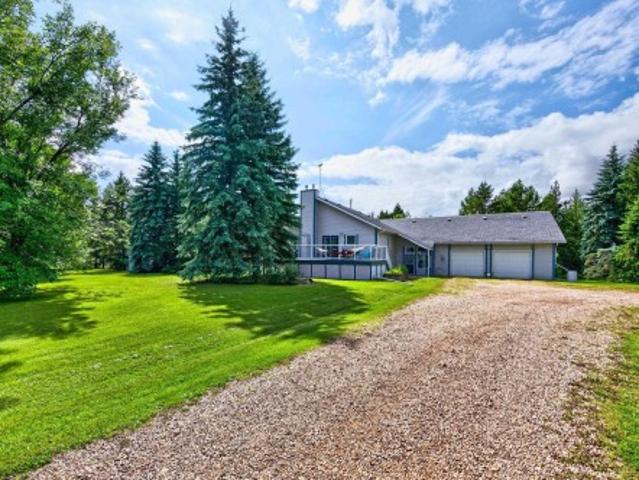
Beautiful acreage! Amazing park-like setting! Towering spruce trees, fruit trees & mature landscaping. Situated on 2.55 acres. Less than 3 miles from Beaumont! Oversized double attached heated garage! 24 x 40 ft metal clad rv storage building! The driveway has a 14' wide gate. Featuring a huge vestibule with an upper bonus room/studio. Spacious 2108 square foot bi-level plus FULLY FINISHED BASEMENT! Gorgeous kitchen, vaulted ceilings, tiled flooring, appliances, useable island with power & generous dining area. Large living room & tons of natural light. Total of 5 bedrooms & 3 bathrooms. The Primary Bedroom has a gas fireplace, 3 piece ensuite, walk in closet & direct access to a lovely deck. The basement has big windows, NEW FLOORING, 3 bedrooms, huge family & games room area, 2nd fireplace, NEW 4-piece bathroom, laundry (new washer), & utility room & new water pressure tank. Well water & tank & mound. Central a/c on main level. New pex & copper water lines. Amazing backyard with huge
$ 834,900
54426 Rge Road 15, Rural Lac Ste. Anne County, AB, T0E 1V0 house for sale | Listing ID E4512 | Royal LePage
View photo
House · for sale
$ 699,900
54426 Rge Road 15, Rural Lac Ste. Anne County, AB, T0E 1V0 house for sale | Listing ID E4512 | Royal LePage
Inglewood, Edmonton
· House
· Parking · Cellar
Inglewood, Edmonton · House · Parking · Cellar
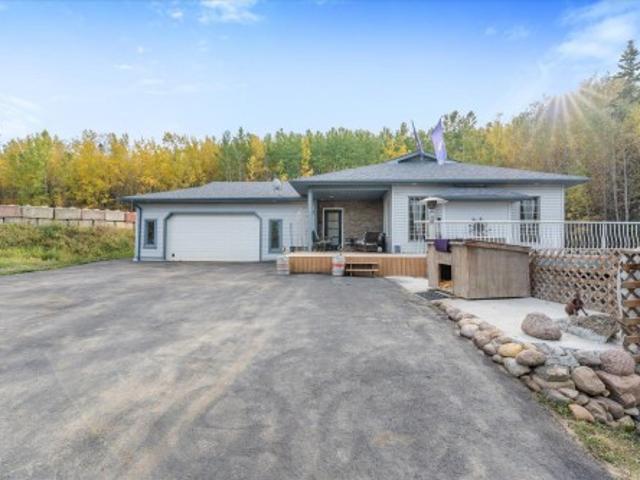
A rare opportunity to enjoy country living not in a subdivision, this 3.43-acre property offers the space, privacy, and versatility to create a true long-term family home. Just one mile off paved highway access, the property combines a open concept design walkout bungalow with a barn, track area/arena, nature, all thoughtfully positioned for private acreage living. The home features 4 bedrooms, 3 bathrooms, 9-ft ceilings, and a bright walkout basement that provides excellent space for a growing or multi-generational family. Attached oversized heated garage/shop with bathroom for amazing function with a drilled well and brand-new septic tank and field completed Sept 2026 that add important peace of mind. Located just minutes NW of Stony Plain, this is a rare chance to own a modern acreage with equestrian potential, hobby potential with room to grow, and the kind of setting that could serve as a family’s forever home for generations. A property made for family life, country living, and n
$ 699,900
3332 Street Sw, Edmonton, AB, T6W 5M2 house for sale | Listing ID E4511 | Royal LePage
View photo
House · for sale
$ 529,900
3332 Street Sw, Edmonton, AB, T6W 5M2 house for sale | Listing ID E4511 | Royal LePage
Inglewood, Edmonton
· House
· Patio · Garden · Parking · Deck
Inglewood, Edmonton · House · Patio · Garden · Parking · Deck
Exceptional end-unit half duplex in Saxony Glen, thoughtful design, natural surroundings, & functional living come together. Enjoy added greenspace, a front-facing pond view, and excellent curb appeal rarely found in a duplex. The bright two-storey home features a front-attached double garage with an impressive 22-foot length, offering plenty of room for a full-size truck and storage. The spacious entry leads to an open main floor with quartz countertops, corner pantry, and seamless flow between the kitchen, dining, and living areas. Western exposure fills the space with natural light, while patio doors open to a deck and fully fenced yard. Upstairs offers 3 bedrooms, including a spacious primary suite with walk-in closet and 4-piece ensuite with dual sinks. The fully self-contained one-bedroom legal suite includes a separate entrance, quartz countertops, and 4-piece bath—ideal for rental income. Close to the community playground, this home offers privacy, views, versatility, & income
$ 529,900
1101 Avenue Nw, Edmonton, AB, T6G 0X5 house for sale | Listing ID E4511 | Royal LePage
View photo
House · for sale
$ 1,595,000
1101 Avenue Nw, Edmonton, AB, T6G 0X5 house for sale | Listing ID E4511 | Royal LePage
Inglewood, Edmonton
· House
· Cellar
Inglewood, Edmonton · House · Cellar
5 legal suites! Re-development and investment opportunity across the street from the university of alberta campus. Zone RL h65 for Large Scale Residential. Next to Claridge House Condominium, this is a rare opportunity to secure an investment property that should be fully rented at all times. Currently 5 suites but redevelopment for 4 storey. Coin laundry in the basement
$ 1,595,000
1783 Street Nw, Edmonton, AB, T5Z 2H7 house for sale | Listing ID E4511 | Royal LePage
View photo
House · for sale
$ 439,900
1783 Street Nw, Edmonton, AB, T5Z 2H7 house for sale | Listing ID E4511 | Royal LePage
Inglewood, Edmonton
· House
· Garden · Deck · Parking · Air conditioning · Cellar
Inglewood, Edmonton · House · Garden · Deck · Parking · Air conditioning · Cellar
Immaculately and meticulously maintained by the original owners! This 4 level split is located on a quiet cul-de-sac in Lago Lindo just steps away from Eusebio Garcia Park. A large living room greets you as you enter the front door followed by a spacious kitchen with hardwood flooring, big center island, quartz countertops, tile backsplash, large dining area and double pantries! Upstairs are 2 bedrooms including a primary with a walk-in closet and a 3 piece ensuite including a walk-in shower. The main bath is a 5 piece with a huge linen closet and skylight. The 3rd level features a family room, 3rd bedroom and another 3 pce bath. The basement is finished with a storage room, rec area and workshop space. Beautifully landscaped backyard with newer deck w/ gas BBQ hookup. Double attached garage. Upgrades include: HWT (2023), shingles (2018) and Central AC (2019)
$ 439,900
1031 Street Nw, Edmonton, AB, T6A 1V6 house for sale | Listing ID E4511 | Royal LePage
View photo
House · for sale
$ 485,000
1031 Street Nw, Edmonton, AB, T6A 1V6 house for sale | Listing ID E4511 | Royal LePage
Inglewood, Edmonton
· House
· Parking · Cellar
Inglewood, Edmonton · House · Parking · Cellar
Fantastic opportunity in a super quiet Gold Bar location, just steps from the River Valley, walking trails and parks! This extensively upgraded 3+1 bedroom home features 2 fully renovated bathrooms and numerous improvements throughout. The bright, updated kitchen offers newer cabinetry, quartz countertops and stainless steel appliances. Upgrades include newer vinyl siding, poured concrete walks, newer windows, new steel exterior doors, ceramic tile and carpet, plus roll shutters on the front windows. The fully finished basement features a second kitchen, large bedroom and renovated bathroom—ideal for extended family or guests. Additional upgrades include a high-efficiency furnace and upgraded 100-amp electrical panel. Outside is a newer 26’ x 24’ oversized, insulated double garage with its own 100-amp service. A beautifully upgraded home in a fantastic Gold Bar location, only steps from Edmonton’s spectacular River Valley!
$ 485,000

Get email alerts

Don't miss out: be the first to know about new properties

The alert was correctly created

On subscribing you accept the conditions of use and the privacy policy
Alert
Receive new ads in your inbox
Save this search
Receive alerts for new listings

We'll send you an email when we have new properties for: "Properties for sale in Inglewood, Edmonton"

The alert was correctly created

Get email alerts and be the first to see new listings
Required field
On subscribing I accept the terms of the privacy policy
Perfect! You'll soon start receiving new listings via email
Alert
Receive an email when we have new ads for Properties for sale in Inglewood, Edmonton
Save this search
Filters

Bedrooms

Area (sq.ft)

sq.ft
sq.ft

Price

$
$

Filter by property type

Bathrooms

Clear all filters
Receive notifications when new entries are published.