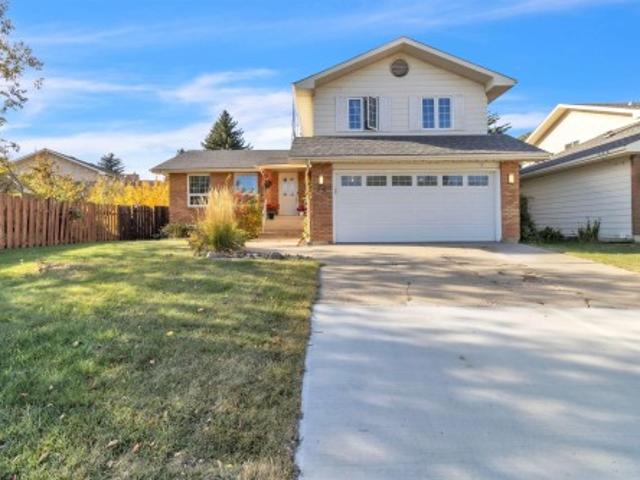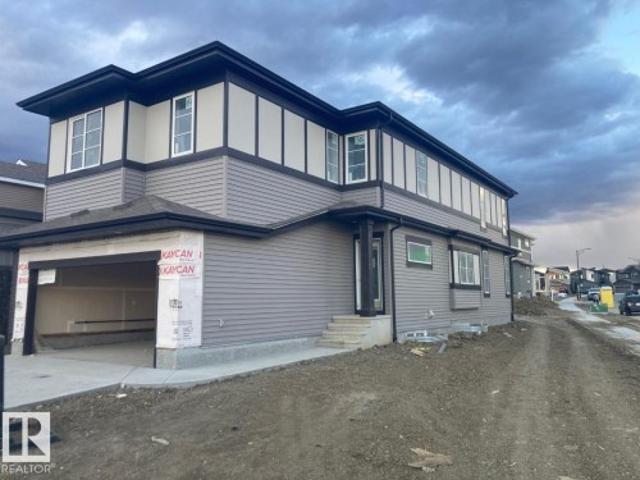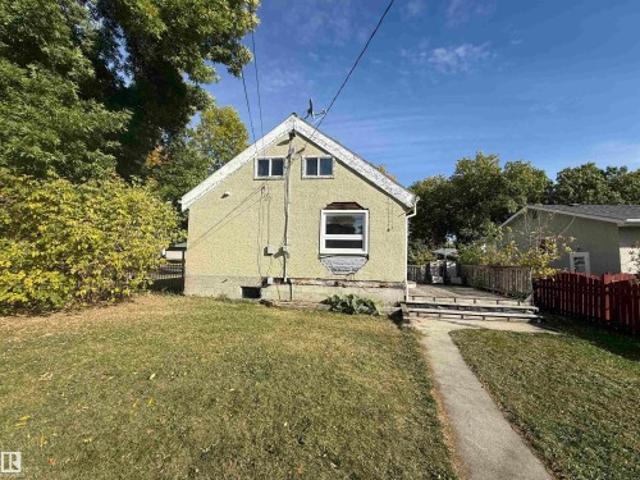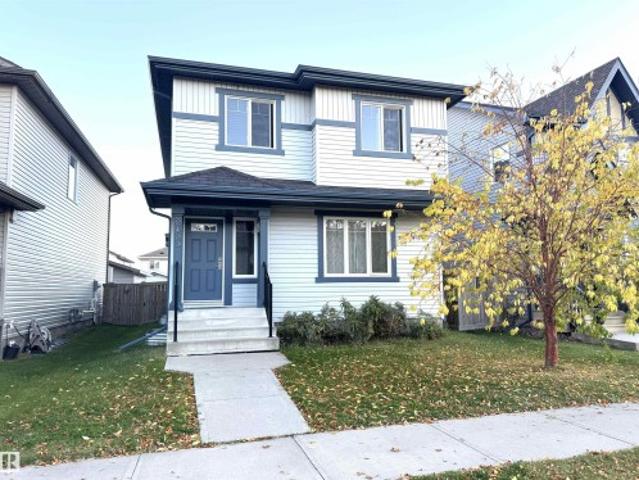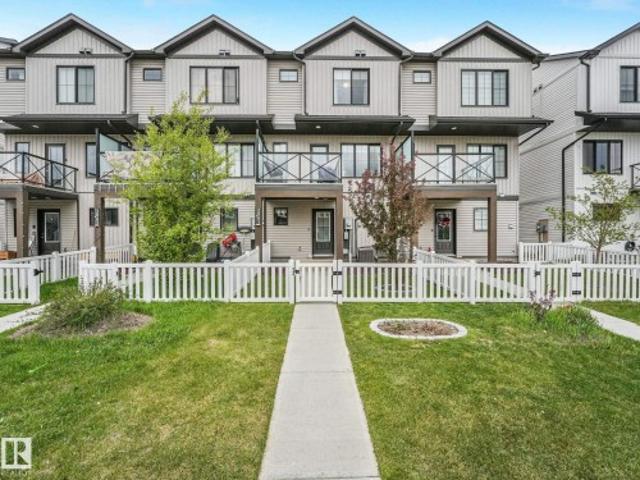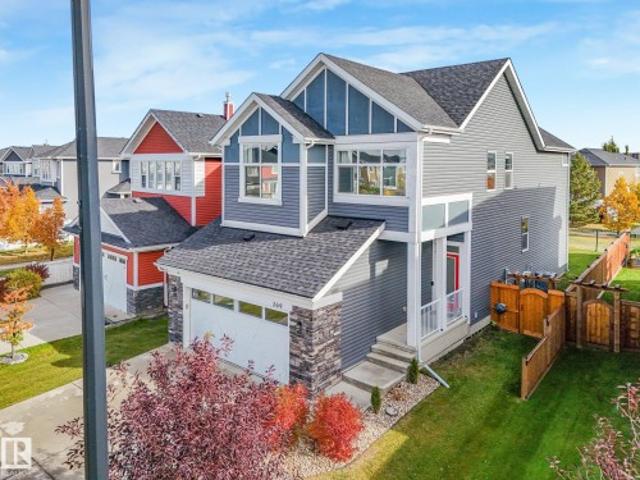
6,921 properties for sale in Inglewood, Edmonton

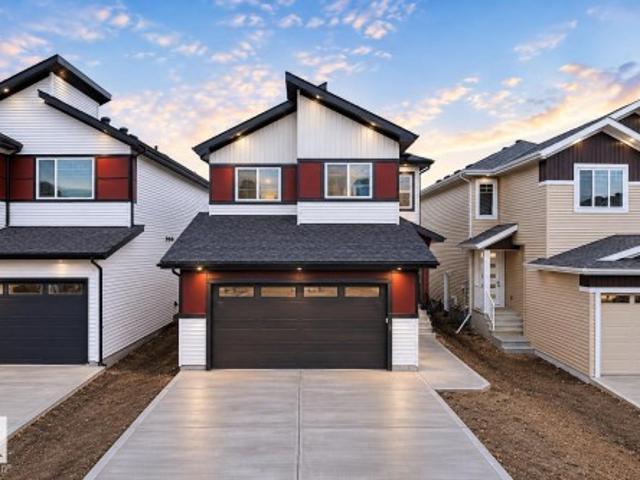
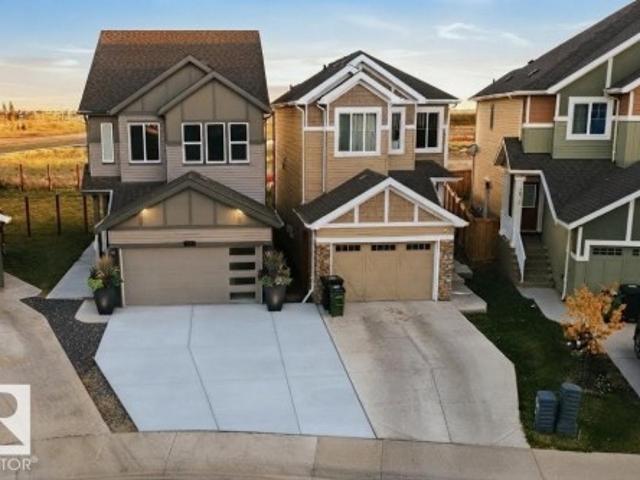
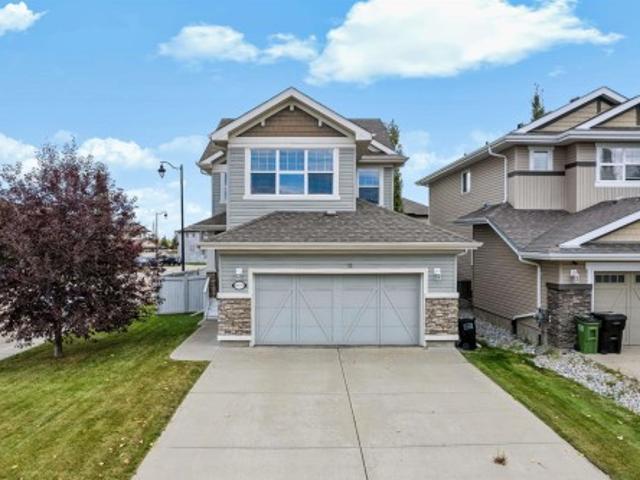
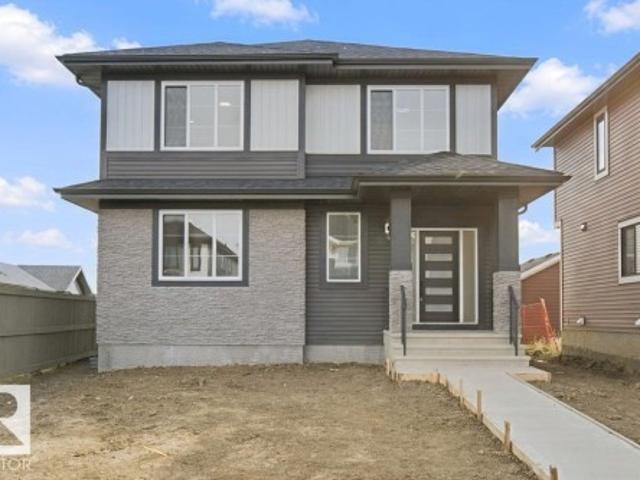
3313 Roy Brown Way Nw, Edmonton, AB, T5E 6Z9 house for sale | Listing ID E4512 | Royal LePage
View photo
House · for sale
$ 779,900
3313 Roy Brown Way Nw, Edmonton, AB, T5E 6Z9 house for sale | Listing ID E4512 | Royal LePage
Inglewood, Edmonton
· House
· Parking · Deck · Cellar
Inglewood, Edmonton · House · Parking · Deck · Cellar
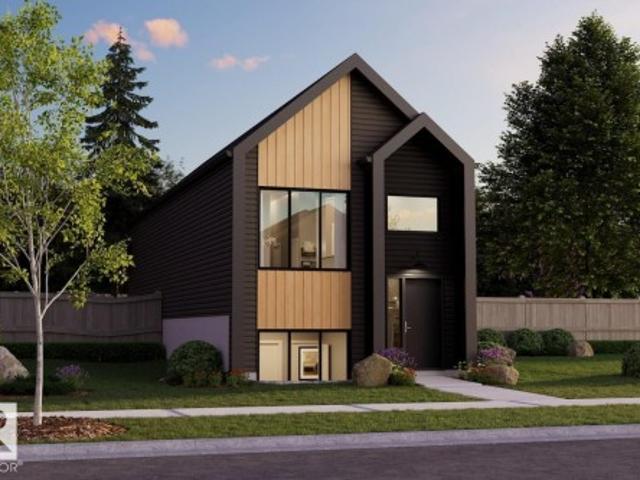
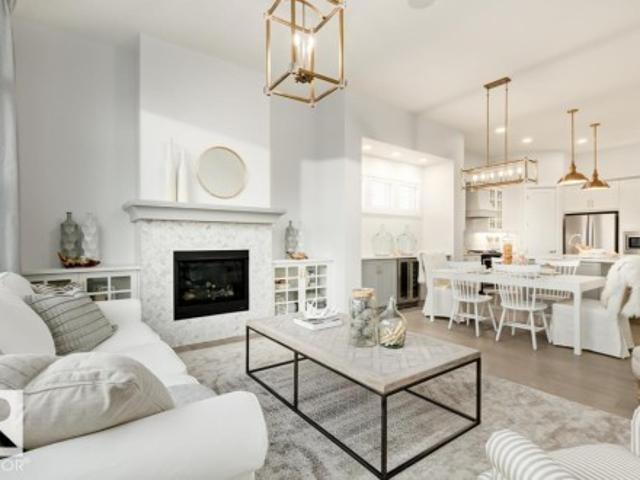
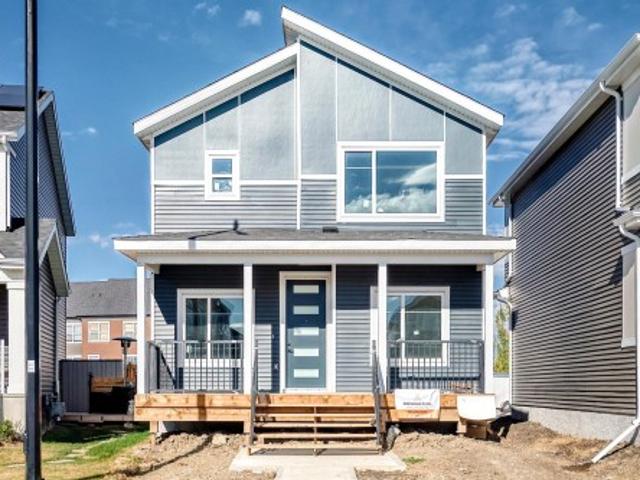
Brand-new 2,550 sq ft masterpiece by Finesse Homes! This stunning property blends modern luxury with a highly thoughtful layout. The main level offers both a formal living room and a cozy family room, providing ultimate flexibility for entertaining. At the heart of the home is a chef’s kitchen featuring full built-in appliances and tons of cabinet space. Upstairs, is a versatile bonus room which accompanies 3 spacious bedrooms. The luxurious primary suite features a spa like ensuite with a brilliant architectural twist: direct entrance from the primary walk-in closet into the laundry room for ultimate convenience. The basement includes a separate entrance, offering incredible potential for a future legal suite or guest accommodations. Outside, enjoy a fully finished deck and complete front and back landscaping (seasonal). Parking and storage are a breeze with the rare, highly desirable large back ATTACHED double garage. Experience premium craftsmanship in every detail of this home
$ 779,900
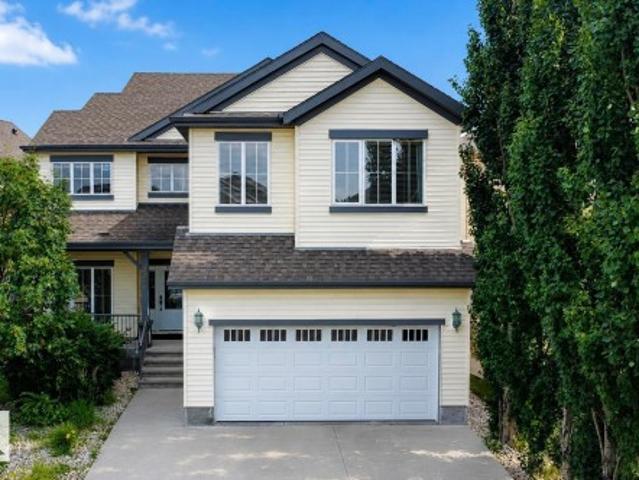
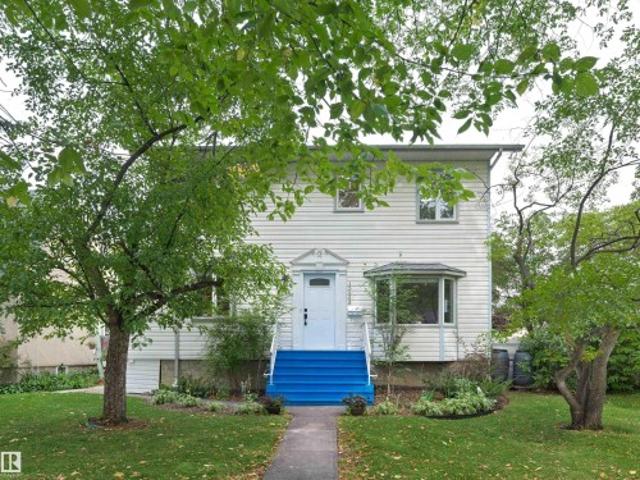
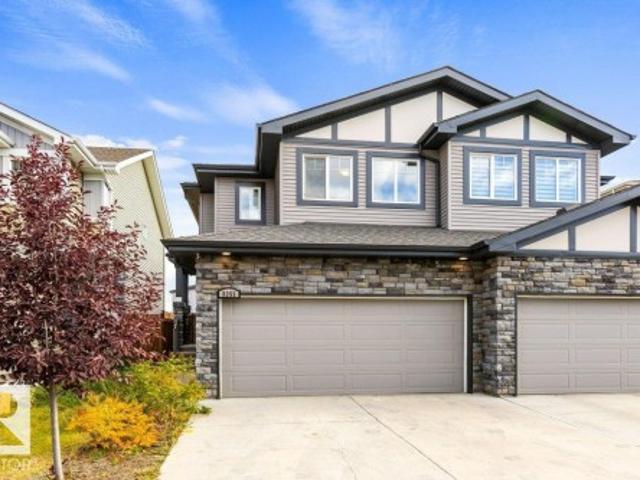
5931 12 Avenue Sw, Edmonton, AB, T6X 0M7 house for sale | Listing ID E4512 | Royal LePage
View photo
House · for sale
$ 769,900
5931 12 Avenue Sw, Edmonton, AB, T6X 0M7 house for sale | Listing ID E4512 | Royal LePage
Inglewood, Edmonton
· House
Inglewood, Edmonton · House
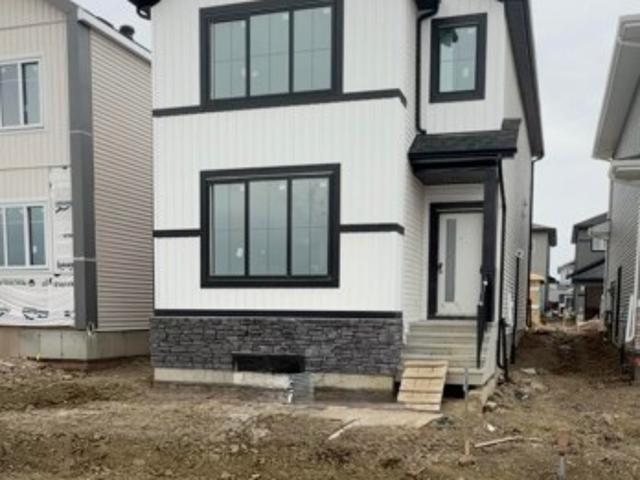
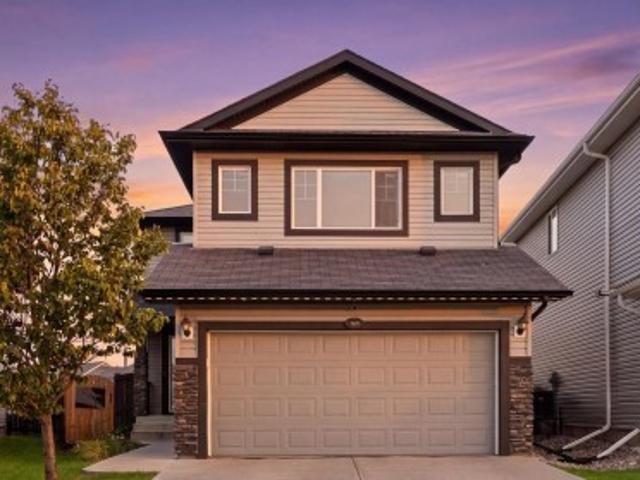
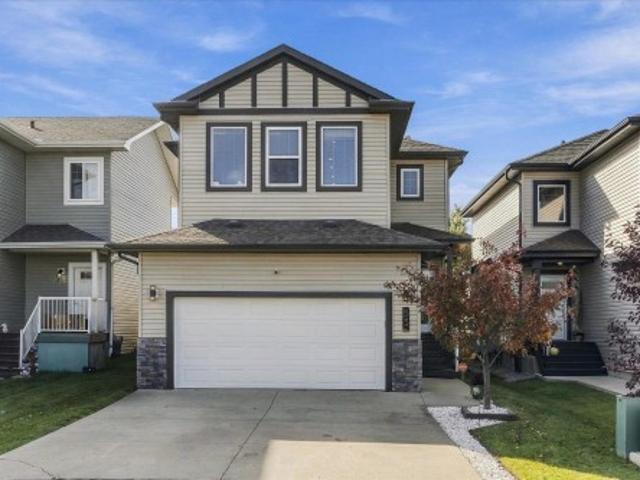
No Rear Neighbors! Backing directly onto a playground, this exceptional 2,900 sq. Ft. custom-built home offers the perfect blend of luxury, privacy, and elegance in the sought-after community of Walker. The main floor features a breathtaking open-to-above living room, elegant family and dining areas, a bedroom with a full bath, and a chef-inspired kitchen with granite countertops, premium tile backsplash, and a fully equipped spice kitchen. Upstairs showcases two luxurious primary suites, two additional spacious bedrooms, a full bathroom, and a bright bonus room. Rich dark hardwood flooring adds timeless sophistication throughout. Ideally located close to top-rated schools, parks, shopping, restaurants, and all major amenities, this is a rare opportunity to own a truly remarkable home
$ 769,900
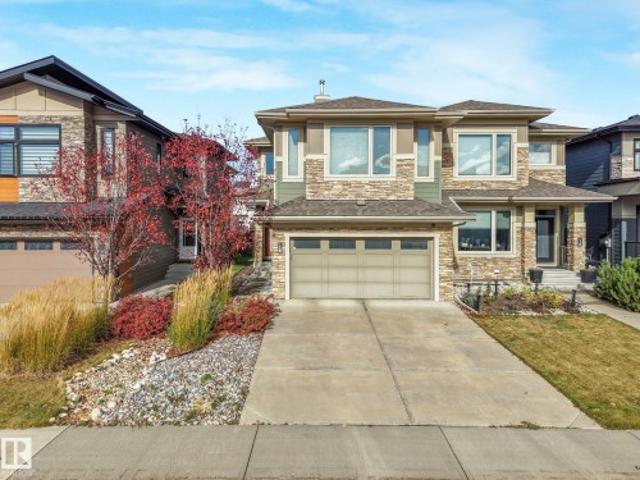
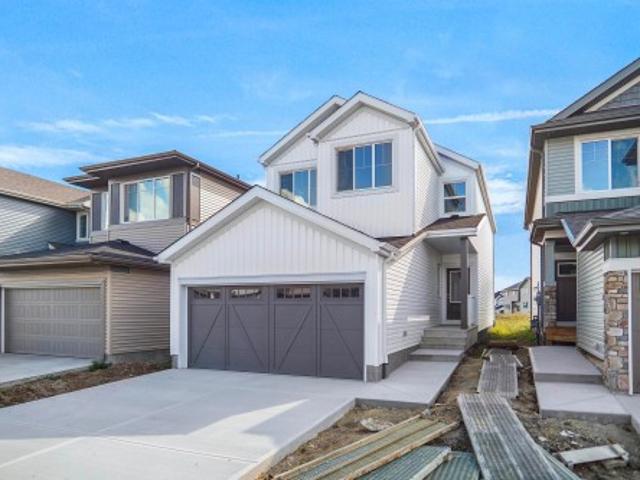
741 Astoria Way, Devon, AB, T9G 0M7 house for sale | Listing ID E4512 | Royal LePage
View photo
House · for sale
$ 574,998
741 Astoria Way, Devon, AB, T9G 0M7 house for sale | Listing ID E4512 | Royal LePage
Inglewood, Edmonton
· House
· Garden · Fireplace
Inglewood, Edmonton · House · Garden · Fireplace
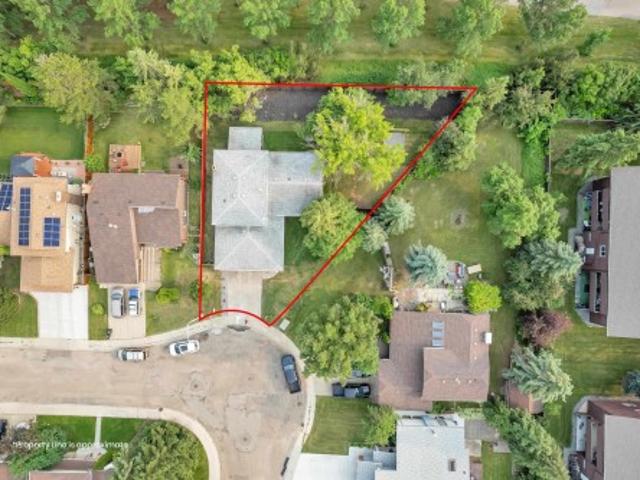
Step into luxury with this fully upgraded custom home. The main floor features a spacious den could be used as bedroom and half bathroom for added convenience. The chef-inspired kitchen is a true masterpiece, complete with a unique center island and a pantry for ample storage. The open-concept living area showcases a custom feature wall, while the adjacent dining space offers direct access to the backyard ideal for entertaining. The upper level you will find a spacious bonus room with fireplace & feature wall. Grand primary suite with a stunning feature wall, a 5-piece ensuite with custom finishes, a large walk-in closet. Two additional bedrooms with their own closet & common bathroom. Laundry is conveniently located upstairs. This home is a true masterpiece, don’t miss your chance to make it yours!
$ 574,998
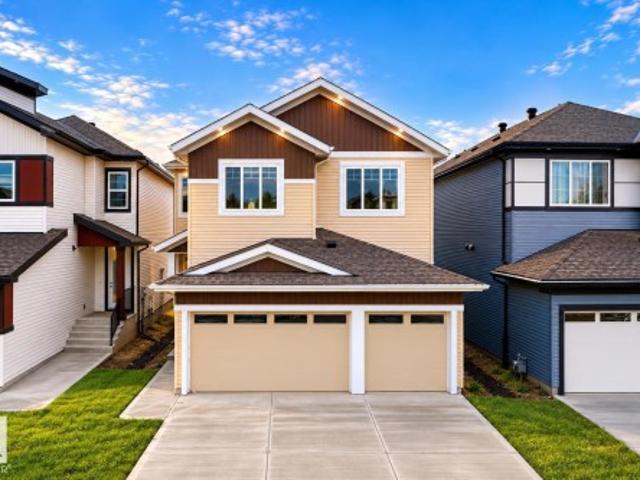
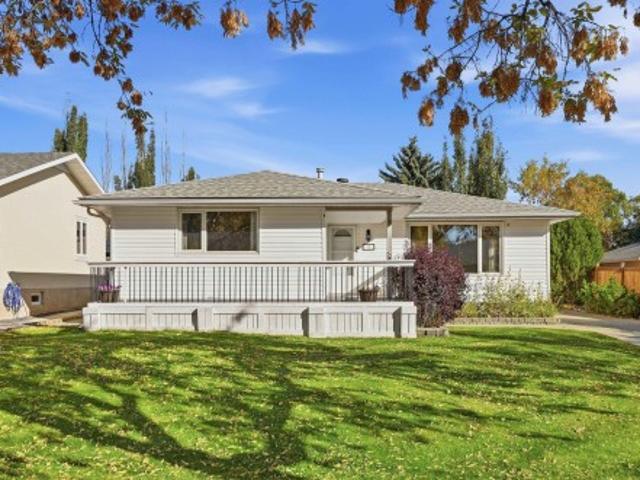
1096 Avenue Nw, Edmonton, AB, T6G 0G9 house for sale | Listing ID E4512 | Royal LePage
View photo
House · for sale
$ 550,000
1096 Avenue Nw, Edmonton, AB, T6G 0G9 house for sale | Listing ID E4512 | Royal LePage
Inglewood, Edmonton
· House
· Fireplace · Parking · Air conditioning · Cellar
Inglewood, Edmonton · House · Fireplace · Parking · Air conditioning · Cellar
A great home with 4 bedrooms and 2 bathrooms in one of Edmonton’s most walkable neighbourhoods, and the value here speaks for itself. This pretty two storey sits right in the heart of McKernan. Three bedrooms up, two updated full baths (one upstairs, one on the main), and a main floor that actually works for everyday life: a huge eat-in kitchen, a cozy living room with gas fireplace, and a large mudroom off the back entry for boots and bags. The basement is fully finished with a 4th bedroom, rec room and laundry. The primary bedroom is big enough to carve out an ensuite, a walk-in closet, or both, so there’s room to grow into and room to add value later. Double detached garage, stainless steel appliances, high-efficiency furnace, central air conditioning and a newer roof (2019) mean the heavy lifting is already done. McKernan LRT is a short walk away, with the U of A, Whyte Ave and the river valley just past that. Homes in McKernan with this much space and this location don’t last. Don
$ 550,000
16 Fosbury Link, Sherwood Park, AB, T8B 0B3 house for sale | Listing ID E4512 | Royal LePage
View photo
House · for sale
$ 665,000
16 Fosbury Link, Sherwood Park, AB, T8B 0B3 house for sale | Listing ID E4512 | Royal LePage
Inglewood, Edmonton
· House
· Garden · Parking · Fireplace · Cellar
Inglewood, Edmonton · House · Garden · Parking · Fireplace · Cellar
Welcome to this immaculate home by Kimberly Homes in one of Sherwood Park's premier neighborhoods. Inside, flat-finish hardwood floors run through an open layout highlighted by dramatic two-story dining room ceilings and a spacious great room with a gas fireplace. The bright chef's kitchen features white cabinetry, quartz counters, quality stainless steel appliances, and a pantry, complemented by a main-floor laundry room and large mudroom. Upstairs, you'll find an open bonus room, a separate den, and a second bedroom complete with a built-in study space alongside a 4-piece bath with heated tile floors. The massive primary suite impresses with a luxurious 5-piece ensuite featuring heated tile flooring, a large shower, and a standalone tub. The basement provides a third bedroom for guests, while the home comes fully equipped with air conditioning, a water softener, and a heated double garage with a floor drain. Outside, enjoy effortless outdoor living with a low-maintenance yard
$ 665,000
737 Astoria Way, Devon, AB, T9G 0M7 house for sale | Listing ID E4512 | Royal LePage
View photo
House · for sale
$ 599,998
737 Astoria Way, Devon, AB, T9G 0M7 house for sale | Listing ID E4512 | Royal LePage
Inglewood, Edmonton
· House
· Garden · Fireplace
Inglewood, Edmonton · House · Garden · Fireplace
Step into luxury with this fully upgraded custom home. The main floor features a spacious bedroom and half bathroom for added convenience. The chef-inspired kitchen is a true masterpiece, complete with a unique center island and a pantry for ample storage. The open-concept living area showcases a custom feature wall, while the adjacent dining space offers direct access to the backyard ideal for entertaining. The upper level you will find a spacious bonus room with fireplace & feature wall. Grand primary suite with a stunning feature wall, a 5-piece ensuite with custom finishes, a large walk-in closet. Two additional bedrooms with their own closet & common bathroom. Laundry is conveniently located upstairs. This home is a true masterpiece, don’t miss your chance to make it yours!
$ 599,998
4072 Kinsella Way Sw, Edmonton, AB, T6W 4J7 house for sale | Listing ID E4512 | Royal LePage
View photo
House · for sale
$ 599,900
4072 Kinsella Way Sw, Edmonton, AB, T6W 4J7 house for sale | Listing ID E4512 | Royal LePage
Inglewood, Edmonton
· House
· Garden · Deck · Cellar
Inglewood, Edmonton · House · Garden · Deck · Cellar
Best Location! Can you imagine your kids can walk to school from Kindergarten, all the way to High school. That's 13 years of convenience. This house is walking distance to a K-9 school as well as a high school that is under construction. Located in one of the best communities of southwest Edmonton. Keswick. A 1 bedroom legal basement suite is the best mortgage helper you can ask for, cherry on top. Approx. 2400 sqft living space. Close to shopping, Anthony Henday highway & Edmonton International airport. This house built in 2024, features 3 bedrooms, 2 full bath and laundry on the upper floor. Open concept on the main floor with a nice size Living room, opening to the back deck. The backyard is huge, landscaped and will have a brand new fence in the next few days. The legal basement suite is already rented for $1100 per month. Basement has a separate entrance, 2 furnaces, bedrooom, bathroom, laundry, living room and a kitchen
$ 599,900
9355 Pear Link Sw, Edmonton, AB, T6X 2V9 house for sale | Listing ID E4512 | Royal LePage
View photo
House · for sale
$ 529,900
9355 Pear Link Sw, Edmonton, AB, T6X 2V9 house for sale | Listing ID E4512 | Royal LePage
Inglewood, Edmonton
· House
· Cellar
Inglewood, Edmonton · House · Cellar
Legal suite with separate entry, quiet location! Legal suite. Basement suite has separate entry, separate laundry, kitchen, 4-piece bath, living room and bedroom. Upper floor suite has quartzite counters, large island, second floor laundry, primary ensuite and 9-foot ceilings. Open plan, bright and cheerful. Updates include new carpet and new paint in upper suite. All appliances stay. Quiet crescent location, short walk to green space
$ 529,900
619 Ashgrove Circle, Leduc, AB, T9E 0K7 house for sale | Listing ID E4512 | Royal LePage
View photo
House · for sale
$ 514,998
619 Ashgrove Circle, Leduc, AB, T9E 0K7 house for sale | Listing ID E4512 | Royal LePage
Inglewood, Edmonton
· House
Inglewood, Edmonton · House
Welcome to the'Kaylan' built by the award-winning builder Pacesetter homes and is located in the heart of Anderson and just steps to the neighborhood parks and walking trails. As you enter the home you are greeted by luxury vinyl plank flooring throughout the great room, kitchen, and the breakfast nook. Your large kitchen features tile back splash, an island a flush eating bar, quartz counter tops and an undermount sink. Just off of the kitchen and tucked away by the front entry is the felx room and full bath. Upstairs is the Primary retreat with a large walk in closet and a 4-piece en-suite. The second level also include 2 additional bedrooms with a conveniently placed main 4-piece bathroom and a good sized bonus room. This home also comes with a side separate entrance perfect for future development. *. Under construction photos used are from a previously built home same style, will be complete by January 20 2027.
$ 514,998
74 Aspen Crescent, St. Albert, AB, T8N 2L8 house for sale | Listing ID E4512 | Royal LePage
View photo
House · for sale
$ 499,800
74 Aspen Crescent, St. Albert, AB, T8N 2L8 house for sale | Listing ID E4512 | Royal LePage
Inglewood, Edmonton
· House
· Garden · Parking · Cellar
Inglewood, Edmonton · House · Garden · Parking · Cellar
Welcome to 74 Aspen Crescent! This spacious 4 bedroom, 2 bathroom bungalow offers a fantastic combination of comfort, updates and flexibility in a quiet cul-de-sac. The main floor features a bright living room with large windows, functional dining area and an updated kitchen, along with three bedrooms and a full bathroom. The finished basement adds valuable living space with a large family room, fourth bedroom, second bathroom and additional storage. Extensive upgrades throughout make this home move-in ready, while the oversized double detached garage provides excellent parking, workspace and storage. Enjoy the convenience of a fenced, landscaped yard with plenty of room to relax or entertain. Located close to schools, shopping, parks, public transportation and other amenities, this is a great opportunity for first-time buyers, families or investors. With a generous floor plan, finished basement and desirable cul-de-sac location, this home offers excellent value in a well-established S
$ 499,800
76 Gariepy Crescent Nw, Edmonton, AB, T6M 1A1 house for sale | Listing ID E4512 | Royal LePage
View photo
House · for sale
$ 614,900
76 Gariepy Crescent Nw, Edmonton, AB, T6M 1A1 house for sale | Listing ID E4512 | Royal LePage
Inglewood, Edmonton
· House
· Garden · Deck · Parking
Inglewood, Edmonton · House · Garden · Deck · Parking
This one has a little more personality than your average 4-bedroom! Step inside and you’ll find 4 bedrooms, 2.5 bathrooms, charming arched entryways and an upgraded kitchen featuring Kitchen Craft cabinetry. Three solar tubes bring natural light into the kitchen, staircase and upper bathroom, because a little extra sunshine never hurts. Upstairs, the spacious primary suite comes with an ensuite built for unwinding, complete with a jetted soaker tub, corner shower and plenty of storage. Out back is where this home really shines: a large yard anchored by an impressive 17' x 28' cedar deck, plus two garden sheds for all the extras. Add in triple-pane windows, updated exterior doors, shingles approximately seven years old and a heated garage, and you’ve got a home with plenty of practical upgrades already checked off. Big backyard, big deck, plenty of space, and definitely not short on character
$ 614,900
6408 30 Avenue Sw, Edmonton, AB, T6X 3J8 house for sale | Listing ID E4512 | Royal LePage
View photo
House · for sale
$ 649,845
6408 30 Avenue Sw, Edmonton, AB, T6X 3J8 house for sale | Listing ID E4512 | Royal LePage
Inglewood, Edmonton
· House
Inglewood, Edmonton · House
Perfectly situated on a premium 4,930 sq. Ft. corner lot overlooking a scenic pond and walking trails, this beautifully designed Bedrock Home offers the perfect blend of luxury, functionality, and energy efficiency. With 16 above-grade windows and a stunning open-to-below design, the home is filled with an abundance of natural light, creating a bright and inviting atmosphere throughout. The thoughtfully designed main floor is ideal for both everyday living and entertaining, featuring a central kitchen that flows seamlessly into the spacious living room and dinette area. An oversized pantry and convenient mudroom add exceptional practicality to the home's well-planned layout. The stylish kitchen showcases 41' soft-close upper cabinets, elegant quartz countertops, and a premium undermount stainless steel sink complete with a chrome pull-down faucet and water-saving aerator
$ 649,845
1194 Street Nw, Edmonton, AB, T5W 2C1 house for sale | Listing ID E4512 | Royal LePage
View photo
House · for sale
$ 335,000
1194 Street Nw, Edmonton, AB, T5W 2C1 house for sale | Listing ID E4512 | Royal LePage
Inglewood, Edmonton
· House
· Parking
Inglewood, Edmonton · House · Parking
Builder’s Special! CORNER LOT | Exceptional redevelopment opportunity on a spacious 50' x 124' corner lot in a desirable location. This property offers excellent potential for builders, developers, and investors, with the possibility of multifamily redevelopment (subject to municipal approvals and zoning). The existing home is livable and move-in ready, providing the flexibility to live in or generate rental income while planning your future project. A rear detached garage provides valuable storage space, including convenient winter storage. Whether you’re looking for a development opportunity or a property with immediate usability and long-term potential, this corner lot offers plenty of possibilities
$ 335,000
8753 A Avenue Nw, Edmonton, AB, T5Z 0G6 house for sale | Listing ID E4512 | Royal LePage
View photo
House · for sale
$ 419,000
8753 A Avenue Nw, Edmonton, AB, T5Z 0G6 house for sale | Listing ID E4512 | Royal LePage
Inglewood, Edmonton
· House
· Garden · Parking · Deck · Cellar
Inglewood, Edmonton · House · Garden · Parking · Deck · Cellar
Investor alert! Welcome to this well-maintained 2-storey home in the desirable community of Klarvatten. Offering over 1,400 sq. Ft. of living space, this property features 3 bedrooms, 2.5 bathrooms and a functional layout ideal for families or investors. The main floor offers a bright living area, dining space and kitchen, while upstairs you'll find 3 bedrooms including a primary bedroom with its own ensuite. The full unfinished basement provides excellent potential for future development and additional living space. Outside, enjoy a fenced and landscaped yard, deck and double detached garage. Conveniently located close to schools, shopping and everyday amenities. Currently tenant occupied, making this an attractive opportunity for investors looking to add an Edmonton rental property to their portfolio. A great combination of location, space and future potential!
$ 419,000
592 Ashgrove Circle, Leduc, AB, T9E 0K7 house for sale | Listing ID E4512 | Royal LePage
View photo
House · for sale
$ 461,368
592 Ashgrove Circle, Leduc, AB, T9E 0K7 house for sale | Listing ID E4512 | Royal LePage
Inglewood, Edmonton
· House
· Office room
Inglewood, Edmonton · House · Office room
Welcome to the all-new Hillcrest model by award-winning Pacesetter Homes, located in the desirable community of Anderson. This thoughtfully designed bi-level is the perfect home for growing families, offering a bright and functional open-concept main floor. The spacious kitchen flows seamlessly into the dining area and great room, creating an ideal space for everyday living and entertaining. The private primary bedroom is conveniently located on the main level, providing a peaceful retreat. The fully finished lower level features two additional spacious bedrooms, a large family room, and a full bathroom, offering plenty of space for children, guests, or a home office. Situated in the heart of Anderson, this beautiful home is just steps from the leisure centre, scenic walking trails, and nearby amenities, shopping, and major commuter routes. *. This home is under construction and will be complete by December / January.
$ 461,368
3819 Avenue Nw, Edmonton, AB, T5W 0V2 house for sale | Listing ID E4512 | Royal LePage
View photo
House · for sale
$ 349,000
3819 Avenue Nw, Edmonton, AB, T5W 0V2 house for sale | Listing ID E4512 | Royal LePage
Inglewood, Edmonton
· House
· Parking · Cellar
Inglewood, Edmonton · House · Parking · Cellar
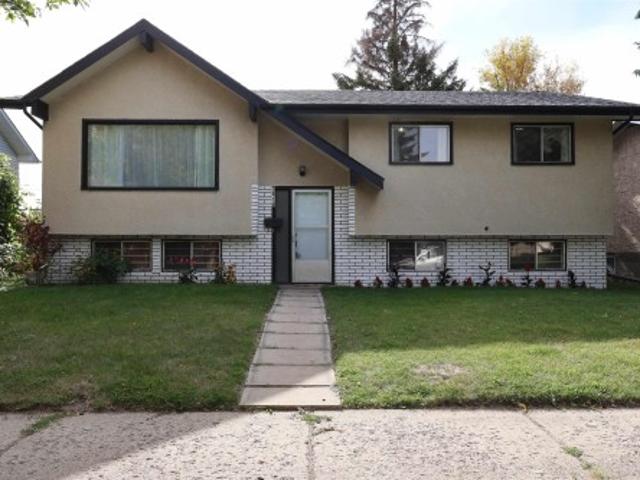
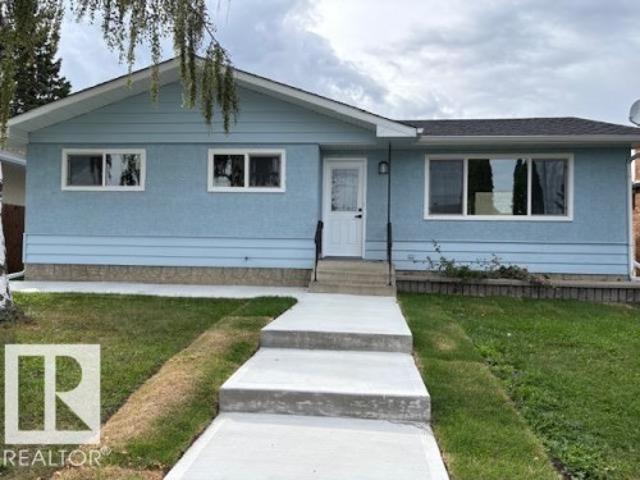
Welcome to this charming 3-bedroom bungalow situated on a massive lot in a quiet, neat, and peaceful Edmonton neighbourhood. The main floor features three comfortable bedrooms, a full bathroom, and an upgraded kitchen offering a refreshed and functional space for everyday living. The property also offers a separate entrance to the unfinished basement, providing excellent potential for future redevelopment and additional living space, subject to the necessary permits and approvals. The large lot with back-alley access creates exciting future possibilities, including the potential to develop a garage suite, subject to City of Edmonton zoning and development requirements. Located in a convenient area in the heart of Edmonton, this property offers a great combination of comfortable living, a generous lot, and future development potential. An excellent opportunity for homeowners, investors, or buyers looking to add value over time
$ 349,000
1130 Twp Road 535, Rural Parkland County, AB, T7Y 0B3 house for sale | Listing ID E4512 | Royal LePage
View photo
House · for sale
$ 1,867,000
1130 Twp Road 535, Rural Parkland County, AB, T7Y 0B3 house for sale | Listing ID E4512 | Royal LePage
Inglewood, Edmonton
· House
· Garden · Office room · Deck · Parking
Inglewood, Edmonton · House · Garden · Office room · Deck · Parking
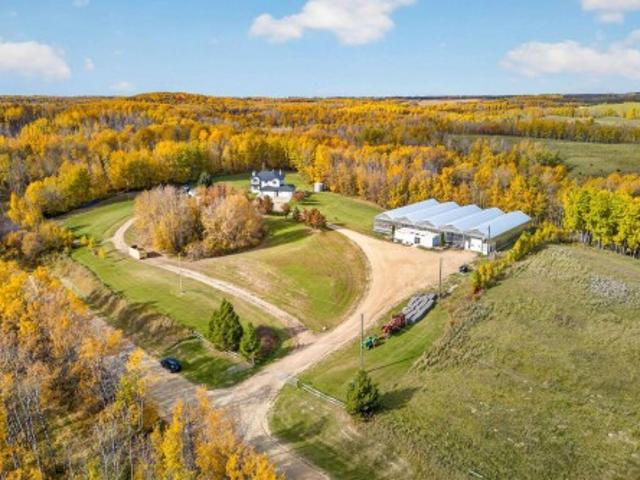
Profitable, Lucrative High Yielding Greenhouse Operation & Country Living on 4.74 Acres! Just 7 Minutes From Stony Plain, Bordering Chickakoo Lake Recreation Area. This Gated Acreage With Stunning Views Offers a Rare Opportunity to Own an Established, High-Yield Greenhouse Operation That has Successfully Served a Large, Loyal Customer Base for The Last 13 Years. The Income Potential is Substantial & May Generate Enough Revenue to Offset or Even Cover Mortgage Expenses, Making This Property an Attractive Lifestyle & Investment Property. The 2,500 sq. ft. Walkout Home Features 4 Bedrooms, 3 Bathrooms, a Spacious Kitchen, Formal Dining Room, Abundant Natural Light, Att Heated Quad Garage, & a Huge Tiered Deck. Five fully Equipped Greenhouses With Retractable roofs, Climate Control, Automated Watering Systems, Micro Grow, Office Space, Generac Generator, & an Attached Retail Storefront With Floral & Garden Décor. All Operating Equipment Required is Included. Live, Work, & Thrive on this Ex
$ 1,867,000
545 Robinson Boulevard, Leduc, AB, T9E 1Z4 house for sale | Listing ID E4512 | Royal LePage
View photo
House · for sale
$ 497,999
545 Robinson Boulevard, Leduc, AB, T9E 1Z4 house for sale | Listing ID E4512 | Royal LePage
Inglewood, Edmonton
· House
· Office room · Fireplace · Cellar
Inglewood, Edmonton · House · Office room · Fireplace · Cellar
Modern single-family detached home available for quick possession in the great community of Robinson! Built by quality local custom home builder Kinra Homes, this stylish home offers approximately 1,729 sq. Ft. of well-designed living space with 3 bedrooms, bathrooms with full main floor bathroom, and modern finishes throughout. The main floor features 9 ft. Ceilings, a bright front living room with electric fireplace, an open-concept kitchen with a large island, vibrant kitchen finishes, and a spacious dining area. A versatile main floor den can be used as a home office, guest space, playroom, or extra bedroom. Upstairs includes the primary bedroom with walk-in closet and ensuite, two additional bedrooms, full bathroom, upper-floor laundry, and a cozy bonus room for family time. A separate side entrance to the basement adds excellent future potential and flexibility. Located close to schools, parks, and everyday amenities, this home is a great opportunity for quality, style, and quick
$ 497,999
1061 Cy Becker Road Nw, Edmonton, AB, T5Y 4B7 house for sale | Listing ID E4512 | Royal LePage
View photo
House · for sale
$ 374,900
1061 Cy Becker Road Nw, Edmonton, AB, T5Y 4B7 house for sale | Listing ID E4512 | Royal LePage
Inglewood, Edmonton
· House
· Patio · Parking · Air conditioning
Inglewood, Edmonton · House · Patio · Parking · Air conditioning
No condo fee! Immaculate Original Owner Cy Becker Townhome with TWO Primary Suites! Loaded with Upgrades, Bright & Inviting with open main floor layout w/ Luxury Vinyl Tile flooring. The Kitchen is treated w/ Rich Two-Tone Cabinetry w/ Extended Uppers, Quartz Central Island w/ Undermount Sink & Eating Bar, Upgraded Faucet & Herringbone Backsplash, Stainless Appliances incl. Fridge w/ Water & Ice. The 2 pc Powder Room is thoughtfully tucked away. The rest of this level is perfect for entertaining with Large Central Dining Space and inviting Living Room filled with Natural Light. Enjoy your evenings with views to the South on your Private Patio! Upstairs you will find Two King Sized Primary Suites each with a 4pc Ensuite & Walk-In Closet. Upper Laundry w/ Full Size Stacking Pair. The Ground level has a spacious foyer and access to your DOUBLE ATTACHED Garage. Summers are cool with Central A/C added in 2023. Cy Becker is a Family Centric Community Surrounded by Schools, Shopping & Parks.
$ 374,900
18 53 Rge Road 14, Rural Parkland County, AB, T7Y 0C2 house for sale | Listing ID E4512 | Royal LePage
View photo
House · for sale
$ 559,900
18 53 Rge Road 14, Rural Parkland County, AB, T7Y 0C2 house for sale | Listing ID E4512 | Royal LePage
Inglewood, Edmonton
· House
· Fireplace · Parking · Air conditioning
Inglewood, Edmonton · House · Fireplace · Parking · Air conditioning
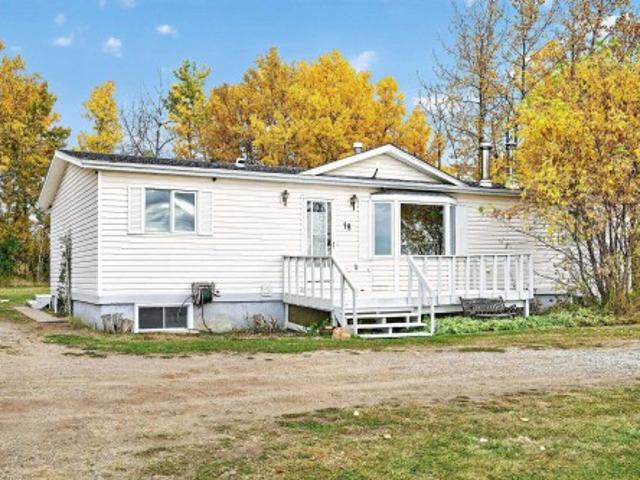
1500 sq ft, clean, newly painted, 5 bdrm bungalow with a fully fin bsmt located on 1.6 acres, AC. Vaulted ceilings. Lrg kitchen with island, granite counter tops, backsplash, plenty of cupboards, skylight, stone flooring. Spacious living & dining rm with hardwood flrs, fireplace, bay window with scenic view of surrounding treed countryside. Large mstr bdrm with 5+ pce tiled ensuite, includes jetted tub and full body shower and plenty of closet space. 2nd bath on the main level and 2 more bdrms. Full bsmt with painted flrs, large family rm, free standing airtight, wood burning free standing stove. Bonus room, with 220v for elect stove and rough in for a kitchen or wet bar. 2 more bdrms, currently a 2 pce bath and rough in for a future shower or tub. Lrge utility rm.Drilled well, 6' plastic casing, produces plenty of water, tank and field septic system. 24'x28' det garage, with 220v plug in. Upgrades, septic tank 2024, HWT & bay window, 2026, PEX plumbing, shingles 2017, basebrd, trim, b
$ 559,900
369 Simpkins Wynd, Leduc, AB, T9E 0Y4 house for sale | Listing ID E4512 | Royal LePage
View photo
House · for sale
$ 624,900
369 Simpkins Wynd, Leduc, AB, T9E 0Y4 house for sale | Listing ID E4512 | Royal LePage
Inglewood, Edmonton
· House
· Garden · Parking · Air conditioning · Cellar
Inglewood, Edmonton · House · Garden · Parking · Air conditioning · Cellar
Fully finished. Backing park. Regular lot line! This beautiful home located in desirable south fork is loaded with natural light featuring a/c, heated garage, new flooring throughout, new shingles, finished basement and fully fenced yard. Why buy new when you can move into a home where everything is done? At the heart of the home is a large, gourmet kitchen featuring a huge central island, quartz counter tops, and a dedicated computer desk for remote work or homework. The kitchen flows seamlessly into a spacious living room and dining area. Upstairs, there are three spacious bedrooms, a versatile bonus room perfect for movie nights, 5 piece bath and a conveniently located laundry room. The primary suite serves as a private retreat, complete with a luxurious ensuite boasting his-and-her separate vanities and an expansive walk-in closet. The basement has a recreation room that could be split for 4th bedroom, rough in for bathroom and loads of storage space! Great location, this homes a m
$ 624,900
138 Wellington Place, Fort Saskatchewan, AB, T8L 0G3 house for sale | Listing ID E4512 | Royal LePage
View photo
House · for sale
$ 474,900
138 Wellington Place, Fort Saskatchewan, AB, T8L 0G3 house for sale | Listing ID E4512 | Royal LePage
Inglewood, Edmonton
· House
· Garden · Parking · Fireplace · Deck · Air conditioning · Cellar
Inglewood, Edmonton · House · Garden · Parking · Fireplace · Deck · Air conditioning · Cellar
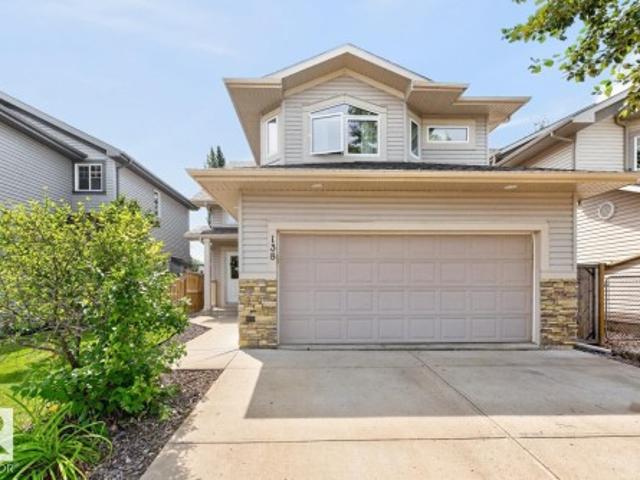
Move-in ready in Westpark! This beautifully maintained home checks all the boxes with A/C, 3 bedrooms, 2 baths, a HEATED DOUBLE GARAGE plus NEW FURNACE (2026) & hwt (2023)! Step inside to soaring vaulted ceilings, rich hardwood flooring & a bright, inviting layout. The kitchen features abundant cabinetry, stainless steel appliances including a GAS STOVE & island overlooking the dining area with charming wainscotting. A family-sized living room with cozy fireplace, 2 bedrooms & 4pc bath complete this level. Just a few steps up, escape to the private KING-SIZED primary retreat featuring a walk-in closet & ensuite. The basement offers 9' ceilings, laundry, a convenient DOG WASH & RI plumbing, leaving plenty of opportunity to finish the space to suit your vision. Outside, enjoy the fenced & landscaped yard with deck & handy storage underneath. Car enthusiasts will LOVE the HEATED garage with H&C taps & floor drain! Steps to parks, trails, shopping & amenities, this one is ready to impress!
$ 474,900
108 Redpoll Wynd, St. Albert, AB, T8N 8G4 house for sale | Listing ID E4512 | Royal LePage
View photo
House · for sale
$ 629,200
108 Redpoll Wynd, St. Albert, AB, T8N 8G4 house for sale | Listing ID E4512 | Royal LePage
Inglewood, Edmonton
· House
· Fireplace · Deck · Cellar
Inglewood, Edmonton · House · Fireplace · Deck · Cellar
Low-maintenance living meets effortless luxury bungalow villa with zero condo fees! Featuring 2 bedrooms plus a flex room & 2.5 bathrooms. Kitchen, nook and great room feature 10' ceilings. The main living area features a great room w/ a ceiling-height tile fireplace & a light-filled eating nook framed by a 5’x2’ picture window. The kitchen showcases 39” upper cabinets w/ crown moulding, quartz countertops, upgraded backsplash, cabinet panel hood fan, built-in microwave, pot & pan drawers, undermount sink with pulldown faucet, & an upgraded island with a gable back. Soft-close cabinetry extends throughout, including the dedicated laundry room w/ 30” uppers. The primary suite offers a bank of drawers in the ensuite. Iron spindle railing leads to a 9’ ceiling developed basement with a 2-zone heating system & 200-amp panel. Outside, enjoy premium siding, address plaque, sealed driveway, ground-level deck w/ aluminum railing, and complete front & back landscaping
$ 629,200
4 Sturtz Hollow, Leduc, AB, T9E 1M6 house for sale | Listing ID E4512 | Royal LePage
View photo
House · for sale
$ 463,713
4 Sturtz Hollow, Leduc, AB, T9E 1M6 house for sale | Listing ID E4512 | Royal LePage
Inglewood, Edmonton
· House
· Cellar
Inglewood, Edmonton · House · Cellar
Welcome to 4 sturtz hollow in the desirable southfork community of leduc! This beautifully designed two-storey home offers the perfect combination of comfort, space and convenience! The main floor features a spacious living area, functional kitchen with pantry, dining space, versatile MAIN-FLOOR DEN and powder room. Upstairs boasts 3 bedrooms, including a primary retreat with walk-in closet and private ensuite, plus a full bathroom and convenient upper-floor laundry. The unfinished basement offers endless possibilities for future development! Enjoy everything SOUTHFORK has to offer, including scenic walking trails, beautiful ponds, parks, playgrounds and green spaces. Close to father leduc catholic school, shopping, restaurants and everyday amenities, with convenient access to highway 2, edmonton and the international airport. An incredible opportunity for families, first-time buyers and investors. Your perfect home awaits!
$ 463,713
3613 A Avenue Nw, Edmonton, AB, T5Y 0X6 house for sale | Listing ID E4512 | Royal LePage
View photo
House · for sale
$ 585,000
3613 A Avenue Nw, Edmonton, AB, T5Y 0X6 house for sale | Listing ID E4512 | Royal LePage
Inglewood, Edmonton
· House
· Garden · Fireplace · Deck · Parking · Air conditioning · Cellar
Inglewood, Edmonton · House · Garden · Fireplace · Deck · Parking · Air conditioning · Cellar
Welcome to Cy Becker! This beautifully updated home offers nearly 2,000 sq. Ft. above grade PLUS a 1-bedroom legal basement suite, giving you extra flexibility and an opportunity to help offset your monthly costs. The bright, open main floor features a stunning renovated kitchen with quartz countertops, a large centre island, modern cabinetry and stainless steel appliances, opening to the dining and living areas with a gas fireplace. Upstairs, you’ll find a HUGE bonus room, 3 bedrooms and 2 full bathrooms, including a spacious primary with a beautiful ensuite featuring a soaker tub and separate tiled shower. The fully finished legal suite offers its own kitchen, stainless steel appliances, large living area, bedroom, full bathroom and separate access from both the front of the home and through the garage. Outside, enjoy a fenced yard with a newer composite deck, gazebo and plenty of space for kids and pets. Complete with central A/C and a double attached garage, near schools, shopping
$ 585,000
1161 Avenue Nw, Edmonton, AB, T6J 3R6 house for sale | Listing ID E4512 | Royal LePage
View photo
House · for sale
$ 599,999
1161 Avenue Nw, Edmonton, AB, T6J 3R6 house for sale | Listing ID E4512 | Royal LePage
Inglewood, Edmonton
· House
· Garden · Fireplace · Parking · Cellar
Inglewood, Edmonton · House · Garden · Fireplace · Parking · Cellar
Welcome to this beautifully renovated home in the mature and highly desirable community of Blue Quill. This property offers exceptional value with quality upgrades throughout and a functional layout ideal for families. The main floor features two spacious living areas, each enhanced with its own fireplace, along with a convenient main floor bedroom. The fully upgraded kitchen showcases modern finishes and comes complete with brand new appliances. Upstairs, you will find three well-sized bedrooms, including a primary suite with a private ensuite, along with an additional full bathroom. The fully finished basement is designed for entertaining, featuring a custom bar area and additional living space. Outside, enjoy a large yard with mature trees and fruit trees, offering both privacy and charm. The heated garage adds year-round convenience. This is a rare opportunity to own a turn-key home in an established neighbourhood close to schools, parks, and all amenities
$ 599,999
6023 Street Nw, Edmonton, AB, T6M 0M1 house for sale | Listing ID E4511 | Royal LePage
View photo
House · for sale
$ 521,800
6023 Street Nw, Edmonton, AB, T6M 0M1 house for sale | Listing ID E4511 | Royal LePage
Inglewood, Edmonton
· House
· Garden · Deck · Cellar
Inglewood, Edmonton · House · Garden · Deck · Cellar
Welcome to this well-maintained home on a corner lot in the highly desired Hamptons. The open-to-below entry creates an airy first impression, while 9-ft ceilings and generous windows give the main floor a bright & open feel. Hardwood flooring runs through the main living areas, and the practical layout connects the kitchen, dining area and living room. The kitchen offers an island, ample cabinetry and a corner pantry. The dining area opens onto a deck and fully fenced backyard. A main floor laundry and half bath complete the main floor. Upstairs, a spacious bonus room provides a second living space, alongside three bedrooms and a full bathroom. The primary bedroom features a walk-in closet and private ensuite. The hot water tank was replaced in 2024, and the unfinished basement offers room for future development. Enjoy nearby ponds and walking trails, with easy access to Anthony Henday Drive and west Edmonton amenities
$ 521,800
68 51 Rge Road 264, Rural Parkland County, AB, T7Y 1E5 house for sale | Listing ID E4512 | Royal LePage
View photo
House · for sale
$ 610,000
68 51 Rge Road 264, Rural Parkland County, AB, T7Y 1E5 house for sale | Listing ID E4512 | Royal LePage
Inglewood, Edmonton
· House
· Fireplace · Deck · Parking · Cellar
Inglewood, Edmonton · House · Fireplace · Deck · Parking · Cellar
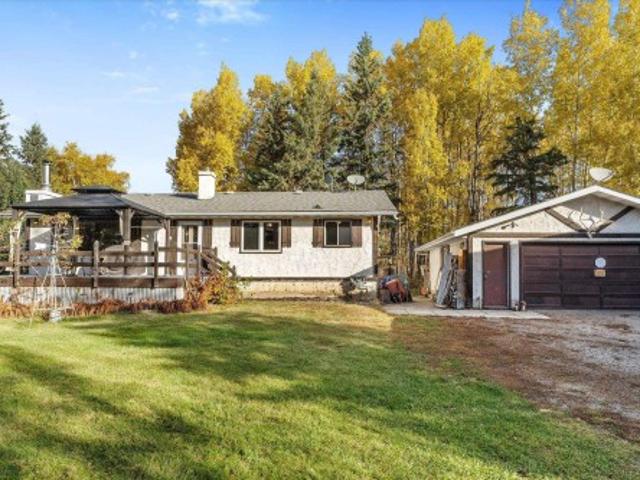
Looking for an acreage with personality, space & room to make it your own? This 1976 property delivers all three, ideally located between Devon, Edmonton & Spruce Grove. Inside, embrace the vintage charm or bring your renovation ideas! The main floor offers 2 bedrooms, a full bath & inviting living room with a large picture window & wood-burning fireplace. The finished walkout basement adds a 3rd bedroom, flex room, full bath, laundry, wet bar & second wood-burning fireplace, perfect for entertaining or cozy nights in. Outside is where acreage living really shines with 2.99 acres, a large front porch/gazebo, rear deck & gas BBQ hookup. Need space for toys, tools or projects? You’ll love the double detached oversized, insulated garage, PLUS a 31'x39' insulated shop. With mature acreage surroundings, great outbuildings & a home full of character, this is your chance to create something special while enjoying country living within easy reach of the city
$ 610,000
53 Ridgeview Close, Fort Saskatchewan, AB, T8L 0S2 house for sale | Listing ID E4512 | Royal LePage
View photo
House · for sale
$ 539,999
53 Ridgeview Close, Fort Saskatchewan, AB, T8L 0S2 house for sale | Listing ID E4512 | Royal LePage
Inglewood, Edmonton
· House
· Garden · Fireplace · Deck · Parking · Air conditioning · Cellar
Inglewood, Edmonton · House · Garden · Fireplace · Deck · Parking · Air conditioning · Cellar
Welcome to this bright 1878 sq ft 2-storey home loaded with upgrades! The main floor features an open floor plan with 9' ceilings, a spacious entryway/boot room, kitchen, and living room. The kitchen offers GRANITE countertops, upgraded appliances, and a corner pantry. The dining room has sliding door access to the LARGE DECK and beautifully landscaped yard with mature trees. A spacious living room with a gas fireplace and 2-piece bathroom complete the main floor. Upstairs features 3 bedrooms and a huge bonus room overlooking the pond and PARK ACROSS THE STREET. The primary bedroom includes a large walk-in closet and 5-piece ensuite with double vanity and corner soaker tub. UPSTAIRS laundry completes the second floor. The fully finished basement offers a second kitchen, living room, bedroom, and 3-piece bathroom. Additional features include Central AC, oversized 21 X 23 garage, BUILT-IN speakers, granite throughout, and CUSTOM blinds. This home will not disappoint!
$ 539,999
1381 Street Nw, Edmonton, AB, T5A 1R3 house for sale | Listing ID E4512 | Royal LePage
View photo
House · for sale
$ 477,000
1381 Street Nw, Edmonton, AB, T5A 1R3 house for sale | Listing ID E4512 | Royal LePage
Inglewood, Edmonton
· House
· Garden · Parking
Inglewood, Edmonton · House · Garden · Parking
Attention investors & first-time home buyers. This modern 5-bedroom, 2-bathroom house has been FULLY RENOVATED with a LEGAL 2-BEDROOM SUITE w/ SEPARATE ENTRANCE, HIGH-END FINISHES, and Several Recent updates: NEW flooring, new windows, and doors. Both new kitchen features quartz counters, ample cupboard space. Separate laundry, fully fenced backyard. Double detached garage w/ driveway & lots of street parking! This beautiful home is located steps away from M. E. LaZerte High School & Londonderry Mall
$ 477,000

Get email alerts

Don't miss out: be the first to know about new properties

The alert was correctly created

On subscribing you accept the conditions of use and the privacy policy
Alert
Receive new ads in your inbox
Save this search
Receive alerts for new listings

We'll send you an email when we have new properties for: "Properties for sale in Inglewood, Edmonton"

The alert was correctly created

Get email alerts and be the first to see new listings
Required field
On subscribing I accept the terms of the privacy policy
Perfect! You'll soon start receiving new listings via email
Alert
Receive an email when we have new ads for Properties for sale in Inglewood, Edmonton
Save this search
Filters

Bedrooms

Area (sq.ft)

sq.ft
sq.ft

Price

$
$

Filter by property type

Bathrooms

Clear all filters
Receive notifications when new entries are published.