6,921 properties for sale in Inglewood, Edmonton

1075 Avenue Nw, Edmonton, AB, T6E 1S4 house for sale | Listing ID E4512 | Royal LePage
View photo
House · for sale
$ 610,000
1075 Avenue Nw, Edmonton, AB, T6E 1S4 house for sale | Listing ID E4512 | Royal LePage
Inglewood, Edmonton
· House
· Garden · Office room · Parking · Deck · Cellar
Inglewood, Edmonton · House · Garden · Office room · Parking · Deck · Cellar
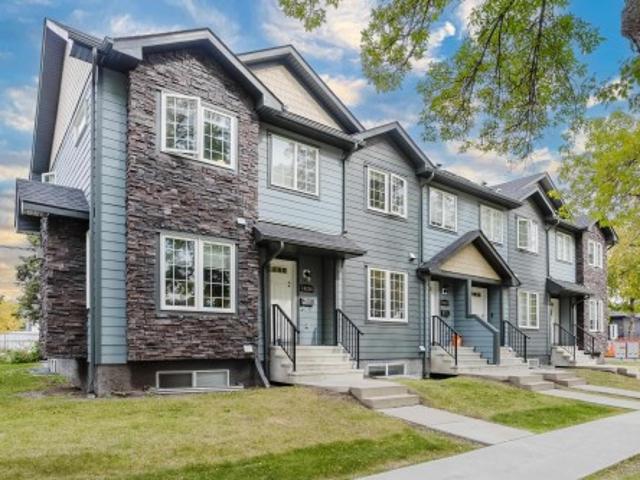
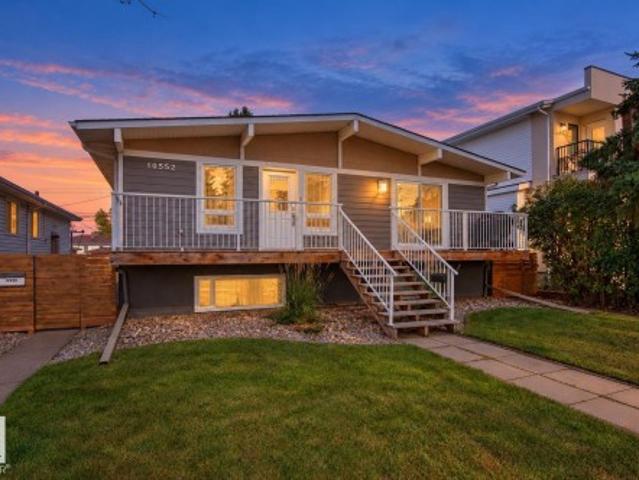
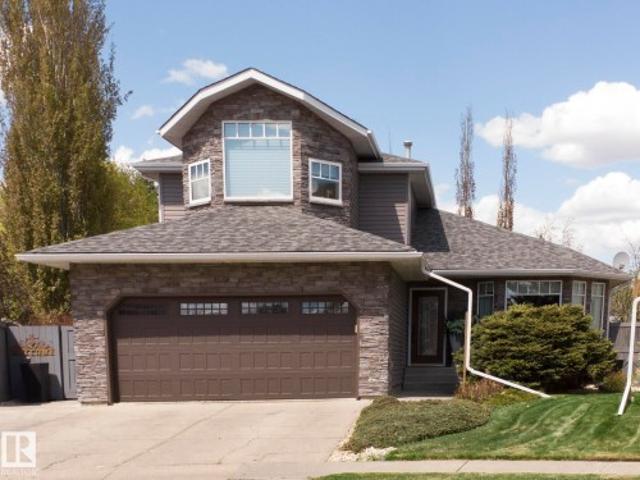
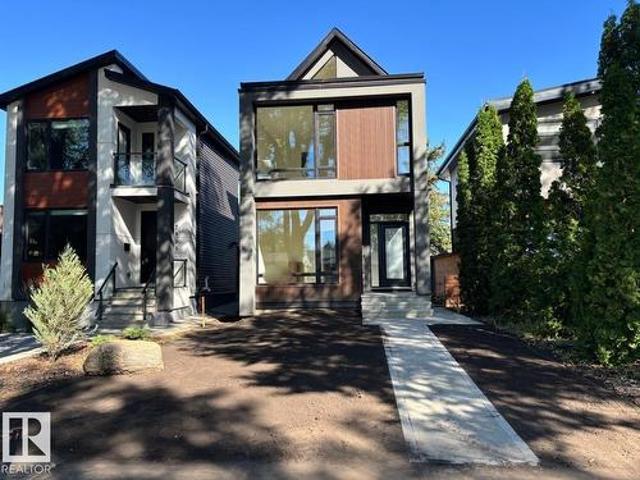
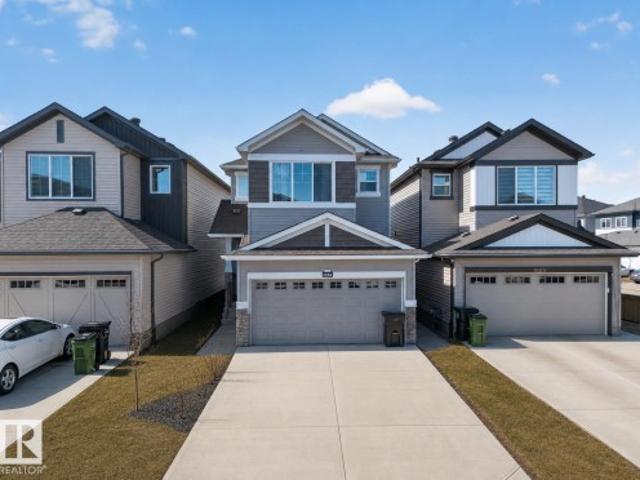
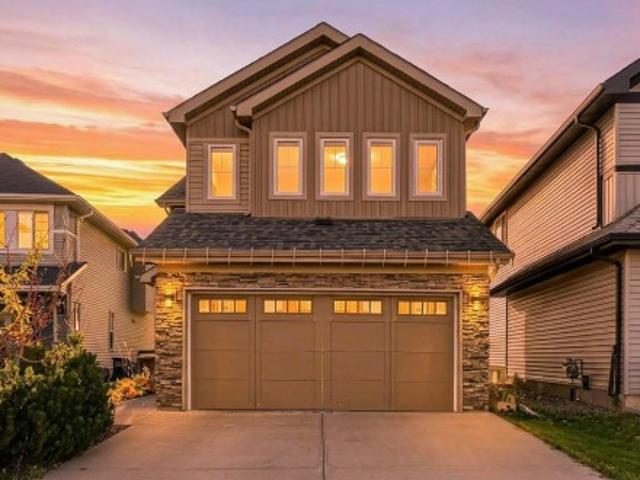
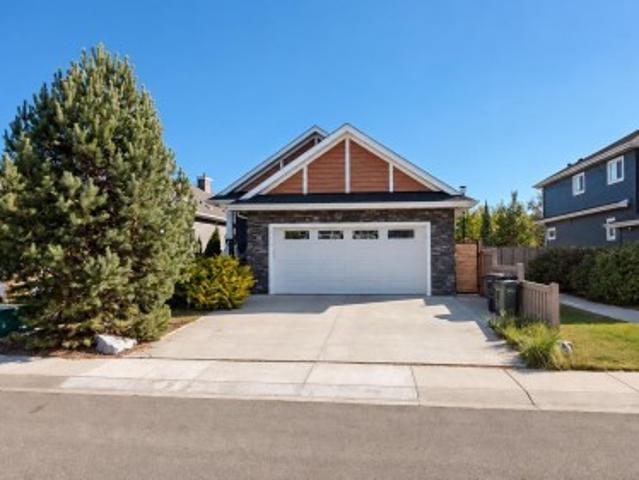
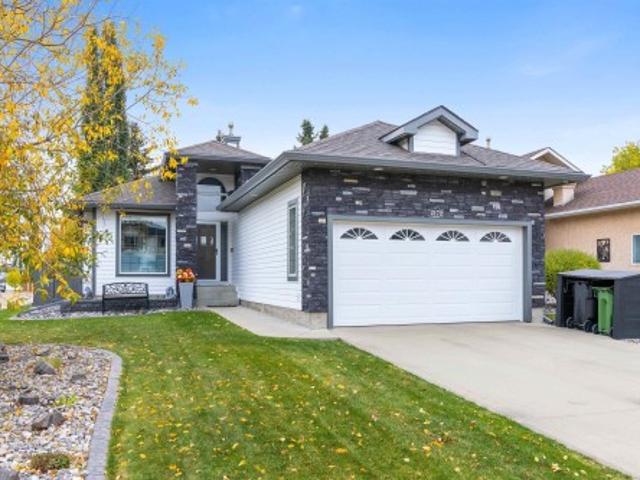
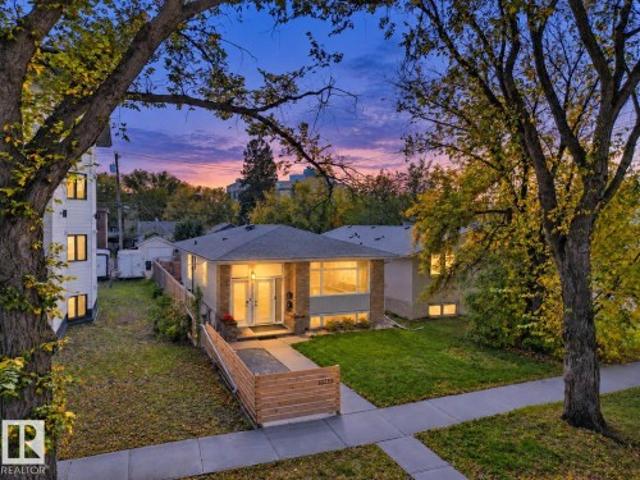
Put your next investment to work in Queen Alexandra! This renovated up/down duplex with RM h16 zoning, offers rental appeal today & multi-unit redevelopment potential for the future. The spacious main floor features 2 bdrms + an office, a bright living room, generous windows & a well-equipped kitchen—an inviting layout for tenants who want room to live and work. Downstairs, 2 bdrms, a kitchen & a 4-pc bath create a comfortable 2nd living space. Separate furnaces & electrical meters add operating flexibility, while shared laundry serves both levels. A fenced, low-maintenance yard, deck, detached garage & rear parking enhance everyday convenience. Collect rental income while exploring the longer-term possibilities of this approximately 33 x 132 ft lot. A compelling combination of updated accommodation & land potential in an established neighbourhood. Improvements: Full basement renovation, roof (home/garage), landscaping + fence & windows (2024), sewer line (2025), lower-level furnace (2
$ 610,000
1060 Street, Morinville, AB, T8R 2N5 house for sale | Listing ID E4512 | Royal LePage
View photo
House · for sale
$ 495,000
1060 Street, Morinville, AB, T8R 2N5 house for sale | Listing ID E4512 | Royal LePage
Inglewood, Edmonton
· House
· Garden · Fireplace · Parking · Cellar
Inglewood, Edmonton · House · Garden · Fireplace · Parking · Cellar
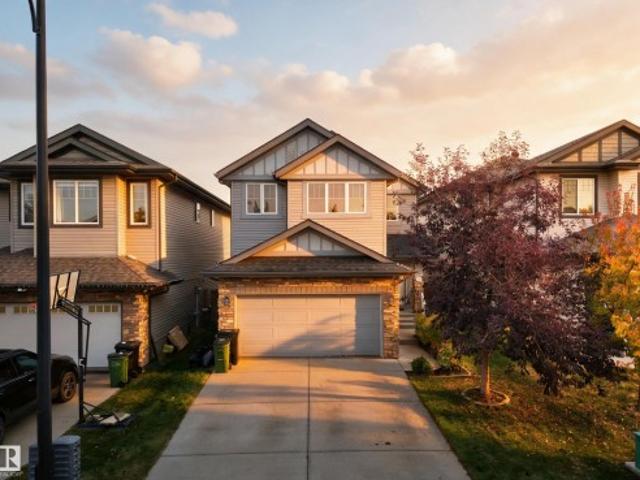
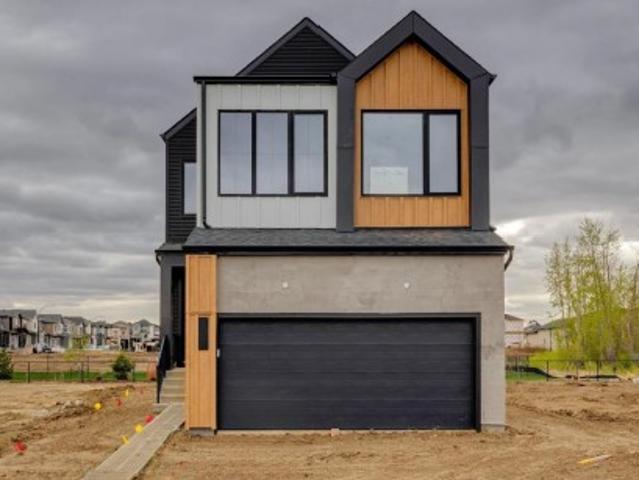
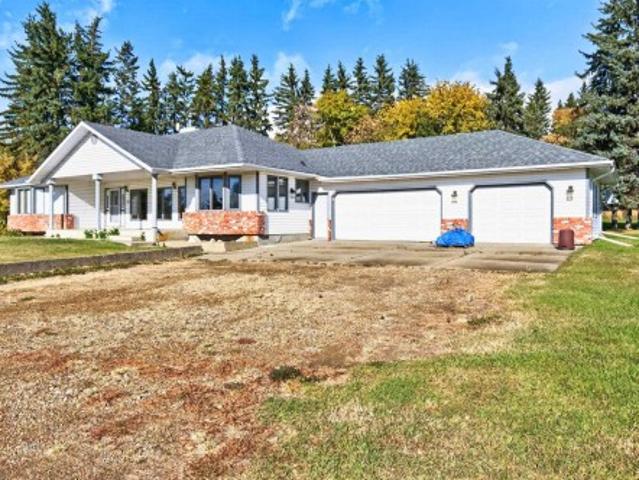
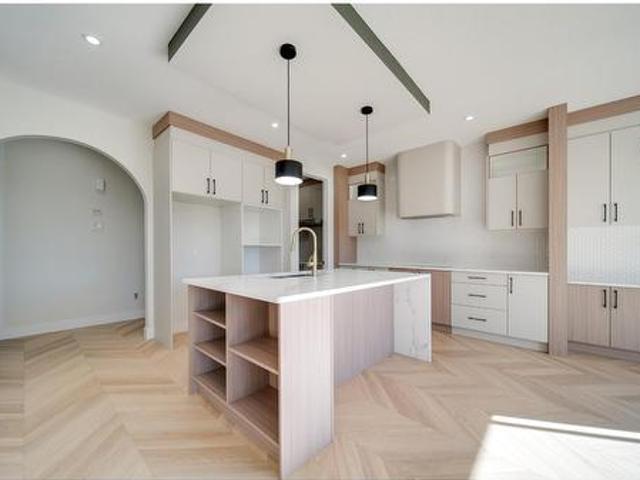
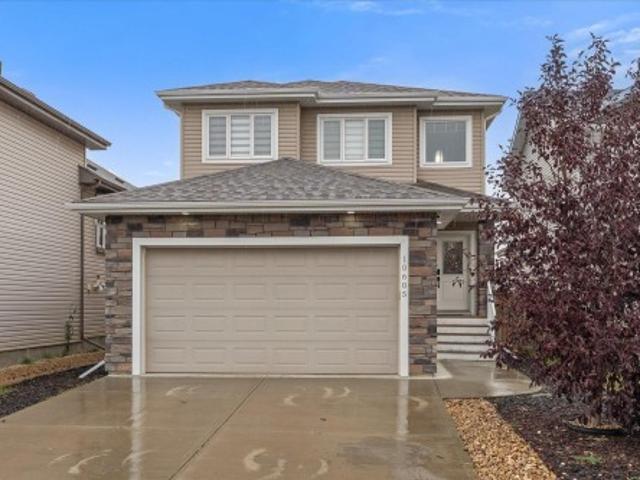
This beautifully maintained home in the heart of Morinville is sure to impress! Step inside the grand entrance that welcomes you into a bright, spacious, and thoughtfully designed layout. The kitchen is perfect for both everyday living and entertaining with granite countertops, ample counter space, abundant cabinetry, stainless steel appliances, and a walk-through pantry. The living room features a cozy gas fireplace and large windows that flood the space with natural light. A convenient mudroom off the garage and a 2-piece bathroom complete the main floor. Upstairs, you'll find a spacious primary retreat with a large walk-in closet and ensuite, along with two additional bedrooms, a full bathroom, and a laundry room! The basement is 90% finished, offering additional living space with the opportunity to add your own finishing touches. Step outside to your fully fenced backyard, backing onto green space and a walking path. This home offers the perfect combination of style, comfort, and l
$ 495,000
10204 10210 Avenue Nw, Edmonton, AB, T5G 0W9 house for sale | Listing ID E4512 | Royal LePage
View photo
House · for sale
$ 1,697,900
10204 10210 Avenue Nw, Edmonton, AB, T5G 0W9 house for sale | Listing ID E4512 | Royal LePage
Inglewood, Edmonton
· House
· Parking · Cellar
Inglewood, Edmonton · House · Parking · Cellar
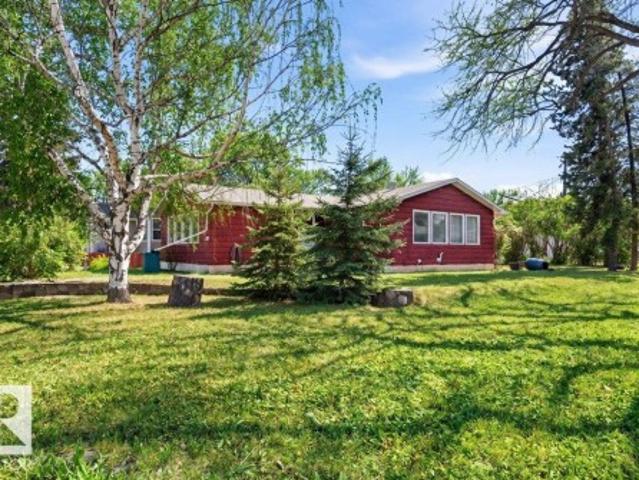
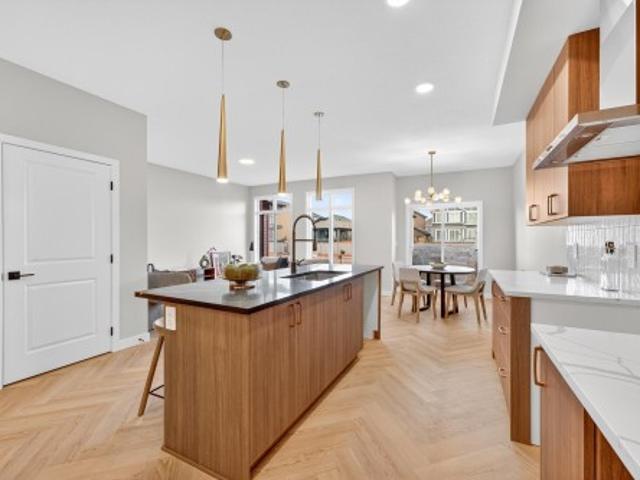
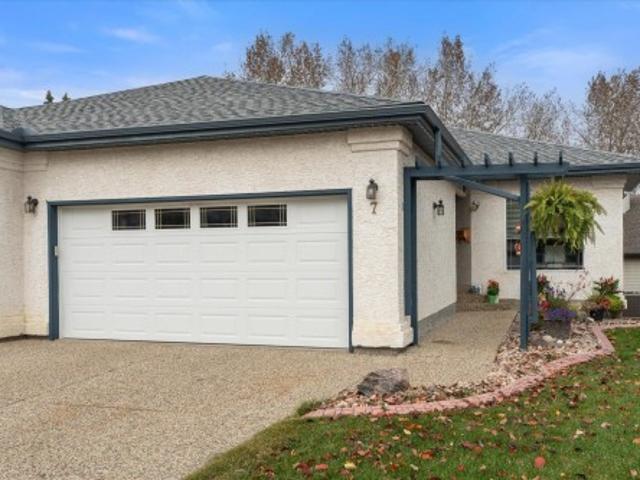
Exceptional multi-family investment opportunity in the heart of Central Edmonton! Offering six versatile living space, this 4plex plus 2 legal lower suites is prime for maximum rental income. Each unit will attract good tenants with bright kitchens, spacious dining areas, and sunlit living rooms. Upstairs, each unit offers two generous bedrooms with private full ensuites and walk-in closets. Two of these main units include fully finished basements complete with a third bedroom, rec room, and four-piece bathroom—ideally set up for an effortless conversion into basement suites! The remaining two basements are already fully approved legal 1BR/1BA secondary suites. Tenants will love the added comfort of in-suite laundry alongside four detached single-car garages. Perfectly situated just minutes from downtown, LRT transit, schools, shopping, and the Royal Alec and Glenrose hospitals, this property commands top-tier tenants. A true turnkey revenue powerhouse with infinite growth potential!
$ 1,697,900
163 52 Street Sw, Edmonton, AB, T6X 0Z6 house for sale | Listing ID E4512 | Royal LePage
View photo
House · for sale
$ 569,000
163 52 Street Sw, Edmonton, AB, T6X 0Z6 house for sale | Listing ID E4512 | Royal LePage
Inglewood, Edmonton
· House
· Cellar
Inglewood, Edmonton · House · Cellar
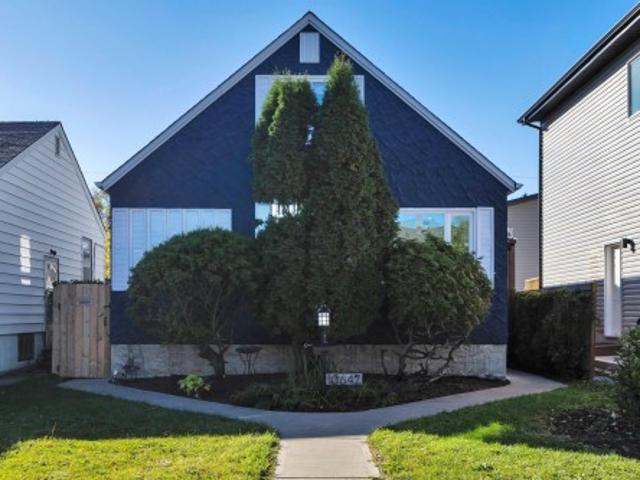
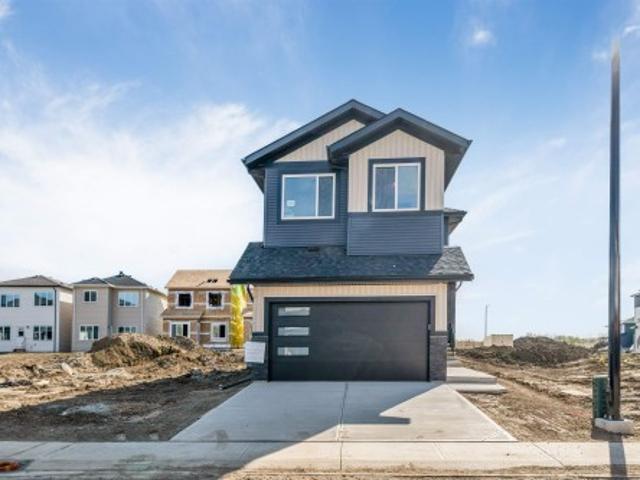
Welcome to 163 52 Street SW! This beautiful 1,900 sq. Ft. home is ideally located in Southeast Edmonton, close to schools, parks, shopping, restaurants, and everyday amenities, with quick access to Anthony Henday Drive for an easy commute. The main floor features a spacious living area, dining nook, convenient laundry, and a 2-piece bath. Upstairs offers a generous bonus room, 3 bedrooms, including a primary suite with a 4-piece ensuite, and an additional full bath. The fully finished basement adds another bedroom, living area, and 3-piece bath. With 4 bedrooms, 3.5 bathrooms, and a family-friendly location, this home offers the perfect combination of space, comfort, and convenience!
$ 569,000
3011 17 Avenue Nw, Edmonton, AB, T6T 0R9 house for sale | Listing ID E4512 | Royal LePage
View photo
House · for sale
$ 435,000
3011 17 Avenue Nw, Edmonton, AB, T6T 0R9 house for sale | Listing ID E4512 | Royal LePage
Inglewood, Edmonton
· House
· Garden
Inglewood, Edmonton · House · Garden
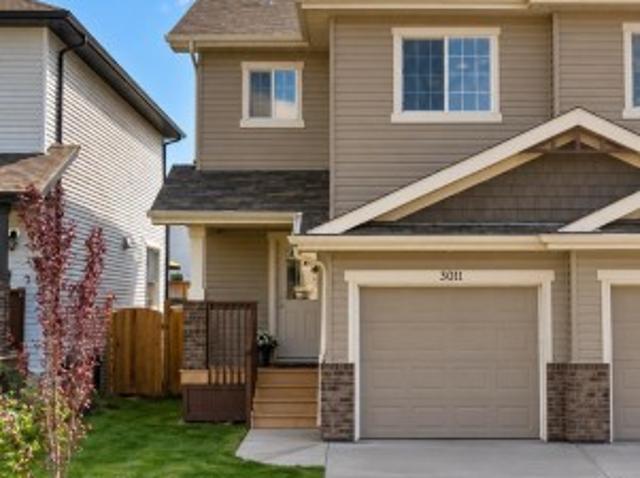
Welcome to this beautifully maintained and exceptionally clean half duplex, offering comfort, functionality, and a fantastic location! The bright, open-concept main floor features a spacious living area seamlessly connected to the kitchen and dining space, perfect for everyday living and entertaining. Enjoy a timeless kitchen with rich dark cabinetry, ample counter space, and a convenient pantry for additional storage. A tasteful combination of ceramic tile and vinyl plank flooring adds both style and durability throughout. Upstairs, you'll find a generously sized primary bedroom complete with its own ensuite, along with two additional well-sized bedrooms and a full 4-piece bathroom. Step outside to a fully fenced backyard, offering a great space to relax or enjoy outdoor activities. Situated on a regular-sized lot, this move-in-ready home is conveniently located close to public transit, shopping, and everyday amenities. An excellent opportunity for first-time buyers, families, or inve
$ 435,000
2056 Blackmud Creek Drive Sw, Edmonton, AB, T6W 1E7 house for sale | Listing ID E4512 | Royal LePage
View photo
House · for sale
$ 479,900
2056 Blackmud Creek Drive Sw, Edmonton, AB, T6W 1E7 house for sale | Listing ID E4512 | Royal LePage
Inglewood, Edmonton
· House
· Garden · Parking · Air conditioning
Inglewood, Edmonton · House · Garden · Parking · Air conditioning
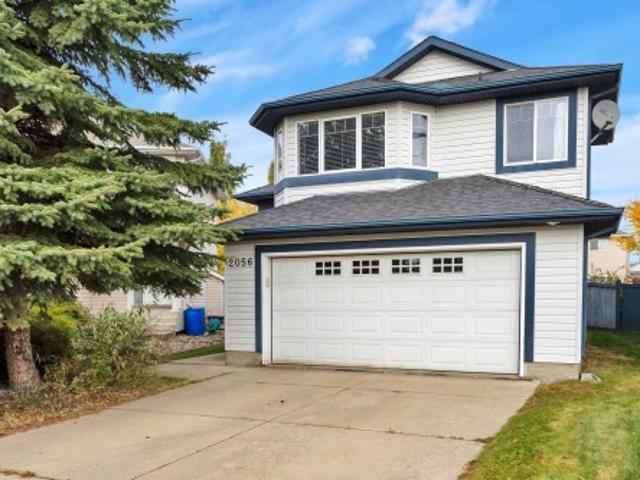
Tucked away in a hidden little pocket of Blackmud Creek, this fully finished bi-level offers the perfect blend of space, comfort and location. A unique parking enclave creates a quiet, tucked-away setting while keeping you close to everything. The main level features a bright corner kitchen with island, some newer appliances and a cozy living room with built-in shelving. Large windows across the back of the home fill the space with natural light, while the back entry provides easy access to the yard and lower level. Upstairs, the private primary retreat sits above the garage and features a generous walk-in closet and 4-piece ensuite with corner soaker tub. Two additional bedrooms and a 4-piece bath complete the upper level. The spacious fully finished lower level offers plenty of room for a family/TV area and pool table, plus a 4th bedroom and full bath. Updates include furnace (2019), tankless HWT (2021) and A/C (2023). Steps from Roberta MacAdams School, park access, the Henday and c
$ 479,900
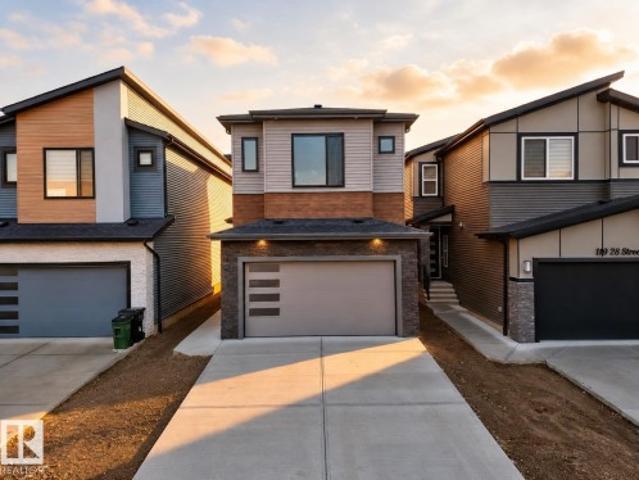
115 28 Street Sw, Edmonton, AB, T6X 1A7 house for sale | Listing ID E4512 | Royal LePage
View photo
House · for sale
$ 675,000
115 28 Street Sw, Edmonton, AB, T6X 1A7 house for sale | Listing ID E4512 | Royal LePage
Inglewood, Edmonton
· House
· Office room · Fireplace · Parking · Cellar
Inglewood, Edmonton · House · Office room · Fireplace · Parking · Cellar
IMMEDIATE POSSESSION, BRAND NEW single-family home in the desirable Alces community! This thoughtfully designed, open concept home offers 4 bedrooms and 4 full bathrooms, including TWO MASTER BEDROOMS and a MAIN FLOOR BEDROOM & FULL BATHROOM! The main floor features an open-to-above living room with a feature wall and fireplace, large east facing windows, a spacious main kitchen and a walk thru SPICE KITCHEN with plenty of counter & cabinet space, a walk-in pantry and a mud-room that leads to the garage. High end finishes include glass railings, vinyl plank floors, multiple feature walls, coffered ceilings and luxurious fixtures! Upstairs you’ll find a versatile bonus room perfect for family living or a home office. The home includes a separate side entrance to an unfinished basement, offering excellent future suite development potential. Complete with a double attached, extended garage, this home combines luxury, functionality, and modern design in a growing southeast Edmonton communi
$ 675,000
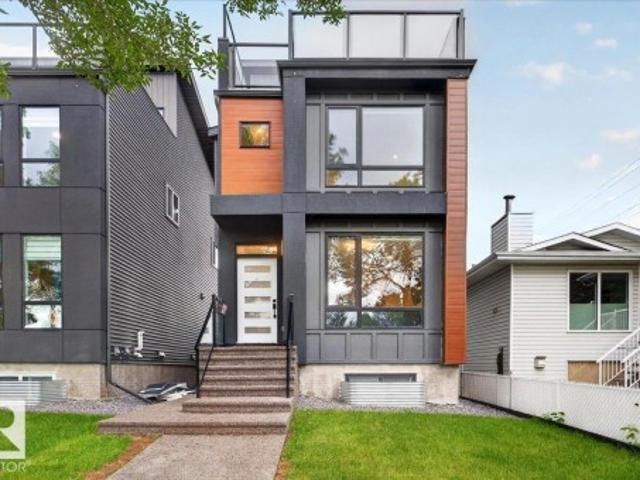
1075 Avenue Nw, Edmonton, AB, T6E 1C5 Luxury House for sale | Listing ID E4512 | Royal LePage Carriage Trade Luxury Properties
View photo
House · for sale
$ 1,098,000
1075 Avenue Nw, Edmonton, AB, T6E 1C5 Luxury House for sale | Listing ID E4512 | Royal LePage Carriage Trade Luxury Properties
Inglewood, Edmonton
· House
· Patio · Parking · Air conditioning · Cellar
Inglewood, Edmonton · House · Patio · Parking · Air conditioning · Cellar
Welcome to Queen Alexandra! Exceptional investment opportunity offering 3 self-contained legal living spaces w/ outstanding income potential! This property features a LEGAL Basement Suite & a LEGAL Garage Suite featuring 6 bedrooms & 5.5 bathrooms across the whole property. Totalling over 3,400 SQFT of fully finished living space. The main residence showcases an open-concept layout w/ modern finishes, a stylish kitchen featuring quality cabinetry, QUARTZ countertops, stainless steel appliances, luxury Vinyl Plank flooring, Central AC & ROOFTOP PATIO! The LEGAL BASEMENT SUITE offers its own private SIDE ENTRANCE, contemporary KITCHEN, 2 bedrms, laundry area & 4pc bath! The LEGAL GARAGE SUITE is fully self-contained w/ its own KITCHEN, living area, bedroom & laundry, creating an excellent rental opportunity. This turnkey property in an excellent location offers multiple income streams while minimizing vacancies. Conveniently located near schools, shopping, parks, public transit, and majo
$ 1,098,000
10550, 1055 Avenue Nw, Edmonton, AB, T6H 1M4 house for sale | Listing ID E4512 | Royal LePage
View photo
House · for sale
$ 799,000
10550, 1055 Avenue Nw, Edmonton, AB, T6H 1M4 house for sale | Listing ID E4512 | Royal LePage
Inglewood, Edmonton
· House
· Garden · Parking
Inglewood, Edmonton · House · Garden · Parking
Built as a revenue property or perfect for large families, this Allendale up/down duplex situated on a 50’ x 124’, 597 m2 lot pairs a practical income-focused layout with inviting, renovated interiors. 5 bdrms on each level create flexibility for rental arrangements, while separate entrances, laundry, furnaces, HWTs & electrical meters support independent living. Upstairs, an open living and dining area brings everyone together around a generous kitchen with Quartz counters, wood cabinetry, S/S appliances & center island. Large windows brighten both levels, including the lower kitchen & comfortable living space. Renovations completed in 2020 included kitchens, windows, flooring, bathroom updates & mechanical equipment. A mature, tree-lined street, fenced yard, storage shed & rear-lane parking add appeal & convenience. Based on 2025 income & operating expenses, the asking price reflects an approximate 6% cap rate, offering investors a compelling opportunity to grow their portfolio in Al
$ 799,000
310 Ash Close, Leduc, AB, T9E 0E2 house for sale | Listing ID E4512 | Royal LePage
View photo
House · for sale
$ 600,000
310 Ash Close, Leduc, AB, T9E 0E2 house for sale | Listing ID E4512 | Royal LePage
Inglewood, Edmonton
· House
· Patio · Fireplace · Parking · Air conditioning · Cellar
Inglewood, Edmonton · House · Patio · Fireplace · Parking · Air conditioning · Cellar
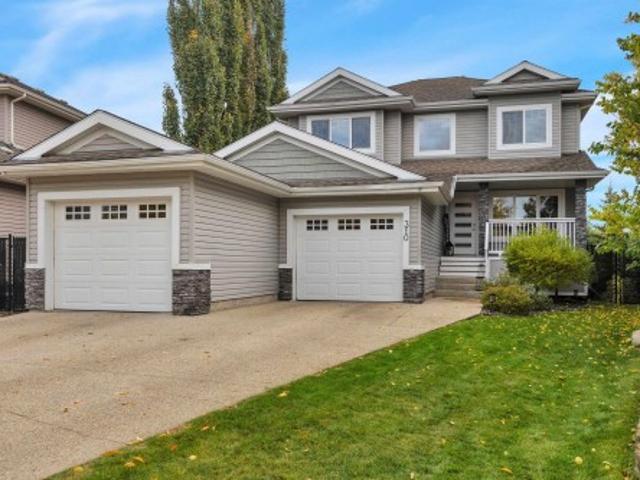
Well maintained & FULLY FINISHED 1975sf 2-STOREY in one of the BEST CUL-DE-SACS in Deer Valley! Your new home features central A/C, 3+1 bdrms, 3.5 baths, main floor office, HEATED double attached garage with TANDEM parking on one side & WALKOUT BASEMENT BACKING RAVINE. The open-concept main floor showcases engineered hardwood flooring, with a kitchen featuring granite countertops & newer stainless steel appliances. Bright, spacious dining area is perfect for family gatherings, while the adjoining great room features a gas fireplace with attractive stone surround, creating a warm & inviting space to relax. Main floor laundry adds convenience. Upstairs offers 3 spacious bedrooms including a private primary retreat with 5pc ensuite & walk-in closet. The walkout basement boasts a huge family room, 4th bdrm, 4pc bath & great storage. Enjoy it all on a large lot with composite front porch & upper deck, lower concrete patio & beautiful RAVINE VIEWS! Storage shed & NEW HWT
$ 600,000
48 Aster Point E, Sherwood Park, AB, T8H 1M6 house for sale | Listing ID E4512 | Royal LePage
View photo
House · for sale
$ 899,900
48 Aster Point E, Sherwood Park, AB, T8H 1M6 house for sale | Listing ID E4512 | Royal LePage
Inglewood, Edmonton
· House
· Fireplace · Swimming pool · Deck · Cellar
Inglewood, Edmonton · House · Fireplace · Swimming pool · Deck · Cellar
Private luxury resort! Experience exceptional family living and unforgettable entertaining in this completely upgraded offering with over 3,300 sq. Ft. of developed living space on a rare, manicured 10,000+. Sq. ft. Lot, direct walkway access to the park. Featuring 4 beds, 4 baths, 3 fireplaces and hardwood throughout, this stunning home blends sophistication with everyday comfort. The beautifully redesigned kitchen showcases high-end stainless steel appliances and a custom pantry, creating the perfect gathering space. The fully developed basement offers abundant recreation space, a cozy gas fireplace, wet bar and generous storage. Outside, discover a ONE-OF-A-KIND, outdoor oasis designed for year-round enjoyment. Relax on a custom-built deck, unwind in the Arctic Spa hot tub, gather around the outdoor fireplace or entertain guests with the custom BBQ shack with entertainment centre. From intimate evenings to unforgettable family events, this extraordinary property delivers on EVERY Le
$ 899,900
7928 97 Avenue Nw, Edmonton, AB, T6C 2B7 house for sale | Listing ID E4512 | Royal LePage
View photo
House · for sale
$ 1,169,000
7928 97 Avenue Nw, Edmonton, AB, T6C 2B7 house for sale | Listing ID E4512 | Royal LePage
Inglewood, Edmonton
· House
· Patio · Office room · Air conditioning · Cellar
Inglewood, Edmonton · House · Patio · Office room · Air conditioning · Cellar
Thoughtfully designed one of a kind luxurious home in a highly desirable neighbourhood. Premium materials with meticulous construction, this unique two and a half storey home has been crafted with energy efficiency and the future in mind. Main floor features a Den/Office, bathroom, and a custom kitchen with cabinetry designed for built in appliances. Second floor offers a master bedroom with a luxurious ensuite and a large walk in closet with custom built ins. Two additional bedrooms with walk in closets, a five piece main bathroom, Large laundry room with cabinets with a sink. Fall in love with the third floor cathedral ceiling family room with access to your large Rooftop Patio with Downtown Skyline views. Second half bathroom completes the third level. The basement is partially finished and roughed in for potential future development with a second furnace and HVAC, mechanical room drywalled, framing and plumbing drainage complete. 200A Electrical service, Landscaping and A. C Rough
$ 1,169,000
1050 Genesis Lake Boulevard, Stony Plain, AB, T7Z 0G3 house for sale | Listing ID E4512 | Royal LePage
View photo
House · for sale
$ 1,499,999
1050 Genesis Lake Boulevard, Stony Plain, AB, T7Z 0G3 house for sale | Listing ID E4512 | Royal LePage
Inglewood, Edmonton
· House
· Patio · Gym · Deck · Parking · Cellar
Inglewood, Edmonton · House · Patio · Gym · Deck · Parking · Cellar
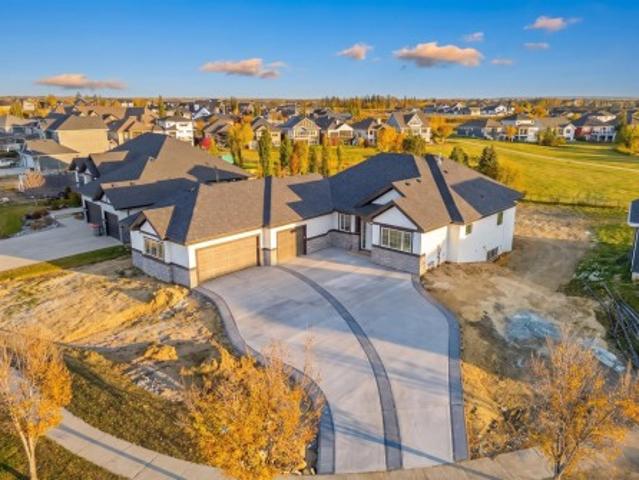
Luxury Walkout Bungalow | Genesis on the Lakes Experience elevated living in one of Stony Plain's most prestigious communities. This exceptional walkout bungalow offers 2,187 sq. Ft. above grade and nearly 4,000 sq. Ft. of impeccably finished living space, featuring 2 spacious bedrooms up and 2 down. The heart of the home is a designer chef's kitchen complemented by a dream butler's pantry, perfect for entertaining in style. Set on an oversized lot backing onto beautiful greenspace with pond views, you'll enjoy a serene setting from the covered walkout deck and lower patio. The fully finished basement delivers additional luxury living and entertaining space equipped with a wet bar & gym, while the remarkable 1,235 sq. Ft. oversized triple garage provides exceptional room for vehicles, toys, and storage. A rare opportunity to own an executive estate property that combines luxury, location, and lifestyle in Genesis on the Lakes. *Possession will be in December 2026
$ 1,499,999
1851 Avenue Nw, Edmonton, AB, T5T 1N7 house for sale | Listing ID E4512 | Royal LePage
View photo
House · for sale
$ 699,900
1851 Avenue Nw, Edmonton, AB, T5T 1N7 house for sale | Listing ID E4512 | Royal LePage
Inglewood, Edmonton
· House
· Garden · Deck · Parking · Cellar
Inglewood, Edmonton · House · Garden · Deck · Parking · Cellar
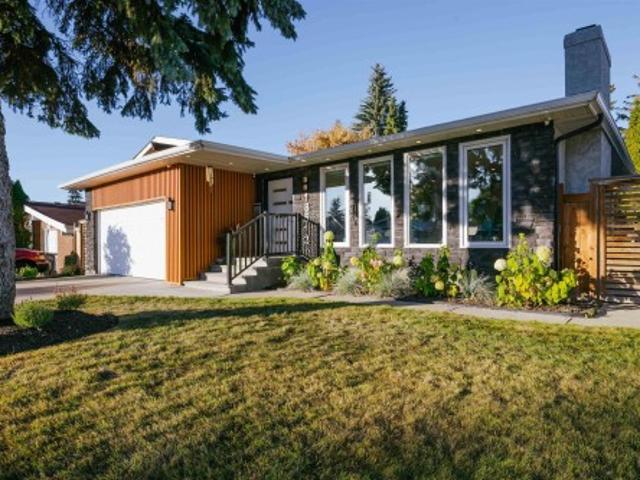
This beautifully fully renovated bungalow offers over 2,800 sq. Ft. of refined living space, this impressive home features 5 bedrooms with elegant finishings throughout. The main floor showcases a stunning kitchen with custom cabinetry, granite backsplash, quartz countertops, a huge island, and premium stainless steel appliances. The spacious primary bedroom features a beautiful ensuite, with two additional bedrooms and convenient main-floor laundry completing the upper level. The fully renovated basement offers a separate entrance, SECOND KITCHEN, second laundry, two bedrooms, a 4-piece bathroom, media room, and ample storage—ideal for extended family or added flexibility. Enjoy the amazing yard with a deck, firepit, upgraded concrete walkways, and a dedicated outdoor seating area. Complete with an attached double heated garage, easy access to schools, shopping, and all the services West Edmonton offers. A fantastic combination of style, space, and functionality in the desirable commu
$ 699,900
1684 12 Street Nw, Edmonton, AB, T6T 2N4 house for sale | Listing ID E4512 | Royal LePage
View photo
House · for sale
$ 549,000
1684 12 Street Nw, Edmonton, AB, T6T 2N4 house for sale | Listing ID E4512 | Royal LePage
Inglewood, Edmonton
· House
· Cellar
Inglewood, Edmonton · House · Cellar
Main floor den & full bath on main! Separate entrance! Aster location! Welcome to 1684 12 ST. The main floor features luxury vinyl plank flooring, a modern kitchen with quartz countertops, tile backsplash, plus a DEN AND FULL BATHROOM. Upstairs, you will get a large primary bedroom with a walk-in closet and a 4-piece ensuite, along with 2 additional bedrooms, a full bathroom, and a bonus room. The basement has a separate side entrance and a large window, ideal for a future suite. Walking distance to schools, playgrounds, and everyday amenities
$ 549,000
3019 5 Avenue Sw, Edmonton, AB, T6X 1A5 house for sale | Listing ID E4512 | Royal LePage
View photo
House · for sale
$ 648,900
3019 5 Avenue Sw, Edmonton, AB, T6X 1A5 house for sale | Listing ID E4512 | Royal LePage
Inglewood, Edmonton
· House
· Fireplace · Deck
Inglewood, Edmonton · House · Fireplace · Deck
Available for immediate possession! Family Generations, by Cantiro Homes includes a dining area that easily fits 12 people or more and a kitchen designed for preparing food together. Three spacious bedrooms and a main floor den give the kids space to focus on schoolwork without disruption and the large primary bedroom is the perfect place to take care of yourself after taking care of everyone else. This home includes 4 bedrooms upstairs, with a homework room/den and full bathroom on the main floor. This home also includes a fireplace, iron spindle railing, a deck, 9' foundation, side entrance, gas range, nordic fusion exterior elevation, steel frame construction and Birch interior style
$ 648,900
1045 Avenue Nw, Edmonton, AB, T6H 1X2 house for sale | Listing ID E4512 | Royal LePage
View photo
House · for sale
$ 649,900
1045 Avenue Nw, Edmonton, AB, T6H 1X2 house for sale | Listing ID E4512 | Royal LePage
Inglewood, Edmonton
· House
· Garden · Fireplace · Parking · Cellar
Inglewood, Edmonton · House · Garden · Fireplace · Parking · Cellar
Opportunity is Knocking. This massive 66 x 132 foot corner, double lot in the heart of Allendale is prime to renovate or redevelope. This 1474 sq ft bungalow features 4 bedr, 2 bath, a finished basement and a double detached garage. The main floor has a large kitchen, formal dining room, spacious living room with parquay flooring and a cozy wood burning fireplace. Down the hall there are 3 sizeable bedrooms and a full bathroom. Head down to the basement and you will find a large workroom, 4th bedroom, storage room, 3pc bathroom and a large cabin at the lake themed family room complete with dry bar and wood burning fireplace. The back yard has a handy garden plot, and lots of space for spending time outdoors. The oversized double detached garage has newer metal insulated doors and dont miss the massive gravel driveway big enough to park multiple vehicles as well as your RV
$ 649,900
1064 Avenue Nw, Edmonton, AB, T6H 2B3 house for sale | Listing ID E4512 | Royal LePage
View photo
House · for sale
$ 499,900
1064 Avenue Nw, Edmonton, AB, T6H 2B3 house for sale | Listing ID E4512 | Royal LePage
Inglewood, Edmonton
· House
· Parking · Cellar
Inglewood, Edmonton · House · Parking · Cellar
Exceptional opportunity in sought-after Allendale! This well-maintained character home offers the perfect combination of homeownership, & income potential. Featuring a fully legal basement suite with a separate entrance, this property provides flexibility for homeowners looking to offset mortgage costs, accommodate extended family, or generate additional income. The owners have ran a successful short term rental in the suite for 5 years & are looking to sell the suite as is. Recent improvements include new shingles on both the house & double detached garage (2024), including replacement of the roof sheathing above the front entry, & a new H/W tank (2023). Situated on a generous lot, you'll love being minutes from the U of A, Whyte Avenue, Southgate, schools & parks. The legal suite can create immediate income potential
$ 499,900
1621 Davidson Green Sw, Edmonton, AB, T6W 3H9 house for sale | Listing ID E4512 | Royal LePage
View photo
House · for sale
$ 515,000
1621 Davidson Green Sw, Edmonton, AB, T6W 3H9 house for sale | Listing ID E4512 | Royal LePage
Inglewood, Edmonton
· House
· Garden · Parking · Cellar
Inglewood, Edmonton · House · Garden · Parking · Cellar
Incredible value with over 2,700 sq ft of finished living space! Welcome to 1621 Davidson Green SW! This spacious home offers 4 bedrooms, a fully finished basement, and plenty of room for the growing family. The functional layout features a large bonus room with vaulted ceilings, creating an impressive space for relaxing or entertaining. Enjoy the bright, south-facing backyard, double attached garage, and the added versatility of a second kitchen with a separate entrance through the garage. This is the perfect opportunity for buyers looking to enter the market at an affordable price point, put in a little sweat equity, and make the home their own! While the property would benefit from some updating, it has been priced accordingly, with a City of Edmonton assessed value of $605,500. Offering tremendous potential, plenty of space, and an attractive price point, this is an opportunity you won't want to miss!
$ 515,000
19403 Fort Rd Ne, Edmonton, AB, T5Y 6H2 house for sale | Listing ID E4512 | Royal LePage
View photo
House · for sale
$ 1,499,900
19403 Fort Rd Ne, Edmonton, AB, T5Y 6H2 house for sale | Listing ID E4512 | Royal LePage
Inglewood, Edmonton
· House
· Garden · Parking
Inglewood, Edmonton · House · Garden · Parking
Amazing opportunity with this 5.17 acre property, Zoned AG (tons of permitted uses! )in the CITY LIMITS just off the Henday with 33X66 heated SHOP! Beautifully maintained 2105 sq ft bungalow with huge triple att heated garage, hardwood throughout main floor & vaulted ceilings! Property has 2 wells, cistern & private sewage system. Flat fenced yard makes this perfect for any small business. Enjoy acreage living with a beautiful downtown view and great access to the Henday, incredible family home close to school and all the city amenities!
$ 1,499,900
8307 Kiriak Loop Sw, Edmonton, AB, T6W 5S2 house for sale | Listing ID E4512 | Royal LePage
View photo
House · for sale
$ 529,888
8307 Kiriak Loop Sw, Edmonton, AB, T6W 5S2 house for sale | Listing ID E4512 | Royal LePage
Inglewood, Edmonton
· House
· Parking
Inglewood, Edmonton · House · Parking
This modern designed home in the beautiful community of Keswick features gorgeous finishes, double attached garage and separate side entrance. Spacious entrance leads to open concept main floor boasting a kitchen with dual toned wood cabinets, complimentary quartz counters, island with eating bar and walk in corner pantry. Upstairs completes this family in mind home with a central bonus room, perfect for cozy nights, laundry room, 4pc main bath and 3 spacious bedrooms. The primary suite showcases a large walk-in closet and a 5pc ensuite with double sinks and soaker tub. 3,000 appliance allowance included to personalize the kitchen and rough grading included. Under construction-tentative completion March. Photos from a previous build & may differ; interior colors are not represented upgrades vary, appliances not incl. Last 5 photos are example of interior design in previous build of a different model
$ 529,888
4707 17 Avenue Sw, Edmonton, AB, T6X 1Y4 house for sale | Listing ID E4512 | Royal LePage
View photo
House · for sale
$ 759,900
4707 17 Avenue Sw, Edmonton, AB, T6X 1Y4 house for sale | Listing ID E4512 | Royal LePage
Inglewood, Edmonton
· House
· Office room · Fireplace
Inglewood, Edmonton · House · Office room · Fireplace
Welcome to this stunning brand-new 2-storey home in the desirable community of Meltwater, offering just under 2,400 sq. Ft. of beautifully designed living space with modern finishes, an impressive open-to-below design, and an exceptional layout for family living and entertaining. Step inside to a bright, open-concept main floor highlighted by soaring ceilings, contemporary design, and a spacious living area featuring a striking floor-to-ceiling tiled fireplace. The show-stopping kitchen is designed to impress, complete with modern cabinetry, ample workspace, and a separate spice kitchen for added convenience and functionality. A main-floor bedroom and full bathroom provide excellent flexibility for guests, extended family, or a home office. Upstairs, you'll find four generously sized bedrooms, a spacious bonus room perfect for family movie nights or relaxing, and the convenience of upper-floor laundry. With five bedrooms and three full bathrooms, this home offers plenty of space for a
$ 759,900
3381 Chickadee Drive Nw, Edmonton, AB, T5S 0K9 house for sale | Listing ID E4512 | Royal LePage
View photo
House · for sale
$ 609,000
3381 Chickadee Drive Nw, Edmonton, AB, T5S 0K9 house for sale | Listing ID E4512 | Royal LePage
Inglewood, Edmonton
· House
· Patio · Garden · Deck · Parking · Cellar
Inglewood, Edmonton · House · Patio · Garden · Deck · Parking · Cellar
Modern cabin-inspired home in Starling at Big Lake featuring a bright main living area with oversized patio doors overlooking the private treed backyard. The kitchen offers a gas range and waterfall quartz island. Two bedrooms include a primary with walk-in closet, while the bathroom features a rainfall shower and large soaker tub. Main-floor laundry includes a newer washer and dryer, along with a newer microwave. Outside, enjoy a deck, south-facing garden and low-maintenance alpine-inspired landscaping with cedars, pines and evergreens. The property is located along a ravine with nearby walking paths and sidewalk access to the backyard. A large unfinished basement provides additional space. Parking includes a 26' x 24' garage and large driveway. Located near St. Albert with convenient access to Anthony Henday Drive and Highway 16. Some photos are stagged
$ 609,000
2250 Avenue Nw, Edmonton, AB, T5T 7W9 house for sale | Listing ID E4512 | Royal LePage
View photo
House · for sale
$ 598,395
2250 Avenue Nw, Edmonton, AB, T5T 7W9 house for sale | Listing ID E4512 | Royal LePage
Inglewood, Edmonton
· House
Inglewood, Edmonton · House
Welcome to this stunning brand-new 2026-built detached home nestled in the sought-after community of Rosemont in Edmonton's west end. Thoughtfully designed for modern family living, this 3-bedroom, 2.5-bathroom home offers the perfect blend of style, comfort, and functionality. From the moment you arrive, you'll appreciate the fresh, contemporary finishes and the pride that comes with owning a never-lived-in property. Rosenthal is a vibrant, family-friendly neighbourhood with parks, pathways, and convenient access to shopping, schools, and major roadways making everyday life effortless. Whether you're a growing family or a savvy buyer looking for a move-in-ready new build, this home checks every box
$ 598,395
193 52 Rge Road 224, Rural Strathcona County, AB, T8A 6N1 house for sale | Listing ID E4512 | Royal LePage
View photo
House · for sale
$ 1,100,000
193 52 Rge Road 224, Rural Strathcona County, AB, T8A 6N1 house for sale | Listing ID E4512 | Royal LePage
Inglewood, Edmonton
· House
· Patio · Garden · Fireplace · Deck · Parking · Air conditioning · Cellar
Inglewood, Edmonton · House · Patio · Garden · Fireplace · Deck · Parking · Air conditioning · Cellar
Situated on 2 beautifully landscaped acres just minutes from Sherwood Park, this custom Birkholz Homes bungalow offers 1,720 sq ft above grade with vaulted ceilings, two fireplaces, a spacious kitchen with granite countertops and a fully finished basement, with 4 bedrooms and 4 bathrooms in total. The primary suite features a steam shower and deck access. Outside, enjoy a large partially covered deck, interlocking patio, two fire pit areas, mature trees, a fully fenced backyard and bubbling rock water feature. Boag Lake and surrounding walking trails are a short walk away! The oversized, heated triple garage features floor drains and a drive-through single bay to a rear concrete pad, plus RV parking. Upgrades include a new furnace (2025), central A/C (2025) and 75-gallon hot water tank (2025). Additional features include municipal water supplying the cistern, municipal sewer, a drilled well for outdoor watering and high-speed internet availability. Acreage privacy with city convenience
$ 1,100,000
6250 19 Street, Rural Leduc County, AB, T4X 3C8 house for sale | Listing ID E4512 | Royal LePage
View photo
House · for sale
$ 639,900
6250 19 Street, Rural Leduc County, AB, T4X 3C8 house for sale | Listing ID E4512 | Royal LePage
Inglewood, Edmonton
· House
· Parking
Inglewood, Edmonton · House · Parking
Brand new home*main floor bedroom & full bath*spice kitchen*double attached garage*9 ft ceilings*4 bedrooms upstairs. Welcome to this stunning brand-new 2-storey home in the growing community of Irvine Creek, Rural Leduc County! Offering over 2,400+ sq ft of modern living space, this beautifully designed home features 5 bedrooms & 4 full bathrooms, including a convenient main floor bedroom with a full bath—perfect for guests or extended family. The open-concept main floor boasts a bright living area, stylish kitchen with premium finishes, spice kitchen, dining space, and mudroom. Upstairs offers 4 spacious bedrooms, a family room, laundry, and a luxurious primary suite with a spa-inspired 5pc ensuite. Enjoy 9 ft ceilings, vinyl plank flooring, double attached garage and proximity to playgrounds, shopping, and Edmonton amenities. Perfect blend of luxury, comfort, and functionality!
$ 639,900
2172 Brennan Crescent Nw, Edmonton, AB, T5T 6R8 house for sale | Listing ID E4512 | Royal LePage
View photo
House · for sale
$ 768,000
2172 Brennan Crescent Nw, Edmonton, AB, T5T 6R8 house for sale | Listing ID E4512 | Royal LePage
Inglewood, Edmonton
· House
· Office room · Parking · Cellar
Inglewood, Edmonton · House · Office room · Parking · Cellar
Discover this beautifully upgraded bungalow backing a golfcourse. Offering 3 bedrooms, 3 bathrooms a dedicated office & convenient main floor laundry, this home is designed for both everyday comfort & effortless entertaining. The living room has a gorgeous gas f/p. Perfect for the cooler months ahead. The primary bedroom has a walk in closet & upgraded 5pce ensuite w/ HEATED FLOORS. Completing the main floor is the laundry room & a 4pce main bath. The FULLY FINISHED BASEMENT is an entertainer’s dream w/ a stylish bar w/ 3 TVs, 2 bar fridges & HEATED FLOOR, a spacious rec room w/ electric f/p, 2 bedrooms & a 3pce bath. This home has many amazing features including a gorgeous sunroom, $15,000 sound system, power blinds, automated lighting, security system, permanent outdoor track lighting, reverse osmosis system, irrigation system, a level 2 EV charger in the garage & more! A double attached garage (18'2' x 21'7') completes this property. This is a home that truly needs to be seen to be
$ 768,000
8523 Avenue Nw, Edmonton, AB, T5Z 0G6 house for sale | Listing ID E4512 | Royal LePage
View photo
House · for sale
$ 699,500
8523 Avenue Nw, Edmonton, AB, T5Z 0G6 house for sale | Listing ID E4512 | Royal LePage
Inglewood, Edmonton
· House
· Swimming pool
Inglewood, Edmonton · House · Swimming pool
Stunning 2,270 sq ft walkout with no rear neighbours, backing onto a dry pond! This thoughtfully designed home features a main-floor bedroom/den with FULL BATH, stylish QUARTZ kitchen, SPICE KITCHEN with a GAS LINE for a gas stove and a WINDOW. Enjoy the extended dining cabinetry that offers extra storage, and LUXURY VINYL PLANK flooring. Enjoy a FUNCTIONAL MUDROOM downstairs, custom MDF shelving, and plenty more practical storage. Upstairs offers a spacious BONUS ROOM with a 2-step feature, gorgeous primary suite with FEATURE WALL, 5-PIECE ENSUITE with a relaxing JACUZZI tub, that then leads to a HUGE WALK IN CLOSET. 3 additional bedrooms upstairs, full bath, and UPSTAIRS LAUNDRY WITH a SINK. Complete with 9' ceilings, 8' doors, privacy, and an exceptional layout!
$ 699,500
7 Linkside Pl, Spruce Grove, AB, T7X 3C5 house for sale | Listing ID E4512 | Royal LePage
View photo
House · for sale
$ 559,900
7 Linkside Pl, Spruce Grove, AB, T7X 3C5 house for sale | Listing ID E4512 | Royal LePage
Inglewood, Edmonton
· House
· Office room · Parking · Fireplace · Cellar
Inglewood, Edmonton · House · Office room · Parking · Fireplace · Cellar
Welcome to Linkside, a desirable and established 55+ community offering comfort and convenience. This well-maintained, one-owner home features 3 bedrooms, including 2 bedrooms and a versatile den/office, with a functional layout ideal for easy living. The beautifully renovated kitchen boasts modern finishes and stainless steel appliances, complemented by updated flooring and a refreshed main bathroom. Enjoy the convenience of upper-level laundry, a bright and inviting interior, gas fireplace, and air conditioning for year-round comfort. The covered upper deck provides the perfect space to relax or entertain. A full walkout basement offers excellent storage and future potential, while the double garage adds everyday practicality. Gemstone exterior lighting, installed in 2023, adds extra appeal. Thoughtfully updated and lovingly maintained, this home offers an excellent opportunity to enjoy a comfortable lifestyle in a sought-after community
$ 559,900
24 Harley Way, Spruce Grove, AB, T7X 0X4 house for sale Lis.
View photo
House · for sale
$ 675,000
$ 295/sq.ft
24 Harley Way, Spruce Grove, AB, T7X 0X4 house for sale Lis.
Inglewood, Edmonton
· 2,282 sq.ft · 4 Bedrooms · 3 Baths · House
· Parking
Inglewood, Edmonton · 2,282 sq.ft · 4 Bedrooms · 3 Baths · House · Parking
Welcome to this stunning brand-new two-story home, nestled on a serene cul-de-sac in a welcoming, family-friendly community. Designed with both comfort and style in mind, this home boasts a bright and open main floor featuring a modern chefs kitchen, spacious dining area, and a sunlit living room perfect for gatherings. An additional denoffice space and a convenient 2-piece bathroom complete this versatile main level. Upstairs, you’ll find three generously sized bedrooms, plus a luxurious primary suite with a spa-like 5-piece ensuite, as well as a 4-piece bathroom and a large, open-concept bonus room that creates an airy, connected feel. For added convenience, this home also includes a triple attached garage, providing plenty of space for vehicles and storage. Ideal for families or those looking for a peaceful community with modern comforts, this home won’t last long! Photos are the artist rendering for representation only. Still available at ListedBuy!
$ 675,000

Get email alerts

Don't miss out: be the first to know about new properties

The alert was correctly created

On subscribing you accept the conditions of use and the privacy policy
Alert
Receive new ads in your inbox
Save this search
Receive alerts for new listings

We'll send you an email when we have new properties for: "Properties for sale in Inglewood, Edmonton"

The alert was correctly created

Get email alerts and be the first to see new listings
Required field
On subscribing I accept the terms of the privacy policy
Perfect! You'll soon start receiving new listings via email
Alert
Receive an email when we have new ads for Properties for sale in Inglewood, Edmonton
Save this search
Filters

Bedrooms

Area (sq.ft)

sq.ft
sq.ft

Price

$
$

Filter by property type

Bathrooms

Clear all filters
Receive notifications when new entries are published.