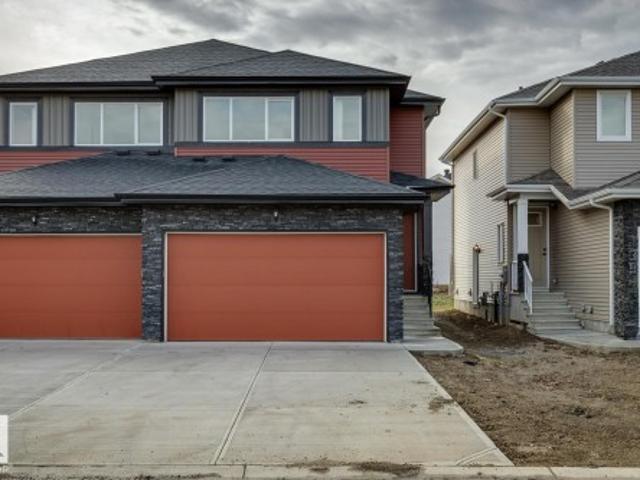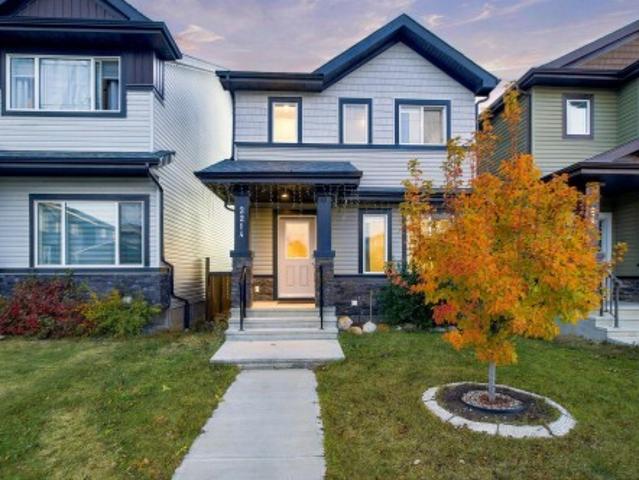
7,072 properties for sale in Inglewood, Edmonton

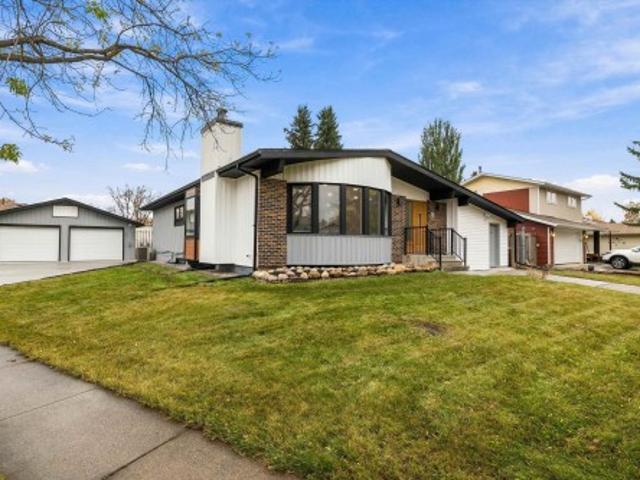
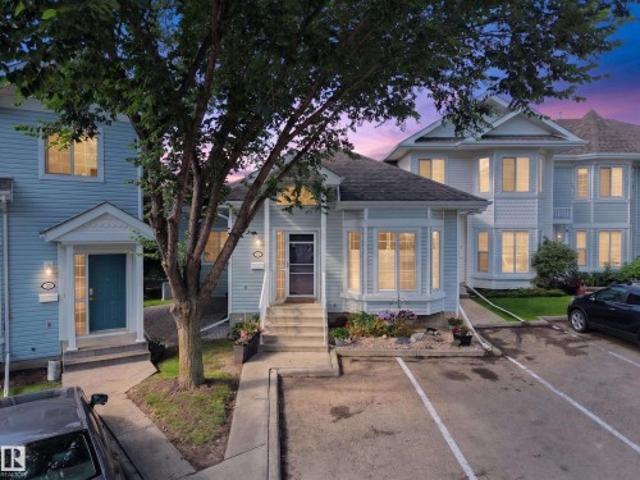
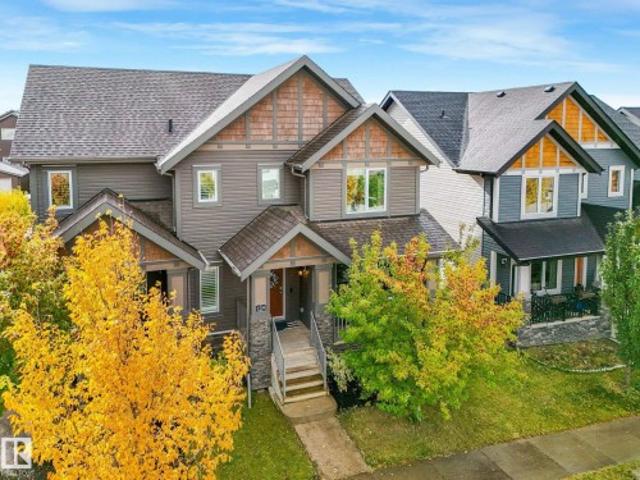
14003 A Avenue Nw, Edmonton, AB, T5L 2Z3 house for sale | Listing ID E4504 | Royal LePage
View photo
House · for sale
$ 469,900
14003 A Avenue Nw, Edmonton, AB, T5L 2Z3 house for sale | Listing ID E4504 | Royal LePage
Inglewood, Edmonton
· House
· Garden · Parking · Deck · Cellar
Inglewood, Edmonton · House · Garden · Parking · Deck · Cellar
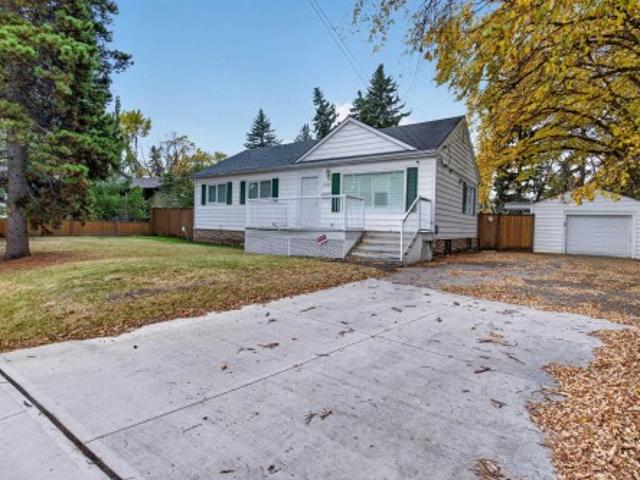
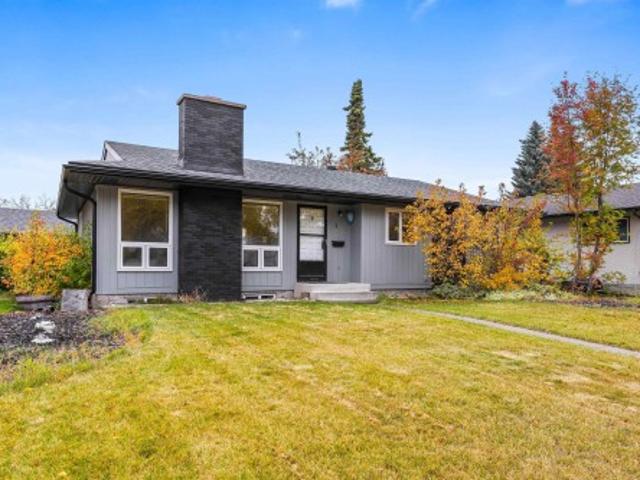
Wow factor! Meticulously cared for. Turnkey and fully updated 4-bedroom, 2-bath bungalow on a large corner lot along a beautiful tree-lined street. From the moment you arrive, you’ll appreciate the beautifully landscaped yard, private oasis deck, and spacious double detached garage. Inside, enjoy a stylish chef’s kitchen with quartz countertops, updated bathrooms, and a finished basement offering excellent additional living space. The extensive updates go far beyond the cosmetic, providing comfort, efficiency, and peace of mind: new asphalt shingles and sheathing, 1-inch exterior heat wrap with new siding, backflow valve, furnace, hot water tank, gutters, electrical, and foam-jacked sidewalks and garage floor. Every detail has been thoughtfully completed—simply move in and enjoy this exceptional home
$ 469,900
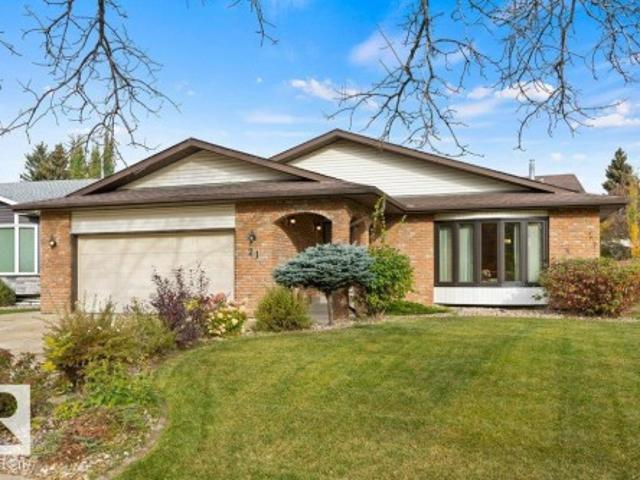
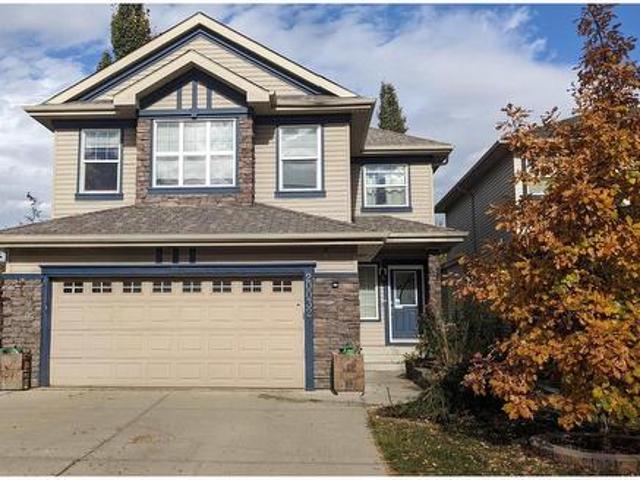
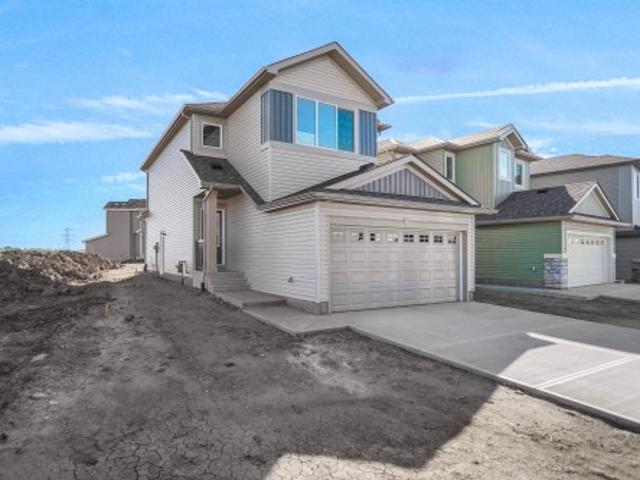
453 Meadowview Drive, Fort Saskatchewan, AB, T8L 0N9 house for sale | Listing ID E4505 | Royal LePage
View photo
House · for sale
$ 599,900
New
453 Meadowview Drive, Fort Saskatchewan, AB, T8L 0N9 house for sale | Listing ID E4505 | Royal LePage
Inglewood, Edmonton
· House
· Garden · Air conditioning
Inglewood, Edmonton · House · Garden · Air conditioning
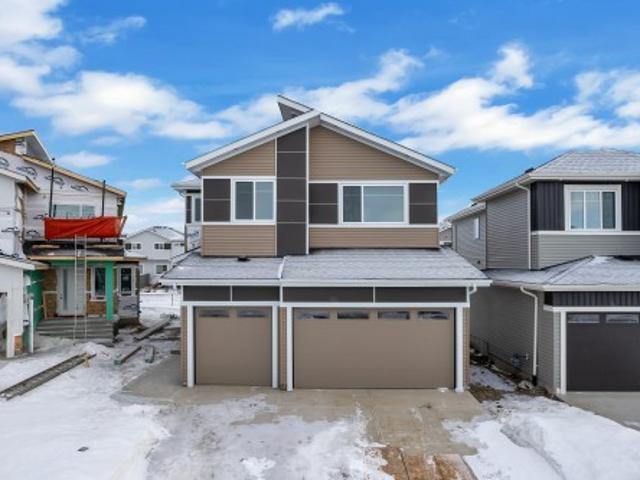
Stunning 4 bedroom, 3 bathroom, 2015 built home in Fort Saskatchewan! This 2,100 square foot residence features CENTRAL A/C, a chef's dream kitchen with white cupboards, spacious walk-through pantry, and elegant granite countertops! Upstairs, enjoy the perks of UPSTAIRS LAUNDRY and a large family room perfect for movies, games, or relaxing with family and friends! The primary bedroom boasts a luxurious 5-piece ensuite with TWO SINKS and a large walk-in closet. Enjoy a south facing backyard bathed in sunlight and a walkable neighborhood with multiple walking paths and large ponds nearby! Experience the perfect blend of modern comfort and convenience in this beautifully crafted home!
$ 599,900
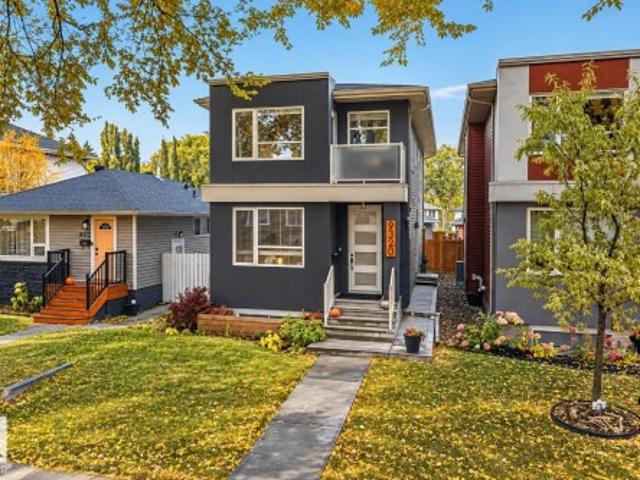
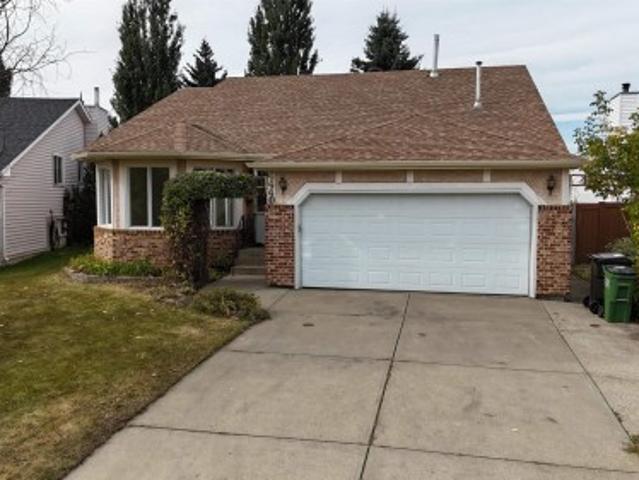
1154 Street Nw, Edmonton, AB, T5B 3R2 house for sale | Listing ID E4504 | Royal LePage
View photo
House · for sale
$ 349,900
Updated
1154 Street Nw, Edmonton, AB, T5B 3R2 house for sale | Listing ID E4504 | Royal LePage
Inglewood, Edmonton
· House
· Garden · Parking · Cellar
Inglewood, Edmonton · House · Garden · Parking · Cellar
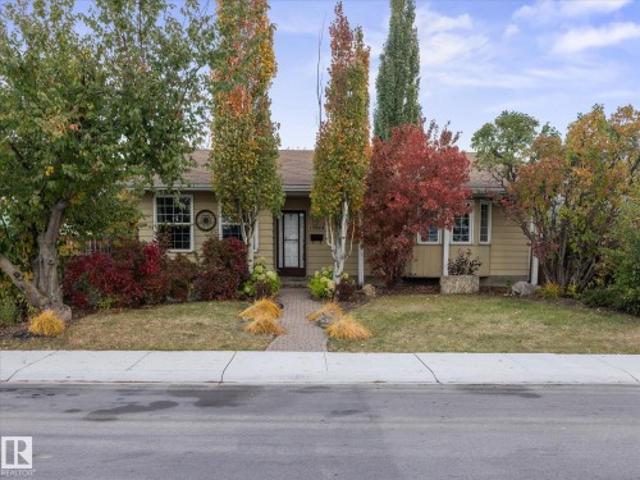
Updated parkdale gem on a huge corner lot (33ft x 165ft)! Move-in ready and packed with improvements, this 4-bedroom home is an absolute must-see. The main floor features a bright, open living and dining area, a trendy kitchen with updated appliances, air-conditioning, ample cabinetry, and eating-bar seating, plus a bedroom and updated 4-piece bath. Upstairs boasts two large, sunlit bedrooms with new windows and lovely streetscape views. The fully finished basement features a cozy rec room, 4th bedroom, 3-piece bath, and laundry/storage. Outside, enjoy an expansive backyard surrounded by mature trees, a 6ft privacy fence (2021), and a brand-new double detached garage (2021). Unbeatable location on a charming street with quick access to Downtown Edmonton, NAIT, and the Royal Alexandra Hospital. Perfect as a move-in ready home, high-yield rental, or future development lot!
$ 349,900
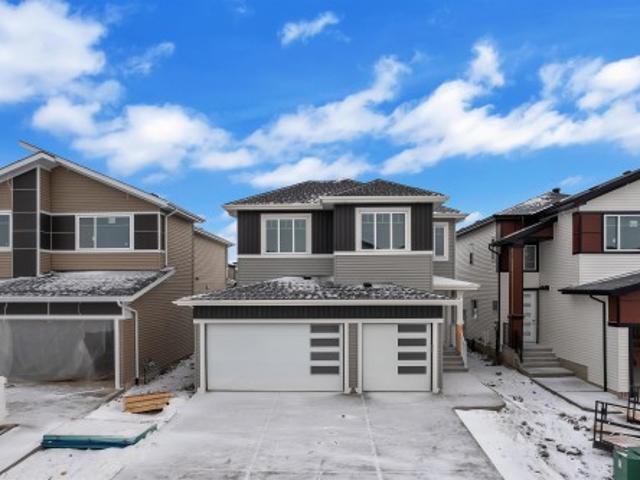
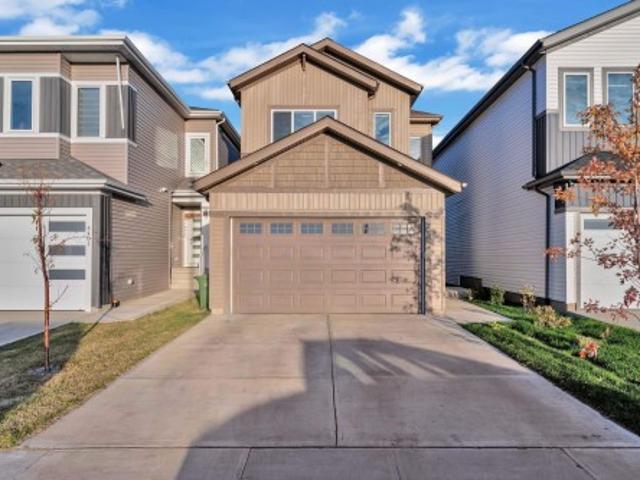
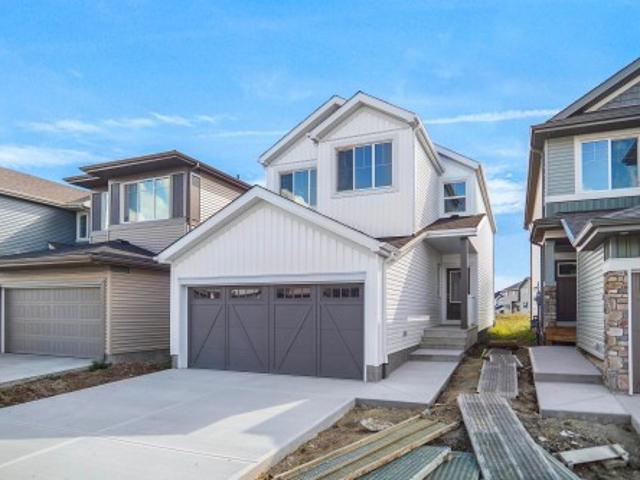
3525 42 Ave Av, Beaumont, AB, T4X 3G4 house for sale | Listing ID E4505 | Royal LePage
View photo
House · for sale
$ 629,900
New
3525 42 Ave Av, Beaumont, AB, T4X 3G4 house for sale | Listing ID E4505 | Royal LePage
Inglewood, Edmonton
· House
· Office room · Parking
Inglewood, Edmonton · House · Office room · Parking
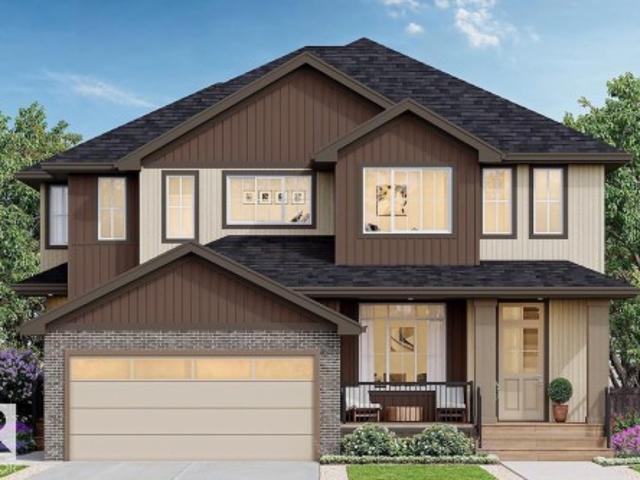
Main floor bedroom & full bath. *separate side entrance. *double attached garage. *upper family room & office. Welcome to this beautifully designed 2-storey home in Triomphe Estates, Beaumont. Offering approximately 2,279 sq ft of above-grade living space, this home features a bright open-concept main floor with a spacious living area, dining space, and modern kitchen. The main floor also includes a bedroom and a full 4-piece bathroom, ideal for guests or multi-generational living. Upstairs, you'll find the spacious primary bedroom with a 5-piece ensuite, two additional bedrooms, another full bathroom, a family room, a dedicated office, and convenient upper-floor laundry. Complete with a double attached garage and located close to schools, shopping, public transit, golf, and other amenities
$ 629,900
453 Meadowview Drive, Fort Saskatchewan, AB, T8L 0N9 house for sale | Listing ID E4505 | Royal LePage
View photo
House · for sale
$ 599,900
New
453 Meadowview Drive, Fort Saskatchewan, AB, T8L 0N9 house for sale | Listing ID E4505 | Royal LePage
Inglewood, Edmonton
· House
· Garden · Air conditioning
Inglewood, Edmonton · House · Garden · Air conditioning
Stunning 4 bedroom, 3 bathroom, 2015 built home in Fort Saskatchewan! This 2,100 square foot residence features CENTRAL A/C, a chef's dream kitchen with white cupboards, spacious walk-through pantry, and elegant granite countertops! Upstairs, enjoy the perks of UPSTAIRS LAUNDRY and a large family room perfect for movies, games, or relaxing with family and friends! The primary bedroom boasts a luxurious 5-piece ensuite with TWO SINKS and a large walk-in closet. Enjoy a south facing backyard bathed in sunlight and a walkable neighborhood with multiple walking paths and large ponds nearby! Experience the perfect blend of modern comfort and convenience in this beautifully crafted home!
$ 599,900
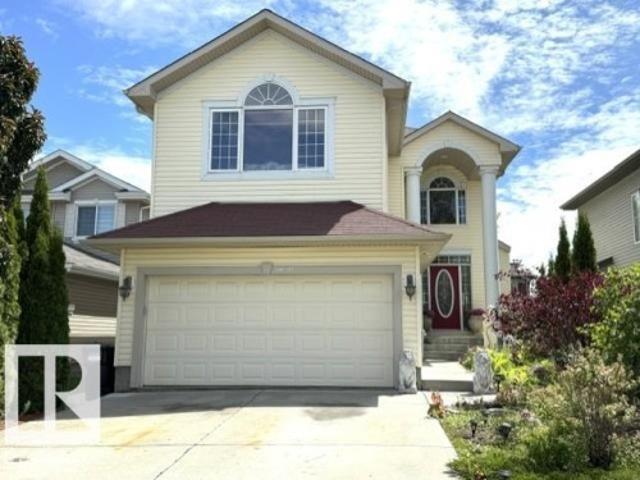
1 Elliott Wynd, Fort Saskatchewan, AB, T8L 0Z4 house for sale | Listing ID E4505 | Royal LePage
View photo
House · for sale
$ 589,900
New
1 Elliott Wynd, Fort Saskatchewan, AB, T8L 0Z4 house for sale | Listing ID E4505 | Royal LePage
Inglewood, Edmonton
· House
Inglewood, Edmonton · House
Located just steps away from Souhtpointe school, this home sits on a corner lot with amazing curb appeal. Sitting at just under 2000 sqft, this home features a main floor den with full bathroom, mudroom with a closet and bench, beautiful two-tone kitchen with pantry, dining room, and living room. On the second level you have 2 primary bedrooms with their own 5-piece en-suites and walk-in closets. You also have an additional bedroom with another full bathroom, laundry room, linen closet, and bonus room. Plenty of upgrades throughout including MDF shelving, upgraded lighting fixtures, and tons of windows for natural light
$ 589,900
10831 Street Nw, Edmonton, AB, T5H 3B9 house for sale | Listing ID E4505 | Royal LePage
View photo
House · for sale
$ 588,888
10831 Street Nw, Edmonton, AB, T5H 3B9 house for sale | Listing ID E4505 | Royal LePage
Inglewood, Edmonton
· House
· Parking · Cellar
Inglewood, Edmonton · House · Parking · Cellar
SHOWSTOPPER 2-STOREY in the heart of Edmonton, packed with impressive upgrades and stylish finishes throughout! Enjoy quartz countertops, high-end stainless steel appliances, 9’ ceilings on all 3 levels, waterproof luxury vinyl plank, custom soft-close cabinetry, under-cabinet LED lighting and an upgraded security system. The bright open-concept main floor features a massive living room with oversized windows and a stunning kitchen with large island, built-in microwave, spice rack and abundant prep space. Upstairs, the spacious primary retreat offers custom built-ins and a beautiful ensuite with glass shower. Two additional bedrooms each feature walk-in closets and share a Jack & Jill bath, plus convenient upper-floor laundry. *investment potential! *. A separate side entrance provides excellent flexibility for future basement development and the potential to create a legal suite, adding valuable income or multi-generational living options. A 19’x20’ double detached garage completes th
$ 588,888
14903 Street Nw, Edmonton, AB, T6V 1E9 house for sale | Listing ID E4504 | Royal LePage
View photo
House · for sale
$ 449,800
14903 Street Nw, Edmonton, AB, T6V 1E9 house for sale | Listing ID E4504 | Royal LePage
Inglewood, Edmonton
· House
· Garden · Fireplace · Deck · Parking · Air conditioning · Equipped kitchen
Inglewood, Edmonton · House · Garden · Fireplace · Deck · Parking · Air conditioning · Equipped kitchen
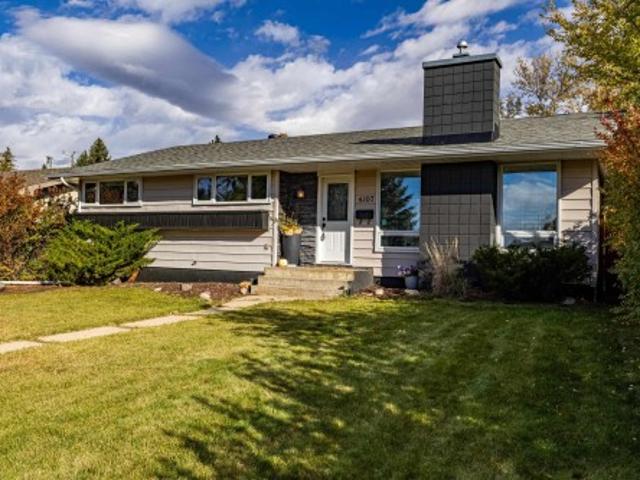
Welcome to this meticulously maintained 1,050 sq. Ft. bungalow in Cumberland! Tucked in a cul-de-sac on a pie-shaped lot, this home features an east-facing fenced yard and double attached garage. The inviting open-concept layout showcases a living room with a cozy corner gas fireplace that flows seamlessly into the dining area and kitchen. Here, you'll find oak cabinetry, a center island, a corner pantry, and quality appliances including a Bosch dishwasher. Step right out from the dining space onto the back deck! Vinyl plank flooring spans most of the main level, which hosts convenient laundry and two carpeted bedrooms. The primary suite boasts a 3-piece ensuite with a large walk-in shower, complemented by a 4-piece main bath. The lower level expands your living space with a large family room, a third bedroom, a 3-piece bathroom, and two storage rooms. Complete with central A/C and a built-in vacuum, this fantastic property is perfectly located near parks, schools, transit, and shoppin
$ 449,800
202 Saskatchewan Drive Nw, Edmonton, AB, T6G 2W6 house for sale | Listing ID E4504 | Royal LePage
View photo
House · for sale
$ 1,765,000
202 Saskatchewan Drive Nw, Edmonton, AB, T6G 2W6 house for sale | Listing ID E4504 | Royal LePage
Inglewood, Edmonton
· House
· Gym · Parking
Inglewood, Edmonton · House · Gym · Parking
Rare belgravia location facing greenspace & the river valley! This exceptional 5-bedroom, 4-full-bathroom family home offers an incredible opportunity to live in one of Edmonton’s most sought-after neighbourhoods, directly across from beautiful green space leading to the river valley. Designed for a growing or multi-generational family, the spacious floor plan delivers room to live, work, entertain and unwind. Enjoy a dedicated theatre room, home gym, generous living spaces and the everyday convenience of an attached garage. Major updates provide added peace of mind, including two newer furnaces and a brand-new roof. The location is truly hard to replicate—enjoy nearby river valley trails, greenspace and an off-leash dog walking area, all while being just minutes from the University of Alberta campus and hospital and within easy reach of the LRT. Belgravia is loved for its beautiful tree-lined streets, established character and exceptional access to Edmonton’s river valley and central
$ 1,765,000
1051 Avenue Nw, Edmonton, AB, T6H 2B2 house for sale | Listing ID E4504 | Royal LePage
View photo
House · for sale
$ 600,000
1051 Avenue Nw, Edmonton, AB, T6H 2B2 house for sale | Listing ID E4504 | Royal LePage
Inglewood, Edmonton
· House
· Patio · Parking · Air conditioning · Cellar
Inglewood, Edmonton · House · Patio · Parking · Air conditioning · Cellar
Beautifully renovated, turnkey 1.5-storey character home on a quiet, tree-lined street in Allendale. Featuring 3 bdrms, 2 baths and plenty of classic charm, with extensive modern upgrades. The main floor features refinished hardwood, 2 bdrms, a 4pc bath, a new mudroom, an updated kitchen with new countertops and S/S appliances. Upstairs is a spacious flex room, perfect for a 4th bdrm or perhaps an art studio. The finished basement offers a 3rd bdrm with a large window, cozy rec room, full bath and laundry area. Upgrades include triple-pane windows on the main & upper flr, doors, fibreglass laminated shingles, siding, insulation, electrical, fibre optic to the home, A/C, high-efficiency furnace & HWT. Outside is beautifully landscaped, newer fencing, sunny south patio, oversized double garage & parking for 4 vehicles or an RV. Last but not least, fortune-telling at its finest: foundation walls were waterproofed, weeping tile & proper window wells were installed in 2025. The year before
$ 600,000
11056 Avenue Nw, Edmonton, AB, T5X 1Y3 house for sale | Listing ID E4504 | Royal LePage
View photo
House · for sale
$ 549,900
11056 Avenue Nw, Edmonton, AB, T5X 1Y3 house for sale | Listing ID E4504 | Royal LePage
Inglewood, Edmonton
· House
· Patio · Garden · Office room · Fireplace · Sauna · Swimming pool · Air conditioning · Parking · Cellar
Inglewood, Edmonton · House · Patio · Garden · Office room · Fireplace · Sauna · Swimming pool · Air conditioning · Parking · Cellar
Opportunity awaits! Welcome home to this SPACIOUS Bungalow located on a massive lot in desirable Lorelei, offering exceptional space and the opportunity to modernize and make it your own. Featuring 5 bedrooms, 3 bathrooms, a den/office, and a versatile layout, it’s ideal for a growing family with endless potential. Enjoy central A/C, two wood-burning fireplaces, triple-pane windows, and oversized driveway. The fully developed basement is ideal for entertaining with a spacious living room, wet bar, rec room with billiards table, and a fully functioning cedar sauna. The large private backyard is a standout with an 18' x 36' updated swimming pool, hot tub, covered patio with built-in gas BBQ, garden space, and back-gate access for RV parking. Close to schools, parks, shopping, and Anthony Henday, this is a rare opportunity in an established family-friendly neighbourhood. Move in as-is, renovate over time, or reimagine entirely—the possibilities are endless. Some photos virtually staged to
$ 549,900
15727 Street Nw, Edmonton, AB, T6V 1T4 house for sale | Listing ID E4504 | Royal LePage
View photo
House · for sale
$ 444,444
Updated
15727 Street Nw, Edmonton, AB, T6V 1T4 house for sale | Listing ID E4504 | Royal LePage
Inglewood, Edmonton
· House
· Garden · Parking · Gym · Deck · Air conditioning · Cellar
Inglewood, Edmonton · House · Garden · Parking · Gym · Deck · Air conditioning · Cellar
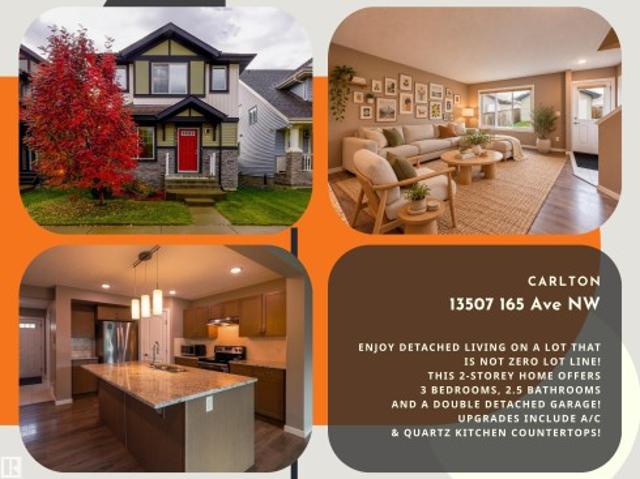
Tucked away on a quiet cul-de-sac with minimal traffic in the desirable Carlton community, this move-in-ready home offers 2,100 square feet of fully finished living space across all levels. Situated just down the block from a local K-9 school, the location provides everyday convenience in a family-friendly setting. Inside, the freshly painted interior is flooded with natural light, showcasing sleek vinyl plank flooring across the main level, crisp quartz countertops in the kitchen and bathrooms, and central air conditioning to keep the home comfortable all summer. The upper level features three spacious bedrooms and two full bathrooms, including a primary suite with a walk-in closet and a beautifully renovated ensuite. Downstairs, the finished basement adds versatile living space alongside a third full bathroom, perfect for guests, a media lounge, or a home gym. Outside, the private backyard is highlighted by an apple tree a large composite deck and an oversized heated double garage wi
$ 444,444
13432 Street Nw, Edmonton, AB, T5L 1W4 house for sale | Listing ID E4504 | Royal LePage
View photo
House · for sale
$ 389,000
13432 Street Nw, Edmonton, AB, T5L 1W4 house for sale | Listing ID E4504 | Royal LePage
Inglewood, Edmonton
· House
· Patio · Garden · Office room · Parking · Cellar
Inglewood, Edmonton · House · Patio · Garden · Office room · Parking · Cellar
Beautiful well cared for home with spacious kitchen; custom built-in nook, access to covered patio. Large livingroom with bay window. Hardwood flooring. Master bedroom features attached East facing enclosed patio. Developed basement with additional bathroom, bedroom, office and family room. Oversized double garage with heated workshop, private fenced yard. Additional features roll shutters, central airconditioning (2025), close to school, park, close to all amenities
$ 389,000
1451 Avenue Nw, Edmonton, AB, T5R 4B6 house for sale | Listing ID E4504 | Royal LePage
View photo
House · for sale
$ 1,079,000
1451 Avenue Nw, Edmonton, AB, T5R 4B6 house for sale | Listing ID E4504 | Royal LePage
Inglewood, Edmonton
· House
· Garden · Office room · Parking · Fireplace · Deck · Cellar
Inglewood, Edmonton · House · Garden · Office room · Parking · Fireplace · Deck · Cellar
Stunning modern farmhouse in the heart of Laurier Heights. This brand-new, custom-built home offers nearly 2,000 sq ft of bright, open living space, plus a fully finished basement to be completed prior to possession. The main floor features a spacious office, striking stone gas fireplace, and chef-inspired kitchen with walk-in pantry, Bosch appliances, and custom cabinetry. Upstairs, the vaulted primary suite features a spa-inspired ensuite and generous walk-in closet, along with a large bonus room and walk-in laundry with sink and storage. The backyard features an oversized deck, while the EV-ready double garage adds everyday convenience. Finished with durable Hardie board-and-batten siding and premium materials throughout. Ideally located near schools, River Valley trails, parks, amenities, and downtown Edmonton. An exceptional new-build home in one of Edmonton's most sought-after neighbourhoods
$ 1,079,000
1 10 Grange Dr, St. Albert, AB, T8N 5Z2 duplex for sale | Listing ID E4504 | Royal LePage
View photo
Duplex · for sale
$ 499,900
Updated
1 10 Grange Dr, St. Albert, AB, T8N 5Z2 duplex for sale | Listing ID E4504 | Royal LePage
Inglewood, Edmonton
· Duplex
· Sauna · Cellar
Inglewood, Edmonton · Duplex · Sauna · Cellar
Welcome to this beautifully maintained end-unit bungalow in desirable Lakeside Village, a sought-after 45+ community. Exceptionally cared for and thoughtfully updated, this fully finished home offers a bright, open-concept living and dining area with vaulted ceilings, plus an updated kitchen featuring quartz countertops and newer appliances. The main floor includes a spacious primary suite with walk-in closet and 3-piece ensuite with walk-in shower, a second bedroom, 4-piece bath and convenient main floor laundry. Downstairs, the fully finished basement offers an impressive amount of additional living space with a huge family room, third bedroom, 3-piece bath, dry sauna, workshop and plenty of storage. Major updates include flooring throughout (2016), furnace (2022), Poly-B replacement (2026), newer basement windows and much more. A beautiful, move-in ready home offering comfortable adult living in one of St. Albert's most established communities!
$ 499,900
9736 73 Avenue Nw, Edmonton, AB, T6E 1B4 house for sale | Listing ID E4504 | Royal LePage
View photo
House · for sale
$ 1,055,000
9736 73 Avenue Nw, Edmonton, AB, T6E 1B4 house for sale | Listing ID E4504 | Royal LePage
Inglewood, Edmonton
· House
· Parking · Deck · Cellar
Inglewood, Edmonton · House · Parking · Deck · Cellar
In Prestigious community of Ritchie, 3 Bedrooms+1 DEN+3 Full bathrooms Executive Custom 2 story is built for your comfort to cope with busy life style. 18ft ceiling at entrance with custom windows, Flex/Guest room at main floor and 3 piece washroom. Full of custom cabinetary, quartz counter top, italian tile back splash, huge walk in pantry with coffee counter, mud room with organizers. GAS line to Deck & Range. Top of the line lighting & plumbing fixtures, SIDE Entry to basement for future development. Metal railing going upstairs to extra wide stairs, Bonus room to spend quality family time, Primary bedroom with huge walk in closet, 5 piece ensuite with custom wet area, 2 other bedrooms and 4 piece washroom. Upper bathrooms with HEATED Floors. Main floor is 10 ft high. Laundry room is conveniently located at upper floor with built in linen closets. Tons of natural light. 22x22 ft Detached garage. Easy access to LRT, Bonnie Doon Mall, 82 Ave, downtown Edmonton, the city's beautiful ra
$ 1,055,000
13504 Avenue Nw, Edmonton, AB, T6V 0G3 house for sale | Listing ID E4504 | Royal LePage
View photo
House · for sale
$ 618,888
13504 Avenue Nw, Edmonton, AB, T6V 0G3 house for sale | Listing ID E4504 | Royal LePage
Inglewood, Edmonton
· House
· Patio · Garden · Fireplace · Deck · Parking · Cellar
Inglewood, Edmonton · House · Patio · Garden · Fireplace · Deck · Parking · Cellar
Impressive 2-storey in carlton with 4 bedrooms, 2.5 baths, a main-floor office & an oversized bonus room. Offering 2,573 sq.ft. above grade, this well-designed home opens to a spacious foyer & elegant staircase. The kitchen features extensive dark cabinetry, generous counters, a large island, stainless appliances & a walk-in pantry, flowing into the dining area & inviting great room with gas fireplace, hardwood floors & large windows. A main-floor laundry adds everyday convenience. Upstairs, the expansive bonus room is ideal for movie nights or family space. The primary bedroom offers a tray ceiling, large walk-in closet with built-ins & ensuite with dual sinks, jetted soaker tub & separate shower. Three additional bedrooms & a full bath complete the upper level. The full unfinished basement offers storage or development potential. Outside, enjoy a fenced yard with deck, extensive interlocking-stone patio & garden beds. Double attached garage. Close to schools, playgrounds, shopping &
$ 618,888
1241 Street Nw, Edmonton, AB, T5B 3L3 house for sale | Listing ID E4505 | Royal LePage
View photo
House · for sale
$ 559,900
Updated
1241 Street Nw, Edmonton, AB, T5B 3L3 house for sale | Listing ID E4505 | Royal LePage
Inglewood, Edmonton
· House
· Office room · Parking
Inglewood, Edmonton · House · Office room · Parking
You must view this home! This brand new 1,768 sq. Ft. 2-storey offers an exceptional combination of quality construction, premium finishes, thoughtful design, privacy and convenience. Located on a beautiful, mature tree-lined street with easy access to Yellowhead Trail, downtown and nearby elementary schools, this is an excellent location for families. Inside, you’ll find a gorgeous open-concept floor plan featuring a beautiful island kitchen with quartz countertops, full-height cabinetry and stainless-steel appliances, overlooking the spacious living room and dining area. The main floor also offers a bedroom and full 4-piece bathroom—perfect for guests, extended family or a home office. Upstairs features three generous-sized bedrooms, including an extra-large primary suite with a beautiful ensuite featuring double sinks and a stand-up shower. A convenient upper-level laundry room completes this floor. Outside, you’ll appreciate the separate side entrance, 24' x 24' garage/RI gas line.
$ 559,900
9329 Connors Road Nw, Edmonton, AB, T6C 4B9 duplex for sale | Listing ID E4504 | Royal LePage
View photo
Duplex · for sale
$ 699,000
9329 Connors Road Nw, Edmonton, AB, T6C 4B9 duplex for sale | Listing ID E4504 | Royal LePage
Inglewood, Edmonton
· Duplex
· Patio · Garden · Parking · Cellar
Inglewood, Edmonton · Duplex · Patio · Garden · Parking · Cellar
0 condo fees. One-of-a-kind, fully finished three-storey duplex with a legal basement suite located in the highly desirable community of Bonnie Doon, right on the edge of Downtown Edmonton. This beautifully upgraded home features hardwood flooring throughout, triple pane windows, and high-end finishes on every level. The main floor offers a modern kitchen with quartz countertops, high-end appliances, a half bathroom, and double patio doors that lead to the backyard and double detached garage. The second level includes a spacious primary bedroom with a double-sink ensuite, two additional bedrooms, and a full common bathroom. The third level is a rare find featuring a large bonus room and two rooftop terraces at the front and rear, offering stunning views of Downtown. The fully finished basement is a legal one-bedroom suite with a full bathroom and its own kitchen appliances. This property truly stands out with its design, upgrades, and unbeatable location
$ 699,000
8326 81 Avenue Nw, Edmonton, AB, T6C 0W2 house for sale | Listing ID E4504 | Royal LePage
View photo
House · for sale
$ 329,888
8326 81 Avenue Nw, Edmonton, AB, T6C 0W2 house for sale | Listing ID E4504 | Royal LePage
Inglewood, Edmonton
· House
· Garden · Parking · Deck · Cellar
Inglewood, Edmonton · House · Garden · Parking · Deck · Cellar
Priced to sell for lot value, this raised bungalow is sold'as is, where is'. Located on a beautiful tree-lined street in King Edward Park, just moments to Mill Creek Ravine, Bonnie Doon Mall amenities, transit, and more. The bright main floor offers laminate flooring throughout, a spacious living room filled with natural light, and a well-laid-out kitchen with eat-in dining area. Three bedrooms and a 4-piece bathroom complete the main level, offering a functional layout. Designated separate entrance adds flexibility to a partially finished basement laid out for a large family room, two additional bedrooms, bathroom, laundry area, and storage room. Step outside to enjoy the backyard featuring a large deck perfect for relaxing or entertaining, complimented by an oversized double detached garage. A fantastic opportunity for a redevelopment (33x132 lot) or a project for an experienced Buyer, in one of Edmonton’s most sought-after central communities. Some images virtually staged
$ 329,888
1062 Street Nw, Edmonton, AB, T6A 3H5 house for sale | Listing ID E4504 | Royal LePage
View photo
House · for sale
$ 779,900
1062 Street Nw, Edmonton, AB, T6A 3H5 house for sale | Listing ID E4504 | Royal LePage
Inglewood, Edmonton
· House
· Parking · Cellar
Inglewood, Edmonton · House · Parking · Cellar
1623 SQFT VAULTED BUNGALOW with a SHOWSTOPPER SUNROOM This beautifully updated home blends solid construction with modern upgrades, offering quality that’s hard to find today. Featuring all new hardwood floors, triple pane windows, metal roof, renovated kitchen, and two fully re-built bathrooms, two good size bedrooms, this home is move-in ready with lasting value. The vaulted ceilings and west-facing living room fill the space with natural light, while the incredible sunroom offers a peaceful retreat overlooking beautiful landscaping and an unobstructed eastern exposure. Downstairs, enjoy a massive basement with wet bar—perfect for entertaining or extended living space (Current Bedroom does not meet code due to window egress) Outside, the property is beautifully landscaped and includes double garage + RV parking on a great lot. Located just minutes from the North Saskatchewan River Valley, golf courses, downtown, and schools—this is a standout home for buyers seeking something beyond
$ 779,900
9743 65 Avenue Nw, Edmonton, AB, T6E 0K5 house for sale | Listing ID E4504 | Royal LePage
View photo
House · for sale
$ 410,000
Updated
9743 65 Avenue Nw, Edmonton, AB, T6E 0K5 house for sale | Listing ID E4504 | Royal LePage
Inglewood, Edmonton
· House
· Garden · Parking · Deck · Cellar
Inglewood, Edmonton · House · Garden · Parking · Deck · Cellar
Fantastic opportunity in the sought-after Hazeldean/Ritchie community! This solid 1954 bungalow sits on a large lot and offers exceptional flexibility for homeowners, investors, renovators, or future redevelopment. The bright, open main floor features a spacious living room with a charming original cove ceiling that flows into the dining area and renovated kitchen, complete with stylish ceiling-height cabinetry and abundant storage. Three bedrooms and a 4-piece bath complete the main level. The fully finished basement, with separate entrance, adds incredible versatility with a second kitchen, second living room, 4th bedroom, den/potential 5th bedroom, and 3-piece bathroom. Outside, enjoy the maintenance-free deck and sunny south-facing backyard, plus a single detached garage and ample additional parking. Ideally located near Mill Creek Ravine, Ritchie Market, schools, parks, Whyte Avenue, and downtown. A rare opportunity in an exceptional location—don’t miss out!
$ 410,000
12724 Avenue Nw, Edmonton, AB, T6V 1C4 house for sale | Listing ID E4504 | Royal LePage
View photo
House · for sale
$ 479,000
12724 Avenue Nw, Edmonton, AB, T6V 1C4 house for sale | Listing ID E4504 | Royal LePage
Inglewood, Edmonton
· House
· Garden · Deck · Parking · Air conditioning
Inglewood, Edmonton · House · Garden · Deck · Parking · Air conditioning
An incredible home for outdoor lovers! Imagine summer BBQs with family and friends, enjoying your morning coffee, watching the kids play, or simply relaxing in the peace and privacy of your own backyard. This beautiful outdoor space truly has it all! Inside, this well-maintained home offers everything on your wish list. The main floor features both a living room and a family room, along with a bright, open-concept kitchen, spacious dining area and 2-PC bath. Abundant natural light creates a warm, inviting atmosphere throughout. The home offers 3 bedrooms and 2.5 bathrooms, including a full ensuite in the primary bedroom and a convenient Jack & Jill bathroom connecting the children's bedrooms. A/C and double attached garage adds extra convenience. Step outside to your spacious deck, overlooking a huge backyard complete with a playground—perfect for entertaining, relaxing, and making lasting family memories. Located on a quiet cul-de-sac, this home combines comfort, functionality, and ou
$ 479,000
10747 University Avenue Nw, Edmonton, AB, T6E 4P8 house for sale | Listing ID E4504 | Royal LePage
View photo
House · for sale
$ 449,900
10747 University Avenue Nw, Edmonton, AB, T6E 4P8 house for sale | Listing ID E4504 | Royal LePage
Inglewood, Edmonton
· House
· Fireplace · Parking · Equipped kitchen
Inglewood, Edmonton · House · Fireplace · Parking · Equipped kitchen
The charm of University Avenue coupled with the charm of this historical 2-storey (not designated) makes this home exceptional. Built in 1913 you'll find this home is solid and well-constructed. Much of the original millwork has been kept intact as well as the solid wood staircase going up and the hardwood floors on the upper level. Quaint built-ins, a modernized kitchen with a built-in dishwasher, and a spacious living room with an original ceramic fireplace (not operational). Upstairs, 3 bedrooms have been made into 2, making the primary a spacious size with lots of closet space. You'll also enjoy the fully enclosed front porch expanding your living space in fair weather. Recent mechanical upgrades include shingles (2021), 100 amp electrical service, and newer hot water tank. Parking at the back and storage shed! Walkable community close to University of Alberta, Whyte Ave, and many amenities!
$ 449,900
9216 93 Street, Fort Saskatchewan, AB, T8L 1M1 house for sale | Listing ID E4505 | Royal LePage
View photo
House · for sale
$ 629,900
New
9216 93 Street, Fort Saskatchewan, AB, T8L 1M1 house for sale | Listing ID E4505 | Royal LePage
Inglewood, Edmonton
· House
· Garden
Inglewood, Edmonton · House · Garden
Welcome to this distinctive 2,227 sq. Ft. four-level split offering 4 bedrooms, 2.5 bathrooms, and plenty of character. The spacious primary bedroom features a large ensuite with a skylight, while the pine ceiling adds warmth and a unique touch. Situated on a large corner lot, the backyard offers fruit trees and a small pond feature for added outdoor appeal. Downstairs, enjoy a dedicated media room complete with projector, plus two bar areas that add versatility for entertaining and relaxing. A unique layout with generous space and features throughout
$ 629,900

Get email alerts

Don't miss out: be the first to know about new properties

The alert was correctly created

On subscribing you accept the conditions of use and the privacy policy
Alert
Receive new ads in your inbox
Save this search
Receive alerts for new listings

We'll send you an email when we have new properties for: "Properties for sale in Inglewood, Edmonton"

The alert was correctly created

Get email alerts and be the first to see new listings
Required field
On subscribing I accept the terms of the privacy policy
Perfect! You'll soon start receiving new listings via email
Alert
Receive an email when we have new ads for Properties for sale in Inglewood, Edmonton
Save this search
Filters

Bedrooms

Area (sq.ft)

sq.ft
sq.ft

Price

$
$

Filter by property type

Bathrooms

Clear all filters
Receive notifications when new entries are published.