7,072 properties for sale in Inglewood, Edmonton

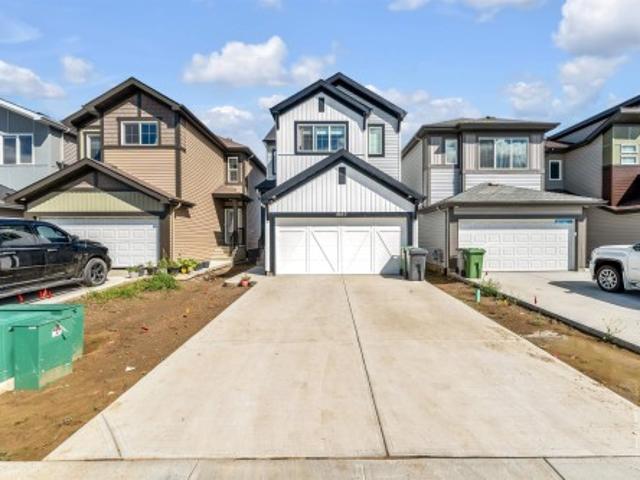
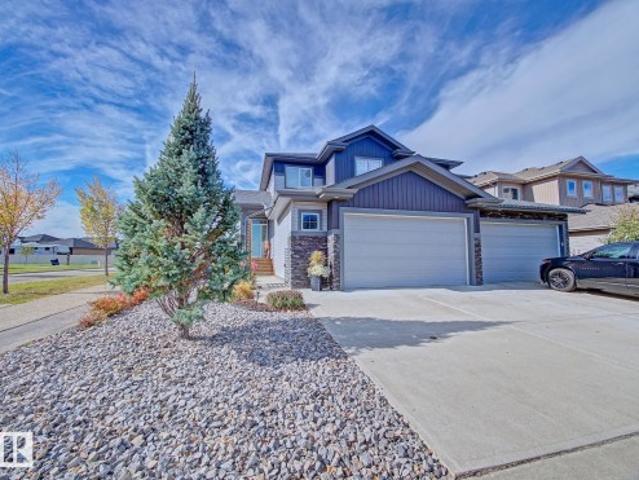
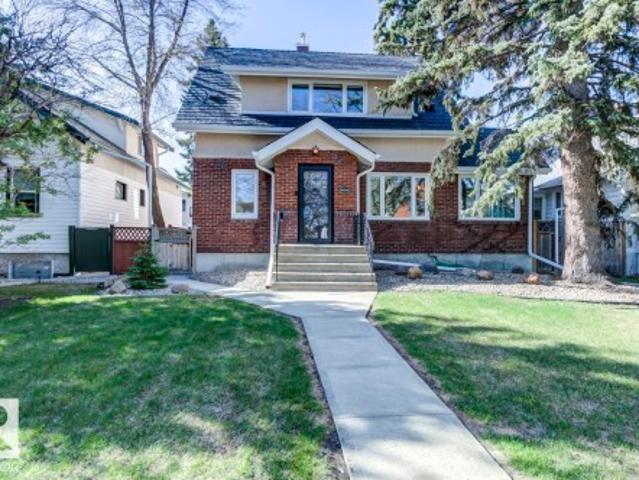
4647 17 Avenue Sw, Edmonton, AB, T6X 3N1 house for sale | Listing ID E4505 | Royal LePage
View photo
House · for sale
$ 639,900
New
4647 17 Avenue Sw, Edmonton, AB, T6X 3N1 house for sale | Listing ID E4505 | Royal LePage
Inglewood, Edmonton
· House
· Office room · Cellar
Inglewood, Edmonton · House · Office room · Cellar
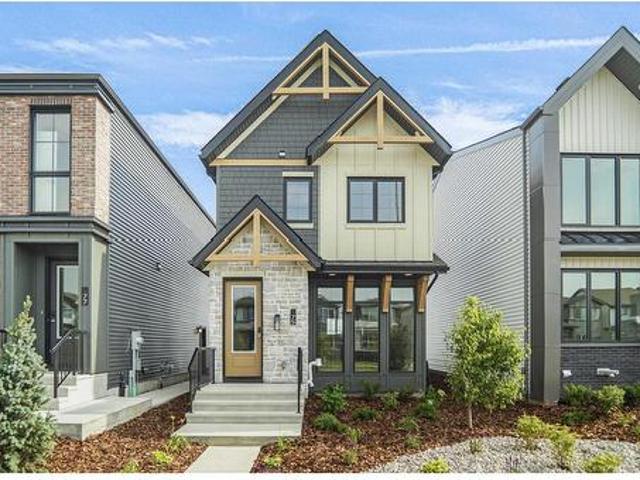
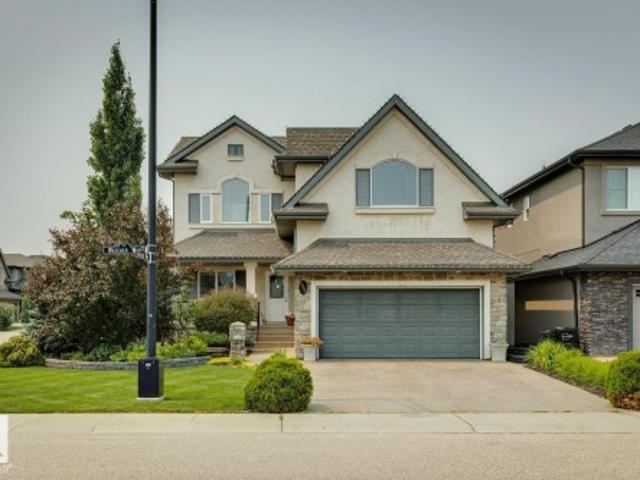
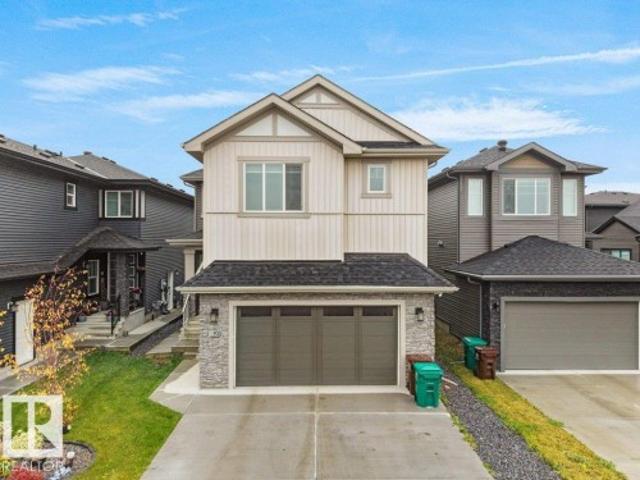
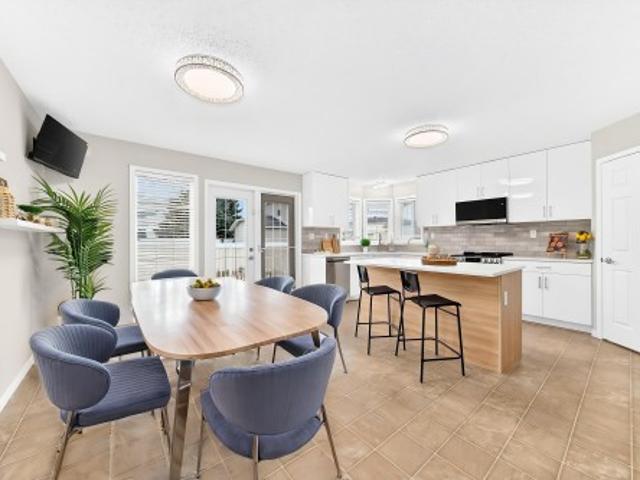
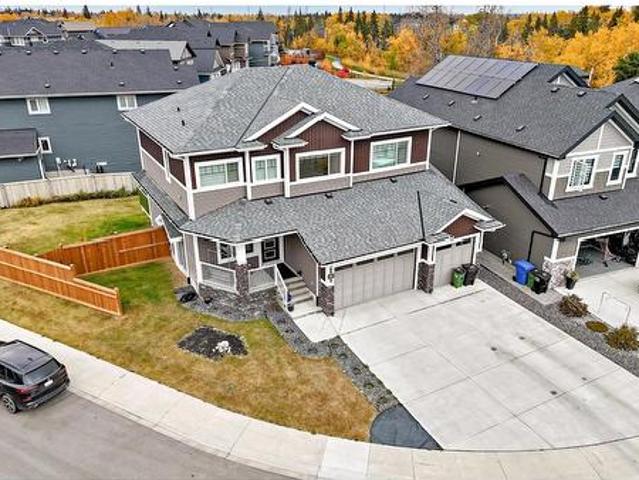
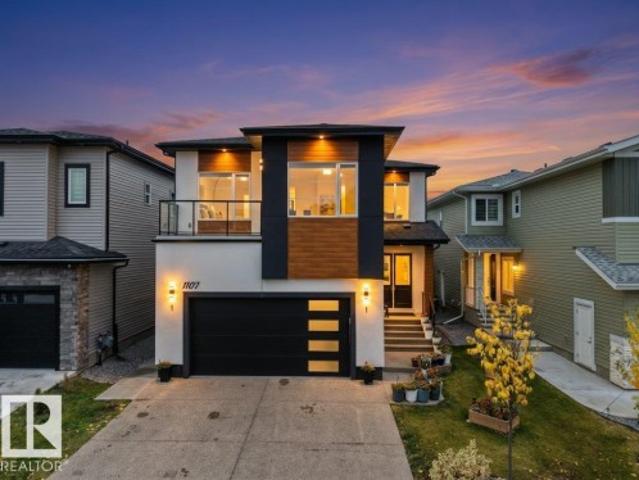
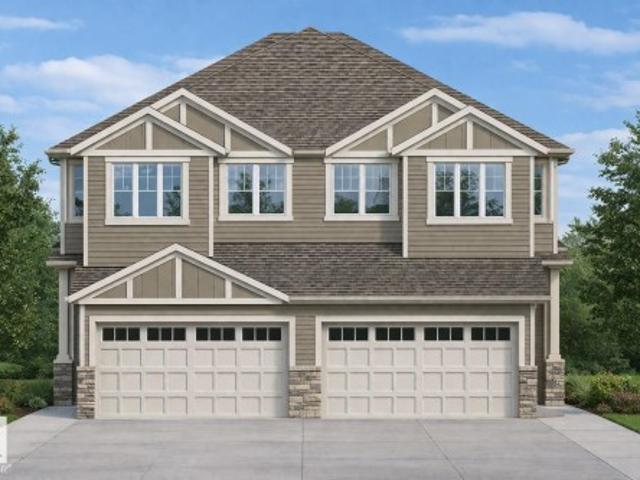
Welcome to this exceptional fully custom-built home in the desirable MELTWATER community, offering 1,800 sq. Ft. of thoughtfully designed living space on a REGULAR LOT with 9 ft. Ceiling height on all floors. The MAIN FLOOR features a BEDROOM and FULL BATHROOM, ideal for guests or multi-generational living. The bright open-concept layout is highlighted by an impressive OPEN TO BELOW design and a SPICE KITCHEN, perfect for families who enjoy cooking and entertaining. Upstairs offers three spacious bedrooms, including a comfortable primary suite, along with a versatile bonus room that can be used as a home office, family room, or flex space. The unfinished basement with a separate side entrance provides excellent potential for future legal suite development. Conveniently located close to schools, parks, and shopping, this home combines modern design, functionality, and future potential
$ 639,900
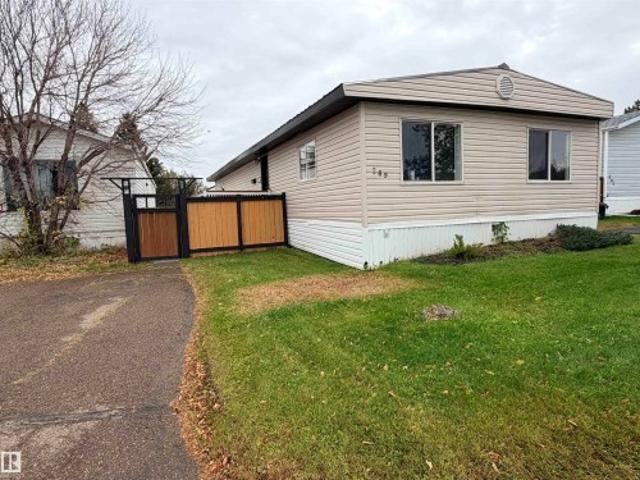
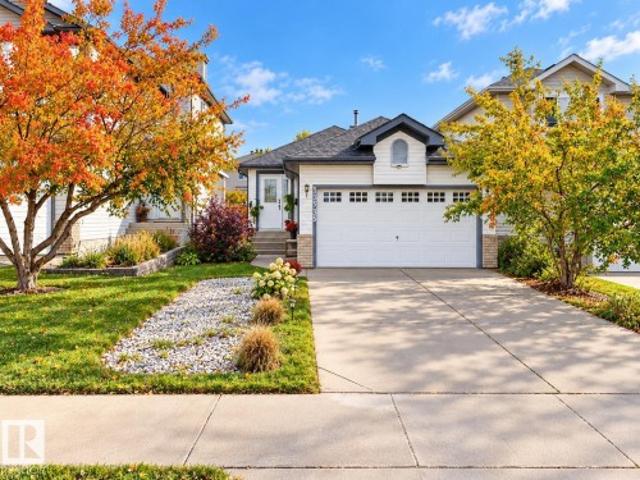
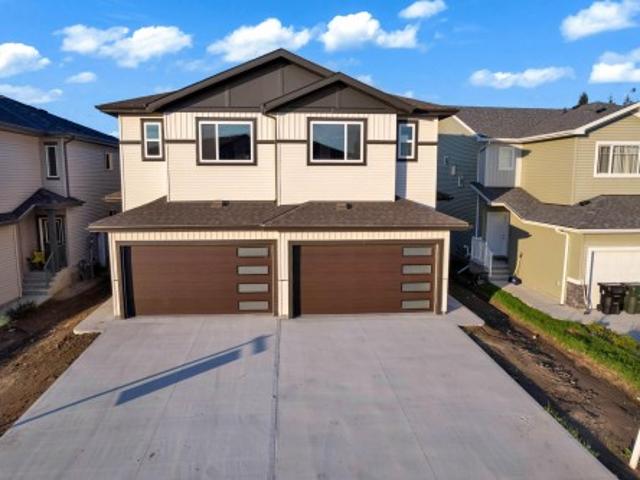
3040 Checknita Way Sw, Edmonton, AB, T6W 3X8 house for sale | Listing ID E4505 | Royal LePage
View photo
House · for sale
$ 425,000
New
3040 Checknita Way Sw, Edmonton, AB, T6W 3X8 house for sale | Listing ID E4505 | Royal LePage
Inglewood, Edmonton
· House
· Garden · Deck · Air conditioning · Parking · Cellar
Inglewood, Edmonton · House · Garden · Deck · Air conditioning · Parking · Cellar
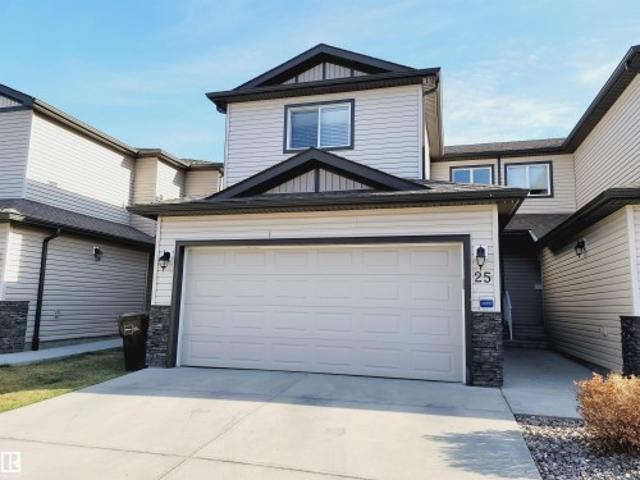
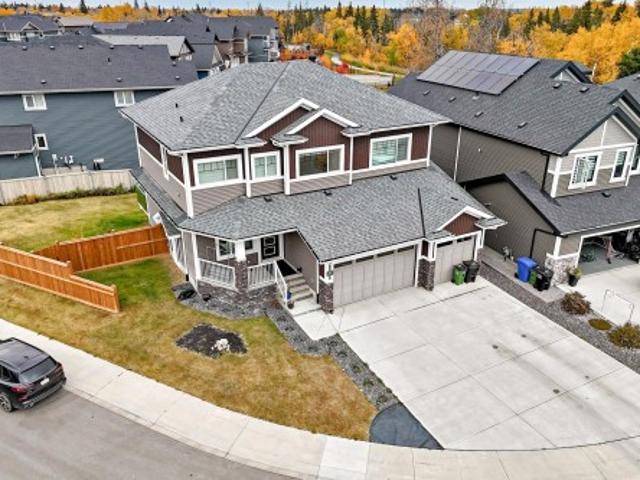
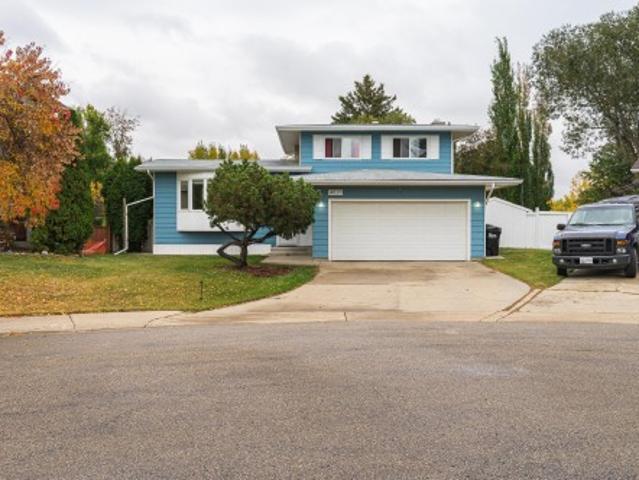
Welcome to this beautifully maintained Sterling-built home in the family-friendly community of Cavanagh! Bright, stylish and filled with natural light, this 3-bedroom, 2.5-bath two-storey features an open-concept main floor with vinyl plank flooring and a modern kitchen with quartz countertops and plenty of room to gather. Upstairs, the spacious primary suite offers a walk-in closet and full ensuite, complemented by two additional bedrooms and convenient upper-floor laundry. Central air conditioning keeps you comfortable all summer, while the unfinished basement is roughed-in for a future legal suite, offering excellent potential. Outside, enjoy the huge south-facing backyard, large deck and RV parking. Beautifully decorated, lovingly cared for and move-in ready, this wonderful home is available for immediate possession!
$ 425,000
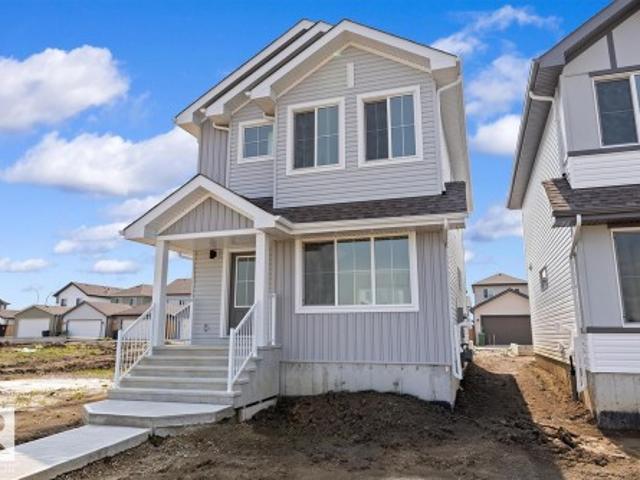
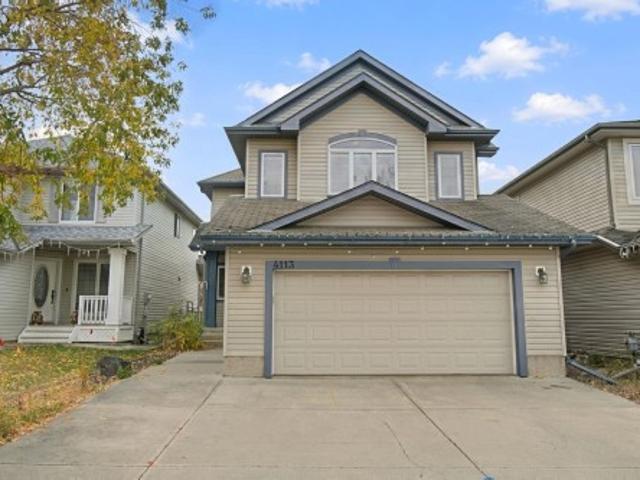
3104 32 Avenue Nw, Edmonton, AB, T6T 1X3 house for sale | Listing ID E4505 | Royal LePage
View photo
House · for sale
$ 425,000
New
3104 32 Avenue Nw, Edmonton, AB, T6T 1X3 house for sale | Listing ID E4505 | Royal LePage
Inglewood, Edmonton
· House
· Garden · Deck · Parking
Inglewood, Edmonton · House · Garden · Deck · Parking
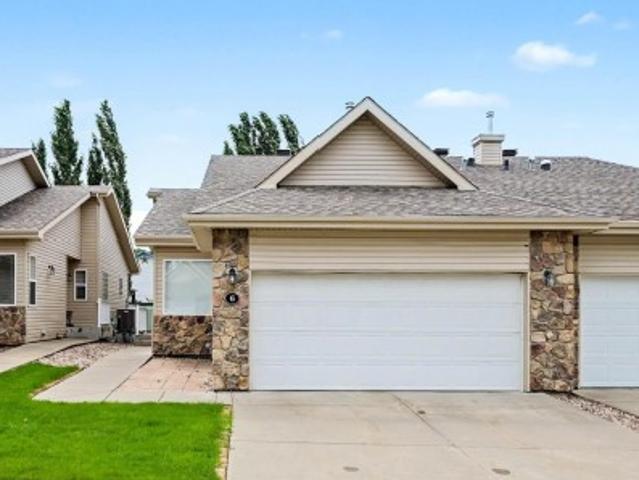
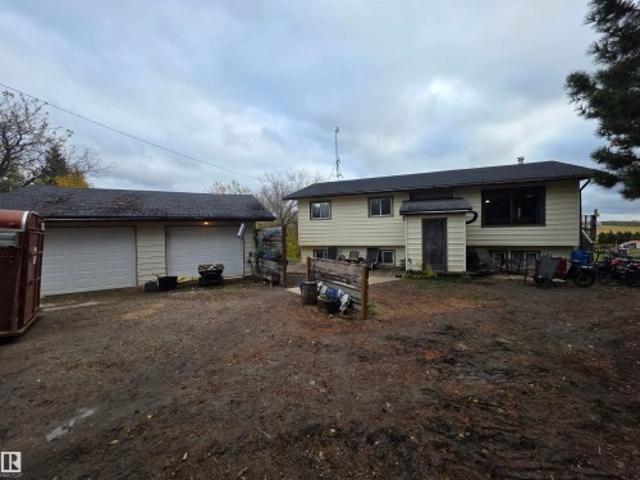
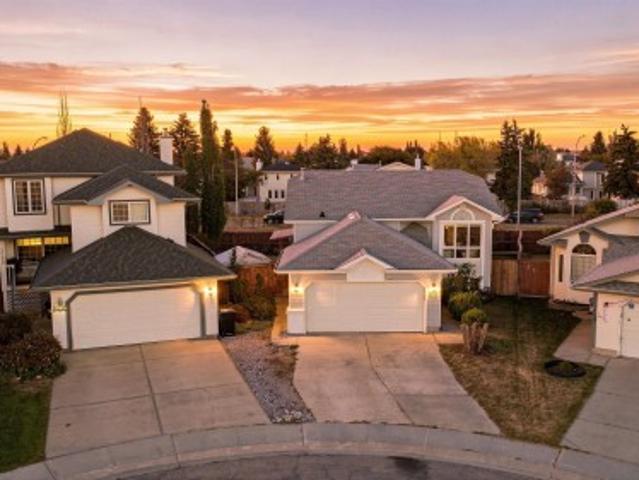
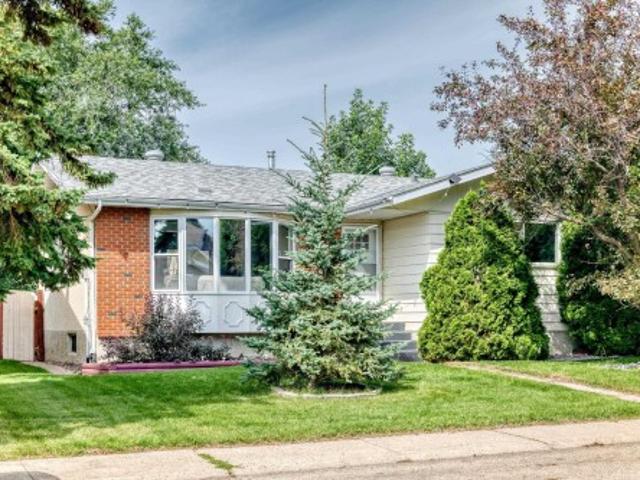
A complete package and ready to move in. On a regular lot and NOT on a zero lot. Freshly renovated with new paint and new quartz countertops. Features real hardwood and ceramic tile flooring with NO carpets. This house offers 4 bedrooms, 2.5 washrooms, a huge deck, a 2-car garage, and a fully fenced yard. All amenities—including schools, playgrounds, public transportation, shopping stores, and gas stations—are just a few minutes' drive away. You will love this house! The buyer must agree to accept a Title Insurance instead of a Real Property Report (RPR)
$ 425,000
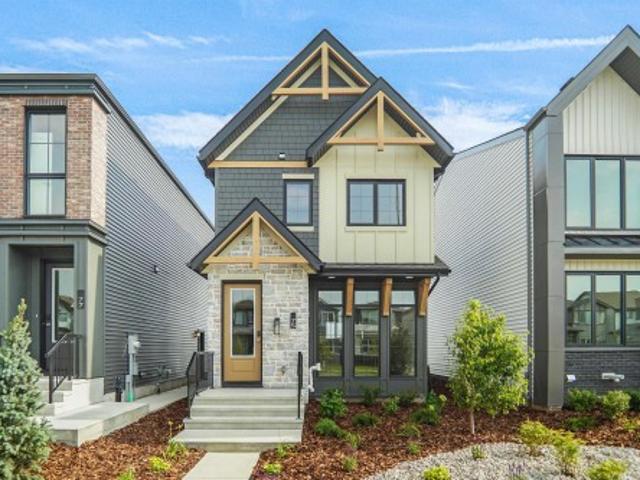
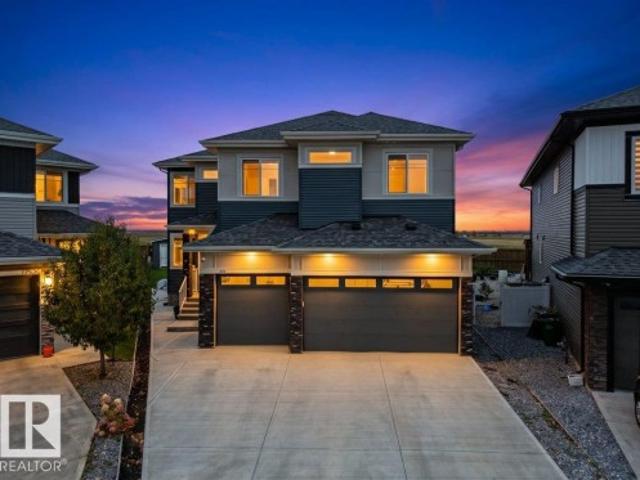
55 603 Watt Bv Sw, Edmonton, AB, T6X 0P3 townhouse for sale | Listing ID E4505 | Royal LePage
View photo
Townhouse · for sale
$ 325,000
New
55 603 Watt Bv Sw, Edmonton, AB, T6X 0P3 townhouse for sale | Listing ID E4505 | Royal LePage
Inglewood, Edmonton
· Townhouse
· Balcony · Fireplace · Parking
Inglewood, Edmonton · Townhouse · Balcony · Fireplace · Parking
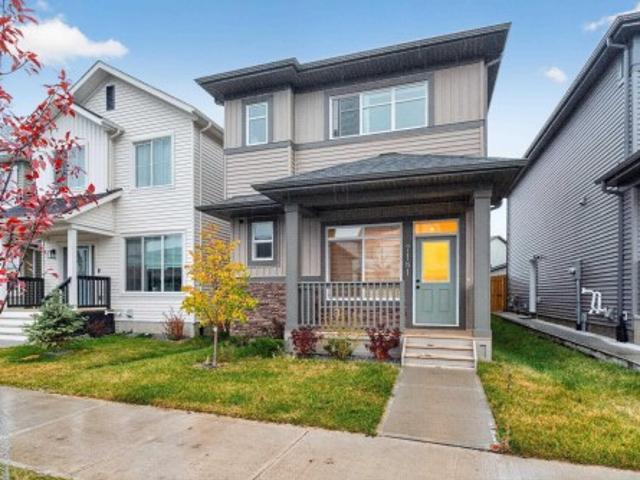
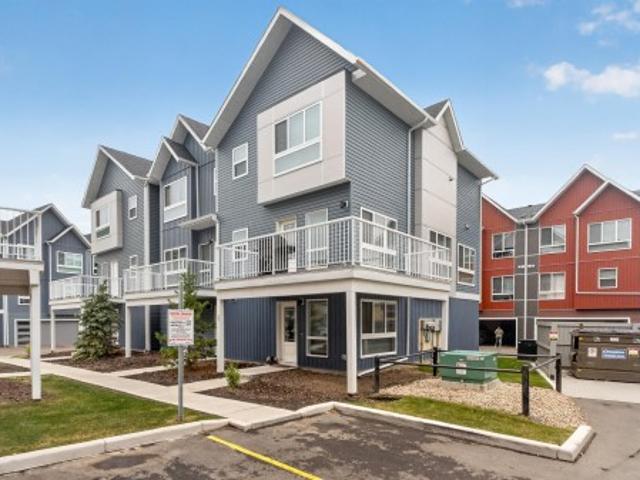
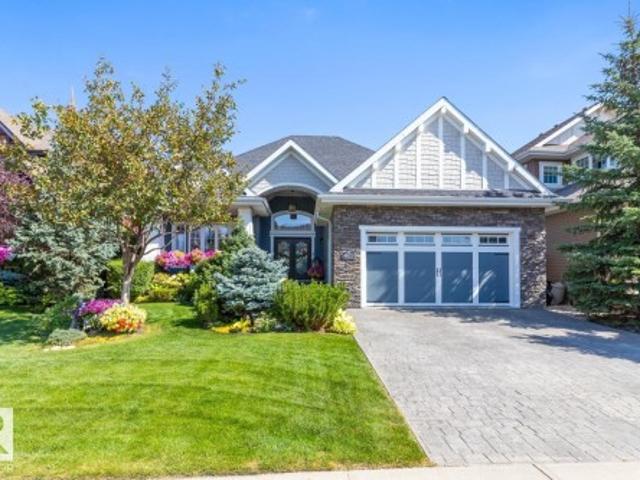
Welcome to one of the LARGER units in Sandstone at Walker Lake Station! This bright & spacious CORNER UNIT offers nearly 1,600 sq. Ft. of stylish living space, 3 bedrooms, 2.5 baths & a double tandem attached garage. Freshly painted in many areas with BRAND NEW CARPET THROUGHOUT, this home is move-in ready! The south-facing front & west-side exposure fill the home with natural light throughout the day. The open main floor features 9' ceilings, hardwood flooring, a spacious kitchen, dining area & inviting living room with gas fireplace, plus access to your private balcony—perfect for morning coffee or evening relaxation. Upstairs you'll find 3 generous bedrooms, including a large primary with ensuite. Add a high-efficiency furnace, convenient main-floor office, visitor parking, LOW CONDO FEES & AMAZING LOCATION close to schools, parks, shopping & amenities. Best of all, alot of furniture & decor can be included. An incredible opportunity to simply move in and enjoy!
$ 325,000
5315 22 Avenue Sw, Edmonton, AB, T6X 2H8 house for sale | Listing ID E4505 | Royal LePage
View photo
House · for sale
$ 399,900
New
5315 22 Avenue Sw, Edmonton, AB, T6X 2H8 house for sale | Listing ID E4505 | Royal LePage
Inglewood, Edmonton
· House
· Garden · Parking
Inglewood, Edmonton · House · Garden · Parking
No condo fee*open concept layout*quartz counters*ceiling height cabinets*oversized island*walk-in closet*upper floor laundry*double detached garage*. This well-maintained townhouse built by award-winning builder Pacesetter Homes is located in the highly sought-after Walker community in Southeast Edmonton, offering over 1500 sq ft of well-designed living space. The main floor features a bright open-concept layout with a spacious living room, dining area, modern kitchen, and convenient half bath. The kitchen is upgraded with quartz countertops, full-height cabinetry, and an oversized island ideal for hosting and entertaining. The upper level includes a primary bedroom with ensuite and walk-in closet, two additional bedrooms, a full bathroom, and upper-floor laundry. Completing the home is a double detached garage and a fully landscaped backyard. Conveniently located near schools, shopping, Anthony Henday, and major amenities
$ 399,900
2029 89B Street Sw, Edmonton, AB, T6T 1M5 house for sale | Listing ID E4505 | Royal LePage
View photo
House · for sale
$ 2,505,000
New
2029 89B Street Sw, Edmonton, AB, T6T 1M5 house for sale | Listing ID E4505 | Royal LePage
Inglewood, Edmonton
· House
· Patio · Parking · Cellar
Inglewood, Edmonton · House · Patio · Parking · Cellar
TWO BASEMENTS WITH LEGAL 2-BED SUITE TRIPLE ATTACHED GARAGE This Summerside gem delivers a rare mix of luxury, flexibility, and income potential. Built in 2018 on a south-facing lot, this detached two-storey features a fully finished basement plus a separate legal 2-bedroom suite—ideal for rental or extended family. A second basement area is designed as a private three-zone home theatre and recreation space. Enjoy in-floor heating on the main floor and basement, a heated garage, and a built-in sound system throughout the home. The spacious layout offers generous living areas and quality finishes above grade. Step outside to a massive 55 x 40 ft rear patio, perfect for entertaining. Walking distance to Summerside Lake, schools, parks, and shopping, this home is a complete lifestyle package
$ 2,505,000
899 Alder Avenue, Sherwood Park, AB, T8A 1V4 house for sale | Listing ID E4505 | Royal LePage
View photo
House · for sale
$ 475,000
New
899 Alder Avenue, Sherwood Park, AB, T8A 1V4 house for sale | Listing ID E4505 | Royal LePage
Inglewood, Edmonton
· House
· Parking · Equipped kitchen
Inglewood, Edmonton · House · Parking · Equipped kitchen
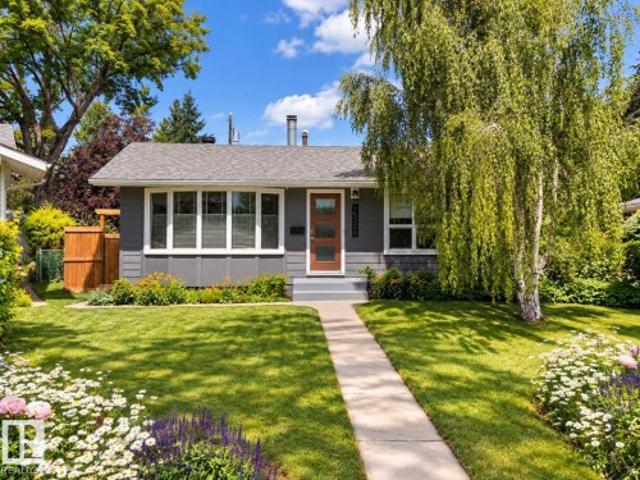
Welcome home to this beautifully updated bungalow in the desirable community of Maplegrove, Sherwood Park. This inviting home offers a modern two-tone kitchen featuring quartz countertops, centre island, subway-style backsplash, and new stove, dishwasher and microwave (2026). Enjoy the convenience of four bathrooms, including two 4-piece bathrooms and two 2-piece ensuites, luxury vinyl plank flooring adds a stylish, low-maintenance finish throughout. Other major updates include a brand-new furnace and electrical panel, both completed in 2026. The oversized double detached garage is heated, providing plenty of space for vehicles, storage and more. Ideally located close to schools, shopping and public transportation, this home combines comfort, style and convenience. A fantastic opportunity in a great Sherwood Park location!
$ 475,000
1 655 Watt Bv Sw, Edmonton, AB, T6X 0Y2 townhouse for sale | Listing ID E4505 | Royal LePage
View photo
Townhouse · for sale
$ 319,900
New
1 655 Watt Bv Sw, Edmonton, AB, T6X 0Y2 townhouse for sale | Listing ID E4505 | Royal LePage
Inglewood, Edmonton
· Townhouse
· Office room · Balcony · Parking
Inglewood, Edmonton · Townhouse · Office room · Balcony · Parking
Double attached garage. *bonus room. *corner unit. *private balcony. *prime walker location. Welcome to Southern Springs in the growing community of Walker! This well-maintained townhouse offers a functional layout designed for comfortable living. The entry level features a versatile bonus room, ideal for a home office, fitness space, or guest area, along with access to the double attached garage. The main floor showcases a bright open-concept living area with large windows, a spacious kitchen with ample cabinet and counter space, and access to a private balcony. Upstairs offers 3 generous bedrooms and 2 full bathrooms, providing plenty of space for families or professionals. Conveniently located close to parks, schools, shopping, public transit, and everyday amenities. A fantastic opportunity to own in a desirable southeast Edmonton community
$ 319,900
711 57 St Sw, Edmonton, AB, T6X 0G6 house for sale | Listing ID E4505 | Royal LePage
View photo
House · for sale
$ 579,900
New
711 57 St Sw, Edmonton, AB, T6X 0G6 house for sale | Listing ID E4505 | Royal LePage
Inglewood, Edmonton
· House
· Garden · Fireplace · Gym
Inglewood, Edmonton · House · Garden · Fireplace · Gym
Welcome to this beautiful 4-bedroom, 2.5-bath home offering thoughtfully designed living space, tucked away in a quiet cul-de-sac. The main floor features soaring ceilings, a spacious family room with fireplace, and a stunning chef-inspired kitchen with custom cabinetry, granite countertops, subway tile backsplash, oversized island and property overlooking the east-facing backyard. Upstairs offers a spacious primary bedroom with a spa-like ensuite featuring a soaker tub, his-and-hers sinks, and separate shower, along with three additional generous bedrooms —perfect for a large to medium family. Enjoy the convenience of main-floor laundry, ample storage, landscaped backyard, and beautiful stone accents throughout. The location is hard to beat! Superstore, Walmart, Shoppers Drug Mart, Movati Gym, Dollarama, Sobeys, restaurants, parks, and many other amenities are all within walking distance. A perfect combination of space, style, and convenience—don't miss this opportunity!
$ 579,900
11045 Street Nw, Edmonton, AB, T5M 0M2 house for sale | Listing ID E4504 | Royal LePage
View photo
House · for sale
$ 449,900
11045 Street Nw, Edmonton, AB, T5M 0M2 house for sale | Listing ID E4504 | Royal LePage
Inglewood, Edmonton
· House
· Garden · Parking · Cellar
Inglewood, Edmonton · House · Garden · Parking · Cellar
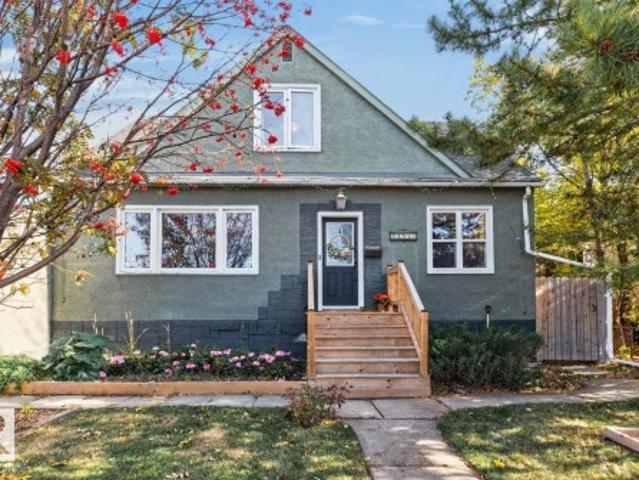
Cute westmount cottage! This 1003sq. Ft. 2 bedroom, 2 bathroom home is so adorable and has such great curb appeal. The home is surprisingly spacious throughout, starting with the front flex room that can be used as an office space or mudroom, then you have the large living room, 2 bedrooms, a full bathroom, and big eat in kitchen. The basement is partially finished with another bathroom, laundry area, and cold room. Plus the foundation was reinforced years ago with 2x6 studs and insulated, making it bone dry even with this year's rain. The huge backyard is perfect for a garden, the dogs and kids, and has an oversized heated 23x21ft double garage. Nestled on a 50x150ft RA7 low density redevelopment lot in central, mature, and desirable Westmount, it is close to schools, parks, and trendy 124 Street. This home cannot be beat for $449,900!
$ 449,900
11128 Street Nw, Edmonton, AB, T5M 1E5 house for sale | Listing ID E4504 | Royal LePage
View photo
House · for sale
$ 455,000
Updated
11128 Street Nw, Edmonton, AB, T5M 1E5 house for sale | Listing ID E4504 | Royal LePage
Inglewood, Edmonton
· House
· Garden · Parking · Deck · Cellar
Inglewood, Edmonton · House · Garden · Parking · Deck · Cellar
Immediate possession! Welcome to this CUSTOM-BUILT 1,383 sq. Ft. 2-storey HALF DUPLEX in desirable INGLEWOOD offering style, space & exceptional value! The bright open-concept main floor features a spacious kitchen with stainless steel appliances, dining & living areas, a half bath & MAIN FLOOR LAUNDRY. Upstairs offers a generous primary suite with WALK-IN CLOSET & 3-PC ENSUITE, plus 2 large bedrooms & full bath. The fully finished basement adds a 4th bedroom, ensuite & rec room. Over $45,000 in recent upgrades include new siding & roof on house & garage, south facing windows + sump pump (2024), new stainless steel appliances & hood fan (2021) fresh paint throughout, new kitchen tile, new basement carpet, some updated plumbing fixtures, deck stain & grading (2026). Step outside to enjoy the large fenced yard, rear deck, front veranda & insulated double garage. Located on a quiet tree-lined street, steps from westmount shopping centre, schools, parks & playgrounds. Move-in ready & must-
$ 455,000
11949 St Albert Trail Nw, Edmonton, AB, T5L 4G5 house for sale | Listing ID E4504 | Royal LePage
View photo
House · for sale
$ 399,900
11949 St Albert Trail Nw, Edmonton, AB, T5L 4G5 house for sale | Listing ID E4504 | Royal LePage
Inglewood, Edmonton
· House
· Garden · Deck · Parking
Inglewood, Edmonton · House · Garden · Deck · Parking
WELCOME to this fully finished 864 sqft bungalow with 4 bedrooms, 1.5 baths, oversized INSULATED single garage, HUGE YARD, lots of updates & AIR CONDITIONING in Sherbrooke! Step inside to natural light from big windows (all upstairs NEW in 2022, minus front window). Entertain family & friends in your spacious family room while preparing meals in your lovely kitchen with quartz counters. Upstairs you'll also find a 1.5pc bath & 2 bedrooms, including one cleverly HIDDEN behind a bookcase! Downstairs features a 3rd bedroom (or primary), 4th bedroom (or 2nd family room), exercise space & NEW 4pc bathroom. Kids will LOVE the yard with an amazing pirate ship play structure, half-pipe, volleyball space & apple tree, plus room for a deck, fire-pit & more! Complete with your own front yard garden. Updates include roof (2021), main sewer line (2022), hwt (2017), NEW exterior paint & parging (2026). Great neighbours & a great location close to downtown. This is a home you won't want to miss!
$ 399,900
17 27 Twp Road 534, Rural Parkland County, AB, T7X 3N2 house for sale | Listing ID E4505 | Royal LePage
View photo
House · for sale
$ 1,150,000
New
17 27 Twp Road 534, Rural Parkland County, AB, T7X 3N2 house for sale | Listing ID E4505 | Royal LePage
Inglewood, Edmonton
· House
· Patio · Office room
Inglewood, Edmonton · House · Patio · Office room
Welcome to this incredible 5 bedroom, 3.5 bath 1.5 storey character home on nearly 6 acres of land just 3 minutes north of Spruce Grove! With over 3500 sq/ft of fully finished living space, this home has been meticulously maintained. Dbl front doors lead to a sunken living rm with wood burning FP, flowing into the custom chef's kitchen by AG Wood Crafting. 2015 triple pane argon filled wdws and heated slate floors! Huge dining rm has 12' ceilings with dbl doors leading to your back patio. Main floor laundry, 1/2 bath and bdrm/office complete the main floor. Upstairs is the massive primary w/ built in closets and 3pc ensuite along with two add'l bdrms and 3-pc bath. The bsmt features a huge family room, craft space, 5th bedroom, 3-pc bath and HUGE storage room PLUS cold storage! Dbl furnaces, 2024 HWT. Heated 40x40 shop with 10' door and 220v PLUS a 30x40 pole shed w/ 15' door. Ckn coop, dog run, perennials, fruit trees and a playhouse at the end of your tree lined driveway. Welcome hom
$ 1,150,000
1143 Street Nw, Edmonton, AB, T5B 3R1 duplex for sale | Listing ID E4504 | Royal LePage
View photo
Duplex · for sale
$ 360,000
Updated
1143 Street Nw, Edmonton, AB, T5B 3R1 duplex for sale | Listing ID E4504 | Royal LePage
Inglewood, Edmonton
· Duplex
· Garden · Parking · Cellar
Inglewood, Edmonton · Duplex · Garden · Parking · Cellar
Attention investors & first-time home buyers! Welcome to this beautifully maintained duplex located in the established community of parkdale. Offering 3 BEDROOMS UPSTAIRS, a functional floor plan and a SEPARATE SIDE ENTRANCE TO THE BASEMENT, this property is an excellent option for buyers looking for a well-kept home in a convenient central location. Step outside and enjoy the beautifully landscaped yard surrounded by mature trees, plus the convenience of a single detached garage. Ideally located with easy access to kingsway, downtown, shopping, schools & public transit. The home has been kept in EXCELLENT CONDITION and shows pride of ownership throughout. Best of all—no condo fees! Whether you're searching for your FIRST HOME or adding another property to your portfolio, this Parkdale property is definitely worth a look!
$ 360,000
11219 A Avenue Nw, Edmonton, AB, T5E 1M4 house for sale | Listing ID E4504 | Royal LePage
View photo
House · for sale
$ 334,900
11219 A Avenue Nw, Edmonton, AB, T5E 1M4 house for sale | Listing ID E4504 | Royal LePage
Inglewood, Edmonton
· House
· Garden · Parking · Deck · Cellar
Inglewood, Edmonton · House · Garden · Parking · Deck · Cellar
Own home and land without condo fees for only $334,900. Situated on a massive lot of 728sqm. This is the one for you. Features 3 bedrooms and a full bath. Newer shingles and exterior, windows, furnace, hot water on demand, appliances, modern bathroom and flooring to name a few. The landscaping is a show stopper and your new backyard is an entertainers dream. Large deck and immaculate landscapping. Seating area for a fire pit. Plenty of space for your kids and pets to play. Oversized single car garage with a driveway long enough for a 33ft trailer or boat. This home is a great starter home in a desirable community. Make this yours today. (No basement on this property)
$ 334,900
14011 Avenue Nw, Edmonton, AB, T5N 0K2 house for sale | Listing ID E4505 | Royal LePage
View photo
House · for sale
$ 1,550,000
14011 Avenue Nw, Edmonton, AB, T5N 0K2 house for sale | Listing ID E4505 | Royal LePage
Inglewood, Edmonton
· House
· Patio · Fireplace · Swimming pool · Deck · Parking · Air conditioning
Inglewood, Edmonton · House · Patio · Fireplace · Swimming pool · Deck · Parking · Air conditioning
Welcome to Old Glenora The area of choice in Edmonton, an area that exudes character, charm, beauty & elegance. Steps from everywhere, including the river valley, extensive ravine system, coffee shops, excellent restaurants & minutes from downtown. This is the home of the future today, combining sophistication & creative design along w/ near net zero utility costs, it is super insulated. Flat rooftop incorporates a huge solar array that generates a surplus income of almost $2000/ year after all electrical requirements are already covered (this includes 2 electric vehicles, hot tub, A/C, & garage suite). Includes programable sprinkler system, muti camara security system. The home comes w/ a separate triple car, heated garage, a fully self contained 550 sq ft garage suite, w/all the appls, incl’s fireplace, private rooftop patio/BBQ area. The property is beautifully landscaped & fenced c/w built up planters front & back, block fire pit, multi tiered decks, & hot tub. This home of the fut
$ 1,550,000
10013 Street Nw, Edmonton, AB, T5P 2B1 house for sale | Listing ID E4504 | Royal LePage
View photo
House · for sale
$ 799,000
Updated
10013 Street Nw, Edmonton, AB, T5P 2B1 house for sale | Listing ID E4504 | Royal LePage
Inglewood, Edmonton
· House
· Parking
Inglewood, Edmonton · House · Parking
Rmh23 development site! Only 400m to lrt station! 4 self-contained units | future valley line lrt! Exceptional turnkey opportunity! This substantially renovated legal 4-plex features 4 entirely self-contained legal units, each with its own private entrance. Private laundry. Separate breaker boxes. So.nothing is shared among tenants! Also with independent heat control & storage in all units! Fully finished double detached garage with a new furnace. NEW ROOF & exterior(2017) too many upgrades to list here! This gem offers an impressive total of: 11 BEDROOMS, 4 KITCHENS & 4 FULL BATHROOMS providing strong rental income and flexibility for tenants. Fully occupied + stabilized! This is a true TURNKEY INVESTMENT with minimal hassles for the next owner. Best of all, you’re only a 5 min walk to the future lrt station! Also an amazing infill opportunity w/ present zoning allowing any new building a max height of 23 meters! This allows a new infill of 8 storeys! Amazing zoning & redevelopment po
$ 799,000
6281 19 Street, Rural Leduc County, AB, T4X 3C9 house for sale | Listing ID E4505 | Royal LePage
View photo
House · for sale
$ 849,900
New
6281 19 Street, Rural Leduc County, AB, T4X 3C9 house for sale | Listing ID E4505 | Royal LePage
Inglewood, Edmonton
· House
· Parking
Inglewood, Edmonton · House · Parking
5 bedrooms. *main floor bedroom & full bath. *9’ ceilings. *double attached garage. Welcome to Irvine Creek in Rural Leduc County! This brand-new 2-storey home offers approximately 3,031 sq ft of above-grade living space with 5 bedrooms and 4 bathrooms. The main floor features a bedroom and full bath, spacious living and family rooms, a modern kitchen with dining area, and durable vinyl plank and tile flooring. Upstairs you’ll find 4 bedrooms, including a primary suite with a 5-piece ensuite, an additional bedroom with a private 3-piece ensuite, a den, and convenient upper-level laundry. Situated in a growing community near schools, shopping, parks, and transit, with municipal services and paved road access
$ 849,900
1230 Street Nw, Edmonton, AB, T5G 1N3 house for sale | Listing ID E4504 | Royal LePage
View photo
House · for sale
$ 325,000
1230 Street Nw, Edmonton, AB, T5G 1N3 house for sale | Listing ID E4504 | Royal LePage
Inglewood, Edmonton
· House
· Parking · Cellar
Inglewood, Edmonton · House · Parking · Cellar
This fully renovated bungalow offers a clean, modern interior with plenty of usable space across both levels. The main floor features a bright living room, updated flooring, paint, trim, doors and lighting, along with a renovated kitchen featuring updated cabinetry, counters and fixtures. With 4 bedrooms total, a renovated full bathroom and a developed basement with a large rec space and bathroom rough-in, there’s plenty of room throughout. Outside, enjoy a large mature lot with established trees, rear concrete parking and an oversized single detached garage with additional workshop/storage space. Major improvements include newer windows throughout, renovated kitchen and bathroom, updated flooring and finishes, hot water tank (2026) and roof (2026)
$ 325,000
10329 Wadhurst Road Nw, Edmonton, AB, T5N 1T1 townhouse for sale | Listing ID E4504 | Royal LePage
View photo
Townhouse · for sale
$ 859,900
10329 Wadhurst Road Nw, Edmonton, AB, T5N 1T1 townhouse for sale | Listing ID E4504 | Royal LePage
Inglewood, Edmonton
· Townhouse
· Patio · Balcony
Inglewood, Edmonton · Townhouse · Patio · Balcony
Last chance to own in Ascension Block! This move-in-ready townhome offers 1,897 sq. Ft. of stylish urban living in the heart of Downtown Edmonton. Featuring 3 bedrooms, 2.5 bathrooms, and a spacious open-concept design, this home is perfect for modern living and entertaining. Enjoy outdoor space with a 108 sq. Ft. balcony and a private 125 sq. Ft. patio, while being just minutes from downtown amenities, restaurants, shopping, river valley trails, and major commuter routes. As the final townhome available in this sought-after community, this is a rare opportunity to experience the perfect blend of convenience, comfort, and contemporary design
$ 859,900
106B 114 Westpark Dr, Fort Saskatchewan, AB, T8L 4M2 townhouse for sale | Listing ID E4505 | Royal LePage
View photo
Townhouse · for sale
$ 174,900
New
106B 114 Westpark Dr, Fort Saskatchewan, AB, T8L 4M2 townhouse for sale | Listing ID E4505 | Royal LePage
Inglewood, Edmonton
· Townhouse
· Office room
Inglewood, Edmonton · Townhouse · Office room
Welcome to this well-designed main floor condo offering a functional layout with comfortable everyday living. The home features a bright living room and dedicated dining area that flow seamlessly together, creating an inviting space for relaxing or entertaining. The kitchen is thoughtfully positioned with easy access to the laundry for added convenience. Down the hall, you’ll find a spacious primary bedroom complete with a walk-in closet, a second bedroom ideal for guests, family, or a home office, and a full 4-piece bathroom. With ample storage throughout, including multiple closets, and a practical floor plan maximizing every square foot, this home offers a perfect blend of comfort and functionality. Close to many amenities including schools and shopping centers!
$ 174,900
337 23 Twp Road 514, Rural Strathcona County, AB, T8B 1K9 Luxury House for sale | Listing ID E4505 | Royal LePage Carriage Trade Luxury Properties
View photo
House · for sale
$ 1,375,000
New
337 23 Twp Road 514, Rural Strathcona County, AB, T8B 1K9 Luxury House for sale | Listing ID E4505 | Royal LePage Carriage Trade Luxury Properties
Inglewood, Edmonton
· House
· Fireplace · Parking · Cellar
Inglewood, Edmonton · House · Fireplace · Parking · Cellar
Stunning 2-storey home on 6.7 acres just minutes southeast of Edmonton, offering privacy, space and beautiful park-like surroundings. This impressive property features 5 bedrooms plus a den and a fully finished basement. The upper level offers 4 spacious bedrooms, including a large primary suite with walk-in closet and 4-piece ensuite. The main floor features a massive family room with high ceilings, large windows, hardwood flooring, fireplace and spectacular views, plus a generous living room, dining area, kitchen with island and butler pantry, den and additional bedroom. The fully developed basement adds excellent extra living space with a new kitchen and primary-style bedroom with ensuite. Major updates and highlights include an updated roof, brand-new furnace, updated plumbing and wiring, 2 furnaces, heated oversized double attached garage, heated shop, well/cistern and septic system. Completing the property is an impressive 30' x 70' drive-through shop with approximately 20' ceili
$ 1,375,000
13 Baie Madelene, Beaumont, AB, T4X 1K9 house for sale | Listing ID E4498 | Royal LePage
View photo
House · for sale
$ 589,000
13 Baie Madelene, Beaumont, AB, T4X 1K9 house for sale | Listing ID E4498 | Royal LePage
Inglewood, Edmonton
· House
· Garden · Office room · Fireplace · Gym · Parking · Air conditioning · Cellar
Inglewood, Edmonton · House · Garden · Office room · Fireplace · Gym · Parking · Air conditioning · Cellar
This well-maintained family home offers over 2,000 square feet of functional living space on a pie-shaped cul-de-sac lot. The main floor features laminate flooring, a dedicated front office, and an open-concept living room anchored by a fireplace and built-in shelving. In the kitchen, find granite countertops, a central island, stainless steel appliances, and ceiling-height cabinetry. Upstairs houses four bedrooms, a dedicated laundry room. The primary suite accommodates a king-sized bed, complete with a walk-in closet and a private ensuite featuring a tiled shower, corner soaker tub, and granite counters. The fully finished basement adds versatile space for a gym, play area, or den, alongside a full bathroom. Outdoors, the expansive yard includes an in-ground sprinkler system and permanent Gemstone lighting. Complete with central air conditioning and an insulated, drywalled double attached garage, this property delivers exceptional value in a highly desirable neighbourhood
$ 589,000
1409 Twp Rd 502, Rural Leduc County, AB, T0C 2P0 house for sale | Listing ID E4505 | Royal LePage
View photo
House · for sale
$ 479,000
New
1409 Twp Rd 502, Rural Leduc County, AB, T0C 2P0 house for sale | Listing ID E4505 | Royal LePage
Inglewood, Edmonton
· House
· Deck
Inglewood, Edmonton · House · Deck
This 2021 Built Moduline Home Offers 1680 sq/ft of Living Space, and is Situated on 4.7 Acres. Take Pavement the majority of the way to the property that boarders a ravine with mature trees around. Past the large front deck, enter the home to the open concept Living Room, Dining, and kitchen with Modern Cabinets and an Island. The Primary Bedroom has its own walk-in closet, and 3 piece Ensuite Bathroom, While THREE more Bedrooms accompany it on the other side of the home. Centrally located is the Laundry room, and Mudroom entrance, while a 4 piece Bathroom concludes the main floor plan. This home has many upgrades including Air Conditioning, a metal storage shed, and underground power. Start enjoying life on this beautiful acreage!
$ 479,000
51357 Rge Road 231, Rural Strathcona County, AB, T8B 1K7 house for sale | Listing ID E4505 | Royal LePage
View photo
House · for sale
$ 1,098,000
New
51357 Rge Road 231, Rural Strathcona County, AB, T8B 1K7 house for sale | Listing ID E4505 | Royal LePage
Inglewood, Edmonton
· House
· Garden · Parking · Cellar
Inglewood, Edmonton · House · Garden · Parking · Cellar
Prime 16.38-acre property located just 10 min to SE Edmonton and 10 min to Sherwood Park. 2 golf courses located nearby and a nature reserve. Excellent acreage, business, or future development potential. Upgraded 2,600 sq ft home plus 1173 sq ft attached shop. Home prominently sitting on top of hill with mature trees and excellent privacy. Built in 1975 and extensively updated, featuring 5 bedrooms, 4 bathrooms, multiple ensuites, and a fully finished basement. Kitchen offers granite counters, stainless steel appliances, and floor-to-ceiling cabinetry. Includes two heated double attached garages, triple-pane windows, high-efficiency furnace & HWT, PEX plumbing, and roof replaced Sept 2020. Property includes professional insulated/heated shop, fenced areas, small pond, fruit trees, and gardens. Cistern water, dual septic tanks, municipal power/garbage, and high-speed internet
$ 1,098,000

Get email alerts

Don't miss out: be the first to know about new properties

The alert was correctly created

On subscribing you accept the conditions of use and the privacy policy
Alert
Receive new ads in your inbox
Save this search
Receive alerts for new listings

We'll send you an email when we have new properties for: "Properties for sale in Inglewood, Edmonton"

The alert was correctly created

Get email alerts and be the first to see new listings
Required field
On subscribing I accept the terms of the privacy policy
Perfect! You'll soon start receiving new listings via email
Alert
Receive an email when we have new ads for Properties for sale in Inglewood, Edmonton
Save this search
Filters

Bedrooms

Area (sq.ft)

sq.ft
sq.ft

Price

$
$

Filter by property type

Bathrooms

Clear all filters
Receive notifications when new entries are published.