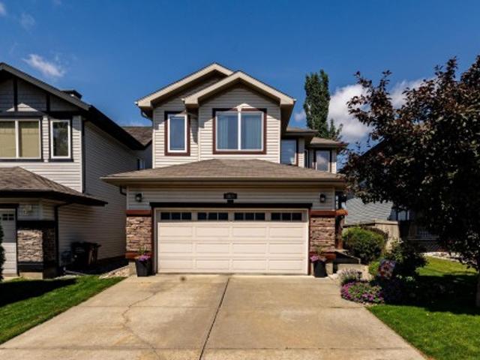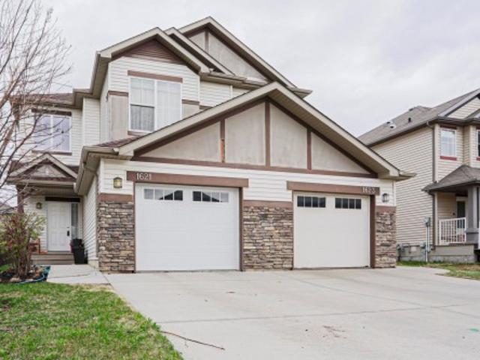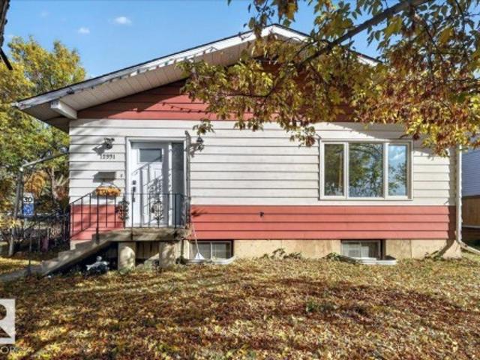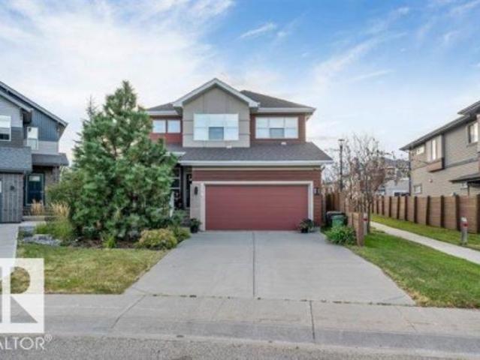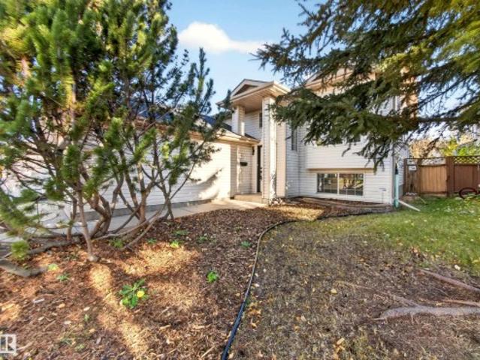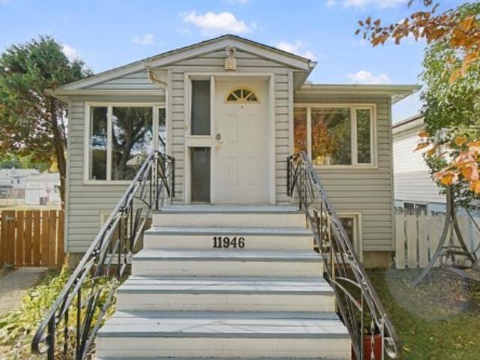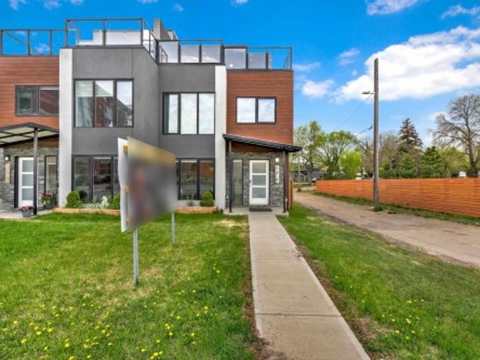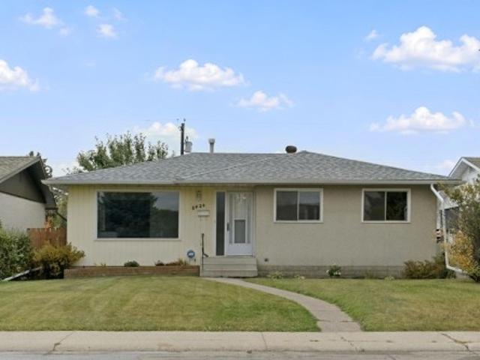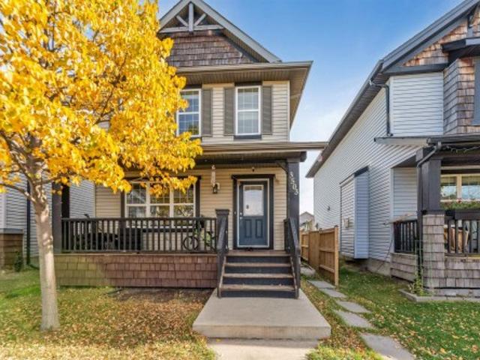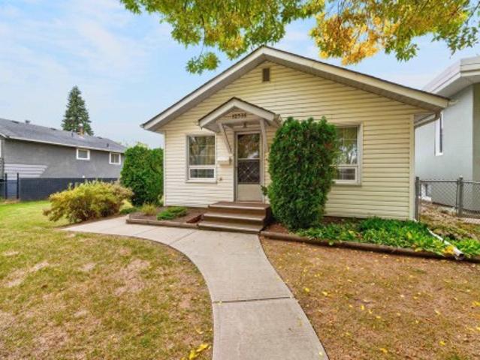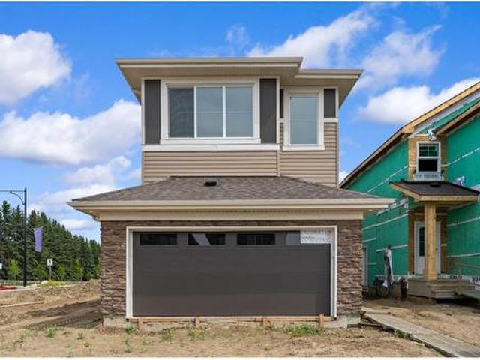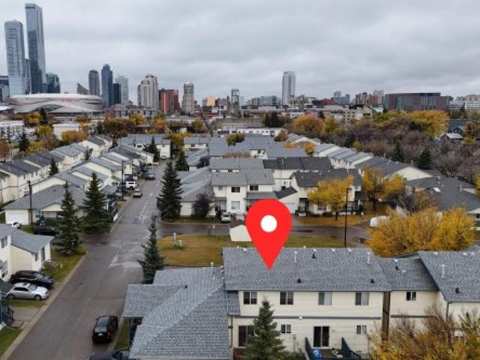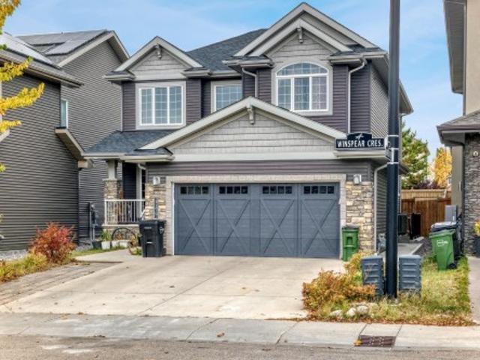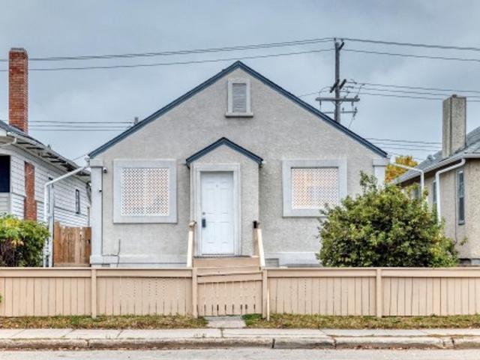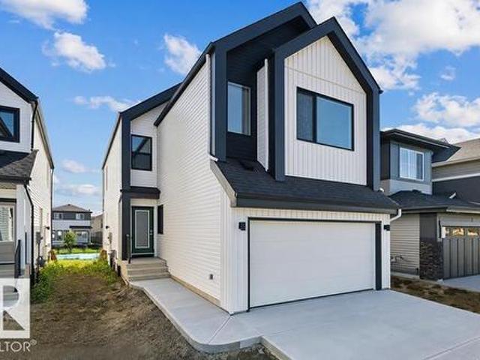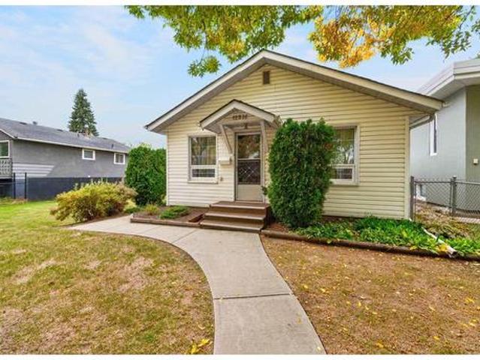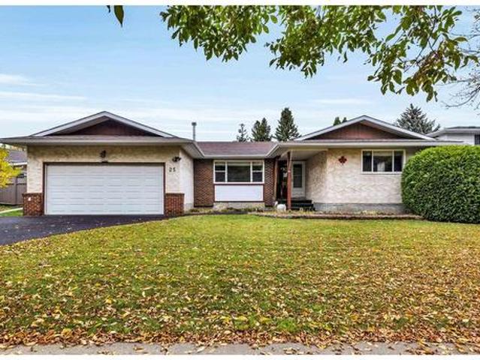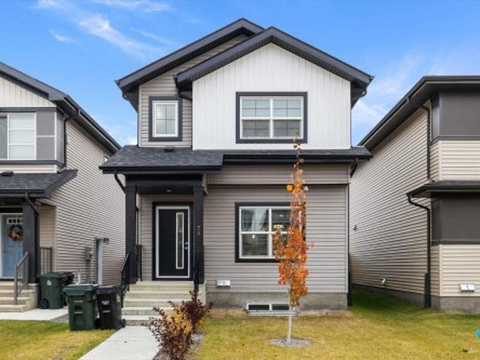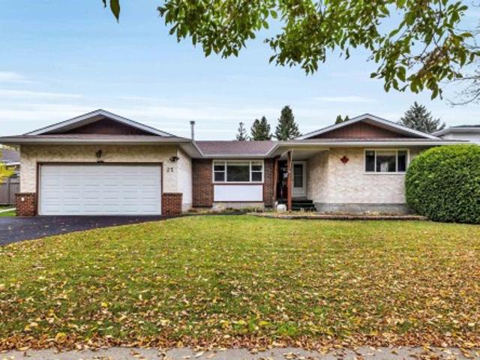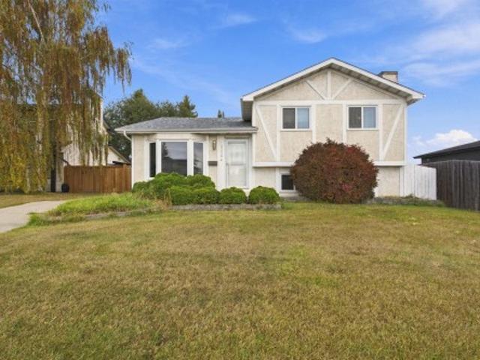
7,072 properties for sale in Inglewood, Edmonton

67 50 Mclaughlin Drive, Spruce Grove, AB, T7X 0E1 townhouse for sale | Listing ID E4483 | Royal LePage
View photo
Townhouse · for sale
$ 369,900
67 50 Mclaughlin Drive, Spruce Grove, AB, T7X 0E1 townhouse for sale | Listing ID E4483 | Royal LePage
Inglewood, Edmonton
· Townhouse
· Parking · Balcony · Fireplace · Air conditioning
Inglewood, Edmonton · Townhouse · Parking · Balcony · Fireplace · Air conditioning
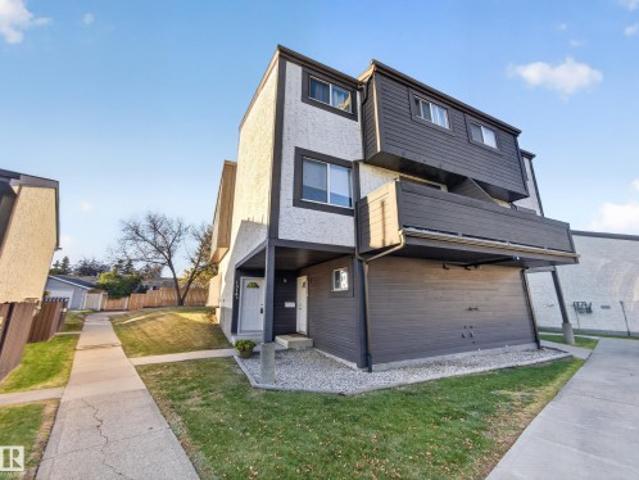
Step into this former award-winning show home by StreetSide Developments. This innovative 3-storey design features 2 luxurious primary suites, each with a walk-in closet and private ensuite. The stunning kitchen boasts quartz countertops, upgraded cabinetry, a large island with flush eating bar and premium stainless steel appliances. The bright, open-concept second level includes a spacious living room with fireplace, powder room, walk-in pantry and access to the vinyl/aluminum balcony. The dining area features built-in cabinetry with a bar fridge, perfect for entertaining. Enjoy luxury vinyl plank flooring throughout, plus convenient top-floor laundry. The heated double garage includes an extra tandem bay (8.6’ x 11.8’), ideal for storage or hobbies. With over $75,000 in upgrades, including central A/C, feature walls, fireplace, custom tile, blinds and more, this stylish, move-in-ready home blends comfort, function, and modern flair. A must-see!
$ 369,900
14 Ellison Court, Fort Saskatchewan, AB, T8L 0M9 house for sale | Listing ID E4505 | Royal LePage
View photo
House · for sale
$ 539,900
New
14 Ellison Court, Fort Saskatchewan, AB, T8L 0M9 house for sale | Listing ID E4505 | Royal LePage
Inglewood, Edmonton
· House
· Fireplace · Parking · Air conditioning · Cellar
Inglewood, Edmonton · House · Fireplace · Parking · Air conditioning · Cellar
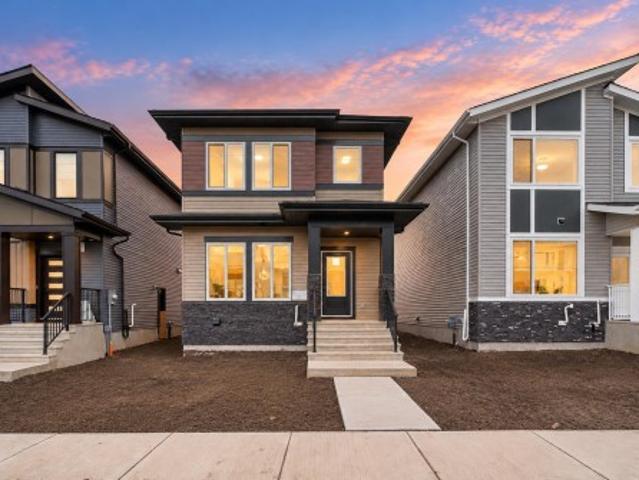
Experience modern elegance in this beautifully designed 1,860 sq. Ft. two-storey ROSECROFT BUILT home located in the prestigious South Pointe community. The main level radiates warmth with an open-concept layout, featuring expansive windows, rich hardwood, and ceramic tile flooring. At the heart of the home is a chef-inspired kitchen boasting granite countertops, a large social island, ample cabinetry, and a walk-through pantry. The inviting living room, anchored by a cozy gas fireplace, flows seamlessly into the bright dining area. Retreat upstairs to a versatile bonus room and three spacious bedrooms, including a primary suite with a walk-in closet and a spa-like ensuite featuring a soaker tub and shower. The fully finished basement expands your living space with a large rec room, a fourth bedroom, and a full bath. Enjoy year-round comfort with central A/C and a large heated garage. This family-friendly gem offers superior style and space in a quiet neighbourhood close to schools and
$ 539,900
25 Eden Link, Fort Saskatchewan, AB, T8L 0Z2 house for sale | Listing ID E4505 | Royal LePage
View photo
House · for sale
$ 699,900
New
25 Eden Link, Fort Saskatchewan, AB, T8L 0Z2 house for sale | Listing ID E4505 | Royal LePage
Inglewood, Edmonton
· House
· Garden · Office room · Parking · Fireplace · Air conditioning · Cellar
Inglewood, Edmonton · House · Garden · Office room · Parking · Fireplace · Air conditioning · Cellar
Experience modern luxury in this stunning 2,506 square foot 2-storey detached home in a prime Fort Saskatchewan community. The main floor features a sleek, gourmet kitchen with ample counter space, s/s appliances and a walk-in pantry, flowing seamlessly into a bright dining area and a cozy living room anchored by a contemporary fireplace. A versatile den offers the perfect home office, complemented by a spacious mudroom and 2pc bath. Upstairs, discover a generous bonus room and a primary retreat boasting a walk-in closet and 5pc ensuite. Three additional bedrooms, a 4pc bath, and a dedicated laundry room complete the level. The professionally finished basement expands your living space with a full mother-in-law suite, including an additional bedroom and 3 piece bathroom. Stay cool all summer with central AC and enjoy the beautifully landscaped yard and double garage. Perfectly situated near top-rated schools and playgrounds, this family-oriented home balances functional living with hig
$ 699,900
9 Dillingham, Fort Saskatchewan, AB, T8L 0N2 house for sale | Listing ID E4505 | Royal LePage
View photo
House · for sale
$ 509,999
New
9 Dillingham, Fort Saskatchewan, AB, T8L 0N2 house for sale | Listing ID E4505 | Royal LePage
Inglewood, Edmonton
· House
· Garden · Fireplace · Deck · Parking · Air conditioning · Cellar
Inglewood, Edmonton · House · Garden · Fireplace · Deck · Parking · Air conditioning · Cellar
Located in desirable South Fort, this stylish 1,509 sq. Ft. 2-storey offers an extra-wide yard and rare 26' x 21' detached TRIPLE GARAGE! Upstairs features 3 bedrooms, including a spacious primary with walk-in closet and 4-piece ensuite, plus another full bath and convenient UPSTAIRS LAUNDRY. The bright main floor showcases a beautiful kitchen with quartz countertops, stainless steel appliances, tiled backsplash and plenty of cabinetry, along with a spacious dining area and inviting living room with tiled feature wall and electric fireplace. The fully finished basement adds a large rec room, 4th bedroom and 3 piece bathroom. Complete with A/C, custom window coverings, rear deck in your SOUTH FACING YARD and more, all close to South Pointe K-9 School, Playgrounds and major amenities!
$ 509,999
12131 St Nw, Edmonton, AB, T5L 0W6 house for sale | Listing ID E4505 | Royal LePage
View photo
House · for sale
$ 3,750,000
New
12131 St Nw, Edmonton, AB, T5L 0W6 house for sale | Listing ID E4505 | Royal LePage
Inglewood, Edmonton
· House
· Garden · Deck · Parking · Air conditioning · Cellar
Inglewood, Edmonton · House · Garden · Deck · Parking · Air conditioning · Cellar
Modern style meets vintage charm in this nicely updated 1.5 story home in the mature neighbourhood of Prince Charles. Featuring 966 sq ft, with 2 bedrooms up and 1 down in the fully finished basement. Functional galley kitchen updated with crisp white cabinetry, butcher block counters & stainless steel appliances. Separate dining space and an adjacent living room with wall to wall shelving. The 4 piece bath is fully updated with new fixtures. The 2nd floor offers 2 good sized bedrooms. Basement is finished with a family room, bedroom (with egress window) and plenty of storage. Newer (2020) double det'd (20'x24') garage and huge fenced yard. Major upgrades incl. Sewer line & back flow valve (2019), triple pane windows (2017), front & rear decks, A/C (2024) and much more! Your rear deck is large enough for relaxing and entertaining. This property is a sweet little comfortable spot right in the heart of the City, close to transportation and a quick commute to Downtown, NAIT & Grant Macewa
$ 3,750,000
1224 Street Nw, Edmonton, AB, T5G 1G2 house for sale | Listing ID E4505 | Royal LePage
View photo
House · for sale
$ 430,000
New
1224 Street Nw, Edmonton, AB, T5G 1G2 house for sale | Listing ID E4505 | Royal LePage
Inglewood, Edmonton
· House
· Patio · Fireplace · Parking · Deck · Cellar
Inglewood, Edmonton · House · Patio · Fireplace · Parking · Deck · Cellar
Welcome to a lovely 2-storey duplex offering over 2,300 sq. Ft of living space in a convenient location. Whether you’re a first-time homebuyer or an investor, this property offers an excellent combination of space, functionality, and location. 4 beds | 3.5 baths | air conditoning | newer paint| double detached garage | fully finished walk-out basement. The main floor features a bright & spacious living room with a bay window, a functional kitchen with a convenient island breakfast bar, & flows to a second living area complete with a cozy fireplace that steps outside to enjoy the huge rooftop patio/deck. Upstairs, master bedroom with ensuite, 2 generously sized bedrooms, 4pc bath. The fully finished basement has a large bedroom, recreation room, and 3pc bath, & a walk-out to a separate entrance. This home is just a short drive from parks, Kingsway Mall, Commonwealth Stadium, Rogers Place, SCHOOLS, public transit, and major transportation routes, including the Yellowhead Freeway and 97th
$ 430,000
10424 Street Nw, Edmonton, AB, T5P 1Y6 house for sale | Listing ID E4505 | Royal LePage
View photo
House · for sale
$ 439,900
New
10424 Street Nw, Edmonton, AB, T5P 1Y6 house for sale | Listing ID E4505 | Royal LePage
Inglewood, Edmonton
· House
· Patio · Garden · Parking · Fireplace
Inglewood, Edmonton · House · Patio · Garden · Parking · Fireplace
One of Edmonton's most convenient locations Canora Community! Only minutes to Downtown, schools, parks, transit, shopping, West Edmonton, River Valley walking trails. This is the ideal family home, well maintained, open spacious bright floor plan, 1165 Bungalow. Features a big living room, bay window, wood burning brick fireplace. Opens to the huge kitchen/dining room area, perfect for the family and entertaining. Ton's of cabinet and countertop space, pantry and updated appliances. 3 great sized bedrooms on the main floor, the primary bedroom has a 2 piece ensuite. Downstairs boast a cozy gas fireplace in the family/recreation/games room is a fantastic size, perfect for movie and games night. There is a additional 4th bedroom is very large. Laundry & 3 piece bathroom area. Outside is completely landscaped, concrete patio area, 50x148 sized lot, RV parking and totally fenced in yard and oversized double garage
$ 439,900
44 Hammett Gate, Spruce Grove, AB, T7X 0V2 house for sale | Listing ID E4505 | Royal LePage
View photo
House · for sale
$ 459,998
New
44 Hammett Gate, Spruce Grove, AB, T7X 0V2 house for sale | Listing ID E4505 | Royal LePage
Inglewood, Edmonton
· House
· Garden · Cellar
Inglewood, Edmonton · House · Garden · Cellar
Step into luxury with this fully upgraded custom home. The main floor features a spacious den/bedroom and half bathroom. The chef-inspired kitchen is a true masterpiece, complete with a unique center island and a pantry for ample storage. The open-concept living area showcases a custom feature wall, while the adjacent dining space offers direct access to the backyard. The upper level you will find a spacious bonus room. Grand primary suite with a stunning feature wall, ensuite with custom finishes, a large walk-in closet. Two additional bedrooms with their own closet & common bathroom. Laundry is conveniently located upstairs. The unfinished basement offers endless potential for your personal touch. This home is a true masterpiece, don’t miss your chance to make it yours!
$ 459,998
12131 Street Nw, Edmonton, AB, T5L 0W6 house for sale | Listing ID E4505 | Royal LePage
View photo
House · for sale
$ 379,000
New
12131 Street Nw, Edmonton, AB, T5L 0W6 house for sale | Listing ID E4505 | Royal LePage
Inglewood, Edmonton
· House
· Garden · Deck · Parking · Air conditioning · Cellar
Inglewood, Edmonton · House · Garden · Deck · Parking · Air conditioning · Cellar
Modern style meets vintage charm in this nicely updated 1.5 story home in the mature neighbourhood of Prince Charles. Featuring 966 sq ft, with 2 bedrooms up and 1 down in the fully finished basement. Functional galley kitchen updated with crisp white cabinetry, butcher block counters & stainless steel appliances. Separate dining space and an adjacent living room with wall to wall shelving. The 4 piece bath is fully updated with new fixtures. The 2nd floor offers 2 good sized bedrooms. Basement is finished with a family room, bedroom (with egress window) and plenty of storage. Newer (2020) double det'd (20'x24') garage and huge fenced yard. Major upgrades incl. Sewer line & back flow valve (2019), triple pane windows (2017), front & rear decks, A/C (2024) and much more! Your rear deck is large enough for relaxing and entertaining. This property is a sweet little comfortable spot right in the heart of the City, close to transportation and a quick commute to Downtown, NAIT & Grant Macewa
$ 379,000
16512 Street Nw, Edmonton, AB, T6V 0K7 house for sale | Listing ID E4505 | Royal LePage
View photo
House · for sale
$ 609,900
New
16512 Street Nw, Edmonton, AB, T6V 0K7 house for sale | Listing ID E4505 | Royal LePage
Inglewood, Edmonton
· House
· Garden · Fireplace · Deck · Cellar
Inglewood, Edmonton · House · Garden · Fireplace · Deck · Cellar
Welcome to 16512 - Street NW in the sought-after community of Carlton! Offering over 2700sq ft of beautifully finished living space, this home is perfectly designed for an established and growing family. The main floor features a bright-open concept layout with a spacious kitchen, large island, dining area, and inviting living room with a cozy fireplace. Step outside to the deck, perfect for entertaining while the kids enjoy the yard. Upstairs offers 3 bedrooms, convenient laundry, and a large family room ideal for movie nights or family gatherings. The primary bedroom features a walk-in closet and a 4-piece ensuite, while the additional bedrooms also include walk-in closets and with a 4-piece bathroom close-by. The fully developed basement adds even more space with a 4th bedroom, 4 piece bathroom, and recreation room. Immaculately maintained and in showroom condition, this move-in-ready home is ready to welcome you!
$ 609,900
9 Highwood Boulevard, Devon, AB, T9G 2E7 house for sale | Listing ID E4505 | Royal LePage
View photo
House · for sale
$ 425,000
New
9 Highwood Boulevard, Devon, AB, T9G 2E7 house for sale | Listing ID E4505 | Royal LePage
Inglewood, Edmonton
· House
· Garden · Deck · Parking · Cellar
Inglewood, Edmonton · House · Garden · Deck · Parking · Cellar
This house is a GEM, with not a spec of dust or a blade of grass out of place here. Freshly painted, this home features a new front porch to welcome your guests, a spacious living room, great kitchen with stainless appliances, center island, corner pantry, & separate dinette, newly renovated 4pc bath on the upper floor, 4 total bedrooms including a king-sized owner’s suite with walk-in closet, and a fully-finished basement. The yard is beautifully landscaped & fenced and includes an exterior deck, double-detached garage, and desirable SOUTH-FACING exposure. Ideally situated within walking distance to trails, parks, schools, & amenities, this home has been impeccably maintained and is the one you’ve been waiting for!
$ 425,000
1162 Street Nw, Edmonton, AB, T5B 3R5 house for sale | Listing ID E4505 | Royal LePage
View photo
House · for sale
$ 478,000
New
1162 Street Nw, Edmonton, AB, T5B 3R5 house for sale | Listing ID E4505 | Royal LePage
Inglewood, Edmonton
· House
· Garden · Parking · Cellar
Inglewood, Edmonton · House · Garden · Parking · Cellar
Welcome to 1162- - Street NW! This spacious 1,150 sq. Ft. duplex bungalow offers an excellent opportunity for homeowners, multi-generational families or investors. The main floor features 3 bedrooms and 2 full bathrooms, highlighted with a brand new kitchen that includes new quartz countertops and new cabinetry throughout. Downstairs, the LEGAL BASEMENT SUITE offers an additional 3 bedrooms and full bathroom, providing excellent income potential. Recent improvements include new flooring, hot water tank and a new partition fence in the backyard. Two furnaces provide separate heating for added comfort and functionality. Outside, enjoy an extra long lot with a large backyard, double detached garage and full length driveway providing plenty of parking. A versatile property offering 6 total bedrooms, 3 full bathrooms, substantial renovations and legal suite flexibility. Seller willing to sell other half duplex (11623) together for a total of 4 legal units for an Interested Investor!
$ 478,000
9312 Avenue Nw, Edmonton, AB, T5E 2P9 house for sale | Listing ID E4498 | Royal LePage
View photo
House · for sale
$ 49,000,000
Updated
9312 Avenue Nw, Edmonton, AB, T5E 2P9 house for sale | Listing ID E4498 | Royal LePage
Inglewood, Edmonton
· House
· Gym · Deck · Parking · Cellar
Inglewood, Edmonton · House · Gym · Deck · Parking · Cellar
Timeless mid-century design meets modern comfort in this renovated bungalow offering over 3,000 sq. Ft. of developed living space. Set on a large, mature lot with striking stone exterior accents and a stone-laid driveway, this home delivers outstanding curb appeal and a functional layout for families and entertainers alike. The main floor features a spacious formal living room, elegant dining room, bright family room overlooking the rear deck, and a well-appointed kitchen designed for everyday living. With 4 bedrooms (2 up, 2 down) and 3 full bathrooms, there's plenty of room for everyone. The fully finished basement boasts two additional bedrooms and a massive recr room perfect for movie nights, games, or a home gym. Numerous upgrades throughout the years include newer windows, furnace, hot water tank, and much more, providing peace of mind for years to come. Completing the home is a DOUBLE ATTACHED GARAGE and an unbeatable central location close all your needs. Exceptional space, cha
$ 49,000,000
9606 Street Nw, Edmonton, AB, T5P 3M8 house for sale | Listing ID E4505 | Royal LePage
View photo
House · for sale
$ 329,900
New
9606 Street Nw, Edmonton, AB, T5P 3M8 house for sale | Listing ID E4505 | Royal LePage
Inglewood, Edmonton
· House
· Cellar
Inglewood, Edmonton · House · Cellar
Welcome to this charming, well-maintained bungalow, perfect for first-time home buyers or savvy investors! This home features 2 bedrooms and 1 full bathroom on the main floor, plus a fully finished basement with an additional bedroom, a full bathroom, and a spacious family room, providing excellent flexibility for extended family, guests, or additional living space. Major updates include a new kitchen with appliances (2023), new flooring (2023), new shingles (2023), hot water tank (2026), water supply pipes (2026), and new basement windows plus one main-floor bedroom window (2026). Situated on a generous 50-ft pocket lot, the property offers plenty of outdoor space with future redevelopment potential. Conveniently located close to schools, a recreation centre, shopping, parks, WEM, Misericordia Hospital, public transit, and the future LRT line. Move-in ready—don't miss this fantastic opportunity!
$ 329,900
13527 Avenue Nw, Edmonton, AB, T6V 1S3 house for sale | Listing ID E4505 | Royal LePage
View photo
House · for sale
$ 979,000
New
13527 Avenue Nw, Edmonton, AB, T6V 1S3 house for sale | Listing ID E4505 | Royal LePage
Inglewood, Edmonton
· House
· Fireplace · Swimming pool · Parking · Air conditioning · Cellar
Inglewood, Edmonton · House · Fireplace · Swimming pool · Parking · Air conditioning · Cellar
Lakefront walkout with triple heated garage! Backing directly onto the tranquil shores of Carlton Lake, this beautifully maintained residence offers over 4,449 SQ FT OF TOTAL LIVING SPACE on a professionally landscaped 0.24-ACRE LOT. Stone pathways, lush landscaping, a charming lakeside firepit and private hot tub create an incredible outdoor retreat with peaceful water views. Inside, discover 6 spacious bedrooms, 4 full bathrooms, 3 fireplaces and multiple living and entertaining areas. Expansive windows flood the home with natural light while capturing breathtaking lake views. The fully finished walkout basement, complete with a bar, offers exceptional space for entertaining and relaxing. Recent updates include new flooring, fresh paint, upgraded bathroom fixtures, furnace, hot water tanks and central A/C. Move In ready and ideally located near schools, parks, shopping and amenities. A rare opportunity to own an exceptional lakefront home!
$ 979,000
120 50 Rge Rd 233, Rural Leduc County, AB, T4X 0L4 house for sale | Listing ID E4505 | Royal LePage
View photo
House · for sale
$ 1,395,000
New
120 50 Rge Rd 233, Rural Leduc County, AB, T4X 0L4 house for sale | Listing ID E4505 | Royal LePage
Inglewood, Edmonton
· House
· Patio · Garden · Balcony · Fireplace · Parking
Inglewood, Edmonton · House · Patio · Garden · Balcony · Fireplace · Parking
Gated Woodland Heights luxury on 2.56 private acres minutes from Beaumont! This stunning walkout bungalow features a Great Room with a floor-to-ceiling stone fireplace & hand-scraped hardwoods. The custom kitchen boasts cherry cabinets with dovetailed birch drawers, exotic leathered granite, copper sinks & a 36” gas range. Triple-pane windows look out to a private, treed yard with apple trees, cherry bushes & garden beds. Enjoy a wrap-around balcony & a developed lower walkout with a screened patio, wet bar, rec room & 2 bedrooms. Car lovers will appreciate the heated 3-car attached garage with epoxy floors, plus a large shed & shop with 220V power and parking for 2 more vehicles. Serene country living just 20 mins to YEG, Sherwood Park & South Common
$ 1,395,000
13924 Avenue Nw, Edmonton, AB, T6V 1T5 house for sale | Listing ID E4505 | Royal LePage
View photo
House · for sale
$ 365,000
New
13924 Avenue Nw, Edmonton, AB, T6V 1T5 house for sale | Listing ID E4505 | Royal LePage
Inglewood, Edmonton
· House
· Garden · Parking · Deck · Cellar
Inglewood, Edmonton · House · Garden · Parking · Deck · Cellar
Welcome to this fantastic 2-storey home in the desirable community of Cumberland! The bright, open-concept main floor features a spacious living room with large windows & laminate flooring. The well-appointed kitchen offers maple color cabinetry, a centre island & a dining area with bright windows. A convenient 2-pc bathroom completes the main level. Upstairs offers 3 bedrooms and a full bathroom. The fully finished basement adds valuable living space with a large family room and laundry area. Step outside to enjoy the huge deck overlooking the landscaped yard, perfect for summer BBQs & outdoor entertaining. The double detached garage provides ample parking, storage and workspace. Ideally located close to shopping, schools, bus routes & all amenities. The home backs onto a walking trail and is only minutes from the K-9 school, offering added convenience for families. A fantastic opportunity in a great community—come check it out and make this home yours!
$ 365,000
16 La Costa Fairway Close, Stony Plain, AB, T7Z 2A5 house for sale | Listing ID E4505 | Royal LePage
View photo
House · for sale
$ 449,900
New
16 La Costa Fairway Close, Stony Plain, AB, T7Z 2A5 house for sale | Listing ID E4505 | Royal LePage
Inglewood, Edmonton
· House
· Garden · Parking
Inglewood, Edmonton · House · Garden · Parking
This three bedroom two and a half bathroom home in the Fairways has the kind of quiet backyard people chase in Stony Plain. It backs onto a mature treed area, giving you privacy, shade, and a view that feels more like acreage living than a neighbourhood. The yard is set up for easy evenings outside with a fire pit and a handful of established fruit trees. Inside, the kitchen has been renovated with a butcher block countertop, stainless steel appliances, and a proper pantry that keeps the space clean and functional. The layout is comfortable and practical for a family, with all three bedrooms upstairs and good natural light throughout. The double attached garage adds everyday convenience, especially through the winter, and the location in the Fairways keeps you close to parks, walking paths, and Stony Plain amenities while still giving you that tucked-away feeling out back
$ 449,900
49 Meadowgrove Lane, Mclaughlin, Spruce Grove, AB, T7X 0W2 house for sale | Listing ID E4505 | Royal LePage
View photo
House · for sale
$ 729,000
New
49 Meadowgrove Lane, Mclaughlin, Spruce Grove, AB, T7X 0W2 house for sale | Listing ID E4505 | Royal LePage
Inglewood, Edmonton
· House
· Garden
Inglewood, Edmonton · House · Garden
Welcome to this brand new two-storey detached home by Raj Built Homes, located in the desirable McLaughlin community of Spruce Grove. This thoughtfully designed home offers modern finishes, a functional layout, and quality craftsmanship throughout. Big Pie Shaped lot with a huge yard! Walking trail located right behind the home. Conveniently located near parks, schools, and amenities, this home is perfect for families or professionals seeking a new-build home in a growing neighbourhood
$ 729,000
1611 Avenue Nw, Edmonton, AB, T5R 3E5 house for sale | Listing ID E4505 | Royal LePage
View photo
House · for sale
$ 629,900
New
1611 Avenue Nw, Edmonton, AB, T5R 3E5 house for sale | Listing ID E4505 | Royal LePage
Inglewood, Edmonton
· House
· Patio · Garden · Parking · Fireplace · Deck
Inglewood, Edmonton · House · Patio · Garden · Parking · Fireplace · Deck
Impeccably cared for and brimming with timeless elegance, this stunning 4-level split offers 2,265 sq. Ft. of intellectually designed living space in prestigious Patricia Heights, just a short stroll from the ravine. Rich hardwood flows through the inviting front family room into a sunlit dining area, with access to the deck overlooking your glorious south-facing backyard. The chic kitchen sparkles with classic white cabinetry & luxurious quartz counters. Four bright, airy bedrooms, including a convenient main-floor retreat, are serviced by a private upper 4pc bath or the stylish 3pc main bath. A second family room creates a captivating gathering space, crowned by a rare Tyndall stone-encased, wood-burning fireplace & patio access to the fenced sanctuary beyond. Downstairs, an enormous finished rec room adapts beautifully to any lifestyle, alongside an astonishing amount of storage. A long RV-friendly driveway & double garage complete this exceptional, lovingly maintained home in a tru
$ 629,900
238 Grandin Village, St. Albert, AB, T8N 2J3 townhouse for sale | Listing ID E4505 | Royal LePage
View photo
Townhouse · for sale
$ 299,900
New
238 Grandin Village, St. Albert, AB, T8N 2J3 townhouse for sale | Listing ID E4505 | Royal LePage
Inglewood, Edmonton
· Townhouse
· Patio · Garden · Office room · Balcony · Cellar
Inglewood, Edmonton · Townhouse · Patio · Garden · Office room · Balcony · Cellar
Step inside to a welcoming foyer featuring built-in storage and a versatile flex space just off the kitchen perfect for a home office, play area, or additional storage. The stylish kitchen flows seamlessly into the dining area, where large patio doors fill the space with natural light and provide easy access to the outdoors. The bright and spacious living room offers plenty of room to relax and entertain, with an abundance of natural light throughout. A convenient two-piece bathroom completes the main level. Upstairs, you'll find three generously sized bedrooms, including a spacious primary suite with its own ENSUITE bathroom. The FINISHED WALKOUT BASEMENT provides even more living space and includes a bathroom rough-in, offering the opportunity to create an additional bathroom in the future. Outside, enjoy your private balcony and generously sized yard ideal for relaxing, entertaining, and enjoying time with family. Tons of recent updating this home is move in ready
$ 299,900
12014 12 A 69 Street Nw, Edmonton, AB, T5B 1S6 house for sale | Listing ID E4505 | Royal LePage
View photo
House · for sale
$ 499,900
New
12014 12 A 69 Street Nw, Edmonton, AB, T5B 1S6 house for sale | Listing ID E4505 | Royal LePage
Inglewood, Edmonton
· House
Inglewood, Edmonton · House
Welcome to Montrose, where this 4-unit multifamily building sits among mature trees on a calm residential street. The complex features newer vinyl windows and a new roof, providing peace of mind for future owners. With convenient access to major highways, public transit, shopping centres, and schools, the location offers both comfort and practicality for tenants. A promising investment opportunity offered through judicial sale, sold “as is, where is. ”
$ 499,900
4703 Street Nw, Edmonton, AB, T6H 3R7 house for sale | Listing ID E4505 | Royal LePage
View photo
House · for sale
$ 629,090
New
4703 Street Nw, Edmonton, AB, T6H 3R7 house for sale | Listing ID E4505 | Royal LePage
Inglewood, Edmonton
· House
· Patio · Garden · Parking · Deck
Inglewood, Edmonton · House · Patio · Garden · Parking · Deck
Stunning fully renovated bungalow in malmo plains! Located on a QUIET street, this GORGEOUS family home has it all! The OPEN CONCEPT main floor with VAULTED CEILINGS boasts an AMAZING BRAND NEW kitchen with quartz countertops, custom cabinets and s/s appliances. A HUGE living area with MASSIVE windows flows seamlessly into the dining area complete with patio door access to the BRAND NEW HUGE deck overlooking the PRIVATE backyard! 3 well-sized bedrooms and a brand new GORGEOUS 4 piece bathroom with custom tile work finalize this level. A GREAT rec room awaits downstairs complete with a custom WET BAR perfect for entertaining, accompanied by two additional bedrooms and another STUNNING BRAND NEW bathroom. Nothing left to do with a newer furnace, on demand hot water heater and all vinyl windows plus an oversized double garage! Excellent location, close to the Whitemud, Fox Drive, Southgate Mall, parks and Malmo School
$ 629,090
5119 Avenue Nw, Edmonton, AB, T5Y 2X5 house for sale | Listing ID E4505 | Royal LePage
View photo
House · for sale
$ 509,900
New
5119 Avenue Nw, Edmonton, AB, T5Y 2X5 house for sale | Listing ID E4505 | Royal LePage
Inglewood, Edmonton
· House
· Garden · Deck · Parking · Cellar
Inglewood, Edmonton · House · Garden · Deck · Parking · Cellar
Second kitchen*cul-de-sac location*double attached garage*vaulted ceilings*deck & gazebo*. Welcome to this well-maintained bi-level home in Hollick-Kenyon, ideally situated on a rectangular lot in a quiet cul-de-sac. The main level features a bright living area, dining space, kitchen, two bedrooms and a 4-piece bathroom. The upper level offers a spacious bedroom with its own 4-piece ensuite. The basement provides additional living space, a recreation room, bedroom, 4-piece bathroom, second kitchen, utility and storage rooms. Enjoy the fenced and landscaped yard with a deck and gazebo, plus a double attached garage. Conveniently located close to schools, playgrounds, shopping, public transportation and golf. A functional home offering excellent space for families and flexible living arrangements
$ 509,900
1331 Street Nw, Edmonton, AB, T5A 0S4 house for sale | Listing ID E4505 | Royal LePage
View photo
House · for sale
$ 339,900
New
1331 Street Nw, Edmonton, AB, T5A 0S4 house for sale | Listing ID E4505 | Royal LePage
Inglewood, Edmonton
· House
· Patio · Garden · Parking · Deck · Cellar
Inglewood, Edmonton · House · Patio · Garden · Parking · Deck · Cellar
Welcome to this 1,225 sq. Ft. bungalow in the community of Belvedere. The main level features a bright, spacious living room, a bar type kitchen and a dining room with patio doors leading to the deck and private backyard. Completing the main floor is the primary bedroom with a 2-piece ensuite, two additional bedrooms, and a 4-piece main bathroom. The fully finished basement, with a separate entrance, offers a large family/recreation room, a fourth bedroom or storage room, and a 2-piece bathroom. Outside, you’ll find a double detached garage with door openers. The hot water tank was replaced in 2021, and the shingles were replaced in 2016. This home is ideally located directly across from an elementary school and is close to shopping and public transportation, with easy access to Yellowhead Trail and Anthony Henday Drive. If you have a vision, this could be the perfect opportunity to bring it to life. This home needs some updating but has good solid bones and is ready for someone to mak
$ 339,900

Get email alerts

Don't miss out: be the first to know about new properties

The alert was correctly created

On subscribing you accept the conditions of use and the privacy policy
Alert
Receive new ads in your inbox
Save this search
Receive alerts for new listings

We'll send you an email when we have new properties for: "Properties for sale in Inglewood, Edmonton"

The alert was correctly created

Get email alerts and be the first to see new listings
Required field
On subscribing I accept the terms of the privacy policy
Perfect! You'll soon start receiving new listings via email
Alert
Receive an email when we have new ads for Properties for sale in Inglewood, Edmonton
Save this search
Filters

Bedrooms

Area (sq.ft)

sq.ft
sq.ft

Price

$
$

Filter by property type

Bathrooms

Clear all filters
Receive notifications when new entries are published.