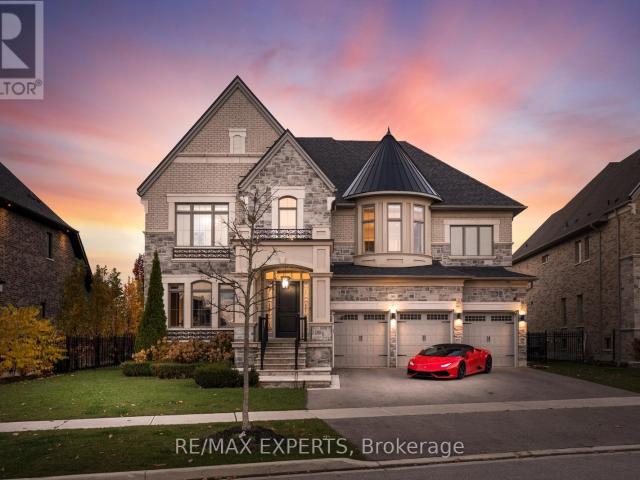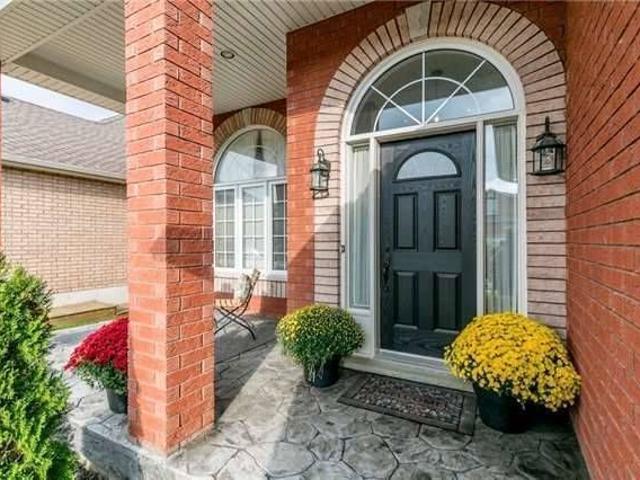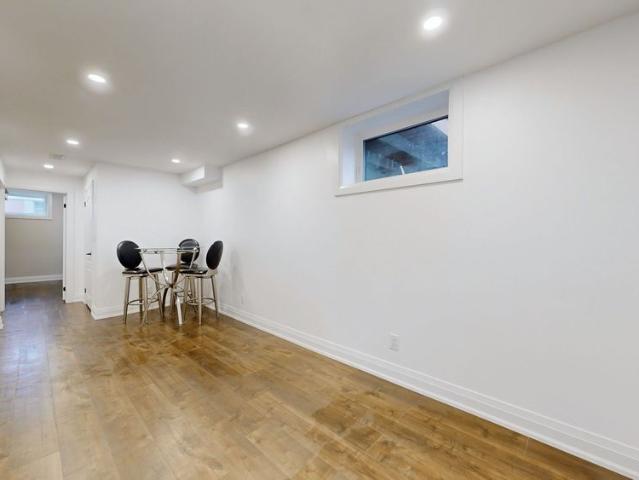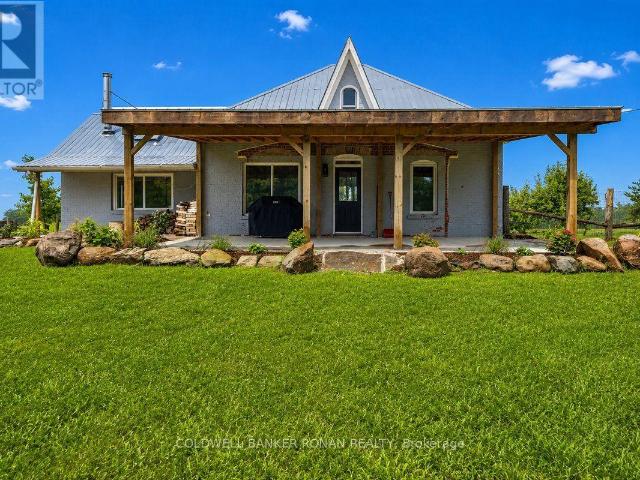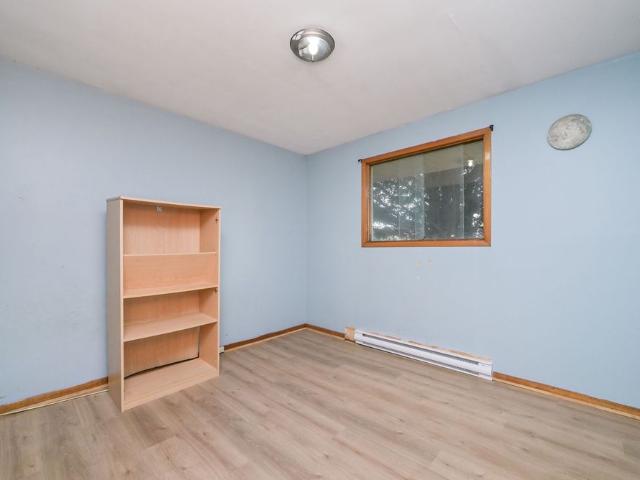
3,188 apartments to rent in Innisfil

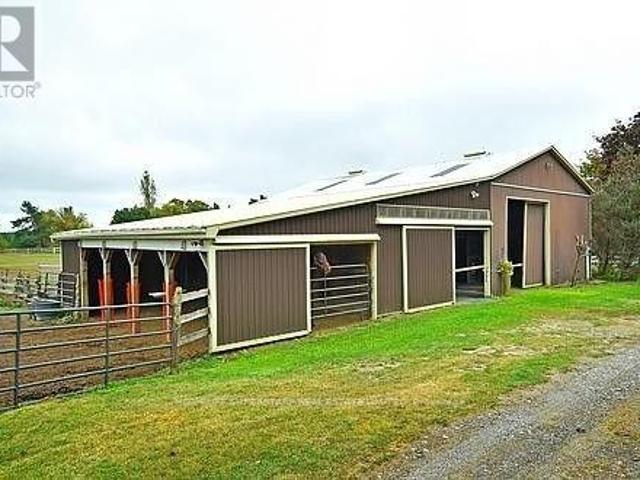
For Lease 6336 Concession Road 7 N/A, Adjala Tosorontio, Ontario
View photo
Apartment · for rent
$ 5,500
For Lease 6336 Concession Road 7 N/A, Adjala Tosorontio, Ontario
Innisfil
· 3 Bedrooms · 1 Bath · Apartment
Innisfil · 3 Bedrooms · 1 Bath · Apartment
Available immediately! Two large, functional outbuildings ideal for a variety of agricultural related uses. Situated on a property zoned agricultural, this lease offers over 7,400 square feet of combined space between two barns and a home: barn 1: approx. 5,000 sq. Ft. With multiple drive-in shipping doors and partially heated space, offering flexibility for storage, equipment or small-scale operations. Barn 2: approx. 2,400 sq. Ft. With additional small office space, perfect for administrative or operational needs. Additional opportunity for office or residence with a small detached 3 bedroom one bath building located on premise. Features separate driveway, electric heat, open concept kitchen and living area. Plenty of outdoor space for maneuvering equipment or additional storage. Great opportunity for agri-businesses, agri-contractors or agri-trades requiring functional space in a rural setting
$ 5,500
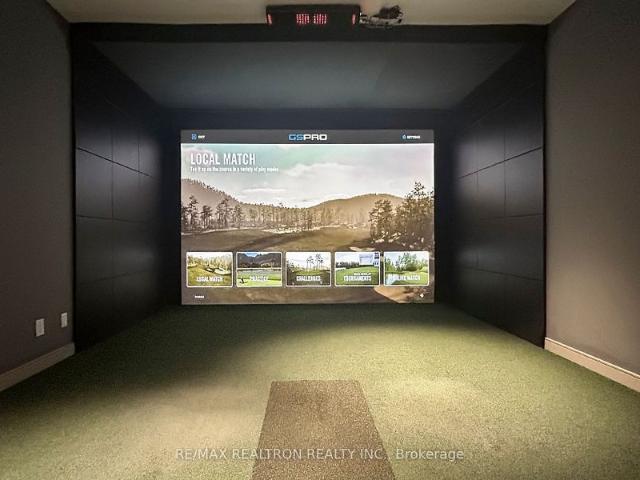
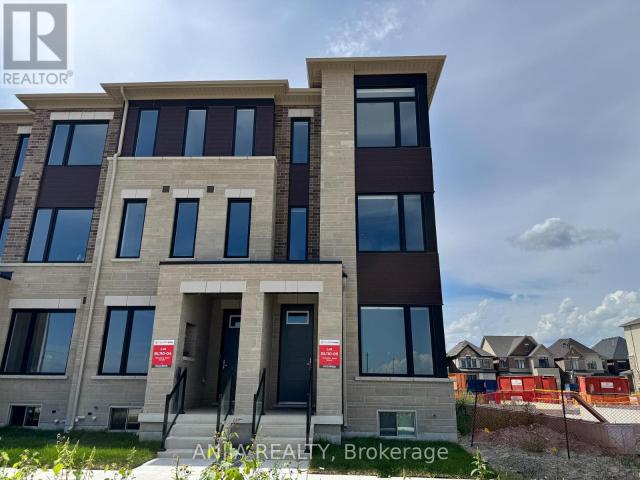
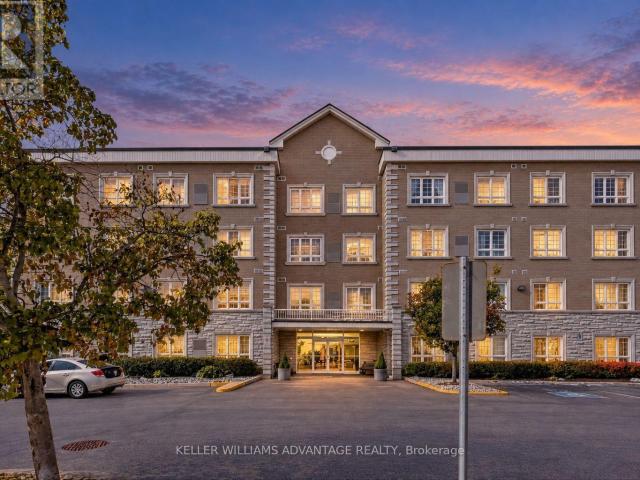
For Lease 11782 Ninth Line Unit# 112, Whitchurch Stouffville, Ontario
View photo
Apartment · for rent
$ 3,450
For Lease 11782 Ninth Line Unit# 112, Whitchurch Stouffville, Ontario
Innisfil
· 2 Bedrooms · 3 Baths · Apartment
· Parking
Innisfil · 2 Bedrooms · 3 Baths · Apartment · Parking
Welcome to 9th & main by pemberton group! Located in the heart of stouffville, minutes away from the stouffville go train station and easy accessibility to major hwy 404 and 407 and amenities. Find yourself surrounded by nature, building amenities include: 2 underground parking spaces with immediate entrance to the unit & locker included! Gourmet kitchen with quartz counter tops, soft closing cabinets, backsplash & undermount lighting. Hardwood floors throughout. Open concept, kitchen, dining and living room. Walkout to street level. 9' smooth ceilings.* ( 6 month lease option is available )*.
$ 3,450
apartment at 873121 5TH LINE N, Mono, Ontario, L9W6A4
View photo
Apartment · for rent
$ 3,450
apartment at 873121 5TH LINE N, Mono, Ontario, L9W6A4
Innisfil
· 269 sq.ft · 1 Bedroom · Apartment
· Parking
Innisfil · 269 sq.ft · 1 Bedroom · Apartment · Parking
This property is close to the Orangeville ( Hwy 9 and Airport Rd), offering a Horse/ Animal Farm for Lease. This property has 4 big fenced paddocks, 9 stalls, in the Barn building. The Barn building had an adjoining 2 Bedroom unit with a living area, Kitchen, and washroom. A feed room, large parking space, A tack room, one 9×12 storage shed, and a hay stacking area in the Barn attic. Close to all basic amenities, including shopping stores, Schools, Hospitals, restaurants, gas stations, Tim Hortons, and Starbucks, just a 3-10 minutes e are close to Hwy 9 in a beautiful neighborhood. Take a look at putting your ideas to explore (id:18653)
$ 3,450
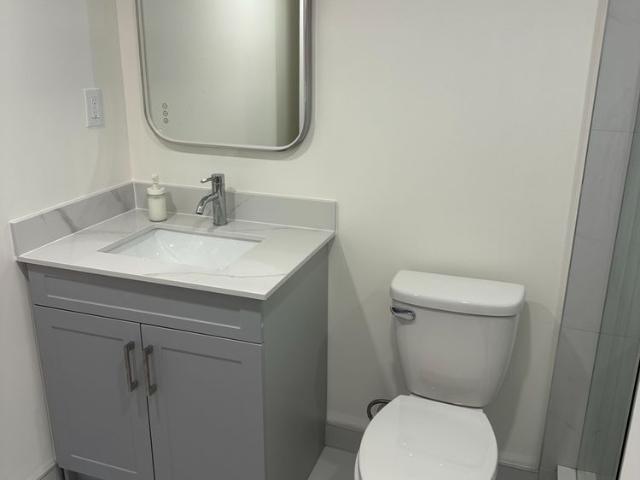
apartment at BSMT 145 CABIN TRAIL CRESCENT, Whitchurch Stouffville, Ontario, L4A0S7
View photo
Apartment · for rent
$ 1,550
apartment at BSMT 145 CABIN TRAIL CRESCENT, Whitchurch Stouffville, Ontario, L4A0S7
Innisfil
· 118 sq.ft · 1 Bedroom · Apartment
· Parking · Cellar
Innisfil · 118 sq.ft · 1 Bedroom · Apartment · Parking · Cellar
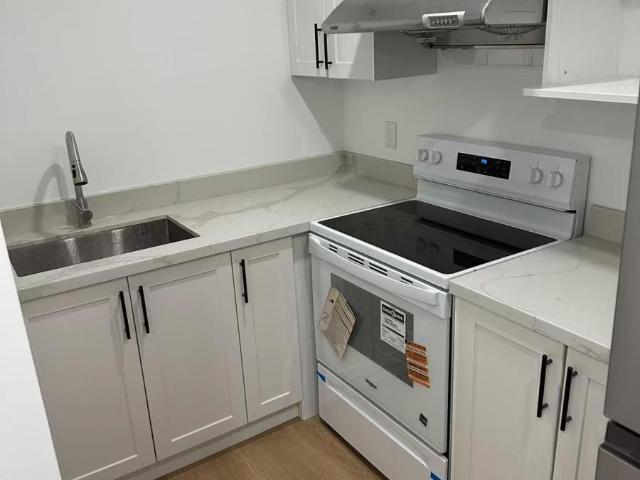
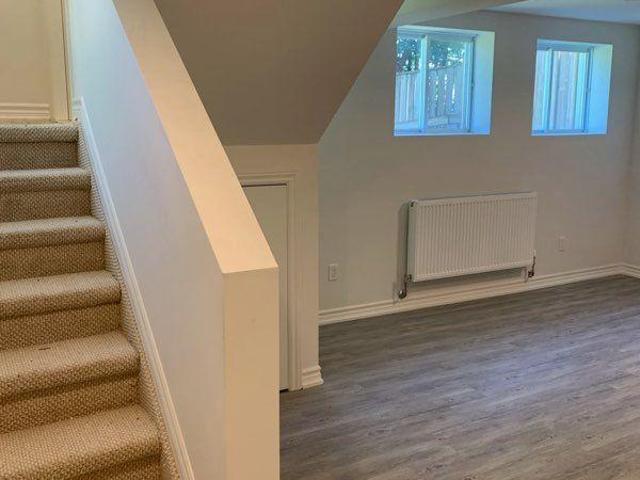
Welcome to this beautifully renovated 2 bedroom, 1 bathroom basement apartment in the heart of Stouffville. Featuring a separate private entrance, this bright and modern unit offers comfort, convenience, and excellent value in a family friendly neighbourhood. The spacious layout includes a brand new modern kitchen with sleek cabinetry and updated finishes, along with a stylish bathroom complete with a full bathtub. Freshly renovated throughout, the unit is move in ready and ideal for small families or professionals. One parking space is included for added convenience. Located within the Pierre Elliott Trudeau school district and walking distance to St. Brendan Catholic School, this home is perfectly situated for families. Enjoy easy access to parks, the library, shopping, restaurants, and all essential amenities. Just minutes to the GO Train, making commuting simple and efficient. A fantastic opportunity to live in a prime Stouffville location. (id:18653)
$ 1,550
apartment at 212 CAMERON CRESCENT, Georgina, Ontario, L4P3T6
View photo
Apartment · for rent
$ 4,500
apartment at 212 CAMERON CRESCENT, Georgina, Ontario, L4P3T6
Innisfil
· 7,976 sq.ft · 1 Bedroom · Apartment
· Parking · Equipped kitchen
Innisfil · 7,976 sq.ft · 1 Bedroom · Apartment · Parking · Equipped kitchen
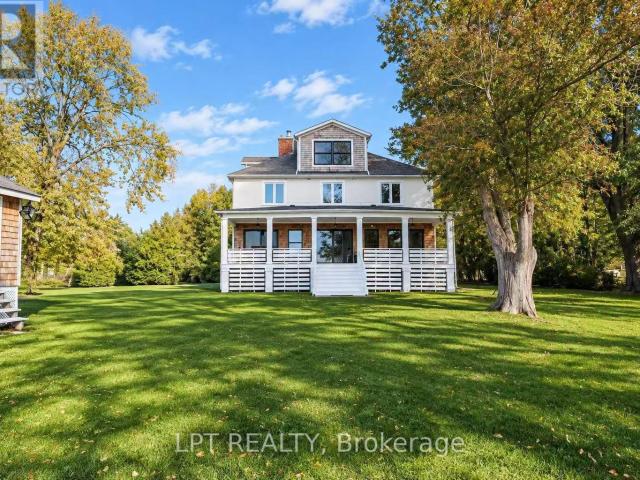
Incredible Direct 100-Ft Waterfront Property On The Coveted West Sunset Side! Fully Renovated And Move-In Ready, This Stunning 2-Storey, 4-Bedroom Home Features A Modern Open-Concept Design, A Private Level Lawn And Kid-Friendly Lake Access. Perfect For Family Living And Entertaining, With Easy Access To Hwy 404, Approximately 30 Minutes From Toronto, And Close To Amenities, Golf And ROC. Enjoy The Ultimate Dream Waterfront Lifestyle-A Must-See! *EXTRAS* Fridge, Stove, Dishwasher, Washer, Dryer, All Existing Light Fixtures And Window Coverings. Some Furniture In The Boathouse And Garage Is Included. (id:18653)
$ 4,500
apartment at 245 ORR DRIVE, Bradford West Gwillimbury, Ontario, L3Z0S3
View photo
Apartment · for rent
$ 2,950
Updated
apartment at 245 ORR DRIVE, Bradford West Gwillimbury, Ontario, L3Z0S3
Innisfil
· 205 sq.ft · 1 Bedroom · Apartment
· Parking
Innisfil · 205 sq.ft · 1 Bedroom · Apartment · Parking
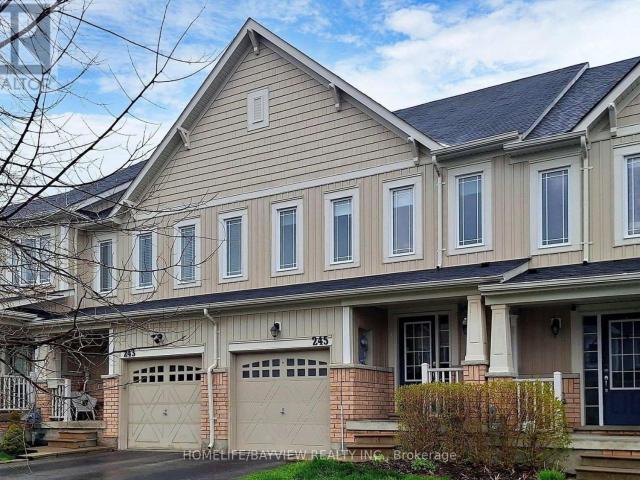
Spacious Townhouse in a Great Family-Friendly Neighborhood! This well-maintained home features a practical and functional layout with convenient main-floor laundry and direct access from the garage into the house. The bright, family-sized eat-in kitchen offers a walk-out to the backyard-perfect for everyday living and entertaining. Newer laminate flooring runs throughout the home.The spacious primary bedroom features a large walk-in closet and a luxurious 4-piece ensuite with a soaker tub and separate glass-enclosed shower. Ideally located close to everything, including Hwy 400, shopping, public transportation, schools, parks, restaurants, and other everyday amenities. A wonderful home for families,Pictures are not recent, No smoking please (id:18653)
$ 2,950
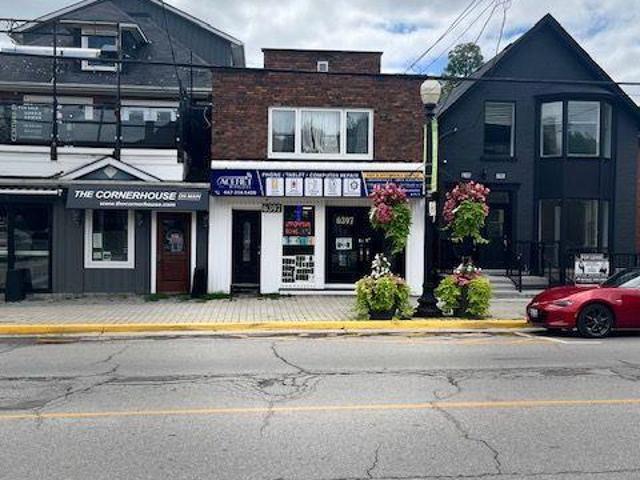
apartment at 6397 MAIN STREET, Whitchurch Stouffville, Ontario, L4A1G4
View photo
Apartment · for rent
$ 1,900
apartment at 6397 MAIN STREET, Whitchurch Stouffville, Ontario, L4A1G4
Innisfil
· 32 sq.ft · 1 Bedroom · Apartment
Innisfil · 32 sq.ft · 1 Bedroom · Apartment
Enjoy the charm of downtown Stouffville in this beautifully updated main-floor apartment,tucked behind the Main Street storefronts. This bright one-bedroom, two-bathroom home featuresa renovated kitchen, modern finishes, and an abundance of natural light. Just steps fromshops, cafés, restaurants, parks, trails, and year-round community events, it offers theperfect blend of convenience and small-town charm. (id:18653)
$ 1,900
High Street
View photo
Apartment · for rent
$ 1,436
High Street
Innisfil
· 1 Bedroom · 1 Bath · Apartment
Innisfil · 1 Bedroom · 1 Bath · Apartment
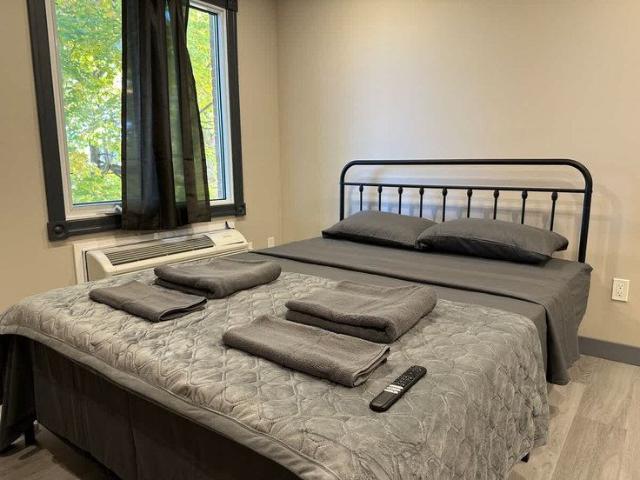
Feel at home in this comfortable studio in Sutton, perfect for couples or solo travelers. Located steps from the beautiful lake, local attractions, and charming shops. Enjoy your morning coffee in a peaceful environment and relax after a day of sightseeing in this bright and refreshing retreat. This studio is the perfect base for your adventure, whether you're here for a weekend getaway or a longer stay. Pets are allowed. Quiet hours are observed from 22:00 to 8:00. Smoking inside the property is strictly prohibited, and a $250 fine will be charged for any violation of this policy. Events are not allowed. This studio is located in the heart of Sutton, steps from the beautiful lake, local attractions, and charming shops
$ 1,436
apartment at 7 FREDERICK PEARSON STREET
View photo
Apartment · for rent
$ 3,100
Updated
apartment at 7 FREDERICK PEARSON STREET
Innisfil
· 280 sq.ft · 4 Bedrooms · Apartment
Innisfil · 280 sq.ft · 4 Bedrooms · Apartment
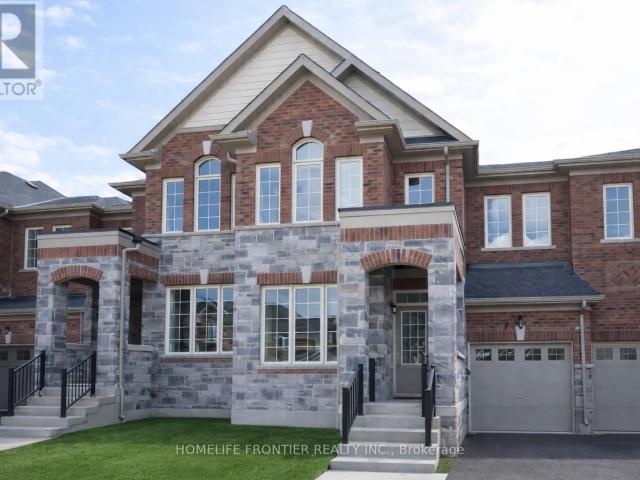
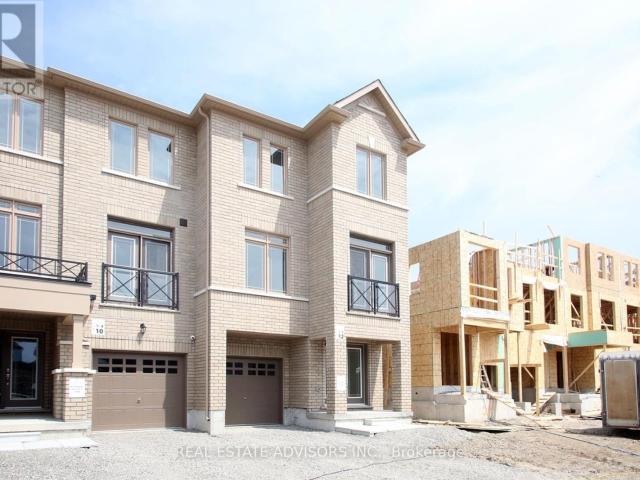
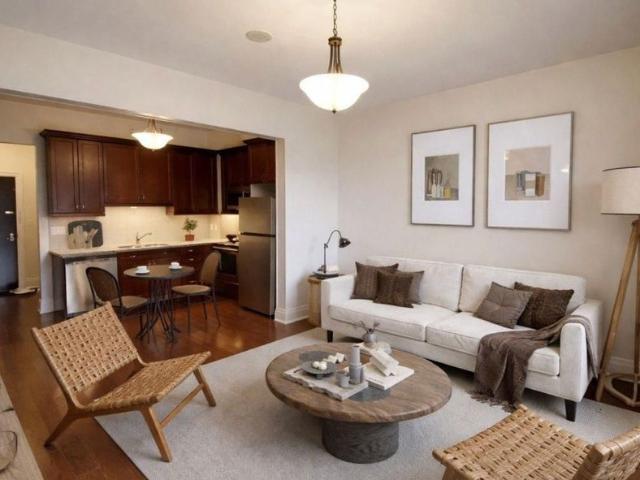
Gorgeous 4 Br Energy Star Townhome Offering Almost 2,000 Sq Ft Of Well-Designed Living Space. Bright And Airy With 9 Ft Ceilings And A Completely Carpet-Free Interior. Spacious Open-Concept Family Room Features A Walk-Out To The Backyard-Perfect For Entertaining Or Relaxing With Family. The Primary Bedroom Retreat Includes A Large Walk-In Closet And A Luxurious 4 Pc Ensuite With Glass Shower And Elegant Freestanding Tub. Tasteful Oak Staircase Enhanced With Iron Picket Railings Adds A Touch Of Sophistication. Equipped With New Energy-Efficient Heating Technology For Comfort And Savings. Ideally Located Close To Shopping, Great Schools, Parks, GO Station, Recreation Centre, Lake, And 5 Minutes To Hwy 404. Please note some photos have been virtually staged. (id:18653)
$ 3,100
apartment at BSMT 112 DOWNY EMERALD DRIVE, Bradford West Gwillimbury, Ontario, L3Z0J2
View photo
Apartment · for rent
$ 2,000
Updated
apartment at BSMT 112 DOWNY EMERALD DRIVE, Bradford West Gwillimbury, Ontario, L3Z0J2
Innisfil
· 248 sq.ft · 1 Bedroom · Apartment
· Parking · Cellar
Innisfil · 248 sq.ft · 1 Bedroom · Apartment · Parking · Cellar
Welcome home to this bright 2-bedroom basement in Bradford. Your own private entrance opens into a warm, comfortable space with a modern kitchen – full stainless steel appliances, under-counter lighting, and an open layout that makes cooking a pleasure. Heated bathroom floors, generous storage throughout, a dedicated cold room, and a separate laundry room round out the comforts. You’re minutes from grocery stores, schools, a community centre, parks, and everyday amenities, with quick access to Highway 400 – Vaughan in about 30 minutes, Barrie in 25, Toronto in under an hour. Two dedicated parking spaces and internet included. Small pets welcome. Tenant pays 30% of utilities. (id:18653)
$ 2,000
apartment at 32 JAMES STOKES COURT, King, Ontario, L7B1L6
View photo
Apartment · for rent
$ 16,000
apartment at 32 JAMES STOKES COURT, King, Ontario, L7B1L6
Innisfil
· 883 sq.ft · 1 Bedroom · Apartment
Innisfil · 883 sq.ft · 1 Bedroom · Apartment
Fully Furnished Absolute Showstopper For Executives – Custom Luxurious Home on a Ravine Lot. Welcome to 32 James Stokes Court in the prestigious community of King City! This luxurious custom-finished home offers 8000 sq. ft. of living space and shows better than a model home. Featuring 4 bedrooms and 8baths, this designer home boasts an excellent layout and gorgeous modern finishes. Lots of custom finishings: hardwood with herringbone inlays in the kitchen area, porcelain tiles, 10 ft ceilings, 8 ft doors, stunning custom feature walls in the living, dining, and family rooms, coffered ceilings throughout, backlit marble, Centre Island, crown molding, custom bathrooms, and chandeliers throughout. The modern dream kitchen is equipped with custom cabinetry, a large Centre Island, onyx stone countertops, built-in appliances, a surround speaker system with Sonos, a camera system, valance lighting, and a walk-in pantry. The main floor office and second-floor laundry add convenience, while th
$ 16,000
For Lease 57 Metcalfe Drive, Bradford West Gwillimbury, Ontario
View photo
Apartment · for rent
$ 2,900
For Lease 57 Metcalfe Drive, Bradford West Gwillimbury, Ontario
Innisfil
· 3 Bedrooms · 2 Baths · Apartment
· Office room · Parking
Innisfil · 3 Bedrooms · 2 Baths · Apartment · Office room · Parking
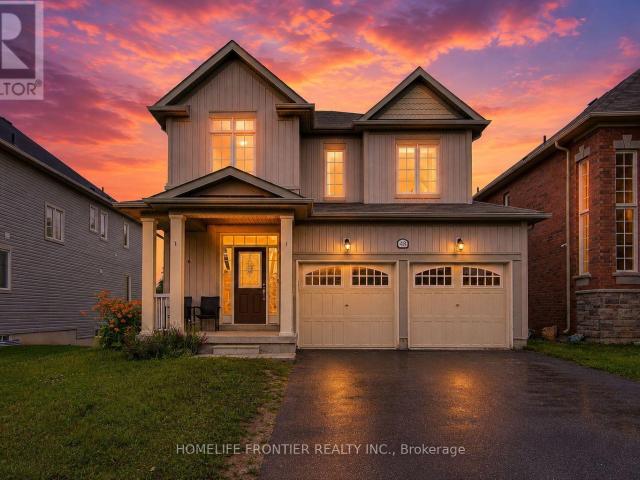
Welcome to this beautifully maintained 3-bedroom home in one of bradford's most sought-after, family-friendly communities. This exceptional home perfectly blends comfort, style, and functionality, featuring a bright and spacious open-concept layout with soaring ceilings and beautiful hardwood floors. The kitchen is designed to impress, offering an extra-large centre island with quartz countertops and backsplash, perfect for both everyday living and entertaining. The living room features an impressive 17-foot vaulted ceiling, creating a spectacular sense of space and light. Enjoy amazing views through windows throughout most of the home. Upstairs, you'll find a unique and cozy open area beside the primary bedroom-an ideal space for a family room, home office, reading area, or recreation space. And as for the primary bedroom. I'll let the home surprise you during your showing! You will have a double door garage with an ev charger installed. Tenant pays 2/3 of all utilities
$ 2,900
For Lease 1661 Mount Albert Road Unit# Unit 2, East Gwillimbury, Ontario
View photo
Apartment · for rent
$ 1,900
For Lease 1661 Mount Albert Road Unit# Unit 2, East Gwillimbury, Ontario
Innisfil
· 2 Bedrooms · 1 Bath · Apartment
· Garden · Parking · Cellar
Innisfil · 2 Bedrooms · 1 Bath · Apartment · Garden · Parking · Cellar
This 2-bedroom and 1-bathroom unit features an airy, open floor plan and modern design. Natural light floods the spacious living areas, seamlessly connecting the living room and kitchen with ample cabinetry. Enjoy the sturdy laminate flooring throughout the unit. Separate entrance basement leads you outside to a beautifully landscaped yard, perfect for outdoor entertaining. With two driveway parking spaces, convenience is at your doorstep. Located near top-rated schools, parks, shopping, and dining, this unit offers the perfect blend of style, comfort, and convenience
$ 1,900
apartment at 715465 1ST LINE EHS
View photo
Apartment · for rent
$ 3,000
Updated
apartment at 715465 1ST LINE EHS
Innisfil
· 484 sq.ft · 3 Bedrooms · Apartment
· Garden
Innisfil · 484 sq.ft · 3 Bedrooms · Apartment · Garden
Get away from the hustle and bustle. This beautiful country home offers peaceful privacy with amazing views. Just an hour to Pearson Airport but minutes to all amenities. Grounds are beautifully maintained for hassle free living. Step into this bright and sunny open-concept home. It is a beautiful combination of modern and rustic charm. The second floor is a spacious master bedroom with vaulted ceilings. This rental includes the front yard and fenced back yard. The driveway is common use, shared with the tenant of the farm and land. Grass will be maintained and driveway ploughed. Tenant is responsible for walkways to the home area. (id:18653)
$ 3,000
apartment at 203 – 9 QUEEN STREET W
View photo
Apartment · for rent
$ 1,850
Updated
apartment at 203 – 9 QUEEN STREET W
Innisfil
· 280 sq.ft · 1 Bedroom · Apartment
Innisfil · 280 sq.ft · 1 Bedroom · Apartment
Newly renovated upper-level 1-bedroom apartment in a prime Elmvale location. This bright, modern unit offers updated finishes, brand-new appliances, and a clean, carpet-free layout. Situated on Main Street, you’ll enjoy the convenience of nearby shops, restaurants, parks, and everyday amenities just steps away. Ideal for singles or couples seeking a stylish, low-maintenance home in the heart of Elmvale. On-site laundry available. Other units also available. (id:18653)
$ 1,850
apartment at 6 STONE STREET, Springwater, Ontario, L0L1P0
View photo
Apartment · for rent
$ 2,900
apartment at 6 STONE STREET, Springwater, Ontario, L0L1P0
Innisfil
· 54 sq.ft · 1 Bedroom · Apartment
· Garden · Deck · Parking
Innisfil · 54 sq.ft · 1 Bedroom · Apartment · Garden · Deck · Parking
Discover comfortable living in this 3-bedroom, 2-bathroom home located in the sought after community of Elmvale. Offering a bright, modern and practical layout, the home features an updated functional kitchen and a generous living and dining area that’s ideal for both everyday life and entertaining. Step outside to enjoy the large backyard and walkout deck, offering a private space to wind down. Ample parking adds to the convenience of the property. Situated in a quiet, family-friendly neighbourhood with easy access to local amenities and everyday conveniences, this home offers a wonderful combination of comfort, space, and small-town living. A great opportunity for families or professionals looking for a place to call home. (id:18653)
$ 2,900
apartment at LEASE 12 PLOWRIGHT ROAD, Springwater, Ontario, L9X0A3
View photo
Apartment · for rent
$ 4,300
apartment at LEASE 12 PLOWRIGHT ROAD, Springwater, Ontario, L9X0A3
Innisfil
· 366 sq.ft · 1 Bedroom · Apartment
· Patio · Office room
Innisfil · 366 sq.ft · 1 Bedroom · Apartment · Patio · Office room
Country Living, City Convenience. Enjoy The Peace, Privacy, And Space Of Country Living Without The Hassle Of Maintenance. Situated On A Private One-acre Lot In A Clean, Safe, Family-friendly Neighbourhood, This Immaculate Custom Bungaloft Offers Lawn Care And Snow Removal Included In The Rent, So You Can Enjoy All The Benefits Of Acreage Living Without The Work. Best Of All, You’re Just 12 Minutes From Bayfield, Shopping, Restaurants, And Everyday Essentials. The Bright Open-concept Layout Features Soaring Ceilings, Hardwood Floors, Large Windows, And A Stunning Two-story Great Room Filled With Natural Light. The Spacious Kitchen Offers Quartz Countertops, Stainless Steel Appliances, Abundant Storage, And A Large Island Perfect For Entertaining. With 4 Bedrooms, 3.5 Bathrooms, Main-floor Laundry, And A Versatile Loft Ideal For A Home Office Or Lounge, There’s Plenty Of Space To Live, Work, And Relax. Enjoy Your Morning Coffee On The Covered Front Porch Or Unwind On The Rear Patios Ove
$ 4,300
For Lease 420 Osborne Street Unit# Lower, Brock, Ontario
View photo
Apartment · for rent
$ 1,500
For Lease 420 Osborne Street Unit# Lower, Brock, Ontario
Innisfil
· 1 Bedroom · 1 Bath · Apartment
· Garden · Parking · Equipped kitchen
Innisfil · 1 Bedroom · 1 Bath · Apartment · Garden · Parking · Equipped kitchen
Welcome to this updated one-bedroom lower-level apartment at 420 osborne street in the heart of beaverton, with one car parking included for added convenience and all inclusive utility option available for an extra cost. Thoughtfully designed, this cozy yet stylish unit offers modern finishes and a functional layout ideal for everyday comfort. The bright eat-in kitchen features stainless steel appliances, including a double-door fridge with water filtration, full-size stove, dishwasher, and hood range, delivering both style and practicality. The spacious main area provides a comfortable place to relax or entertain. The modern 3-piece bathroom showcases updated finishes, and the unit also includes a convenient in-suite washer. Step outside to enjoy access to a shared backyard space, perfect for fresh air and outdoor enjoyment. Ideally located within walking distance to local shops, restaurants, and the beautiful shores of lake simcoe, this home offers the charm of small-town beaverton w
$ 1,500
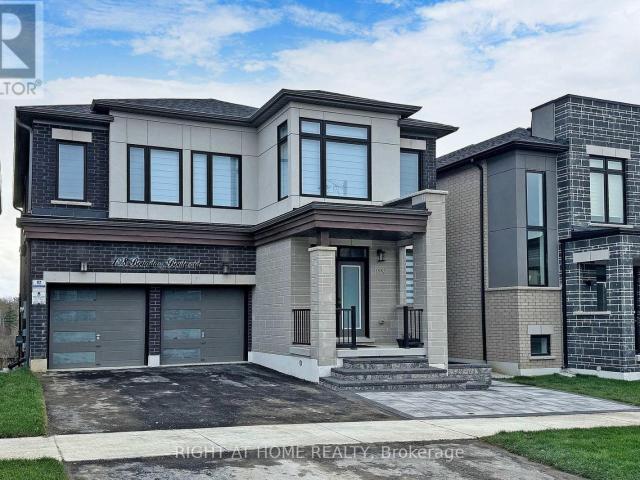
apartment at BASEMENT 198 BOUNDARY BOULEVARD, Whitchurch Stouffville, Ontario, L4A4W3
View photo
Apartment · for rent
$ 2,300
Updated
apartment at BASEMENT 198 BOUNDARY BOULEVARD, Whitchurch Stouffville, Ontario, L4A4W3
Innisfil
· 248 sq.ft · 1 Bedroom · Apartment
· Garden · Cellar
Innisfil · 248 sq.ft · 1 Bedroom · Apartment · Garden · Cellar
Very Nice, Beautiful & Modern 2 Bed Rooms & 1 Wash Room Basement Apartment! Walk Out To Paved Backyard & Stoned Pathway! 1st Bed Room With His /Her Closet & Linen Closet!2nd Bed Room With Walk In Closet! Thousands Spent On Many Upgrades!Open Concept Family,Kitchen & Breakfast Area!Modern Kitchen With Stain Less Steel Appliances & Centre Island! 4 Pc Bath Room With Wall Niche!Vinyl Floor All Over The Place! En suite Laundry! Large Windows Facing South View Of The Picturesque Organic Farm!Fully Fenced Backyard With Gate!Conveniently Located & Close To All Amenities!Pictures Taken Before Occupancy. (id:18653)
$ 2,300
apartment at 60 FALCONRIDGE TERRACE, East Gwillimbury, Ontario, L4H0G9
View photo
Apartment · for rent
$ 3,400
apartment at 60 FALCONRIDGE TERRACE, East Gwillimbury, Ontario, L4H0G9
Innisfil
· 291 sq.ft · 1 Bedroom · Apartment
· Terrace
Innisfil · 291 sq.ft · 1 Bedroom · Apartment · Terrace
Luxury Energy Star Rated, By Fernbrook. 3 Car Spaces. Approx 2500Sft.One Of The Larger Homes On The Street. Fantastic Layout, Open Concept, Modern Eat-In Kitchen W/Granite Counter Top & Centre Island. 9FtCeilings On Main. Master Bdrm W/ Luxurious 5 Pc Ensuite & Another Bdrm W/ 4 Pc Ensuite! MassiveBasement Has Unlimited Potential. Minutes To 404, Closeby Schools, Park, Restaurant, Public Transit, AndOther Amenities. Finished Fence. (id:18653)
$ 3,400
For Lease 32 Valleo Street Unit# Basement, Georgina, Ontario
View photo
Apartment · for rent
$ 1,900
For Lease 32 Valleo Street Unit# Basement, Georgina, Ontario
Innisfil
· 1 Bedroom · 1 Bath · Apartment
· Cellar
Innisfil · 1 Bedroom · 1 Bath · Apartment · Cellar
Lovely 1 bedroom basement apartment with open concept kitchen/living room, in desirable north end subdivision. Private entrance, stainless steel appliances, pot lights, in suite laundry & lots of storage space
$ 1,900
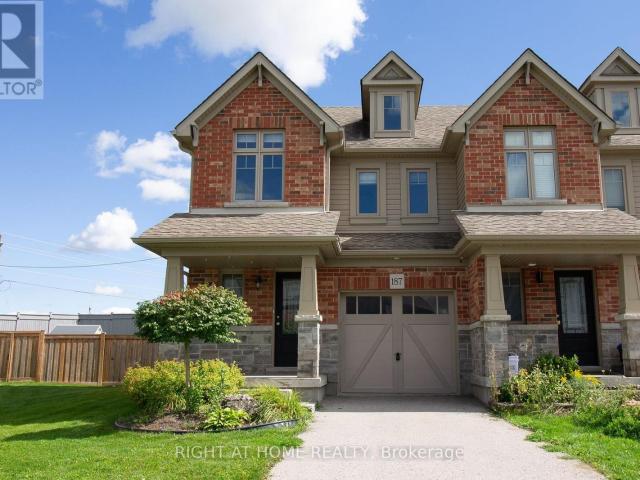
apartment at 187 HUTCHINSON DRIVE
View photo
Apartment · for rent
$ 2,800
Updated
apartment at 187 HUTCHINSON DRIVE
Innisfil
· 118 sq.ft · 3 Bedrooms · Apartment
· Garden · Parking
Innisfil · 118 sq.ft · 3 Bedrooms · Apartment · Garden · Parking
Beautiful 3-Bedroom, 3-Bathroom Home for Lease! Welcome to this bright and spacious home situated in a desirable, family-friendly neighborhood. Featuring an open-concept layout filled with natural light, this home offers a warm and inviting space perfect for everyday living and entertaining. The functional kitchen features a center island and overlooks the fully fenced backyard, offering an outdoor retreat with no rear neighbour’s. Enjoy the added convenience of a long private driveway with ample parking for family and guests. Located close to shopping, hospital, schools, parks and everyday amenities. Tenant responsible to maintain backyard lawn and front, and snow removal. Utilities are extra (gas, water, hydro) internet included. (id:18653)
$ 2,800
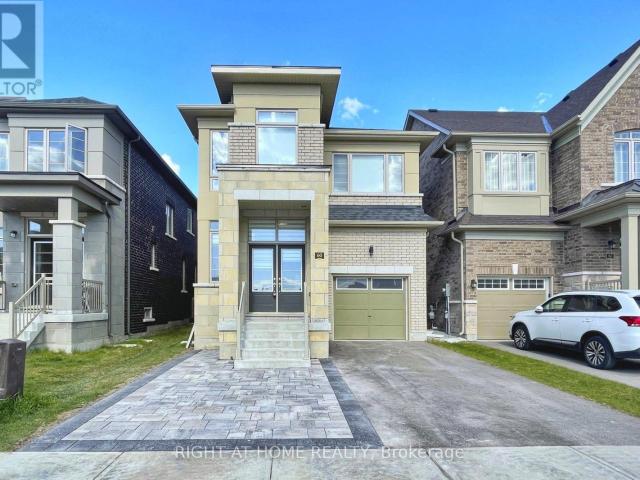
apartment at 12 ELGIN COURT, Bradford West Gwillimbury, Ontario, L3Z4H7
View photo
Apartment · for rent
$ 3,200
Updated
apartment at 12 ELGIN COURT, Bradford West Gwillimbury, Ontario, L3Z4H7
Innisfil
· 151 sq.ft · 1 Bedroom · Apartment
Innisfil · 151 sq.ft · 1 Bedroom · Apartment
Welcome to 12 Elgin Crt. A New, Modern 4 plus 1 bedroom home. Bright and spacious layout. Kitchen with stainless steel appliances, Primary Bedroom with ensuite, Great location, walk to stores and restaurants. Close to Schools, GO Transit and major highways (id:18653)
$ 3,200
For Lease 80 Burns Boulevard Unit# 425, King, Ontario
View photo
Apartment · for rent
$ 2,300
For Lease 80 Burns Boulevard Unit# 425, King, Ontario
Innisfil
· 2 Bedrooms · 1 Bath · Apartment
· Office room · Gym · Swimming pool
Innisfil · 2 Bedrooms · 1 Bath · Apartment · Office room · Gym · Swimming pool
Looking for a+ unit in luxurious penthouse living at the residences of spring hill. Featuring soaring 10-foot ceilings and expansive windows, this bright and airy unit offers an open, inviting atmosphere. The upgraded kitchen showcases sleek stainless-steel appliances, elegant granite countertops, and a convenient pantry-perfect for everyday living and entertaining. Custom closet organizers maximize storage, while an additional versatile space can easily function as a den or home office. Residents enjoy exceptional building amenities, including a fully equipped gym, indoor pool, games room, and a charming on-site cafe. Ideally located just minutes from the go station and highway 400, this home offers seamless commuting and urban convenience. A perfect blend of luxury, comfort, and location-don't miss this exceptional opportunity
$ 2,300
apartment at 18 D ELM STREET
View photo
Apartment · for rent
$ 1,250
Updated
apartment at 18 D ELM STREET
Innisfil
· 205 sq.ft · 1 Bedroom · Apartment
· Cellar
Innisfil · 205 sq.ft · 1 Bedroom · Apartment · Cellar
Clean and dry basement unit in a multi-unit house with own entrance. Laminate floors. Hot water heating.Located in family residential area close to Hospital and short walk to downtown Alliston. (id:18653)
$ 1,250
7 Albert Street
View photo
Apartment · for rent
$ 2,813
7 Albert Street
Innisfil
· 872 sq.ft · 2 Bedrooms · 1 Bath · Apartment
· Parking · Equipped kitchen
Innisfil · 872 sq.ft · 2 Bedrooms · 1 Bath · Apartment · Parking · Equipped kitchen
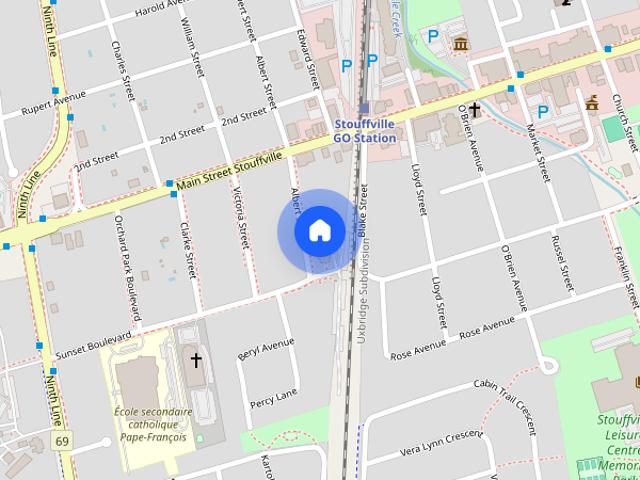
Limited Time Offer | Enjoy One Month FREE on a 13-Month Lease + 12-Months FREE Parking & Utilities!* (Select Suites Only)Welcome to 7 Albert Street in Stouffville, a peaceful suburban retreat with unmatched access to community amenities. Enjoy the convenience of nearby grocery stores, restaurants, and retail shops. The property is ideally located near parks, schools, and the Timber Creek Mini Golf & Fun Centre making it perfect for families. With convenient access to public transit and major highways, commuting is a breeze. The York Region Transit and Stouffville GO station just across the street are perfect for daily commuters.Our spacious 1 and 2-bedroom suites are fully renovated, featuring open-concept kitchens with chrome accents, breakfast bars, laminate countertops, new over-mount sinks, and tiled backsplashes. Each suite includes stainless steel appliances, with dishwashers in select units, freshly painted interiors, new flooring, and upgraded bathrooms for modern, comfortable
$ 2,813
apartment at 76 SELINA ROSE STREET, Markham, Ontario, L6C1N3
View photo
Apartment · for rent
$ 3,600
Updated
apartment at 76 SELINA ROSE STREET, Markham, Ontario, L6C1N3
Innisfil
· 420 sq.ft · 1 Bedroom · Apartment
· Parking
Innisfil · 420 sq.ft · 1 Bedroom · Apartment · Parking
1 Year new modern end unit townhouse. 2,317 sqft. 4 Bedrooms, 4 Bathrooms, 1 car garage, 2 driveway parking. 9′ Ceilings. Large windows throughout. Brand new stainless steel appliances. Tenants to pay for all utilities (gas, hydro, water, hot water tank rental, cable, internet), maintain lawn and snow removal. Minutes to HWY 404/Costco/Home Depot/ Library/Park/Community Centre/School. (id:18653)
$ 3,600
apartment at 407 112 SIMCOE ROAD, Bradford West Gwillimbury, Ontario, L3Z1Y2
View photo
Apartment · for rent
$ 2,000
Updated
apartment at 407 112 SIMCOE ROAD, Bradford West Gwillimbury, Ontario, L3Z1Y2
Innisfil
· 248 sq.ft · 1 Bedroom · Apartment
· Gym
Innisfil · 248 sq.ft · 1 Bedroom · Apartment · Gym
Feel right at home in this bright and inviting two-bedroom condo, where natural light and thoughtful details create a warm, welcoming space. The open-concept kitchen, living, and dining areas make it easy to enjoy a quiet morning coffee or gather with friends, while crown moulding adds a charming finishing touch. The modern kitchen features a stylish backsplash, and the comfortable primary bedroom offers a walk-in closet and semi-ensuite access to the four-piece bathroom. With ensuite laundry, plenty of closet space, and a residents-only fitness room, everyday living feels effortless. Nestled in a well-maintained building close to downtown Bradford, shops, bus routes, and the GO Train-a lovely place to settle in and call home. (id:18653)
$ 2,000
apartment at 48 ROBERT WILSON CRESCENT, Georgina, Ontario, L4P0G9
View photo
Apartment · for rent
$ 3,400
apartment at 48 ROBERT WILSON CRESCENT, Georgina, Ontario, L4P0G9
Innisfil
· 366 sq.ft · 1 Bedroom · Apartment
· Fireplace · Gym · Cellar
Innisfil · 366 sq.ft · 1 Bedroom · Apartment · Fireplace · Gym · Cellar
Gorgeous and functional 4 bedroom home backing onto forest & pond, close to everything! Welcome to this cozy home with breathtaking views you’ll enjoy from multiple rooms! Thoughtfully designed with a functional and flowing layout, this 4-bedroom, 3.5-bathroom home offers the space and features today’s families are looking for. Step inside to soaring 9′ ceilings on the main floor and an abundance of natural light throughout. The spacious family room is the heart of the home, featuring a cozy fireplace and picturesque forest and pond views – the perfect spot to unwind. A huge separate pantry/storage room adds fantastic everyday functionality, keeping the kitchen, and everything else organized and clutter-free! Upstairs, the massive primary bedroom is a true retreat, complete with a 4-piece ensuite and stunning park and pond views. Convenient upstairs laundry adds to the practical, well-planned design. The huge basement offers outstanding options for a home gym, rec room, or storage. Ide
$ 3,400
For Lease 2 Queen Street Unit# 6, New Tecumseth, Ontario
View photo
Apartment · for rent
$ 1,700
For Lease 2 Queen Street Unit# 6, New Tecumseth, Ontario
Innisfil
· 2 Bedrooms · 1 Bath · Apartment
Innisfil · 2 Bedrooms · 1 Bath · Apartment
2 bedroom apartment for rent, fully renovated available immediately. First & last month rent required, good credit, references. Its on the main intersection of queen st & 4th line, located on 2nd floor of the building. *for additional property details click the brochure icon below
$ 1,700

Get email alerts

Don't miss out: be the first to know about new properties

The alert was correctly created

On subscribing you accept the conditions of use and the privacy policy
Alert
Receive new ads in your inbox
Save this search
Receive alerts for new listings

We'll send you an email when we have new properties for: "Apartments to rent in Innisfil"

The alert was correctly created

Cookstown
King, York
Get email alerts and be the first to see new listings
Required field
On subscribing I accept the terms of the privacy policy
Perfect! You'll soon start receiving new listings via email
Alert
Receive an email when we have new ads for Apartments to rent in Innisfil
Save this search
Filters

Bedrooms

Area (sq.ft)

sq.ft
sq.ft

Price ($ per month)

$
$

Filter by property type

Bathrooms

Clear all filters
Receive notifications when new entries are published.