8,327 properties for sale in Ironwood

47 Cordova Street E, Vancouver, BC, V6A 1K3 townhouse for sale | Listing ID R3166 | Royal LePage
View photo
Townhouse · for sale
$ 1,029,000
Updated
47 Cordova Street E, Vancouver, BC, V6A 1K3 townhouse for sale | Listing ID R3166 | Royal LePage
Ironwood
· Townhouse
· Parking
Ironwood · Townhouse · Parking
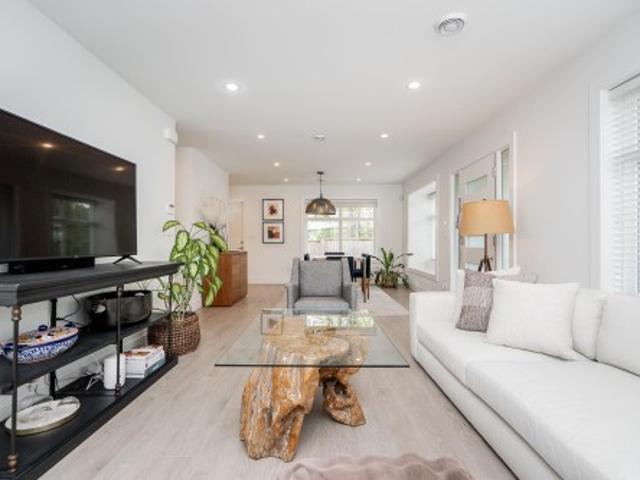
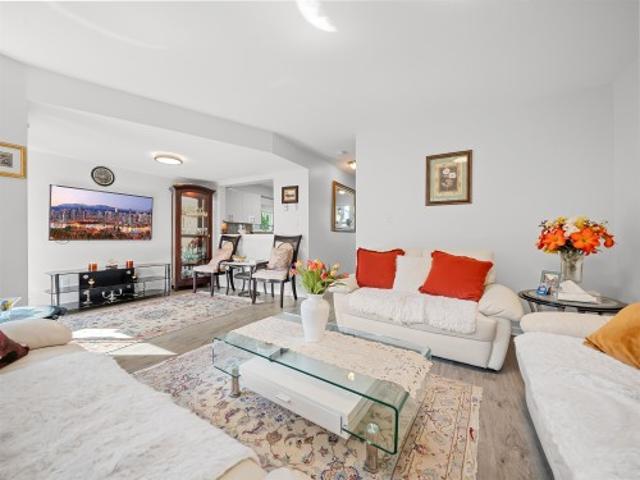
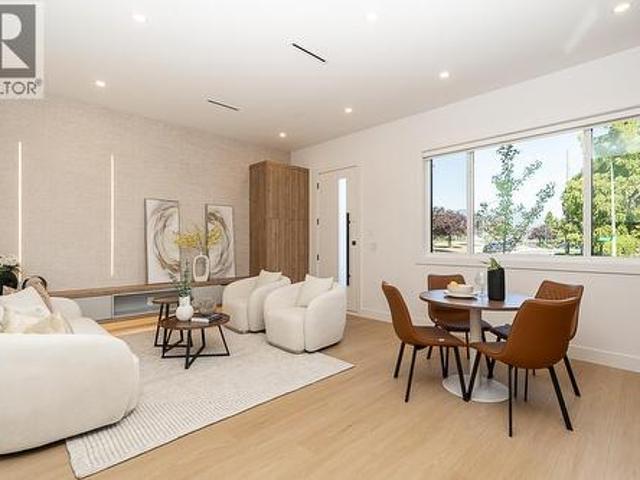
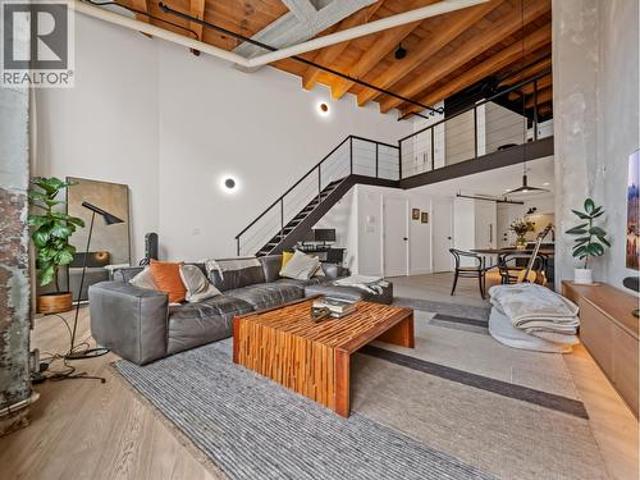
Rare live/work loft in one of Vancouver's most character-filled heritage conversions. Set behind a secure courtyard entrance, this 1169 sqft loft blends exposed concrete, original fir beams, dramatic 16 ft ceilings & a sharp modern interior. Beautifully renovated in 2020, the open main level is designed for entertaining, creative work or simply living in style, with room for full-sized furniture, a large square island, generous custom storage, grey quartz counters, black cabinetry, black stainless steel appliances, statement lighting & a 5-burner gas range. Convenient powder room on the main floor, while the loft level offers a fully updated bathroom with oversized shower. With live/work zoning, one parking stall & an unbeatable location. OH 19th Sat 12-2pm
$ 1,029,000
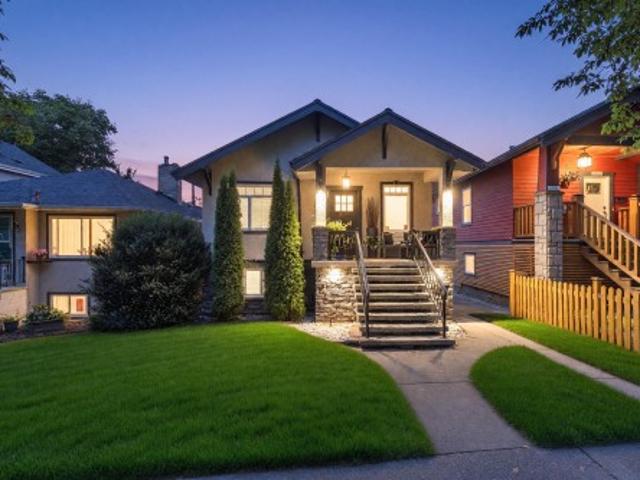
2317 Graveley Street, Vancouver, BC, V5L 3C3 house for sale | Listing ID R3167 | Royal LePage
View photo
House · for sale
$ 1,689,000
Updated
2317 Graveley Street, Vancouver, BC, V5L 3C3 house for sale | Listing ID R3167 | Royal LePage
Ironwood
· House
· Patio · Garden
Ironwood · House · Patio · Garden
A 1920's Craftsman, south facing, home on a quiet tree-lined street with 2067 sqft. You'll find a quaint 4 bedroom starter home with two bedrooms on the main with soaring 9 ft. Ceilings. The heart of the home is beautifully updated with quartz countertops, granite tiles, hardwood flooring, and Bosch and Fisher Paykel appliances. The lower level provides an additional two bedrooms with a second kitchen, dining and living area and walk-out covered patio. No shortage of storage spaces in this home and outdoor living space total 642 sqt. This craftsman home has a fully fenced back yard and back lane with gate access. Just steps from Lord Nelson Elementary, mins. To Garden Park. To Live For Bakery and closeby to Nanaimo St. And Little Italy on Commerical Dr. Book an appt!
$ 1,689,000
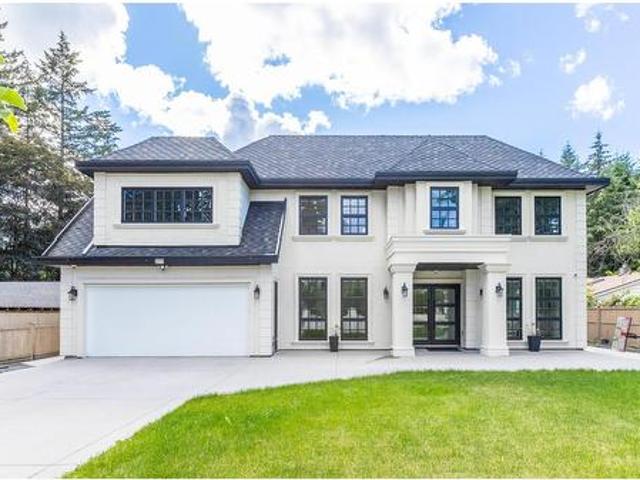
5573 A Street, Surrey, BC, V3X 1W4 house for sale | Listing ID R3166 | Royal LePage
View photo
House · for sale
$ 2,888,000
5573 A Street, Surrey, BC, V3X 1W4 house for sale | Listing ID R3166 | Royal LePage
Ironwood
· House
· Patio · Garden · Office room · Deck
Ironwood · House · Patio · Garden · Office room · Deck
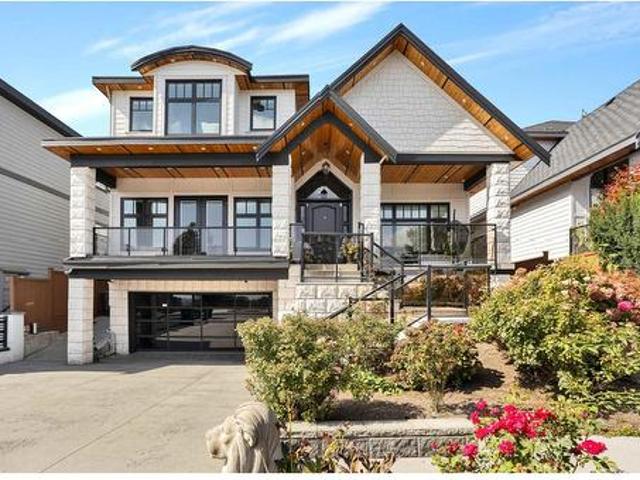
Located in desirable Panorama Ridge, this custom home offers an open-concept main floor with a grand entry, formal living and dining areas with wine rack, spacious family room with vaulted ceilings, stunning floating staircase, gourmet kitchen plus spice kitchen, mudroom with sink, and an office with full bath and separate entrance. Includes a legal 2-bedroom suite. Upstairs features 3 large primary bedrooms with spa-inspired ensuites featuring soaker tubs and custom showers, a theatre room with wet bar, full bath, and huge deck. Situated on an 11,137 sq. Ft. lot with a covered patio and spacious backyard, perfect for entertaining. (Id: 27)
$ 2,888,000
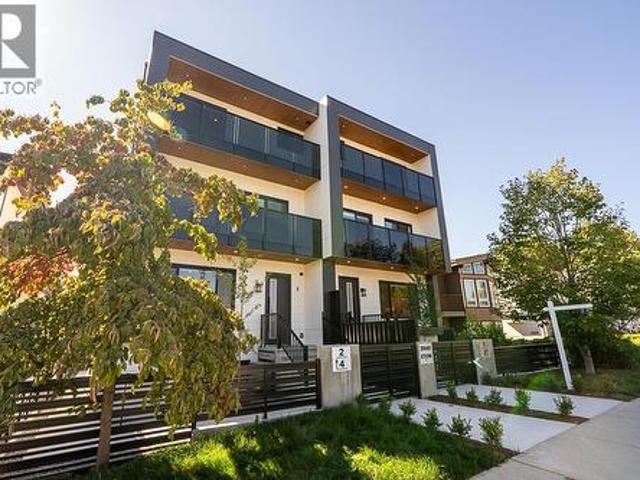
4 3940 Eton Street, Burnaby, BC, V5C 1J5 townhouse for sale | Listing ID R3167 | Royal LePage
View photo
Townhouse · for sale
$ 1,477,000
Updated
4 3940 Eton Street, Burnaby, BC, V5C 1J5 townhouse for sale | Listing ID R3167 | Royal LePage
Ironwood
· Townhouse
· Office room · Balcony · Gym · Parking · Air conditioning
Ironwood · Townhouse · Office room · Balcony · Gym · Parking · Air conditioning
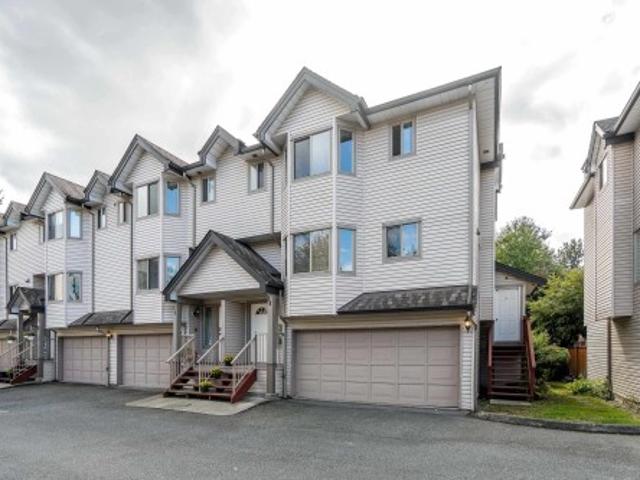
A parkside lifestyle reimagined. Brand New Contemporary 4BD 4BA Duplex-style home with thoughtful layout designed for modern living! Main level showcases open-concept living & dining, 10' ceilings, airy light ivory cabinets paired with natural oak, premium Fisher & Paykel appliances w/ GAS cooktop. Well-sized 3 BED UP including a private primary retreat w/ WIC, 5pc spa ensuite & private balcony w/ tree-lined & evening city views. Below offers 1BD+1BA w/ separate entrance & rough-in, creating a versatile space for guests, home office, gym or rental potential. Private Garage EV ready & AC for year-round comfort. Convenient access to Highway 1 & transit. A home that gives you room to grow, space to gather & life at the Heights. Move-in ready, your next chapter starts here! Open sat/sun
$ 1,477,000
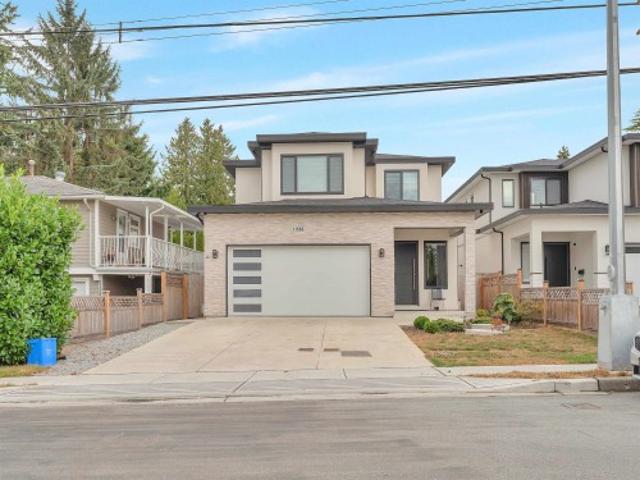
1155 A Avenue, Delta, BC, V4C 1H9 house for sale | Listing ID R3166 | Royal LePage
View photo
House · for sale
$ 1,799,000
Updated
1155 A Avenue, Delta, BC, V4C 1H9 house for sale | Listing ID R3166 | Royal LePage
Ironwood
· House
· Air conditioning
Ironwood · House · Air conditioning
This North Delta home has room for everyone: 8 bedrooms, 6 bathrooms, and thoughtful touches throughout. The kitchen is a showstopper with quartz counters, stainless steel appliances, and its own spice kitchen, plus radiant-heated floors and central air throughout. Upstairs offers four bedrooms and three baths, including a primary suite with a walk-in closet and spa-style ensuite, along with a main-floor bedroom and full bath for guests or extended family. Downstairs, a 2-bedroom legal suite with its own entrance and hydro meter offers extra income potential, plus a rec room, another bedroom, a full bath, and a power backup generator
$ 1,799,000
7595 A Street, Delta, BC, V4C 6N4 house for sale | Listing ID R3167 | Royal LePage
View photo
House · for sale
$ 1,650,000
Updated
7595 A Street, Delta, BC, V4C 6N4 house for sale | Listing ID R3167 | Royal LePage
Ironwood
· House
· Office room · Air conditioning · Cellar
Ironwood · House · Office room · Air conditioning · Cellar
Almost new 4 bedroom and 3 bath up, living room, family room, office, kitchen and spice kitchen on the main. Two bedroom legal suite in the basement plus media room and full bath for upstairs use, radiant heat, AC, built in vacuum. A must see
$ 1,650,000
2891 Street, Surrey, BC, V4P 1T6 house for sale | Listing ID R3166 | Royal LePage
View photo
House · for sale
$ 4,800,000
Updated
2891 Street, Surrey, BC, V4P 1T6 house for sale | Listing ID R3166 | Royal LePage
Ironwood
· House
· Fireplace · Sauna · Swimming pool · Gym · Lift · Parking · Air conditioning · Cellar
Ironwood · House · Fireplace · Sauna · Swimming pool · Gym · Lift · Parking · Air conditioning · Cellar
Luxurious estate in South Surrey’s prestigious Elgin Chantrell neighbourhood, set on an expansive 0.74-acre (32,421 sq. Ft) lot backing onto a peaceful greenbelt and ravine. Spanning nearly 8,900 sq. Ft. of finely crafted living space, this home offers 7 bedrooms, 8 bathrooms, radiant in-floor heating, central A/C, six natural gas fireplaces, and a private elevator for complete convenience. The gourmet main kitchen comes equipped with a premium Miele appliance package alongside a separate wok/spice kitchen, while resort-style amenities include a sauna, gym, wine cellar, hot tub, media room, and games room. Highlights also include an additional 980 sq. Ft. self-contained coach house and a triple garage, delivering unmatched space, privacy, and sophistication in a tranquil setting
$ 4,800,000
970 Rochester Avenue, Coquitlam, BC, V3K 2J3 duplex for sale | Listing ID R3166 | Royal LePage
View photo
Duplex · for sale
$ 1,499,000
Updated
970 Rochester Avenue, Coquitlam, BC, V3K 2J3 duplex for sale | Listing ID R3166 | Royal LePage
Ironwood
· Duplex
· Patio · Parking · Air conditioning · Cellar
Ironwood · Duplex · Patio · Parking · Air conditioning · Cellar
Gorgeous, 4 level DUPLEX situated on a PRIVATE corner lot surrounded by mature trees and backing onto a greenbelt. Featuring 5 bedrooms, 4 bathrooms and 2,405 sq ft of thoughtfully designed living space. The main floor offers spacious living and dining areas, plus a gourmet kitchen with stainless steel appliances, gas range. Step out to a private, generous patio overlooking the serene greenbelt. The second level offers 3 bedrooms, including a generous primary with walk-in closet and ensuite with a soaker tub and separate shower. The upper loft with vaulted ceilings is ideal as a bedroom or flex space. The basement includes a rec room, 5th bedroom, powder room, and storage. Complete with A/C, radiant heating, ample storage, ATTACHED GARAGE with EV Charging and additional parking
$ 1,499,000
8 815 Tobruck Avenue, North Vancouver, BC, V7P 1V9 townhouse for sale | Listing ID R3167 | Royal LePage
View photo
Townhouse · for sale
$ 1,149,000
Updated
8 815 Tobruck Avenue, North Vancouver, BC, V7P 1V9 townhouse for sale | Listing ID R3167 | Royal LePage
Ironwood
· Townhouse
· Patio · Balcony · Fireplace · Parking · Cellar
Ironwood · Townhouse · Patio · Balcony · Fireplace · Parking · Cellar
Priced $90,000 below assessed value! This bright & spacious corner townhome offers comfortable living in a central location. The open main floor centres around a cozy gas fireplace and opens onto a sunny, south-facing patio. Perfect for relaxing or entertaining. The main flows into a recently renovated kitchen and bathroom, complemented by new flooring and fresh paint throughout. Upstairs offers 3 bed & 2 bath, highlighted by a generous primary bedroom with a bright ensuite and private balcony. The basement includes a large storage/laundry room with direct access to your stall in the secure underground parking. Tucked away in a quiet, family-friendly neighbourhood yet just steps from trails, parks, Capilano Mall & Marine Dr. Offering the space you need and the convenience you will love
$ 1,149,000
1 328 14Th Street W, North Vancouver, BC, V7M 1P6 townhouse for sale | Listing ID R3166 | Royal LePage
View photo
Townhouse · for sale
$ 1,459,000
Updated
1 328 14Th Street W, North Vancouver, BC, V7M 1P6 townhouse for sale | Listing ID R3166 | Royal LePage
Ironwood
· Townhouse
· Patio · Deck · Parking
Ironwood · Townhouse · Patio · Deck · Parking
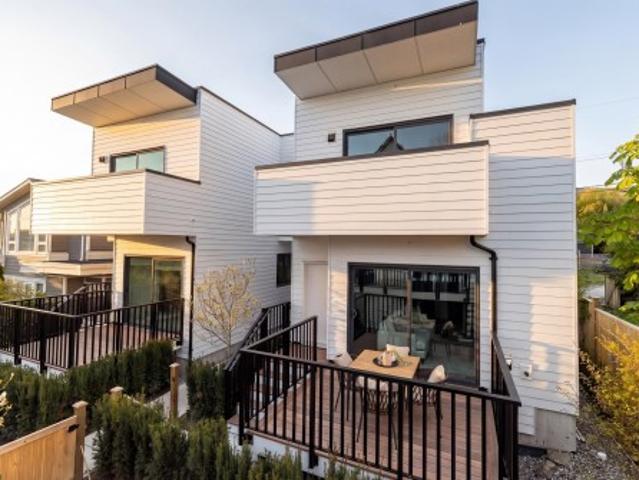
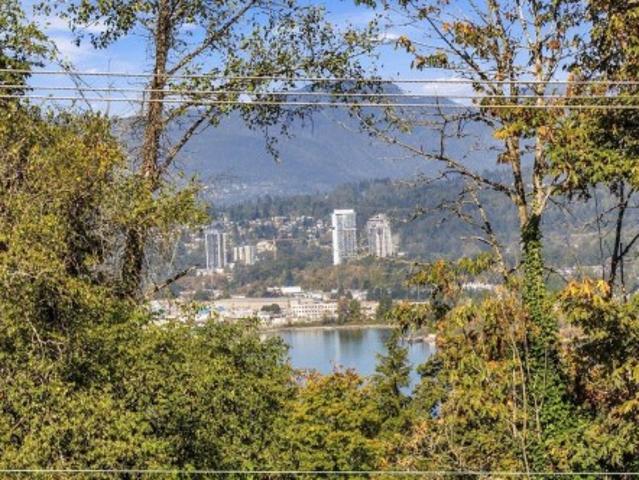
Brand new detached maisonette, built in unison with a storied North Vancouver heritage landmark. Not a condo. Not a townhouse. Not a half duplex. A proper little detached house, modern in every way and built to a standard that shows. Bright interiors and over height ceilings pair with flexible layouts, so you choose what works: 3 or 4 bedrooms. Heat pump heating and cooling, plus generous storage throughout. Step out front onto your patio, or head upstairs to your private deck, where the North Shore mountains stretch out before you. New construction. Detached. Views. Parking. A walkable neighbourhood. Some things are just worth waiting for
$ 1,459,000
2 3940 Eton Street, Burnaby, BC, V5C 1J5 house for sale | Listing ID R3167 | Royal LePage
View photo
House · for sale
$ 1,499,000
Updated
2 3940 Eton Street, Burnaby, BC, V5C 1J5 house for sale | Listing ID R3167 | Royal LePage
Ironwood
· House
· Balcony · Gym · Parking · Air conditioning
Ironwood · House · Balcony · Gym · Parking · Air conditioning
A parkside lifestyle reimagined. Brand New 4BD 4BA 1948SF Duplex-style home w/ a front-row seat to Burnaby Heights park w/ Park & Mountain Views! Main level showcases open-concept living & dining, 10' ceilings, warm natural oak + soft greige cabinetry, premium Fisher & Paykel appliances w/ GAS cooktop. Well-sized 3BD UP inc a private primary retreat on the top floor w/ WIC, 5pc spa ensuite & private balcony waking up to a greener outlook. Below offers 1BD+1BA w/ separate entrance & rough-in, creating a versatile space for rental potential, rec room, gym. Private 1-Car Garage EV ready & AC for year-round comfort. Connected to everything that makes this home special, from green space to local shops & cafés, convenient access to Highway 1 & transit. Move-in ready, make it yours! Open sat/sun
$ 1,499,000
330 Gamma Avenue N, Burnaby, BC, V5C 1X9 house for sale | Listing ID R3167 | Royal LePage
View photo
House · for sale
$ 2,099,000
330 Gamma Avenue N, Burnaby, BC, V5C 1X9 house for sale | Listing ID R3167 | Royal LePage
Ironwood
· House
· Deck · Air conditioning
Ironwood · House · Deck · Air conditioning
Sellers have been working on their forever home but sometimes life gets in the way. Their loss is your win as much has been done to upgrade their house but there's still room to add value. What do they love about living here? It's the best of city & outdoor living located at the end of a quiet street backing into nature in popular Capitol Hill. The views only get better in winter. Close to schools & parks for kids & dogs. Improvements include new appliances, new windows & sliding doors, heat pump/AC, interior & exterior painted, & more. 900+sf wrap around deck off living room & kitchen to enjoy those views. Lots of storage. Have your realtor book a showing
$ 2,099,000
8625 A Street, Surrey, BC, V3S 2Y1 house for sale | Listing ID R3166 | Royal LePage
View photo
House · for sale
$ 1,199,900
8625 A Street, Surrey, BC, V3S 2Y1 house for sale | Listing ID R3166 | Royal LePage
Ironwood
· House
· Cellar
Ironwood · House · Cellar
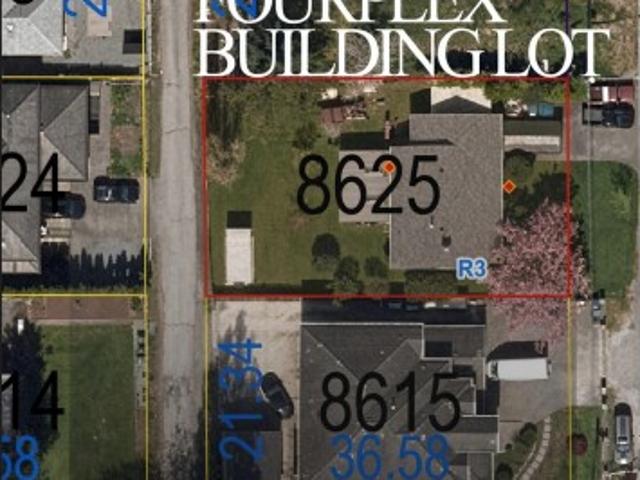
Amazing 8402 sq ft holding property with lane access to either move into right away or rent out until you build a Fourplex with each unit having six bedrooms, four bathrooms including 2 bedroom and 1 bathroom in basement with separate entrance and lane access. 2 other identical properties on the street have already started the process. This property has great value to rent while you go through the permitting process. We have example building plans to give you an idea of what can be built on the property. Please confirm with city if any questions or concerns
$ 1,199,900
947 North Road, Gibsons, BC, V0N 1V7 house for sale | Listing ID R3167 | Royal LePage
View photo
House · for sale
$ 849,000
New
947 North Road, Gibsons, BC, V0N 1V7 house for sale | Listing ID R3167 | Royal LePage
Ironwood
· House
· Garden
Ironwood · House · Garden
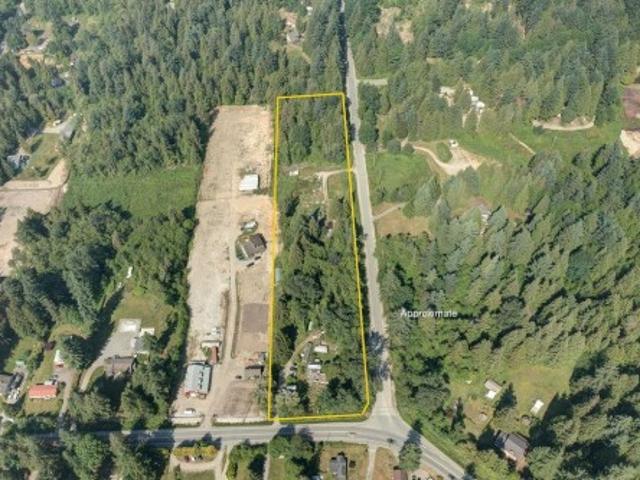
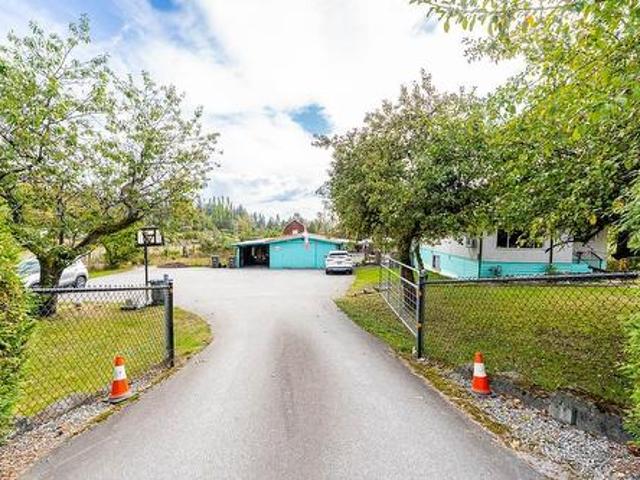
This beautiful 5.05-acre property is conveniently located just minutes from town, offering the perfect blend of peaceful country living with easy access to amenities. The sunny and flat land benefits from an abundance of natural light and features established, gorgeous gardens – a true oasis. The charming farmhouse on the property is a 3-bedroom, 1-bathroom bungalow with a wonderful feel. There's plenty of room to enjoy the space as is, with great potential for growing and expanding in the future. This is an ideal opportunity to buy now and envision building your dream family property down the road Acreages within close proximity to town are becoming increasingly rare, making this a truly unique find. Come have a look!
$ 849,000
21 1545 Avenue, Surrey, BC, V3Z 2J8 townhouse for sale | Listing ID R3166 | Royal LePage
View photo
Townhouse · for sale
$ 1,179,900
Updated
21 1545 Avenue, Surrey, BC, V3Z 2J8 townhouse for sale | Listing ID R3166 | Royal LePage
Ironwood
· Townhouse
· Garden · Fireplace · Gym · Cellar
Ironwood · Townhouse · Garden · Fireplace · Gym · Cellar
Perfect family home in Nuvo 1! This beautifully renovated END unit offers 4 bed, 4 bath, and 3,200+ sq ft of space for the whole family, backing onto a fenced, private yard with green space and a creek. A separate-entrance LIVE/WORK studio adds huge work-from-home potential. The open-concept main floor features custom detailing, a fireplace, and a gourmet kitchen with gas range, stainless appliances, and granite counters, made for family gatherings. The primary suite is a true parents' retreat, with a walk-in closet and a stunning 6-piece ensuite with stand-alone tub and double shower. The finished basement adds a wine room, home gym, and wet bar. Private lot, close to shopping, transit, top schools, and parks. Book your showing today!
$ 1,179,900
1295 A Avenue, Surrey, BC, V4A 0B7 house for sale | Listing ID R3167 | Royal LePage
View photo
House · for sale
$ 1,925,000
Updated
1295 A Avenue, Surrey, BC, V4A 0B7 house for sale | Listing ID R3167 | Royal LePage
Ironwood
· House
· Garden · Parking
Ironwood · House · Garden · Parking
Beautifully maintained and thoughtfully designed, this Craftsman-style home in Ocean Park’s Westpointe community offers generous living space and a versatile layout for today’s family. The main level features spacious living and dining areas, while upstairs offers three well-sized bedrooms, including a welcoming primary suite with a walk-in closet and ensuite. The lower level includes a legal 1-bedroom suite, ideal for extended family or rental income. Outside, enjoy a beautifully landscaped yard with gas hookups for your BBQ. The heated detached garage custom cabinetry for added storage and functionality. Ideally located near parks, schools, shopping, restaurants, this move-in-ready home offers space, comfort, and convenience in one of Ocean Park’s most desirable neighbourhoods
$ 1,925,000
557 Tempe Crescent, North Vancouver, BC, V7N 1E7 house for sale | Listing ID R3166 | Royal LePage
View photo
House · for sale
$ 2,199,000
Updated
557 Tempe Crescent, North Vancouver, BC, V7N 1E7 house for sale | Listing ID R3166 | Royal LePage
Ironwood
· House
· Parking · Deck
Ironwood · House · Parking · Deck
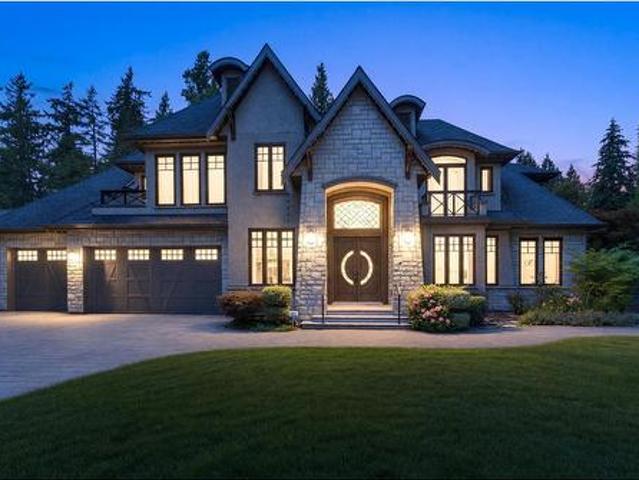
Meticulously maintained four bedroom plus den home located on a 7,000 square foot lot on the bluff of Tempe Heights. This one owner, custom built family home offers over 3,700square feet on three levels with four large bedrooms and two full bathrooms up. The main floor has a big open plan kitchen, family room, living & dining room and den all leading to a sundrenched deck with VIEWS! The lower level has suite potential with kitchen, bathroom and separate entrance. Updates include paint, new roof, furnace and hot water tank. There is an attached 500 square foot two car garage, plus another two car garage off the lane. Pride of ownership is evident with this home!
$ 2,199,000
915 Wentworth Avenue, North Vancouver, BC, V7R 1R8 house for sale | Listing ID R3166 | Royal LePage
View photo
House · for sale
$ 2,650,000
Updated
915 Wentworth Avenue, North Vancouver, BC, V7R 1R8 house for sale | Listing ID R3166 | Royal LePage
Ironwood
· House
· Garden · Cellar
Ironwood · House · Garden · Cellar
Trophy Edgemont lot with southwest exposure, mature gardens & peek-a-boo Point Grey views! This charming 1950s two-level rancher offers over 2,400 sq. Ft. of comfortable family living in a premium southside location. Thoughtfully updated with a new kitchen, renovated family bathroom, new flooring & lighting. The main level features 3 bedrooms and 2 bathrooms, while the spacious walkout basement offers a 4th bedroom, bathroom, huge recroom & excellent suite potential. Enjoy a private, beautifully landscaped yard and an unbeatable location just steps to Edgemont Village shops, parks & trails. Walk to Highlands or Canyon Heights Elementary and Handsworth Secondary. A wonderful opportunity to own a special property in one of North Vancouver's most sought-after neighbourhoods
$ 2,650,000
2356 Ottawa Avenue, West Vancouver, BC, V7V 2S9 house for sale | Listing ID R3166 | Royal LePage
View photo
House · for sale
$ 7,980,000
2356 Ottawa Avenue, West Vancouver, BC, V7V 2S9 house for sale | Listing ID R3166 | Royal LePage
Ironwood
· House
· Garden · Office room · Fireplace · Sauna · Swimming pool · Lift · Air conditioning
Ironwood · House · Garden · Office room · Fireplace · Sauna · Swimming pool · Lift · Air conditioning
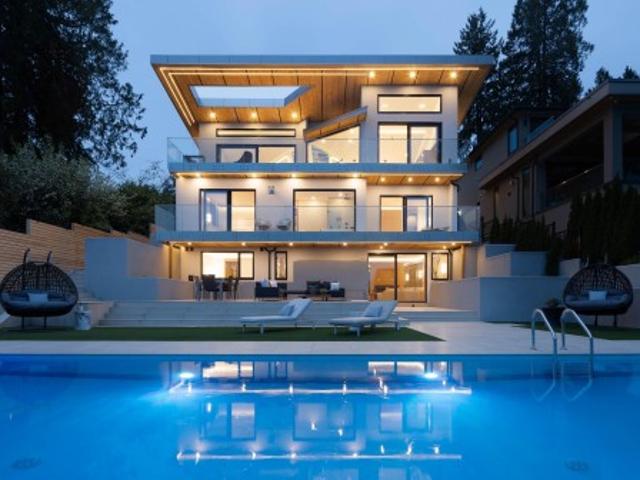
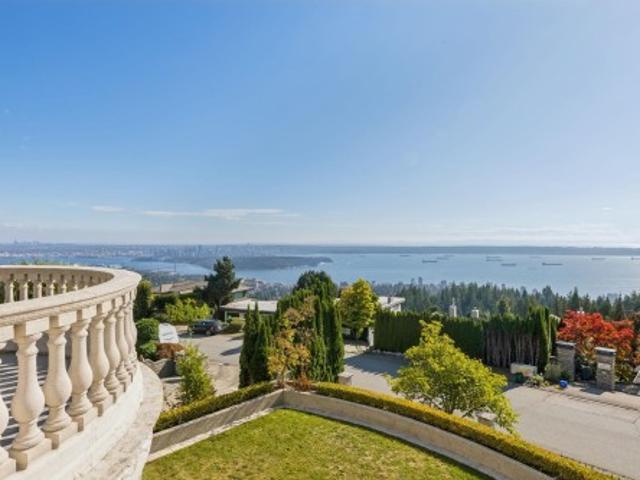
Architectural contemporary modern home designed by David Christopher, this 6,244 sf residence on a 9,246 sf lot offers panoramic ocean & city views with a sun-filled south-facing orientation. Built with quality steel beam & high-end hardware, fixtures & millwork finishes. Signature butterfly roof & dramatic 30' skylight anchor soaring 13' ceilings, 14' glass bridge, expansive glazing & seamless indoor-outdoor living. Gourmet kitchen w/ Miele appliances + prep kitchen, wine displays, sintered stone & custom millwork. Full home automation, radiant heat, A/C, HRV & in-ceiling audio. 5 beds/7 baths, glass elevator, theatre, office, bar, sauna & rec room, 3 gas fireplaces. 41' illuminated pool, water features, terraces, gated yard & refined landscaping. Close to Collingwood/Mulgrave Schools
$ 7,980,000
9487 A Street, Surrey, BC, V4N 2B7 house for sale | Listing ID R3165 | Royal LePage
View photo
House · for sale
$ 2,999,999
Updated
9487 A Street, Surrey, BC, V4N 2B7 house for sale | Listing ID R3165 | Royal LePage
Ironwood
· House
· Air conditioning
Ironwood · House · Air conditioning
Stunning Fleetwood luxury home offering approx. 7500 sq. Ft. on a 10,000 sq. Ft. lot! This impressive 10-bedroom, 10-bathroom residence combines exceptional scale with sophisticated design and quality craftsmanship. Features include premium JennAir appliances, expansive family spaces, elegant theatre room with bar, home automation, security system and A/C. Enjoy mountain views from the top-floor bedroom and effortless entertaining with a fully equipped outdoor kitchen. Two spacious 2-bedroom suites offer excellent mortgage-helper potential. Immaculately maintained and presented in 10/10 condition. A truly exceptional Fleetwood residence offering space, luxury and versatility
$ 2,999,999
10306 Street, Surrey, BC, V4N 1Z2 house for sale | Listing ID R3167 | Royal LePage
View photo
House · for sale
$ 1,299,000
Updated
10306 Street, Surrey, BC, V4N 1Z2 house for sale | Listing ID R3167 | Royal LePage
Ironwood
· House
· Garden · Parking · Air conditioning
Ironwood · House · Garden · Parking · Air conditioning
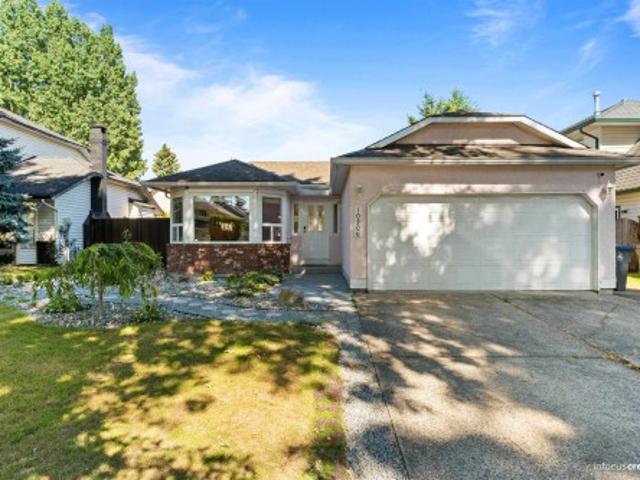
Welcome to this beautifully maintained 3-bedroom, 2-bath rancher in the highly sought-after Fraser Heights community! Nestled on a quiet, family-friendly street, this bright and spacious home offers comfortable one-level living with a functional layout, generous living and dining areas, and plenty of natural light throughout. The kitchen and family room seamlessly connect to a private, fully fenced backyard—perfect for relaxing or entertaining. Major updates include a new Hot Water tank, mini-split A/C and all-new PEX plumbing, providing peace of mind with no Poly-B. Complete with a double garage and move-in ready condition, this is an excellent opportunity for families, downsizers, or investors alike
$ 1,299,000
976 Parker Street, White Rock, BC, V4B 4R4 house for sale | Listing ID R3166 | Royal LePage
View photo
House · for sale
$ 1,899,900
Updated
976 Parker Street, White Rock, BC, V4B 4R4 house for sale | Listing ID R3166 | Royal LePage
Ironwood
· House
· Balcony · Deck
Ironwood · House · Balcony · Deck
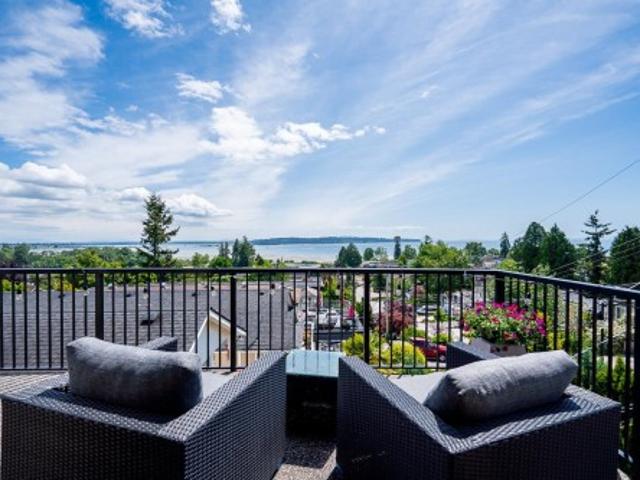
View view view! 180 degrees of unobstructed views of the ocean from the large balcony on the upper floor! Welcome to 976 Parker Street in White Rock that features 8 bedrooms and 4 washrooms! The main floor features a foyer as you enter, a living room, kitchen, and 3 bedrooms one of which has an ensuite bathroom with a walk in closet and its own balcony. Upstairs features 2 big bedrooms, a kitchen, dining area, living room, and a massive deck with unobstructed views of the ocean and mountains. Downstairs features a kitchen, dining area, living room, and 3 bedrooms which can be used as a suite. Centrally located with schools, shopping, parks, major routes and the White Rock beach minutes away!
$ 1,899,900
1471 Bramwell Road, West Vancouver, BC, V7S 2N8 house for sale | Listing ID R3167 | Royal LePage
View photo
House · for sale
$ 11,988,000
Updated
1471 Bramwell Road, West Vancouver, BC, V7S 2N8 house for sale | Listing ID R3167 | Royal LePage
Ironwood
· House
· Office room · Sauna · Swimming pool · Lift
Ironwood · House · Office room · Sauna · Swimming pool · Lift
A world-class residence designed for modern aristocrats on a serene Chartwell cul-de-sac. Set on a. 24,000SF double lot, this. 16,500SF concrete masterpiece offers one of the best views in West Vancouver: panoramic ocean, city & Van Island. Showcasing custom craftsmanship & rare materials like crystal chandeliers, extensive millwork, reflective windows, roof tiles, imported (Tai-ping) hand tufted carpet, damask wall panelling, and 5,000+SF of marble. Features incl a 35ft domed foyer, elevator, chef & wok kitchens, 8 beds, 2 bed staff quarters, 2 offices, sport court, sauna, indoor pool, hot tub. An incredible opportunity for the most discerning buyer looking for something unique and impressive. Great value given the difficulty to replicate. Close to top private schools and Hollyburn CC
$ 11,988,000
14 2420 Pitt River Road, Port Coquitlam, BC, V3C 1R9 townhouse for sale | Listing ID R3165 | Royal LePage
View photo
Townhouse · for sale
$ 849,900
Updated
14 2420 Pitt River Road, Port Coquitlam, BC, V3C 1R9 townhouse for sale | Listing ID R3165 | Royal LePage
Ironwood
· Townhouse
· Garden · Parking
Ironwood · Townhouse · Garden · Parking
Welcome to Parkside Estates! This beautifully maintained end-unit is ideally situated in one of the best locations in the complex, with the main living area overlooking peaceful, secluded greenspace. Offering over 1,875 sq.ft. Of living space, a double garage and spacious bedrooms, this unit has the feel of a detached home. Updates include top floor bathrooms, fresh paint throughout, all electric baseboards, upgraded PEX plumbing, kitchen appliances and hot water tank. Step outside to a beautifully maintained south-facing backyard, perfect for kids, pets and entertaining. Conveniently located within walking distance to all levels of schools (K–12), Gates Park and the West Coast Express, with quick access to the highway. A well-cared-for home offering a quiet setting in an incredible area!
$ 849,900
1732 Avenue, Surrey, BC, V4N 6H4 house for sale | Listing ID R3166 | Royal LePage
View photo
House · for sale
$ 6,290,000
Updated
1732 Avenue, Surrey, BC, V4N 6H4 house for sale | Listing ID R3166 | Royal LePage
Ironwood
· House
Ironwood · House
Development opportunity in tynehead! *. Approximately 1.9 acres of land situated in the rapidly evolving Tynehead/Anniedale area of Surrey. This sizable property offers excellent potential for future development and investment, subject to City of Surrey approvals and applicable zoning. Conveniently located with easy access to major transportation routes, schools, parks, shopping, and other amenities. An excellent opportunity for builders, developers, and investors looking to secure land in a growing Surrey community
$ 6,290,000

Get email alerts

Don't miss out: be the first to know about new properties

The alert was correctly created

On subscribing you accept the conditions of use and the privacy policy
Alert
Receive new ads in your inbox
Save this search
Receive alerts for new listings

We'll send you an email when we have new properties for: "Properties for sale in Ironwood"

The alert was correctly created

Get email alerts and be the first to see new listings
Required field
On subscribing I accept the terms of the privacy policy
Perfect! You'll soon start receiving new listings via email
Alert
Receive an email when we have new ads for Properties for sale in Ironwood
Save this search
Filters

Bedrooms

Area (sq.ft)

sq.ft
sq.ft

Price

$
$

Filter by property type

Bathrooms

Clear all filters
Receive notifications when new entries are published.