8,029 properties for sale in Ironwood

8 10800 No. 5 Road, Richmond, BC, V6W 0C2 townhouse for sale.
View photo
House · for sale
$ 1,420,000
$ 873/sq.ft
8 10800 No. 5 Road, Richmond, BC, V6W 0C2 townhouse for sale.
Ironwood
· 1,625 sq.ft · 3 Bedrooms · 3 Baths · House
· Patio · Garden · Gym · Parking · Air conditioning
Ironwood · 1,625 sq.ft · 3 Bedrooms · 3 Baths · House · Patio · Garden · Gym · Parking · Air conditioning
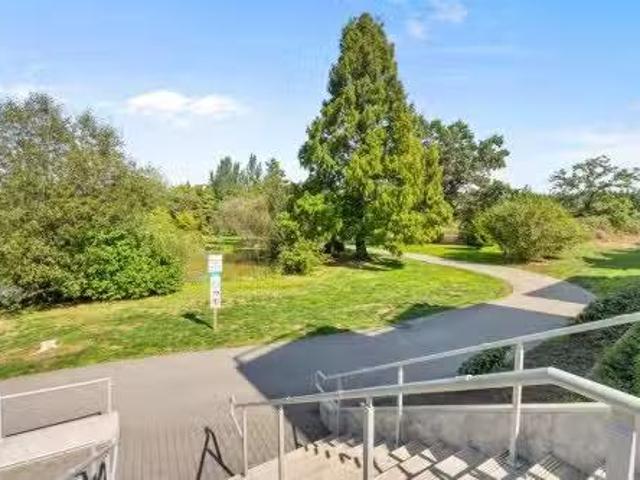
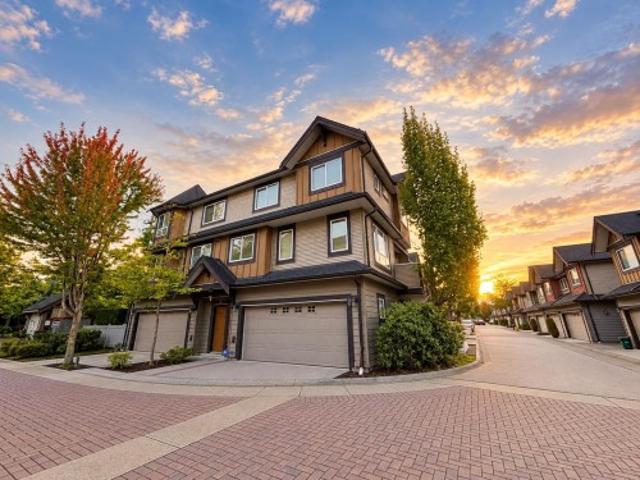
Jasmine at The Gardens is a luxury townhome community within a master-planned development by Townline, nestled beside a 12-acre natural park w water features + trails. This 1600+ sf,AC townhome features 3 bdrms,2.5 baths,11ft ceilings,laminate floors,and a contemporary kitchen w premium Bosch appliances, offering a seamless indoor-outdoor flow to the patio. Upstairs feature 2 bright bdrms and a master suite win-floor heating. An extra parking stall complements the 2-car garage. Residents enjoy over 6,000 sf of amenities, including a state-of-the-art fitness centre and gymnasium. Conveniently located near Ironwood Plaza, Coppersmith Mall, and Riverport entertainment complex, weasy access to major highways,Vancouver,YVR Airport, and the border via Hwy99.Balance 2510 New Home Warranty. Still available at ListedBuy!
$ 1,420,000
35 11 Steveston Highway, Richmond | Sold, R3119 | Condos. Ca
Townhouse · for sale
$ 1,096,000
$ 765/sq.ft
Updated
35 11 Steveston Highway, Richmond | Sold, R3119 | Condos. Ca
Ironwood
· 1,432 sq.ft · 4 Bedrooms · Townhouse
· Garden · Parking
Ironwood · 1,432 sq.ft · 4 Bedrooms · Townhouse · Garden · Parking
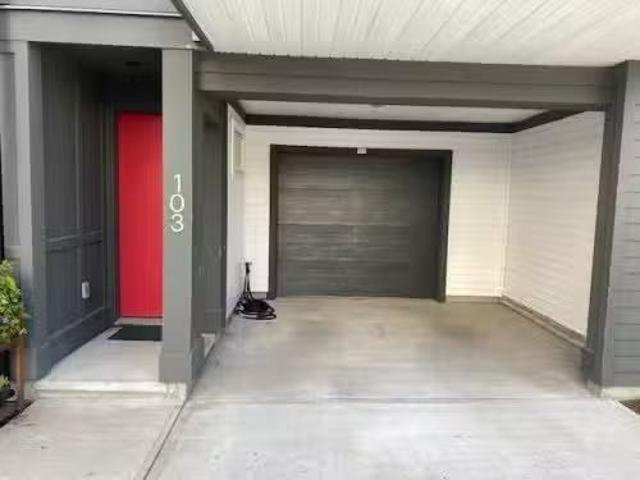
Welcome to this recently updated MOVE-IN ready SOUTH facing 2-storey 4 Bedroom, 3 bathroom townhouse at the family oriented 'KINSBERRY' in Ironwood. This duplex style corner unit townhouse is located at the back row of the complex, hence quiet, private and full of natural light. It is one of the most favorite townhouse floorplans in town. Features includes new laminate flooring, updated modern kitchen, updated powder room, brand new paint throughout the unit, 9' ceiling, EV charger in side-by-side garage, fully fenced private yard & etc. Walking distance to Ironwood Mall which has Save-On-Foods, Canadian Tire and many restaurants to choose from. Close to private school, golf course, Silvercity Entertainment Ctr and etc. Easy access to Highway 99 and Vancouver
$ 1,096,000
18 11 Steveston Highway, Richmond | Terminated, R3094 | Condos. Ca
Townhouse · for sale
$ 1,098,000
$ 772/sq.ft
Updated
18 11 Steveston Highway, Richmond | Terminated, R3094 | Condos. Ca
Ironwood
· 1,421 sq.ft · 4 Bedrooms · Townhouse
· Garden · Parking
Ironwood · 1,421 sq.ft · 4 Bedrooms · Townhouse · Garden · Parking
Welcome to Kinsberry at Ironwood, a well-maintained duplex-style townhome community across fr Ironwood Plaza in South Richmond. Tucked in the 2nd row of the complex wu002F no traffic noise, this spacious 2-level home offers an excellent family-friendly flr plan featuring, the main level showcases 9' ceilings, updated laminated wood flooring, oversized granite slab countertops, su002Fs appliances, & an HRV sys for improved comfort & air quality. Enjoy the convenience of a double side-by-side garage + fenced corner north-facing backyard. Located just mins from RCS, Ironwood Shopping Centre, SilverCity Entertainment Centre, golf courses, parks, & transit, wu002F quick access to Highway 99 for easy commuting to Vancouver, YVR, & Tsawwassen. OPEN HOUSE Sat & Sun | May 9th & 10th | 2-4pm
$ 1,098,000
25 10 No. 5 Road, Richmond | Sold, R3098 | Condos. Ca
Townhouse · for sale
$ 1,369,900
$ 821/sq.ft
25 10 No. 5 Road, Richmond | Sold, R3098 | Condos. Ca
Ironwood
· 1,668 sq.ft · 3 Bedrooms · Townhouse
· Garden · Parking · Deck
Ironwood · 1,668 sq.ft · 3 Bedrooms · Townhouse · Garden · Parking · Deck
Don't miss this beautiful West Coast Contemporary corner townhome at FIVE ROAD by Anthem in the family-friendly Ironwood neighborhood. This rare two-level home offers 3 bedrooms plus a den, featuring 9' ceilings on the main floor and a gourmet kitchen with a large island. Enjoy 550 sqft of private yard space with a spacious deck, perfect for outdoor living. The primary bedroom boasts 11' ceilings, a large walk-in-closet, and a well-appointed ensuite, while expansive windows bring in abundant natural light. Additional highlights include a side-by-side double garage with EV charging and an efficient Navien on-demand hot water system. Just steps from a 5-arce park, daycare, schools, and Ironwood Plaza for shopping and daily convenience. Call today
$ 1,369,900
11 10 Steveston Highway, Richmond | 3Beds/3Bath, Townhouse, $899,000 | Condos. Ca
Townhouse · for sale
$ 899,000
$ 719/sq.ft
Updated
11 10 Steveston Highway, Richmond | 3Beds/3Bath, Townhouse, $899,000 | Condos. Ca
Ironwood
· 1,249 sq.ft · 3 Bedrooms · 3 Baths · Townhouse
· Patio · Parking
Ironwood · 1,249 sq.ft · 3 Bedrooms · 3 Baths · Townhouse · Patio · Parking
Welcome to this quality-built residence in the highly desirable Ironwood neighbourhood of Richmond. This well-designed Conner Unit home offers three spacious bedrooms and two and a half bathrooms, along with a two-car garage. This home Features stainless steel appliances, granite countertops, laminate flooring, and an elegant two-tone colour scheme, the home also features crown moulding, refined baseboards, stylish light fixtures. South and North Facing with a front patio. Enjoy the Green Field view from your dining table. Close to schools, community centre, public transit, and Ironwood Mall, it delivers everyday convenience in a family-friendly setting. Some photos are virtually staged. Easy to show with notice
$ 899,000
16 11 Steveston Highway, Richmond | Expired, R3071 | Condos. Ca
Townhouse · for sale
$ 1,099,800
$ 663/sq.ft
16 11 Steveston Highway, Richmond | Expired, R3071 | Condos. Ca
Ironwood
· 1,658 sq.ft · 3 Bedrooms · Townhouse
· Garden · Office room · Parking
Ironwood · 1,658 sq.ft · 3 Bedrooms · Townhouse · Garden · Office room · Parking
This quietly situated inner townhouse in Richmond offers an exceptional blend of modern comfort and practical living. Renovated in 2025, its spacious three-storey layout features a bright 9-ft-ceiling open-concept living and dining area, along with three well-sized bedrooms on the upper level with newly installed floors throughout the house. Triple-pane windows provide excellent sound insulation. The side-by-side garage includes a generous office space for added flexibility, while the large fenced yard creates a joyful outdoor retreat. Ideally located with Ironwood Mall and the library just across the street and top-ranked RCS nearby, this home is a rare find in a family-friendly community. 3 Covered parking, total 5 parking. Open house: May 16 (Sat) 3:15-4:30PM
$ 1,099,800
7674 Hilda Street, Burnaby, BC, V3N 3H7 house for sale | Listing ID R3109 | Royal LePage
View photo
House · for sale
$ 9,560,000
Updated
7674 Hilda Street, Burnaby, BC, V3N 3H7 house for sale | Listing ID R3109 | Royal LePage
Ironwood
· House
· Office room · Parking
Ironwood · House · Office room · Parking
Welcome to this spacious Burnaby family home. The upper level boasts 3 bedrooms & 2 bathrooms with plenty of natural light throughout. While the lower level includes two additional bedrooms—perfect for extended family, guests, or a home office. The double garage with rear lane access and additional parking for RV or room for 4 more cars. Situated in family-friendly community walking distance to shopping plus Langley Farm Market and restaurants, parks, and both Public and Private Schools
$ 9,560,000
7690 A Street, Surrey, BC, V3S 2T3 house for sale | Listing ID R3145 | Royal LePage
View photo
House · for sale
$ 1,424,999
New
7690 A Street, Surrey, BC, V3S 2T3 house for sale | Listing ID R3145 | Royal LePage
Ironwood
· House
· Office room
Ironwood · House · Office room
Welcome to this spacious 8-bedroom, 6-bathroom home in East Newton. The main floor features a bright open entrance, living room, dining area, kitchen with stainless steel appliances, spice kitchen, and family room. Additionally, there is a room on the main floor with a good size window (no closet), ideal for use as a guest room, office, or for parents or seniors. A full bathroom also available on the main floor. The upper level offers 4 bedrooms and 3 bathrooms, including 2 ensuite bathrooms. The home also includes two rental suites: (2+1) providing excellent mortgage-helper potential or multi-generational living. School catchment Chimney Hill elementary and Frank Hurt Secondary. (Id: 7525)
$ 1,424,999
704 Smith Avenue, Coquitlam, BC, V3J 2W7 house for sale | Listing ID R3118 | Royal LePage
View photo
House · for sale
$ 28,900
Updated
704 Smith Avenue, Coquitlam, BC, V3J 2W7 house for sale | Listing ID R3118 | Royal LePage
Ironwood
· House
Ironwood · House
Prime investor/developer opportunity on rapidly evolving Smith Ave in Burquitlam. Nearby properties already show clear land assembly for TH and redevelopment momentum, inc Townhouse-designated sites and approved/proposed six-storey rental and condo projects next door. Along the Smith corridor. Strong potential for holding income, future assembly, and long-term upside in a neighbourhood transitioning toward higher density. LEGISLATIVE BILL-47 puts this property within the transit-oriented area that allows up to 8 storey mid-rise development at 3.0 far. The recent SHAPE PROPERTIES proposal to redevelop Burquitlam Plaza is a game changer for the neighbourhood. This is Mainly land value but bonus, the Current house has proven Rental income and lovingly cared for by the current owners
$ 28,900
10509 Holly Park Lane, Surrey, BC, V3R 6X8 townhouse for sale | Listing ID R3145 | Royal LePage
View photo
Townhouse · for sale
$ 435,000
New
10509 Holly Park Lane, Surrey, BC, V3R 6X8 townhouse for sale | Listing ID R3145 | Royal LePage
Ironwood
· Townhouse
· Balcony · Parking
Ironwood · Townhouse · Balcony · Parking
Welcome to Holly Park Lane! This well-maintained 2-bedroom, 1-bath townhome offers exceptional value in the heart of Guildford. Featuring a functional 3-level layout with over 1,000 sq. Ft. of living space, this bright home includes a spacious living room, generous bedrooms, two private balconies, ample storage, and one parking stall. Perfect for first-time buyers, downsizers, or investors. Enjoy a family-friendly community just steps to Guildford Town Centre, T&T Supermarket, schools, parks, recreation, restaurants, transit, and easy access to Hwy 1. Move-in ready and centrally located—don't miss this fantastic opportunity!
$ 435,000
202 528 King Edward Avenue W, Vancouver, BC, V5Z 2C3 Single.
View photo
House · for sale
$ 799,000
$ 1,061/sq.ft
202 528 King Edward Avenue W, Vancouver, BC, V5Z 2C3 Single.
Ironwood
· 753 sq.ft · 1 Bedroom · 1 Bath · House
· Office room · Air conditioning · Parking
Ironwood · 753 sq.ft · 1 Bedroom · 1 Bath · House · Office room · Air conditioning · Parking
Best value concrete living on Vancouver’s West Side! Built by Tianco Group, this boutique 70-unit concrete building is just a 1-minute walk to King Edward Canada Line Station, offering unbeatable convenience. This south-facing home features a quiet and efficient layout filled with natural light, thoughtfully positioned away from street noise. The spacious living area offers excellent flexibility and could easily accommodate a separate sleeping area, home office, or additional flex space, maximizing the use of every square foot. Enjoy 9’ ceilings, AC, engineered hardwood flooring, and premium Miele appliances. 1 EV parking and 1 locker included. A rare opportunity combining prime transit access, modern comfort, and long-term value in one of Vancouver’s most desirable West Side locations. Still available at ListedBuy!
$ 799,000
13260 Avenue, Surrey, BC, V3T 2J6 house for sale | Listing ID R3142 | Royal LePage
View photo
House · for sale
$ 6,999,000
13260 Avenue, Surrey, BC, V3T 2J6 house for sale | Listing ID R3142 | Royal LePage
Ironwood
· House
Ironwood · House
Buddhist Monastery over 4,800 sq. Ft. with 3 bedrooms, 1 full bath, 4 powder rooms. Huge Praying room with 14' ceiling and over 900 sq. Ft. of eating area. Very close to Skytrain station (300m). *Within Tier 2 TOA zone. Min 4.0 FAR, Min 12 story*.*Double exposure also listed on Commercial MLS
$ 6,999,000
5047 Street, Langley, BC, V3A 5B9 house for sale | Listing ID R3133 | Royal LePage
View photo
House · for sale
Request Details
5047 Street, Langley, BC, V3A 5B9 house for sale | Listing ID R3133 | Royal LePage
Ironwood
· House
· Air conditioning
Ironwood · House · Air conditioning
Rare Murrayville offering! This beautifully maintained home combines comfort, versatility, and exceptional outdoor amenities. Featuring a self-contained 1-bedroom plus den suite with separate entrance and laundry, plus a 1,000 sq ft detached shop with automatic gated access, this property is ideal for hobbyists, collectors, home-based businesses, or those seeking a mortgage helper. Inside, enjoy updated flooring, central A/C, a spacious kitchen with abundant cabinetry, and a luxurious primary suite with a 4-piece ensuite which includes steam shower. Complete with a concrete crawl space for exceptional storage, this is a unique opportunity in one of Langley’s most desirable neighbourhoods
Request Details
17 9680 Williams Road, Richmond, BC, V7A 0B3 townhouse for sale | Listing ID R3145 | Royal LePage
View photo
Townhouse · for sale
$ 1,328,000
New
17 9680 Williams Road, Richmond, BC, V7A 0B3 townhouse for sale | Listing ID R3145 | Royal LePage
Ironwood
· Townhouse
· Garden · Office room · Parking
Ironwood · Townhouse · Garden · Office room · Parking
Two-level townhome, BACKROW inside unit, SOUTH facing fenced backyard, 2 car SIDE BY SIDE garage, heating/cooling, 3 SPACIOUS bedrooms & 1 Den with closet! Welcome to this beautifully designed back-row townhouse, offering exceptional privacy and a quiet setting in one of Richmond's most desirable neighbourhoods. Built in 2022, this contemporary 2-level home features 3 spacious bedrooms plus a versatile den, ideal for a home office or guest space. Thoughtfully designed for year-round comfort, the home is equipped with heating and air conditioning throughout. The bright, open-concept main floor seamlessly connects the living, dining, and kitchen areas, creating the perfect space for both everyday living and entertaining. Open house sunday july 12 1:30-3:00pm
$ 1,328,000
101 1627 Avenue, Surrey, BC, V4A 1L4 townhouse for sale | Listing ID R3134 | Royal LePage
View photo
Townhouse · for sale
$ 799,900
Updated
101 1627 Avenue, Surrey, BC, V4A 1L4 townhouse for sale | Listing ID R3134 | Royal LePage
Ironwood
· Townhouse
· Patio · Garden · Parking · Fireplace
Ironwood · Townhouse · Patio · Garden · Parking · Fireplace
Welcome to Sunrise Pointe, a sought-after gated 55+ community in the heart of South Surrey. This FRESHLY PAINTED bright and impeccably maintained 3-bedroom END UNIT townhome offers a spacious two-level layout with a desirable PRIMARY ON MAIN and an additional primary bedroom above. Filled with natural light, the living room features vaulted ceilings, a cozy gas fireplace, and sliding doors opening to a MASSIVE private wraparound patio and garden. The kitchen offers ample counter space and cabinetry. Enjoy a side-by-side double garage plus visitor parking. Amenities include a clubhouse, tranquil pond, water feature and beautifully landscaped grounds. Steps to shopping, restaurants, recreation, and transit, with White Rock Beach Pets allowed, no size restrictions
$ 799,900
13250 A Street, Maple Ridge, BC, V4R 2X2 Luxury House for sale | Listing ID R3145 | Royal LePage Carriage Trade Luxury Properties
View photo
House · for sale
$ 1,498,000
New
13250 A Street, Maple Ridge, BC, V4R 2X2 Luxury House for sale | Listing ID R3145 | Royal LePage Carriage Trade Luxury Properties
Ironwood
· House
· Balcony · Parking · Cellar
Ironwood · House · Balcony · Parking · Cellar
The perfect home doesn't exi. Hang on, this 4200 s.f. One owner home in'Granite Ridge' is loaded with extras. Custom built featuring 5 bedrooms plus den, 3.5 bathrooms, and a self contained ground level one bedroom mortgage helper. Car buffs dream triple garage with high clearance door, hoist and massive mezzanine for storage. Incredible 600 bottle wine cellar and built in humidor. Open concept main floor with soaring vaulted ceilings and refreshed floors, and a gleaming white shaker kitchen with oversized island and custom stone counters. 4 generous bedrooms up including primary suite with Romeo & Juliet balcony to take in the rooftop and forest views. The ultimate large corner lot with natural hardscape and custom water features. This home will be the envy of all who visit. (Id: 7525)
$ 1,498,000
21 24076 Avenue, Maple Ridge, BC, V2W 0K2 house for sale | Listing ID R3145 | Royal LePage
View photo
House · for sale
$ 834,800
New
21 24076 Avenue, Maple Ridge, BC, V2W 0K2 house for sale | Listing ID R3145 | Royal LePage
Ironwood
· House
· Balcony · Parking
Ironwood · House · Balcony · Parking
Welcome to Creekside! This beautifully maintained 4-bedroom, 3.5-bath end-unit offers a rare combination of privacy, space, and functionality. Enjoy a bright, open-concept layout featuring oversized windows, a stunning kitchen with quartz countertops, gas range, oversized island with built-in microwave, and two covered balconies, including a natural gas BBQ hookup. Upstairs you'll find a spacious primary suite with a walk-in closet and spa-like ensuite with a rainfall shower. The lower level features a private bedroom with its own full bath-perfect for guests, teens, or in-laws. Double side-by-side garage, tankless hot water, and a fantastic location close to parks, schools, shopping, and visitor parking. (Id: 27)
$ 834,800
14 624 Shaw Road, Gibsons, BC, V0N 1V8 house for sale | Listing ID R3145 | Royal LePage
View photo
House · for sale
$ 669,000
New
14 624 Shaw Road, Gibsons, BC, V0N 1V8 house for sale | Listing ID R3145 | Royal LePage
Ironwood
· House
· Garden · Parking · Balcony · Fireplace
Ironwood · House · Garden · Parking · Balcony · Fireplace
Thoughtfully reimagined with timeless design & exceptional attention to detail, this beautifully renovated 3-bedroom, 2-bathroom townhouse offers turnkey living in a quiet, family-friendly community. The bright, open-concept main level showcases a stunning custom kitchen with an entertainer's island, quartz countertops, custom cabinetry with integrated pantry, porcelain tile backsplash & new stainless steel appliances. Wide-plank laminate flooring, custom blinds & designer paint complement the spacious living room, anchored by a gas fireplace & opening to a private west-facing lush garden oasis. Upstairs offers 3 generous bedrooms, including a spacious primary suite with walk-in closet & private balcony. 2 full bathrooms, 1 car garage. 5 min walk to schools & shops. OPEN SAT 18th 1-3 or by apt. (Id: 7525)
$ 669,000
8318 Fremlin Street, Vancouver, BC, V6P 3X2 house for sale | Listing ID R3145 | Royal LePage
View photo
House · for sale
$ 1,450,000
New
8318 Fremlin Street, Vancouver, BC, V6P 3X2 house for sale | Listing ID R3145 | Royal LePage
Ironwood
· House
· Patio · Parking
Ironwood · House · Patio · Parking
Welcome to this beautiful 3-bed 3-bath rear duplex with a private EAST EXPOSURE patio located in highly sought after neighborhood of Marpole in Vancouver West. Renovation has been done for the kitchen, washroom, the appliances and hot water tank within the last 7 years. The OPEN CONCEPT main floor boasts a functional kitchen with granite countertops, dining and living room and a 2 pcs powder room. The second floor has 3 bedrooms with 2 full baths. Radiant heat on both floors and a lane-access single detached garage. Centrally located to downtown, airport, Richmond, UBC and Langara. Short stroll to Marine Gateway and Canada Line. Schools in catchment include Sir Wilfrid Laurier Elementary, Sir Winston Churchill Secondary, 5min drive to Langara College or a 15min drive to UBC
$ 1,450,000
2 115 Rd Avenue W, Vancouver, BC, V6M 1A3 duplex for sale | Listing ID R3145 | Royal LePage
View photo
Duplex · for sale
$ 2,350,000
New
2 115 Rd Avenue W, Vancouver, BC, V6M 1A3 duplex for sale | Listing ID R3145 | Royal LePage
Ironwood
· Duplex
· Patio · Fireplace
Ironwood · Duplex · Patio · Fireplace
Timeless elegance meets modern luxury in prestigious Shaughnessy. This beautifully crafted 4-bedroom, 3.5 bath residence offers an exceptional blend of style, comfort and functionality across three thoughtfully designed levels. Spacious living and dining areas feature rich hardwood flooring and a striking gas fireplace, while the gourmet kitchen is appointed with premium Miele appliances, Caesarstone countertops and custom cabinetry. Enjoy radiant in-floor heating, air conditioning, built-in speakers, and a private fenced patio and yard for effortless indoor-outdoor living. Ideally located on a tree-lined street just moments from VanDusen Botanical Garden, Oakridge Centre, and renowned private schools including York House and Little Flower Academy. Open House July 11 Sat 2 to 4pm
$ 2,350,000
10601 Hermosa Drive, Delta, BC, V4C 6S8 house for sale | Listing ID R3145 | Royal LePage
View photo
House · for sale
$ 1,399,000
New
10601 Hermosa Drive, Delta, BC, V4C 6S8 house for sale | Listing ID R3145 | Royal LePage
Ironwood
· House
· Garden · Sauna · Swimming pool · Deck
Ironwood · House · Garden · Sauna · Swimming pool · Deck
Panoramic views from many rooms and oversized wrap around decks showcasing sunsets, burns bog, sparkling ocean, coastal island's ’ mountains & fraser river. Bright, well maintained 4 bedroom, 2 bath home in desirable North Delta’s Canterbury Heights. Open concept kitchen attached to large vaulted family room addition. The PRIVATE BACKYARD OASIS accessible from upper and lower floors featuring a flat grass area and various entertaining spaces including under deck for year round enjoyment. Situated on a quiet street, green belt behind property, within close walking distance to K-12 schools, parks, trails and rec. Fields & facilities. Extras include hardwood/tile throughout, private sauna, wiring for hot tub and plenty of storage options. By appontment only
$ 1,399,000
36 4726 Orca Way, Tsawwassen, BC, V4M 0E7 house for sale | Listing ID R3145 | Royal LePage
View photo
House · for sale
$ 679,999
New
36 4726 Orca Way, Tsawwassen, BC, V4M 0E7 house for sale | Listing ID R3145 | Royal LePage
Ironwood
· House
· Swimming pool · Parking
Ironwood · House · Swimming pool · Parking
Value Buyer Alert! Exceptional opportunity to own a well-maintained 2-bedroom + den, 3-bathroom townhome in a quiet, well-managed community by award-winning Mosaic Homes. Offered by the original owner, this home features high ceilings, modern finishes, and a thoughtfully designed floor plan for comfortable everyday living. Enjoy excellent amenities including an outdoor pool, fitness centre, clubhouse, and more. Two parking stalls included, with one on the driveway. Conveniently located near BC Ferries and Tsawwassen Springs Golf. Potential First-Time Home Buyer Program eligibility; buyers to confirm with their REALTOR or accountant
$ 679,999
1010 Edinburgh Street, New Westminster, BC, V3M 2V5 house for sale | Listing ID R3145 | Royal LePage
View photo
House · for sale
$ 2,599,000
New
1010 Edinburgh Street, New Westminster, BC, V3M 2V5 house for sale | Listing ID R3145 | Royal LePage
Ironwood
· House
· Garden · Air conditioning
Ironwood · House · Garden · Air conditioning
ABSOLUTELY STUNNING custom-built luxury home designed for discerning buyers! Enjoy over 3,000 sq. Ft. of living space while benefiting from the potential of 2 mortgage helpers. Features include granite tile entry, granite countertops, spice kitchen, HVAC, high-efficiency boiler, built-in vacuum, A/C, intercom with cameras, security system, engineered hardwood floors, extensive moldings, 12-ft ceilings in formal areas, California closets, crystal and rope lighting, cedar soffits, natural gas hookups, private fenced yard, and a legal suite with separate laundry. Centrally located, walking distance to schools and shopping. A must see!
$ 2,599,000
312 557 Cordova Street E, Vancouver, BC, V6A 1L8 townhouse for sale | Listing ID R3145 | Royal LePage
View photo
Townhouse · for sale
$ 829,000
New
312 557 Cordova Street E, Vancouver, BC, V6A 1L8 townhouse for sale | Listing ID R3145 | Royal LePage
Ironwood
· Townhouse
· Deck · Parking
Ironwood · Townhouse · Deck · Parking
Welcome to Cordovan, a contemporary offering of urban convenience minutes from downtown. This south facing 2 bed, 2.5 bath home features a thoughtfully designed layout with 9 foot ceilings, spacious bedrooms, and a private rooftop deck. The kitchen is equipped with stainless steel appliances, Caesarstone countertops, and an open dining space. The living room features floor to ceiling windows. The upper level includes a south facing master bedroom with ensuite, a north facing second bedroom, and custom organizers in both closets. Above, discover the private rooftop deck offering views of the North Shore mountains. There is a washer/dryer, a secure parking stall with an EV charger, and a large private storage locker. Located minutes from restaurants, breweries, and neighborhood amenities
$ 829,000
12316 Southpark Crescent, Surrey, BC, V3X 2C1 house for sale | Listing ID R3145 | Royal LePage
View photo
House · for sale
$ 1,299,900
New
12316 Southpark Crescent, Surrey, BC, V3X 2C1 house for sale | Listing ID R3145 | Royal LePage
Ironwood
· House
· Garden · Parking
Ironwood · House · Garden · Parking
Set within the prestigious Boundary Park enclave, this elegant 4-bedroom residence offers refined living in a warm, welcoming setting. Generously sized rooms provide comfort and functionality, while the kitchen and dining area overlook a sun-filled, fully-fenced private backyard, ideal for outdoor entertaining and everyday enjoyment. Rich hardwood flooring flows throughout, adding timeless character. Other features include an oversized 2 car garage, 4 parking outside on the driveway, stainless steel appliances & a new hot water tank. Just steps to Boundary Park Lake and Boundary Park Elementary, and moments to shops, cafes, fitness studios, and commuter routes. A truly exceptional opportunity to raise a family in one of the area’s most established and sought-after neighbourhoods
$ 1,299,900

Get email alerts

Don't miss out: be the first to know about new properties

The alert was correctly created

On subscribing you accept the conditions of use and the privacy policy
Alert
Receive new ads in your inbox
Save this search
Receive alerts for new listings

We'll send you an email when we have new properties for: "Properties for sale in Ironwood"

The alert was correctly created

Get email alerts and be the first to see new listings
Required field
On subscribing I accept the terms of the privacy policy
Perfect! You'll soon start receiving new listings via email
Alert
Receive an email when we have new ads for Properties for sale in Ironwood
Save this search
Filters

Bedrooms

Area (sq.ft)

sq.ft
sq.ft

Price

$
$

Filter by property type

Bathrooms

Clear all filters
Receive notifications when new entries are published.