8,894 houses for sale in Ironwood

8 10800 No. 5 Road, Richmond, BC, V6W 0C2 townhouse for sale.
View photo
House · for sale
$ 1,420,000
$ 873/sq.ft
8 10800 No. 5 Road, Richmond, BC, V6W 0C2 townhouse for sale.
Ironwood
· 1,625 sq.ft · 3 Bedrooms · 3 Baths · House
· Patio · Garden · Gym · Parking · Air conditioning
Ironwood · 1,625 sq.ft · 3 Bedrooms · 3 Baths · House · Patio · Garden · Gym · Parking · Air conditioning
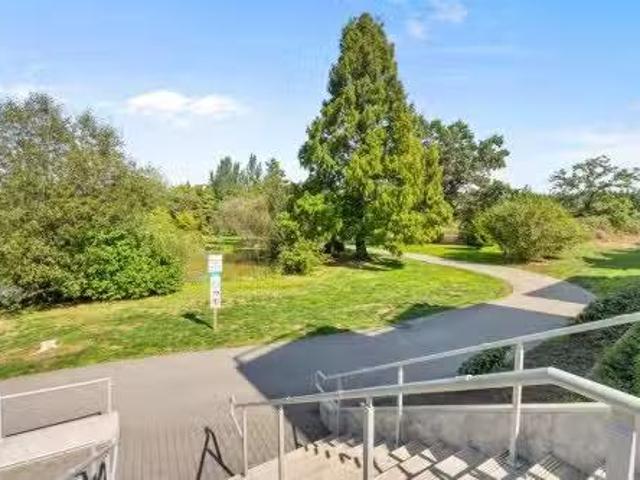
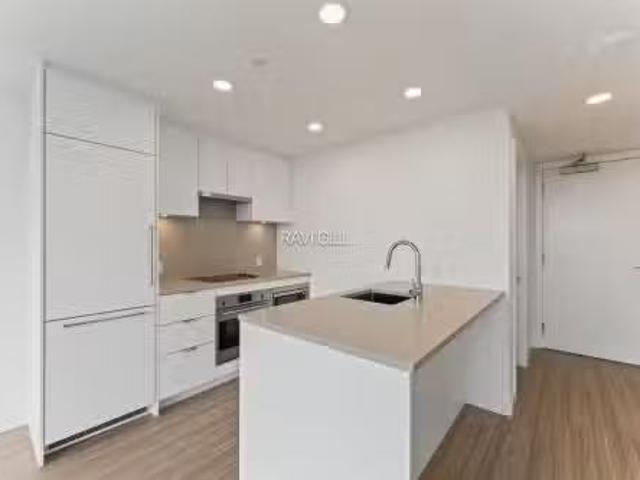
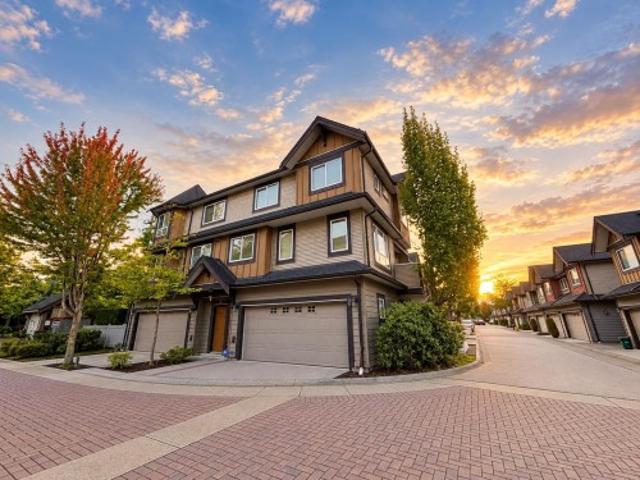
Jasmine at The Gardens is a luxury townhome community within a master-planned development by Townline, nestled beside a 12-acre natural park w water features + trails. This 1600+ sf,AC townhome features 3 bdrms,2.5 baths,11ft ceilings,laminate floors,and a contemporary kitchen w premium Bosch appliances, offering a seamless indoor-outdoor flow to the patio. Upstairs feature 2 bright bdrms and a master suite win-floor heating. An extra parking stall complements the 2-car garage. Residents enjoy over 6,000 sf of amenities, including a state-of-the-art fitness centre and gymnasium. Conveniently located near Ironwood Plaza, Coppersmith Mall, and Riverport entertainment complex, weasy access to major highways,Vancouver,YVR Airport, and the border via Hwy99.Balance 2510 New Home Warranty. Still available at ListedBuy!
$ 1,420,000
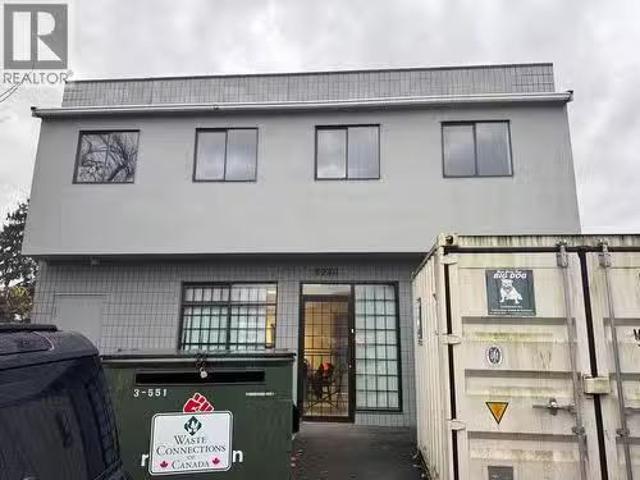
Horseshoe Way, Richmond, BC, V7A 4S5 commercial for sale L.
View photo
House · for sale
$ 2,890,000
$ 642/sq.ft
Horseshoe Way, Richmond, BC, V7A 4S5 commercial for sale L.
Ironwood
· 4,499 sq.ft · House
Ironwood · 4,499 sq.ft · House
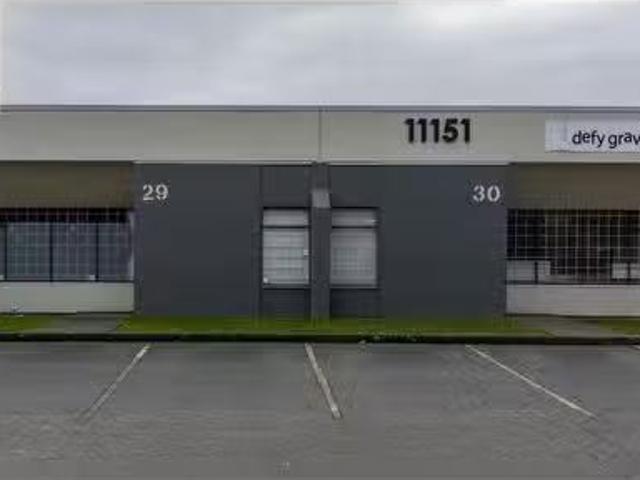
Rare opportunity to purchase 2 high-exposure, tenanted industrial strata units totaling approx. 4,500 sq.ft. in South Richmonds Riverside Industrial Park, near No. 5 Rd and Steveston Hwy, behind Ironwood Mall. Currently leased to a dance academy with a $3sq.ft. annual increase. Monthly net sale: Yr 1 - $7,125; Yr 2 - $8,250; Yr 3 - $9,375; Yr 4 - $10,500; Yr 5 - $11,625. Lease expires Aug 31, 2030. Cornerend units with 14 ceilings, 2 grade loading doors, IB1 zoning, great exposure along Horseshoe Way, and easy access to Hwy 91 & 99. (id:27). Still available at ListedBuy!
$ 2,890,000
18 11 Steveston Highway, Richmond | Sold, R3121 | Condos. Ca
Townhouse · for sale
$ 1,043,000
$ 733/sq.ft
18 11 Steveston Highway, Richmond | Sold, R3121 | Condos. Ca
Ironwood
· 1,421 sq.ft · 4 Bedrooms · Townhouse
· Garden · Parking
Ironwood · 1,421 sq.ft · 4 Bedrooms · Townhouse · Garden · Parking
Welcome to Kinsberry at Ironwood, a well-maintained duplex-style townhome community across fr Ironwood Plaza in South Richmond. Tucked in the 2nd row of the complex wu002F no traffic noise, this spacious 2-level home offers an excellent family-friendly flr plan featuring, the main level showcases 9' ceilings, updated laminated wood flooring, oversized granite slab countertops, su002Fs appliances, & an HRV sys for improved comfort & air quality. Enjoy the convenience of a double side-by-side garage + fenced corner north-facing backyard. Located just mins from RCS, Ironwood Shopping Centre, SilverCity Entertainment Centre, golf courses, parks, & transit, wu002F quick access to Highway 99 for easy commuting to Vancouver, YVR, & Tsawwassen
$ 1,043,000
35 11 Steveston Highway, Richmond | Sold, R3119 | Condos. Ca
Townhouse · for sale
$ 1,096,000
$ 765/sq.ft
35 11 Steveston Highway, Richmond | Sold, R3119 | Condos. Ca
Ironwood
· 1,432 sq.ft · 4 Bedrooms · Townhouse
· Garden · Parking
Ironwood · 1,432 sq.ft · 4 Bedrooms · Townhouse · Garden · Parking
Welcome to this recently updated MOVE-IN ready SOUTH facing 2-storey 4 Bedroom, 3 bathroom townhouse at the family oriented 'KINSBERRY' in Ironwood. This duplex style corner unit townhouse is located at the back row of the complex, hence quiet, private and full of natural light. It is one of the most favorite townhouse floorplans in town. Features includes new laminate flooring, updated modern kitchen, updated powder room, brand new paint throughout the unit, 9' ceiling, EV charger in side-by-side garage, fully fenced private yard & etc. Walking distance to Ironwood Mall which has Save-On-Foods, Canadian Tire and many restaurants to choose from. Close to private school, golf course, Silvercity Entertainment Ctr and etc. Easy access to Highway 99 and Vancouver
$ 1,096,000
18 11 Steveston Highway, Richmond | Terminated, R3094 | Condos. Ca
Townhouse · for sale
$ 1,098,000
$ 772/sq.ft
18 11 Steveston Highway, Richmond | Terminated, R3094 | Condos. Ca
Ironwood
· 1,421 sq.ft · 4 Bedrooms · Townhouse
· Garden · Parking
Ironwood · 1,421 sq.ft · 4 Bedrooms · Townhouse · Garden · Parking
Welcome to Kinsberry at Ironwood, a well-maintained duplex-style townhome community across fr Ironwood Plaza in South Richmond. Tucked in the 2nd row of the complex wu002F no traffic noise, this spacious 2-level home offers an excellent family-friendly flr plan featuring, the main level showcases 9' ceilings, updated laminated wood flooring, oversized granite slab countertops, su002Fs appliances, & an HRV sys for improved comfort & air quality. Enjoy the convenience of a double side-by-side garage + fenced corner north-facing backyard. Located just mins from RCS, Ironwood Shopping Centre, SilverCity Entertainment Centre, golf courses, parks, & transit, wu002F quick access to Highway 99 for easy commuting to Vancouver, YVR, & Tsawwassen. OPEN HOUSE Sat & Sun | May 9th & 10th | 2-4pm
$ 1,098,000
37 11 Steveston Highway, Richmond | 3Beds/3Bath, Townhouse, $1,100,000 | Condos. Ca
Townhouse · for sale
$ 1,100,000
$ 817/sq.ft
37 11 Steveston Highway, Richmond | 3Beds/3Bath, Townhouse, $1,100,000 | Condos. Ca
Ironwood
· 1,345 sq.ft · 3 Bedrooms · Townhouse
· Parking
Ironwood · 1,345 sq.ft · 3 Bedrooms · Townhouse · Parking
Welcome to KinsBerry. A refined lifestyle luxurious townhomes located at Ironwood. Two stories spacious 3 BEDROOM+ 1 DEN, 2.5 bathrooms CORNER UNIT townhome with functional floorplan. Corner unit with extra windows on the side allows more nature lights and airy. 9' ceiling on main, side by side double garage, HRV heat recovery system, new hot water tank in 2019. Triple glaze window that eliminate the noise from the street. Owner did renovation in 2022 including kitchen cabinets, countertops, range hood, microwave, kitchen island; bathroom cabinets, sinks, toilets; chandeliers, lights, floor and painting etc. Walking distance to daily shopping Ironwood Mall. Easy access to Highway 99 and Vancouver. Can't be missed!
$ 1,100,000
20 11 Steveston Highway, Richmond | Sold, R3095 | Condos. Ca
Townhouse · for sale
$ 1,075,000
$ 723/sq.ft
20 11 Steveston Highway, Richmond | Sold, R3095 | Condos. Ca
Ironwood
· 1,485 sq.ft · 4 Bedrooms · Townhouse
· Garden · Parking
Ironwood · 1,485 sq.ft · 4 Bedrooms · Townhouse · Garden · Parking
Spacious duplex style 2-level townhouse located across from Ironwood Plaza. 2 side by side garage. A quiet inside unit with fenced in yard. Contemporary design with brand new laminate wood plank flooring. 9' ceiling on main. 4 good sized bedrooms. Oversize granite countertops with stainless steel appliances. HRV system for quiet fresh air circulation. Close to Silver City, Ironwood Mall, public transportation & Richmond Christian School
$ 1,075,000
3 10800 No. 5 Road, Richmond | 2Beds/3Bath, Townhouse, $928,800 | Condos. Ca
Townhouse · for sale
$ 928,800
$ 731/sq.ft
3 10800 No. 5 Road, Richmond | 2Beds/3Bath, Townhouse, $928,800 | Condos. Ca
Ironwood
· 1,270 sq.ft · 2 Bedrooms · 3 Baths · Townhouse
· Patio · Garden · Parking
Ironwood · 1,270 sq.ft · 2 Bedrooms · 3 Baths · Townhouse · Patio · Garden · Parking
Welcome to Jasmine at The Gardens by Townline! This meticulously maintained, air-conditioned townhome offers the rare convenience of three parking spaces, including a tandem garage + additional parking stall. Enjoy seamless indoor-outdoor living with a beautifully upgraded patio extending toward the expansive common rooftop garden, creating a peaceful retreat right outside your door. Located beside a 12-acre natural park with tranquil water features and scenic walking trails, this vibrant community offers the perfect balance of nature and convenience. Residents enjoy access to over 6,000 sf of amenities, while Ironwood Plaza, Coppersmith Mall, and Riverport's entertainment complex are just minutes away. Perfect for young families or downsizers alike!
$ 928,800
25 10 No. 5 Road, Richmond | Sold, R3098 | Condos. Ca
Townhouse · for sale
$ 1,369,900
$ 821/sq.ft
25 10 No. 5 Road, Richmond | Sold, R3098 | Condos. Ca
Ironwood
· 1,668 sq.ft · 3 Bedrooms · Townhouse
· Garden · Parking · Deck
Ironwood · 1,668 sq.ft · 3 Bedrooms · Townhouse · Garden · Parking · Deck
Don't miss this beautiful West Coast Contemporary corner townhome at FIVE ROAD by Anthem in the family-friendly Ironwood neighborhood. This rare two-level home offers 3 bedrooms plus a den, featuring 9' ceilings on the main floor and a gourmet kitchen with a large island. Enjoy 550 sqft of private yard space with a spacious deck, perfect for outdoor living. The primary bedroom boasts 11' ceilings, a large walk-in-closet, and a well-appointed ensuite, while expansive windows bring in abundant natural light. Additional highlights include a side-by-side double garage with EV charging and an efficient Navien on-demand hot water system. Just steps from a 5-arce park, daycare, schools, and Ironwood Plaza for shopping and daily convenience. Call today
$ 1,369,900
36 10 No. 5 Road, Richmond | Expired, R3088 | Condos. Ca
Townhouse · for sale
$ 1,488,888
$ 934/sq.ft
36 10 No. 5 Road, Richmond | Expired, R3088 | Condos. Ca
Ironwood
· 1,593 sq.ft · 3 Bedrooms · Townhouse
· Patio · Garden · Parking
Ironwood · 1,593 sq.ft · 3 Bedrooms · Townhouse · Patio · Garden · Parking
Corner-End Unit at FIVE ROAD by Anthem. The newest Richmond community located in the family oriented area of No. 5 Road and Steveston Highway. Enjoy the owner wallpaper done for spacious 3 bedroom DUPLEX Style. The property is with contemporary West Coast architecture, modem interior living, and private large patio. A rare duplex-style 2 level home has 9' ceilings on the main, a gourmet kitchen with a large island, and many storage options including a full pantry. Overheight ceiling, luxurious ensuite, and huge walk-in closet grace the master retreat. Only steps to a 5-acre park, daycare, elite schools, and Ironwood Plaza for your convenience. The property has double side-by side garages and efficient Navien on-demand hot water, unique property is facing the garden
$ 1,488,888
11 10 Steveston Highway, Richmond | 3Beds/3Bath, Townhouse, $899,000 | Condos. Ca
Townhouse · for sale
$ 899,000
$ 719/sq.ft
11 10 Steveston Highway, Richmond | 3Beds/3Bath, Townhouse, $899,000 | Condos. Ca
Ironwood
· 1,249 sq.ft · 3 Bedrooms · 3 Baths · Townhouse
· Patio · Parking
Ironwood · 1,249 sq.ft · 3 Bedrooms · 3 Baths · Townhouse · Patio · Parking
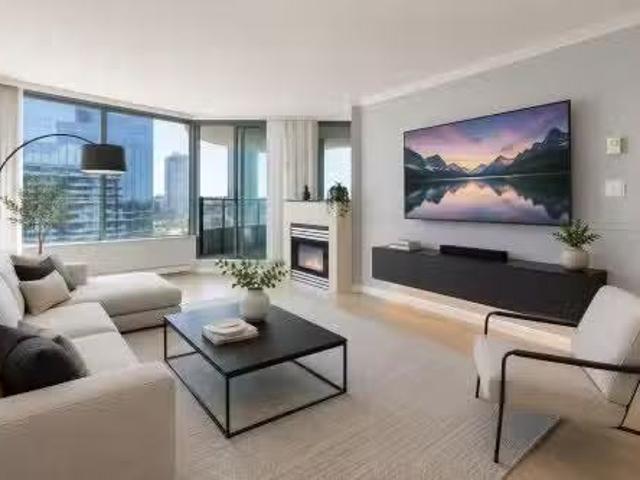
Welcome to this quality-built residence in the highly desirable Ironwood neighbourhood of Richmond. This well-designed Conner Unit home offers three spacious bedrooms and two and a half bathrooms, along with a two-car garage. This home Features stainless steel appliances, granite countertops, laminate flooring, and an elegant two-tone colour scheme, the home also features crown moulding, refined baseboards, stylish light fixtures. South and North Facing with a front patio. Enjoy the Green Field view from your dining table. Close to schools, community centre, public transit, and Ironwood Mall, it delivers everyday convenience in a family-friendly setting. Some photos are virtually staged. Easy to show with notice
$ 899,000
16 11 Steveston Highway, Richmond | Expired, R3071 | Condos. Ca
Townhouse · for sale
$ 1,099,800
$ 663/sq.ft
16 11 Steveston Highway, Richmond | Expired, R3071 | Condos. Ca
Ironwood
· 1,658 sq.ft · 3 Bedrooms · Townhouse
· Garden · Office room · Parking
Ironwood · 1,658 sq.ft · 3 Bedrooms · Townhouse · Garden · Office room · Parking
This quietly situated inner townhouse in Richmond offers an exceptional blend of modern comfort and practical living. Renovated in 2025, its spacious three-storey layout features a bright 9-ft-ceiling open-concept living and dining area, along with three well-sized bedrooms on the upper level with newly installed floors throughout the house. Triple-pane windows provide excellent sound insulation. The side-by-side garage includes a generous office space for added flexibility, while the large fenced yard creates a joyful outdoor retreat. Ideally located with Ironwood Mall and the library just across the street and top-ranked RCS nearby, this home is a rare find in a family-friendly community. 3 Covered parking, total 5 parking. Open house: May 16 (Sat) 3:15-4:30PM
$ 1,099,800
43 10 No. 5 Road, Richmond | 4Beds/3Bath, Townhouse, $1,088,000 | Condos. Ca
Townhouse · for sale
$ 1,088,000
$ 678/sq.ft
43 10 No. 5 Road, Richmond | 4Beds/3Bath, Townhouse, $1,088,000 | Condos. Ca
Ironwood
· 1,604 sq.ft · 4 Bedrooms · 3 Baths · Townhouse
· Patio · Garden · Deck · Parking
Ironwood · 1,604 sq.ft · 4 Bedrooms · 3 Baths · Townhouse · Patio · Garden · Deck · Parking
Five Road” by renowned anthem, This spacious, quiet, inside, corner unit boasts a rare south-west-north exposure. Loads of big window throughout the unit allowing more natural lighting come inside. One bedroom on first floor, and the home includes a spacious main kitchen with a large island, plus a windowed wok kitchen. Side-by-side 2-car garage equipped for EV charging, a fenced front yard with a private patio. High ceilings on the main and upper floor. The south-facing living room and a nice deck off the family room add to the appeal. Ideally situated near Ironwood Mall with quick access to Hwy 99. Do Not miss this popular property
$ 1,088,000
21 11 Steveston Highway, Richmond | Sold, R3091 | Condos. Ca
Townhouse · for sale
$ 1,075,000
$ 750/sq.ft
21 11 Steveston Highway, Richmond | Sold, R3091 | Condos. Ca
Ironwood
· 1,432 sq.ft · 4 Bedrooms · Townhouse
· Garden · Parking
Ironwood · 1,432 sq.ft · 4 Bedrooms · Townhouse · Garden · Parking
Welcome to this bright, north–south facing 2-storey corner townhouse at “Ironwood Court” in Richmond’s popular Ironwood community! Featuring a functional and well-designed layout, this home offers four spacious bedrooms all on the upper level, providing ideal separation between living and resting areas. The main floor includes a quiet living and dining area, an open kitchen, and direct access to a large, fully fenced backyard perfect for outdoor entertaining. Double side-by-side garage, in-suite laundry, and ample storage. Conveniently located near Ironwood Plaza, top school RCS, Gardens Agricultural Park, and easy highway access. A great move-in-ready home for growing families! Open house: May 23 Sat 1:30-3:30pm
$ 1,075,000
26 11 Steveston Highway, Richmond | Terminated, R3091 | Condos. Ca
Townhouse · for sale
$ 1,099,000
$ 767/sq.ft
26 11 Steveston Highway, Richmond | Terminated, R3091 | Condos. Ca
Ironwood
· 1,432 sq.ft · 3 Bedrooms · Townhouse
· Parking · Terrace
Ironwood · 1,432 sq.ft · 3 Bedrooms · Townhouse · Parking · Terrace
Welcome to Ironwood Terrace, a well-maintained townhome community offering the perfect balance of privacy and convenience. This desirable corner unit is ideally located with easy access to Ironwood Shopping Mall, within walking distance of Kingswood Elementary, and only a 5-minute drive to McNair Secondary. Bright and spacious throughout, the home features a side-by-side double garage with additional storage, driveway parking, and ample visitor parking nearby. Combining comfort, functionality, and an excellent location, this is an opportunity you won't want to miss. Open house sat & sun jun 27u002f28th at 3-5pm!
$ 1,099,000
6 11511 Steveston Highway, Richmond | Sold, R3134 | Condos. Ca
Townhouse · for sale
$ 1,028,000
$ 707/sq.ft
6 11511 Steveston Highway, Richmond | Sold, R3134 | Condos. Ca
Ironwood
· 1,453 sq.ft · 4 Bedrooms · Townhouse
· Garden · Parking · Terrace · Fireplace
Ironwood · 1,453 sq.ft · 4 Bedrooms · Townhouse · Garden · Parking · Terrace · Fireplace
Discover the height of convenience & luxury at Ironwood Terrace. This is a rare find detached TH on the 2nd line, it’s very quiet & not facing the street. This home offers 4 generous beds, a sprawling backyard, & a side garden. Inside, it impresses wu002F 9' high ceilings on the main flr, creating an airy, light-filled atmosphere complemented by a cozy fireplace & a rich sophisticated color palette. The gourmet kitchen feat. Prem. granite countertops & su002Fs appliances. The property includes a side-by-side double garage & visitor parking wu002Fin a secure gated complex. Just steps fr Ironwood Mall, rapid transit (Bus 403), Richmond Country Club, SilverCity entertainment, & Hwy 99. School catchment: Kidd Elem & McNair Secondary
$ 1,028,000
8 11711 Steveston Highway, Richmond | 3Beds/3Bath, Townhouse, $868,000 | Condos. Ca
Townhouse · for sale
$ 868,000
$ 677/sq.ft
8 11711 Steveston Highway, Richmond | 3Beds/3Bath, Townhouse, $868,000 | Condos. Ca
Ironwood
· 1,281 sq.ft · 3 Bedrooms · 3 Baths · Townhouse
· Parking
Ironwood · 1,281 sq.ft · 3 Bedrooms · 3 Baths · Townhouse · Parking
3 bedrooms & open den townhouse, 2-level, side by side 2-car garage. Granite countertops, facing west. Ironwood Shopping Centre just across Steveston Hwy
$ 868,000
9291 Boyd Court, Richmond, BC, V6Y 3N9 house for sale Listi.
View photo
House · for sale
$ 1,988,000
$ 674/sq.ft
New
9291 Boyd Court, Richmond, BC, V6Y 3N9 house for sale Listi.
Ironwood
· 2,949 sq.ft · 5 Bedrooms · 3 Baths · House
· Garden · Parking · Air conditioning
Ironwood · 2,949 sq.ft · 5 Bedrooms · 3 Baths · House · Garden · Parking · Air conditioning
EXCEPTIONAL EXECUTIVE HOME IN GARDEN CITY! Extensively renovated w $350K in quality upgrades.This tastefully transformed residence offers generous living space, 5 beds+large recreation room & double garage on a quiet cul-de-sac. Stunning gourmet kitchen with premium LG Smart appliances, induction stove, custom pantry, touchless Moen faucet & designer finishes. Luxurious primary retreat w boutique-style walk-in closet & spa-inspired ensuite complete w skylight, soaker tub & new shower.Upgrades include AC, high-efficiency furnace, Nest system, EV charging, R60 attic insulation, designer flooring & lighting, millwork, crown moulding, closet organizer, blinds & drapery. Striking curb appeal wcustom hexagon paver driveway & app-controlled lighting. Style, Comfort & Luxury all in one! Still available at ListedBuy!
$ 1,988,000
2 9288 Keefer Avenue, Richmond, BC, V6Y 4K9 townhouse for sa.
View photo
House · for sale
$ 1,099,000
$ 865/sq.ft
New
2 9288 Keefer Avenue, Richmond, BC, V6Y 4K9 townhouse for sa.
Ironwood
· 1,270 sq.ft · 2 Bedrooms · 3 Baths · House
· Garden · Office room · Equipped kitchen
Ironwood · 1,270 sq.ft · 2 Bedrooms · 3 Baths · House · Garden · Office room · Equipped kitchen
Beautifully maintained and extensively updated townhouse in a quiet, private setting. Renovated in 2021, this move-in-ready home features new flooring, a modern kitchen, updated ceilings and lighting, and 2.5 renovated bathrooms with premium Toto and Riobel fixtures plus heated anti-fog mirrors. Bright, spacious and functional layout with 3 bedrooms upstairs and a versatile bedroom on the ground floor, perfect for a home office, guest room, studio or rec room. All appliances were replaced in 2021, including the fridge, stove, dishwasher, washer and dryer, along with zebra blinds throughout. Steps to transit, schools, parks, shopping, restaurants, Richmond Centre and Garden City Shopping Centre. Dont miss this exceptional opportunity! Still available at ListedBuy!
$ 1,099,000
233 2631 Viking Way, Richmond, BC, V6V 3B5 commercial for sa.
View photo
House · for sale
$ 650,000
$ 558/sq.ft
New
233 2631 Viking Way, Richmond, BC, V6V 3B5 commercial for sa.
Ironwood
· 1,163 sq.ft · House
· Office room · Air conditioning · Parking
Ironwood · 1,163 sq.ft · House · Office room · Air conditioning · Parking
One owner since 2004, this well priced 1,172 sf (25.13 wide x 43.89 long + 68.8 sf) east facing famous recording studio works with world class clientele. Seller retiring. Unit shows great w 12+ open ceiling, AC, laminate wood flooring, kitchenette with sink, 2-pc powder room & in move-in condition. IB1-zoned allowing a wide range of usages: office for medicaldental, studio, workshop, lab, architect, lawyer, real estate, etc. 1 assigned parking at front. Convenient location in Bridgeport & No 6 Road area in NW Richmond, quick access to Hwy 91 & 99, Knight & Alex Fraser Bridges, YVR & Vancouver. (id:27). Still available at ListedBuy!
$ 650,000
3780 Cunningham Drive, Richmond, BC, V6X 3N5 house for sale.
View photo
House · for sale
$ 1,898,000
$ 532/sq.ft
New
3780 Cunningham Drive, Richmond, BC, V6X 3N5 house for sale.
Ironwood
· 3,563 sq.ft · 5 Bedrooms · 4 Baths · House
· Garden
Ironwood · 3,563 sq.ft · 5 Bedrooms · 4 Baths · House · Garden
Attention Investors! Rare opportunity to own an approximately 8,000 sq. ft. lot in Richmonds highly desirable West Cambie neighbourhood. Located on a quiet, established street, this property offers excellent holding potential. The well-maintained home features 5 bedrooms, a games room, and 4 bathrooms, ideal for large or multi-generational families. Enjoy a sunny southeast-facing backyard, perfect for gardening and entertaining. A fantastic opportunity to invest, live in, or renovate in one of Richmonds most sought-after communities, close to schools, parks, shopping, and transit. Still available at ListedBuy!
$ 1,898,000
4729 60B Street, Delta, BC, V4K 3K9 house for sale Listing.
View photo
House · for sale
$ 1,549,900
$ 1,074/sq.ft
New
4729 60B Street, Delta, BC, V4K 3K9 house for sale Listing.
Ironwood
· 1,442 sq.ft · 3 Bedrooms · 2 Baths · House
Ironwood · 1,442 sq.ft · 3 Bedrooms · 2 Baths · House
DEVELOPMENT OPPORTUNITY – Exceptional potential in a rapidly evolving neighborhood of Ladner Village. Situated on a prime lot with neighboring properties already undergoing redevelopment, this property benefits from Delta’s updated Official Community Plan (OCP), which supports higher-density residential options. The property is currently designated as Mixed Residential (MR) under the Delta OCP. Current owners have conducted a pre-application meeting with City of Delta to discuss a 6 unit townhouse proposal and rezoning from Single Detached Residential (RS2) to either a Comprehensive Development (CD) zone or Townhouse Residential (RT76), allowing for a thoughtfully designed 6-unit townhouse project. This development would contribute towards Provincial ministerial targets set for Delta. Still available at ListedBuy!
$ 1,549,900
125 8033 Saba Road, Richmond, BC, V6Y 4M8 commercial for sal.
View photo
House · for sale
$ 99,000
$ 76/sq.ft
New
125 8033 Saba Road, Richmond, BC, V6Y 4M8 commercial for sal.
Ironwood
· 1,292 sq.ft · House
· Parking
Ironwood · 1,292 sq.ft · House · Parking
Business Only. Well-established, busy massage therapy business in a prime Richmond location, just one block from Richmond Centre and Richmond Public Market at the high-exposure intersection of No. 3 Road and Westminster Highway. Stable turnkey operation at street level beneath a high-rise, surrounded by 20+ residential high-rise buildings offering a strong, built-in customer base. Approximately $200,000 in renovations completed in 2013. Features 6 massage treatment roomsbeds and 5 foot massage chairs. Includes access to 20 shared covered parking stalls (shared among 6 retail units) plus convenient metered street parking in front. Excellent opportunity for an owner-operator or investor to acquire an established business in a high-traffic location. Business for sale only. Please do not disturb staff or clients. Showings by appointment only through the listing agent. (id:27). Still available at ListedBuy!
$ 99,000
4246 Williams Road, Richmond, BC, V7E 1J9 duplex for sale L.
View photo
House · for sale
$ 1,788,000
$ 874/sq.ft
New
4246 Williams Road, Richmond, BC, V7E 1J9 duplex for sale L.
Ironwood
· 2,045 sq.ft · 4 Bedrooms · 5 Baths · House
· Garden · Office room · Parking
Ironwood · 2,045 sq.ft · 4 Bedrooms · 5 Baths · House · Garden · Office room · Parking
West Richmond Quality built New Duplex Homes at the price of a townhouse. Features 4 bedrooms and 5 bathrooms. Over 2000 sq. feet of living space. One bedroom on Main floor with full ensuite and 3 bedrooms all with attached baths on upper floor. Features Radiant floor heating, WOK Kitchen, Air-Conditioning, 2 car attached garage, South facing Huge Backyard, All 3 bedrooms are excellent sizes, Dedicated Office space. 9 ft ceilings on both floors, Luxury appliances and tile flooring on main. Video security and rough-in vacuum. Ideal for families looking for luxury and space. Still available at ListedBuy!
$ 1,788,000
10 3088 Airey Drive, Richmond, BC, V6X 4A3 townhouse for sal.
View photo
House · for sale
$ 1,068,000
$ 745/sq.ft
New
10 3088 Airey Drive, Richmond, BC, V6X 4A3 townhouse for sal.
Ironwood
· 1,432 sq.ft · 4 Bedrooms · 3 Baths · House
· Patio · Garden · Fireplace · Parking · Air conditioning
Ironwood · 1,432 sq.ft · 4 Bedrooms · 3 Baths · House · Patio · Garden · Fireplace · Parking · Air conditioning
West Cambie townhome at Rich Hill Estate. This 1,439 sq.ft. corner unit offers 4 bedrooms, 3 bathrooms, and a 2-car side-by-side garage plus driveway parking. Updated kitchen with newer appliances, renovated bathrooms, new flooring, and fresh paint throughout. Built-in California closets in all bedrooms. Smart lighting and thermostat, updated light fixtures, gas fireplace, and heat pump AC. In-suite washer and dryer. Private fenced backyard with patio. Move-in ready. Gated complex with clubhouse and visitor parking. Catchment schools: Tait Elementary and Cambie Secondary. Close to Costco, Aberdeen Centre, transit, and easy access to the Oak Street Bridge. OPEN HOUSE: JUL 26TH (SUN) 12PM–2PM. Still available at ListedBuy!
$ 1,068,000

Get email alerts

Don't miss out: be the first to know about new properties

The alert was correctly created

On subscribing you accept the conditions of use and the privacy policy
Alert
Receive new ads in your inbox
Save this search
Receive alerts for new listings

We'll send you an email when we have new properties for: "Houses for sale in Ironwood"

The alert was correctly created

Get email alerts and be the first to see new listings
Required field
On subscribing I accept the terms of the privacy policy
Perfect! You'll soon start receiving new listings via email
Alert
Receive an email when we have new ads for Houses for sale in Ironwood
Save this search
Filters

Bedrooms

Area (sq.ft)

sq.ft
sq.ft

Price

$
$

Filter by property type

Bathrooms

Clear all filters
Receive notifications when new entries are published.