8,956 houses for sale in Ironwood

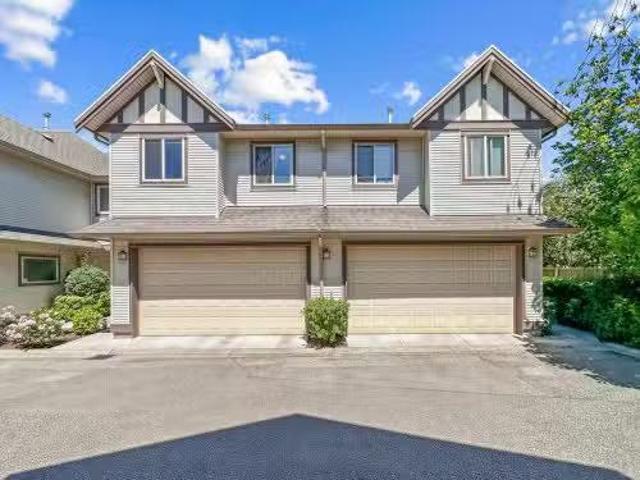
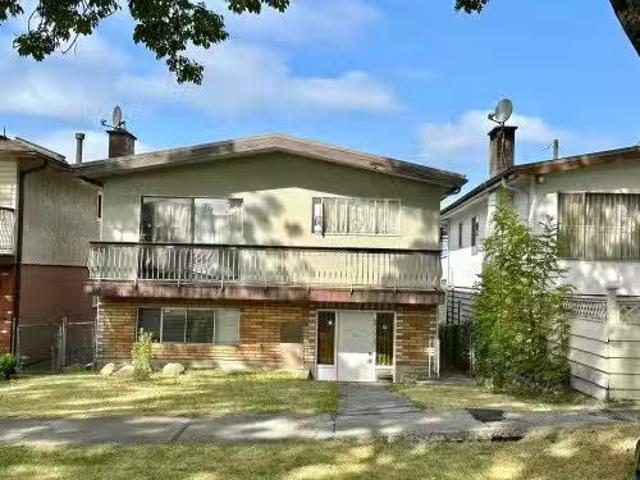
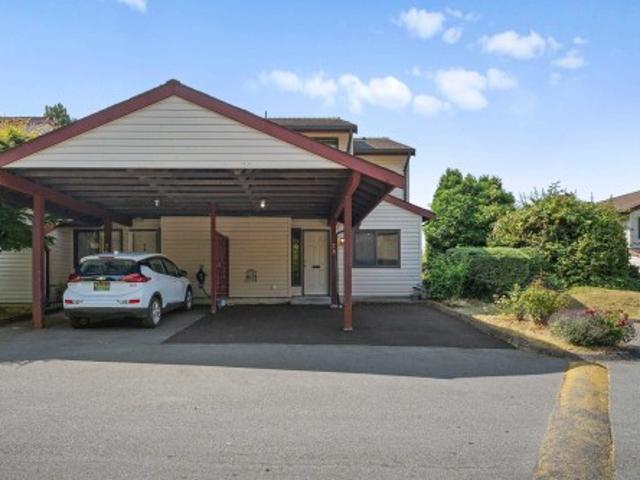
75 1388 Avenue, Surrey, BC, V3W 7E6 townhouse for sale | Listing ID R3150 | Royal LePage
View photo
Townhouse · for sale
$ 599,000
New
75 1388 Avenue, Surrey, BC, V3W 7E6 townhouse for sale | Listing ID R3150 | Royal LePage
Ironwood
· Townhouse
· Garden
Ironwood · Townhouse · Garden
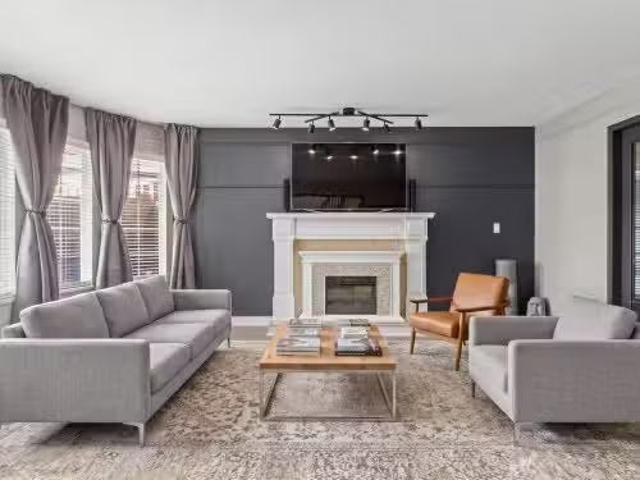
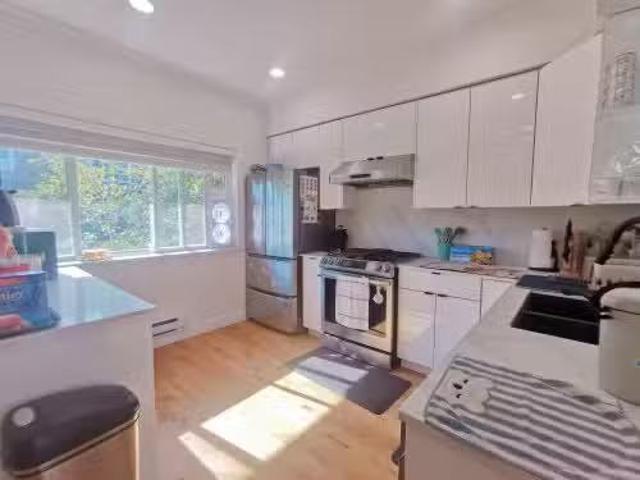
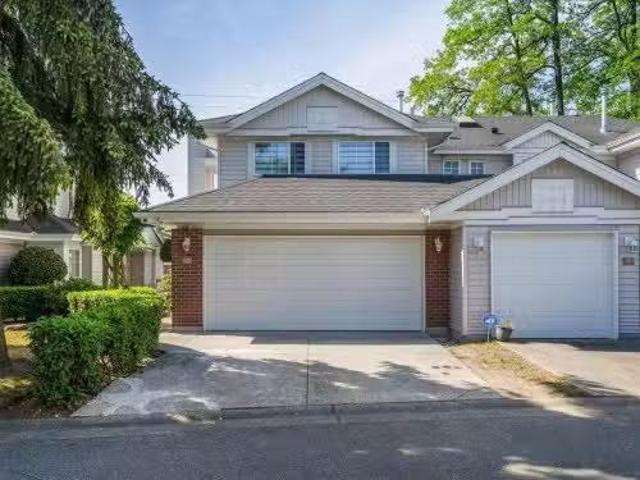
Welcome to your dream corner unit townhome in the desirable Wedgewood complex. This beautifully designed 3-bedroom, 2-bathroom residence offers an ideal blend of comfort and modern living, perfect for families or those seeking extra space. This unit provides a spacious layout, stylish kitchen, comfortable bedrooms and outdoor enjoyment in the cozy backyard. Enjoy low-maintenance townhouse living. Nestled in a desirable location, you're just minutes from shopping, dining, parks, public transit, and major highways-making commuting and errands a breeze
$ 599,000
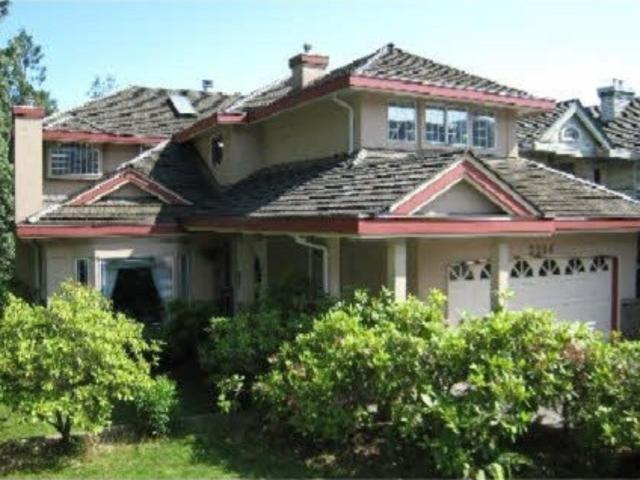
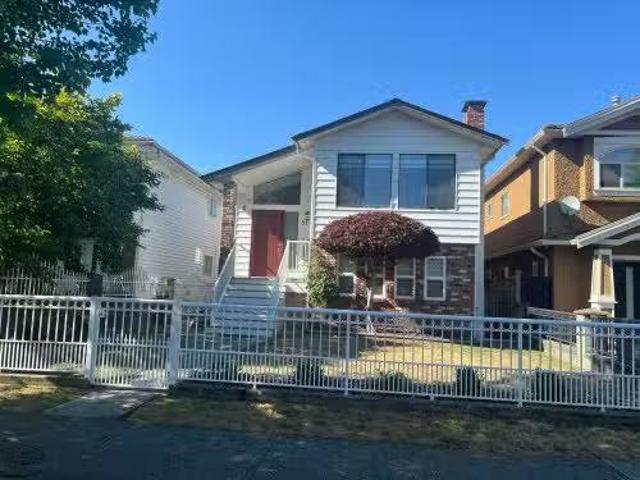
2264 Sorrento Drive, Coquitlam, BC, V3K 6P4 house for sale | Listing ID R3147 | Royal LePage
View photo
House · for sale
$ 2,088,000
New
2264 Sorrento Drive, Coquitlam, BC, V3K 6P4 house for sale | Listing ID R3147 | Royal LePage
Ironwood
· House
· Garden · Fireplace · Deck · Cellar
Ironwood · House · Garden · Fireplace · Deck · Cellar
View! view! View! Spectacular Fraser River, Port Mann Bridge & valley views from this quality MARDON-built home situated on a large 9,720 SF lot in the desirable Sorrento/Leclair neighbourhood. Bright open layout with traditional sunken living room, vaulted ceiling, gas fireplace, elegant dining room & French-door den on main. Gourmet kitchen features maple cabinets, granite countertops & opens to a family room and covered view deck. Upstairs offers 4 bedrooms, including a luxurious primary suite with separate sitting/den area, gas fireplace & 5-piece ensuite. Bright walk-out basement features a spacious living/recreation room opening to a beautiful garden, 2 additional bedrooms, exercise room, 4-piece bath & ample storage. A rare view home with space, quality & comfort!
$ 2,088,000
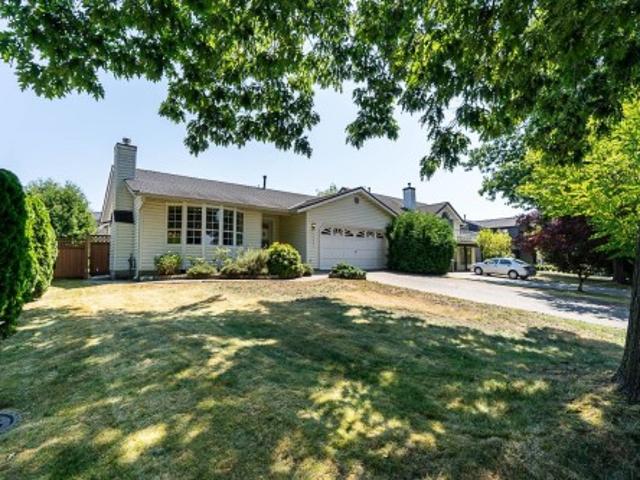
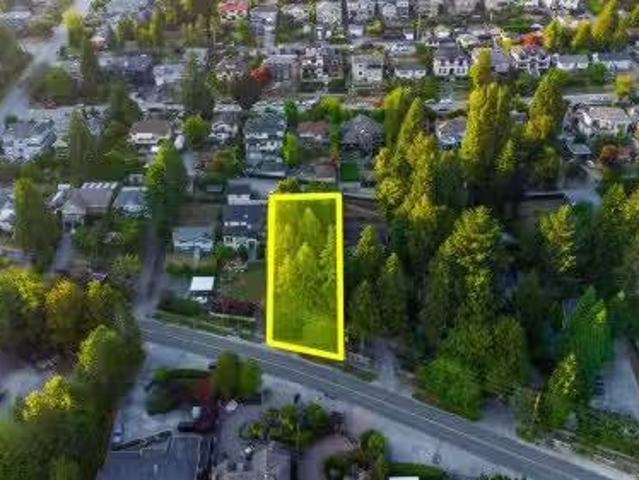
5880 Street, Surrey, BC, V3S 6Z9 house for sale | Listing ID R3150 | Royal LePage
View photo
House · for sale
$ 1,075,000
New
5880 Street, Surrey, BC, V3S 6Z9 house for sale | Listing ID R3150 | Royal LePage
Ironwood
· House
· Parking · Fireplace
Ironwood · House · Parking · Fireplace
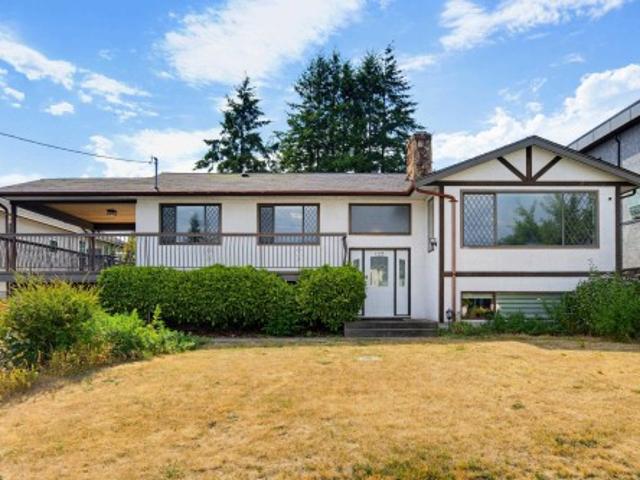
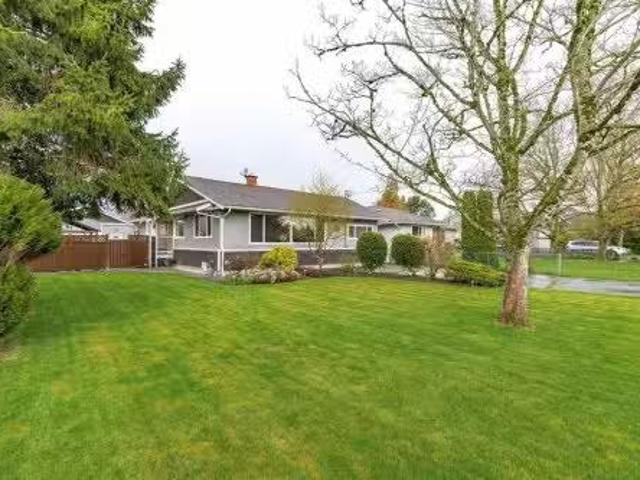
Nestled on a picturesque, treelined street in a highly sought-after West Cloverdale neighbourhood, this spacious, 1700 sqft rancher rests on a sunny, private, 7000 sqft fully fenced lot. The functional floor plan offers 3 beds & 2 baths, a bright open plan kitchen & nook, a sunken family room w/ gas fireplace, & adjoining oversized formal living & dining rooms. Updated features include: a newer roof & city water main, hot water tank & furnace, plus vinyl siding, double glazed windows, copper wiring & plumbing. Complete with a double car garage and a prime location close to schools, parks and shopping, this well loved and cared for home is ready for its next chapter filled with new inspiration and memories made
$ 1,075,000
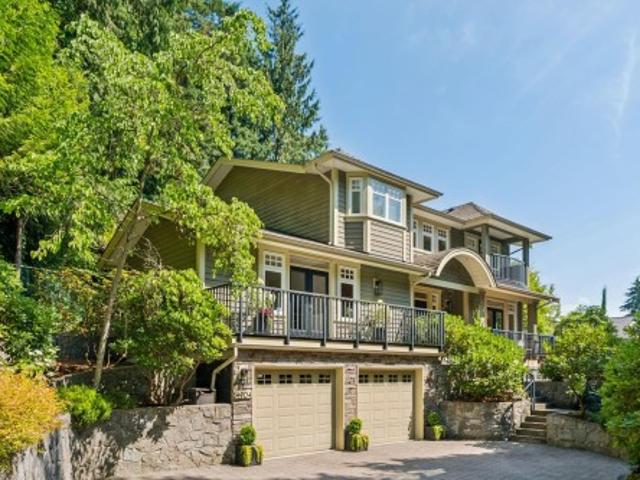
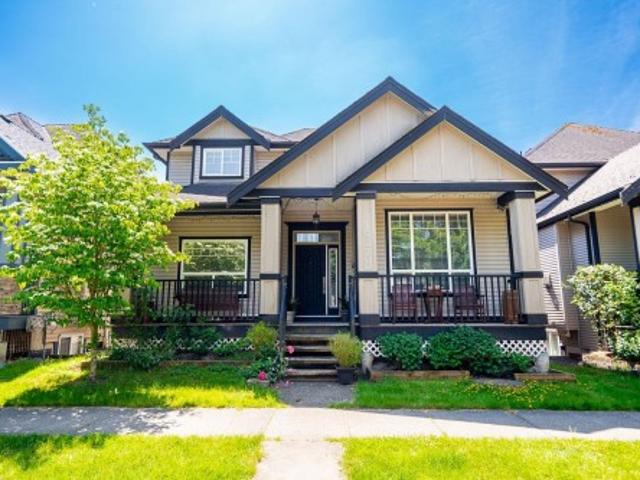
4904 Chalet Place, North Vancouver, BC, V7R 4X4 house for sale | Listing ID R3150 | Royal LePage
View photo
House · for sale
$ 3,098,000
New
4904 Chalet Place, North Vancouver, BC, V7R 4X4 house for sale | Listing ID R3150 | Royal LePage
Ironwood
· House
· Patio · Office room · Swimming pool · Gym · Deck
Ironwood · House · Patio · Office room · Swimming pool · Gym · Deck
Custom designed and quality built home located on a quiet cul-de-sac in desirable Canyon Heights and Handsworth school catchment. Fantastic 4123 sq. ft. Family floor plan with 4 ensuite bedrooms up, and a 5th bedroom down. This impeccably maintained home shows beautifully with many recent upgrades. Stunning primary suite with some city view and a wonderful ensuite bathroom. The main floor features formal living and dining areas, a gourmet kitchen with adjoining family room plus an office or 6th bedroom. The beautifully renovated downstairs features a great room with kitchen and ensuite bedroom that could be for in-laws plus a huge mud room and gym/flex space. Mature landscaping, lots of patio and deck spaces and a hot tub. Show to your fussiest clients, this one is a knockout!
$ 3,098,000
9291 Boyd Court, Richmond, BC, V6Y 3N9 house for sale Listi.
View photo
House · for sale
$ 1,988,000
$ 674/sq.ft
New
9291 Boyd Court, Richmond, BC, V6Y 3N9 house for sale Listi.
Ironwood
· 2,949 sq.ft · 5 Bedrooms · 3 Baths · House
· Garden · Parking · Air conditioning
Ironwood · 2,949 sq.ft · 5 Bedrooms · 3 Baths · House · Garden · Parking · Air conditioning
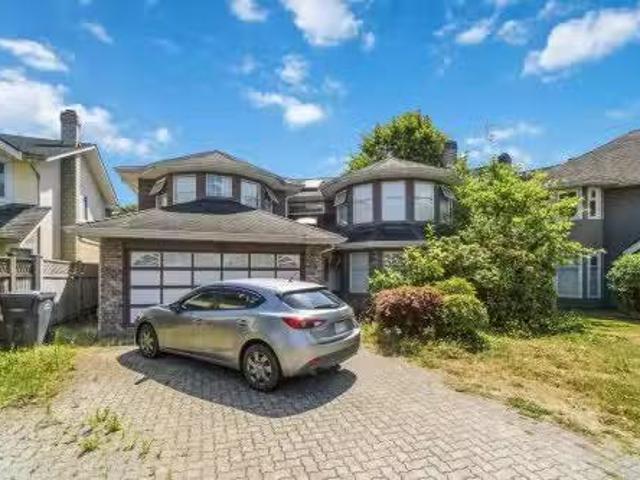
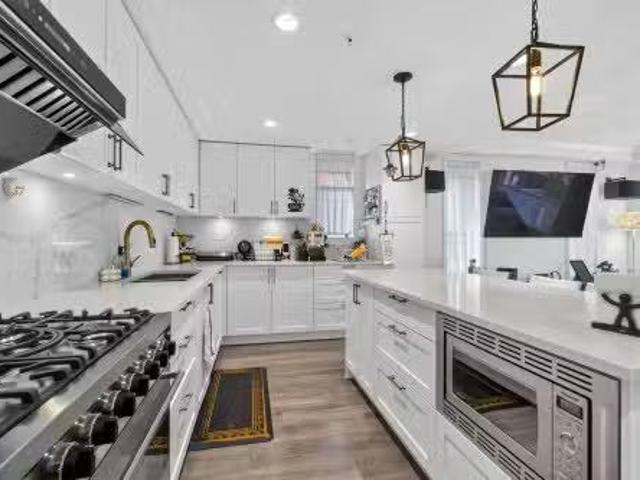
EXCEPTIONAL EXECUTIVE HOME IN GARDEN CITY! Extensively renovated w $350K in quality upgrades.This tastefully transformed residence offers generous living space, 5 beds+large recreation room & double garage on a quiet cul-de-sac. Stunning gourmet kitchen with premium LG Smart appliances, induction stove, custom pantry, touchless Moen faucet & designer finishes. Luxurious primary retreat w boutique-style walk-in closet & spa-inspired ensuite complete w skylight, soaker tub & new shower.Upgrades include AC, high-efficiency furnace, Nest system, EV charging, R60 attic insulation, designer flooring & lighting, millwork, crown moulding, closet organizer, blinds & drapery. Striking curb appeal wcustom hexagon paver driveway & app-controlled lighting. Style, Comfort & Luxury all in one! Still available at ListedBuy!
$ 1,988,000
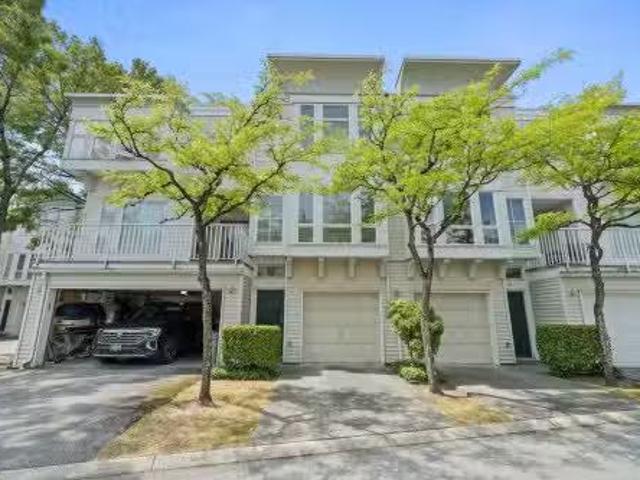
2 9288 Keefer Avenue, Richmond, BC, V6Y 4K9 townhouse for sa.
View photo
House · for sale
$ 1,099,000
$ 865/sq.ft
New
2 9288 Keefer Avenue, Richmond, BC, V6Y 4K9 townhouse for sa.
Ironwood
· 1,270 sq.ft · 2 Bedrooms · 3 Baths · House
· Garden · Office room · Equipped kitchen
Ironwood · 1,270 sq.ft · 2 Bedrooms · 3 Baths · House · Garden · Office room · Equipped kitchen
Beautifully maintained and extensively updated townhouse in a quiet, private setting. Renovated in 2021, this move-in-ready home features new flooring, a modern kitchen, updated ceilings and lighting, and 2.5 renovated bathrooms with premium Toto and Riobel fixtures plus heated anti-fog mirrors. Bright, spacious and functional layout with 3 bedrooms upstairs and a versatile bedroom on the ground floor, perfect for a home office, guest room, studio or rec room. All appliances were replaced in 2021, including the fridge, stove, dishwasher, washer and dryer, along with zebra blinds throughout. Steps to transit, schools, parks, shopping, restaurants, Richmond Centre and Garden City Shopping Centre. Dont miss this exceptional opportunity! Still available at ListedBuy!
$ 1,099,000
1540 A Avenue, Surrey, BC, V3R 7H2 house for sale | Listing ID R3149 | Royal LePage
View photo
House · for sale
$ 929,800
New
1540 A Avenue, Surrey, BC, V3R 7H2 house for sale | Listing ID R3149 | Royal LePage
Ironwood
· House
· Garden
Ironwood · House · Garden
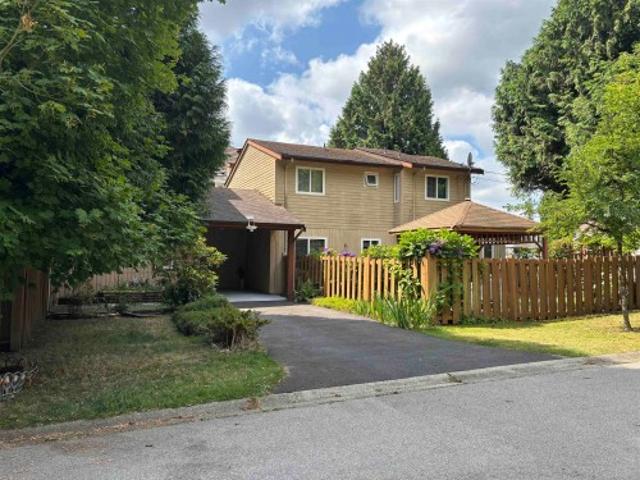
Renovated hard to find 1/2 Duplex that feels like a detached home with a massive fenced private yard great for family BBQ and pets. This home features upgrades throughout with brand new paint, brand new laminate flooring and a renovated kitchen. Property has 3 large spacious bedrooms and a very generous den for a growing family. Conveniently located in a great subdivision, Briarwood, in extremely accessible Guildford. 10 minute walk to schools, Guildford Mall, and easy highway access. Measurements approximate, info not guaranteed, buyers to verify
$ 929,800
233 2631 Viking Way, Richmond, BC, V6V 3B5 commercial for sa.
View photo
House · for sale
$ 650,000
$ 558/sq.ft
New
233 2631 Viking Way, Richmond, BC, V6V 3B5 commercial for sa.
Ironwood
· 1,163 sq.ft · House
· Office room · Air conditioning · Parking
Ironwood · 1,163 sq.ft · House · Office room · Air conditioning · Parking
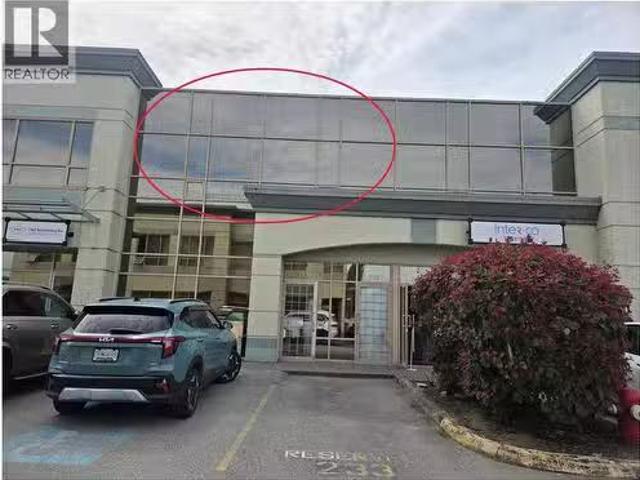
One owner since 2004, this well priced 1,172 sf (25.13 wide x 43.89 long + 68.8 sf) east facing famous recording studio works with world class clientele. Seller retiring. Unit shows great w 12+ open ceiling, AC, laminate wood flooring, kitchenette with sink, 2-pc powder room & in move-in condition. IB1-zoned allowing a wide range of usages: office for medicaldental, studio, workshop, lab, architect, lawyer, real estate, etc. 1 assigned parking at front. Convenient location in Bridgeport & No 6 Road area in NW Richmond, quick access to Hwy 91 & 99, Knight & Alex Fraser Bridges, YVR & Vancouver. (id:27). Still available at ListedBuy!
$ 650,000
1175 Stevens Street, White Rock, BC, V4B 4X9 house for sale | Listing ID R3149 | Royal LePage
View photo
House · for sale
$ 1,399,000
New
1175 Stevens Street, White Rock, BC, V4B 4X9 house for sale | Listing ID R3149 | Royal LePage
Ironwood
· House
Ironwood · House
Welcome to East White Rock! Rarely available, this large 10,000+ sq. Ft. lot with well-maintained 4 bed, 3 bath, 2,654 sqft home offers beautiful Mount Baker and peek-a-boo ocean views. Move in and enjoy, hold to rent as an investment, or build your dream home. Inside, the home features tasteful updates, including a renovated kitchen with granite countertops, maple cabinetry, stainless steel appliances, and engineered hardwood flooring, and air conditioning. Ideally located near École Peace Arch Elementary and just minutes from White Rock Beach, shopping, restaurants, parks, and convenient highway access. Enjoy the best of coastal living in this sought-after neighbourhood!
$ 1,399,000
3780 Cunningham Drive, Richmond, BC, V6X 3N5 house for sale.
View photo
House · for sale
$ 1,898,000
$ 532/sq.ft
New
3780 Cunningham Drive, Richmond, BC, V6X 3N5 house for sale.
Ironwood
· 3,563 sq.ft · 5 Bedrooms · 4 Baths · House
· Garden
Ironwood · 3,563 sq.ft · 5 Bedrooms · 4 Baths · House · Garden
Attention Investors! Rare opportunity to own an approximately 8,000 sq. ft. lot in Richmonds highly desirable West Cambie neighbourhood. Located on a quiet, established street, this property offers excellent holding potential. The well-maintained home features 5 bedrooms, a games room, and 4 bathrooms, ideal for large or multi-generational families. Enjoy a sunny southeast-facing backyard, perfect for gardening and entertaining. A fantastic opportunity to invest, live in, or renovate in one of Richmonds most sought-after communities, close to schools, parks, shopping, and transit. Still available at ListedBuy!
$ 1,898,000
4729 60B Street, Delta, BC, V4K 3K9 house for sale Listing.
View photo
House · for sale
$ 1,549,900
$ 1,074/sq.ft
New
4729 60B Street, Delta, BC, V4K 3K9 house for sale Listing.
Ironwood
· 1,442 sq.ft · 3 Bedrooms · 2 Baths · House
Ironwood · 1,442 sq.ft · 3 Bedrooms · 2 Baths · House
DEVELOPMENT OPPORTUNITY – Exceptional potential in a rapidly evolving neighborhood of Ladner Village. Situated on a prime lot with neighboring properties already undergoing redevelopment, this property benefits from Delta’s updated Official Community Plan (OCP), which supports higher-density residential options. The property is currently designated as Mixed Residential (MR) under the Delta OCP. Current owners have conducted a pre-application meeting with City of Delta to discuss a 6 unit townhouse proposal and rezoning from Single Detached Residential (RS2) to either a Comprehensive Development (CD) zone or Townhouse Residential (RT76), allowing for a thoughtfully designed 6-unit townhouse project. This development would contribute towards Provincial ministerial targets set for Delta. Still available at ListedBuy!
$ 1,549,900
125 8033 Saba Road, Richmond, BC, V6Y 4M8 commercial for sal.
View photo
House · for sale
$ 99,000
$ 76/sq.ft
New
125 8033 Saba Road, Richmond, BC, V6Y 4M8 commercial for sal.
Ironwood
· 1,292 sq.ft · House
· Parking
Ironwood · 1,292 sq.ft · House · Parking
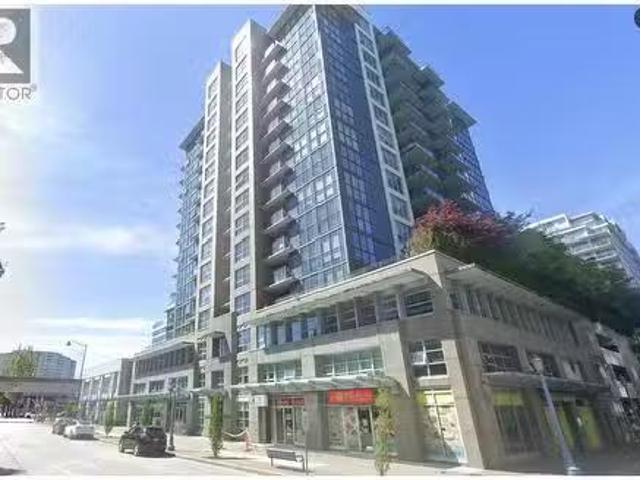
Business Only. Well-established, busy massage therapy business in a prime Richmond location, just one block from Richmond Centre and Richmond Public Market at the high-exposure intersection of No. 3 Road and Westminster Highway. Stable turnkey operation at street level beneath a high-rise, surrounded by 20+ residential high-rise buildings offering a strong, built-in customer base. Approximately $200,000 in renovations completed in 2013. Features 6 massage treatment roomsbeds and 5 foot massage chairs. Includes access to 20 shared covered parking stalls (shared among 6 retail units) plus convenient metered street parking in front. Excellent opportunity for an owner-operator or investor to acquire an established business in a high-traffic location. Business for sale only. Please do not disturb staff or clients. Showings by appointment only through the listing agent. (id:27). Still available at ListedBuy!
$ 99,000
4246 Williams Road, Richmond, BC, V7E 1J9 duplex for sale L.
View photo
House · for sale
$ 1,788,000
$ 874/sq.ft
New
4246 Williams Road, Richmond, BC, V7E 1J9 duplex for sale L.
Ironwood
· 2,045 sq.ft · 4 Bedrooms · 5 Baths · House
· Garden · Office room · Parking
Ironwood · 2,045 sq.ft · 4 Bedrooms · 5 Baths · House · Garden · Office room · Parking
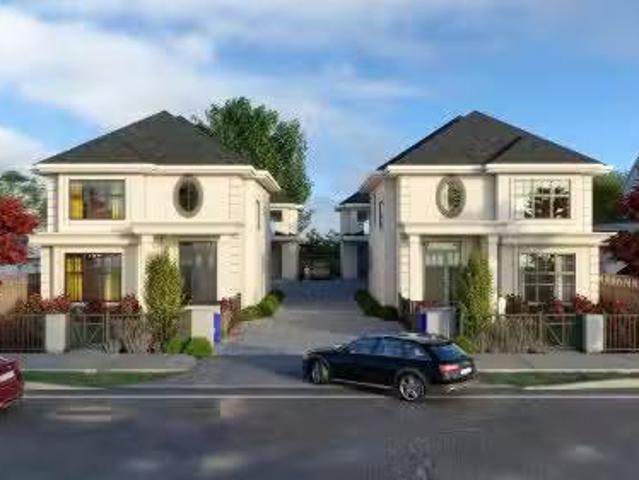
West Richmond Quality built New Duplex Homes at the price of a townhouse. Features 4 bedrooms and 5 bathrooms. Over 2000 sq. feet of living space. One bedroom on Main floor with full ensuite and 3 bedrooms all with attached baths on upper floor. Features Radiant floor heating, WOK Kitchen, Air-Conditioning, 2 car attached garage, South facing Huge Backyard, All 3 bedrooms are excellent sizes, Dedicated Office space. 9 ft ceilings on both floors, Luxury appliances and tile flooring on main. Video security and rough-in vacuum. Ideal for families looking for luxury and space. Still available at ListedBuy!
$ 1,788,000
10 3088 Airey Drive, Richmond, BC, V6X 4A3 townhouse for sal.
View photo
House · for sale
$ 1,068,000
$ 745/sq.ft
New
10 3088 Airey Drive, Richmond, BC, V6X 4A3 townhouse for sal.
Ironwood
· 1,432 sq.ft · 4 Bedrooms · 3 Baths · House
· Patio · Garden · Fireplace · Parking · Air conditioning
Ironwood · 1,432 sq.ft · 4 Bedrooms · 3 Baths · House · Patio · Garden · Fireplace · Parking · Air conditioning
West Cambie townhome at Rich Hill Estate. This 1,439 sq.ft. corner unit offers 4 bedrooms, 3 bathrooms, and a 2-car side-by-side garage plus driveway parking. Updated kitchen with newer appliances, renovated bathrooms, new flooring, and fresh paint throughout. Built-in California closets in all bedrooms. Smart lighting and thermostat, updated light fixtures, gas fireplace, and heat pump AC. In-suite washer and dryer. Private fenced backyard with patio. Move-in ready. Gated complex with clubhouse and visitor parking. Catchment schools: Tait Elementary and Cambie Secondary. Close to Costco, Aberdeen Centre, transit, and easy access to the Oak Street Bridge. OPEN HOUSE: JUL 26TH (SUN) 12PM–2PM. Still available at ListedBuy!
$ 1,068,000
8 4191 Williams Road, Richmond, BC, V7E 1J7 townhouse for sa.
View photo
House · for sale
$ 1,238,000
$ 810/sq.ft
New
8 4191 Williams Road, Richmond, BC, V7E 1J7 townhouse for sa.
Ironwood
· 1,528 sq.ft · 4 Bedrooms · 3 Baths · House
· Garden · Parking
Ironwood · 1,528 sq.ft · 4 Bedrooms · 3 Baths · House · Garden · Parking
Charming duplex-style townhouse complex perfectly situated between Boyd Park and Steveston North. This petite community offers one of the best layout designs and enjoys a quiet, inner location within the complex. The open-concept main floor features an efficient kitchen and dining area ideal for gourmet dinners, plus a spacious backyard perfect for BBQs or morning Tai Chi. Upstairs, the huge primary bedroom - rarely found in newer developments, is complemented by three additional bedrooms for family. Residents enjoy a warm, friendly community with summer Block Watch gatherings, group garage sales, and neighbours who lend a hand when snow falls. A delightful and convenient alternative to a detached home of similar size. Still available at ListedBuy!
$ 1,238,000
48 12311 Mcneely Drive, Richmond, BC, V6V 2S2 townhouse for.
View photo
House · for sale
$ 769,900
$ 737/sq.ft
New
48 12311 Mcneely Drive, Richmond, BC, V6V 2S2 townhouse for.
Ironwood
· 1,044 sq.ft · 2 Bedrooms · 2 Baths · House
· Garden · Balcony · Fireplace
Ironwood · 1,044 sq.ft · 2 Bedrooms · 2 Baths · House · Garden · Balcony · Fireplace
Welcome to Unit 48 at Sausalito by Polygon, This bright west-facing townhome offers 2 bedrooms, 2 bathrooms, and 9 ceilings on the main floor. Enjoy a cozy gas fireplace, a spacious living & dining area, and a balcony perfect for afternoon sun! The kitchen boasts a large bay window, and the fully fenced large yard including additional storage. Low strata fees in a well-maintained complex. Located in Kathleen McNeely Elementary & Cambie Secondary catchments, with shopping, dining, parks, and transit all within walking distance. Cambie Community Center & King George Park are minutes away, with easy access to Oak & Knight Street Bridges. A fantastic home in a family-friendly neighborhood! Still available at ListedBuy!
$ 769,900
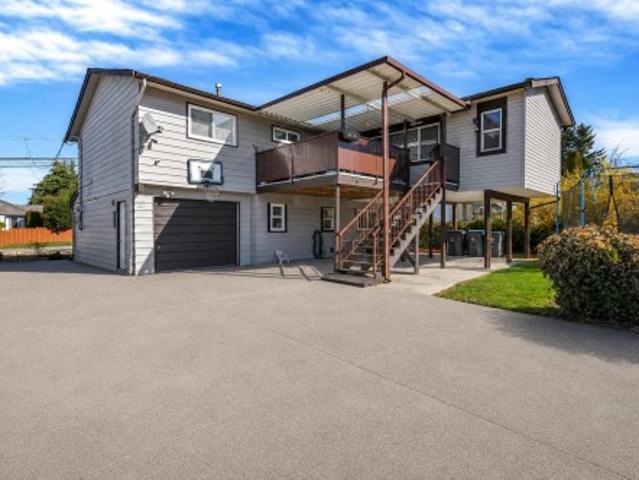
1824 Avenue, Surrey, BC, V3S 8A7 house for sale | Listing ID R3148 | Royal LePage
View photo
House · for sale
$ 1,249,000
New
1824 Avenue, Surrey, BC, V3S 8A7 house for sale | Listing ID R3148 | Royal LePage
Ironwood
· House
· Garden · Parking · Cellar
Ironwood · House · Garden · Parking · Cellar
This 4 bed and 3 full bath Basement Entry House located in most Demanding Area of Cloverdale. This house has few Features such as Good Size Kitchen with Eating Area, Spacious Living Room & Family Room, Huge Sundeck area with Overlooking Fully Fenced Backyard, Single Garage, 9 Parking Spaces at back with Lane Access. Rental Suite downstairs available as a mortgage helper and much more. Walking distance to Elementary & Secondary School, Sikh Temple & Cloverdale Greenway Trail. This is a MUST SEE home with backyard facing south. Don't miss this one
$ 1,249,000
451 63Rd Avenue W, Vancouver, BC, V5X 0J1 townhouse for sale.
View photo
House · for sale
$ 1,699,000
$ 998/sq.ft
New
451 63Rd Avenue W, Vancouver, BC, V5X 0J1 townhouse for sale.
Ironwood
· 1,701 sq.ft · 4 Bedrooms · 3 Baths · House
· Patio · Air conditioning · Parking
Ironwood · 1,701 sq.ft · 4 Bedrooms · 3 Baths · House · Patio · Air conditioning · Parking
Experience stylish Westside living in this beautifully designed 3-level corner townhome offering 3 bedrooms plus a versatile den. The bright, open-concept layout features quality craftsmanship, central AC, elegant crown molding, and a chef-inspired kitchen with premium appliances, quartz countertops, and ample storage. Relax in spa-like bathrooms with heated floors and marble finishes, or entertain on the spectacular 290 sq. ft. private rooftop patio with panoramic views. Additional highlights include a full laundry room with utility sink, secure underground parking, and extra storage. Ideally located near parks, shopping, transit, and top-ranked schools, this exceptional home offers the perfect balance of luxury, comfort, and everyday convenience. Still available at ListedBuy!
$ 1,699,000
6915 Beatrice Street, Vancouver, BC, V5P 3R6 house for sale.
View photo
House · for sale
$ 1,548,000
$ 642/sq.ft
New
6915 Beatrice Street, Vancouver, BC, V5P 3R6 house for sale.
Ironwood
· 2,411 sq.ft · 6 Bedrooms · 3 Baths · House
Ironwood · 2,411 sq.ft · 6 Bedrooms · 3 Baths · House
Well-maintained Van special situated on a desirable family-friendly neighbourhood. This spacious 2 storey home offers exceptional versatility with a bright 3-bedroom upper-level, complemented by a self-contained 2 bedroom suite & an additional 1 bedroom suite on the lower level; excellent for multi-generation livingstrong mortgage-helper income. The functional layout provides generous room sizes, abundant natural light & flexible living options for homeowners & investors alike. Conveneniently located close to schools, parks, shopping, public transit & everyday amenities, this property offers the perfect combination of comfort, convenient & long-term value.Whether youre looking for a family home with substantial saleal income or a solid investment, this is an opportunity not to be missed. Still available at ListedBuy!
$ 1,548,000
817 51 Avenue E, Vancouver, BC, V5X 1E4 house for sale List.
View photo
House · for sale
$ 1,788,890
$ 732/sq.ft
New
817 51 Avenue E, Vancouver, BC, V5X 1E4 house for sale List.
Ironwood
· 2,443 sq.ft · 5 Bedrooms · 3 Baths · House
Ironwood · 2,443 sq.ft · 5 Bedrooms · 3 Baths · House
Beautifully maintained family home in a prime South Vancouver location. Offering 2,454 sq. ft. of living space on a 4,397.25 sq. ft. lot, this spacious home features 5 bedrooms and 2.5 bathrooms, including a bright 2-bedroom legal suite that provides an excellent mortgage helper. The home reflects years of thoughtful care and tasteful upgrades, including stone countertops, newer appliances, a functional layout, and generous living areas with a recreation room—ideal for growing or multi-generational families. Situated on a quiet street with convenient access to transit, schools, parks, shopping, and everyday amenities. Still available at ListedBuy!
$ 1,788,890
4479 Marine Drive, Burnaby, BC, V5J 3G1 house for sale List.
View photo
House · for sale
$ 2,388,000
$ 2,016/sq.ft
New
4479 Marine Drive, Burnaby, BC, V5J 3G1 house for sale List.
Ironwood
· 1,184 sq.ft · 2 Bedrooms · 2 Baths · House
· Patio · Garden · Fireplace · Parking · Air conditioning
Ironwood · 1,184 sq.ft · 2 Bedrooms · 2 Baths · House · Patio · Garden · Fireplace · Parking · Air conditioning
Huge 11,500 SF Lot R1 SSMUH Zoning 6-Plex Back Lane Access. Development potential meets a private garden retreat. Build your Massive Executive Luxury Dream Home or 6 Unit Multiplex — live inrent out the charming updated home while permits process. Multi-level terraced gardens feature roses, rhododendrons, apple, peach & grapevines, plus a functional greenhouse & herb garden. Reno 2012: granite kitchen, appliances. Includes wood-burning fireplace with original brick chimney, vaulted cedar-lined loft, AC, & forced-air heating. Multiple patios, irrigation, single garage with lane access, roof replaced 2022. Rare offering: development holding value & turnkey livability in Burnaby’s best central location. Seller would entertain 1 yr sale back option. Still available at ListedBuy!
$ 2,388,000
1933 A Avenue, Surrey, BC, V4N 5X9 house for sale | Listing ID R3149 | Royal LePage
View photo
House · for sale
$ 1,448,888
New
1933 A Avenue, Surrey, BC, V4N 5X9 house for sale | Listing ID R3149 | Royal LePage
Ironwood
· House
· Office room
Ironwood · House · Office room
Beautiful family home in the heart of Cloverdale! This spacious air conditioned 6-bedroom, 5-bathroom residence offers a functional and modern layout featuring a dedicated office and a media room—perfect for growing families and entertaining. Situated on a 3,500+ sq. Ft. lot in a quiet, tree-lined neighbourhood, this home also includes a 2-bedroom legal suite, ideal for mortgage help or extended family. Enjoy being just minutes from parks, schools, and a nearby dog park in one of Cloverdale’s most desirable communities. A perfect blend of comfort, convenience, and lifestyle!
$ 1,448,888
1 4419 Wildwood Crescent, Burnaby, BC, V5G 2M3 duplex for sa.
View photo
House · for sale
$ 2,498,000
$ 707/sq.ft
New
1 4419 Wildwood Crescent, Burnaby, BC, V5G 2M3 duplex for sa.
Ironwood
· 3,531 sq.ft · 7 Bedrooms · 7 Baths · House
· Garden · Parking · Air conditioning · Cellar
Ironwood · 3,531 sq.ft · 7 Bedrooms · 7 Baths · House · Garden · Parking · Air conditioning · Cellar
Rare custom-built detached-style 12 duplex in sought-after Garden Village! Approx. 3,539 sq.ft. of fully above-grade living with no basement and a rare no-shared-wall design, offering the privacy and feel of a single-family home. Features a dramatic 19 living room, 10 ceilings, premium laminate flooring, family room, Chinese (wok) kitchen, top-of-the-line appliances, radiant in-floor heating, dual AC, and 4-camera security. Private backyard backs onto a greenbelt. Upstairs offers 4 bedrooms with a spa-inspired primary ensuite. Lower level features a games room, 2 bedrooms and 2 rec rooms with suite potential. Double garage + 2 open parking. Close to Central Park, Metrotown, Brentwood, Crystal Mall, BCIT and in the prestigious Moscrop Secondary catchment. 2-4419 Wildwood also available. Still available at ListedBuy!
$ 2,498,000
2677 35Th Avenue W, Vancouver, BC, V6N 2L9 house for sale L.
View photo
House · for sale
$ 3,198,000
$ 1,297/sq.ft
New
2677 35Th Avenue W, Vancouver, BC, V6N 2L9 house for sale L.
Ironwood
· 2,465 sq.ft · 3 Bedrooms · 2 Baths · House
Ironwood · 2,465 sq.ft · 3 Bedrooms · 2 Baths · House
Exceptional land value opportunity in the prestigious MacKenzie Heights neighbourhood! This prime 60 x 130 (7,800 sq. ft.) property presents an outstanding opportunity for builders, investors, or those looking to build a custom luxury home or Multiplex in one of Vancouvers most sought-after West Side communities. Ideally situated on a quiet, tree-lined street surrounded by beautiful homes, this central location offers easy access to Kerrisdale, Dunbar, parks, shopping, and transit. Located within the highly desirable Kerrisdale Elementary and Point Grey Secondary school catchments, and just minutes from top private schools including Crofton House, St. Georges School, and York House. A rare opportunity to secure a premium building lot in an exceptional neighbourhood. Still available at ListedBuy!
$ 3,198,000
5955 Forglen Drive, Burnaby, BC, V5H 3L4 duplex for sale Li.
View photo
House · for sale
$ 1,850,000
$ 850/sq.ft
New
5955 Forglen Drive, Burnaby, BC, V5H 3L4 duplex for sale Li.
Ironwood
· 2,174 sq.ft · 5 Bedrooms · 3 Baths · House
· Swimming pool
Ironwood · 2,174 sq.ft · 5 Bedrooms · 3 Baths · House · Swimming pool
An exceptional Forest Glen offering designed for modern family living. This 5 bed, 3 bath ½ duplex showcases quality construction and timeless finishes throughout, including granite, marble and travertine surfaces, rich hardwood flooring, high-end appliances, HVAC, and Bosch hot water on demand. The spacious primary retreat features beautiful mountain views along with a spa-inspired ensuite complete with steam shower and jacuzzi tub. Thoughtfully designed with generous living spaces and refined details throughout. Other side (5957 Forglen) also available for purchase. Still available at ListedBuy!
$ 1,850,000

Get email alerts

Don't miss out: be the first to know about new properties

The alert was correctly created

On subscribing you accept the conditions of use and the privacy policy
Alert
Receive new ads in your inbox
Save this search
Receive alerts for new listings

We'll send you an email when we have new properties for: "Houses for sale in Ironwood"

The alert was correctly created

Get email alerts and be the first to see new listings
Required field
On subscribing I accept the terms of the privacy policy
Perfect! You'll soon start receiving new listings via email
Alert
Receive an email when we have new ads for Houses for sale in Ironwood
Save this search
Filters

Bedrooms

Area (sq.ft)

sq.ft
sq.ft

Price

$
$

Filter by property type

Bathrooms

Clear all filters
Receive notifications when new entries are published.