8,292 houses for sale in Ironwood

2984 39Th Avenue W, Vancouver, BC, V6N 2Z6 house for sale | Listing ID R3164 | Royal LePage
View photo
House · for sale
$ 3,298,000
2984 39Th Avenue W, Vancouver, BC, V6N 2Z6 house for sale | Listing ID R3164 | Royal LePage
Ironwood
· House
· Garden
Ironwood · House · Garden
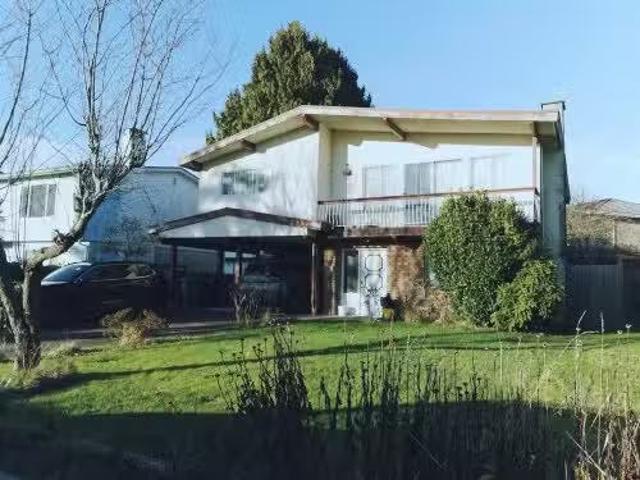
Rare kerrisdale opportunity! An exceptional 6,373 SF lot with approximately 50' frontage and 129' depth, ideally positioned in one of Vancouver West's most sought-after neighborhoods. This substantial property offers outstanding potential for homeowners, investors and builders alike. The existing residence provides generous living space, multiple bedrooms, separate-entry accommodation and a private south-facing backyard. Surrounded by prestigious schools, Kerrisdale Village, UBC and established luxury homes, this is a land holding with exceptional location, scale and long-term upside. Opportunities of this caliber rarely come to market-secure this remarkable Kerrisdale property today! Open house on Sunday Sept 20 between 2:30-4 PM
$ 3,298,000
4908 Marguerite Street, Vancouver, BC, V6M 3K1 house for sale | Listing ID R3164 | Royal LePage
View photo
House · for sale
$ 6,688,000
4908 Marguerite Street, Vancouver, BC, V6M 3K1 house for sale | Listing ID R3164 | Royal LePage
Ironwood
· House
· Office room
Ironwood · House · Office room
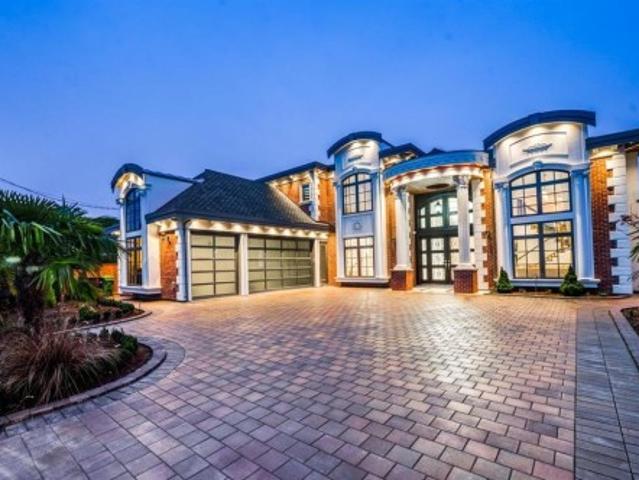
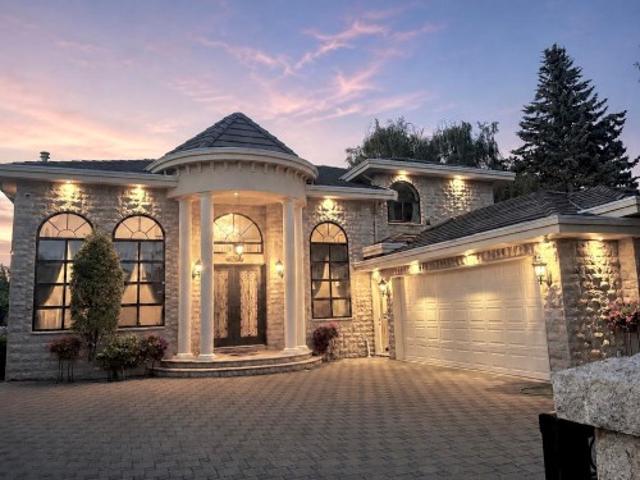
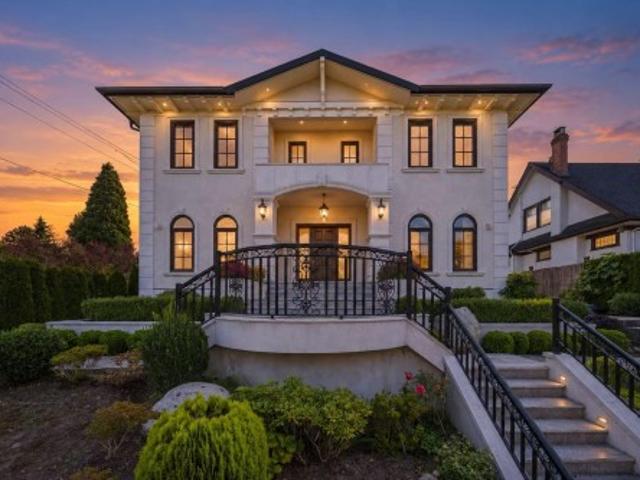
A signature Shaughnessy estate crafted for the most discerning buyer. Set on an exceptional 10,652 SF corner lot, this approximately 6,387 SF custom residence delivers an elevated standard of architecture, craftsmanship and contemporary luxury. Refined principal rooms, a spectacular gourmet kitchen with bespoke millwork, and seamless indoor-outdoor living create an exceptional setting for both intimate family life and grand entertaining. Seven ensuite bedrooms provide remarkable scale and privacy, complemented by a spacious recreation level and a rare 450 SF laneway office. Impeccably landscaped and fully enclosed, this is a distinguished private estate in one of Vancouver's most coveted neighbourhoods
$ 6,688,000
5129 Wilson Drive, Delta, BC, V4M 1P3 house for sale | Listing ID R3164 | Royal LePage
View photo
House · for sale
$ 2,600,800
Updated
5129 Wilson Drive, Delta, BC, V4M 1P3 house for sale | Listing ID R3164 | Royal LePage
Ironwood
· House
· Patio · Garden · Office room · Balcony · Gym · Deck
Ironwood · House · Patio · Garden · Office room · Balcony · Gym · Deck
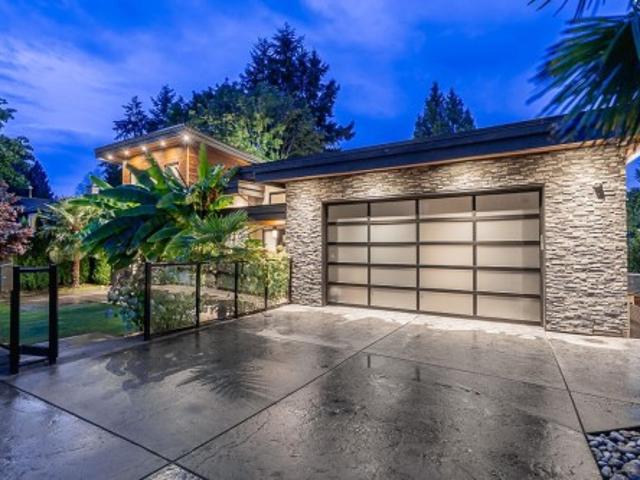
Welcome to 5129 Wilson Drive, a masterclass in modern coastal luxury spanning 6,800+ sq. Ft. across three levels on an expansive 8,900+ sq. Ft. lot in prime Tsawwassen. Showcasing modern luxury finishes throughout, the main level boasts formal living and dining spaces, a dedicated office, two lavish primary bedrooms, and a gourmet chef’s kitchen with a spice kitchen all opening to a spacious balcony with a fire pit. The lower level offers a dedicated wellness and leisure retreat featuring a gym, games room, den, and media room that flow directly to a covered patio and lush, private backyard. The top floor features a recroom leading to a massive rooftop deck with a private basketball court. Located close to southpoint academy school, nice parks and the beach! Call to book your showing!
$ 2,600,800
10051 Shell Road, Richmond, BC, V7A 3W4 house for sale | Listing ID R3163 | Royal LePage
View photo
House · for sale
$ 2,498,888
10051 Shell Road, Richmond, BC, V7A 3W4 house for sale | Listing ID R3163 | Royal LePage
Ironwood
· House
Ironwood · House
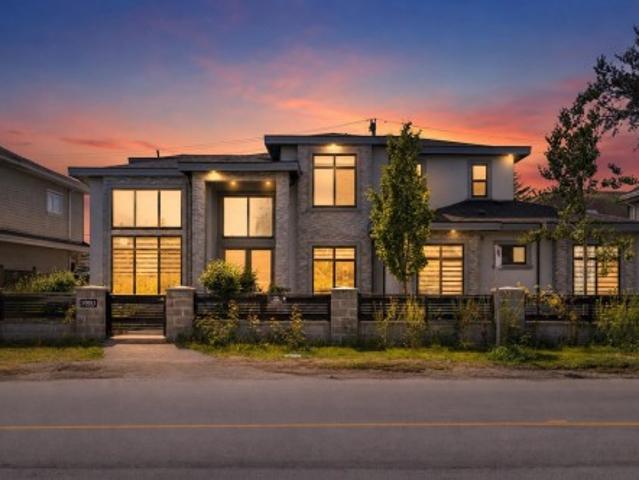
Welcome to 10051 Shell Road, a beautifully built custom home in one of Richmond's most desirable family neighbourhoods. Offering over 3,600 sq.ft. Of living space, this home combines comfort quality & flexibility for today's modern family. Step inside to soaring ceilings, a grand foyer & beautifully appointed living spaces filled with natural light. Main floor features an impressive family room, elegant living area, gourmet chef's kitchen with premium appliances, Bonus Bedroom on the main floor for extended family, also features a 2-bedroom legal suite with its own separate entrance. Upstairs, you'll find 4 generously sized bedrooms, each with its own ensuite. Situated on a quiet stretch of Shell Road just minutes from Ironwood Plaza, Highway 99, parks, recreation & everyday amenities
$ 2,498,888
37 12 Jack Bell Drive, Richmond, BC, V6V 2T8 townhouse for sale | Listing ID R3162 | Royal LePage
View photo
Townhouse · for sale
$ 1,088,000
37 12 Jack Bell Drive, Richmond, BC, V6V 2T8 townhouse for sale | Listing ID R3162 | Royal LePage
Ironwood
· Townhouse
· Parking · Balcony · Fireplace
Ironwood · Townhouse · Parking · Balcony · Fireplace
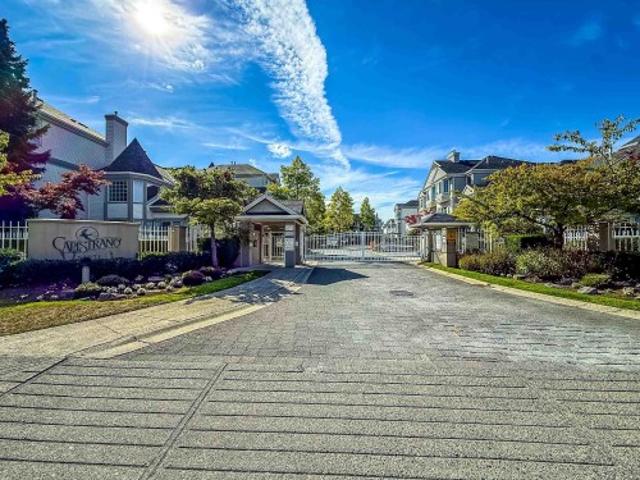
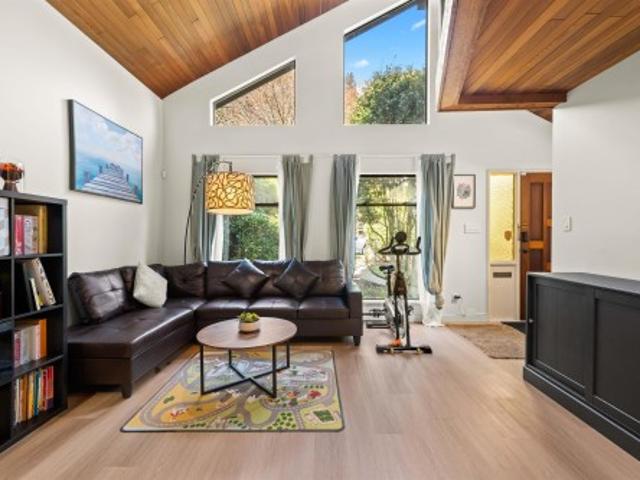
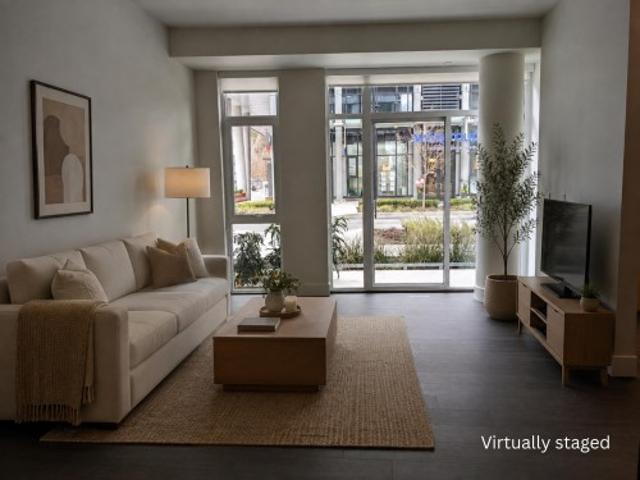
Welcome to Capistrano! This fully renovated 4-bed, 2.5-bath townhome offers turn-key luxury in Richmond's highly desirable East Cambie. Boasting a spacious 1,603 sq. Ft. layout, this home shows like new. Highlights include brand-new wide-plank flooring, fresh neutral paint, a soaring double-height foyer with a skylight, and a cozy gas fireplace. The stunning remodeled chef's kitchen features quartz countertops, dual-tone flat-panel cabinetry, and stainless steel appliances. Upstairs offers a large primary suite with an updated spa-like ensuite. Complete with a ground-floor 4th bedroom/flex space, private balcony, side-by-side double garage, and secure gated entry. Move-in ready and close to top schools, parks, and shopping! Some photos are virtually staged. Open house sept 20 sun at 2-4pm
$ 1,088,000
9928 Street, Surrey, BC, V3V 4A4 house for sale | Listing ID R3164 | Royal LePage
View photo
House · for sale
$ 1,449,000
9928 Street, Surrey, BC, V3V 4A4 house for sale | Listing ID R3164 | Royal LePage
Ironwood
· House
· Patio · Garden · Deck
Ironwood · House · Patio · Garden · Deck
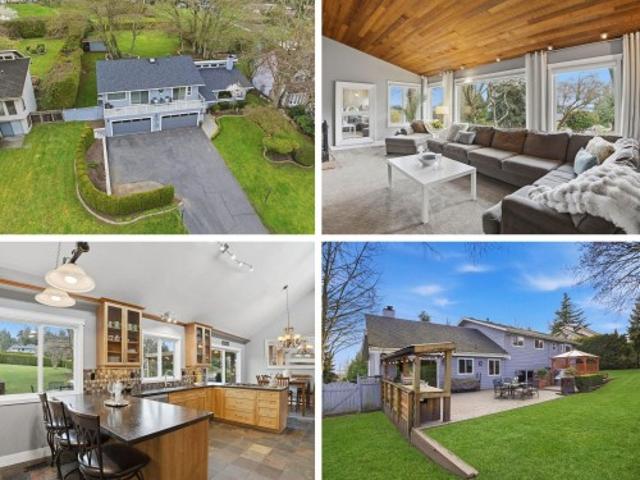
Royal heights, opportunity awaits! Situated in a great neighbourhood on a quiet street, PRIDE OF OWNERSHIP is evident throughout this 6 BD 4 BA Royal Heights GEM. Main floor boasts plenty of living space making it ideal for entertaining and features a large outdoor patio and deck with CITY & MOUNTAIN VIEWS. Above highlights 4 large bedrooms and 2 full baths. Master is complete with walk-in-closet and ensuite. BONUS: 2 Bed, 1 Bath suite with separate side entry is the perfect mortgage helper. Enjoy the private backyard and patio surrounded by mature hedges and beautiful landscaping. Central location. Close to all amenities and major routes
$ 1,449,000
5686 A Street, Surrey, BC, V3X 3G8 house for sale | Listing ID R3162 | Royal LePage
View photo
House · for sale
$ 2,349,000
5686 A Street, Surrey, BC, V3X 3G8 house for sale | Listing ID R3162 | Royal LePage
Ironwood
· House
· Office room · Parking
Ironwood · House · Office room · Parking
Welcome to prestigious Panorama Ridge, where space, privacy and luxury come together. Situated on an impressive 20,000+ sq. Ft. lot, this beautifully updated home offers 5,657 sq. Ft. of living space, a 3-car garage and updated plumbing. The upper level features 4 oversized bedrooms, including a retreat-like primary suite with a spa-inspired ensuite. A spacious 2-bedroom suite also includes its own office and den. Enjoy a peaceful, walkable neighbourhood. Walking distance to Colebrook Elementary and close to École Panorama Ridge Secondary and everyday amenities. A rare opportunity you need to see in person!
$ 2,349,000
330 Richmond Street, New Westminster, BC, V3L 4B8 house for sale | Listing ID R3164 | Royal LePage
View photo
House · for sale
$ 1,585,000
330 Richmond Street, New Westminster, BC, V3L 4B8 house for sale | Listing ID R3164 | Royal LePage
Ironwood
· House
· Patio · Garden · Office room · Fireplace · Parking
Ironwood · House · Patio · Garden · Office room · Fireplace · Parking
5 Bed, 3.5 Bath Family Home w/ a sweeping view, incredible layout & great condition. Built in 2004 w/ quality interior (2019) & exterior (2024) renovations since. Main floor is bright & open between the kitchen, living & dining spaces w/ updated counter tops, hardware, stainless steel appliances, 5 burner gas stove, wide-plank laminate, a gas fireplace as well as a pantry, powder room & office. 4 bedrooms upstairs w/ a walk-in/ensuite for the primary & a laundry room w/ sink. Downstairs is easily suiteable & for now holds a bedroom, 1 den, 1 flex, a rec room AND a media room. The list goes on w/ a single garage (w/EV), new upper deck & railings, lower patio, private back yard & a shed. All protected by a quality hardi-plank exterior renovation. Move in ready & an ideal family layout!
$ 1,585,000
12891 Southridge Drive, Surrey, BC, V3X 3C7 house for sale | Listing ID R3140 | Royal LePage
View photo
House · for sale
$ 1,749,000
12891 Southridge Drive, Surrey, BC, V3X 3C7 house for sale | Listing ID R3140 | Royal LePage
Ironwood
· House
· Patio · Garden · Parking · Swimming pool · Air conditioning
Ironwood · House · Patio · Garden · Parking · Swimming pool · Air conditioning
Welcome to this exceptional Panorama Ridge home offering 3,000+ sq ft on over ½ acre with beautiful OCEAN & VALLEY VIEWS. This contemporary split-level features 5 bedrooms &3 bathrooms, including a stunning primary retreat w. Ocean views & private patio. Bright, spacious layout with large principal rooms, 4 bedrooms up &1 on the lower level. The private backyard is an oasis with a large patio, hot tub, gazebo & lush landscaping. RARE 4 CAR GARAGE plus ample open parking. Significant updates include roof, heat pump/A/C, windows, kitchen, bathrooms and in-ground irrigation. Close to horse trails, Mud Bay, golf, walking paths, shops & easy highway access. Minutes to the US border, airport and beaches. Luxury, space and lifestyle combined
$ 1,749,000
4872 58 Street, Delta, BC, V4K 3H5 house for sale | Listing ID R3163 | Royal LePage
View photo
House · for sale
$ 1,200,000
4872 58 Street, Delta, BC, V4K 3H5 house for sale | Listing ID R3163 | Royal LePage
Ironwood
· House
· Garden
Ironwood · House · Garden
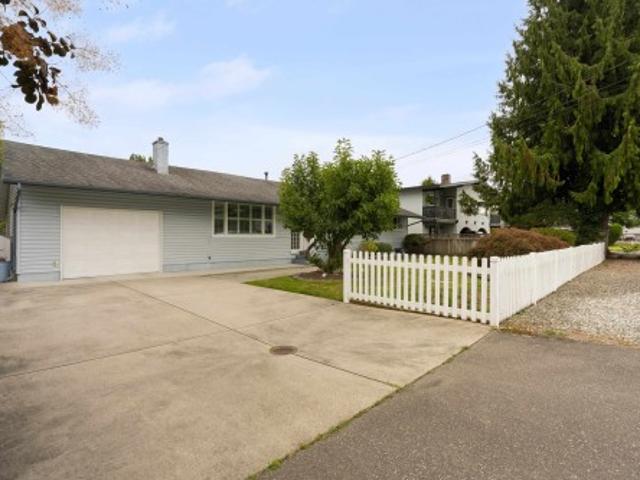
Ladner, we have something special for you! This immaculate 3-bedroom, 2-bathroom home is on a generous 7,500 sq. Ft. lot in a quiet and family-friendly neighborhood. Well maintained and truly move-in ready, this home offers the perfect blend of comfort, space, and charm. Spacious living, dining, kitchen and family room for all your family needs. Step outside and discover the dream backyard garden, perfect for relaxing, entertaining, gardening, and making memories with family and friends. And yes—it even has the white picket fence you’ve always dreamed about! Whether you’re a downsizer looking for a peaceful place to call home or a young family searching for the perfect neighborhood, this property is one you won’t want to miss
$ 1,200,000
5528 Walton Road, Richmond, BC, V7C 2L9 house for sale | Listing ID R3162 | Royal LePage
View photo
House · for sale
$ 4,398,888
5528 Walton Road, Richmond, BC, V7C 2L9 house for sale | Listing ID R3162 | Royal LePage
Ironwood
· House
· Parking · Air conditioning
Ironwood · House · Parking · Air conditioning
A true masterpiece in the prestigious Riverdale neighbourhood! Built by a highly reputable luxury home builder, this exceptional custom residence offers 4,528 sq ft of elegant living space on a rare 10,650 sq ft lot with impressive 71’ frontage. Designed for luxurious living, this stunning home features 5 spacious ensuite bedrooms & 5.5 baths, soaring 16’ ceilings in the grand living area, over 12’ ceilings in the lavish primary suite. Gourmet kitchen with premium Miele appliances, solid slab countertops, and custom cabinetry. Enjoy a functional media room, radiant floor heating, A/C, HRV, security system, 3-car garage. Includes 2-5-10 warranty. Prime location just steps to Blair Elementary, Burnett Secondary, shopping, community centre & easy access to Vancouver. Open House Sat Sep 12th 3 to 5 pm
$ 4,398,888
107 7198 Vantage Way, Ladner, BC, V4G 1K7 commercial for sal.
View photo
House · for sale
$ 1,340,000
$ 486/sq.ft
107 7198 Vantage Way, Ladner, BC, V4G 1K7 commercial for sal.
Ironwood
· 2,756 sq.ft · House
· Office room
Ironwood · 2,756 sq.ft · House · Office room
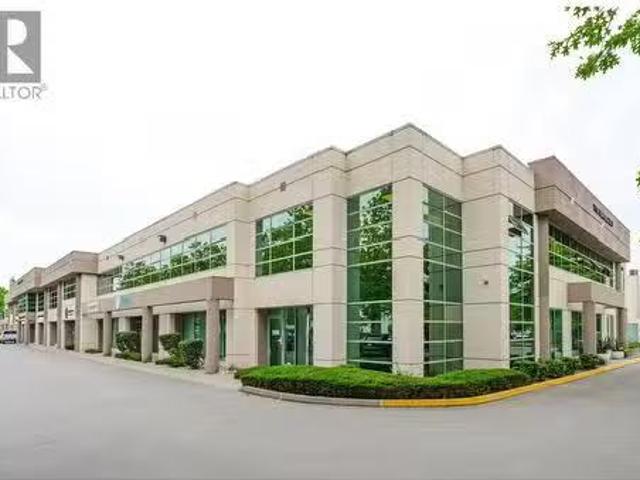
Available immediately. Very clean and well-maintained officewarehouse unit for sale in the Tilbury Industrial Park, offering an ideal balance of office, showroom, and warehouse space. The office areas, kitchen, and bathrooms have been nicely renovated with updated laminate flooring, fresh paint, and upgraded air conditioning, creating a modern and comfortable work environment. The mezzanine office space is air conditioned and includes a security alarm, washroom, kitchen, and additional storage. All existing furniture can be included in the sale, making this a true turnkey opportunity. Located in a well-managed and financially sound strata industrial complex at the corner of Vantage Way and 72nd Street in Delta, with excellent access to River Road, South Fraser Perimeter Road, Highway 99, the Tsawwassen Ferry Terminal, and the Massey Tunnel. (id:27). Still available at ListedBuy!
$ 1,340,000
7250 A Street, Surrey, BC, V3S 7X6 house for sale | Listing ID R3164 | Royal LePage
View photo
House · for sale
$ 1,649,900
7250 A Street, Surrey, BC, V3S 7X6 house for sale | Listing ID R3164 | Royal LePage
Ironwood
· House
· Patio · Garden · Swimming pool · Deck · Air conditioning · Parking
Ironwood · House · Patio · Garden · Swimming pool · Deck · Air conditioning · Parking
1st time on mkt! Thoughtfully designed and meticulously maintained home over the yrs. This move-in ready 5 lrg. Bed, 5 bath, 4126 sq ft 3 lvl home sits on a 6574 sq ft lot on an amazing street in a central loc. Incredible backyard oasis w/in-ground sprinklers, lg covered deck off kitchen w/views & BBQ area, patio seating area & 2 sheds. Tons of storage throughout. Spacious self-contained inlaw space w/sep panel. Heated flrs in ensuite & main bath, jacuzzi tub in primary ensuite, rough-in for A/C, alarm system, brand new furnace & HWT, plus lots of parking. Bright open layout w/large rms & great flow for families & entertaining. Pride of ownership throughout. Close to schools, transit, parks, shopping & more! See VIDEO and floorplan. Private showing only!
$ 1,649,900
82 10 River Drive, Richmond, BC, V6X 1Z2 townhouse for sale | Listing ID R3163 | Royal LePage
View photo
Townhouse · for sale
$ 1,149,000
Updated
82 10 River Drive, Richmond, BC, V6X 1Z2 townhouse for sale | Listing ID R3163 | Royal LePage
Ironwood
· Townhouse
· Balcony · Parking
Ironwood · Townhouse · Balcony · Parking
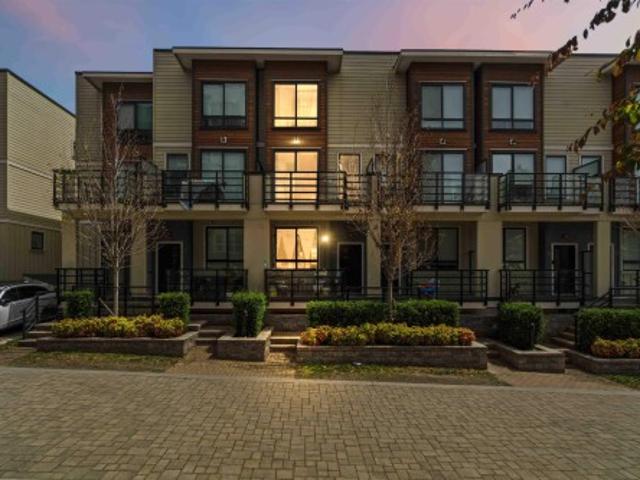
Welcome to your waterfront dream home at PARC RIVIERA MEWS! This ultra-spacious 4 level TH meticulously upgraded living space, offering a bright, expansive main flr feat high ceilings, upgraded laminate flooring, & a gourmet chef's kitchen, gleaming quartz countertops, a prem under-mount sink, & top-tier high-end European s/s appliances. Retreat upstairs, has 2 ensuite BRs, most boasting their own private balconies that showcase unobstructed mountain & water views. This home utilizes an eco-friendly geothermal heat pump sys for efficient heating & cooling all year round, complemented by a built-in security alarm sys. It also has 3 parking spaces (a 2-car tandem garage + an addt'1 underground stall). School catchment: Tait Elem & Cambie 2ndary
$ 1,149,000
9400 Patterson Road, Richmond, BC, V6X 1R1 house for sale | Listing ID R3162 | Royal LePage
View photo
House · for sale
$ 1,189,000
9400 Patterson Road, Richmond, BC, V6X 1R1 house for sale | Listing ID R3162 | Royal LePage
Ironwood
· House
· Deck
Ironwood · House · Deck
New price, a rare opportunity in richmond! Discover the potential of this 1940s original, set on a generous 64 x 119 ft lot in one of Richmond’s most convenient and established neighbourhoods. Tucked along a quiet street where many neighbours have proudly called home for more than 50 years, this well-loved property offers 4 bedrooms, 2 bathrooms, a unique loft, and an oversized deck. Whether you’re looking to renovate, restore, or build, this property offers an exciting opportunity to create something special in a location that’s hard to beat. Just 7 minutes to Vancouver, with quick access to Highways 99 & 91, Costco, Aberdeen Centre, Lansdowne Centre, the Canada Line, YVR, parks, schools, and some of Richmond’s best dining. A new price. A great lot. Endless potential
$ 1,189,000
1554 65Th Ave Avenue W, Vancouver, BC, V6P 2R1 house for sale | Listing ID R3163 | Royal LePage
View photo
House · for sale
$ 1,849,000
1554 65Th Ave Avenue W, Vancouver, BC, V6P 2R1 house for sale | Listing ID R3163 | Royal LePage
Ironwood
· House
· Garden · Office room · Fireplace · Deck · Parking
Ironwood · House · Garden · Office room · Fireplace · Deck · Parking
Location, location! This wonderful West Coast Contemporary home comes with 4 bedrooms + a family room in this well-maintained two-level home. The family room features a wood-burning fireplace off the updated floor and boiler. The living room boasts vaulted ceilings and another fireplace to enjoy family gathering. There is also a 3-piece bath on the main floor and includes laundry facilities. Upstairs, there are 3 bedrooms, a full bath, and a mezzanine office overlooking the living room. The fabulous sunny south garden includes a big 20x12' deck and a 2-car garage with lane access. Close to shopping, the Arbutus Greenway, and all top schools in the area, this is truly a rare opportunity on the Westside. Must see and own!
$ 1,849,000
3711 Ullsmore Avenue, Richmond, BC, V7C 1S3 house for sale | Listing ID R3162 | Royal LePage
View photo
House · for sale
$ 64,500
3711 Ullsmore Avenue, Richmond, BC, V7C 1S3 house for sale | Listing ID R3162 | Royal LePage
Ironwood
· House
· Garden · Balcony
Ironwood · House · Garden · Balcony
Luxurious custom-built home in desirable Seafair, showcasing exceptional craftsmanship & thoughtfully designed layout ideal for growing or multi-generational families. Grand living/ dining rooms feature soaring ceilings, gourmet chef’s kitchen, complete with premium cabinetry & appliances, serves as the heart of the home and flows seamlessly into the bright open-concept family room, perfect for everyday living + entertaining. South-facing fills the home with natural light, while the pvt backyard overlooks the park, creating a tranquil setting for year-round enjoyment. Main floor includes a separate kitchen + 1 bed guest suite with private entry. Upstairs offers an impressive primary retreat & 3 additional spacious bdrms + shared balcony. Near schools, parks, transit, etc OH Sept 19 2-4 PM
$ 64,500
3456 Sawmill Crescent, Vancouver, BC, V5S 0E3 townhouse for sale | Listing ID R3162 | Royal LePage
View photo
Townhouse · for sale
$ 989,000
3456 Sawmill Crescent, Vancouver, BC, V5S 0E3 townhouse for sale | Listing ID R3162 | Royal LePage
Ironwood
· Townhouse
· Swimming pool · Security · Parking
Ironwood · Townhouse · Swimming pool · Security · Parking
A home that gives you room to live, work and adapt. This 2 bedroom + den, 3 bathroom live & work residence at MODE offers generous space and a versatile layout with separated bedrooms for added privacy. The kitchen pairs quartz surfaces with a gas range, wall oven, built-in microwave and integrated appliances, while high-efficiency heating and cooling keeps you comfortable year-round. Enjoy an impressive collection of amenities including a fitness facility, hot tub, work hub, media room, guest suites, concierge, dog wash, and workshop. All just steps from River District Town Centre retailers and green space—a home designed for the way you live today. 1 EV parking stall plus 2 storage lockers
$ 989,000
10628 Street, Surrey, BC, V3V 0E2 house for sale | Listing ID R3163 | Royal LePage
View photo
House · for sale
$ 1,599,999
10628 Street, Surrey, BC, V3V 0E2 house for sale | Listing ID R3163 | Royal LePage
Ironwood
· House
Ironwood · House
Custom built | only 3 years young! This stunning approx 4,000 sq. Ft. home offers high ceilings, a bright open concept layout, a gourmet kitchen with + spacious SPICE KITCHEN, and a MAIN FLOOR primary bedroom with a FULL ENSUITE. Upstairs features 4 bedrooms (including main floro) and 3 bathrooms, including 2 luxurious primary suites. Includes 2 MORTGAGE HELPERS for excellent income potential. Prime location just steps from KHALSA SCHOOL, minutes to the new North Surrey Sport & Ice Complex, with quick highway and bridge access. Open house sunday 2-4 pm
$ 1,599,999
6522 Holly Park Drive, Ladner, BC, V4K 4Y7 house for sale | Listing ID R3162 | Royal LePage
View photo
House · for sale
$ 1,599,888
6522 Holly Park Drive, Ladner, BC, V4K 4Y7 house for sale | Listing ID R3162 | Royal LePage
Ironwood
· House
· Garden · Parking · Balcony · Deck · Swimming pool
Ironwood · House · Garden · Parking · Balcony · Deck · Swimming pool
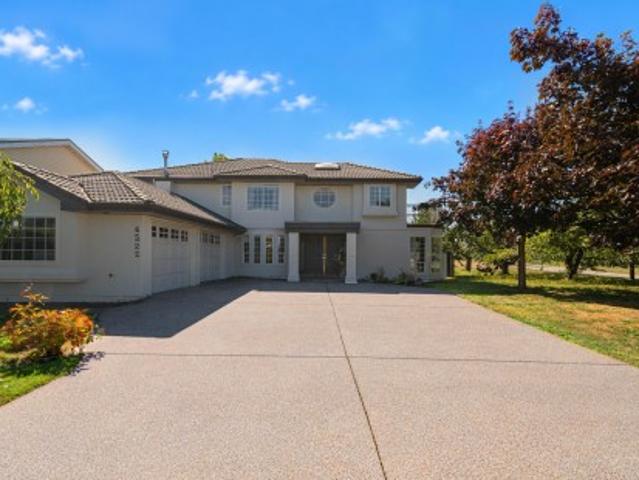
Here, on a generous corner lot bordered by a tree-lined green space, unfolds a home designed for comfort & entertaining. Freshly painted inside & out, this nearly 3,500 square ft. Residence offers five bedrooms & five bathrooms, with abundant closet space throughout. A welcoming living room, framed by large bay windows, offers pools of natural light. Enjoy a palatial, sun-drenched kitchen space w/ breakfast area & a family room where mornings linger and evenings gather. Outside, a southwest-facing yard offers a summer deck, gazebo & fire pit — space to entertain. Upstairs: four bedrooms, three baths, a loft, and balcony. A bonus 1-bed/den suite with separate entry adds versatility. Double garage & six-car driveway. Beyond your door: Ladner Community Garden, tennis courts, and park
$ 1,599,888
1106 901 Lougheed Highway, Coquitlam, BC, V3K 3T3 Single Fam.
View photo
House · for sale
$ 618,000
$ 911/sq.ft
1106 901 Lougheed Highway, Coquitlam, BC, V3K 3T3 Single Fam.
Ironwood
· 678 sq.ft · 2 Bedrooms · 1 Bath · House
· Sauna · Parking
Ironwood · 678 sq.ft · 2 Bedrooms · 1 Bath · House · Sauna · Parking
Experience modern urban living in this stunning 2-bedroom unit at LOMA. Boasting an open-concept design and floor-to-ceiling windows, this suite captures breathtaking city and mountain views from every room. Features include a chef-inspired kitchen with stainless steel appliances and quartz countertops. Building amenities are premium, offering a fitness centre, sauna, and rooftop lounge. Unbeatable location: steps from SkyTrain, Lougheed Town Centre, shopping, and dining. Includes 1 parking and 1 locker. Pet & saleal friendly. Must see! Showings by appointment. Call listing agent. Still available at ListedBuy!
$ 618,000
3207 537 Cottonwood Avenue, Coquitlam, BC, V3J 0S4 Single Fa.
View photo
House · for sale
$ 879,000
$ 1,008/sq.ft
3207 537 Cottonwood Avenue, Coquitlam, BC, V3J 0S4 Single Fa.
Ironwood
· 872 sq.ft · 2 Bedrooms · 2 Baths · House
· Sauna · Gym · Security · Air conditioning · Parking
Ironwood · 872 sq.ft · 2 Bedrooms · 2 Baths · House · Sauna · Gym · Security · Air conditioning · Parking
Jinju - Anthems newest development in Coquitlam West steps from the Burquitlam station. This 2 bedroom + Den 2 bathroom home offers quality living with its gourmet kitchen including an island that seats 4, functional pantry, 5-gas burner designer stove, and more. Practical floorplan with bedrooms on opposite sides, as well as central AC for those hot summer months! Your next home is just steps away from parks, shopping, restaurants, and transit. 25000 sf amenities include: concierge, gym, yoga room, spa, sauna, lounge, co-working spacestudy, guest suite, games room. 1 huge parking stall & 1 locker. Still available at ListedBuy!
$ 879,000
2408 Marine Drive Se, Vancouver, BC, V5S 2H1 house for sale | Listing ID R3163 | Royal LePage
View photo
House · for sale
$ 1,325,000
Updated
2408 Marine Drive Se, Vancouver, BC, V5S 2H1 house for sale | Listing ID R3163 | Royal LePage
Ironwood
· House
· Patio · Parking · Air conditioning
Ironwood · House · Patio · Parking · Air conditioning
Recently updated & ready for new owner! Hidden gem in ultra-convenient location offering space, privacy & outdoor living! This DETACHED 4 bed 3 bath home is tucked away in a lush green setting. The nearly 2,200sf across 2 levels offers generous living & dining areas, functional kitchen & all bdrms located upstairs, new paint flooring & blinds. Master bthrm updated 2026. Enjoy year-round comfort w/ new central A/C & gas furnace. Enjoy private rooftop patio, perfect for entertaining & relaxing. Incredible 972 sf crawl space, detached garage & more providing an abundance of storage. Close to the river, parks, golf, recreation & everyday amenities at River District, with easy access throughout Vancouver. A truly unique home that needs to be experienced in person. Open house sat sept 26th 2-4pm
$ 1,325,000
7 240 Keith Road E, North Vancouver, BC, V7L 1V5 townhouse for sale | Listing ID R3164 | Royal LePage
View photo
Townhouse · for sale
$ 1,278,000
7 240 Keith Road E, North Vancouver, BC, V7L 1V5 townhouse for sale | Listing ID R3164 | Royal LePage
Ironwood
· Townhouse
· Patio · Fireplace · Deck · Parking
Ironwood · Townhouse · Patio · Fireplace · Deck · Parking
Updated 3-bdrm townhome in a convenient central location along the Green Necklace. Offering 1,500+ sq ft of interior space plus 800 sq ft of outdoor living, including 2 patios & a private rooftop deck. The main floor was extensively renovated in 2017 w/ an open-concept layout, south-facing living room, electric fireplace, dining area, & stylish kitchen featuring quartz counters, large island, two-tone cabinetry, & S/S appliances. Upstairs offers 3 bdrms & 2 full baths, including a spacious primary w/ vaulted ceilings, study area, & ensuite. A nearly 300 sq ft rooftop deck enjoys partial city & mtn views. Includes 2 secure parking stalls. Boutique 8-unit strata w/ 2025 depreciation report, ideally located between Central and Lower Lonsdale, steps to shops, dining, transit, and recreation
$ 1,278,000
9591 Florimond Road, Richmond, BC, V7E 1M2 house for sale | Listing ID R3163 | Royal LePage
View photo
House · for sale
$ 2,988,000
9591 Florimond Road, Richmond, BC, V7E 1M2 house for sale | Listing ID R3163 | Royal LePage
Ironwood
· House
· Patio · Deck
Ironwood · House · Patio · Deck
A rare offering in Richmond’s prestigious Westside, this exceptional custom residence sits on an expansive 7,000+ sq ft lot and showcases refined craftsmanship throughout. Boasting 5 generous bedrooms, including a legal self-contained main-floor suite ideal for extended family or mortgage support, the home blends elegance with versatility. The main level features soaring 10-foot ceilings, a chef’s kitchen with an oversized island and separate wok kitchen, and a bright nook and family room that open to a covered patio for seamless indoor-outdoor living. Upstairs, the lavish primary retreat offers a private deck and a spa-inspired ensuite, creating a serene sanctuary of comfort and sophistication
$ 2,988,000
13 1503 Avenue, Surrey, BC, V3S 9G3 townhouse for sale | Listing ID R3163 | Royal LePage
View photo
Townhouse · for sale
$ 789,900
13 1503 Avenue, Surrey, BC, V3S 9G3 townhouse for sale | Listing ID R3163 | Royal LePage
Ironwood
· Townhouse
· Patio · Garden · Parking · Balcony · Fireplace · Deck · Cellar
Ironwood · Townhouse · Patio · Garden · Parking · Balcony · Fireplace · Deck · Cellar
SUMMERLEAF in Sullivan Heights. Great walk score!,close to everything. 4 bedroom, 3 bathroom End unit w/walkout basement. Side by side double garage. Offers privacy & view. Tastefully updated w/granite counters, Gorgeous River Rock fireplace. Balcony off living & dining rooms w/privacy & some views. Big covered deck off the kitchen for year round BBQ's. Walkout basement offers a bedroom & recreation room that enters out onto a covered patio. Private backyard. Oasis, beautifully treed. Small car parking on driveway. Stores, YMCA, bus, transport very close. Cambridge & Sullivan schools. Open house-sept 19. saturday 2-4 pm
$ 789,900
101 9820 Street, Surrey, BC, V3T 3L3 house for sale | Listing ID R3159 | Royal LePage
View photo
House · for sale
$ 1,369,879
Updated
101 9820 Street, Surrey, BC, V3T 3L3 house for sale | Listing ID R3159 | Royal LePage
Ironwood
· House
· Parking
Ironwood · House · Parking
No strata fee! Gst negotiable. This Brand new half Duplex 6 Bedrooms and 5 bathrooms. Has a 2 Bedrooms Legal suite. Enjoy the convenience of being steps away from transit and shopping, while benefitting from the quiet charm of the neighborhood. Covered parking Schedule your viewing today. House will be ready to move in around 15 October, 2026. Lots of parking. 3 Car Parking for each side of Duplex. This property is still available and open to reasonable offers
$ 1,369,879
2046 Th Avenue, Langley, BC, V3A 3H7 house for sale | Listing ID R3164 | Royal LePage
View photo
House · for sale
$ 1,269,900
2046 Th Avenue, Langley, BC, V3A 3H7 house for sale | Listing ID R3164 | Royal LePage
Ironwood
· House
· Garden · Parking
Ironwood · House · Garden · Parking
A rare opportunity in sought-after Mossey Estates! Set on an impressive 12,000+ sq ft property surrounded by beautiful mature trees, this charming 3 bed, 2 bath rancher offers exceptional space, privacy & future potential. Inside, an inviting open floorplan is filled w/ natural light from expansive windows & complemented by real hardwood floors. Generous bedrooms include a spacious primary retreat w/ spa-inspired ensuite, heated floors & jetted tub. Enjoy on-demand heat & hot water, 220V garage wiring, ample parking & a large fully fenced backyard perfect for entertaining, gardening or simply unwinding. Close to Uplands Elementary, amenities & the future Langley City Centre SkyTrain, offering peaceful living w/ exciting long-term potential
$ 1,269,900
4811 Mclure Avenue, Richmond, BC, V7C 4K1 house for sale Li.
View photo
House · for sale
$ 1,500,000
$ 622/sq.ft
4811 Mclure Avenue, Richmond, BC, V7C 4K1 house for sale Li.
Ironwood
· 2,411 sq.ft · 5 Bedrooms · 3 Baths · House
Ironwood · 2,411 sq.ft · 5 Bedrooms · 3 Baths · House
BUILDERS ALERT! Nice Lot available in the Quilchena area, Central location with easy access to the Airport, Shops, Mall & Restaurants. Walking distance to schools, transit, Quilchena Golf Course, parks & the West person Trail. School Catchments: Grauer Elementary & Boyd Secondary. French Immersion: Gilmore Elementary, Diefenbaker Elementary & McMath Secondary. Property is mostly lot value and is sold as is, where is. Still available at ListedBuy!
$ 1,500,000
Capstan Way, Richmond, BC, V6X 2H6 commercial for sale Lis.
View photo
House · for sale
$ 5,400,000
$ 1,401/sq.ft
Capstan Way, Richmond, BC, V6X 2H6 commercial for sale Lis.
Ironwood
· 3,853 sq.ft · House
· Garden
Ironwood · 3,853 sq.ft · House · Garden
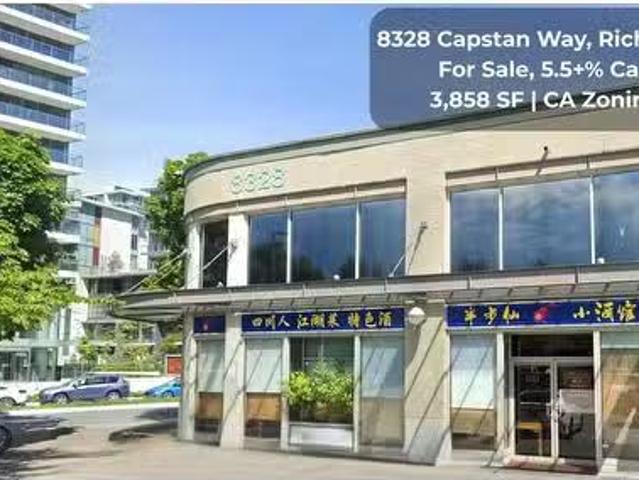
Exceptional Investment Opportunity: With a CAP rate over 5.5%, this prime corner unit in Richmonds bustling strip mall offers unbeatable street exposure and easy access to No. 3 and Garden City Road. Situated in a rapidly expanding neighborhood with thousands of condo units and a projected population of 16,000 upon development completion, its just a 2-minute walk from the newly operational Capstan SkyTrain station. Perfect for a large restaurant, it boasts additional signage space and sees heavy foot traffic. New lease agreement starting in April. Act fastcontact us today and please respect tenant privacy (id:27). Still available at ListedBuy!
$ 5,400,000

Get email alerts

Don't miss out: be the first to know about new properties

The alert was correctly created

On subscribing you accept the conditions of use and the privacy policy
Alert
Receive new ads in your inbox
Save this search
Receive alerts for new listings

We'll send you an email when we have new properties for: "Houses for sale in Ironwood"

The alert was correctly created

Get email alerts and be the first to see new listings
Required field
On subscribing I accept the terms of the privacy policy
Perfect! You'll soon start receiving new listings via email
Alert
Receive an email when we have new ads for Houses for sale in Ironwood
Save this search
Filters

Bedrooms

Area (sq.ft)

sq.ft
sq.ft

Price

$
$

Filter by property type

Bathrooms

Clear all filters
Receive notifications when new entries are published.