8,305 houses for sale in Ironwood

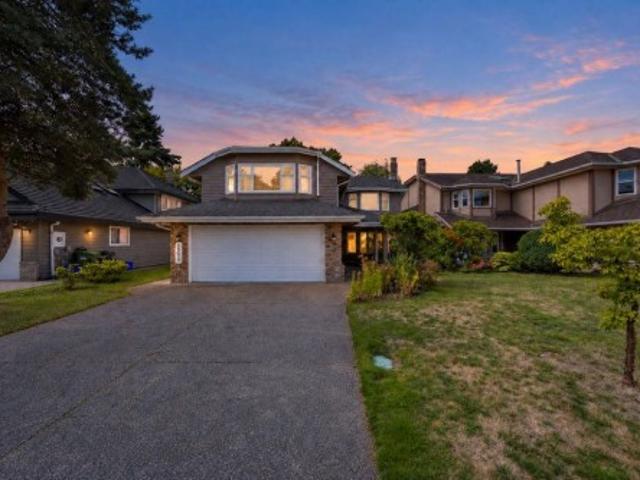
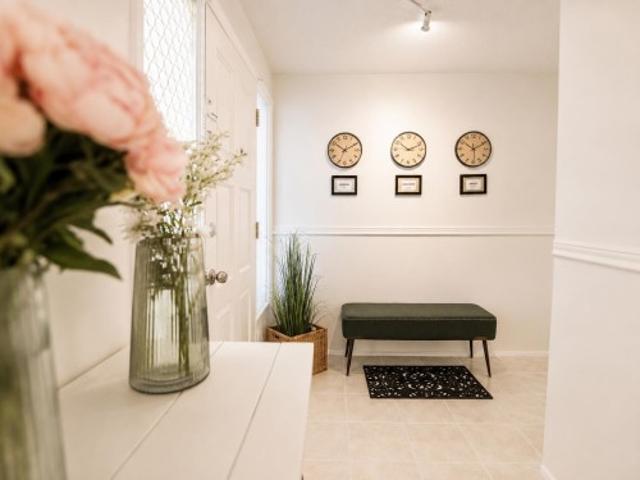
9351 Glenbrook Drive, Richmond, BC, V7A 1X9 house for sale | Listing ID R3165 | Royal LePage
View photo
House · for sale
$ 1,399,000
9351 Glenbrook Drive, Richmond, BC, V7A 1X9 house for sale | Listing ID R3165 | Royal LePage
Ironwood
· House
· Garden
Ironwood · House · Garden
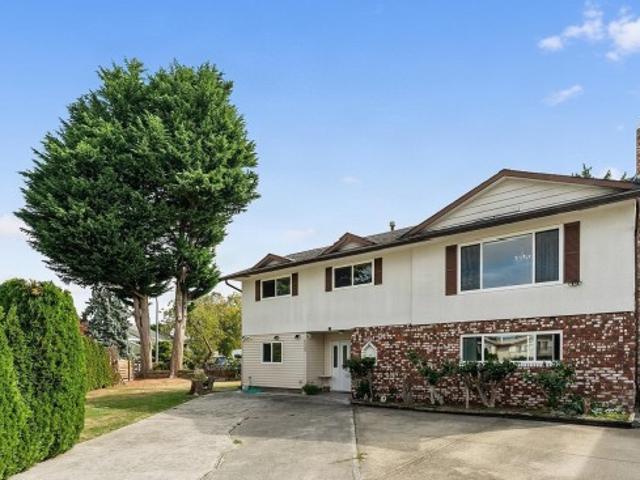
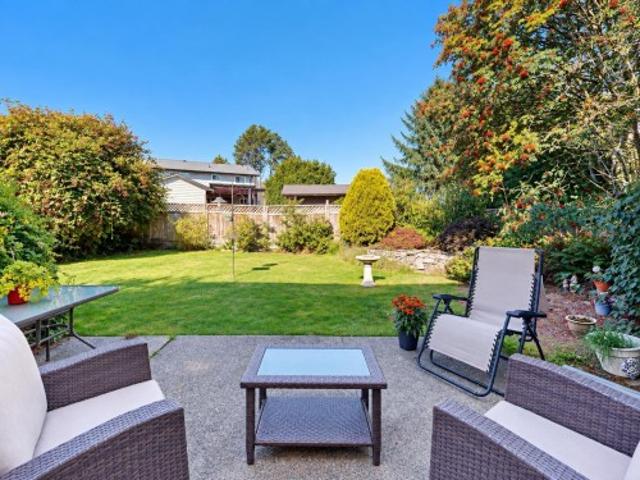
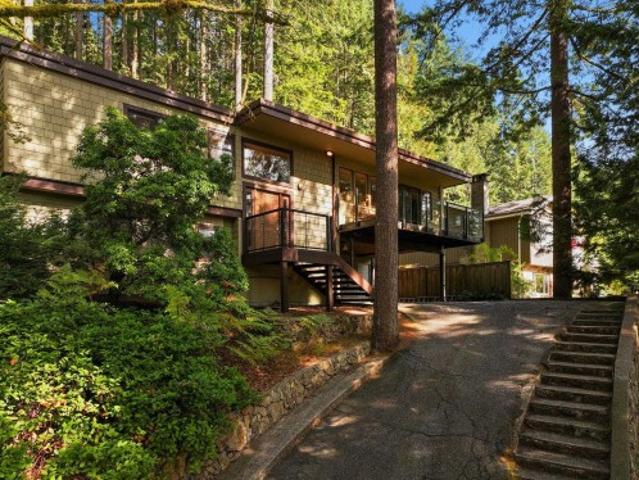
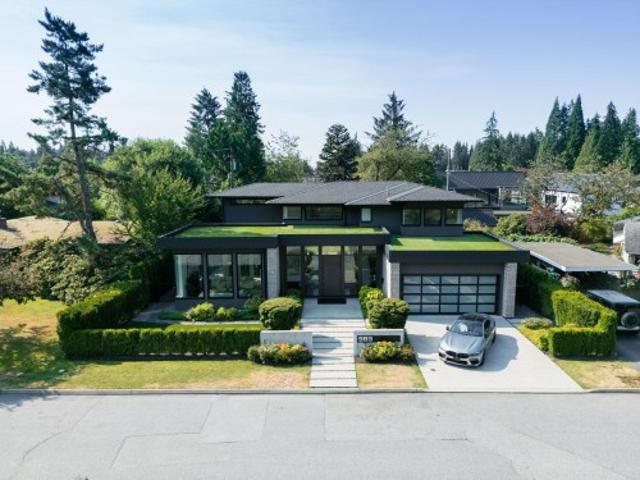
Rare combination of convenience, safety, unique character, and with strong potential future land value. The property offers exceptional convenience with schools, cafes, shopping, and daily amenities within walking distance. Parents will save a lot of time to school access. The spacious backyard provides a secure and enjoyable space for children, perfect for family living and outdoor activities. Inside, the home features unique artistic walls and elegant custom details that bring warmth and character. Strong future duplex redevelopment potential(BC’s new housing legislation, subject to City approval and buyer’ independent verification) make this home an excellent opportunity for both comfortable family living and long-term investment value
$ 1,399,000
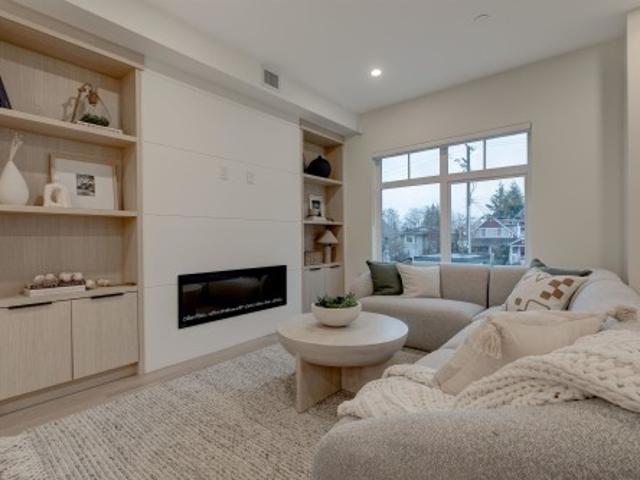
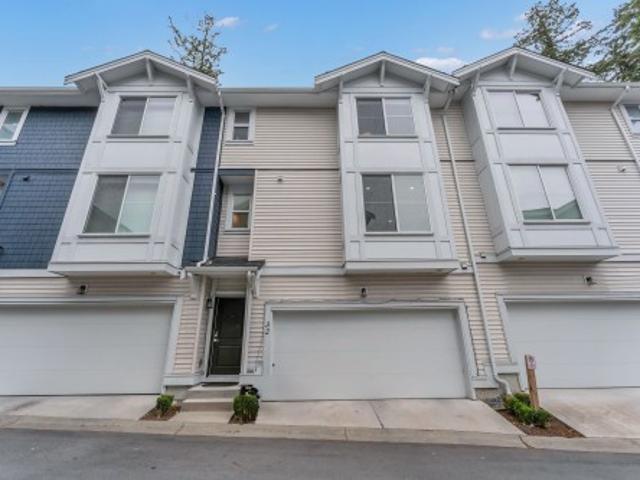
8 339 Keary Street, New Westminster, BC, V3L 3L2 townhouse for sale | Listing ID R3165 | Royal LePage
View photo
Townhouse · for sale
$ 1,299,000
Updated
8 339 Keary Street, New Westminster, BC, V3L 3L2 townhouse for sale | Listing ID R3165 | Royal LePage
Ironwood
· Townhouse
· Parking
Ironwood · Townhouse · Parking
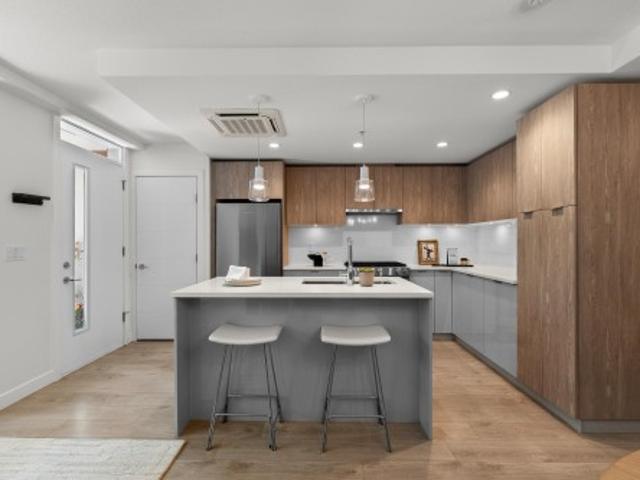
Discover the perfect balance of convenience, comfort, and style in this 3+ brm TH. Designed for growing families & professionals seeking their forever home. Located in Sapperton, one of Greater Vancouver's most central connected neighbourhoods, you're just steps to Royal Columbia Hospital, SkyTrain, parks & everyday amenities. This collection of 9 TH offers private street-level entry, attached garage and over 1,800 sq. Ft. of modern, energy-efficient, functional living space. Built to higher standards than most new offerings in the area, this home delivers exceptional quality throughout
$ 1,299,000
Th3 108 8Th Street E, North Vancouver, BC, V7L 1Y9 townhouse for sale | Listing ID R3165 | Royal LePage
View photo
Townhouse · for sale
$ 998,000
Updated
Th3 108 8Th Street E, North Vancouver, BC, V7L 1Y9 townhouse for sale | Listing ID R3165 | Royal LePage
Ironwood
· Townhouse
· Patio · Gym · Parking
Ironwood · Townhouse · Patio · Gym · Parking
WELCOME TO TOWNHOME 3 AT CREST by ADERA-ideally situated on a cul-de-sac street in Central Lonsdale, this home shows beautifully and has huge patio space! Walk in your own front gate to a 2 level townhome with 2 bedrooms, 3 baths and a fantastic layout offering over 1000 SF. Enjoy modern finishing, in-floor heat, gas range & plenty of storage. Upgrades include air conditioning, custom closets & a glass enclosed shower in the primary bath. This home is private, has lush landscaping and patio access from both bedrooms. The building has a gym, lounge, dog wash, visitor's parking, bike repair station & more. Walk out your front door to a dog park steps away, Whole Foods, Victoria Park, boutiques, schools, transit & Lonsdale Quay. This home comes with 1 parking & 1 locker
$ 998,000
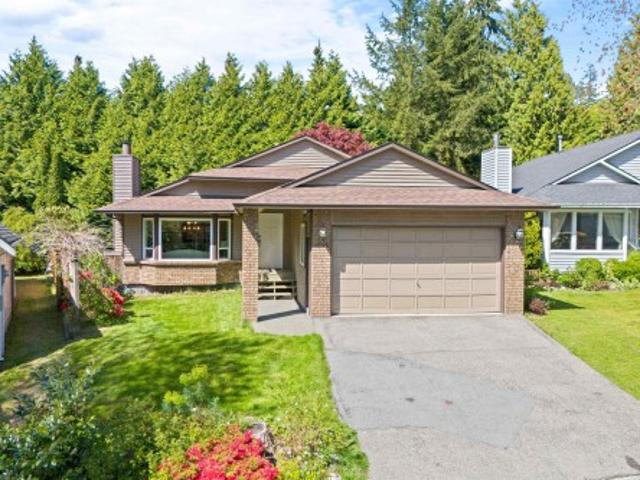
6220 Spender Drive, Richmond, BC, V7E 4C2 house for sale | Listing ID R3165 | Royal LePage
View photo
House · for sale
$ 1,549,900
6220 Spender Drive, Richmond, BC, V7E 4C2 house for sale | Listing ID R3165 | Royal LePage
Ironwood
· House
· Garden · Deck · Parking
Ironwood · House · Garden · Deck · Parking
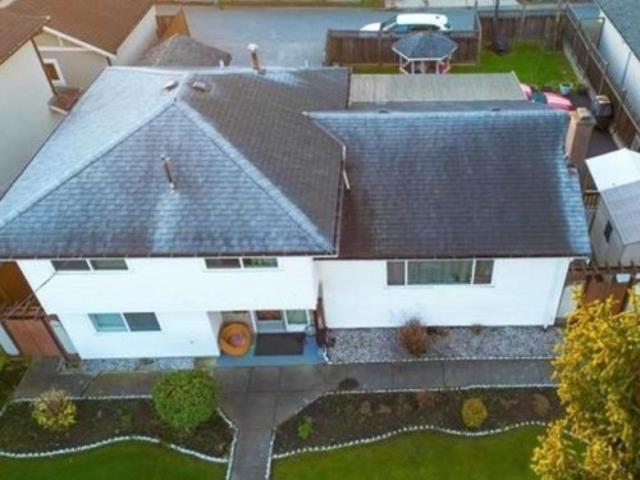
Fantastic 6Bed, 3.5Bath, 3Kitchen home w/separate main & lower floor suites access, large deck, spacious yard w/shed & play area, and 5+ car parking! Very efficient & well laid out home w/a lush & tree lined yard. Centrally located and in the desirable Woodwards neighbourhood, this renovated and loved home is perfect for 1st time buyers, multi-generational families, or small families/retirees/downsizers looking for self/rental use. Updates include windows, roof & furnace. Amazing location, just steps to McKinney Elementary, Steveston-London Secondary & London Fields. Just minutes to many eateries, markets, retail shops, cafes, bakeries, banks, medical services, etc at Steveston Village & Ironwood plaza. Convenient drive to Richmond Center, Skytrain, Richmond Oval or YVR. Open Sept 20 2-4pm
$ 1,549,900
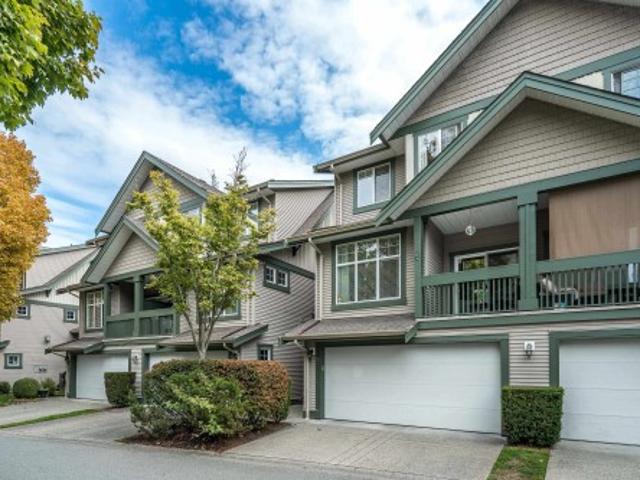
5411 Grove Avenue, Delta, BC, V4K 2A6 house for sale | Listing ID R3165 | Royal LePage
View photo
House · for sale
$ 1,299,900
5411 Grove Avenue, Delta, BC, V4K 2A6 house for sale | Listing ID R3165 | Royal LePage
Ironwood
· House
· Garden · Equipped kitchen
Ironwood · House · Garden · Equipped kitchen
Rare opportunity on prestigious GROVE AVENUE, one of Ladner’s most sought-after streets. This well cared for 2,377 sq. Ft. Tudor-style home offers 3 bedrooms, 3 bathrooms and spacious main-floor living on a prime rectangular 7,700 sq. Ft. lot. Lovingly maintained by long-time owners with an updated kitchen featuring quality stainless appliances including Bosch wall oven and dishwasher. Walk out to lush, established gardens and enjoy the space as-is or update to suit your style. Steps to Hawthorne Elementary and park, and an easy walk to Ladner Village, shopping, restaurants and amenities. A special home, lot and location in the heart of Ladner
$ 1,299,900
21 1518 A Avenue, Surrey, BC, V3S 1W7 townhouse for sale | Listing ID R3164 | Royal LePage
View photo
Townhouse · for sale
$ 1,099,000
21 1518 A Avenue, Surrey, BC, V3S 1W7 townhouse for sale | Listing ID R3164 | Royal LePage
Ironwood
· Townhouse
· Patio · Parking · Gym · Deck · Swimming pool · Air conditioning · Cellar
Ironwood · Townhouse · Patio · Parking · Gym · Deck · Swimming pool · Air conditioning · Cellar
Beautifully updated detached rancher-style townhome offering 3,700+ sqft across 3 levels. Largest unit in the complex with discounted property taxes. Over $150,000 in updates including modern kitchen, renovated bathrooms, granite counters, maple cabinetry, newer roof, A/C, security system & forced-air gas heating. Two-bedroom basement with separate ground-level entry ideal for family or guests. Private landscaped 1/4-acre lot with patio, deck, double garage, driveway & ample street parking. Resort-style amenities include outdoor pool, clubhouse & gym. BONUS: Seller will pay strata fees for one full year!
$ 1,099,000
2344 Hyannis Drive, North Vancouver, BC, V7H 2E6 house for sale | Listing ID R3165 | Royal LePage
View photo
House · for sale
$ 1,879,900
2344 Hyannis Drive, North Vancouver, BC, V7H 2E6 house for sale | Listing ID R3165 | Royal LePage
Ironwood
· House
· Patio · Garden · Parking
Ironwood · House · Patio · Garden · Parking
OH: Sun, 2-4 / Welcome to 2344 Hyannis Dr in sought-after Blueridge! THE HOME: Lovingly maintained and updated by the current owners for over 20 years, this solid 1970s-built 2-level home offers 4 bedrooms (3 up) and 2.5 bathrooms. The spacious upper level is bright and private, with walkout access to the yard and a patio just off the living area — perfect for enjoying the peaceful surroundings. Downstairs, find a separate entrance, 4th bedroom and large rec room, offering excellent potential for a growing family or in-law suite. Need storage? A secure, double-wide storage space sits directly in front of your covered parking. Numerous updates throughout — ask for the list! THE LOT: At just over 10,000 sf, this is a larger-than-average Blueridge lot. Seymour Heights & Windsor catchment
$ 1,879,900
7659 Street, Surrey, BC, V3S 3P3 house for sale | Listing ID R3166 | Royal LePage
View photo
House · for sale
$ 2,795,000
7659 Street, Surrey, BC, V3S 3P3 house for sale | Listing ID R3166 | Royal LePage
Ironwood
· House
· Sauna
Ironwood · House · Sauna
Welcome to this beautiful 5-bedroom custom-built home, nestled between the prestigious Westfield Country Club and Surrey Lake Park. Surrounded by pure greenery and offering a rare sense of privacy and tranquility. This is a true entertainer's dream, thoughtfully designed across both the main and lower levels. Unwind in your own private movie theatre, relax in the sauna, or host game nights in the dedicated games and art room. Stay active in the fully equipped exercise room, then gather with friends and family in the spacious lounge. Just a few of the exceptional features this home has to offer. With 5.5 bathrooms, 6000sq. Ft of living space, and situated on a 8223sq. Ft lot, this home combines luxury, function, and an unbeatable location close to top schools, parks, and amenities
$ 2,795,000
14534 Lombard Place, Surrey, BC, V3X 1B5 house for sale | Listing ID R3165 | Royal LePage
View photo
House · for sale
$ 1,998,000
14534 Lombard Place, Surrey, BC, V3X 1B5 house for sale | Listing ID R3165 | Royal LePage
Ironwood
· House
· Office room · Deck · Cellar
Ironwood · House · Office room · Deck · Cellar
Gorgeous Estate Property in Panorama Ridge! Almost 26,000sqft gated property with Southern Exposure & Views towards the Valley! This executive style family home features 3,462sqft of living space with a spacious main floor and walk-out basement. Walking into the main floor, you enter the Great Room with vaulted ceilings and flow to the eat-in Kitchen and Dining Room. Sliding doors to the expansive covered deck for seamless indoor/outdoor living. Primary Suite tucked away for privacy and 2 additional bedrooms on the main floor. Lower level is an extension of the main floor with a guest room, kitchen, living room and office (set up as unauthorized suite) and a bonus detached studio space with a bathroom ideal for an office or potential studio suite. Move In Ready or Build Your Estate!
$ 1,998,000
1586 Avenue, Surrey, BC, V4N 2X4 house for sale | Listing ID R3165 | Royal LePage
View photo
House · for sale
$ 1,490,000
1586 Avenue, Surrey, BC, V4N 2X4 house for sale | Listing ID R3165 | Royal LePage
Ironwood
· House
· Office room · Balcony · Deck · Air conditioning
Ironwood · House · Office room · Balcony · Deck · Air conditioning
Say Hello to one of Fleetwood’s most sought-after family neighbourhoods! Tucked on a quiet cul-de-sac, this beautifully maintained basement-entry home sits on a 9,200+ sq ft lot. With 3 bedrooms up, plus 2 bedrooms & office down, there’s space for everyone! Two generous living areas offer room to gather or unwind. The kitchen impresses with heated floors, abundant cabinetry & storage. Enjoy A/C, a massive back deck off the family room with access from the primary, plus a front balcony. The 1-bed mortgage helper (possible 2 bed) was installed by a licensed contractor w/in-suite laundry, double drywall & for added insulation/soundproofing. Walk to Woodland Park Elementary, North Surrey Secondary, Gobind Sarvar, Holy Cross & Surrey Christian. Tynehead Regional Park just 5 mins away!
$ 1,490,000
32 1435 Avenue, Surrey, BC, V3X 0K6 townhouse for sale | Listing ID R3164 | Royal LePage
View photo
Townhouse · for sale
$ 879,000
32 1435 Avenue, Surrey, BC, V3X 0K6 townhouse for sale | Listing ID R3164 | Royal LePage
Ironwood
· Townhouse
· Parking
Ironwood · Townhouse · Parking
Beautifully maintained and spacious 4-bedroom, 4-bathroom townhome offering exceptional comfort, style, and functionality. The home features sleek stainless-steel Samsung appliances, a gas stove, elegant stainless-steel railings, and a double garage. Roughed-in air conditioning. From the plush carpeting to the oversized windows that fill the home with natural light, every detail has been thoughtfully designed for modern living. Conveniently close to major traffic routes and public transit. A wonderful opportunity for families looking for a spacious home in a peaceful yet connected location
$ 879,000
6391 Bouchard Court, Richmond, BC, V7C 5W3 house for sale | Listing ID R3165 | Royal LePage
View photo
House · for sale
$ 1,980,000
Updated
6391 Bouchard Court, Richmond, BC, V7C 5W3 house for sale | Listing ID R3165 | Royal LePage
Ironwood
· House
· Garden
Ironwood · House · Garden
Prime Thompson / Riverdale Location! Bright and spacious executive home featuring a timeless cedar siding exterior, meticulously maintained and updated by long-time owners. Recent quality updates include hot water tank, all double pane windows, repiped plumbing, plush new carpeting, dish washer, granite countertops. The large, sunny, and private landscaped backyard offers an ideal setting for relaxation and entertaining. Perfectly located within walking distance to Burnett Secondary, Blair Elementary, and Thompson Community Centre. Truly in move-in condition. A must-see to fully appreciate its quality, warmth, and comfort! Open house sept 20, sun 1-3pm
$ 1,980,000
3336 Manning Crescent, North Vancouver, BC, V7H 2R6 house for sale | Listing ID R3165 | Royal LePage
View photo
House · for sale
$ 1,959,000
3336 Manning Crescent, North Vancouver, BC, V7H 2R6 house for sale | Listing ID R3165 | Royal LePage
Ironwood
· House
· Garden · Office room · Parking · Fireplace · Air conditioning
Ironwood · House · Garden · Office room · Parking · Fireplace · Air conditioning
Space, sunshine & a family friendly layout come together in this beautifully maintained Roche Point home. This bright 4 bedroom, 3 bathroom split level offers vaulted ceilings, separate spaces & oversized windows. Open living & dining areas are perfect for entertaining, while the kitchen & breakfast nook overlook the large, flat & fully fenced backyard. Upstairs offers 3 bedrooms incl. A spacious primary retreat w/ walk in closet & ensuite. Downstairs, a large family/rec room, 4th bedroom & full bathroom are ideal for guests or a home office. A cozy wood burning fireplace adds warmth, while A/C keeps things cool all summer. The sunny backyard is made for BBQs, kids, pets & gardening, w/ irrigation for easy upkeep. Double garage, crawl space & plenty of storage complete this fantastic home!
$ 1,959,000
55 6050 Street, Surrey, BC, V3X 0X2 townhouse for sale | Listing ID R3165 | Royal LePage
View photo
Townhouse · for sale
$ 869,000
55 6050 Street, Surrey, BC, V3X 0X2 townhouse for sale | Listing ID R3165 | Royal LePage
Ironwood
· Townhouse
· Office room · Gym
Ironwood · Townhouse · Office room · Gym
Space, comfort & location in west cloverdale! Welcome to Westfield, a family-friendly community. This spacious 3BR, 3BA townhome offers approx. 1,965 sq. Ft. over 3 levels, providing the room and flexibility today’s families need. The bright, functional main floor features generous living and dining areas with plenty of space to gather, relax and entertain. Upstairs offers 3 comfortable bedrooms, including a private primary retreat, while the lower level provides valuable bonus space for a home office, gym, media room or playroom. Located close to schools, parks, shopping, transit and major routes, this home combines everyday convenience with a quiet residential setting. A rare opportunity to own a full-sized townhome in one of West Cloverdale’s most desirable complexes—don’t miss it!
$ 869,000
983 Tudor Avenue, North Vancouver, BC, V7R 1X6 house for sale | Listing ID R3166 | Royal LePage
View photo
House · for sale
$ 5,000,000
983 Tudor Avenue, North Vancouver, BC, V7R 1X6 house for sale | Listing ID R3166 | Royal LePage
Ironwood
· House
· Garden · Air conditioning
Ironwood · House · Garden · Air conditioning
This award-winning masterpiece by Marble Construction, crowned 2018 Best Single Family Home in Canada. Step inside to an inviting open-concept layout that effortlessly connects the living spaces to a stunning backyard oasis. Ideal for entertaining! Nestled on a generous 8,640 sf lot, this home boasts sleek Euro Line windows, top-of-the-line Miele appliances, soaring ceilings & exquisite Caesar Stone countertops. With four spacious bedrooms, six luxurious bathrooms, radiant floor heating, A/C, and HRV, it offers both comfort & style. Just minutes from Edgemont Village's delightful cafes & a short drive to Grouse Mountain's ski slopes, this home promises a lifestyle of adventure & sophistication. Enjoy top-tier schools: Canyon Heights Elementary & Handsworth Secondary
$ 5,000,000
9211 No. 1 Road, Richmond, BC, V7E 1R6 house for sale | Listing ID R3165 | Royal LePage
View photo
House · for sale
$ 1,948,888
9211 No. 1 Road, Richmond, BC, V7E 1R6 house for sale | Listing ID R3165 | Royal LePage
Ironwood
· House
Ironwood · House
Prime steveston seafair location! Well kept solid home offers spacious living space on main floor with bachelor 1BDRM SUITE downstairs for ext. Family. Large 7256 sq. Ft. (66X109) lot with back lane on no. 1 road. Future development potential and subdividable into 2 lots (confirm with city). FACING HUGH BOYD community PARK and turf ground, providing peaceful, serene and scenic setting. CONVENIENTLY located close to major amenities, Top-rated schools, parks, public transit and shopping. Renovate, Rent or BUILD new homes, this is rare opportunity FOR INVESTOR/BUILDER
$ 1,948,888
4052 Marine Drive, West Vancouver, BC, V7V 1N6 house for sale | Listing ID R3166 | Royal LePage
View photo
House · for sale
$ 8,950,000
4052 Marine Drive, West Vancouver, BC, V7V 1N6 house for sale | Listing ID R3166 | Royal LePage
Ironwood
· House
· Patio · Deck
Ironwood · House · Patio · Deck
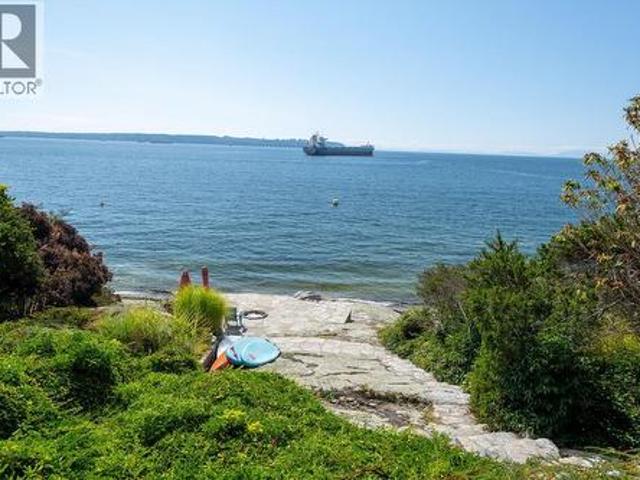
Located in the sought-after Sandy Cove neighbourhood, this spectacular WATERFRONT property sits on a prime 24,400 square foot lot. More than half an acre. And offers an exceptional opportunity to build new or renovate the existing character home. Spanning approximately 3,500 sq ft. On 2 levels, the residence features 4 bedrooms, 3 1/2 baths, coved ceilings, hardwood floors, newer decks, seamless glass railings, numerous granite walkways and flagstone patios. Gently sloping toward the waterfront, the property also boasts a rare level circular driveway, complete privacy, and stunning PANORAMIC VIEWS stretching from the city skyline and English Bay to Vancouver Island. Sold'as is'. Do not walk the property
$ 8,950,000
68 1709 Avenue, Surrey, BC, V3S 1Y5 townhouse for sale | Listing ID R3165 | Royal LePage
View photo
Townhouse · for sale
$ 899,888
Updated
68 1709 Avenue, Surrey, BC, V3S 1Y5 townhouse for sale | Listing ID R3165 | Royal LePage
Ironwood
· Townhouse
· Garden · Parking · Gym · Cellar
Ironwood · Townhouse · Garden · Parking · Gym · Cellar
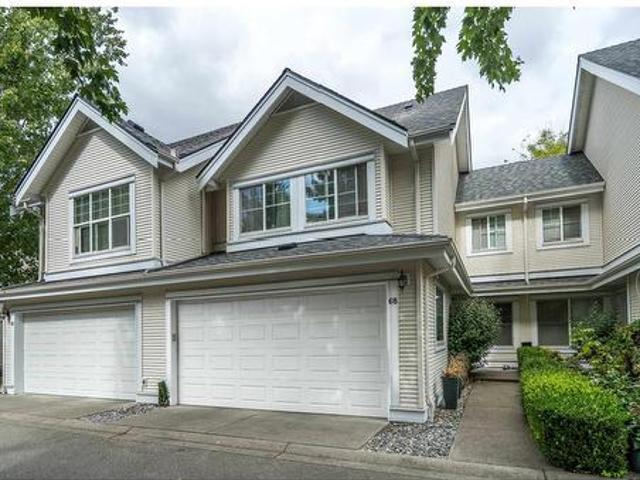
The perfect 4 bedroom, 4 bathroom large townhome in desirable Kentucky, Cloverdale! Fantastic floorplan with over heigh ceilings on main floor, updated kitchen with high end s/s appliances, large family area overlooking private fenced backyard with covered gazebo. Upstairs has three large bedrooms with oversized primary bdrm + w/i closet and spa inspired 5pc ensuite. Basement is perfect for media room, additional bedroom and full bathroom. Bonus space for storage/den. Lots of updates in home including new paint, flooring and Air Conditioning! Double car garage w additional parking. Newer roof! Clubhouse with gym & hockey court. Perfect location, 2 minute walk to new Cloverdale Athletic fields and ice rink complex! 5 mins to shopping & Northview golf
$ 899,888
12460 Jensen Drive, Richmond, BC, V6V 2R7 house for sale | Listing ID R3165 | Royal LePage
View photo
House · for sale
$ 1,888,888
12460 Jensen Drive, Richmond, BC, V6V 2R7 house for sale | Listing ID R3165 | Royal LePage
Ironwood
· House
· Patio
Ironwood · House · Patio
Tucked into California Pointe, one of Richmond's most sought-after family neighbourhoods, this beautifully maintained corner-lot home reflects true pride of ownership. Extensively renovated with over $200,000 in upgrades, it features a stunning new kitchen, beautifully updated bathrooms, new flooring, interior and exterior paint, an irrigation system, an enclosed sunroom, and air conditioning in three upstairs bedrooms. A soaring 17' foyer welcomes you into bright, open living spaces with 6 bedrooms, 4 full baths, radiant in-floor heating, and a covered patio designed for year-round enjoyment
$ 1,888,888
11 Elsdon Bay, Port Moody, BC, V3H 3Z2 house for sale | Listing ID R3166 | Royal LePage
View photo
House · for sale
$ 3,149,000
11 Elsdon Bay, Port Moody, BC, V3H 3Z2 house for sale | Listing ID R3166 | Royal LePage
Ironwood
· House
· Sauna · Gym · Deck · Parking
Ironwood · House · Sauna · Gym · Deck · Parking
Executive West Coast estate offered for the first time in nearly 46 years. Located on a quiet cul-de-sac in Port Moody's prestigious Barber Street neighbourhood, this meticulously maintained 5,981 sq. Ft. home offers stunning Burrard Inlet views from the kitchen, dining room, covered deck, and every bedroom. Fully renovated from top to bottom in 2008, it features 4 bedrooms, 4 bathrooms, a main-floor primary suite, theatre room, games room, gym, cedar sauna, and multi-generational living potential. Heated 1,109 sq.ft. four-car garage with workshop, parking for 8+ vehicles, dual HVAC, and backup generator. Click the multimedia link for more information, photos, and video
$ 3,149,000
69 9688 A Street, Surrey, BC, V4N 6V3 townhouse for sale | Listing ID R3164 | Royal LePage
View photo
Townhouse · for sale
$ 834,999
69 9688 A Street, Surrey, BC, V4N 6V3 townhouse for sale | Listing ID R3164 | Royal LePage
Ironwood
· Townhouse
· Patio · Gym
Ironwood · Townhouse · Patio · Gym
Welcome to Canopy by StreetSide Developments! This rarely available 3-bedroom, 2.5-bathroom townhome offers a bright and spacious open-concept main floor. The gourmet kitchen features quartz countertops, stainless steel appliances, a gas range, and a LARGE ISLAND perfect for entertaining, EV CHARGER, EPOXY FLOORING, upgraded ON DEMAND, LAMINATE floors throughout the house. The living and dining areas extend onto a private, FULLY FENCED patio with upgraded TURF GRASS and a BBQ-ready setup. Upstairs are three generous bedrooms, including a primary suite with a walk-in closet and double-sink ensuite. Enjoy access to a well-equipped gym, clubhouse, and trails connecting directly to Tynehead Regional Park. Conveniently located near schools, shopping, Highway 1. Open House: Sept 19/20 2–4 p. M
$ 834,999
3352 A Street, Surrey, BC, V3Z 0G5 house for sale | Listing ID R3166 | Royal LePage
View photo
House · for sale
$ 13,980,000
3352 A Street, Surrey, BC, V3Z 0G5 house for sale | Listing ID R3166 | Royal LePage
Ironwood
· House
Ironwood · House
Rare investment & development opportunity! Welcome to this massive 5.02-Acre premium estate nestled in one of Surrey’s most prestigious enclaves. This property features a magnificent, custom-built 8,000+ sq. Ft. high-quality luxury residence, offering immediate comfort or exceptional rental income while you plan. Surrounded exclusively by multi-million dollar luxury estates, this strategic A-1 zoned parcel holds massive residential rezoning and subdivision potential (subject to City of Surrey approval). A perfect blend of ultimate privacy, luxury living, and high-yield land banking. Hold, rent, or develop your next flagship project in a high-demand luxury neighborhood. Don’t miss this crown jewel! 2 suites, EVEVATO, truly a one of a kind luxury home. On top of the barn is 800 sqft suite
$ 13,980,000
4180B Rose Crescent, West Vancouver, BC, V7V 2N8 house for sale | Listing ID R3166 | Royal LePage
View photo
House · for sale
$ 3,980,000
4180B Rose Crescent, West Vancouver, BC, V7V 2N8 house for sale | Listing ID R3166 | Royal LePage
Ironwood
· House
· Patio · Fireplace
Ironwood · House · Patio · Fireplace
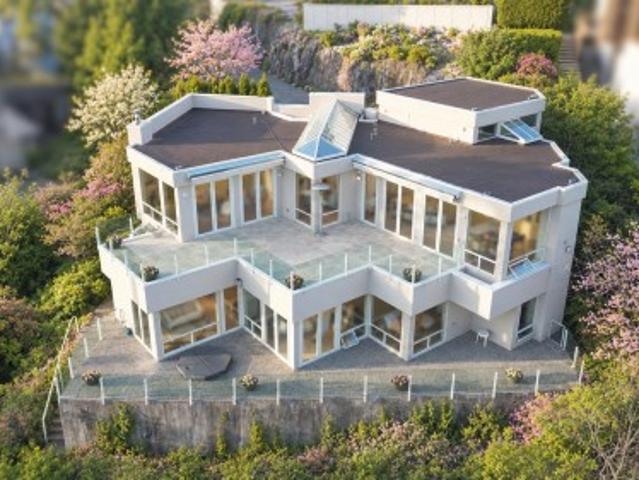
Panoramic ocean and city views define this stunning custom-built home, perfectly positioned in a private cul-de-sac just steps from Sandy Cove Beach. From the moment you enter, a dramatic feature skylight and floor-to-ceiling windows showcase breathtaking, unobstructed views of the ocean and city. The bright, southwesterly-facing patio is an entertainer's dream, offering abundant sunshine and the perfect setting to relax and take in the spectacular scenery. The thoughtfully designed interior features rich custom American cherry hardwood floors, three fireplaces, and an inviting open-concept kitchen with Caesarstone countertops, updated cabinetry, and stainless-steel appliances. The lower level features 3 spacious bdrms combines with comfort privacy views in WV most desirable locations
$ 3,980,000
406 1 Lansdowne Drive, Coquitlam, BC, V3E 2P2 townhouse for sale | Listing ID R3165 | Royal LePage
View photo
Townhouse · for sale
$ 799,800
406 1 Lansdowne Drive, Coquitlam, BC, V3E 2P2 townhouse for sale | Listing ID R3165 | Royal LePage
Ironwood
· Townhouse
· Deck · Swimming pool · Parking
Ironwood · Townhouse · Deck · Swimming pool · Parking
This Bright & Serene CORNER unit in sought-after Upper Eagle Ridge is filled with natural light. Rancher-Style Upper-level 2 bed, 2 bath with 2 decks and 3 parking! Single level (no stairs)! The front deck offers privacy while the back boasts peaceful views. Chef-ready kitchen features brand-new stove and newer appliances and extra cupboard space for pantry. Laminate and tile flooring throughout, plus The primary suite comfortably fits a king bed and boasts an enormous walk-in closet. Enjoy the convenience of a huge double-car garage plus abundant storage, all within a well-maintained, rainscreened building. Unbeatable location! Walk to all levels of schools, transit, the rec centre, pool, trails, shopping, dining, and cafes in just minutes!
$ 799,800
1309 Una Way, Port Coquitlam, BC, V3C 2V1 house for sale | Listing ID R3166 | Royal LePage
View photo
House · for sale
$ 929,000
1309 Una Way, Port Coquitlam, BC, V3C 2V1 house for sale | Listing ID R3166 | Royal LePage
Ironwood
· House
· Garden
Ironwood · House · Garden
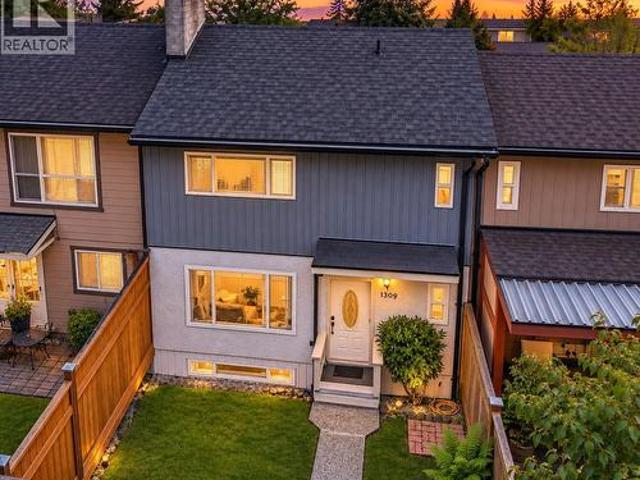
Tastefully updated non-strata complex with NO rules or fees! With three levels & 1,950 square feet of living space, there is room for everyone plus the option to have a separate suite. Freshly painted inside/out with newer flooring on the main level. The renovated kitchen features lots of counter space, glass-front cupboards & under-cabinet lighting. Three bedrooms up, including a spacious primary with double closets. Lower level features a newly added bathroom, separate entrance & would make a great suite. Updated furnace, Hot water tank, windows, newer gutters & a roof only 10 years old. Front yard with gardens opens onto green space. Renovated yard space perfect for the family and Fido! Fantastic family location close to schools/parks/transit. OPEN HOUSE: Saturday Sept 19 12:00-2:00pm
$ 929,000
8 1505 Avenue, Surrey, BC, V4A 9Y2 townhouse for sale | Listing ID R3165 | Royal LePage
View photo
Townhouse · for sale
$ 1,067,000
8 1505 Avenue, Surrey, BC, V4A 9Y2 townhouse for sale | Listing ID R3165 | Royal LePage
Ironwood
· Townhouse
· Patio · Parking · Fireplace · Air conditioning
Ironwood · Townhouse · Patio · Parking · Fireplace · Air conditioning
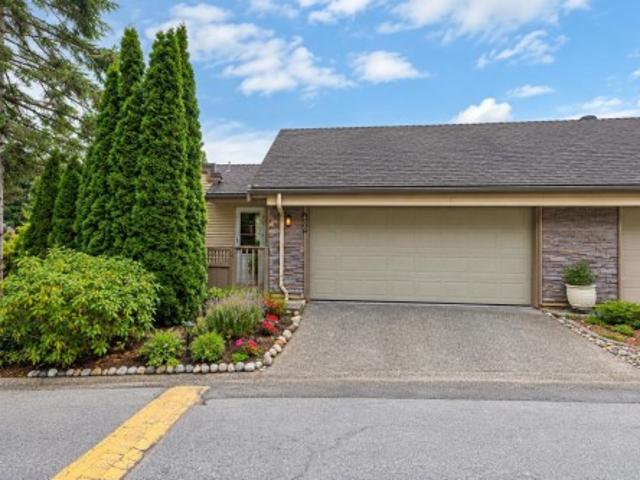
RARE DETACHED LIVING IN HIGHGROVE — Privacy, comfort & convenience come together in this beautifully positioned South Surrey townhome. Tucked into a desirable corner setting, this bright 2-bedroom, 2.5-bath home offers 1,592 sq ft of thoughtfully designed living space, vaulted ceilings, abundant windows & a welcoming fireplace. The updated kitchen features warm cherry cabinetry, Corian counters, pantry & pull-outs, while the spacious primary suite offers a private ensuite & walk-in closet. Enjoy A/C, a newer roof (2025), double garage, crawl-space storage & a peaceful patio. Set in a beautifully landscaped, cul-de-sac community close to shopping, recreation & transit. A rare opportunity—book your private showing today!
$ 1,067,000
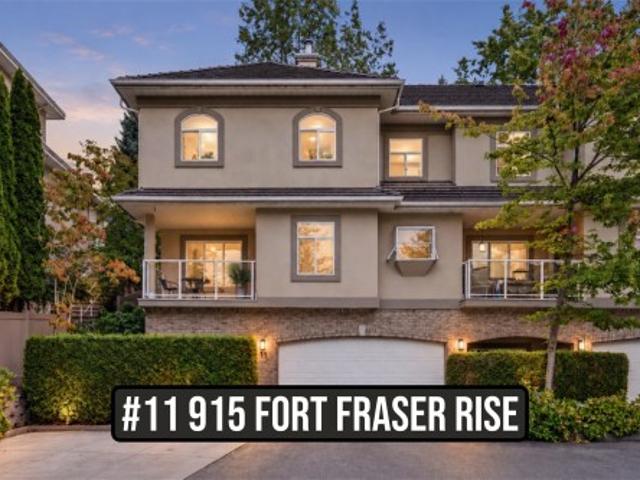
11 915 Fort Fraser Rise, Port Coquitlam, BC, V3C 6K3 townhouse for sale | Listing ID R3165 | Royal LePage
View photo
Townhouse · for sale
$ 1,074,500
Updated
11 915 Fort Fraser Rise, Port Coquitlam, BC, V3C 6K3 townhouse for sale | Listing ID R3165 | Royal LePage
Ironwood
· Townhouse
· Office room · Parking · Fireplace · Gym · Air conditioning
Ironwood · Townhouse · Office room · Parking · Fireplace · Gym · Air conditioning
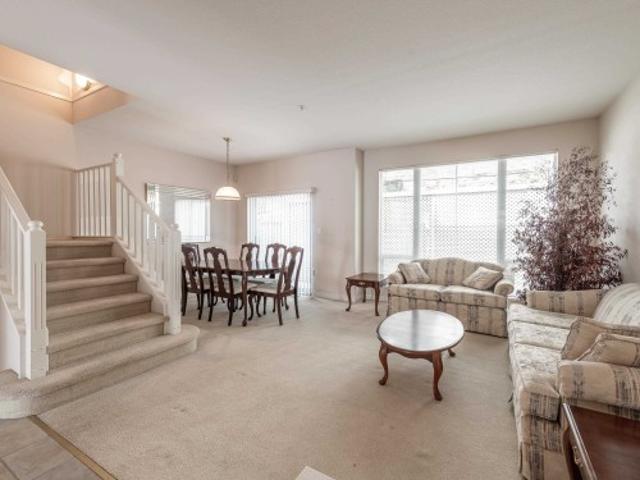
Rarely available END UNIT in Brittany Place, a gated Citadel Heights community! This exceptionally spacious home offers the feel and flexibility of a detached house with multiple living areas and room for the whole family. Enjoy a bright, functional layout with hardwood flooring, heat pump & A/C, natural gas fireplace, generous kitchen and family room, plus private outdoor spaces. The fully finished lower level features a huge rec room and additional bedroom—ideal for teens, guests, home office or gym. Double garage, visitor parking and a quiet, established setting close to schools, parks, trails, shopping and recreation. A fantastic opportunity to get into one of Port Coquitlam’s most desirable neighbourhoods! Easy to show
$ 1,074,500
1155 Vidal Street, White Rock, BC, V4B 3T4 townhouse for sale | Listing ID R3165 | Royal LePage
View photo
Townhouse · for sale
$ 868,000
1155 Vidal Street, White Rock, BC, V4B 3T4 townhouse for sale | Listing ID R3165 | Royal LePage
Ironwood
· Townhouse
· Parking · Balcony · Fireplace · Deck
Ironwood · Townhouse · Parking · Balcony · Fireplace · Deck
Welcome to Montecito by the Sea, where space, light, and lifestyle come together in the heart of White Rock. This rare, bright southeast corner home offers over 2,000 sq. Ft. with 3 large bedrooms, 4 bathrooms, living room, dinning room and family room. Enjoy a peekaboo ocean view, and a peaceful outlook over the park from your large corner balcony. The spacious kitchen features an island perfect for entertaining in the adjacent family room warmed by a cozy gas fireplace. Nearly 1,000 sq. ft. Of decks, balconies, and storage complement the attached two car garage. Well maintained by its original owner, this home is in good original condition and ready for your design ideas. Open house sunday sep 20, 2-4 pm
$ 868,000
18 788 Citadel Drive, Port Coquitlam, BC, V3C 6G9 townhouse for sale | Listing ID R3165 | Royal LePage
View photo
Townhouse · for sale
$ 1,199,000
18 788 Citadel Drive, Port Coquitlam, BC, V3C 6G9 townhouse for sale | Listing ID R3165 | Royal LePage
Ironwood
· Townhouse
Ironwood · Townhouse
Welcome to this beautifully maintained home in the heart of Citadel, Port Coquitlam. This home features a high-efficiency Heat Pump system, providing energy-efficient heating in the winter and refreshing air conditioning during the summer months. The spacious open-concept layout is flooded with natural light, featuring a modern kitchen and a private outdoor space. Located in a quiet, family-oriented neighborhood near Castle Park and top-rated schools, with quick access to the Mary Hill Bypass. Comfort and sustainability meet in this perfect family home! Stay cool this summer with the high-efficiency Heat Pump!
$ 1,199,000
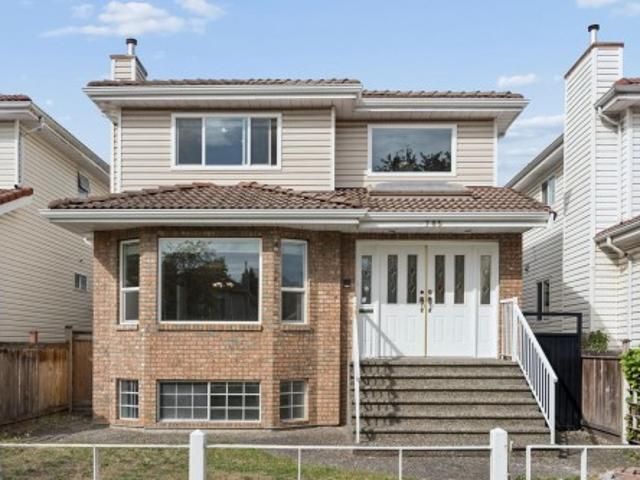
785 50Th Avenue E, Vancouver, BC, V5X 1B4 house for sale | Listing ID R3165 | Royal LePage
View photo
House · for sale
$ 1,899,000
785 50Th Avenue E, Vancouver, BC, V5X 1B4 house for sale | Listing ID R3165 | Royal LePage
Ironwood
· House
· Garden · Office room · Parking · Cellar
Ironwood · House · Garden · Office room · Parking · Cellar
Exceptional family home in Vancouver’s desirable South Vancouver neighbourhood! Situated on a 33’ x 130’ lot, this bright 2,560 sqft home offers 5 beds, 4 baths and expansive living spaces enhanced by multiple skylights and natural light. Upstairs features 4 beds & 2 baths, while the main offers an office/add’l bedroom and south-facing living & dining areas flowing seamlessly into the kitchen & family room perfect for everyday living & entertaining. Ideal for multi-generational living, the fully finished basement offers 1 bed, 1 bath, rec room & suite potential with separate entry. Enjoy a private fenced backyard, spacious covered sundeck & detached double garage. Centrally located near restaurants, shops, transit, Langara College, Oakridge Mall, Memorial South Park, Canada Line Skytrain
$ 1,899,000

Get email alerts

Don't miss out: be the first to know about new properties

The alert was correctly created

On subscribing you accept the conditions of use and the privacy policy
Alert
Receive new ads in your inbox
Save this search
Receive alerts for new listings

We'll send you an email when we have new properties for: "Houses for sale in Ironwood"

The alert was correctly created

Get email alerts and be the first to see new listings
Required field
On subscribing I accept the terms of the privacy policy
Perfect! You'll soon start receiving new listings via email
Alert
Receive an email when we have new ads for Houses for sale in Ironwood
Save this search
Filters

Bedrooms

Area (sq.ft)

sq.ft
sq.ft

Price

$
$

Filter by property type

Bathrooms

Clear all filters
Receive notifications when new entries are published.