10,819 houses to rent in Islington Village

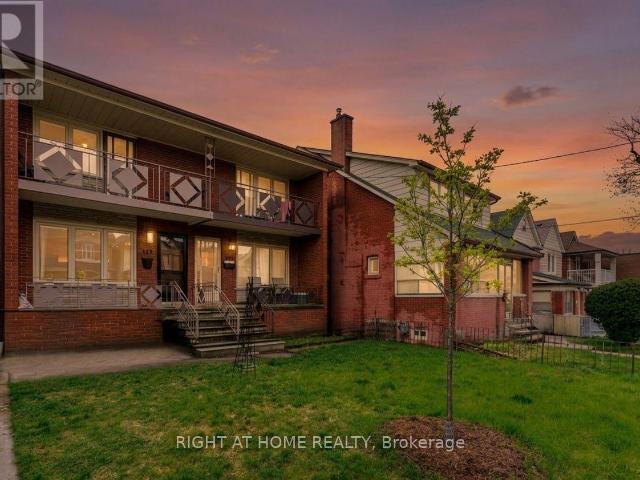
apartment at 1316 KIPLING AVENUE
View photo
House · for rent
$ 4,100
Updated
apartment at 1316 KIPLING AVENUE
Islington Village
· 409 sq.ft · 3 Bedrooms · House
· Office room · Deck
Islington Village · 409 sq.ft · 3 Bedrooms · House · Office room · Deck
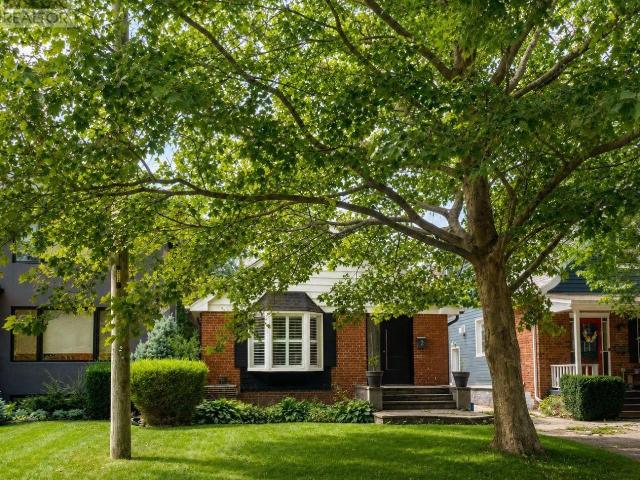
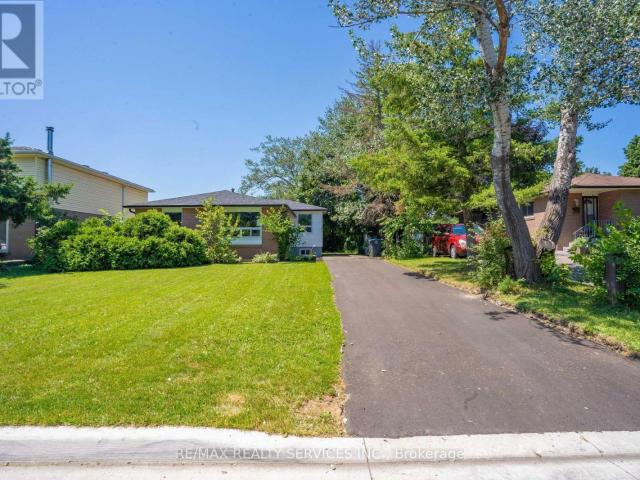
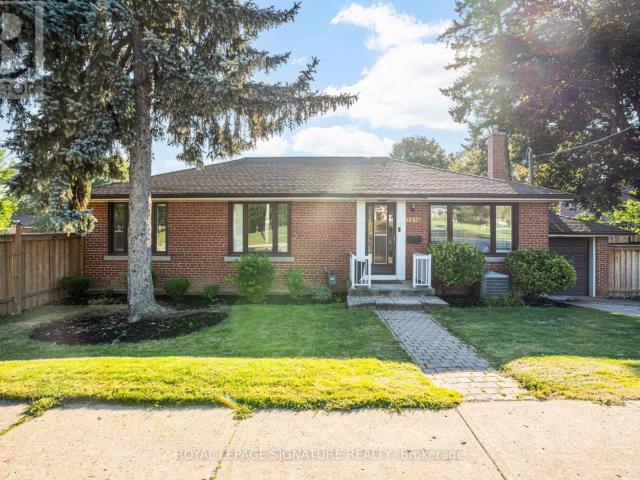
Beautifully renovated 3-bedroom, 2-bathroom detached bungalow for lease in the highly sought-after Princess-Rosethorn community of Etobicoke. Excellently renovated in, this bright and inviting home features an open-concept living, dining, and kitchen area with hardwood floors, crown moulding, pot lights, and California shutters throughout.The modern oversized kitchen is the heart of the home, offering quartz countertops, white and light oak cabinetry, a centre island with breakfast seating, tile backsplash, and stainless steel appliances. Three well-sized bedrooms are located on the main floor, including one with a walkout to the rear deck. The renovated main bathroom features a glass walk-in shower, modern vanity, and stylish finishes.The fully finished lower level offers even more living space with a separate side entrance, large recreation room, second renovated bathroom, private laundry, and flexible rooms perfect for a home office, media room, or additional living space.Enjoy a de
$ 4,100
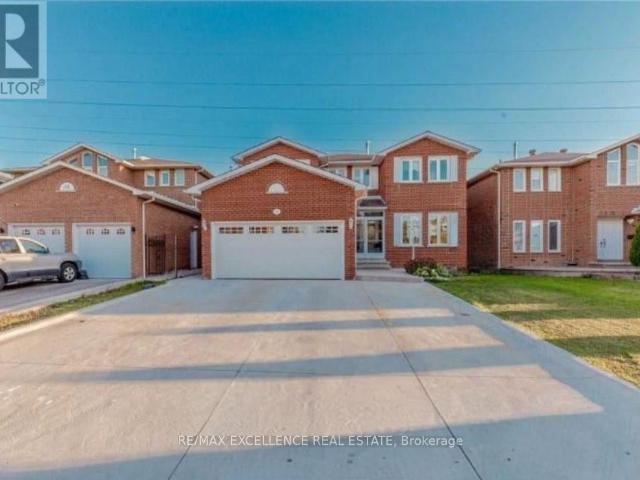
house for rent in 1640 Lawrence Avenue West, 1640 Lawrence Avenue West, Toronto ON
View photo
House · for rent
$ 1,772
New
house for rent in 1640 Lawrence Avenue West, 1640 Lawrence Avenue West, Toronto ON
Islington Village
· 86 sq.ft · 1 Bedroom · House
· Balcony · Parking
Islington Village · 86 sq.ft · 1 Bedroom · House · Balcony · Parking
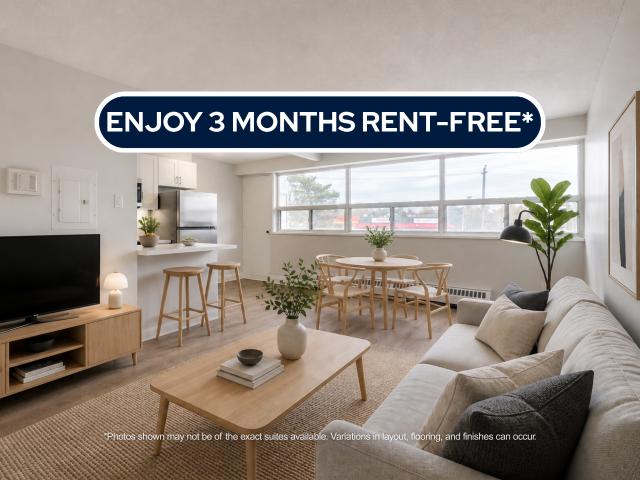
About the Property Brand New Condo-Style 1, 2 & 3 Bedroom Suites with In-Suite Laundry Welcome to 1640 Lawrence Ave W, North York, ON   M6L 1C6 LIMITED TIME OFFER! ENJOY 3 MONTHS FREE RENT ON A 15-MONTH LEASE Our In-Suite Features: In-Suite Laundry Open Floor Plan Stainless-steel Appliances Luxury Flooring Quartz Countertops Private Balcony Indoor Parking & Outdoor Parking About Our Apartments to Call Home: Welcome to your new home at 1640 Lawrence, where community and comfort come together seamlessly. Our newly renovated spacious units offers an open concept floor plan, allowing for plenty of natural light and easy flow throughout the living areas. The modern kitchens boast stainless steel appliances and quartz countertops, perfect for your culinary adventures. Come and experience the perfect blend of modern amenities and community living. Water and Heat are included, while hydro and parking are additional. Inquire Now
$ 1,772
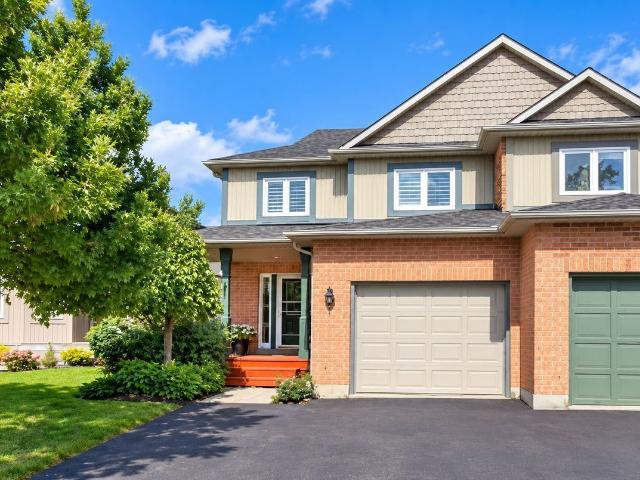
house for rent in 633 Northcliffe Blvd, 633 Northcliffe Blvd, Toronto ON
View photo
House · for rent
$ 1,713
New
house for rent in 633 Northcliffe Blvd, 633 Northcliffe Blvd, Toronto ON
Islington Village
· 86 sq.ft · 1 Bedroom · House
· Balcony · Gym · Parking
Islington Village · 86 sq.ft · 1 Bedroom · House · Balcony · Gym · Parking
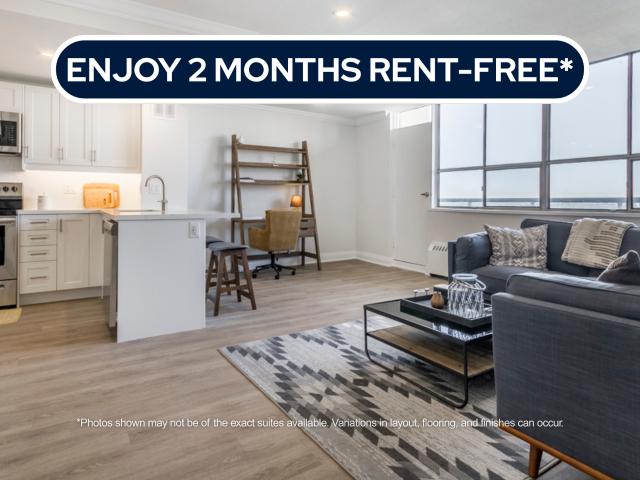
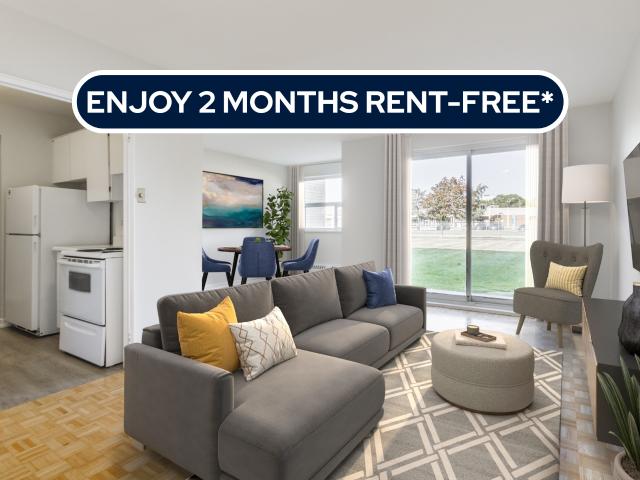
About the Property Welcome to The Northcliffe! FOR A LIMITED TIME ONLY, WE ARE OFFERING UP TO 2 MONTHS FREE RENT ON A 14-MONTH LEASE Experience the comfort of our two-bedroom suites featuring modern open-concept designs, in-suite laundry, self-controlled heating and air conditioning (*select units*), complimentary internet, a balcony, and all stainless-steel appliances. The building has undergone extensive renovations, including secured fob entry, a fitness room, a revamped lobby, updated corridors, and common areas, as well as underground parking. Discover luxury apartment rentals and get ready to call this your new home, offering condo-style living in the heart of a vibrant community. Choose from 1 and 2-bedroom options! Inquire Now
$ 1,713
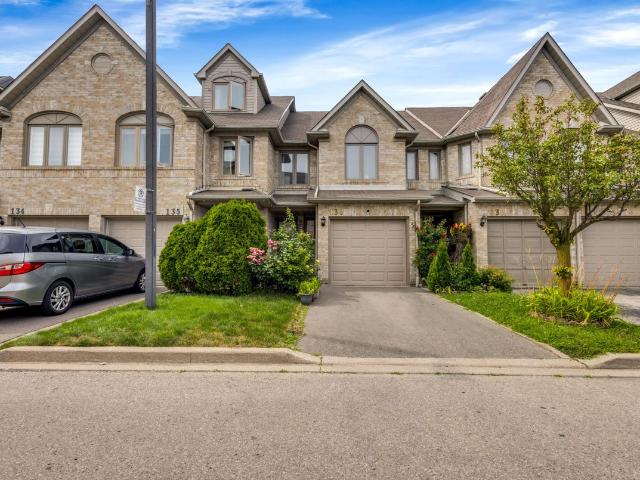
apartment at 7 KIPLING GROVE COURT, Toronto, Ontario, M9B0C6
View photo
House · for rent
$ 6,650
New
apartment at 7 KIPLING GROVE COURT, Toronto, Ontario, M9B0C6
Islington Village
· 355 sq.ft · 1 Bedroom · House
· Fireplace
Islington Village · 355 sq.ft · 1 Bedroom · House · Fireplace
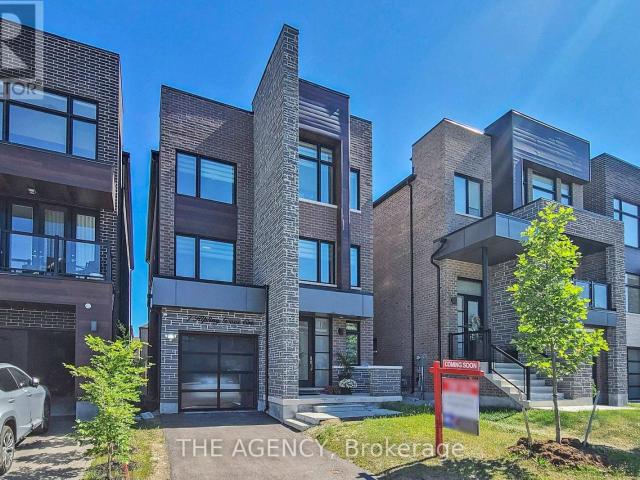
Luxurious Fully Furnished Executive Home for Lease! Welcome to this stunning, sun-filled detached home offering approximately 3,733 sq. ft. of elegant living space on a quiet cul-de-sac in the prestigious Glen Agar community. Featuring 4+1 bedrooms and 5 bathrooms, this modern home is thoughtfully designed with high-end finishes throughout. The chef-inspired kitchen boasts premium stainless steel appliances, an oversized center island, and ample storage, perfect for entertaining. Enjoy two spacious open-concept living areas, each with a sleek linear fireplace, creating warm and inviting spaces for family and guests. Every bedroom features its own private ensuite, while all bathrooms offer luxurious heated floors. The primary suite is a true retreat with a sitting room, his-and-hers walk-in closets, and a spa-inspired ensuite. Convenient second-floor laundry, stylish furnishings, and exceptional natural light complete this remarkable home. Ideally located close to top-rated schools, par
$ 6,650
apartment at 2 CRYSTAL CRESCENT, Toronto, Ontario, M8W2Z7
View photo
House · for rent
$ 1,850
apartment at 2 CRYSTAL CRESCENT, Toronto, Ontario, M8W2Z7
Islington Village
· 0 sq.ft · 1 Bedroom · House
· Garden
Islington Village · 0 sq.ft · 1 Bedroom · House · Garden
Location. location, location! This 1-bedroom, 1-bathroom, fully furnished apartment within a detached bungalow, is conveniently located in the desireable Long Branch neighbourhood of Etobicoke. Enjoy a private entrance, convenient on-site laundry, access to backyard and engineered hardwood flooring throughout. All utilities; heat, hydro, water and internet are included! Ideally located from a variety of amenities including parks, trails, tennis court, Lake Ontario, Humber College- just to name a few. Commuters will love the quick access to Long Branch Go, TTC, Gardiner Expressway, QEW and Highway 427. 20 minutes from Downtown Toronto. Don’t miss this great opportunity to live in one of Etobicoke’s most sought-after neighbourhood! (id:18653)
$ 1,850
Detached Property
View photo
House · for rent
$ 3,700
New
Detached Property
Islington Village
· 226 sq.ft · 4 Bedrooms · House
· Parking · Cellar
Islington Village · 226 sq.ft · 4 Bedrooms · House · Parking · Cellar
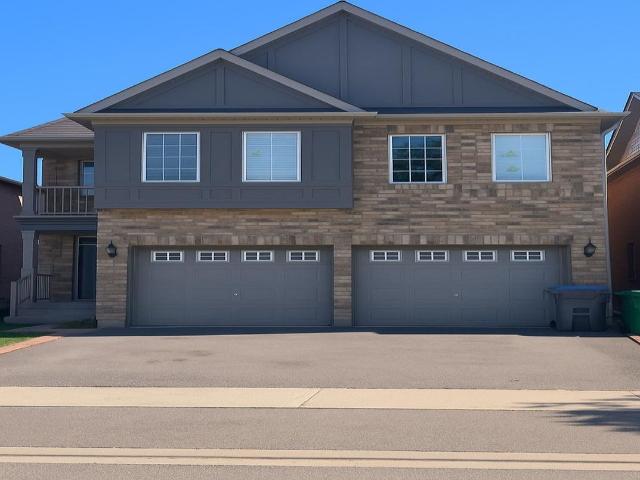
Spacious and well-maintained 4-bedroom detached home available for lease in the desirable Mavis & Eglinton area of Mississauga. This bright and comfortable home offers 4 generously sized bedrooms, 3 washrooms, and convenient main-floor laundry. The home has been recently painted and is ideal for a family looking for a clean and comfortable place in a convenient location. Close to grocery stores, schools, public transit and everyday amenities, with quick access to major highways. Parking available for up to 3 vehicles. Main and upper floors only; basement is not included. Available starting 1st November 2026. Tenant will be required to provide valid identification, proof of income/employment and a full credit report. *For Additional Property Details Click The Brochure Icon Below
$ 3,700
apartment at 147 ASCOT AVENUE, Toronto, Ontario, M6E1G5
View photo
House · for rent
$ 5,000
New
apartment at 147 ASCOT AVENUE, Toronto, Ontario, M6E1G5
Islington Village
· 355 sq.ft · 1 Bedroom · House
· Garden · Office room · Balcony · Parking · Cellar
Islington Village · 355 sq.ft · 1 Bedroom · House · Garden · Office room · Balcony · Parking · Cellar
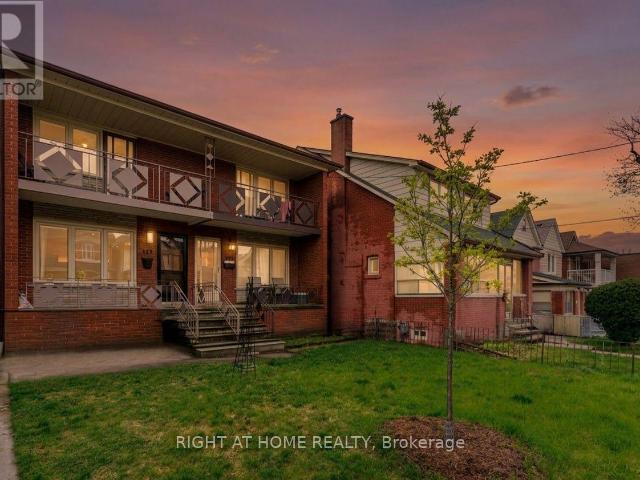
Bright and modern, semi-detached 3 bedroom home for lease in the heart of Corso Italia! Open concept living and dining areas lead you to a custom Eat-In Kitchen with stainless steel appliances and Quartz countertops. Upstairs features three large bedrooms, including a walkout to a generously sized balcony off the primary bedroom and a convenient upper level washer/dryer. A large, well-equipped basement with a kitchen, bathroom and an additional laundry could serve as an in-law suite, home office or recreation room. A private backyard retreat and a laneway garage with an additional laneway parking pad are also included. Just steps from bustling St. Clair, shops, restaurants, recreation centre, parks, transit, places of worship and so much more. Grass cutting, snow removal, water and waste included! *Some photos have been virtually staged to illustrate the potential of the space. (id:18653)
$ 5,000
apartment at 58 O’HARA PLACE
View photo
House · for rent
$ 4,000
Updated
apartment at 58 O’HARA PLACE
Islington Village
· 366 sq.ft · 4 Bedrooms · House
· Deck · Parking
Islington Village · 366 sq.ft · 4 Bedrooms · House · Deck · Parking
Beautifully Maintained Detached Home for Lease in South Brampton. Experience comfortable and convenient living in this beautifully maintained detached home. offering over 2,800 sq. ft. of living space. Featuring 4 spacious bedrooms, each with its own attached washroom, this home is ideal for families and professionals seeking privacy and comfort. Located in a highly desirable South Brampton neighborhood, just a short walk from Sheridan College, the property boasts maple hardwood flooring throughout the second floor, a sun deck overlooking a serene park, and the added benefit of no sidewalk, providing extra parking space. Conveniently situated close to major highways, public transit, shopping centers, schools, a recreation center, and a Gurdwara, this move-in-ready home offers an exceptional blend of space, style, and accessibility. (id:18653)
$ 4,000
Semi Detached Property
View photo
House · for rent
$ 3,300
New
Semi Detached Property
Islington Village
· 183 sq.ft · 4 Bedrooms · House
· Office room · Deck · Cellar
Islington Village · 183 sq.ft · 4 Bedrooms · House · Office room · Deck · Cellar
Beautiful Home in Sought-After Central Erin Mills! Freshly painted throughout with a bright and functional layout. Spacious open-concept living and dining area with walk-out to deck. Large family-sized kitchen overlooking the living area. Primary bedroom features a 4-piece ensuite and large walk-in closet. Professionally finished basement offers a spacious recreation room, office/game room and 3-piece bath. Located in the highly regarded John Fraser and St. Aloysius Gonzaga Secondary School districts, with Thomas Street Middle School and Thomas Street Public School nearby. Steps to schools, Erin Mills Town Centre, community centre, transit, parks and everyday amenities
$ 3,300
Condo Townhouse Property
View photo
House · for rent
$ 3,200
New
Condo Townhouse Property
Islington Village
· 108 sq.ft · 3 Bedrooms · House
· Garden · Parking
Islington Village · 108 sq.ft · 3 Bedrooms · House · Garden · Parking
Clean& Bright, Freshly painted & Upgraded,3 Bedroom,2 Storey Town House with two parking in one of the Most Desired Locations in the Heart of Mississauga. With Fenced back yard. Walking Distance to Top rated schools. Steps To Parks, Plaza & All Amenities, Close to Square 1, Heartland & Erin Mills Shopping Centers, Close to Trillium & Credit Valley Hospitals, Transit, Mosque, Erindale GO Station, Easy Access To all major Highways. Showing A+,See virtual tour
$ 3,200
upper 58 Carrick Avenue in Toronto: Weston Pellam Park House for lease Toronto W03: MLS®# W13749732
View photo
House · for rent
$ 4,000
New
upper 58 Carrick Avenue in Toronto: Weston Pellam Park House for lease Toronto W03: MLS®# W13749732
Islington Village
· 97 sq.ft · 5 Bedrooms · House
· Fireplace · Parking
Islington Village · 97 sq.ft · 5 Bedrooms · House · Fireplace · Parking
Beautifully renovated in 2025, this spacious main and upper-level home offers 3 bedrooms and 3 bathrooms in the heart of vibrant Corso Italia. Tucked away on a quiet private court and adjacent to a park, this bright and functional home features an open-concept layout, a modern kitchen with quality finishes, a spacious family room with a fireplace, and a separate dining area. The lease includes exclusive use of a private driveway with parking for two vehicles. Enjoy an unbeatable location just steps to St. Clair Ave W TTC, cafes, restaurants, shops, parks, schools, and everyday amenities. An excellent opportunity to lease a beautifully updated home in one of Toronto's most desirable neighbourhoods
$ 4,000
house for rent in 507 Balmoral Drive, 507 Balmoral Drive, Brampton ON
View photo
House · for rent
$ 1,542
New
house for rent in 507 Balmoral Drive, 507 Balmoral Drive, Brampton ON
Islington Village
· 43 sq.ft · 1 Bedroom · House
· Balcony
Islington Village · 43 sq.ft · 1 Bedroom · House · Balcony
About the Property Welcome to 507 Balmoral Drive FOR A LIMITED TIME ONLY, ENJOY 2 MONTHS FREE RENT ON A 14 - MONTH LEASE Spacious 1 and 2-bedroom suites now available for rent! These thoughtfully designed suites offer a classic layout with spacious interiors that provide plenty of room to live, work, and relax. Each unit features sleek vinyl flooring throughout, combing modern style with easy maintenance, while large windows invite in natural light to create a warm and inviting atmosphere. Enjoy your own private, secluded balcony, perfect for morning coffee or unwinding at the end of the day. All utilities are included! Situated at 507 Balmoral Drive, this location is close to public schools and parks, with convenient access to Bramalea City Centre, where you'll find grocery stores, cafés, restaurants, and more. Plus, Brampton transit is right at your doorstep, making commuting a breeze! If you're looking for a well-kept, comfortable space with practical design and a touch of privacy,
$ 1,542
apartment at 147 ASCOT AVENUE, Toronto, Ontario, M6E1G5
View photo
House · for rent
$ 5,000
New
apartment at 147 ASCOT AVENUE, Toronto, Ontario, M6E1G5
Islington Village
· 269 sq.ft · 1 Bedroom · House
· Garden · Office room · Balcony · Parking · Cellar
Islington Village · 269 sq.ft · 1 Bedroom · House · Garden · Office room · Balcony · Parking · Cellar
Bright and modern, semi-detached 3 bedroom home for lease in the heart of Corso Italia! Open concept living and dining areas lead you to a custom Eat-In Kitchen with stainless steel appliances and Quartz countertops. Upstairs features three large bedrooms, including a walkout to a generously sized balcony off the primary bedroom and a convenient upper level washer/dryer. A large, well-equipped basement with a kitchen, bathroom and an additional laundry could serve as an in-law suite, home office or recreation room. A private backyard retreat and a laneway garage with an additional laneway parking pad are also included. Just steps from bustling St. Clair, shops, restaurants, recreation centre, parks, transit, places of worship and so much more. Grass cutting, snow removal, water and waste included! *Some photos have been virtually staged to illustrate the potential of the space. (id:18653)
$ 5,000
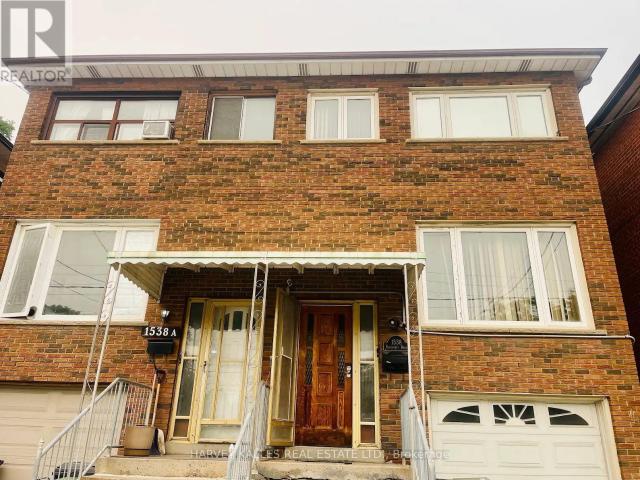
apartment at LOWER 1538 DAVENPORT ROAD, Toronto, Ontario, M6H2J1
View photo
House · for rent
$ 1,350
New
apartment at LOWER 1538 DAVENPORT ROAD, Toronto, Ontario, M6H2J1
Islington Village
· 11 sq.ft · 1 Bedroom · House
· Fireplace
Islington Village · 11 sq.ft · 1 Bedroom · House · Fireplace
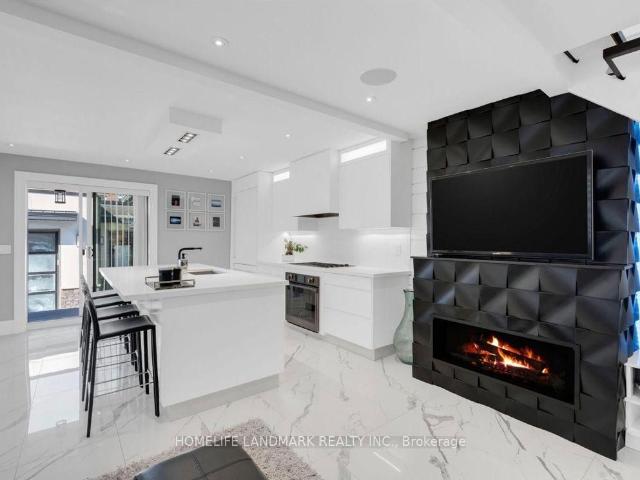
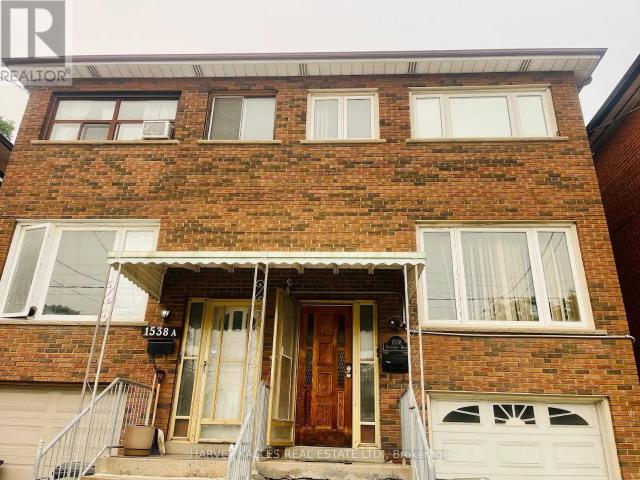
Corso Italia, One Of The Most Sought After Neighbourhoods, Presents You A Spacious One Bedroom Unit On Lower Floor Of A Well Maintained Semi-Detached Brick House! Crown Moulding and Pot Lights with Built-in Wall Unit in the Bedroom. Modern Eat-in Kitchen With Fireplace and Pot Lights. Steps To Transit & Amenities. Laundry Ensuite. No living room. Perfect For Students And Professionals To Start A New Life In Toronto. Simply Must Be Seen! (id:18653)
$ 1,350
apartment at LOWER 1538 DAVENPORT ROAD, Toronto, Ontario, M6H2J1
View photo
House · for rent
$ 1,350
New
apartment at LOWER 1538 DAVENPORT ROAD, Toronto, Ontario, M6H2J1
Islington Village
· 65 sq.ft · 1 Bedroom · House
· Fireplace
Islington Village · 65 sq.ft · 1 Bedroom · House · Fireplace
Corso Italia, One Of The Most Sought After Neighbourhoods, Presents You A Spacious One Bedroom Unit On Lower Floor Of A Well Maintained Semi-Detached Brick House! Crown Moulding and Pot Lights with Built-in Wall Unit in the Bedroom. Modern Eat-in Kitchen With Fireplace and Pot Lights. Steps To Transit & Amenities. Laundry Ensuite. No living room. Perfect For Students And Professionals To Start A New Life In Toronto. Simply Must Be Seen! (id:18653)
$ 1,350
apartment at UPPER LEVEL – 23 FIDELIA CRESCENT
View photo
House · for rent
$ 2,600
Updated
apartment at UPPER LEVEL – 23 FIDELIA CRESCENT
Islington Village
· 118 sq.ft · 3 Bedrooms · House
· Equipped kitchen
Islington Village · 118 sq.ft · 3 Bedrooms · House · Equipped kitchen
Upper level of detached home, good size combination living and dining room, eat in kitchen with fridge, stove, dishwasher, microwave, washer, dryer, large master, plus 2 other good size bedrooms, completely renovated family bath, hardwood flooring, window coverings, electric light fixtures. Tenant agrees to cut lawns, and remove snow, Tenant is Landlord has the right to do his own credit report, Tenant is responsible for gas, hydro, water, internet, cable use during the lease. NO SMOKING. (id:18653)
$ 2,600
apartment at MAIN 9 MACLEOD STREET, Toronto, Ontario, M6L2M7
View photo
House · for rent
$ 3,200
New
apartment at MAIN 9 MACLEOD STREET, Toronto, Ontario, M6L2M7
Islington Village
· 129 sq.ft · 1 Bedroom · House
· Garden · Parking
Islington Village · 129 sq.ft · 1 Bedroom · House · Garden · Parking
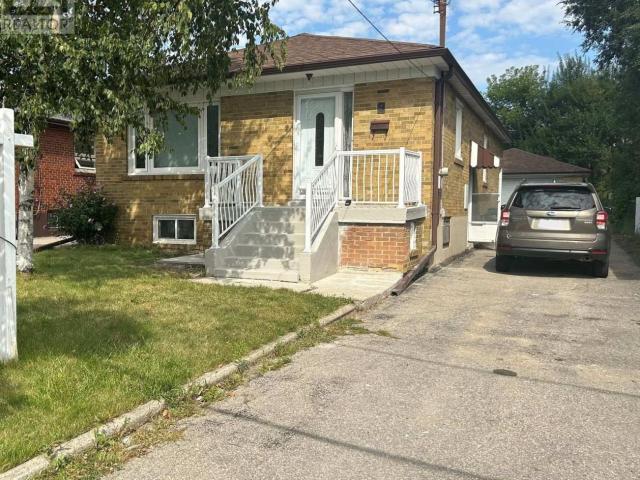
Freshly Painted & Move-In Ready! Bright & Spacious 3 Bedroom, 1 Bath Main Floor Bungalow Available For Lease In A Family-Friendly Community! This Beautifully Updated Home Features A Brand New Renovated Bathroom, Freshly Painted Throughout, Hardwood Floors & A Great Functional Layout. Sun-Filled Open Concept Living & Dining Room Provides Plenty Of Space For Relaxing & Entertaining. Family-Sized Kitchen Offers Lots Of Cabinet & Storage Space, Stainless Steel Appliances & Convenient Main Floor Laundry. Three Generous Bedrooms Feature Large Windows & Closets. Enjoy The Large Backyard, Perfect For Outdoor Relaxation & Entertaining. Excellent Parking With A 2-Car Detached Garage Plus A 2-Car Private Driveway, Providing 4 Parking Spaces In Total. Ideally Located Close To Schools, Parks, Public Transit, Shopping, Restaurants & All Essential Amenities. A Fantastic Opportunity To Lease An Updated Family Home In A Great Neighborhood! (id:18653)
$ 3,200
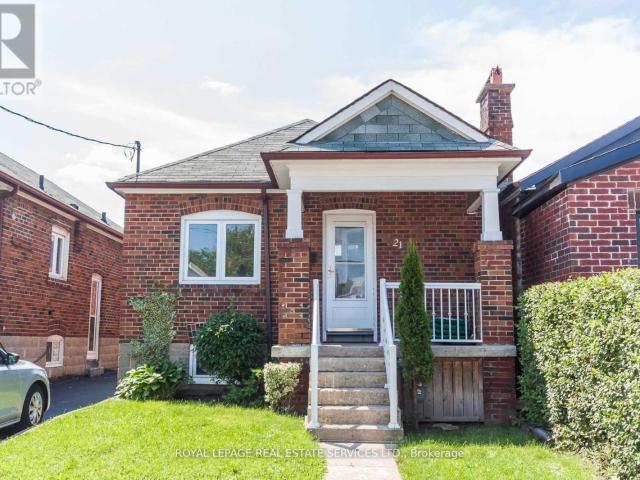
apartment at 21 BELGRAVIA AVENUE, Toronto, Ontario, M6E2M4
View photo
House · for rent
$ 3,200
New
apartment at 21 BELGRAVIA AVENUE, Toronto, Ontario, M6E2M4
Islington Village
· 194 sq.ft · 1 Bedroom · House
· Garden · Deck · Parking
Islington Village · 194 sq.ft · 1 Bedroom · House · Garden · Deck · Parking
Welcome to 21 Belgravia Avenue, a charming detached brick bungalow located on a quiet, family-friendly street in the heart of Toronto’s Briar Hill Belgravia neighbourhood. This sun-filled home offers a beautiful balance of warmth, comfort, and functionality, with thoughtful updates throughout. The main floor features two bright bedrooms with hardwood floors and ample closet space, along with a clean and spacious four-piece bathroom. The living and dining rooms are filled with natural light and finished with elegant touches like California shutters and rich hardwood flooring. At the back of the home is a well-appointed kitchen with granite countertops, classic cabinetry, stainless steel appliances, a breakfast bar, and a walkout to the backyard. Step outside to a private deck with a privacy screen, offering the perfect space to relax or entertain. The fully fenced backyard is lined with mature trees and greenery and includes a storage shed and one parking spot off the mutual drive, with
$ 3,200
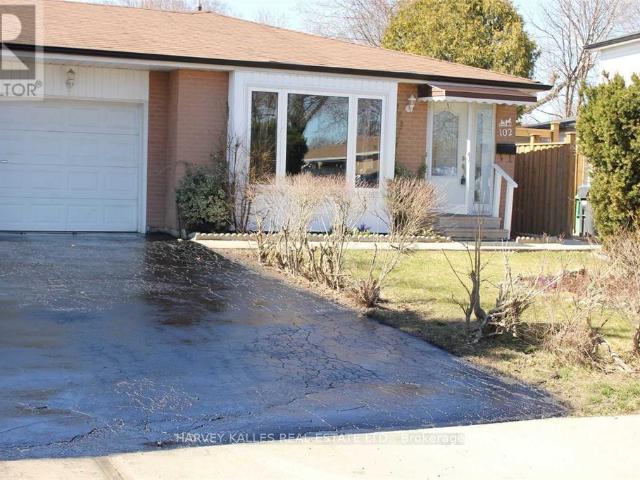
apartment at 102 GOLDCREST ROAD, Brampton, Ontario, L6S1H2
View photo
House · for rent
$ 3,199
apartment at 102 GOLDCREST ROAD, Brampton, Ontario, L6S1H2
Islington Village
· 366 sq.ft · 1 Bedroom · House
· Parking · Cellar
Islington Village · 366 sq.ft · 1 Bedroom · House · Parking · Cellar
Well Maintained Centrally Located Semi-Detached Backsplit! Home With Garage In G-Section, Ceramic Foyer & Hallway. Spacious Living/Dining w/Hardwood Floors, Maple Kitchen Cabinets, Finished Basement With 1 Bdrm Plus Living/Kitchen, 3 Pc Bath & Separate Entrance. Super Clean. Freshly Painted, New Carpet In Bedrooms. Landlord Does Not Warrant Retrofit. (id:18653)
$ 3,199
Semi Detached Property
View photo
House · for rent
$ 3,999
New
Semi Detached Property
Islington Village
· 226 sq.ft · 4 Bedrooms · House
· Garden · Parking · Cellar
Islington Village · 226 sq.ft · 4 Bedrooms · House · Garden · Parking · Cellar
Rare Opportunity: Charming semi-detached house with a spectacular backyard in the gorgeous Churchill Meadows area. $$$ Spent on Upgrades from Bottom to Top: Brand New Oak Stairs, carpet-free House, Kitchen With Quartz Countertops & S/S appliances, upgraded washrooms with Quartz Countertops, Modern fixtures and lighting, New W/O Finished Basement With Separate Entrance from Backyard, with Brand New Kitchen and luxury Full Washroom, three Parking Spots, Pot Lights, and Access To The Garage From Inside.Close To All Amenities, Mins Walk To Bus, GO Station, Churchill Community Centre, New Plaza, a few minutes driving to Hwy 403 & 407
$ 3,999
Upper 109 Northcliffe Boulevard in Toronto: Oakwood Village House for lease Toronto C03: MLS®# C13749588
View photo
House · for rent
$ 5,900
New
Upper 109 Northcliffe Boulevard in Toronto: Oakwood Village House for lease Toronto C03: MLS®# C13749588
Islington Village
· 97 sq.ft · 3 Bedrooms · House
· Garden · Deck · Equipped kitchen
Islington Village · 97 sq.ft · 3 Bedrooms · House · Garden · Deck · Equipped kitchen
Welcome to 109 Northcliffe, a stunning 3 bedroom, 2.5 bathroom detached home offering a combination of classic heritage as a century home, and modern contemporary design. Greeted at the entrance with the living area (with brand new, custom couch set) and powder room before opening to the gourmet chef's kitchen featuring quartz countertops, breakfast bar, premium stainless steel appliances, dishwasher, and a gas stove. The dining area features a live-edge dining table that seats six and opens to a stunning, just-installed floor-to-ceiling window wall to walk out to your private, fully fenced backyard oasis, complete with a deck without door dining set and full lawn and garden. Upstairs, each bedroom offers soaring ceilings and natural light, with the enormous master suite boasting a walk-in closet and ensuite with heated floors, skylight and rain shower. A guest bathroom with a shower/bath combo rounds out the space.This home is set in the incredibly walkable and vibrant St Clair West n
$ 5,900
apartment at 45 LAPP STREET, Toronto, Ontario, M6N3W5
View photo
House · for rent
$ 3,100
New
apartment at 45 LAPP STREET, Toronto, Ontario, M6N3W5
Islington Village
· 161 sq.ft · 1 Bedroom · House
· Patio · Garden · Parking
Islington Village · 161 sq.ft · 1 Bedroom · House · Patio · Garden · Parking
Incredible find! Detached, 3 bedroom home is renovated and has been meticulously maintained. Move-in ready. Bright, sun-filled home. Spacious rooms. Renovated kitchen with granite counters. Walk-out to patio and backyard. One parking space included plus tenant may
$ 3,100
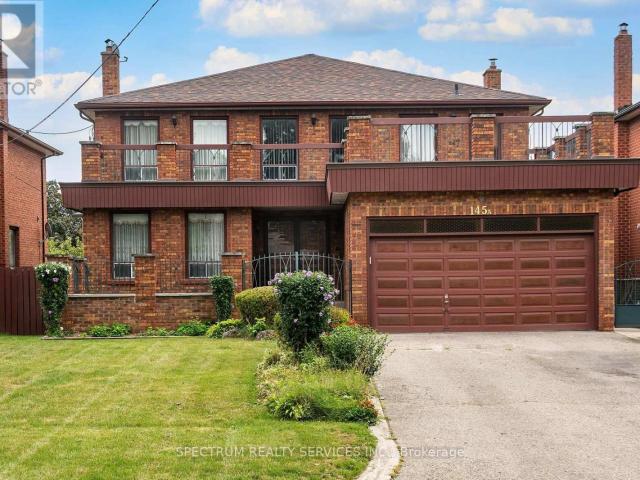
apartment at 145A WHITFIELD AVENUE, Toronto, Ontario, M9L1H2
View photo
House · for rent
$ 3,900
New
apartment at 145A WHITFIELD AVENUE, Toronto, Ontario, M9L1H2
Islington Village
· 205 sq.ft · 1 Bedroom · House
· Garden · Terrace · Parking · Cellar
Islington Village · 205 sq.ft · 1 Bedroom · House · Garden · Terrace · Parking · Cellar
Spacious 4-bedroom detached home offering almost 3,000 sq. ft. above grade plus a large finished walk-up basement, well suited to a large family looking for plenty of room to live, gather and enjoy. The main floor features a separate family room, formal living and dining rooms, convenient laundry room and powder room. The living room overlooks a private front courtyard, while the renovated kitchen opens to an extra-large family dining area with walkout to the terrace and beautiful fenced rear yard. Upstairs offers four well-sized bedrooms, including a spacious primary bedroom with walk-in closet and 3-piece ensuite. The finished basement provides plenty of additional living space with a recreation area, wet bar, second kitchen, den and walk-up to the private rear yard. Set on an impressive 50′ x 207′ lot with parking for four vehicles, this home offers exceptional space inside and out. Available for single-family residential use only. Note some photos have been virtually staged for ill
$ 3,900
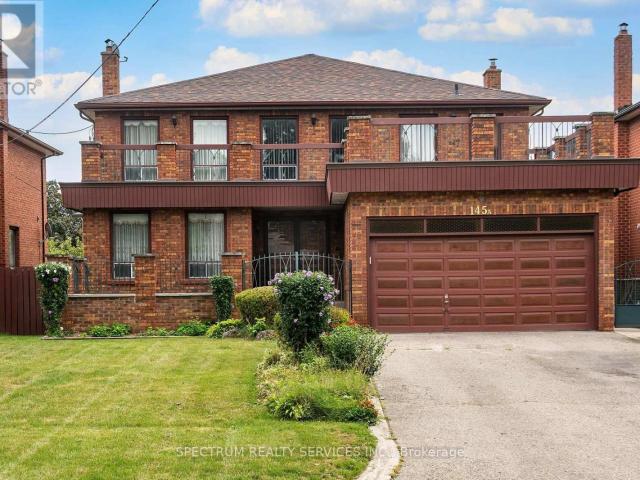
apartment at 145A WHITFIELD AVENUE, Toronto, Ontario, M9L1H2
View photo
House · for rent
$ 3,900
New
apartment at 145A WHITFIELD AVENUE, Toronto, Ontario, M9L1H2
Islington Village
· 1,163 sq.ft · 1 Bedroom · House
· Garden · Terrace · Parking · Cellar
Islington Village · 1,163 sq.ft · 1 Bedroom · House · Garden · Terrace · Parking · Cellar
Spacious 4-bedroom detached home offering almost 3,000 sq. ft. above grade plus a large finished walk-up basement, well suited to a large family looking for plenty of room to live, gather and enjoy. The main floor features a separate family room, formal living and dining rooms, convenient laundry room and powder room. The living room overlooks a private front courtyard, while the renovated kitchen opens to an extra-large family dining area with walkout to the terrace and beautiful fenced rear yard. Upstairs offers four well-sized bedrooms, including a spacious primary bedroom with walk-in closet and 3-piece ensuite. The finished basement provides plenty of additional living space with a recreation area, wet bar, second kitchen, den and walk-up to the private rear yard. Set on an impressive 50′ x 207′ lot with parking for four vehicles, this home offers exceptional space inside and out. Available for single-family residential use only. Note some photos have been virtually staged for ill
$ 3,900
apartment at 4880 YORKSHIRE AVENUE, Mississauga, Ontario, L4Z4H6
View photo
House · for rent
$ 4,500
New
apartment at 4880 YORKSHIRE AVENUE, Mississauga, Ontario, L4Z4H6
Islington Village
· 603 sq.ft · 1 Bedroom · House
· Fireplace
Islington Village · 603 sq.ft · 1 Bedroom · House · Fireplace
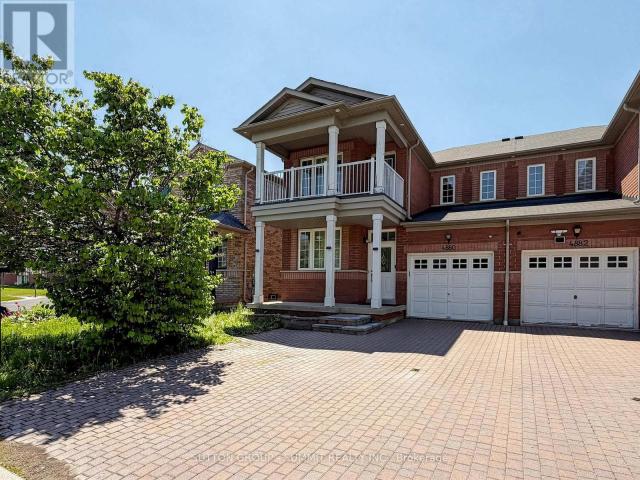
Locations. Locations… Locations. This is 4880 Yorkshire Ave, Located in the high demand Hurontario area in Mississauga, close to the Square One mall, Trillium Hospital, a few minutes away from the 403 highway exit, multiple highly rated schools, plenty of plazas and gas stations.Everything is convenient and a couple minutes walking distance. Come take a look at this amazing three bedroom fully renovated Semi-detached home. The ground floor has a functional layout that every buyer enjoys, with two sitting area spots, that combine the open concept and privacy together, keeping the living space in a private left space itself, when you walk through the house you will find the open concept bright functional kitchen fully renovated quartz counter top, S.S Appliances and plenty of cabinets, a S.S Stove along with a high end range hood, (facing a bright & spacious breakfast area), you go through to find a beautiful open concept & cozy family room that has a bright window and fireplace with a v
$ 4,500

Get email alerts

Don't miss out: be the first to know about new properties

The alert was correctly created

On subscribing you accept the conditions of use and the privacy policy
Alert
Receive new ads in your inbox
Save this search
Receive alerts for new listings

We'll send you an email when we have new properties for: "Houses to rent in Islington Village"

The alert was correctly created

Get email alerts and be the first to see new listings
Required field
On subscribing I accept the terms of the privacy policy
Perfect! You'll soon start receiving new listings via email
Alert
Receive an email when we have new ads for Houses to rent in Islington Village
Save this search
Filters

Bedrooms

Area (sq.ft)

sq.ft
sq.ft

Price ($ per month)

$
$

Filter by property type

Bathrooms

Clear all filters
Receive notifications when new entries are published.