905 houses for sale in James Bay, Vancouver Island

9 2921 Cook St, Victoria, BC, V8T 3S6 house for sale Listin.
View photo
House · for sale
$ 838,000
$ 508/sq.ft
9 2921 Cook St, Victoria, BC, V8T 3S6 house for sale Listin.
James Bay, Vancouver Island
· 1,647 sq.ft · 3 Bedrooms · 4 Baths · House
· Patio · Garden · Balcony · Fireplace · Parking
James Bay, Vancouver Island · 1,647 sq.ft · 3 Bedrooms · 4 Baths · House · Patio · Garden · Balcony · Fireplace · Parking
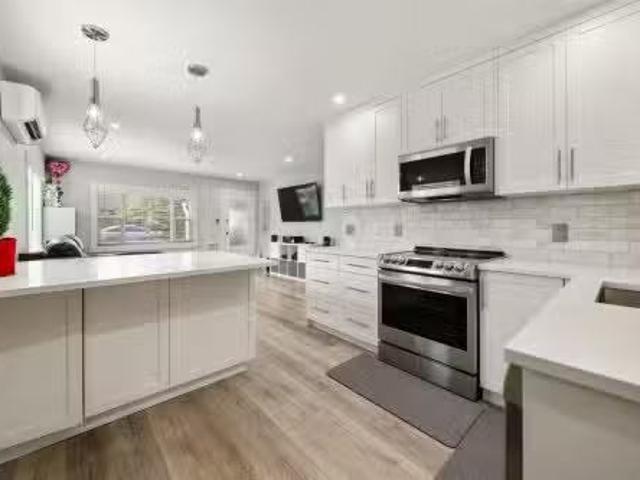
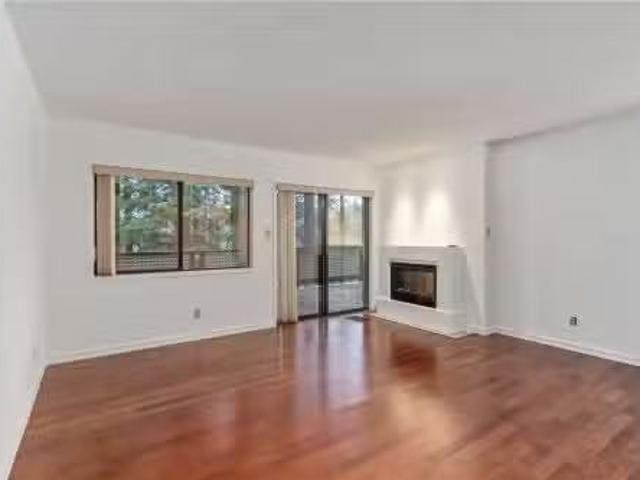
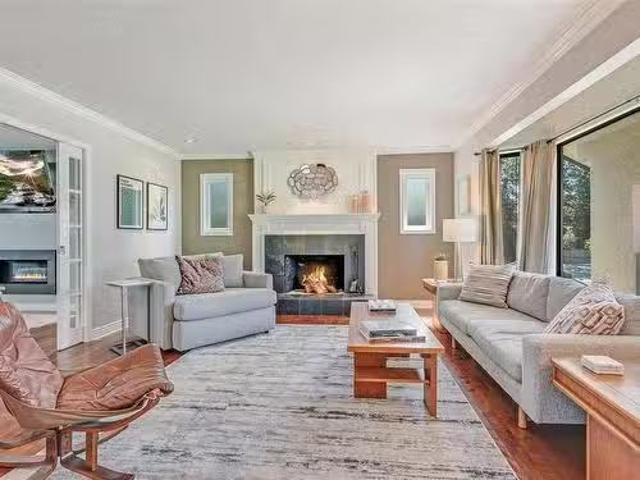
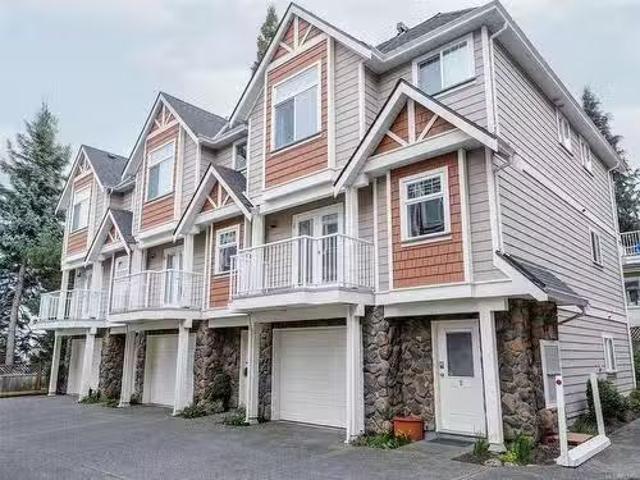
Welcome to this bright and welcoming 3-bedroom, 4-bath townhome on the Cedar Hill border. Perfectly located close to amenities, Cedar Hill Golf Course, schools, and transit, this home offers both convenience and comfort. The spacious living and dining area features hardwood floors, a cozy gas fireplace and two balconies that invite plenty of natural light. The kitchen is a entertainers dream with a large island, custom tiles, sleek quartz countertops—ideal for hosting family & friends. Upstairs, the charming primary bedroom boasts a large private ensuite and a walk-in closet. Two additional bedrooms and a full bath complete the upper floor. The entry level offers access to the single-car garage, a family room leading to a quiet garden patio, as well as a full bathroom and laundry. Boasting many upgrades throughout, this turnkey & stylish home is perfect for modern living and will not last long! Still available at ListedBuy!
$ 838,000
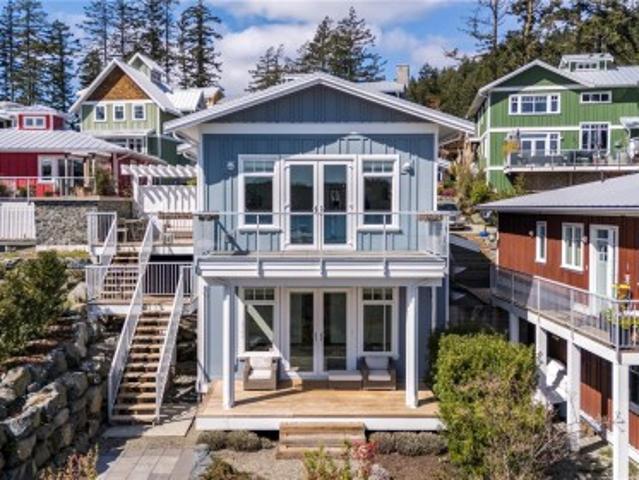
133 Hilltop Cres, Sooke, BC, V9Z 1N6 house for sale | Listing ID 1032 | Royal LePage
View photo
House · for sale
$ 850,000
133 Hilltop Cres, Sooke, BC, V9Z 1N6 house for sale | Listing ID 1032 | Royal LePage
James Bay, Vancouver Island
· House
· Deck
James Bay, Vancouver Island · House · Deck
This stunning 3-bedroom, 2-bathroom home in the sought-after Beecher Bay area of Sooke offers breathtaking ocean views and modern, open-concept living. The main level boasts large windows, flooding the space with natural light and creating a bright, airy atmosphere. The spacious living area flows seamlessly into the dining and kitchen areas, perfect for both relaxing and entertaining. Step outside to the large deck and porch, ideal for enjoying the views and fresh ocean air. The lower level features a covered deck, offering year-round outdoor living. The upper level includes two generously sized bedrooms, while the lower level features a large master suite with an en-suite bathroom, complete with a separate soaking tub and shower. Additionally, there is a large crawl space for extra storage. Located in a tranquil neighborhood, this home is just minutes from local shops, restaurants, and outdoor activities, providing a peaceful retreat with the convenience of nearby amenities
$ 850,000
1729 Foul Bay Rd, Oak Bay, BC, V8R 5A5 house for sale Listi.
View photo
House · for sale
$ 999,000
$ 459/sq.ft
1729 Foul Bay Rd, Oak Bay, BC, V8R 5A5 house for sale Listi.
James Bay, Vancouver Island
· 2,174 sq.ft · 3 Bedrooms · 2 Baths · House
· Cellar
James Bay, Vancouver Island · 2,174 sq.ft · 3 Bedrooms · 2 Baths · House · Cellar
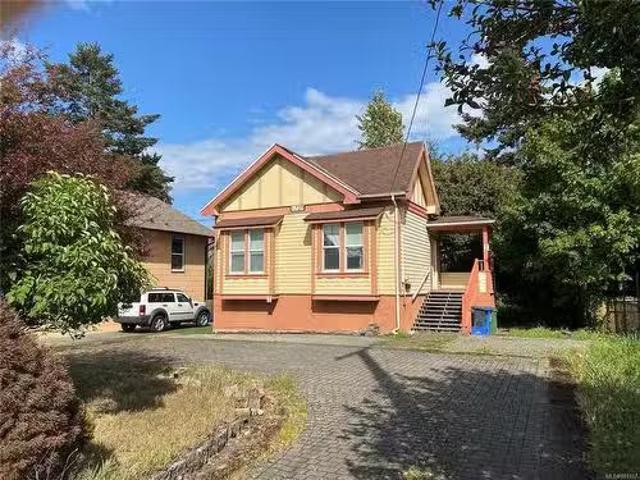
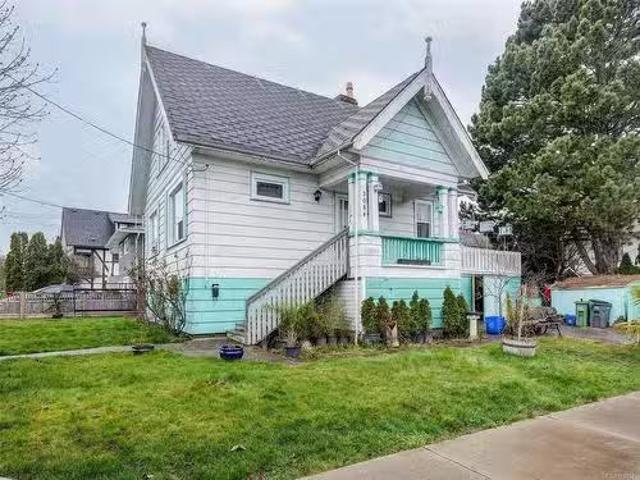
Location, location, location! Oak Bay character home for under $1 million! Built in 1908, the charming home has been updated over the years and features 3 bedrooms, 2 bathrooms with 1800+ sf finished area and a partially finished basement with great potential. 10-foot ceilings on the main level, fir floors, bedrooms with window seats, bathroom with clawfoot tub, a functional kitchen. Nestled on a flat, sun-filled 50 x 125 lot + cobble stone driveway. It could be a great starter home to enter the Oak Bay housing market. Steps to Oak Bay Avenue, rec center & grocery shopping, easy bus route to University, Camosun & Downtown. Whether youre looking to invest, renovate to your own taste, capitalize on saleal income, or possible future development potential, this lovely home is ready for you. Vacant and ready for immediate possession! Still available at ListedBuy!
$ 999,000
2760 Scafe Rd, Langford, BC, V9B 3W7 house for sale | Listing ID 1027 | Royal LePage
12 pictures
House · for sale
$ 1,199,000
2760 Scafe Rd, Langford, BC, V9B 3W7 house for sale | Listing ID 1027 | Royal LePage
James Bay, Vancouver Island
· House
James Bay, Vancouver Island · House
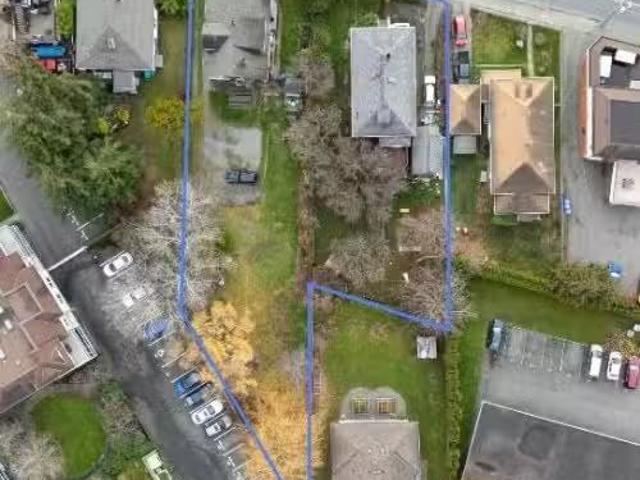
LAND ASSEMBLY – Prime opportunity in the heart of the Westshore, just steps from the new University campus and the City Centre core. This offering includes up to six properties totaling 46,998 sq. Ft. (4,366.25 sq.m) of flat, usable land currently zoned CC2 (City Centre), 2760 and 2754 Scafe Rd. Total 15,507 sg.ft) (1,440.64 sq, m). The new OCP supports building heights up to 12 storeys in this area, presenting significant redevelopment potential. CC2 zoning allows for medium-density multi-family residential development, with strong demand driven by population growth and expanding amenities. Located within walking distance to shopping, transit, parks, and major commuter routes, this site benefits from established services and infrastructure. Selling in conjunction with 2776 2-, 2754, 2748 Scafe Rd and 817 Wren Pl. Rare opportunity to secure scale in a designated growth node poised for continued expansion
$ 1,199,000
787 Newport Ave, Oak Bay, BC, V8S 5C8 Luxury House for sale.
View photo
House · for sale
$ 1,649,900
$ 603/sq.ft
787 Newport Ave, Oak Bay, BC, V8S 5C8 Luxury House for sale.
James Bay, Vancouver Island
· 2,734 sq.ft · 3 Bedrooms · 2 Baths · House
· Garden · Fireplace · Cellar
James Bay, Vancouver Island · 2,734 sq.ft · 3 Bedrooms · 2 Baths · House · Garden · Fireplace · Cellar
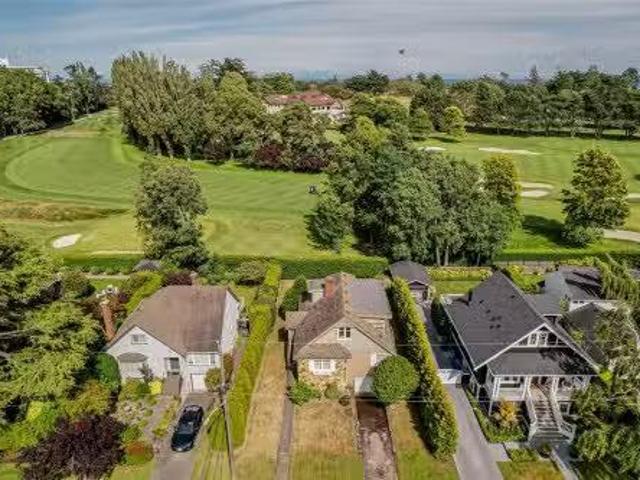
Wood floors, fireplace and coved ceilings add charm to this 1941 South Oak Bay home. The property itself is situated onto the back green of Victoria Golf Course. It boasts lovely views from the second floor. The tiered back yard is quite private and quiet. Primary bedroom is on the main floor with another 2 bedrooms and washroom upstairs. Basement has a finished room perfect as a games room or family room. Laundry, storage and mechanical room complete the basement. If you are looking for a home that you can make into your own this is the one. Listed below recent appraised value. Still available at ListedBuy!
$ 1,649,900
21 3993 Columbine Way, Saanich, BC, V8Z 6Z3 house for sale.
View photo
House · for sale
$ 699,900
$ 406/sq.ft
21 3993 Columbine Way, Saanich, BC, V8Z 6Z3 house for sale.
James Bay, Vancouver Island
· 1,722 sq.ft · 3 Bedrooms · 2 Baths · House
· Patio · Balcony · Fireplace · Parking
James Bay, Vancouver Island · 1,722 sq.ft · 3 Bedrooms · 2 Baths · House · Patio · Balcony · Fireplace · Parking
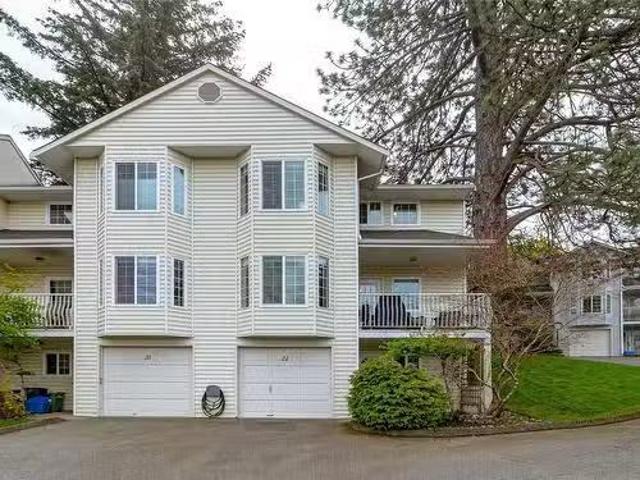
Welcome to this well-maintained end-unit townhome in Henderson Estates. Spread across three levels, this home offers 3 generously sized bedrooms and 2 bathrooms—perfect for families or those in need of extra space. The main level offers a bright and spacious living area with a cozy wood-burning fireplace and opens onto a large private patio with sunny southern exposure—ideal for relaxing or entertaining. Upstairs, you’ll find all three bedrooms and a 3-piece bathroom. Additional highlights include a laundry room, a garage, driveway parking right out front, extra balcony and plenty of natural light throughout. This pet-friendly (no size restrictions), professionally managed strata allows saleals and has no age restrictions. Conveniently located near parks, schools, shopping, and more! Still available at ListedBuy!
$ 699,900
378 Burnside Rd East, Saanich, BC, V9A 1A5 vacant land for s.
View photo
House · for sale
$ 1,500,000
378 Burnside Rd East, Saanich, BC, V9A 1A5 vacant land for s.
James Bay, Vancouver Island
· House
James Bay, Vancouver Island · House
DEVELOPMENT OPPORTUNITY – 23,102 square foot site priced at $47 per buildable foot (on a 2.5 FSR). Prime Land Assembly in Saanich’s Uptown-Douglas Plan including 370 and 378 Burnside Road East (MLS 1000016 and 1000070). Designated for 4 to 6-storey multifamily residential development, this site provides developers an opportunity to capitalize on a medium-density project in one of Greater Victoria’s most dynamic urban hubs. Adding to its appeal, the properties are located within one of Saanich’s identified Primary Growth Areas as per the Official Community Plan (OCP). Surrounded by a vibrant, amenity-rich neighbourhood, the location offers excellent connectivity—just minutes from Uptown, Mayfair, and Tillicum shopping centres, with seamless access to major transit routes and arterial roads. This is a unique opportunity to secure a development site in a rapidly growing, centrally located area poised for transformative growth. Still available at ListedBuy!
$ 1,500,000
450 Obed Ave, Saanich, BC, V9A 1K5 house for sale Listing I.
View photo
House · for sale
$ 899,999
$ 753/sq.ft
450 Obed Ave, Saanich, BC, V9A 1K5 house for sale Listing I.
James Bay, Vancouver Island
· 1,195 sq.ft · 3 Bedrooms · 2 Baths · House
· Garden · Office room
James Bay, Vancouver Island · 1,195 sq.ft · 3 Bedrooms · 2 Baths · House · Garden · Office room
Welcome to 450 Obed Avenue—a charming, updated home nestled in the heart of the vibrant Gorge-Tillicum neighbourhood. This delightful property features two bedrooms and one bathroom, complemented by a versatile bachelor suite or flex room, ideal for guests, a home office, or additional living space. Recent upgrades include modern flooring, a refreshed kitchen, a ductless heat pump for year-round comfort, and a renovated bathroom boasting heated floors for added luxury.? Step outside to discover a spacious, fully fenced backyard thats flat, private, and perfect for outdoor gatherings, gardening, or simply enjoying the serene surroundings. Situated in a sought-after area, the home offers easy access to the scenic Gorge Waterway, Tillicum Centre, and a variety of parks and recreational facilities. Families will appreciate the proximity to schools such as Craigflower Elementary, and commuters will benefit from excellent transit options, ensuring a quick journey to downtown Victoria. Still
$ 899,999
2 907 Redfern Rd West, Victoria, BC, V8S 4H8 house for sale.
View photo
House · for sale
$ 1,275,000
$ 1,003/sq.ft
2 907 Redfern Rd West, Victoria, BC, V8S 4H8 house for sale.
James Bay, Vancouver Island
· 1,270 sq.ft · 3 Bedrooms · 3 Baths · House
· Parking
James Bay, Vancouver Island · 1,270 sq.ft · 3 Bedrooms · 3 Baths · House · Parking
Now nearing completion, with move-ins anticipated fall of 2025. Wisteria Row is Aryze Developments newest residential townhome community. This 3 bed, 2.5 bath home includes a Fulgar Milano appliance package, custom designed cabinetry, oversized windows and hardwood flooring throughout. The ground oriented front porch encourages thoughtful interface with the community, while still allowing for privacy and delineation from passersbys. This home offers accessible, ground entry living with bedrooms on the lower level. This home is accompanied by a dedicated, EV ready parking stall, Modo Car Share & bicycle parking.Homes can be viewed in person upon request and a community open house is scheduled for October 17th & 18th, 2025 between 2 - 4pm.All prices are subject to GST and other applicable taxes.Contact by phone to book your appointment ). Still available at ListedBuy!
$ 1,275,000
2 990 Mcbriar Ave, Saanich, BC, V8X 3M3 house for sale | Listing ID 1026 | Royal LePage
View photo
House · for sale
$ 979,999
2 990 Mcbriar Ave, Saanich, BC, V8X 3M3 house for sale | Listing ID 1026 | Royal LePage
James Bay, Vancouver Island
· House
· Deck · Parking
James Bay, Vancouver Island · House · Deck · Parking
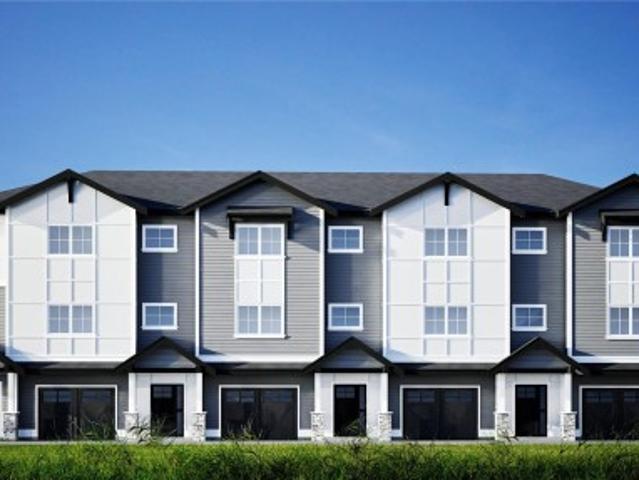
Introducing McBriar Townhomes, a beautifully crafted collection of 4 residences by the renowned Patriot Homes Ltd. Each home offers 1,622 sq ft of thoughtfully designed living space, complemented by an additional 394 sqft garage. Each townhouse constructed with cement walls separating units, providing superior sound insulation. These elegant 4-bed, 3.5-bath units features 8'11 ceilings. The open-concept layout includes a spacious living area and a modern kitchen complete with stainless steel appliances, quartz countertops. Added features include, a private deck for outdoor relaxation, a high-efficiency heat pump and air conditioning for year-round comfort. Ideally located just minutes from top-rated schools, shopping centres, and only a 10-minute drive to downtown. Enjoy the convenience of a central location. Discover refined living at McBriar—where modern comfort meets enduring craftsmanship
$ 979,999
3518 Parandeh Lane, Colwood, BC, V9C 1X7 house for sale | Listing ID 1028 | Royal LePage
View photo
House · for sale
$ 1,360,000
3518 Parandeh Lane, Colwood, BC, V9C 1X7 house for sale | Listing ID 1028 | Royal LePage
James Bay, Vancouver Island
· House
· Garden
James Bay, Vancouver Island · House · Garden
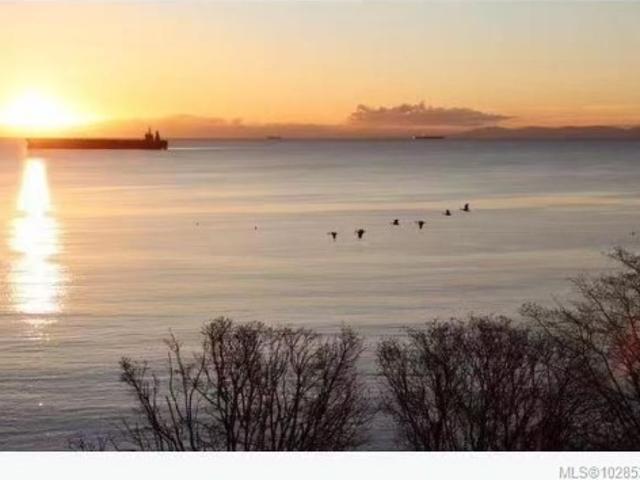
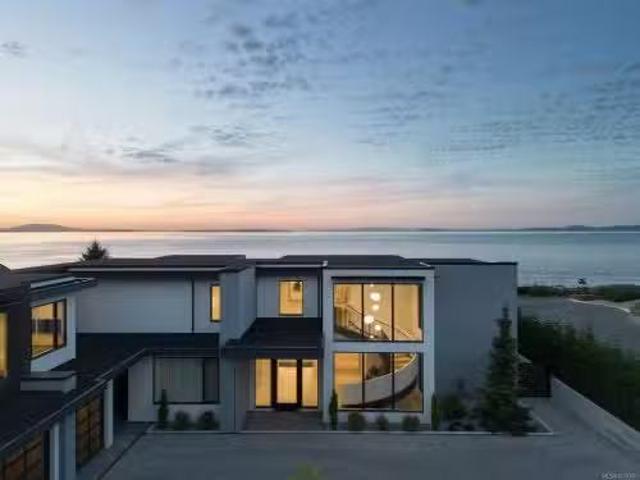
With nothing between your backyard and the Ocean, this home sees sunrises paint over Mount Baker; sunsets cast gold across the Strait of Juan de Fuca. Protected by surrounding coastal mountains that act as a natural windbreak, the micro-climate here stays remarkably temperate—mild winters, gentle breezes, and year-round greenery. This property features a 40-metre-long lot. Just a short walk to the Esquimalt Lagoon beach and the Arbutus Landing plaza. Also close to Royal Roads University, Hatley Castle, and vast parklands filled with forested trails, beaches, and wildlife. The small mountain and Perimeter Park & The Beachlands Park nearby offer scenic hikes and panoramic viewpoints right in your neighbourhood. The home includes a legal secondary suite, providing flexibility for multigenerational living, guest accommodation, or income potential while you enjoy this incredible setting or plan future improvements. Vacant possession possible
$ 1,360,000
717 & 721 Aldebury St, Esquimalt, BC, V9A 5T2 commercial for.
View photo
House · for sale
$ 7,175,000
717 & 721 Aldebury St, Esquimalt, BC, V9A 5T2 commercial for.
James Bay, Vancouver Island
· House
· Office room · Parking
James Bay, Vancouver Island · House · Office room · Parking
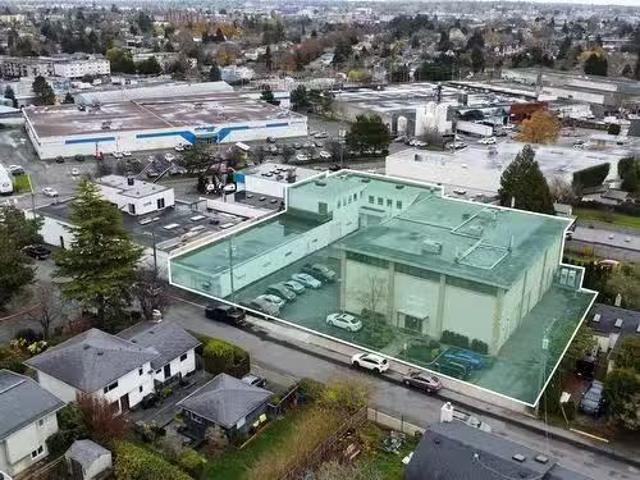
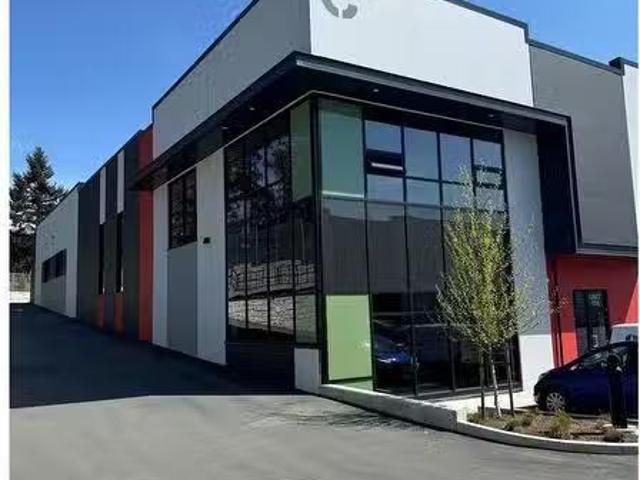
Avison Young is pleased to bring to market this light industrial assembly in Esquimalts industrial park. The offering comprises 717 and 721 Aldebury Street with a combined building area of 21,649 SF on 27,782 SF of land. Both properties benefit from on site parking, warehouse space, updated office finishes, and grade level loading. The properties are tenanted by the same company with the lease term expiring October 31, 2026, early occupancy is also possible. Favorable I-1 Light Industrial zoning permits a wide variety of industrial and commercial uses. Still available at ListedBuy!
$ 7,175,000
3084 Carroll St, Victoria, BC, V9A 1P9 house for sale Listi.
View photo
House · for sale
$ 749,000
$ 288/sq.ft
3084 Carroll St, Victoria, BC, V9A 1P9 house for sale Listi.
James Bay, Vancouver Island
· 2,594 sq.ft · 4 Bedrooms · 2 Baths · House
· Garden · Parking
James Bay, Vancouver Island · 2,594 sq.ft · 4 Bedrooms · 2 Baths · House · Garden · Parking
Great for investors or new buyers looking to get into the market. This large family home presents an abundance of opportunity from new home construction to renovation and or personalization. This is a large 3 level home with suite potential, plenty of parking and garden space. Garage and ample storage. Walk score of 83, Transit 73, and a bikers paradise score of 92! Still available at ListedBuy!
$ 749,000
1819 Dunnett Cres, Saanich, BC, V8N 2P4 house for sale | Listing ID 1027 | Royal LePage
View photo
House · for sale
$ 1,299,999
1819 Dunnett Cres, Saanich, BC, V8N 2P4 house for sale | Listing ID 1027 | Royal LePage
James Bay, Vancouver Island
· House
· Fireplace · Deck · Parking
James Bay, Vancouver Island · House · Fireplace · Deck · Parking
Exceptional Gordon Head opportunity just minutes from UVic! This well-maintained home offers 7 bedrooms, 4 bathrooms, and 2 kitchens, providing outstanding flexibility for large families, multi-generational living, or investors seeking strong rental income. The bright main level features 3 bedrooms, 2 bathrooms, an updated kitchen, hardwood floors, a spacious living room with fireplace, and a dining area opening onto a sunny deck. The lower level offers 4 additional bedrooms, 2 bathrooms, a second kitchen, living area, and separate laundry. The versatile layout can function as one large family home or provide accommodation for students, extended family, or mortgage helpers. Situated on an 8,400 sq. Ft. lot with ample parking, this home is ideally located near UVic, schools, parks, recreation, shopping, and transit. Vacant and ready for immediate occupancy with quick possession possible
$ 1,299,999
107 368 Tradewinds Ave, Colwood, BC, V9C 0S5 house for sale.
View photo
House · for sale
$ 976,500
$ 440/sq.ft
107 368 Tradewinds Ave, Colwood, BC, V9C 0S5 house for sale.
James Bay, Vancouver Island
· 2,217 sq.ft · 4 Bedrooms · 4 Baths · House
· Balcony · Fireplace · Parking
James Bay, Vancouver Island · 2,217 sq.ft · 4 Bedrooms · 4 Baths · House · Balcony · Fireplace · Parking
Exceptional townhome showcasing impeccable craftsmanship & sophisticated finishes throughout. Soaring 9-ft ceilings anchor the open-concept living spaces, enhanced by luxury vinyl plank flooring & elegant electric fireplace that adds warm ambiance to the living rm. Gourmet kitchen features engineered stone countertops, custom two-tone cabinetry with matte black hardware, & modern appliances. Elevated bathrooms with floating vanities with under-cabinet lighting, frameless glass shower enclosures, & large-format tiled surrounds. Energy-efficient ductless heat pump technology, a built-in garage, & expansive private balconies further enhance the refined living experience. Located minutes from the ocean, nature trails, and the wide range of amenities at the Commons Retail Village. Visit the HomeStore at 394 Tradewinds Ave, open Saturday–Thursday from 12–4 pm. All measurements are approximate. Price is plus GST. Photos are of a similar show home. Still available at ListedBuy!
$ 976,500
1 981 Fir Tree Glen, Saanich, BC, V8X 5B8 house for sale Li.
View photo
House · for sale
$ 899,900
$ 243/sq.ft
1 981 Fir Tree Glen, Saanich, BC, V8X 5B8 house for sale Li.
James Bay, Vancouver Island
· 3,692 sq.ft · 2 Bedrooms · 3 Baths · House
· Patio · Garden · Fireplace · Deck
James Bay, Vancouver Island · 3,692 sq.ft · 2 Bedrooms · 3 Baths · House · Patio · Garden · Fireplace · Deck
Discover your perfect townhome retreat nestled beside Rithet’s Bog in a peaceful, natural setting. Soak up the sun on your private deck with forest views, or cozy up indoors with warm oak floors, two fireplaces, and inviting living and family rooms that open to the outdoors. The bright, open-concept kitchen features a casual dining area and flows to a secluded patio beside a gentle creek—ideal for morning coffee or quiet evenings. Upstairs, the serene primary bedroom includes a full ensuite, while a second spacious bedroom and full bath provide comfort and flexibility. A main-level flex space adds functionality for work or hobbies. Large windows throughout bring in abundant natural light, creating a warm and welcoming atmosphere. Surrounded by lush gardens and scenic walking trails, this home offers a rare connection to nature while remaining just minutes from shops, services, and amenities. A rare and peaceful lifestyle opportunity you won’t want to miss! Still available at ListedBuy!
$ 899,900
2616 Queenswood Lane, Saanich, BC, V8N 1X5 house for sale L.
View photo
House · for sale
$ 6,999,000
$ 893/sq.ft
2616 Queenswood Lane, Saanich, BC, V8N 1X5 house for sale L.
James Bay, Vancouver Island
· 7,836 sq.ft · 4 Bedrooms · 6 Baths · House
· Patio · Garden · Parking · Fireplace · Deck
James Bay, Vancouver Island · 7,836 sq.ft · 4 Bedrooms · 6 Baths · House · Patio · Garden · Parking · Fireplace · Deck
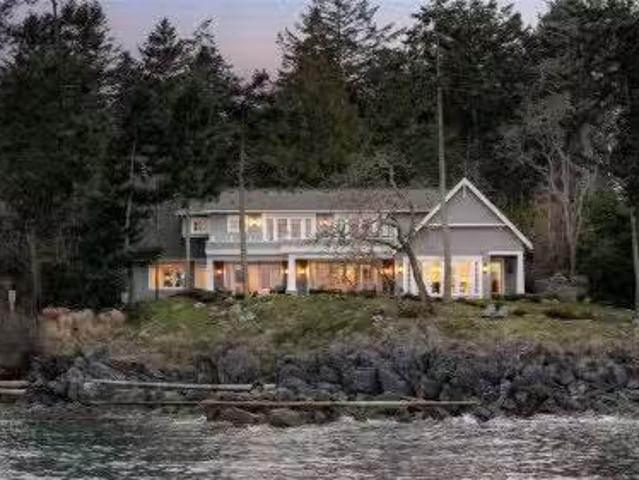
Nestled down a private lane, this oceanfront home blends modern coastal design with luxury. With views of the ocean & Mount Baker, it features a beautifully landscaped garden and paver driveway. Inside, white finishes, light oak accents, and chrome detailing create a bright, welcoming atmosphere. The spacious living room, with a cozy fireplace, opens to a private paver patio perfect for indoor-outdoor living. The chef’s kitchen includes a double island, butler’s pantry, and sleek Wolf appliances. The main-floor primary bedroom boasts a 250 sqft walk-in closet, a 5-piece ensuite, and patio access. Upstairs, two bedrooms offer ocean-view decks, ensuite bathrooms, and walk-in closets, along with a living room, laundry room and nanny suite. The lower level includes an exercise room, media room, and games nook. With a double garage, versatile study, and tucked-away laundry, this home is minutes from parks, groceries, schools & Cadboro Bay Village—perfect for refined family living. Still ava
$ 6,999,000
3045 Mcanally Rd, Saanich, BC, V8N 1T3 house for sale Listi.
View photo
House · for sale
$ 7,995,000
$ 1,219/sq.ft
3045 Mcanally Rd, Saanich, BC, V8N 1T3 house for sale Listi.
James Bay, Vancouver Island
· 6,555 sq.ft · 4 Bedrooms · 5 Baths · House
· Garden
James Bay, Vancouver Island · 6,555 sq.ft · 4 Bedrooms · 5 Baths · House · Garden
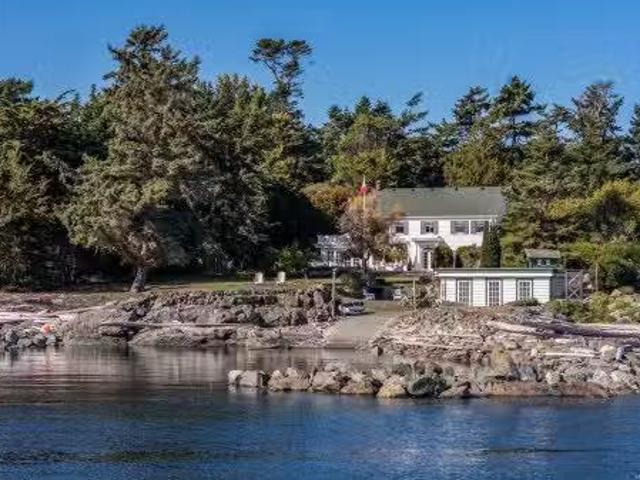
Absolutely stunning, this south-facing waterfront estate in prestigious Ten Mile Point offers breathtaking views of Chatham, Discovery, and the Chain Islands. Set on nearly 1.5 acres of unparalleled privacy, the property features one of the largest and most beautiful oceanfront gardens on the market today, with formal landscaping dating to the 1930s. The grand main residence boasts generous principal rooms, three bedrooms, and a spectacular glass conservatory—all with unobstructed ocean views. A chef’s dream kitchen anchors the home, while water features and a fenced vegetable garden with greenhouse enhance the grounds. A charming guest cottage doubles as an officestudio, complete with kitchenette, 1.5 baths, and a loft bedroom. Enjoy private beach access, a large boathouse, and your own enclosed waterfront sanctuary protected by a deer fence. This rare offering blends timeless elegance, unmatched setting, and coastal luxury in perfect harmony. Still available at ListedBuy!
$ 7,995,000
3375 Ripon Rd, Oak Bay, BC, V8R 6G8 house for sale Listing.
View photo
House · for sale
$ 7,500,000
$ 925/sq.ft
3375 Ripon Rd, Oak Bay, BC, V8R 6G8 house for sale Listing.
James Bay, Vancouver Island
· 8,105 sq.ft · 5 Bedrooms · 6 Baths · House
· Fireplace · Gym · Swimming pool · Parking · Cellar
James Bay, Vancouver Island · 8,105 sq.ft · 5 Bedrooms · 6 Baths · House · Fireplace · Gym · Swimming pool · Parking · Cellar
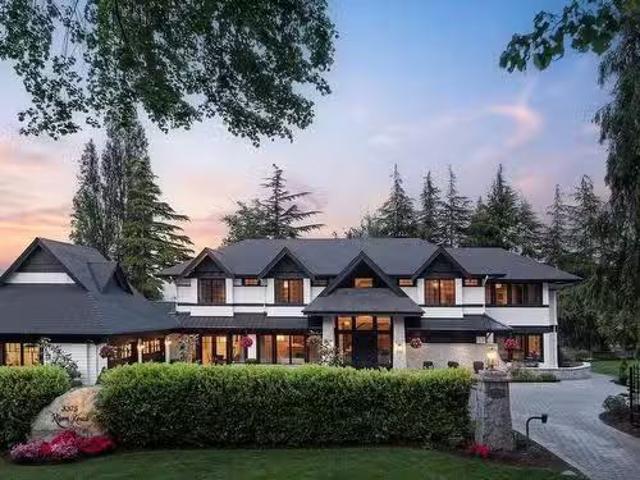
Discover this extraordinary custom-built home in the prestigious Uplands neighbourhood, a masterpiece of timeless luxury & award-winning design. Featured in architectural magazines & Platinum Built Green certified, this estate offers unparalleled elegance w 2 separate gated driveways. Impeccable craftsmanship w Pella windows, cast limestone fireplaces, wrought iron details & crystal chandeliers. The gourmet kitchen features polished marble, high-end appliances & custom cabinetry. Maple hardwood floors, meticulous millwork, wainscoting, coffered ceilings & crown mouldings provide sophistication. The upper level includes 4 spacious beds; primary suite w lavish WIC, marble ensuite & cozy fireplace. The lower level features a billiards area, wine cellar, media room & gym. Outside, enjoy lush landscaped grounds, putting green, batting cage & sports court. The heated pool & stylish cabana feature an outdoor kitchen & fire table. 4-car garage w golf simulator and much more. Still available at
$ 7,500,000
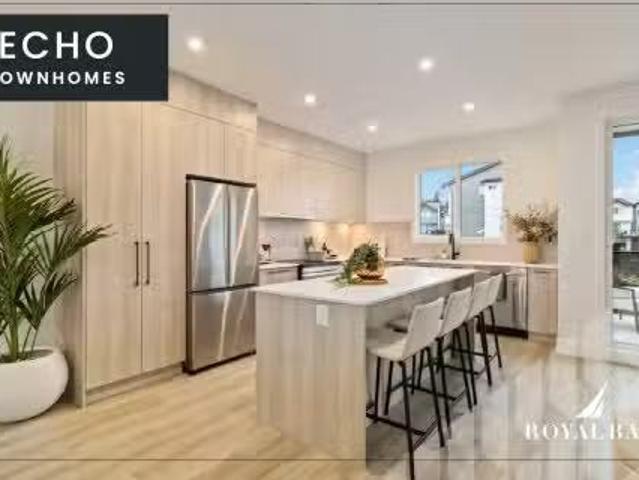
59 368 Tradewinds Ave, Colwood, BC, V9C 0R9 house for sale.
View photo
House · for sale
$ 679,900
$ 607/sq.ft
59 368 Tradewinds Ave, Colwood, BC, V9C 0R9 house for sale.
James Bay, Vancouver Island
· 1,119 sq.ft · 2 Bedrooms · 3 Baths · House
· Parking
James Bay, Vancouver Island · 1,119 sq.ft · 2 Bedrooms · 3 Baths · House · Parking
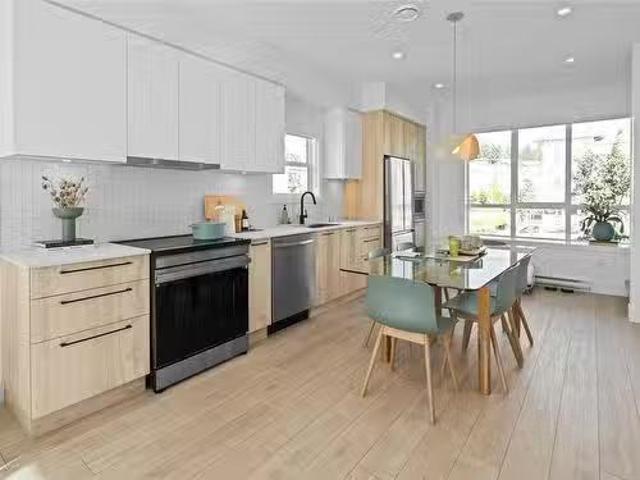
Discover Royal Bay: A master-planned seaside community blending coastal charm with modern amenities, featuring sandy Royal Beach Park, playgrounds, trails, & the Commons Retail Village. Encore Floor Plan: a 3-level luxury townhome offers elegant living with a designer interior & exceptional layout. The main level boasts an open-concept living space with a gourmet kitchen, high-end appliances, & abundant natural light. Above, primary suite includes a spa-like ensuite with luxe walk-in shower, plus 2nd bedroom with 4pc ensuite & laundry area complete the upper floor. The entry level features a formal foyer, powder room, & garage access. Enjoy seamless indoor-outdoor living with a thoughtfully designed outdoor space, perfect for entertaining or relaxing. Estimated Completion Aug 2025. Ask us about our strata fee promo! Visit the Home Store at 394 Tradewinds Ave. Sat - Thurs from 12 to 4pm. All measurements approximate. Price plus gst. Photos of similar Show Home – not this exact home. Sti
$ 679,900
4325 Gordon Head Rd, Saanich, BC, V8N 3Y7 house for sale | Listing ID 1024 | Royal LePage
View photo
House · for sale
$ 4,698,000
4325 Gordon Head Rd, Saanich, BC, V8N 3Y7 house for sale | Listing ID 1024 | Royal LePage
James Bay, Vancouver Island
· House
· Patio · Balcony · Sauna · Swimming pool
James Bay, Vancouver Island · House · Patio · Balcony · Sauna · Swimming pool
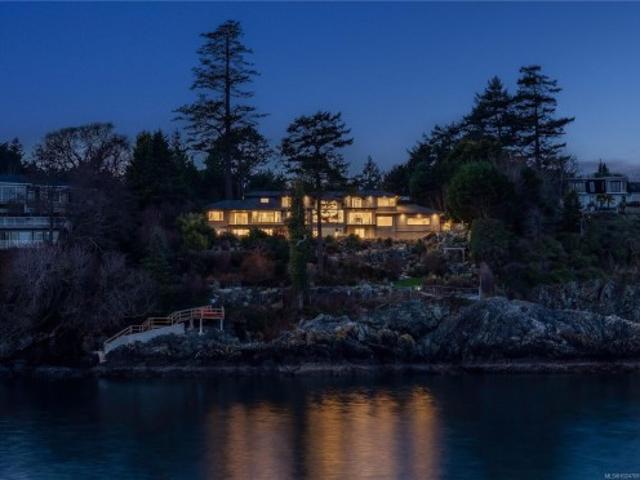
Set on 1.15 acres of private, low-bank oceanfront, this gated Saanich estate offers exceptional scale, privacy, and coastal living. An entry with manicured landscaping and a waterfall creates a calm arrival. Filled with natural light, the home features floor-to-ceiling windows with sweeping ocean views from nearly every principal room. The residence offers 8 bedrooms and 7 bathrooms, including a spacious primary suite with spa-inspired ensuite and jetted tub. The kitchen features quartz countertops, modern appliances, built-in pantry, and gathering spaces with ocean views, while the formal dining area also overlooks the water. The main level includes a nanny or guest suite with separate entrance, while the lower level offers a media area, sauna, and indoor hot tub. Balconies and patios capture stunning views, including an rare oceanfront patio for whale watching. Private stairs lead you to the shoreline, with landscaped grounds and a gazebo completing this Saanich waterfront offering
$ 4,698,000
2834 Jacklin Rd, Langford, BC, V9B 3X9 house for sale Listi.
View photo
House · for sale
$ 1,050,000
$ 946/sq.ft
2834 Jacklin Rd, Langford, BC, V9B 3X9 house for sale Listi.
James Bay, Vancouver Island
· 1,109 sq.ft · 3 Bedrooms · 2 Baths · House
James Bay, Vancouver Island · 1,109 sq.ft · 3 Bedrooms · 2 Baths · House
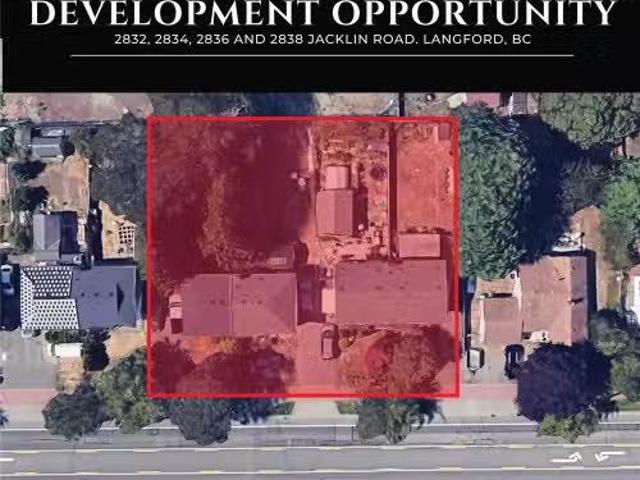
Prime Land Assembly Opportunity in Downtown Langford. An exceptional development opportunity awaits at 2832, 2834, 2836, & 2838 Jacklin Road, located in the heart of Langford’s city centre. This high-density site, currently zoned R2, is part of the sought-after City Centre Pedestrian (CCP) Zone, allowing potential for a transformative mixed-use project high rise, with commercial space on the first floor. With city-approved projects already underway nearby, this location is primed for high-rise development, offering immense value to developers looking to make a mark in one of the regions highest-demand areas. Please reach out to the listing agent for detailed information on this exciting investment. All details are approximate and should be verified with the City of Langford if important. Walking distance to all amenities, parks, and transportation. Hold the property as a saleal with 3 beds and 2 baths. No current strata fees. Still available at ListedBuy!
$ 1,050,000
106 650C Allandale Rd, Colwood, BC, V9C 0S2 commercial for s.
View photo
House · for sale
$ 3,400,000
$ 407/sq.ft
106 650C Allandale Rd, Colwood, BC, V9C 0S2 commercial for s.
James Bay, Vancouver Island
· 8,353 sq.ft · House
· Parking
James Bay, Vancouver Island · 8,353 sq.ft · House · Parking
For Sale: 8,354 SF Industrial Strata Unit in Wildcat Industrial at Allandale District. An excellent opportunity to acquire a brand-new 8,354 square foot industrial strata unit located within Wildcat Industrial at the Allandale District. Zoned Mixed Use Employment Centre 2 (MUEC2), the space offers flexibility for a variety of uses. The main level provides 6,446 square feet, complemented by an approximately 1,908 square foot second-floor shell mezzanine. Key features include 28-foot clear ceiling heights in the warehouse area, 13-foot clear ceiling heights in the mezzanine, eight (8) dedicated parking stalls, and two (2) grade-level loading doors measuring 9’ x 12’ each. 3 phase power, ESFR sprinkler system, High efficiency LED lighting, 500 LBSSF floor capacity. Built by highly reputable Omicron. Still available at ListedBuy!
$ 3,400,000
4040 White Rock St, Saanich, BC, V8N 2K4 house for sale Lis.
View photo
House · for sale
$ 10,500,000
$ 1,455/sq.ft
4040 White Rock St, Saanich, BC, V8N 2K4 house for sale Lis.
James Bay, Vancouver Island
· 7,212 sq.ft · 4 Bedrooms · 6 Baths · House
· Patio · Gym · Swimming pool · Lift · Parking
James Bay, Vancouver Island · 7,212 sq.ft · 4 Bedrooms · 6 Baths · House · Patio · Gym · Swimming pool · Lift · Parking
Experience Unparalleled Luxury at Vista del Mare. Over.5 acres of prime waterfront, this architectural masterpiece,by Robert Blaney, brought to life by Terry Johal Developments. Winner of 4 CARE Awards- Best Single Family Detached Home, Custom Millwork, Primary Suite & Innovative Features. Step into grandeur w10-ft. ceilings &show-stopping steel &white oak floating spiral staircase. Expansive floor-to-ceiling windows on all 3 levels offer uninterrupted views of Haro Strait & San Juan Island. Neutral colour palette &accented targeted lighting by designers Moi, Flos &Bocci. Sky-lit covered patio, adjacent to your complete outdoor kitchen wHestan grill & Fontana Forni pizza oven. Enjoy a dip in the heated pool & a rinse in the outdoor shower. Car enthusiasts will appreciate 3-car garage w 2 vehicle elevators. Above, a separate, guest suite wliving area, bed & bath. Custom-designed home theatre, fully equipped gym &bath, enticing bar & game room wsliding doors provide outdoor access. Still
$ 10,500,000
4405 Strom Ness Pl, Saanich, BC, V8Z 6S7 house for sale Lis.
View photo
House · for sale
$ 1,535,000
$ 350/sq.ft
4405 Strom Ness Pl, Saanich, BC, V8Z 6S7 house for sale Lis.
James Bay, Vancouver Island
· 4,381 sq.ft · 4 Bedrooms · 3 Baths · House
· Balcony · Fireplace
James Bay, Vancouver Island · 4,381 sq.ft · 4 Bedrooms · 3 Baths · House · Balcony · Fireplace
Graceful and spacious, this flawless residence provides exceptional family living with a design crafted for effortless entertaining. The gourmet kitchen with generous island flows to a large family room boasting a gas fireplace, built-in cabinets, and double French doors leading to the outside living space. Additional formal living and dining areas strike a perfect balance between openness and defined spaces. Upstairs, the exceptional primary suite includes a spacious bedroom with seating area, an indulgent ensuite, walk-in closet, and large private balcony. Two additional bedrooms and a bathroom complete the upper floor. Located on a corner lot in a peaceful cul-de-sac, this home is close to all amenities. Royal Oak offers a mix of rural charm and residential tranquility, with leafy streets and easy access to shops and restaurants. Nearby attractions include Saanich Commonwealth Place, Elk Lake Regional Park, and Broadmead Village Shopping Centre. Still available at ListedBuy!
$ 1,535,000

Get email alerts

Don't miss out: be the first to know about new properties

The alert was correctly created

On subscribing you accept the conditions of use and the privacy policy
Alert
Receive new ads in your inbox
Save this search
Receive alerts for new listings

We'll send you an email when we have new properties for: "Houses for sale in James Bay, Vancouver Island"

The alert was correctly created

Get email alerts and be the first to see new listings
Required field
On subscribing I accept the terms of the privacy policy
Perfect! You'll soon start receiving new listings via email
Alert
Receive an email when we have new ads for Houses for sale in James Bay, Vancouver Island
Save this search
Filters

Bedrooms

Area (sq.ft)

sq.ft
sq.ft

Price

$
$

Filter by property type

Bathrooms

Clear all filters
Receive notifications when new entries are published.