135 houses for sale in Johnson, Algoma

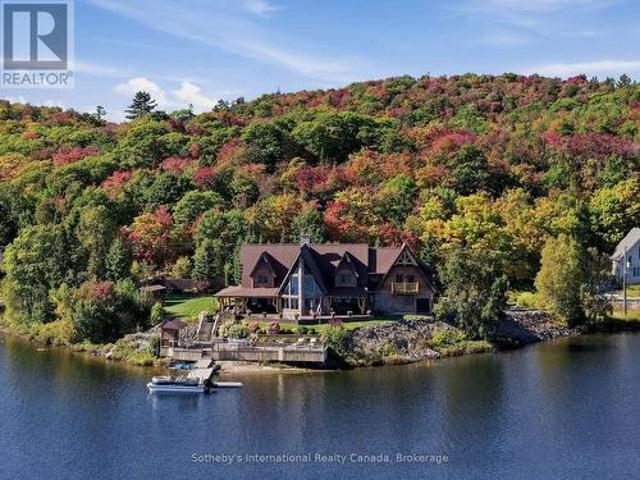
2761 Hawdon Dr, Richards Landing, ON, P0R 1J0 house for sale | Listing ID SM261794 | Royal LePage
View photo
House · for sale
$ 599,000
2761 Hawdon Dr, Richards Landing, ON, P0R 1J0 house for sale | Listing ID SM261794 | Royal LePage
Johnson, Algoma
· House
· Patio · Fireplace · Deck · Parking
Johnson, Algoma · House · Patio · Fireplace · Deck · Parking
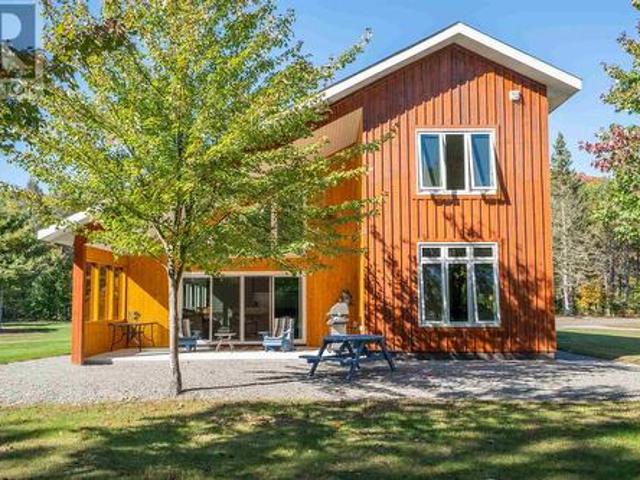
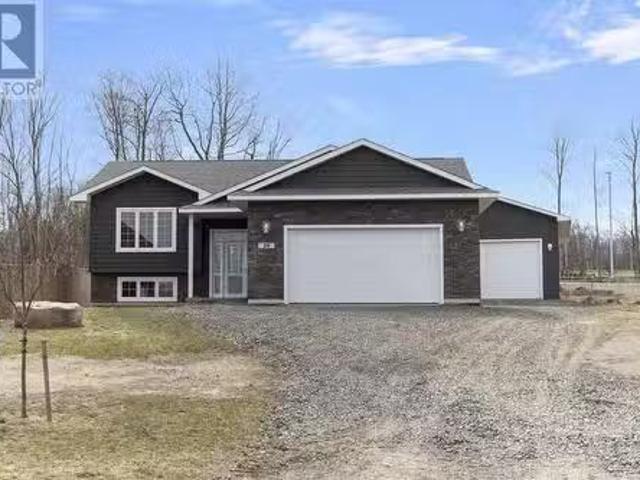
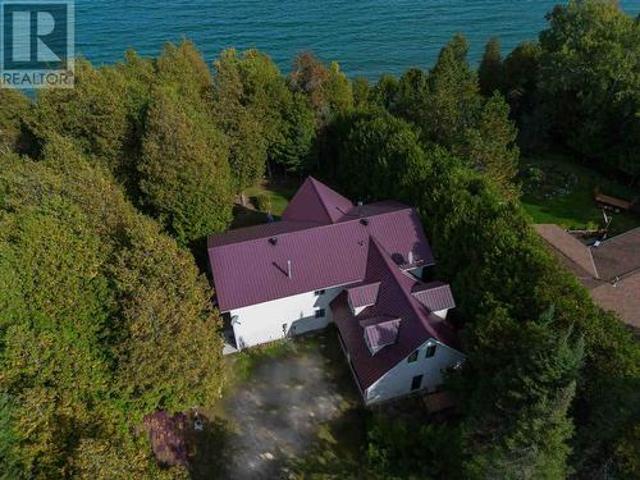
Welcome to Sunset Point. Enjoy turnkey living in this immaculate, 1375 sq ft. Move in ready home situated on a beautiful 0.5 acre lot. Interior offers 3 bedrooms, 2 bathrooms, a tastefully decorated living space with a cozy propane fireplace, and a premium Island Enterprises Custom Kitchen. Patio doors lead from the dining area to an expansive deck with a wooden Gazeebo. Perfect for taking in stunning sunsets and watching ships pass through the channel. Garages & Storage: Features an attached, fully wired and insulated garage, plus a brand-new large shed for extra storage. (Id: 27)
$ 599,000
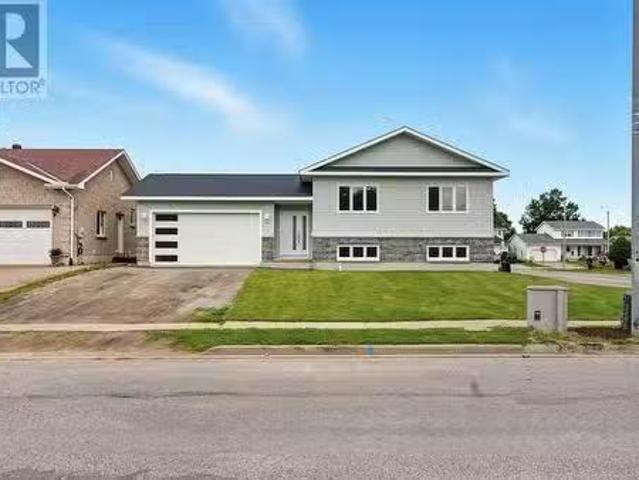
115 Texas Ave, Sault Ste. Marie, ON, P6A 6R5 house for sale | Listing ID SM261210 | Royal LePage
View photo
House · for sale
$ 689,000
115 Texas Ave, Sault Ste. Marie, ON, P6A 6R5 house for sale | Listing ID SM261210 | Royal LePage
Johnson, Algoma
· House
· Garden · Office room · Parking · Fireplace · Cellar
Johnson, Algoma · House · Garden · Office room · Parking · Fireplace · Cellar
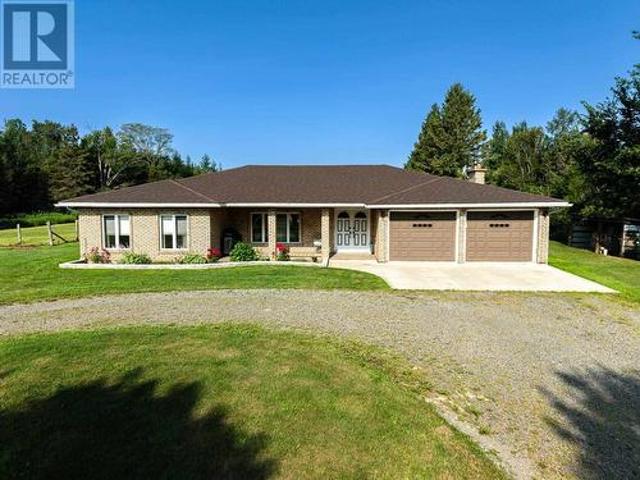
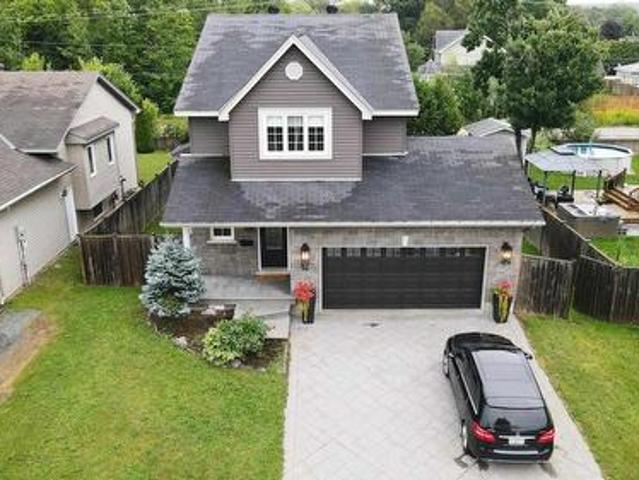
Welcome to 115 Texas Ave — a stunning 2100sqft executive two-storey 5 bedroom 4 bathroom home nestled on a quiet culdaseac in one of the area’s most sought-after East End neighbourhoods. Conveniently located close to parks and schools, this spacious family home offers an exceptional layout designed for comfortable living and entertaining. The main floor features a warm and inviting family room with a cozy gas fireplace, while the thoughtfully designed floor plan provides plenty of space for the whole family. Upstairs, you’ll find four generously sized bedrooms, including a spacious primary suite complete with a walk-in closet and private ensuite bath. The fully finished basement adds even more living space with an additional bedroom, making it ideal for guests, a home office, growing families, also a potential in-law suite. This home has a fenced in back yard, interlock driveway, two car garage and the list goes on! Call today for more information or to book your private viewing. (Id:
$ 689,000
5443 Ellwood Blvd, Hilton Township, ON, P0R 1G0 vacant land.
View photo
House · for sale
$ 339,900
5443 Ellwood Blvd, Hilton Township, ON, P0R 1G0 vacant land.
Johnson, Algoma
· House
· Parking
Johnson, Algoma · House · Parking
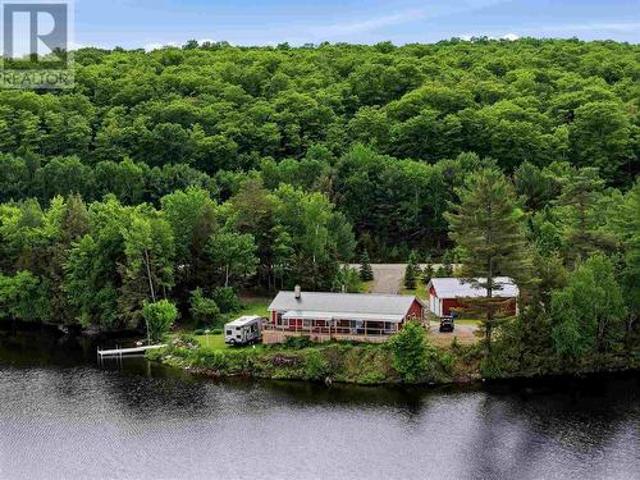
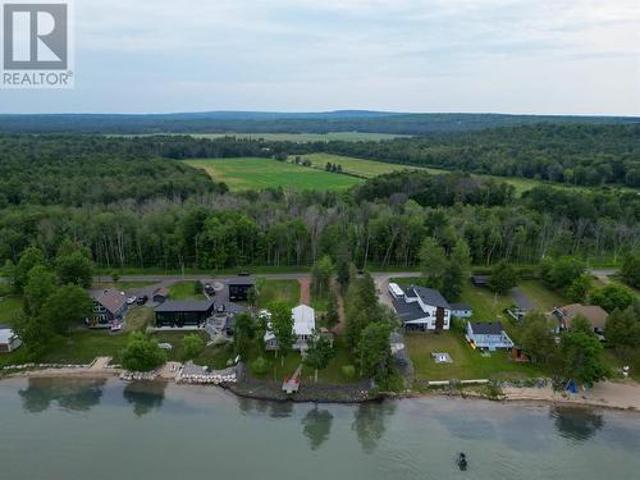
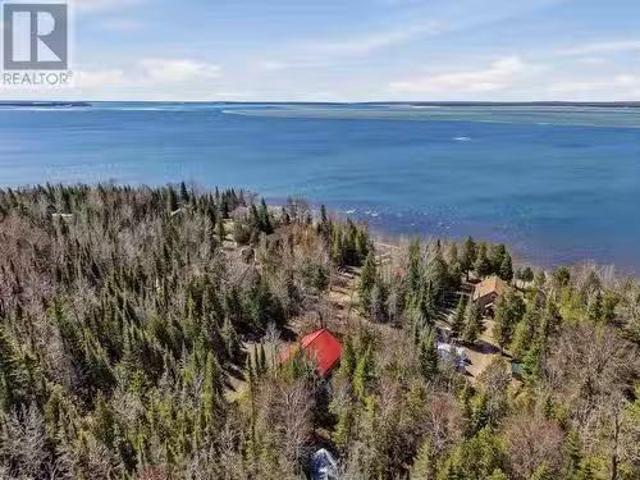
Waterfront property on St. Joseph Island! A great opportunity for those looking to build their dream home or cottage on the island. This cleared lot has 126 ft of frontage with beautiful southwest exposure overlooking Lake Huron; the shoreline is a mix of sand and rock. A 28 x 36 wired and insulated 3-car garage with loft and separate storagebunkie room have already been erected. Lake-intake water line has been brought in. A great opportunity to build your dream home or cottage, or simply finish the loft space and start enjoying waterfront living right away! Located just an hour from Sault Ste. Marie and minutes to Hilton Beach, enjoy the beauty of natural Northern Ontario living with the convenience of city amenities within easy reach. (id:27). Still available at ListedBuy!
$ 339,900
415 Jarret Dr, Huron Shores, ON, P0R 1L0 house for sale | Listing ID SM261304 | Royal LePage
View photo
House · for sale
$ 879,900
415 Jarret Dr, Huron Shores, ON, P0R 1L0 house for sale | Listing ID SM261304 | Royal LePage
Johnson, Algoma
· House
Johnson, Algoma · House
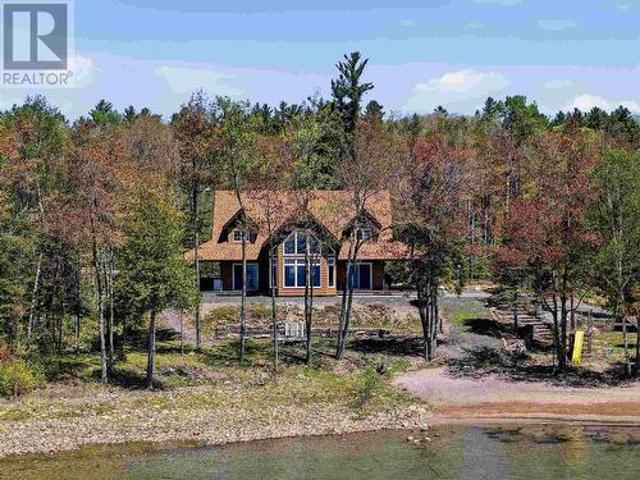
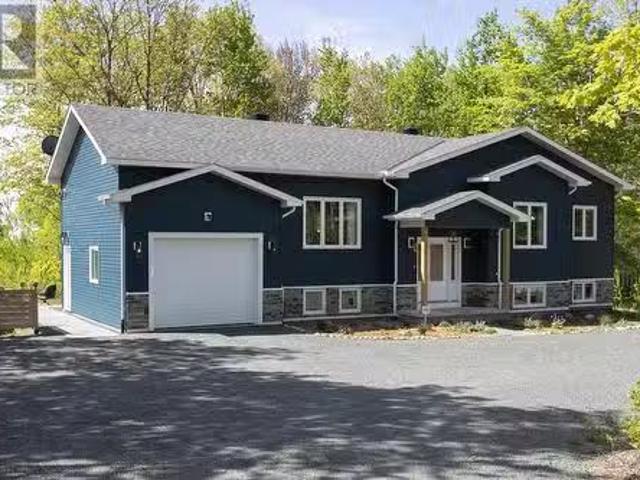
Tucked away on an extraordinary 10-acre waterfront estate, this custom-built 3 bedroom, 2 bathroom home offers the kind of privacy and shoreline that rarely comes to market. Completed in 2018 and thoughtfully designed to capture the beauty of its surroundings, the property boasts an incredible 550 feet of pristine Lake Huron frontage, complete with a private sand beach and crystal-clear waters. Inside, soaring cathedral ceilings and a dramatic wall of windows frame breathtaking lake views, filling the open-concept living space with natural light. The modern kitchen features custom cabinetry, oversized island seating, and quality finishes throughout, while the home's warm wood accents and stone details create the perfect balance of luxury and cottage charm. The spacious primary suite and beautifully finished bathrooms provide comfort and style, including a spa-inspired walk-in shower. Step outside to enjoy covered lakeside entertaining spaces, morning coffees overlooking the water, summ
$ 879,900
105 Alworth Pl, Saut Ste Marie, ON, P6B 5W5 house for sale.
View photo
House · for sale
$ 1,350,000
$ 254/sq.ft
105 Alworth Pl, Saut Ste Marie, ON, P6B 5W5 house for sale.
Johnson, Algoma
· 5,296 sq.ft · 5 Bedrooms · 5 Baths · House
· Balcony · Fireplace · Swimming pool
Johnson, Algoma · 5,296 sq.ft · 5 Bedrooms · 5 Baths · House · Balcony · Fireplace · Swimming pool
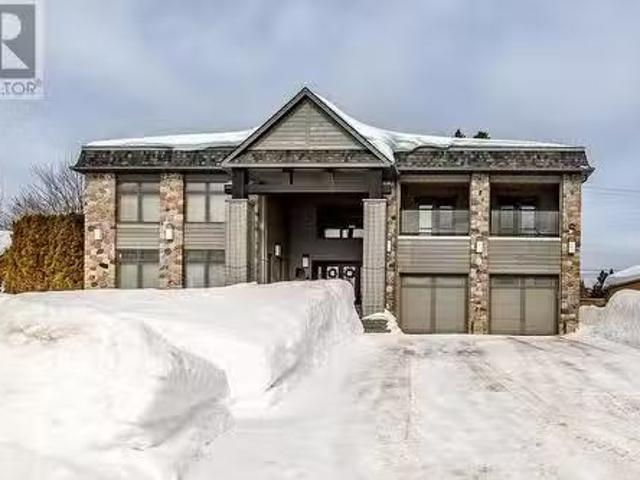
Welcome to the pinnacle of Sault Ste. Marie real estate! Introducing 105 Alworth Place, a true 5 bedroom + den, 4.5 bathroom executive, 2 storey home located in the heart of the city. Boasting updates throughout, this immaculate gas forced air heated home (2011) features a grand exterior entryway, sprawling foyer with staircase, sunken front living room (with gas fireplace), open concept dining and kitchen with large island and wet bar area, family room (2nd gas fireplace), main floor laundry with folding table, and its own 14 x 28 indoor saltwater pool! The pool has new generator, natural gas boiler heater and dedicated heat recovery unit. Upstairs you’ll find the 5 bedrooms including primary suite with balcony access, massive walk in closet area and full ensuite. Second bedroom also features a full ensuite and walk-in closet. Third, fourth and fifth bedroom enjoy hallway access to the large 5 piece bathroom including double vanity. Making your way downstairs you’ll find two rec room
$ 1,350,000
1049 Allen Side Rd, Sault Ste. Marie, ON, P6A 5K8 house for sale | Listing ID SM261547 | Royal LePage
View photo
House · for sale
$ 619,000
1049 Allen Side Rd, Sault Ste. Marie, ON, P6A 5K8 house for sale | Listing ID SM261547 | Royal LePage
Johnson, Algoma
· House
· Patio · Garden · Deck · Parking · Air conditioning · Cellar
Johnson, Algoma · House · Patio · Garden · Deck · Parking · Air conditioning · Cellar
Welcome to 1049 Allen Side Road – the perfect blend of country living and city convenience. Nestled on nearly an acre within city limits, this beautifully maintained 3-bedroom, 2-bathroom home offers privacy, space, and endless possibilities. Natural gas forced air furnace, central air and hot water on demand make this home very efficient. The bright open-concept main floor features a functional layout ideal for everyday living and entertaining. The spacious primary bedroom includes a walk-in closet and private ensuite, while patio doors off the dining area lead to a large back deck overlooking this peaceful property. Outside, you’ll appreciate the expansive yard, additional driveway, and large heated double attached garage. The walk-out basement offers excellent potential for an in-law suite or additional living space, making this home a great option for multigenerational families or those looking for future flexibility. 2 storage sheds for additional storage. Enjoy the tranquility of
$ 619,000
46 Collver Rd|Huron Shores Township, Thessalon, ON, P0R 1L0 house for sale | Listing ID SM260801 | Royal LePage
View photo
House · for sale
$ 849,900
46 Collver Rd|Huron Shores Township, Thessalon, ON, P0R 1L0 house for sale | Listing ID SM260801 | Royal LePage
Johnson, Algoma
· House
· Garden · Sauna
Johnson, Algoma · House · Garden · Sauna
A rare opportunity to own a thriving, turnkey berry farm and market garden on 48 acres fronting the Little Thessalon River. This well-established operation has built a loyal following from Sault Ste. Marie to Blind River, Elliot Lake, and Chapleau. Customers return year after year for the berries and the experience. The renovated 1,499 sq. Ft. farmhouse offers 4 bedrooms and a 4-piece bath, with newer windows, doors, exterior insulation, siding, and a propane forced-air furnace (2024). Drilled well at 70', septic serviced 3-4 years ago, and a sauna/sugar shack sits just behind the home. Twenty-four tiled acres, and the thick clay loam over sandy lake-bottom base create ideal berry-growing conditions. Current plantings: 3 acres of raspberries, 3 acres of blueberries (both drip irrigated), and 7.4 acres of strawberries across four staggered fields for continuous yields. A river-fed pump delivers 1,600 gallons per minute through a buried 6' main, with hydrants throughout and sprinkler hea
$ 849,900
1737 Queen St, Sault Ste. Marie, ON, P6A 2G8 house for sale | Listing ID SM260604 | Royal LePage
View photo
House · for sale
$ 1,895,000
1737 Queen St, Sault Ste. Marie, ON, P6A 2G8 house for sale | Listing ID SM260604 | Royal LePage
Johnson, Algoma
· House
· Fireplace
Johnson, Algoma · House · Fireplace
Presenting 1737 Queen Street East – An Exceptional Waterfront Estate. Welcome to refined living on the St. Mary's River. Nestled in one of Sault Ste. Marie’s most sought-after areas, this prestigious waterfront estate is a rare fusion of timeless elegance, modern luxury, and unmatched craftsmanship. Mature, manicured landscaping creates a peaceful country feel, just moments from the Sault Golf & Country Club and city conveniences. Inside, the home boasts 5 bedrooms, 5 bathrooms, and over 3,700 sq. Ft. of masterfully designed living space. A chef’s kitchen with panoramic water views is anchored by an 11-ft quartz island, Wolf range, Sub-Zero fridge, and cocktail bar. The great room features a carved antique mantel, Brazilian redwood herringbone flooring, custom millwork, and designer lighting. Retreat to the principal suite with custom fireplace, luxurious walk-in closet, and spa-like ensuite with heated tile floors and an impressive glass shower. Entertain in style in the octagonal hom
$ 1,895,000
521 Bush St, Sault Ste. Marie, ON, P6C 3H8 house for sale L.
View photo
House · for sale
$ 139,900
$ 122/sq.ft
521 Bush St, Sault Ste. Marie, ON, P6C 3H8 house for sale L.
Johnson, Algoma
· 1,141 sq.ft · 3 Bedrooms · 1 Bath · House
· Patio · Garden · Deck
Johnson, Algoma · 1,141 sq.ft · 3 Bedrooms · 1 Bath · House · Patio · Garden · Deck
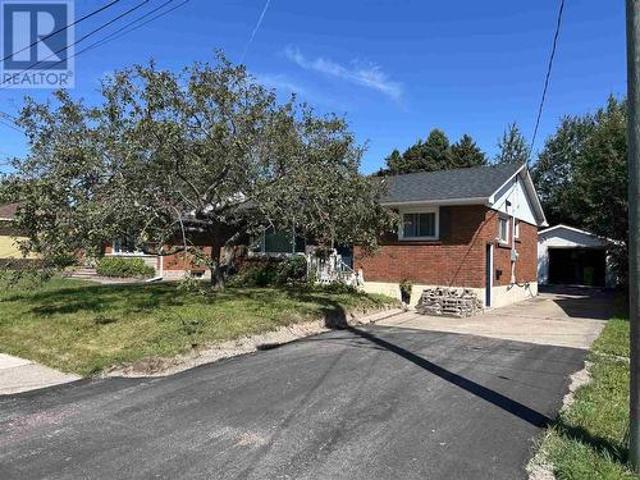
Great investment for the Investor or Handyman. This 3 bedroom home features Patio doors from dining room to nice deck and fenced rear yard. A 15ft x 11ft main floor family room addition was added with a nice metal roof. Recent Furnace saleal from Wardlaw Fuels, wiring and plumbing has been updated, this large home has a lot of potential. Appointments through Showing Time. (id:27). Still available at ListedBuy!
$ 139,900
39 Saddle Cres, Sault Ste. Marie, ON, P6B 0A5 house for sale.
View photo
House · for sale
$ 829,900
$ 617/sq.ft
39 Saddle Cres, Sault Ste. Marie, ON, P6B 0A5 house for sale.
Johnson, Algoma
· 1,345 sq.ft · 4 Bedrooms · 2 Baths · House
· Patio · Garden · Deck · Parking · Air conditioning
Johnson, Algoma · 1,345 sq.ft · 4 Bedrooms · 2 Baths · House · Patio · Garden · Deck · Parking · Air conditioning
Sitting on a prime pie shaped lot and located in an absolute fantastic central location just steps from all of your amenities, schools, parks, hub trail and the Sault Are Hospital! This hirise bungalow was quality built in 2017 and offers over 2700 sqft of living space, a large foyer, gas forced air heating with central air conditioning, 3 + 1 bedrooms, massive recroom, patio doors to backyard deck and much more. Open concept layout, hardwood floors, oversized driveway and move in ready. Seldom do you find a Double attached garage and massive detached garage in this location. Plenty of space with the oversized driveway, large backyard and interior garage space to fit your needs and wants. Settle in this prime neighbourhood today! Call for a viewing! (id:27). Still available at ListedBuy!
$ 829,900
400 Mccarrel Lake Rd, Echo Bay, ON, P0S 1C0 house for sale | Listing ID SM260697 | Royal LePage
View photo
House · for sale
$ 799,900
400 Mccarrel Lake Rd, Echo Bay, ON, P0S 1C0 house for sale | Listing ID SM260697 | Royal LePage
Johnson, Algoma
· House
· Patio · Parking · Fireplace · Sauna
Johnson, Algoma · House · Patio · Parking · Fireplace · Sauna
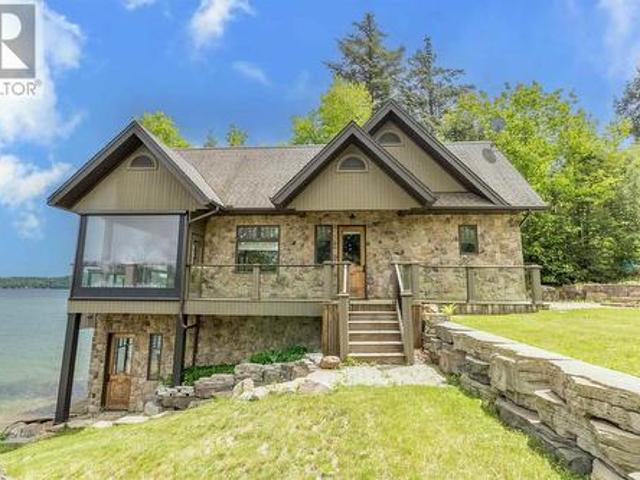
Experience lakeside luxury on sought-after McCarrel Lake, just 25 minutes east of Sault Ste. Marie. This exceptional property features a stunning 1,520 sq. Ft. boathouse with stone and wood exterior, offering a bright great room with cathedral ceilings, kitchen with island, spacious bedroom, and a 3-piece bath with walk-in tiled shower. Wall-to-wall sliding doors open to a covered patio with radiant heaters, wind and bug screens, and uninterrupted lake views. Upper loft and lower-level rec room with wet bar, pool table, 2-piece bath, and sauna with rainfall shower complete this incredible space. The 2,108 sq. ft. Main home includes an attached heated double garage and an open-concept living area highlighted by a floor-to-ceiling stone fireplace, custom cabinetry, and a modern kitchen with granite countertops and black stainless appliances. In-floor and radiant heating throughout, plus a teak dock and beautifully designed outdoor entertaining areas, make this a rare waterfront offering.
$ 799,900
4619 Second Lin W, Sault Ste. Marie, ON, P6A 6K4 house for s.
View photo
House · for sale
$ 789,900
$ 139/sq.ft
4619 Second Lin W, Sault Ste. Marie, ON, P6A 6K4 house for s.
Johnson, Algoma
· 5,673 sq.ft · 23 Bedrooms · 3 Baths · House
· Garden · Office room · Deck · Cellar
Johnson, Algoma · 5,673 sq.ft · 23 Bedrooms · 3 Baths · House · Garden · Office room · Deck · Cellar
Modern bungalow just 10 minutes from town, features open-concept living, quartz kitchen, hardwood floors, spacious bedrooms, luxurious en-suite, and fully finished basement with separate entrance and office space. Enjoy beautifully landscaped gardens, a 12x16 covered deck, and your own private, separately deeded waterfront lot—perfect for summer fun or peaceful retreats. A rare and versatile opportunity—don’t miss out, book your viewing today! (id:27). Still available at ListedBuy!
$ 789,900
415 Wellington St E, Sault Ste. Marie, ON, P6A 2M1 house for.
View photo
House · for sale
$ 199,900
$ 167/sq.ft
415 Wellington St E, Sault Ste. Marie, ON, P6A 2M1 house for.
Johnson, Algoma
· 1,195 sq.ft · 3 Bedrooms · 1 Bath · House
Johnson, Algoma · 1,195 sq.ft · 3 Bedrooms · 1 Bath · House
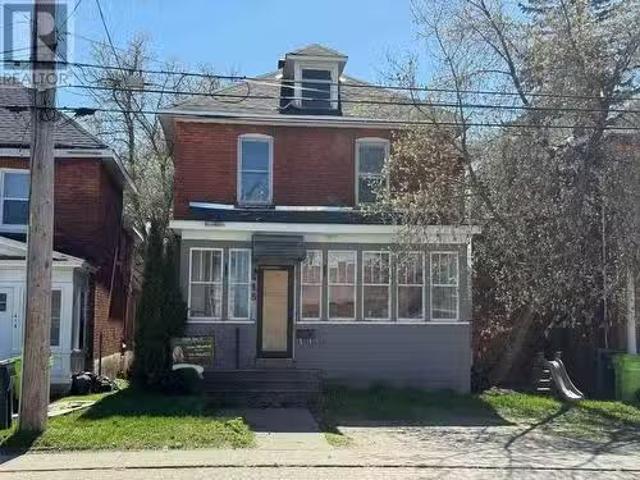
Versatile Opportunity! Solid income property, affordable family home, or a prime businessoffice location. This charming century home has it all. Featuring original trim, moldings, an updated kitchen, and spacious rooms, it beautifully blends historic character with modern updates. Improvements include new second-floor flooring (2024), a gas furnace (2017), and newer shingles (2016). Conveniently located near downtown and waterfront, restaurants, shops and more. Current sale is $1650 plus utilities. 24 hours notice required for showings. (id:27). Still available at ListedBuy!
$ 199,900
8 Dufferin St, Sault Ste. Marie, ON, P6B 2N4 house for sale | Listing ID SM260166 | Royal LePage
View photo
House · for sale
$ 162,000
8 Dufferin St, Sault Ste. Marie, ON, P6B 2N4 house for sale | Listing ID SM260166 | Royal LePage
Johnson, Algoma
· House
· Garden · Office room · Air conditioning · Parking · Equipped kitchen
Johnson, Algoma · House · Garden · Office room · Air conditioning · Parking · Equipped kitchen
This spacious 2-storey, 4-bedroom, 2-bathroom home offers exceptional flexibility for families, multi-generational living, or investors alike. Ideally located within walking distance to downtown, close to parks, and on an established school bus route, the property combines convenience with everyday comfort. The layout features three bedrooms on the upper level and a fourth bedroom on the main floor — ideal for guests, a home office, or those seeking single-level living options. A front entry ramp and an accessible main floor bathroom with walk-in shower provide added functionality and inclusivity. The main floor also offers a practical kitchen complete with dishwasher and a rear entrance leading directly to the fully fenced backyard — perfect for children, pets, and outdoor entertaining. A storage shed and front parking add further convenience. Additional highlights include gas forced-air heating, central air conditioning, and a new electrical panel (2022), offering peace of mind for y
$ 162,000
62 Lake St, Sault Ste. Marie, ON, P6A 4A5 house for sale | Listing ID SM260523 | Royal LePage
View photo
House · for sale
$ 584,900
62 Lake St, Sault Ste. Marie, ON, P6A 4A5 house for sale | Listing ID SM260523 | Royal LePage
Johnson, Algoma
· House
· Garden · Parking · Air conditioning · Cellar
Johnson, Algoma · House · Garden · Parking · Air conditioning · Cellar
Meticulously maintained 2-storey home, located adjacent to Bellevue Park. This home features newer windows, renovated basement and so much more. The home has efficient gas forced air heating, central air, bright and beautiful updated kitchen with separate dining area, fantastic living room with cathedral ceilings and gorgeous views of Bellevue Park. Other features include a double paved driveway, detached two-car garage, and a huge backyard that is well manicured and makes you feel like you are in the country. This home is a must-see. Don't wait, book your viewing today! (Id: 7525)
$ 584,900
279 Finns Bay Rd N, Echo Bay, ON, P0S 1C0 vacant land for sa.
View photo
House · for sale
$ 154,900
279 Finns Bay Rd N, Echo Bay, ON, P0S 1C0 vacant land for sa.
Johnson, Algoma
· House
Johnson, Algoma · House
2+ acre building lot on Lake Hurons North Channel, located on desirable Finns Bay Road, a premier waterfront country subdivision, just south of Echo Bay and Sault Ste. Marie! Building site has been cleared, driveway is already in. Ready for your home or cottage with beautiful views and access to the waterrapids out front at the lake. Perfect spot for kayaking, canoeing, and paddle boarding. Year round paved road access, power is available at the road. Come check out the gorgeous views - great for watching the natural beauty all around you! (id:27). Still available at ListedBuy!
$ 154,900
88 Greenfield Dr, Sault Ste. Marie, ON, P6C 6G3 house for sale | Listing ID SM261557 | Royal LePage
View photo
House · for sale
$ 429,900
88 Greenfield Dr, Sault Ste. Marie, ON, P6C 6G3 house for sale | Listing ID SM261557 | Royal LePage
Johnson, Algoma
· House
· Fireplace · Deck · Air conditioning
Johnson, Algoma · House · Fireplace · Deck · Air conditioning
Welcome to this fantastic family home in the highly sought-after Greenfield Subdivision! Built in 1998 and loaded with great features, this spacious 3-bedroom home offers the perfect blend of comfort, style, and functionality. Step inside and you'll be greeted by beautiful hardwood floors in the main area, a formal dining room, and a bright, spacious kitchen featuring quartz countertops and direct access to the impressive covered composite deck a great space for summer BBQs, entertaining guests, or simply relaxing outdoors regardless of the weather. The main floor offers two generous bedrooms and a 4-piece bathroom, while the finished lower level provides even more living space with a cozy rec room highlighted by a gas fireplace, a third bedroom, a 3-piece bathroom, and plenty of storage. Enjoy peace of mind with updates like the newer gas forced-air furnace and gas hot water tank (2024), as well as the comforts of central air conditioning on those warm summer days. Outside, you'll lov
$ 429,900
3515 Huron Line Rd|Jocelyn Township, Richards Landing, St. Joseph Island, ON, P0R 1J0 house for sale | Listing ID SM260442 | Royal LePage
House · for sale
$ 1,250,000
3515 Huron Line Rd|Jocelyn Township, Richards Landing, St. Joseph Island, ON, P0R 1J0 house for sale | Listing ID SM260442 | Royal LePage
Johnson, Algoma
· House
· Fireplace · Parking · Swimming pool · Cellar
Johnson, Algoma · House · Fireplace · Parking · Swimming pool · Cellar
This exquisite 3562 sq. Ft waterfront home with 2003 sq. Ft walkout basement is perfectly situated to savour views of breathtaking sunsets and the shipping channel. The main floor boasts a stunning great room with soaring ceiling and gas fireplace, sun room, play room, den and gorgeous bedroom with large ensuite. An incredible kitchen, perfect for entertaining, completes the main floor and features two islands, abundant storage, 5 burner gas cook top, JennAir grill, pantry and beautiful coffee bar. Highlights of the second floor include the primary bedroom with walk-in closet, four piece bath with jacuzzi tub, additional bedroom and huge bonus room with recently installed laundry hookups. The versatile rooms continue in the walkout basement with an impressive family room/games room, wet bar, fourth bedroom, full bath, utility, laundry and storage rooms. Heating has two new furnaces and 2 new heat pumps. Installed Dec 2025. Like the home, both the attached and detached garages have in-f
$ 1,250,000
2750 Canoe Point Rd|St. Joseph Township, St. Joseph Island, ON, P0R 1J0 house for sale | Listing ID SM261496 | Royal LePage
House · for sale
$ 759,000
2750 Canoe Point Rd|St. Joseph Township, St. Joseph Island, ON, P0R 1J0 house for sale | Listing ID SM261496 | Royal LePage
Johnson, Algoma
· House
· Garden · Fireplace · Parking · Deck
Johnson, Algoma · House · Garden · Fireplace · Parking · Deck
Waterfront Home with Garage, Workshop & Stunning Views! This beautifully maintained waterfront retreat offers breathtaking lake views, spacious outdoor living, and versatile indoor spaces perfect for families and entertaining. Highlights Include: Inviting driveway with plenty of parking, large barn-style garage, and waterfront outbuilding. Expansive back deck overlooking the lake and generous backyard lawn. Open-concept living/dining area with cozy fireplace and lake views. Modern kitchen with plenty of workspace. Main-floor bedroom + 2-piece walk-through bath. Upstairs primary suite with private deck access, one additional bedroom and full bath, upper sitting room. Detached garage/workshop with finished games room/entertaining space in the loft. Ideal as a year-round family home. The roof was done: garage 2023, house 2024. Windows were updated in 2024 and 2025. The baseboard heat is only for backup. Enjoy boating, fishing, and lakeside relaxation right from your backyard. Priced to se
$ 759,000
74 Grandriver Cres, Sault Ste. Marie, ON, P6B 3S1 house for sale | Listing ID SM261834 | Royal LePage
House · for sale
$ 419,900
New
74 Grandriver Cres, Sault Ste. Marie, ON, P6B 3S1 house for sale | Listing ID SM261834 | Royal LePage
Johnson, Algoma
· House
· Garden · Fireplace · Deck · Parking · Air conditioning
Johnson, Algoma · House · Garden · Fireplace · Deck · Parking · Air conditioning
Welcome to the prestigious Grand Subdivision, one of the city's most sought-after neighbourhoods. This charming three-bedroom, three-level split brick home offers the perfect blend of comfort, style, and functionality for a growing family. Filled with an abundance of natural light, the spacious interior features generously sized rooms designed for everyday living and entertaining. The inviting living room showcases elegant French doors and a cozy gas fireplace, creating the perfect space to relax with family and friends. Recent updates provide added peace of mind, including a new roof completed in 2025 and central air conditioning installed in 2024. Outside, you'll find a fully fenced backyard, ideal for children and pets, along with a side deck that's perfect for summer BBQs and outdoor gatherings. Completing the home is an attached single-car garage, adding convenience and additional storage. Located in a family-friendly neighbourhood close to schools, parks, and amenities, this wond
$ 419,900
41 Angelina Ave, Sault Ste. Marie, ON, P6A 4C4 house for sale | Listing ID SM261835 | Royal LePage
House · for sale
$ 364,900
New
41 Angelina Ave, Sault Ste. Marie, ON, P6A 4C4 house for sale | Listing ID SM261835 | Royal LePage
Johnson, Algoma
· House
· Patio · Fireplace · Sauna · Deck · Parking · Air conditioning
Johnson, Algoma · House · Patio · Fireplace · Sauna · Deck · Parking · Air conditioning
Stunning east end home available! Welcome to 41 Angelina Avenue, a beautifully updated 3 bedroom, 1.5 bathroom home featuring its own sauna and attached garage! Step inside to find a spacious living room and you'll quickly realize the care that has been put into making this house a home. Good size kitchen and eat in dining area. Updated main floor four piece bathroom! The unique part of this home is at the back, with a bonus family room (with usable wood burning fireplace) rarely found in this price point. Sliding patio doors lead to the attached deck and 60 foot deep lot! Anyone is sure to appreciate the well maintained lawn and a fruitful mulberry tree! Head downstairs to find the finished rec room with plush new carpet, sauna with shower, 2 piece bathroom, storage room and laundry room! Efficiently heated with a newer electric forced air furnace (2021) and central air. Call today for your private showing! (Id: 27)
$ 364,900
2233 Hilton Rd, Hilton Beach, ON, P0R 1G0 house for sale | Listing ID SM260864 | Royal LePage
House · for sale
$ 829,900
2233 Hilton Rd, Hilton Beach, ON, P0R 1G0 house for sale | Listing ID SM260864 | Royal LePage
Johnson, Algoma
· House
· Patio · Office room · Deck
Johnson, Algoma · House · Patio · Office room · Deck
St Joseph island waterfront home. Over 500 feet of shoreline on this inland lake(twin lakes). 2.68 acres currently set up as campground but will offer vacant possession. The main house is 2749 sqft with large primary bedroom with ensuite. Open concept living room dining room and kitchen plus sunroom with new patio doors to deck. 3 good sized bedrooms with 2nd bath plus office area. House has in floor radiant heat plus heat pump for air conditioning. Nice sand beach plus dock for boating and swimming. (Id: 27)
$ 829,900
Garden Lake, ON, P0S 1J0 house for sale | Listing ID SM261391 | Royal LePage
House · for sale
$ 529,900
Garden Lake, ON, P0S 1J0 house for sale | Listing ID SM261391 | Royal LePage
Johnson, Algoma
· House
· Garden · Sauna · Deck · Parking
Johnson, Algoma · House · Garden · Sauna · Deck · Parking
Make this 3-season turn key resort your own, just in time for summer! Exquisite beachfront property on beautiful Garden Lake. Pride of ownership shows with every door you open. Watch the sunrise with your morning coffee on your deck or in your 2-bed custom-log-made, cozy cabin, and if guests are staying over, they can stay in the self-sustaining bunkie. Keep all your toys in the large garage, hang out with friends in the workshop outbuilding, or roast marshmallows right by the water at night. Enjoy the days relaxing on the soft sandy beach running from the sauna to the lake, or just float around on either of your included boats fishing for trout, while being surrounded by moose, deer, and turkeys—the best of nature at your doorstep! Everything you see stays with this property: 4-wheelers, motors, ski-doo, tools, all solar equipment, furniture, and the pontoon. Did we mention everything stays! Book today to see view this hidden gem, just a quick drive from Searchmont Resort, Mountainvie
$ 529,900
11319 Hwy 17 And Pt W 1/2 Sec 28, Huron Shores And Plummer Additional, ON, P0R 1L0 house for sale | Listing ID SM261405 | Royal LePage
House · for sale
$ 885,000
11319 Hwy 17 And Pt W 1/2 Sec 28, Huron Shores And Plummer Additional, ON, P0R 1L0 house for sale | Listing ID SM261405 | Royal LePage
Johnson, Algoma
· House
Johnson, Algoma · House
No access without an appointment*. Welcome to this exceptional and peaceful 160-acre property comprised of two parcels being offered together. Featuring approximately 1,300 feet of waterfront, this stunning retreat offers panoramic views and includes a charming seasonal cabin. Excellent highway access leads to a seasonal road that travels through the property to the water's edge. Mature forest and untouched natural surroundings create a private and scenic setting. Wildlife enthusiasts will appreciate frequent sightings of moose, deer, and an abundance of bird species. Evenings offer clear, unpolluted skies ideal for stargazing. A rare opportunity to own a secluded Northern escape with privacy, beauty, and a true connection to nature. (Id: 27)
$ 885,000
1503 Base Lin, Sault Ste. Marie, ON, P6A 5K6 house for sale | Listing ID SM261824 | Royal LePage
House · for sale
$ 459,000
New
1503 Base Lin, Sault Ste. Marie, ON, P6A 5K6 house for sale | Listing ID SM261824 | Royal LePage
Johnson, Algoma
· House
· Patio · Deck · Parking · Air conditioning
Johnson, Algoma · House · Patio · Deck · Parking · Air conditioning
Welcome to this exceptionally well-maintained bungalow, built in 2015 and perfectly situated on a peaceful 2-acre lot. Offering the convenience of one-level living, this charming home features 2 bedrooms and 1 full bathroom, making it an ideal option for retirees, first-time buyers, or anyone seeking a low-maintenance lifestyle. The bright, open-concept layout seamlessly connects the kitchen, dining area, and living room, creating a warm and inviting space for everyday living and entertaining. Patio doors lead to a private wood deck where you can relax and enjoy the surrounding natural beauty and tranquility. Comfort is ensured year-round with propane forced-air heating and central air conditioning. Additional highlights include an attached garage, a circular gravel driveway providing ample parking and easy access, and a spacious 5-foot crawlspace offering excellent storage. If you're looking for a move-in-ready home with modern conveniences, privacy, and room to enjoy the outdoors, th
$ 459,000

Get email alerts

Don't miss out: be the first to know about new properties

The alert was correctly created

On subscribing you accept the conditions of use and the privacy policy
Alert
Receive new ads in your inbox
Save this search
Receive alerts for new listings

We'll send you an email when we have new properties for: "Houses for sale in Johnson, Algoma"

The alert was correctly created

Desbarats
Birch Island, Sudbury Unorganized North Part
Get email alerts and be the first to see new listings
Required field
On subscribing I accept the terms of the privacy policy
Perfect! You'll soon start receiving new listings via email
Alert
Receive an email when we have new ads for Houses for sale in Johnson, Algoma
Save this search
Filters

Bedrooms

Area (sq.ft)

sq.ft
sq.ft

Price

$
$

Filter by property type

Bathrooms

Clear all filters
Receive notifications when new entries are published.