5,061 houses for sale in Jordan

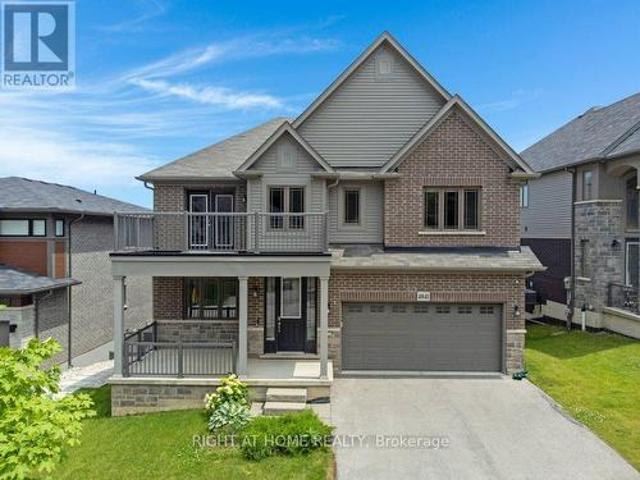
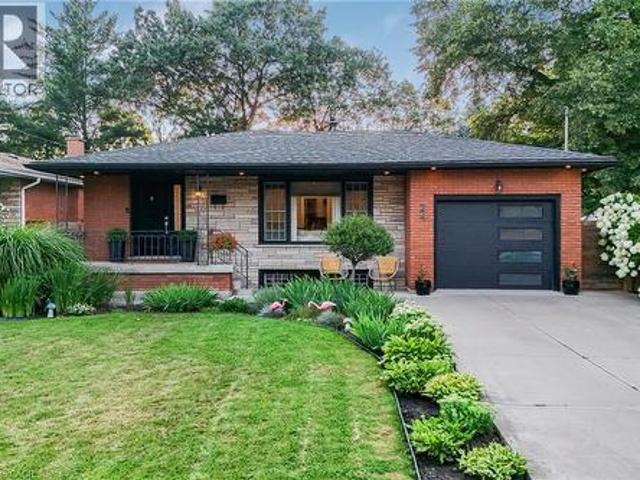
3905 Cody Trail, Vineland, ON, L0R 2C0 house for sale | Listing ID 40837 | Royal LePage
View photo
House · for sale
$ 1,499,900
3905 Cody Trail, Vineland, ON, L0R 2C0 house for sale | Listing ID 40837 | Royal LePage
Jordan
· House
· Patio · Garden · Parking · Fireplace · Swimming pool · Cellar
Jordan · House · Patio · Garden · Parking · Fireplace · Swimming pool · Cellar
Situated in an established neighbourhood just steps from the Jordan Hollow, this home offers a functional layout ideal for family living with a warm and inviting feel. The outdoors features a beautifully landscaped yard with in-ground sprinkler system, 2 garden sheds and a large concrete patio with hot tub, perfect for unwinding after a long day. Afterwards, retreat to the 3-season room to enjoy the evening breeze without the worry of pesky mosquitos. The main level features a large kitchen with granite countertops, ample storage and a breakfast bar that flows into a comfortable living and dining space with a large stone gas fireplace. Primary bedroom includes an ensuite bathroom with double vanity, large walk-in shower, separate soaker tub and a walk-in closet. The main floor laundry room offers ample storage and access to the double car garage. The fully finished basement offers additional living space including multiple living areas and a 3-piece bathroom. It also features a gas fir
$ 1,499,900
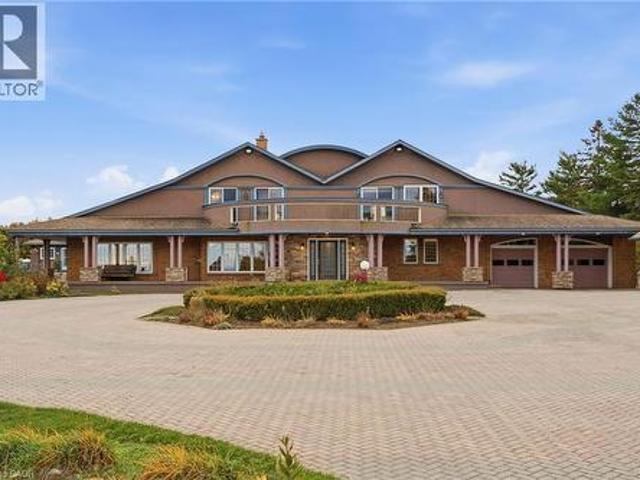
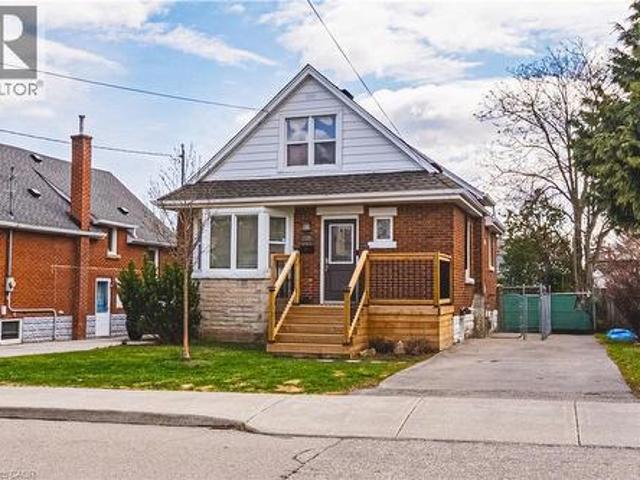
4521 Twenty First Street, Lincoln Jordan/Vineland, ON, L0R 2E0 Luxury House for sale | Listing ID X13450 | Royal LePage Carriage Trade Luxury Properties
View photo
House · for sale
$ 1,999,000
4521 Twenty First Street, Lincoln Jordan/Vineland, ON, L0R 2E0 Luxury House for sale | Listing ID X13450 | Royal LePage Carriage Trade Luxury Properties
Jordan
· House
· Garden · Office room · Fireplace · Gym · Cellar
Jordan · House · Garden · Office room · Fireplace · Gym · Cellar
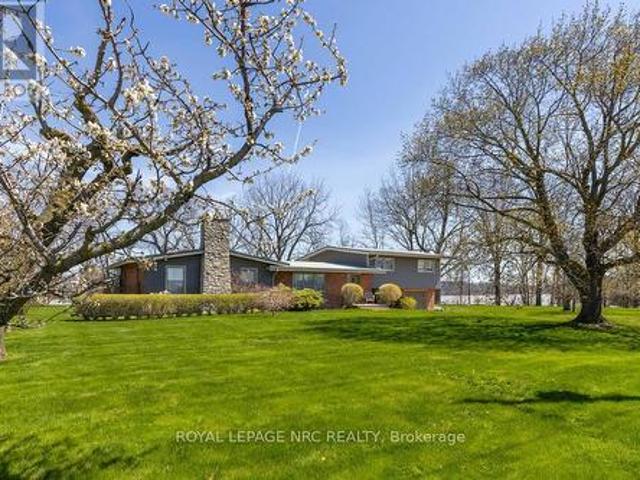
Welcome to your waterfront country escape just minuts from the city! Enjoy nearly 2 acres of scenic grounds with 430 feet of water frontage on Jordan Harbour, plus beautiful unobstructed views of Lake Ontario, ideally located on Jordan Harbour, close to Lake Ontario. This elegant 4 level home with 2847 sq. Ft of finished living space, offers privacy and outstanding nature views. Features Open concept main floor Family room with large stone wood burning fireplace, hardwood floors, French doors, custom wood burning stove, walkout to gardens. Living room/ Dining room with vaulted beamed ceiling, large eat-in kitchen with lots of cupboards, breakfast bar and w/o to sunroom. Large Recroom with bar. Basement has ample space for a gym or home theater with plenty of storage. 4th bedroom currently in use as home office. Located ideally in the heart of wine country, near the village of Jordan with its world class restaurants and shops just minutes away. Close to cycling and hiking trails, Niagar
$ 1,999,000
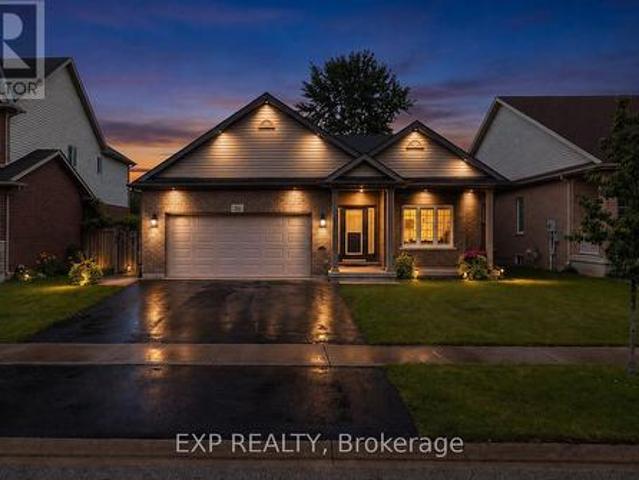
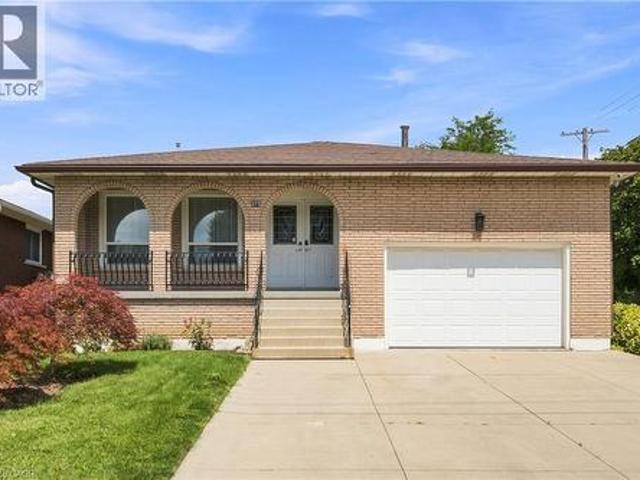
3792 Main Street, Lincoln Jordan/Vineland, ON, L0R 1S0 house for sale | Listing ID X13429 | Royal LePage
View photo
House · for sale
$ 1,695,000
3792 Main Street, Lincoln Jordan/Vineland, ON, L0R 1S0 house for sale | Listing ID X13429 | Royal LePage
Jordan
· House
· Fireplace
Jordan · House · Fireplace
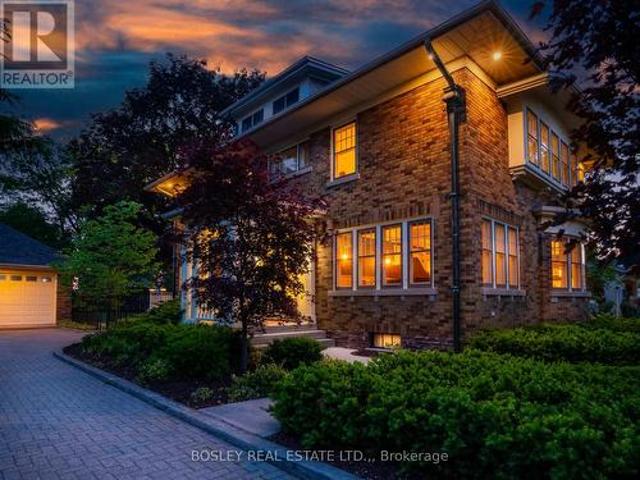
THE JEWEL OF JORDAN' A Rare 1929 Arts & Crafts Estate in the Heart of Niagara's Wine Country! Step into a piece of Niagara history. This stately two-story home sits on a magnificent 86 x 165 ft mature tree-lined lot in the village of Jordan, one of the most sought-after and under-the-radar communities in the entire Niagara Region. Solid brick construction, soaring ceilings, and an extraordinary collection of architectural details have been meticulously restored to honour the home's original character. Original hardwood floors flow throughout. The formal living features a gas fireplace with marble surround, beautifully restored plaster crown molding, classic wainscotting, and period lighting. The beautiful windows make this space a bright and wonderful place to sit, relax and maybe play a tune on the piano. The kitchen is both elegant and functional; custom cabinetry, granite countertops and high end appliances. A cooks and entertainers dream, that flows into the formal dining room with
$ 1,695,000
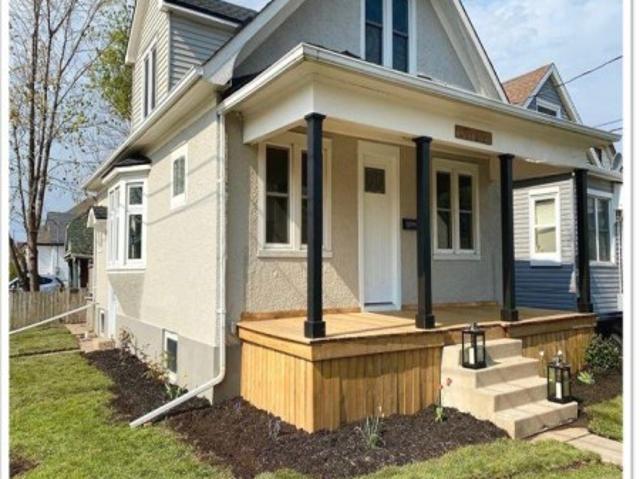
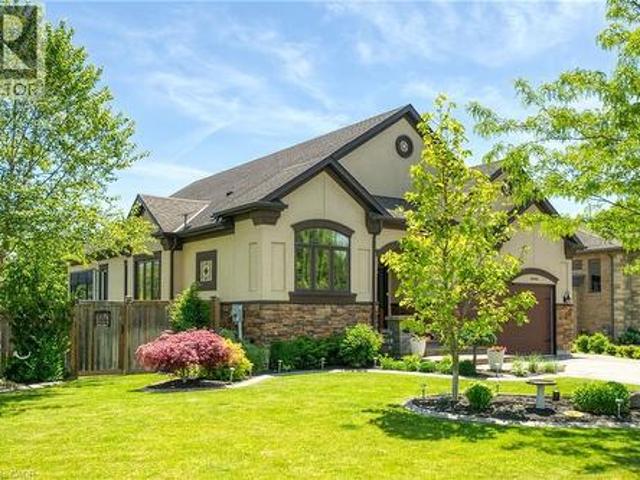
3248 21St Street, Vineland, ON, L0R 1S0 house for sale | Listing ID 40846 | Royal LePage
View photo
House · for sale
$ 3,250,000
3248 21St Street, Vineland, ON, L0R 1S0 house for sale | Listing ID 40846 | Royal LePage
Jordan
· House
· Swimming pool
Jordan · House · Swimming pool
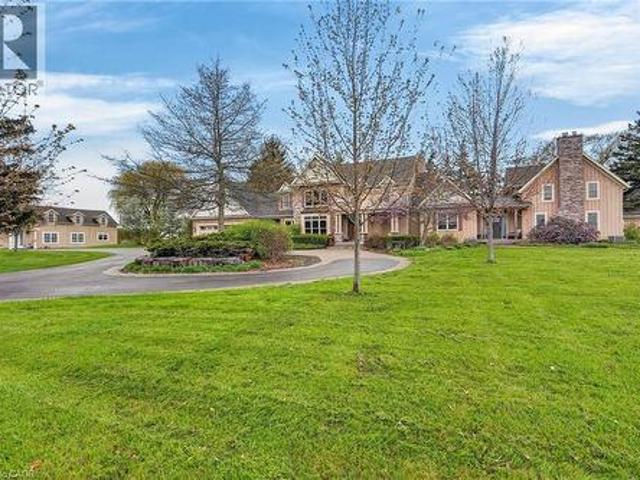
Ream property with unlimited potential. 3 separate living areas, a century barn, a full commercial workshop, an indoor inground swimming pool, and 18 acres of privacy and freedom! Great income potential from several sources. A multi-generational family homestead, an investment property, or a working farm. The choice is yours. Main house is spectacular post & beam construction (2005) offering 4-5 bedrooms and a huge main floor area encompassing the kitchen, dning room, and living room with amazing soaring exposed beam ceiling and floor to ceiling windows. Downstairs is a home theatre that seats 10-12 people, a wet bar, and plenty of finished spaces. The detached Coachhouse has 3-4 bedrooms and its own kitchen, laundry and living room. The attached acccesory apartment offers 2 bedrooms, private laundry, kitchen and living room. The pool house is 38x28, and could be a fabulous place to relax and enjoy. The barn offers not only great storage space, but a 50'x40' workshop with cement floors
$ 3,250,000
4073 Stadelbauer Drive, Beamsville, ON, L3J 0S4 house for sale | Listing ID 40854 | Royal LePage
View photo
House · for sale
$ 929,900
New
4073 Stadelbauer Drive, Beamsville, ON, L3J 0S4 house for sale | Listing ID 40854 | Royal LePage
Jordan
· House
· Garden · Parking · Cellar
Jordan · House · Garden · Parking · Cellar
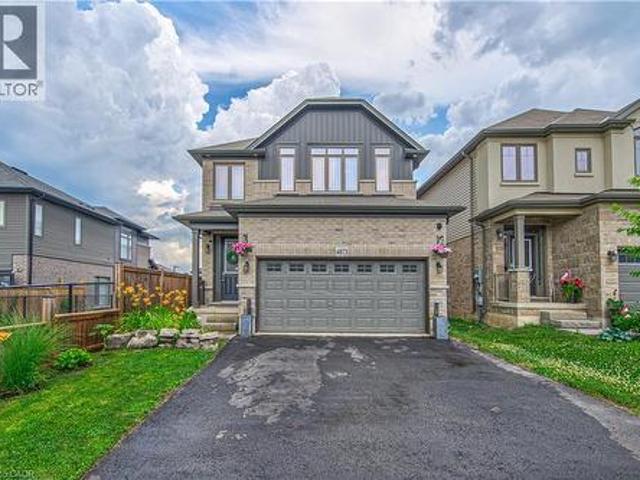
Welcome to this beautifully maintained 7-year-old detached home, perfectly situated in a sought-after family-friendly neighbourhood. Offering 3 spacious bedrooms, 2.5 bathrooms, and a thoughtfully designed open-concept layout, this home is ideal for modern family living and entertaining. The large primary bedroom features a 4 piece ensuite and 2 walk-in closets. Laundry is also conveniently located on the second floor. The spacious and inviting main floor features an open living and dining area that flows seamlessly into the kitchen, creating the perfect space for everyday living and hosting guests. The finished basement provides valuable additional living space and includes a framed in 3 piece bathroom already roughed in. A separate entrance from the garage into the basement adds exceptional convenience and potential. Step outside to a beautifully landscaped backyard featuring elegant stamped concrete—an ideal setting for summer barbecues, outdoor dining, or simply relaxing in your ow
$ 929,900
4041 Highland Park Drive, Beamsville, ON, L3J 0S9 house for sale | Listing ID 40853 | Royal LePage
View photo
House · for sale
$ 1,299,999
New
4041 Highland Park Drive, Beamsville, ON, L3J 0S9 house for sale | Listing ID 40853 | Royal LePage
Jordan
· House
· Fireplace · Equipped kitchen
Jordan · House · Fireplace · Equipped kitchen
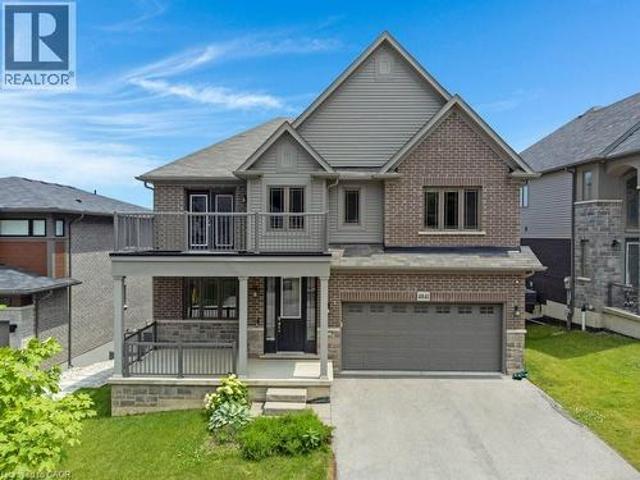
Welcome to this exceptional luxury home with over $450,000 in upgrades, showcasing designer finishes, premium craftsmanship, and resort-style outdoor living. Featuring engineered hardwood flooring throughout, custom accent walls, stained oak staircase with iron and wood railings, and custom built-in hallway closets. The main floor is designed for both elegant entertaining and everyday living. The stunning living room is anchored by a gas fireplace with a custom Amazon Grey Italian marble surround, matching floating shelves, and built-in cabinetry with coordinating marble countertops. The chef-inspired kitchen is a true showpiece, featuring Arctic Ocean and Silver Wave leather-finish quartzite countertops, a full-height backsplash, and a spectacular 52 x 101 centre island. Premium appliances include a JennAir 36 gas range and hood, Electrolux 66 side-by-side refrigerator and freezer, Miele dishwasher, dual Silgranit Blanco sinks, and a convenient pot filler. The dining area is highlight
$ 1,299,999
4041 Highland Park Drive, Lincoln, ON, L3J 0S9 house for sale | Listing ID X13658 | Royal LePage
View photo
House · for sale
$ 1,299,999
New
4041 Highland Park Drive, Lincoln, ON, L3J 0S9 house for sale | Listing ID X13658 | Royal LePage
Jordan
· House
· Fireplace · Equipped kitchen
Jordan · House · Fireplace · Equipped kitchen
Welcome to this exceptional luxury home with over $450,000 in upgrades, showcasing designer finishes, premium craftsmanship, and resort-style outdoor living. Featuring engineered hardwood flooring throughout, custom accent walls, stained oak staircase with iron and wood railings, and custom built-in hallway closets. The main floor is designed for both elegant entertaining and everyday living. The stunning living room is anchored by a gas fireplace with a custom Amazon Grey Italian marble surround, matching floating shelves, and built-in cabinetry with coordinating marble countertops. The chef-inspired kitchen is a true showpiece, featuring Arctic Ocean and Silver Wave leather-finish quartzite countertops, a full-height backsplash, and a spectacular 52' x 101' centre island. Premium appliances include a JennAir 36' gas range and hood, Electrolux 66' side-by-side refrigerator and freezer, Miele dishwasher, dual Silgranit Blanco sinks, and a convenient pot filler. The dining area is highl
$ 1,299,999
4850 Hillside Drive, Beamsville, ON, L0R 1B0 Luxury House for sale | Listing ID 40788 | Royal LePage Carriage Trade Luxury Properties
View photo
House · for sale
$ 2,999,900
4850 Hillside Drive, Beamsville, ON, L0R 1B0 Luxury House for sale | Listing ID 40788 | Royal LePage Carriage Trade Luxury Properties
Jordan
· House
· Balcony · Swimming pool · Gym
Jordan · House · Balcony · Swimming pool · Gym
Luxury Estate on the Bench with Lake & Escarpment Views. Set on the prestigious bench with your own vineyards of wine grapes. This estate offers breathtaking views of Lake Ontario, Niagara Escarpment and backing onto vineyards. Enjoy resort-style living featuring an indoor pool, hot tub, home gym, tennis courts and an additional 2-bedroom coach house for family or guests. The main home features a true master suite with a spa-inspired ensuite and automated walk-in closet and amazing balcony view. Ideally located minutes to golf courses and world-class wineries, and just an hour from Toronto, this property blends luxury, lifestyle, and location seamlessly. (Id: 7525)
$ 2,999,900
26 Welstead Drive, St. Catharines, ON, L2S 4B4 house for sale | Listing ID X13658 | Royal LePage
View photo
House · for sale
$ 799,000
New
26 Welstead Drive, St. Catharines, ON, L2S 4B4 house for sale | Listing ID X13658 | Royal LePage
Jordan
· House
· Office room · Gym · Cellar
Jordan · House · Office room · Gym · Cellar
Welcome to this beautifully maintained family home offering a bright, functional layout and stylish finishes throughout. Enjoy hardwood flooring throughout all 3 floors (2022), spacious principal rooms, and abundant natural light. The open-concept main floor is ideal for everyday living and entertaining, featuring a modern kitchen with ceramic flooring and granite countertops (2010), ample cabinetry, generous counter space, and seamless flow into the dining and living areas. The home's open living areas are a favourite feature, including the large family room and basement TV room, perfect for relaxing and entertaining. Upstairs offers well-appointed bedrooms, including a spacious primary retreat. The finished lower level provides flexible space for a family room, home office, gym, or recreation area, with quartz finishes in the basement. A dedicated laundry area, plenty of storage, and clean unfinished utility space offer added functionality and potential. Step outside to an exceptiona
$ 799,000
13 Delaware Street, St. Catharines, ON, L5M 5L9 house for sale | Listing ID X13656 | Royal LePage
View photo
House · for sale
$ 699,000
New
13 Delaware Street, St. Catharines, ON, L5M 5L9 house for sale | Listing ID X13656 | Royal LePage
Jordan
· House
· Garden · Deck · Cellar
Jordan · House · Garden · Deck · Cellar
Attention investors, first-time buyers & multi-generational families! Rare opportunity to own a well-maintained duplex offering immediate rental income with significant future upside. The spacious main floor features an inviting 3-bedroom unit with approx. 900 sq. Ft. of carpet-free living space, abundant natural light, quality vinyl plank flooring, and a functional kitchen with stainless steel appliances, ample cabinetry and generous counter space. All 3 bedrooms are conveniently located on the same level. A large covered front porch and backyard provide great spaces for outdoor enjoyment and entertaining. The bright upper-level suite offers approx. 600 sq. Ft. and features a comfortable 1-bedroomlayout, large windows, quality vinyl plank flooring, and a well-appointed kitchen with stainless steel appliances and plenty of storage. A generous rear deck provides an ideal outdoor retreat. The real opportunity lies in the future potential. The unfinished basement offers the possibility of
$ 699,000
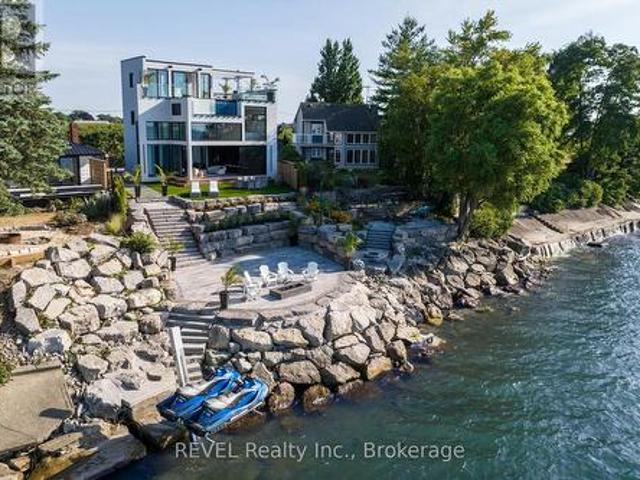
6 Firelane 11A Street, Niagara On The Lake Lakeshore, ON, L0S 1J0 house for sale | Listing ID X13658 | Royal LePage
View photo
House · for sale
$ 2,599,000
New
6 Firelane 11A Street, Niagara On The Lake Lakeshore, ON, L0S 1J0 house for sale | Listing ID X13658 | Royal LePage
Jordan
· House
· Patio · Swimming pool
Jordan · House · Patio · Swimming pool
Welcome to Niagara on The Lake! Canada's wine country. This unique and modern build is a true one of a kind with nothing else quite like it. No expense spared on every detail; a dream home that was designed and built to be your own personal resort. The terraced property carved into the shoreline to live, relax and entertain with a natural flow right to the lake where you can jump on your boat or simply put your toes in the water and soak it all in. Exterior is forty percent glass taking advantage of every last bit of its Lake Ontario view and the Toronto skyline. Rooftop patio allows you to enjoy 360 views of the lake and the beautiful Niagara surrounding farmland. If that's not enough, be the first to have a rooftop swimming pool in Niagara, Dream kitchen with built in fridge and freezer, ice maker, temperature-controlled wine room, movie theatre, heated concrete floors throughout; the list goes on and on. This level of finish and lifestyle rarely come up for sale. Start living the dr
$ 2,599,000
49 Smith Street, Welland Prince Charles, ON, L3C 4H5 house for sale | Listing ID X13660 | Royal LePage
View photo
House · for sale
$ 699,000
New
49 Smith Street, Welland Prince Charles, ON, L3C 4H5 house for sale | Listing ID X13660 | Royal LePage
Jordan
· House
· Garden · Fireplace · Deck · Parking · Air conditioning
Jordan · House · Garden · Fireplace · Deck · Parking · Air conditioning
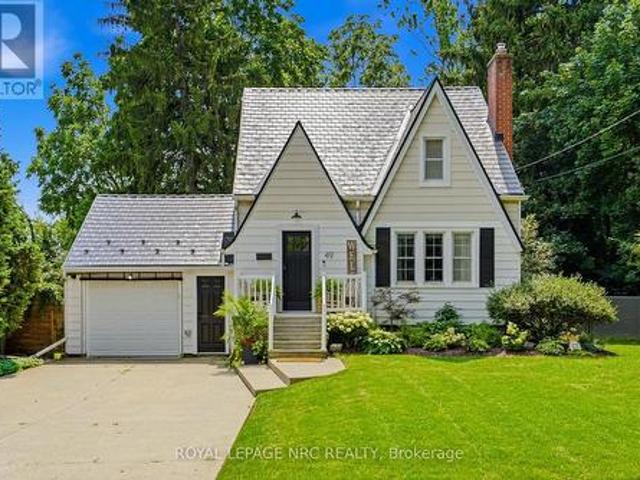
Welcome to this charming 2+1 bedroom character home, ideally located just steps from the Welland Canal. Situated on a large, tree-lined lot, this home offers a peaceful setting with plenty of space to enjoy. The main floor features a spacious living room with gas fireplace, separate dining room and kitchen with French doors leading to the deck and gazebo-perfect for morning coffee or evening drinks. The fully fenced yard features beautiful landscaping and string lights for added ambiance. Upstairs offers two bedrooms and a completely renovated bathroom (2024). The finished lower level provides additional living space, a third bedroom, second bathroom and laundry. The converted garage offers a unique lounge and bar area with epoxy flooring, making it a great space for entertaining or relaxing. Extensive updates include a 50-year transferable aluminum roof, newer furnace, A/C, electrical panel, solid wood interior doors, updated exterior doors, renovated bathrooms, fresh paint throughout
$ 699,000
12 Silverwood Avenue, Welland, ON, L3C 0B7 house for sale | Listing ID X13658 | Royal LePage
View photo
House · for sale
$ 819,900
New
12 Silverwood Avenue, Welland, ON, L3C 0B7 house for sale | Listing ID X13658 | Royal LePage
Jordan
· House
· Garden · Deck
Jordan · House · Garden · Deck
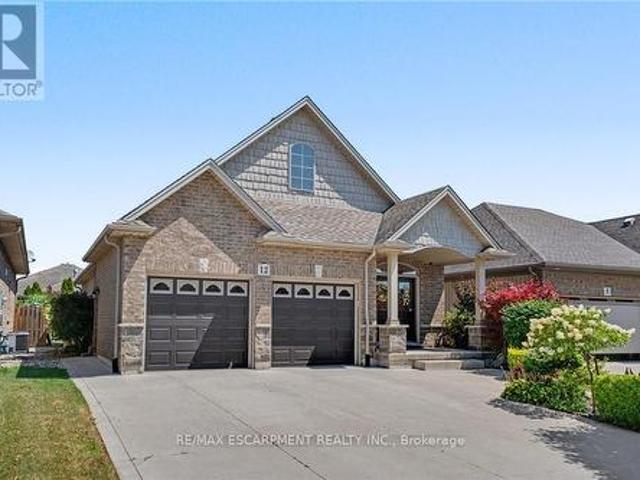
Welcome to this stunning former model home. Built in 2012 and nestled in the picturesque Coyle Creek community. A peaceful suburb surrounded by parks, scenic trails and nature at your doorstep. The charming exterior and inviting double door entrance featuring phantom screens create a warm welcome and allow fresh air to flow through the home. Inside, you'll find tasteful, neutral décor and a beautiful open-concept layout featuring a vaulted kitchen, family room, and dining room, perfect for everyday living and entertaining. A walkout off the kitchen leads to a generous deck and gazebo, ideal for relaxing or hosting gatherings. The spacious primary suite includes a walk-in closet and an ensuite with a soothing jetted tub. Additional bedrooms offer double, lighted closets, and the home is finished with gorgeous maple wood floors and abundant storage throughout. Outside, enjoy a beautifully landscaped yard and a low-maintenance property, a double concrete driveway that fits four cars, and
$ 819,900
29 Rose Glen Crescent, Niagara On The Lake, ON, L0S 1T0 townhouse for sale | Listing ID X13657 | Royal LePage
View photo
Townhouse · for sale
$ 719,900
New
29 Rose Glen Crescent, Niagara On The Lake, ON, L0S 1T0 townhouse for sale | Listing ID X13657 | Royal LePage
Jordan
· Townhouse
· Fireplace · Deck · Equipped kitchen
Jordan · Townhouse · Fireplace · Deck · Equipped kitchen
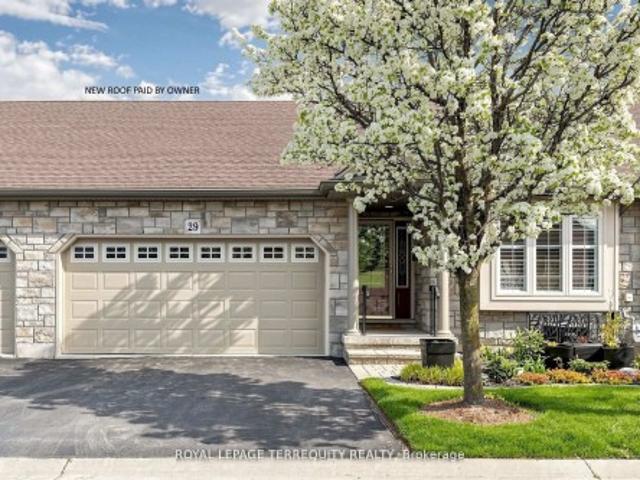
Welcome to 29 Rose Glen Cres, quality living in the heart of Virgil with low condo fees. This meticulously finished townhome offers the perfect blend of comfort and convenience. Step inside to a bright, open-concept layout featuring a spacious living area with newer hand scraped hardwood floors and a cozy fireplace. The updated kitchen is designed for both style and function, with sun tunnel, showcasing a newer island, pull-out drawer dishwasher, stove, newer stone countertops, and refinished cabinetry. The breakfast area walks out to an oversized composite deck with permanent upgraded sun cover, ideal for relaxing or entertaining. The primary bedroom features a 4-piece ensuite with sun tunnel and a walk-in closet, while the second bedroom includes a convenient Murphy bed. A main-floor laundry room and a 3-piece main bath add everyday practicality. The full, unfinished lower level offers endless potential, complete with a rough-in for a third bathroom, ready for your personal touch. En
$ 719,900
3 4257 Montrose Road, Niagara Falls, ON, L2H 1K1 townhouse for sale | Listing ID X12224 | Royal LePage
View photo
Townhouse · for sale
$ 7,950,000
Updated
3 4257 Montrose Road, Niagara Falls, ON, L2H 1K1 townhouse for sale | Listing ID X12224 | Royal LePage
Jordan
· Townhouse
· Fireplace · Deck · Parking
Jordan · Townhouse · Fireplace · Deck · Parking
Discover Mapleshade Estates from the esteemed home builder Costantino Homes, located in the north end of Niagara Falls. These custom built homes are within distance of shopping, dining, entertainment, outdoor recreation, with easy access to grocery stores, pharmacies, restaurants, and multiple highways. This unit boasts nine foot ceilings, custom kitchen, and open concept living room featuring engineered wood floors and quartz countertops. Enjoy the warmth of a gas fireplace with a mantle, a glass-tiled shower in the ensuite, and a covered deck equipped with a gas line for your BBQ. With two bedrooms and a double-car garage, Mapleshade Estates showcases an elegant exterior of stone, brick, and stucco, blending style with efficiency. If you're looking for single-story living in a private setting close to all that Niagara Falls has to offer, schedule your appointment or reserve your unit today! (Id: 27)
$ 7,950,000
5790 Robinson Street, Niagara Falls Dorchester, ON, L2G 2B2 house for sale | Listing ID X13656 | Royal LePage
View photo
House · for sale
$ 499,000
New
5790 Robinson Street, Niagara Falls Dorchester, ON, L2G 2B2 house for sale | Listing ID X13656 | Royal LePage
Jordan
· House
· Cellar
Jordan · House · Cellar
Excellent location on Niagara Falls tourist district and business center! This 1.5-story house is situated on a lovely large 50'x140' lot, conveniently located on a bus route and just a 2-minute walk from the tourist area and the Fallsview Casino Resort and view the Falls. How wonderful it is that you can watch the Fireworks on Summer nights in the front porch! The house has a newly renovated Open concept kitchen and dinning room, 4 bedrooms, 3 full size bathrooms, an upper-level family area which total offering you over 1300 sqft living space. The Basement has a separated entrance, the laundry room is in there, it has a big potential to be finished as an in-law suite or rental income. This beautiful cozy house gives you various opportunities for investment, rental, or as a wonderful starter home! Newly renovated, roof (2021), Air Conditioner and Furnace (2024), ready to move in! Vacant position, easy to show! (Id: 27)
$ 499,000
3542 Fifteenth Street, Lincoln, ON, L2R 6P7 house for sale | Listing ID 40823 | Royal LePage
View photo
House · for sale
$ 1,999,900
3542 Fifteenth Street, Lincoln, ON, L2R 6P7 house for sale | Listing ID 40823 | Royal LePage
Jordan
· House
· Patio · Deck · Cellar · Parking
Jordan · House · Patio · Deck · Cellar · Parking
A rare opportunity to own prime real estate on the Lincoln Bench! Privacy & peaceful living are available at this picturesque 56 acre property. Located on a dead end road with views of farmer’s fields everywhere you look. The property includes 38 workable acres & 13.5 acres of bush. 3 road frontages (Fifteenth Street, Seventeenth Street and Bigger Avenue). Well maintained 3 bedroom side split with a partially finished basement. Foyer has ceramic tile flooring and a double entry way closet. Kitchen includes a ceramic tile backsplash and ceiling fan. The formal dining room features laminate flooring and a patio door that leads to the rear deck overlooking the fields. Living room has a large north facing window and laminate flooring. The 4-piece bathroom offers a bath fitter tub/shower. Cozy main floor family room brings the country feel to life with a wood stove, laminate flooring and a double closet. Conveniently located mud room off the carport with two closets. Large sunroom off the b
$ 1,999,900
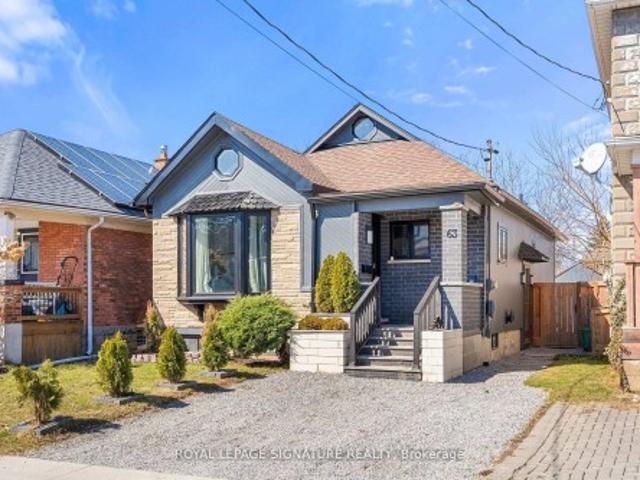
63 Lowell Avenue E, St. Catharines, ON, L5N 0B3 house for sale | Listing ID X13445 | Royal LePage
View photo
House · for sale
Request Details
Updated
63 Lowell Avenue E, St. Catharines, ON, L5N 0B3 house for sale | Listing ID X13445 | Royal LePage
Jordan
· House
· Patio · Garden · Office room · Sauna · Cellar
Jordan · House · Patio · Garden · Office room · Sauna · Cellar
Tucked into a peaceful, family-friendly neighbourhood, this home offers thoughtful design and flexible spaces for everyday living. The open concept main floor feels bright and welcoming, with expansive windows and a dramatic vaulted ceiling. The primary bedroom connects to a striking 31-foot loft-perfect for a reading nook, art studio, yoga space, or multipurpose retreat. The finished basement adds a modern entertainment area, a built-in sauna, and two flexible rooms ideal for guests, hobbies, or a home office, plus a large laundry room with extra storage. Outside, the backyard features a patio for summer gatherings and a convenient storage shed. With its adaptable layout and generous spaces, this home suits a range of lifestyles, offering connection where you want it and privacy where you need it. Being sold under Power of Sale in'as-is, where-is' condition with no representations or warranties. Seller does not warrant or confirm any information relating to the property. Buyers are re
Request Details
45 Juniper Drive, Stoney Creek, ON, L8E 4C7 house for sale | Listing ID 40854 | Royal LePage
View photo
House · for sale
$ 669,999
New
45 Juniper Drive, Stoney Creek, ON, L8E 4C7 house for sale | Listing ID 40854 | Royal LePage
Jordan
· House
· Cellar
Jordan · House · Cellar
Are you brave enough? Priced with the renovation opportunity in mind, this home offers buyers the chance to purchase below the value. Whether you're a first-time buyer looking to break into the market, an investor searching for your next project, the possibilities here are endless. Tucked into a quiet, established pocket of Stoney Creek, this charming detached home offers the kind of setting families are always searching for a tree lined streets, nearby parks, and great local schools just minutes away. The area is known for its strong community feel and access to good schools, including nearby Orchard Park Secondary School, making it an attractive location for families. Offering approximately 1,800 sq ft of living space + basement, this home features 3 comfortable bedrooms and 2 full bathrooms, with a practical layout that makes everyday living easy. This home has been loved and lived in, and it’s ready for its next chapter. For first-time buyers, it’s a wonderful chance to step into h
$ 669,999
45 Juniper Drive, Hamilton, ON, L8E 4C7 house for sale | Listing ID X13656 | Royal LePage
View photo
House · for sale
$ 669,999
New
45 Juniper Drive, Hamilton, ON, L8E 4C7 house for sale | Listing ID X13656 | Royal LePage
Jordan
· House
Jordan · House
Are you brave enough? Priced with the renovation opportunity in mind, this home offers buyers the chance to purchase below the value. Whether you're a first-time buyer looking to break into the market, an investor searching for your next project, the possibilities here are endless. Tucked into a quiet, established pocket of Stoney Creek, this charming detached home offers the kind of setting families are always searching for a tree lined streets, nearby parks, and great local schools just minutes away. The area is known for its strong community feel and access to good schools, including nearby Orchard Park Secondary School, making it an attractive location for families. Offering approximately 1,800 sq ft of living space, this home features 3 comfortable bedrooms and 2 full bathrooms, with a practical layout that makes everyday living easy. This home has been loved and lived in, and it's ready for its next chapter. For first-time buyers, it's a wonderful chance to step into homeownershi
$ 669,999
502 Barton Street Unit# 27, Stoney Creek, ON, L8E 5B5 townhouse for sale | Listing ID 40854 | Royal LePage
View photo
Townhouse · for sale
$ 699,900
New
502 Barton Street Unit# 27, Stoney Creek, ON, L8E 5B5 townhouse for sale | Listing ID 40854 | Royal LePage
Jordan
· Townhouse
· Patio · Garden
Jordan · Townhouse · Patio · Garden
This stunning fully renovated end-unit townhome offers luxury finishes, exceptional craftsmanship, and a prime Stoney Creek location. Situated in a quiet, family-friendly community just minutes from the QEW, shopping, parks, and everyday amenities, this home combines style, comfort, and convenience. Completed with a full top-to-bottom renovation, the bright open-concept main floor features wide-plank engineered white oak hardwood flooring, a spacious living room with a large bay window, and a custom-designed kitchen showcasing quartz countertops, a 91/2-foot island with seating for five, premium cabinetry, built-in hutch/bar, upgraded appliances, and stylish backsplash. A patio door leads to a private, fully fenced backyard complete with interlock patio, natural gas BBQ hookup, and direct access to the common green space overlooking a parkette. Upstairs, both generous bedrooms feature their own beautifully appointed ensuite bathrooms with custom glass showers, high-end fixtures, and qu
$ 699,900
27 502 Barton Street, Hamilton, ON, L8E 5B5 townhouse for sale | Listing ID X13657 | Royal LePage
View photo
Townhouse · for sale
$ 699,900
New
27 502 Barton Street, Hamilton, ON, L8E 5B5 townhouse for sale | Listing ID X13657 | Royal LePage
Jordan
· Townhouse
· Patio · Garden
Jordan · Townhouse · Patio · Garden
This stunning fully renovated end-unit townhome offers luxury finishes, exceptional craftsmanship, and a prime Stoney Creek location. Situated in a quiet, family-friendly community just minutes from the QEW, shopping, parks, and everyday amenities, this home combines style, comfort, and convenience. Completed with a full top-to-bottom renovation, the bright open-concept main floor features wide-plank engineered white oak hardwood flooring, a spacious living room with a large bay window, and a custom-designed kitchen showcasing quartz countertops, a 91/2-foot island with seating for five, premium cabinetry, built-in hutch/bar, upgraded appliances, and stylish backsplash. A patio door leads to a private, fully fenced backyard complete with interlock patio, natural gas BBQ hookup, and direct access to the common green space overlooking a parkette. Upstairs, both generous bedrooms feature their own beautifully appointed ensuite bathrooms with custom glass showers, high-end fixtures, and qu
$ 699,900
24 Garvey Crescent, Hamilton, ON, L8K 3X1 house for sale | Listing ID 40853 | Royal LePage
View photo
House · for sale
$ 899,900
New
24 Garvey Crescent, Hamilton, ON, L8K 3X1 house for sale | Listing ID 40853 | Royal LePage
Jordan
· House
· Patio · Garden · Fireplace · Swimming pool
Jordan · House · Patio · Garden · Fireplace · Swimming pool
Tucked away on a quiet family friendly court and backing onto a picturesque ravine with no rear neighbours, this exceptional 4-level backsplit offers the perfect blend of privacy, style, and everyday comfort. Set on a generously sized lot, this meticulously maintained home boasts approximately 2,673 sq. Ft. of beautifully finished living space with 3+1 bedrooms and 2 fully renovated bathrooms. The bright, open concept main level is designed for modern living and effortless entertaining, highlighted by a stunning feature wall with an elegant electric fireplace that serves as the heart of the home. Every space has been thoughtfully cared for, creating a warm, inviting atmosphere throughout. Step outside to your own private backyard oasis, where nature becomes your backdrop. Relax under the 12' x 10' cedar gazebo with a durable metal roof, cool off in the above ground heated salt water pool, or entertain family and friends on the patio, all while enjoying peaceful ravine views and complet
$ 899,900
239 Rosewood Road, Hamilton, ON, L8K 3J5 house for sale | Listing ID 40849 | Royal LePage
View photo
House · for sale
$ 6,950,000
Updated
239 Rosewood Road, Hamilton, ON, L8K 3J5 house for sale | Listing ID 40849 | Royal LePage
Jordan
· House
· Office room
Jordan · House · Office room
Welcome to this charming and well-maintained 1.5-storey home offering over 1,000 sq ft of comfortable living space in a convenient East Hamilton neighbourhood. Featuring classic curb appeal with a welcoming front porch and private driveway, this home blends character with thoughtful updates throughout. Inside, you’ll find hardwood floors, a bright and spacious living room, and a dedicated dining area. The modern kitchen is equipped with stainless steel appliances and ample cabinetry, while a main floor bedroom and convenient powder room add flexibility for guests or home office use. Upstairs offers two well-sized bedrooms and a full bathroom, creating a functional layout for families. The finished lower level includes a large recreation space with new vinyl flooring (2026), laundry area, additional bathroom, dog wash station and separate entrance with in-law suite potential. Located close to parks, schools, shopping, public transit, and quick Red Hill access, this is a fantastic opport
$ 6,950,000
377 Carson Drive, Hamilton, ON, L8T 4T8 house for sale | Listing ID 40853 | Royal LePage
View photo
House · for sale
$ 899,900
New
377 Carson Drive, Hamilton, ON, L8T 4T8 house for sale | Listing ID 40853 | Royal LePage
Jordan
· House
· Parking
Jordan · House · Parking
Welcome to this beautifully maintained 4-level backsplit in one of Hamilton East Mountain's most desirable neighbourhoods, just minutes from Upper Kenilworth. Offering 3+2 bedrooms and 3 full bathrooms, this home provides the perfect blend of space and flexibility for growing or multi-generational families. Bamboo flooring enhances the bright living and dining rooms, while the spacious family room and finished lower-level rec room with a wet bar create the ideal setting for entertaining or relaxing. A separate entrance offers excellent in-law suite potential. Enjoy the convenience of an attached 1 ½ car garage, plus two inviting porches—an east-facing porch for morning coffee and a south-facing porch for afternoon sunshine. Located on a quiet street close to schools, parks, shopping, transit, and highway access, this is a home where lasting memories are waiting to be made. (Id: 27)
$ 899,900

Get email alerts

Don't miss out: be the first to know about new properties

The alert was correctly created

On subscribing you accept the conditions of use and the privacy policy
Alert
Receive new ads in your inbox
Save this search
Receive alerts for new listings

We'll send you an email when we have new properties for: "Houses for sale in Jordan"

The alert was correctly created

Get email alerts and be the first to see new listings
Required field
On subscribing I accept the terms of the privacy policy
Perfect! You'll soon start receiving new listings via email
Alert
Receive an email when we have new ads for Houses for sale in Jordan
Save this search
Filters

Bedrooms

Area (sq.ft)

sq.ft
sq.ft

Price

$
$

Filter by property type

Bathrooms

Clear all filters
Receive notifications when new entries are published.