407 properties for sale in Kaladar

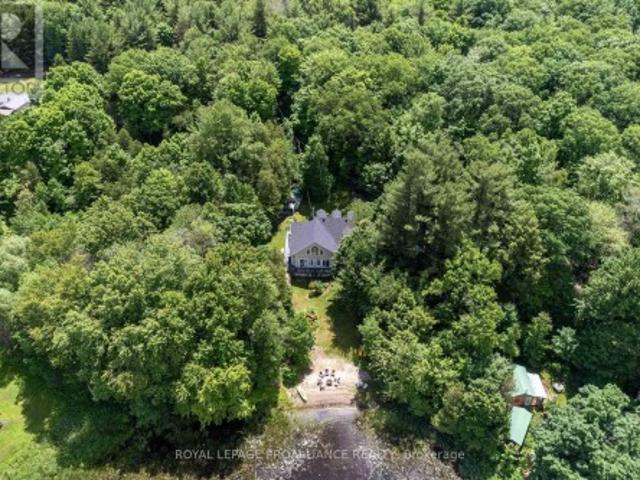
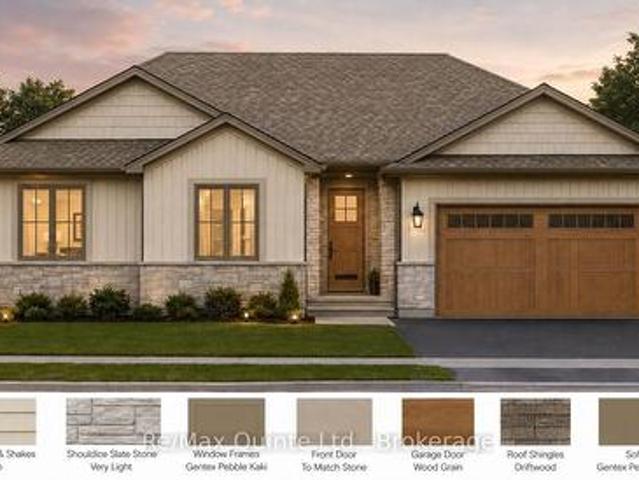
0 Boundary Road, Belleville Thurlow Ward, ON, K0K 2Y0 house for sale | Listing ID X13793 | Royal LePage
View photo
House · for sale
$ 779,900
Updated
0 Boundary Road, Belleville Thurlow Ward, ON, K0K 2Y0 house for sale | Listing ID X13793 | Royal LePage
Kaladar
· House
· Office room · Deck
Kaladar · House · Office room · Deck
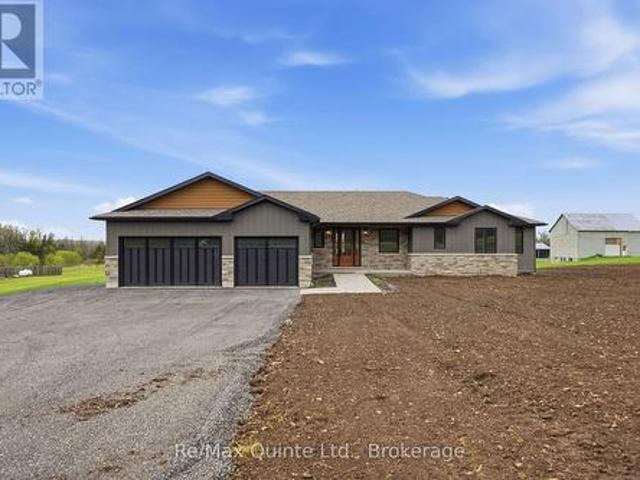
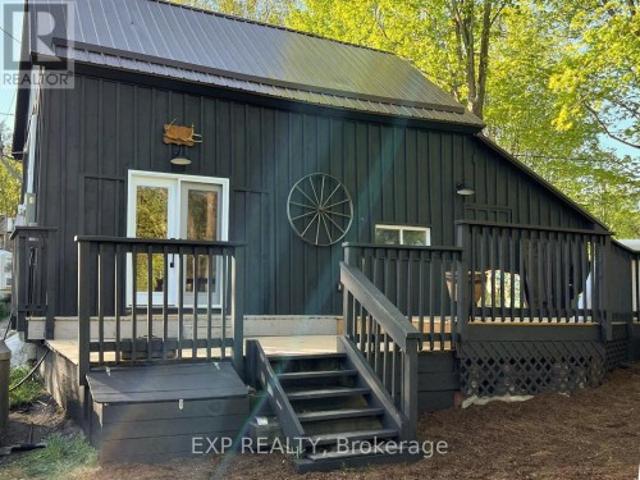
To be built by Pedal Homes Inc. This thoughtfully designed bungalow offers approximately 1,534 sq. Ft. of finished main-floor living space, set on a country lot with mature trees and room to enjoy the outdoors. The open-concept main living area is designed for everyday living and entertaining, with a functional layout that flows seamlessly to the covered rear deck, creating the perfect spot to relax and take in the peaceful surroundings. The main floor features three bedrooms, including a spacious primary suite complete with a private ensuite and walk-in closet. Two additional bedrooms provide flexibility for family, guests or a home office, while convenient main-floor laundry adds to the ease of bungalow living. Located within Belleville city limits with easy access to Highway 37, this property offers a great combination of country surroundings and convenient access to shopping, services and amenities. A great opportunity to own a brand-new home in a peaceful setting, built by Pedal H
$ 779,900
2723 Desert Lake Road, Frontenac South, ON, K0H 1W0 house for sale | Listing ID X13785 | Royal LePage
View photo
House · for sale
$ 799,900
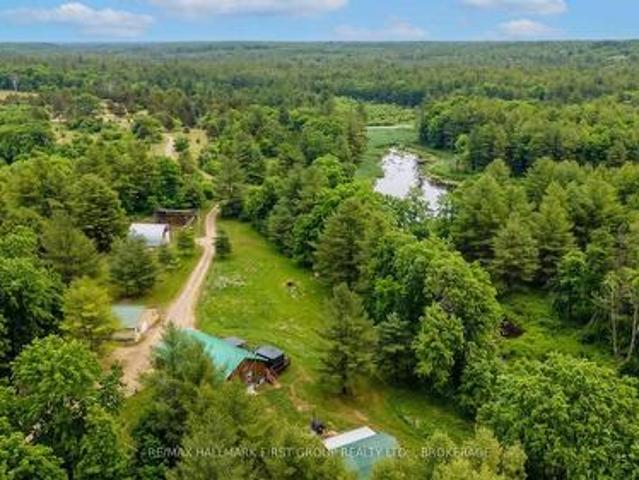
2723 Desert Lake Road, Frontenac South, ON, K0H 1W0 house for sale | Listing ID X13785 | Royal LePage
Kaladar
· House
· Balcony
Kaladar · House · Balcony
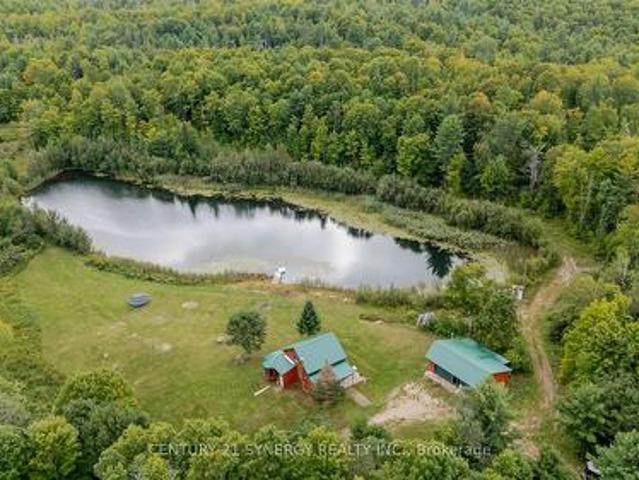
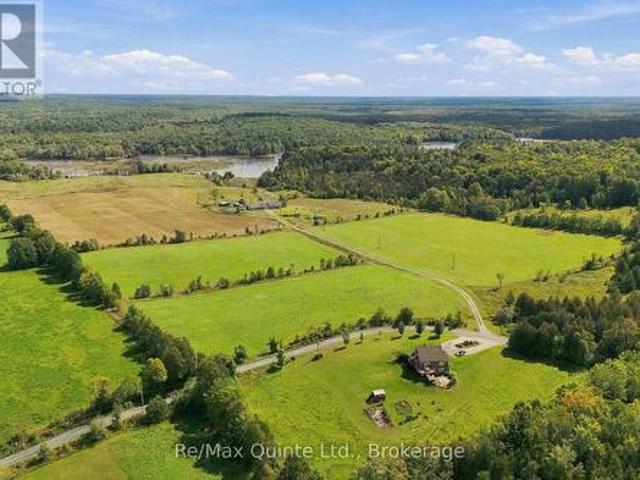
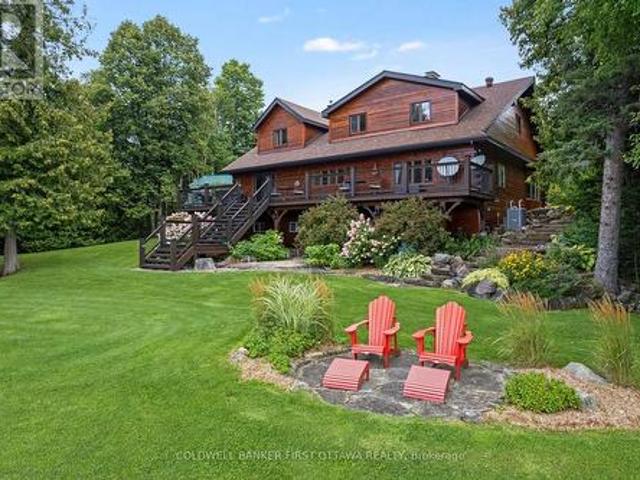
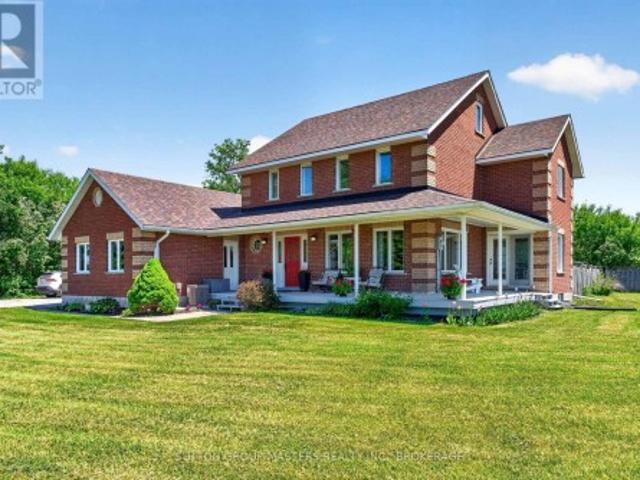
Welcome to your own private escape-59 acres of wooded paradise complete w/serene ponds, winding trails, and abundant wildlife. This exceptional property is a dream for nature lovers, offering unmatched privacy just 35 mins. From Kingston and mins. To Frontenac Provincial Park. A beautiful square log home sits among the trees. Main level features open-concept design where the kitchen, dining, and living areas flow seamlessly together. Expansive windows at both front and rear invite the outdoors in, showcasing breathtaking views in every season. Spacious W/I pantry adds convenience to the kitchen offering ample cabinetry and working counter space. Large primary bedroom offers a true retreat with a W/I closet, cheater ensuite, and direct access to a private balcony. M/F laundry offers added convenience. Fully finished lower level w/walkout is suited for an in-law suite or extended family living. Includes partial kitchen, two bedrooms, generous full bathroom, separate laundry, and cozy liv
$ 799,900
387 Christian Lane, Stone Mills, ON, K0K 3N0 house for sale | Listing ID X13788 | Royal LePage
View photo
House · for sale
$ 899,900
387 Christian Lane, Stone Mills, ON, K0K 3N0 house for sale | Listing ID X13788 | Royal LePage
Kaladar
· House
· Garden
Kaladar · House · Garden
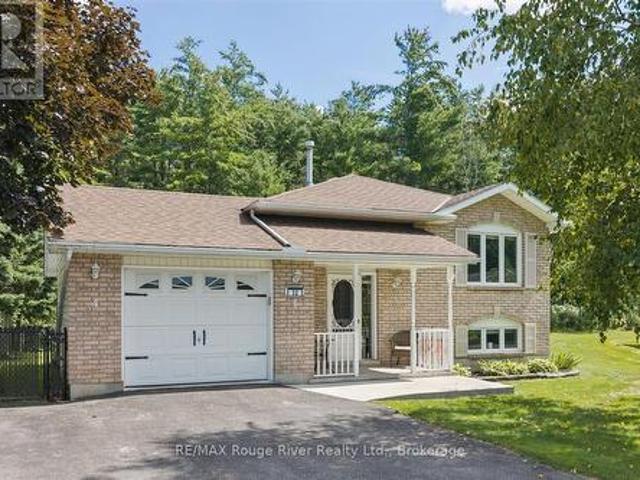
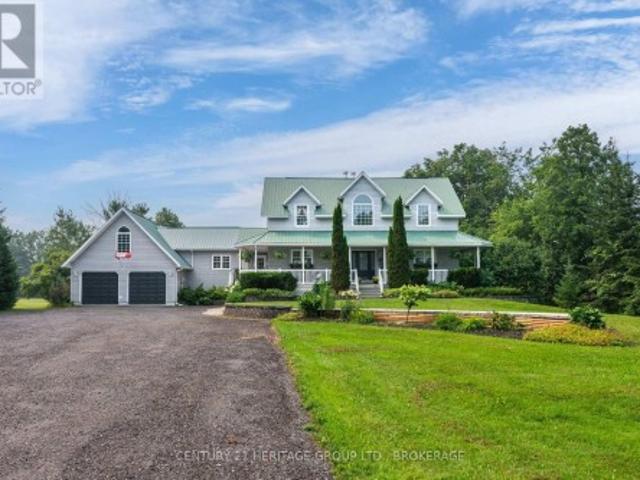
387 Christian Lane. Varty Lake. Set across 30 private acres with 1,200+ feet of Varty Lake waterfront, this extraordinary 1,400 sq. Ft. estate is a generational find offering a seamless blend of modern craft and boundless versatility. Built in 2009 to rigorous year-round standards, the wheelchair-accessible, 3-bedroom retreat features rugged ICF construction, a steel roof, a cathedral cedar ceiling, and a 2024 heat pump. Heavy-duty 600-amp power, a 7 GPM well, and a 3kW solar array support the entire footprint. Beyond the main residence, the estate opens up to unmatched potential: Boutique Farm & Market Garden: Equipped with a 260 sq. Ft. Sungrow greenhouse (2021), a hugelkultur market garden, a deer-protected growing area, four agricultural outbuildings, a 7,000 sq. Ft. apple orchard, and a 2,500 sq. Ft. berry and cherry orchard. Stunning Event & Venue Space: The old-growth cedar forest and 2 km of accessible trails serve as a breathtaking natural wedding chapel, while the expansive w
$ 899,900
2501 Harmony Road, Tyendinaga Township, ON, K8N 4Z6 house for sale | Listing ID X13787 | Royal LePage
View photo
House · for sale
$ 934,900
2501 Harmony Road, Tyendinaga Township, ON, K8N 4Z6 house for sale | Listing ID X13787 | Royal LePage
Kaladar
· House
· Patio · Office room · Deck · Parking
Kaladar · House · Patio · Office room · Deck · Parking
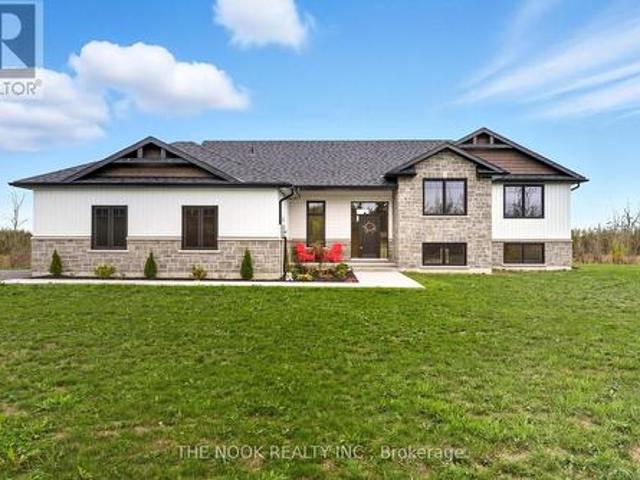
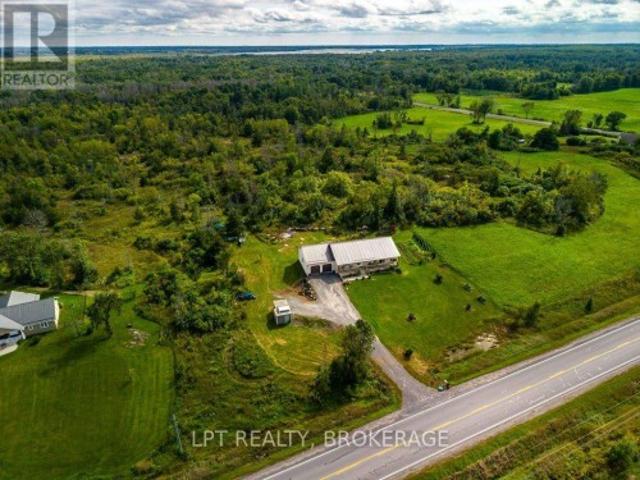
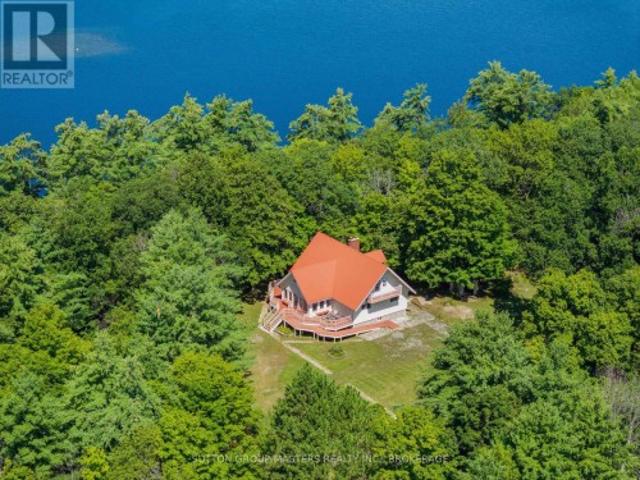
Brand-New completed executive home on Harmony Road. This gorgeous bungalow is on a country lot, offering rural privacy while being only 15 minutes from Belleville. Designed with family living in mind, the home features a bright, open-concept kitchen, dining, and living area with large windows, vaulted ceilings, and patio doors leading to a covered deck. The kitchen is finished with quartz countertops, under-cabinet lighting, and a large walk-in pantry with a sink. The spacious primary suite includes a walk-in closet and a spa-inspired ensuite with double sinks, heated tile floors, a quartz vanity, and a custom tiled shower with a glass enclosure. Two additional bedrooms, a full main bathroom, and a conveniently large mudroom accessed from the 3-car garage. The home includes a private laundry room, set apart in its own space located near the bedrooms. The lower level is designed with an additional bedroom, den/office, full bathroom, and a recreation room with a walkout. With so many adv
$ 934,900
Related searches
2378 Buckshot Lake Road, Addington Highlands, ON, K0H 2M0 house for sale | Listing ID X13783 | Royal LePage
View photo
House · for sale
$ 899,000
2378 Buckshot Lake Road, Addington Highlands, ON, K0H 2M0 house for sale | Listing ID X13783 | Royal LePage
Kaladar
· House
· Parking
Kaladar · House · Parking
Welcome to an extraordinary 200-acre off-grid retreat in the heart of Addington Highlands. Comprised of two separately deeded parcels being sold together, this remarkable property offers privacy, self-sufficiency, and year-round recreation in a beautiful natural setting. Accessed by a seasonal unmaintained municipal road and tucked behind a gated entrance, the property opens into a stunning clearing surrounded by forest, creating an immediate sense of peace and seclusion. At the heart of the property sits a fully furnished 1,216 sq. Ft. four-season camp equipped with a drilled well, septic system, on-demand propane hot water, wood stove, Starlink connectivity, and a complete off-grid power system featuring solar panels, battery storage, and diesel generator backup. Additional improvements include a 767 sq. Ft. heated garage with a propane heater, a sugar shack, lean-to, and a 12' x 12' gazebo. Many of the structures were built using lumber harvested directly from the property, adding a
$ 899,000
3557 Blessington Road, Tyendinaga Township, ON, K0K 2N0 house for sale | Listing ID X13791 | Royal LePage
View photo
House · for sale
$ 899,000
3557 Blessington Road, Tyendinaga Township, ON, K0K 2N0 house for sale | Listing ID X13791 | Royal LePage
Kaladar
· House
· Fireplace · Deck
Kaladar · House · Fireplace · Deck
Built in 2023 with quality, comfort, and thoughtful design at its core, this is anything but your average country home. Set on a generous 1.5-acre lot, this impressive 3+2 bedroom, 3 bathroom raised bungalow offers modern finishes, spacious living, and panoramic country views. Step inside to soaring vaulted ceilings, wide-plank flooring, and natural light pouring through oversized windows. The open-concept living space is anchored by a striking floor-to-ceiling stone fireplace and flows seamlessly into a custom Irwin kitchen designed for everyday living and effortless entertaining. Quartz countertops, a tile backsplash, sleek black stainless steel appliances, and a spacious centre island create a natural gathering place at the heart of the home. From here, walk out to the covered, screened-in deck and enjoy peaceful views in every season. The primary suite offers a true retreat, complete with a walk-in closet and spa-inspired ensuite featuring a custom glass walk-in shower and beautifu
$ 899,000
594 Fred Brown Road, Loyalist Lennox And Addington South, ON, K0H 2H0 house for sale | Listing ID X13784 | Royal LePage
View photo
House · for sale
$ 789,900
594 Fred Brown Road, Loyalist Lennox And Addington South, ON, K0H 2H0 house for sale | Listing ID X13784 | Royal LePage
Kaladar
· House
· Garden · Deck
Kaladar · House · Garden · Deck
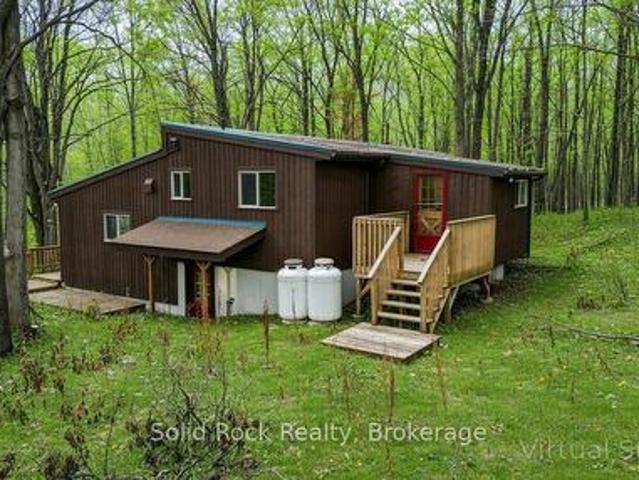
Welcome to 594 Fred Brown Rd approximately 15 minutes north of the 401 outside the city of Kingston situated on 12.9 acres (with a 2 lot severances possibility) This gracious farm home features an outstanding surrounding property fronting Fred Brown Rd and Peters Rd, large outbuildings, storage sheds & trailer, offering plenty of potential for the hobbyist, contractor or adventurer. The home is lovely and well maintained with hardwood floors, 4 + 1 bedrooms, spacious kitchen, relaxing living room with original baseboard, dining room and sun room to a huge back deck. Efficient Geo Thermal heating offering both heating and cooling, nice gardening and big back yard to play. A great investment close to Kingston and Napanee, with lots of potential is waiting for you! (Id: 27)
$ 789,900
122 Richard Street, Greater Napanee, ON, K7R 2T4 house for sale | Listing ID X13787 | Royal LePage
View photo
House · for sale
$ 749,900
122 Richard Street, Greater Napanee, ON, K7R 2T4 house for sale | Listing ID X13787 | Royal LePage
Kaladar
· House
· Garden · Office room · Parking · Deck · Air conditioning
Kaladar · House · Garden · Office room · Parking · Deck · Air conditioning
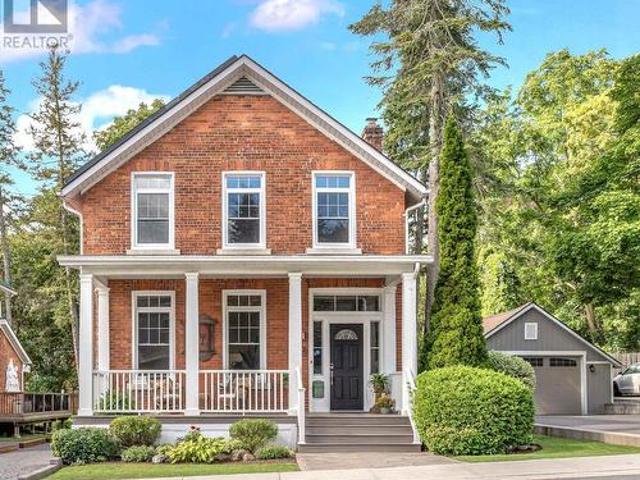
This beautifully restored 1890 red brick home in Napanee seamlessly balances historic architectural integrity with high-end modern upgrades. The main floor delivers an excellent layout featuring a large covered porch, a commanding entrance foyer, a spacious living room, a formal dining room, and a practical three-piece bathroom with a walk-in shower. The heart of the home hosts a custom, highly functional kitchen and butlers pantry engineered specifically for culinary enthusiasts. Premium details like 10ft high tin ceilings, newer custom designed transom windows, a newer furnace and A/C unit, beautiful, original hardwood floors, and meticulous craftsmanship are evident throughout. The second level offers four sizeable bedrooms, one currently used as a home office, a spacious four-piece bathroom, and a highly sought-after second-floor laundry room. The outdoor space features a large deck overlooking a lovely landscaped yard with low-maintenance perennial gardens, a detached garage, and
$ 749,900
4173 Elphin Maberly Rd Road, Frontenac North, ON, K0H 2C0 house for sale | Listing ID X13790 | Royal LePage
View photo
House · for sale
$ 799,900
4173 Elphin Maberly Rd Road, Frontenac North, ON, K0H 2C0 house for sale | Listing ID X13790 | Royal LePage
Kaladar
· House
· Fireplace · Deck
Kaladar · House · Fireplace · Deck
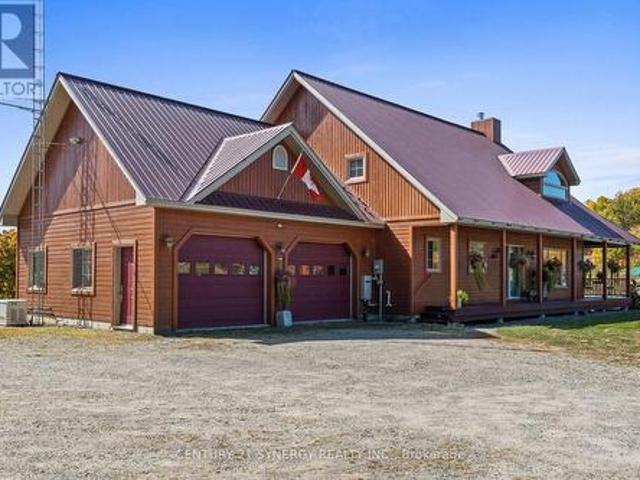
Escape to your own private country sanctuary on approximately 9.77 acres near Snow Road Station, where striking architecture, natural beauty and exceptional indoor-outdoor living come together. This distinctive 3-bedroom-plus-loft, 4-bath home offers warmth, character and versatility, surrounded by peaceful countryside and mature woodland. The spectacular great room is the heart of the home, showcasing soaring 26-foot vaulted pine ceilings, walls of windows, white birch hardwood flooring and a dramatic floor-to-ceiling stone fireplace with wood-burning insert. French doors open to the wraparound verandah, extending the living space outdoors and offering a wonderful place to relax and enjoy the tranquil setting. Designed for gathering, the open-concept kitchen features granite countertops, a generous breakfast island with bar sink, brushed-metal backsplash and stainless steel Fisher & Paykel fridge/freezer. The main-floor primary suite is a private retreat with deck access, walk-in clos
$ 799,900
109 River Road, Greater Napanee, ON, K7R 3H3 house for sale | Listing ID X13793 | Royal LePage
View photo
House · for sale
$ 1,088,000
109 River Road, Greater Napanee, ON, K7R 3H3 house for sale | Listing ID X13793 | Royal LePage
Kaladar
· House
· Deck
Kaladar · House · Deck
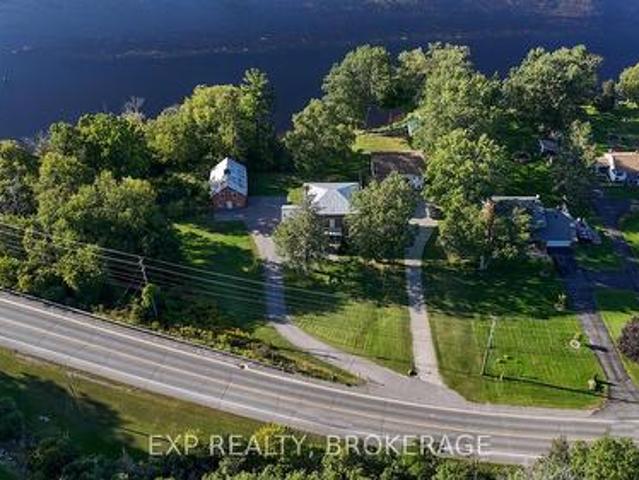
Welcome to an exceptional waterfront residence on the shores of the Napanee River, where timeless Victorian architecture meets elevated luxury, privacy, and an effortless waterfront lifestyle. Set along an impressive 167 feet of waterfront and sitting on just under an acre of private space, this remarkable property offers a rare sense of space and seclusion while remaining moments from the amenities of town and on municipal services. Thoughtfully enhanced with extensive luxury upgrades and property restoration, the home beautifully balances its original character with refined modern living. Soaring ceilings, intricate mouldings, original doors, and exceptional architectural details are complemented by high-end finishes. Generous-sized rooms include a main-floor primary with an ensuite and an outdoor experience that is equally impressive. Step onto the private back deck and unwind overlooking the river, surrounded by a sense of peace and privacy that is increasingly difficult to find. T
$ 1,088,000
132 Beaver Creek Road, Marmora And Lake Marmora Ward, ON, K0K 2M0 house for sale | Listing ID X13789 | Royal LePage
View photo
House · for sale
$ 679,900
132 Beaver Creek Road, Marmora And Lake Marmora Ward, ON, K0K 2M0 house for sale | Listing ID X13789 | Royal LePage
Kaladar
· House
· Fireplace
Kaladar · House · Fireplace
One-of-a-kind custom home on nearly 2 acres! Surrounded by mature trees, dramatic limestone and basalt outcroppings, and winding walking paths, this 3-level backsplit offers privacy, character, and craftsmanship in a truly unique setting. Featuring 2 bedrooms, 2 bathrooms, a finished lower level, and private entrance with in-law potential. Step inside through the welcoming double-door foyer, complete with custom bench and spacious closet, and experience the thoughtful details throughout. Handcrafted woodwork, engineered flooring, rich oiled cedar walls, a striking floor-to-ceiling fireplace, and custom wood staircase create a warm and memorable interior. The mezzanine-level kitchen and dining area combines rustic charm with modern function, featuring custom cabinetry, beautiful epoxied oak countertops, and carefully selected finishes. The main-floor primary bedroom offers everyday convenience, while the upper-level bath continues the home's distinctive custom style. The finished lower
$ 679,900
16 Winchester Drive, Greater Napanee, ON, K7R 3R2 townhouse for sale | Listing ID X13789 | Royal LePage
View photo
Townhouse · for sale
$ 359,900
16 Winchester Drive, Greater Napanee, ON, K7R 3R2 townhouse for sale | Listing ID X13789 | Royal LePage
Kaladar
· Townhouse
· Garden · Cellar
Kaladar · Townhouse · Garden · Cellar
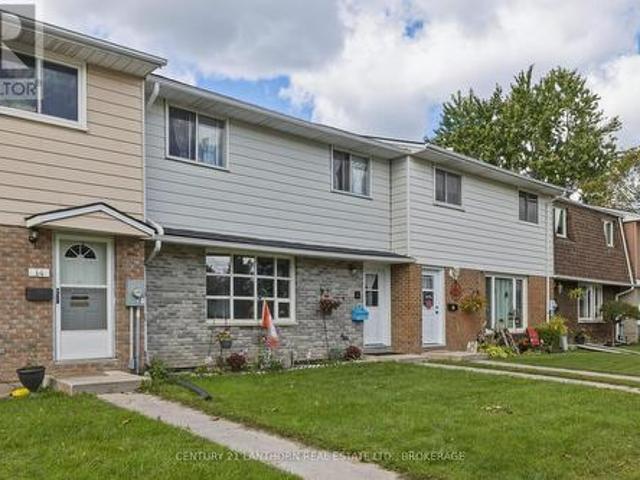
Welcome to this inviting 4 bed, 1.5 bath condo townhouse located in the West end of Napanee. The large park and playground are just a stones throw away, and it's also a short walk to the Napanee fairgrounds. The private, fenced backyard creates an inviting space to entertain, create beautiful gardens and relax on those warm summer days. The unit has a large eat in kitchen with plenty of cupboard space. Upstairs there are 3 nicely sized bedrooms and a 3 piece bathroom. The basement has a den, a large utility area with washer and dryer hookups, an updated electrical panel, and a newer gas furnace. Great for retirees, families or investment, these townhomes don't come up for sale often. (Id: 27)
$ 359,900
754 Church Road, Stone Mills, ON, K0K 1Z0 house for sale | Listing ID X13779 | Royal LePage
View photo
House · for sale
$ 549,900
Updated
754 Church Road, Stone Mills, ON, K0K 1Z0 house for sale | Listing ID X13779 | Royal LePage
Kaladar
· House
· Garden · Swimming pool · Deck
Kaladar · House · Garden · Swimming pool · Deck
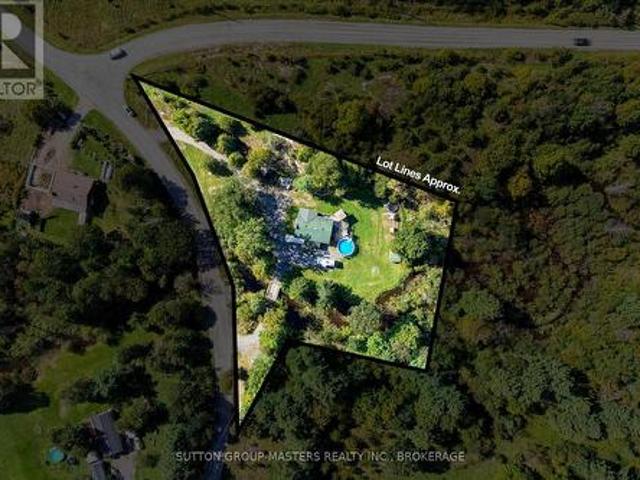
Welcome to 754 Church Road nestled equal distance (30 min) to Napanee or Kingston and situated on an incredibly picturesque 1.3 +/. Acre lot complete with your own drivable bridge that crosses Whitman creek. This elevated bungalow offers tons of room for your growing family with an open concept main floor featuring updated Armstrong vinyl plank flooring throughout, huge split entrance with tons of storage, Kitchen completely updated in 2018 with all new cabinetry, custom backsplash and hand hammered copper sink. Updated 4 pc bath and a massive primary bedroom (314 sqft) plus walk in closet round out the main floor. The lower level which is mostly above grade offers 3 more generous size bedrooms, a fully updated 4 pc bath & laundry, cozy rec-room with woodstove, and a rear walkup and wood storage room. The yard is an entertainers dream with multiple covered areas on the massive deck! Hot Tub, above ground pool (2025) and tons of space to relax and take in the privacy of the yard. The en
$ 549,900
1128 Island Road, Tudor And Cashel Tudor Ward, ON, K0K 2K0 house for sale | Listing ID X13776 | Royal LePage
View photo
House · for sale
$ 749,900
1128 Island Road, Tudor And Cashel Tudor Ward, ON, K0K 2K0 house for sale | Listing ID X13776 | Royal LePage
Kaladar
· House
· Deck · Parking
Kaladar · House · Deck · Parking
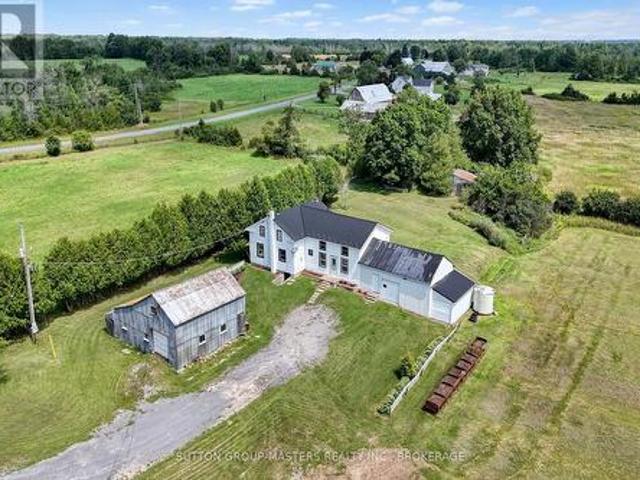
Your Private Country Escape Awaits! Tucked away on a quiet dead-end road, this exceptional approx. 85 acre property offers the privacy and space you've been looking for. With approximately 60 acres workable and backdrop of Crown land, the possibilities are endless to enjoy a slice of the countryside. A long laneway leads to the home, completely hidden from the road and surrounded by nature with very few neighbours. The home offers 3 bedrooms and a 5pc. Bathroom in the main portion, plus a separate space with in-law potential offering its own separate entrance, 1-bedroom and a 4pc. Bathroom. A shared laundry/utility area provides convenient access for both spaces. Enjoy the comfort of radiant in-floor heating, along with the peace of mind of a backup generator. Outdoor living is easy with both a welcoming front porch and rear deck, perfect for taking in the surrounding tranquility. A large, detached and insulated garage/workshop with bay door provides excellent space for vehicles, equip
$ 749,900
176 First Avenue, Greater Napanee, ON, K7R 2K5 house for sale | Listing ID X13778 | Royal LePage
View photo
House · for sale
$ 459,900
176 First Avenue, Greater Napanee, ON, K7R 2K5 house for sale | Listing ID X13778 | Royal LePage
Kaladar
· House
· Garden · Parking
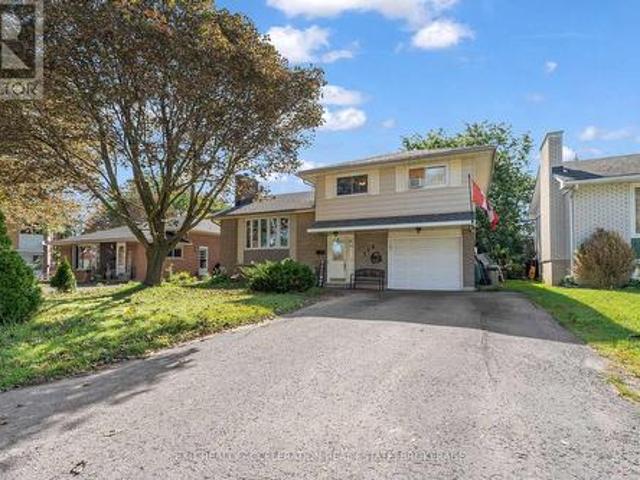
Kaladar · House · Garden · Parking
Welcome to 176 First Avenue, a well-located side-split tucked away on a quiet cul-de-sac in Napanee. Offering 4 bedrooms and 1.5 bathrooms, this home features a functional layout with plenty of space for everyday living. A bright sunroom provides a great spot to relax and enjoy views of the fully fenced backyard, offering a private space for kids, pets or summer gatherings. The attached single-car garage adds everyday convenience, while the location puts you close to Napanee District Secondary School, J. J. O'Neill Catholic School and all the amenities of town. A great opportunity to settle into an established Napanee neighbourhood and make this home your own. (Id: 27)
$ 459,900
0 Willet Road, Belleville Thurlow Ward, ON, K0K 2Y0 vacant.
View photo
House · for sale
$ 749,000
0 Willet Road, Belleville Thurlow Ward, ON, K0K 2Y0 vacant.
Kaladar
· House
Kaladar · House
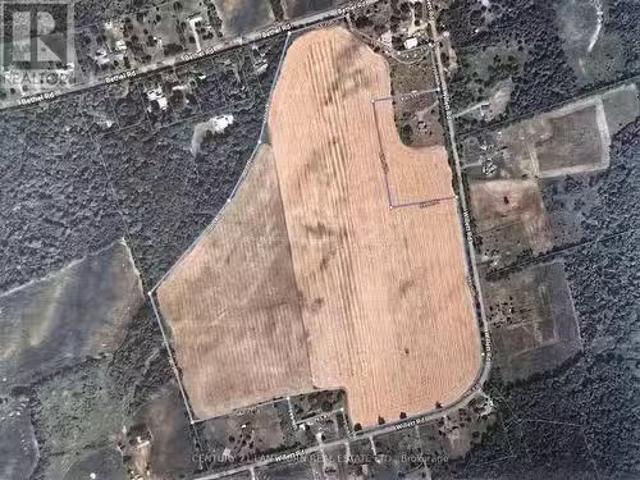
CASH CROP LAND! Approximately 66 ACRES with approximately 64 ACRES of that being workable, wonderful farm land, ALL ONE FIELD, tiled, currently in soybeancornwheat rotation. Property has 3 road frontages on country roads. Possible potential to build on acreage, add a home, outbuildings for your own hobby farm. Set up an operational farm for yourself or ADD TO ALREADY EXISTING LAND HOLDINGS. LAND - ALWAYS A GREAT INVESTMENT. Great property for outdoor recreation in all 4 seasons. Approximately 15 minutes to amenities in Belleville and the 401. (id:27). Still available at ListedBuy!
$ 749,000
3697 Desert Lake Road, Frontenac South, ON, K0H 1W0 house for sale | Listing ID X13774 | Royal LePage
View photo
House · for sale
$ 699,900
3697 Desert Lake Road, Frontenac South, ON, K0H 1W0 house for sale | Listing ID X13774 | Royal LePage
Kaladar
· House
· Air conditioning · Cellar
Kaladar · House · Air conditioning · Cellar
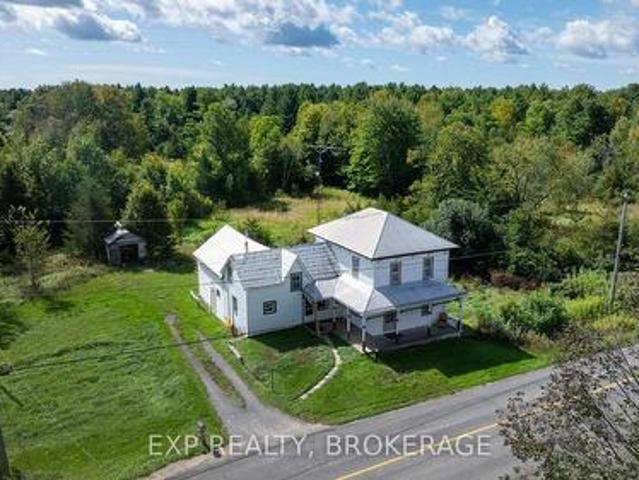
Welcome to this traditional country farmhouse on almost 80 Acres in South Frontenac Township. 4-bed, 1-bath, country kitchen, family room, bonus unfinished space in the rear addition with a huge loft. Metal Roof. Forced-air furnace. Propane/Electric Heat Pump (energy-efficient heat and central air). Upgraded electrical panel with breakers. Spray-foam insulation in the basement. Original plank flooring and a character-filled staircase. Drilled well. All of this on almost 80 Acres. HERE'S THE OPPORTUNITY: 'Provisional Consent Granted' by the Township to divide the property into TWO parcels: ONE 40 Acre Parcel, and ONE 39 Acre Parcel, keeping the House with that 39 Acres. How much is a 40 Acre parcel worth in South Frontenac? How much is a home on 39 Acres worth? The Seller has ALREADY done the bulk of the leg work, i. E. the Seller has had professional drawings prepared showing the proposed severance, submitted the severance application to the Township, had it circulated through Planning
$ 699,900
1901 Highway, Tudor And Cashel, ON, K0K 1Y0 house for sale | Listing ID X13776 | Royal LePage
View photo
House · for sale
$ 500,000
1901 Highway, Tudor And Cashel, ON, K0K 1Y0 house for sale | Listing ID X13776 | Royal LePage
Kaladar
· House
· Parking
Kaladar · House · Parking
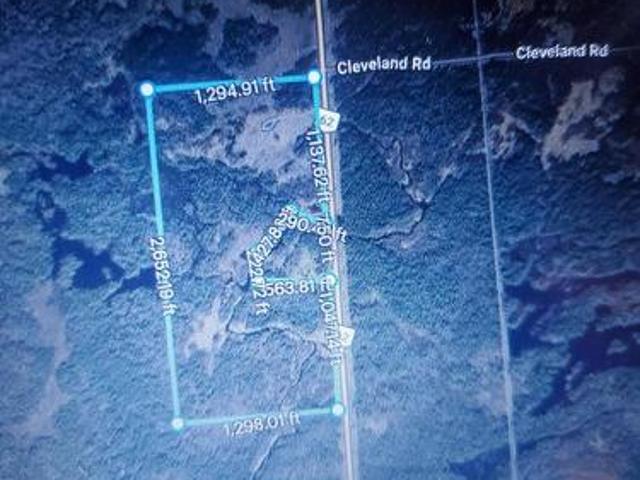
Must be seen*. Beautiful 73+ Acre Property, Primarily Land Value. Price to sell as is where is. 3+bed cottage, 600+sqft garage, out buildings, treed lot, creeks, ponds and Marsh. So much potential as multi-family generational estate by building multiple homes with water access or redevelop it. It backs onto crown land making it Ideal for hunting, fishing, or clean up the mar to have your own west facing water front. Unbelievable value. Cottage needs full cosmetic updating. (Id: 27)
$ 500,000
17B Hughes Lane, Tweed. Hungerford Twp, ON, K0K 3J0 house for sale | Listing ID X13769 | Royal LePage
View photo
House · for sale
$ 859,900
17B Hughes Lane, Tweed. Hungerford Twp, ON, K0K 3J0 house for sale | Listing ID X13769 | Royal LePage
Kaladar
· House
· Garden · Office room · Fireplace · Deck · Parking
Kaladar · House · Garden · Office room · Fireplace · Deck · Parking
Who says you can't have it all? Gorgeous year round home on the lake & only 8 minutes to town. Pull into the driveway, step outside & onto the wrap around deck which allows for plenty of seating & breathtaking views! Take in the sounds of nature because you sure have it here on this private 1+acre lot, surrounded by trees, water & a sandy beach. Let's head into the 2400+/. Square foot home which will WOW you! The oversized front foyer has plenty of windows so you can see the waterfront as well as the beautiful gardens and, it doubles as a nice office with a powder room for convenience. The exquisite kitchen will please with so many upgrades including a propane fireplace; wood cabinets with some glass doors; granite countertops, backsplash, pantry, appliance garage, wine rack & refrigerator, soft close drawers & doors, pull outs including a spice rack, trash & recycling bin, crown moldings, valances, under cabinet lighting & two stainless steel sinks(one being in the island which seats
$ 859,900
5125 Ardoch Road, Frontenac North, ON, K0H 1C0 house for sale | Listing ID X13770 | Royal LePage
View photo
House · for sale
$ 1,984,900
5125 Ardoch Road, Frontenac North, ON, K0H 1C0 house for sale | Listing ID X13770 | Royal LePage
Kaladar
· House
· Patio · Office room · Fireplace · Deck
Kaladar · House · Patio · Office room · Fireplace · Deck
Sunset haven on big beautiful Malcolm Lake with magnificent walkout log home. Tucked into 1.8 park-like acres that include 600' waterfront, this custom home offers serene lifestyle with sweeping lake vistas. Quality built, the 5 bedroom, 3 full bathroom home has generous light-filled family spaces. Warm inviting foyer with grand double doors, rich oak finishes and walk-in closet. Livingroom cathedral ceiling, ledger stone fireplace and large bay window framing the lake. Entertaining in the formal dining room will be a pleasure, with guests savouring lake views. Exquisite kitchen showcases birch cabinets, African Bubinga island-breakfast bar, Cambria quartz counters and Thermador appliances including 5-burner cooktop. The casual dining area features built-in Bubinga buffet-bar with quartz wine station. Patio doors to phenomenal Brazilian teak deck overlooking the lake. Home office distinguished by handsome oak crown moulding, track lighting, Starlink & cell service. Main floor bedroom a
$ 1,984,900
32 South Maloney Street, Marmora And Lake Marmora Ward, ON, K0K 2M0 house for sale | Listing ID X13770 | Royal LePage
View photo
House · for sale
$ 569,900
32 South Maloney Street, Marmora And Lake Marmora Ward, ON, K0K 2M0 house for sale | Listing ID X13770 | Royal LePage
Kaladar
· House
· Garden · Deck · Cellar
Kaladar · House · Garden · Deck · Cellar
Welcome to the charming village of Marmora! Located near the stunning Crowe Lake, this quiet small town offers the perfect blend of convenience and country, with space to explore all around you! This welcoming raised bungalow gives you the amenities of town life with the ideal privacy of backing onto beautiful forested greenspace. Step inside to feel the inviting and bright atmosphere this home offers, featuring an open-concept layout, multiple windows, and carpet-free flooring. The main floor features 3 bedrooms and 1 bathroom, with an additional bedroom, bathroom, and living space in the basement, creating an ideal setup for multi-generational living or larger families. Outside, the spacious backyard features a covered deck for shaded dining and a large deck perfect for barbecuing or relaxing in the sunshine. The backyard is fully fenced. Perfect for dogs or children. Marmora sits at a unique location approximately halfway between Toronto and Ottawa and is only 50 minutes from Peterb
$ 569,900
3284 County Road 14 Road, Stone Mills, ON, K0K 1Z0 house for sale | Listing ID X13760 | Royal LePage
View photo
House · for sale
$ 599,900
3284 County Road 14 Road, Stone Mills, ON, K0K 1Z0 house for sale | Listing ID X13760 | Royal LePage
Kaladar
· House
· Patio · Garden · Deck · Parking
Kaladar · House · Patio · Garden · Deck · Parking
Country living at its best! Welcome to this beautifully maintained 3+1 bedroom home, offering space, comfort, and plenty of room to enjoy the outdoors. The inviting covered front porch sets the tone for relaxed country living, while the beautifully landscaped property features a large vegetable garden, unique concrete/cement shed, and a spacious two-car garage. Inside, the bright and spacious open-concept main level offers a wonderful layout for everyday living and entertaining. The kitchen provides easy access to the large rear deck, creating the perfect spot for summer dining, morning coffee, or evening gatherings. Three generous bedrooms are located on the main level, including a spacious primary suite complete with a four-piece ensuite and walk-in closet. A patio door from the primary bedroom provides direct access to the covered front porch-an ideal place to unwind and enjoy the peaceful surroundings. The lower level offers excellent potential, with drywall already completed and a
$ 599,900
5064 Blessington Road, Tyendinaga Township, ON, K0K 2N0 house for sale | Listing ID X13764 | Royal LePage
View photo
House · for sale
$ 399,000
5064 Blessington Road, Tyendinaga Township, ON, K0K 2N0 house for sale | Listing ID X13764 | Royal LePage
Kaladar
· House
· Fireplace
Kaladar · House · Fireplace
Tranquil 4-Season Riverfront Retreat with Established Airbnb Income! Nestled along the shores of Salmon River, this recently renovated 4-season cottage offers the perfect blend of comfort, charm, and natural beauty. With 285 feet of private waterfront, this idyllic retreat provides a peaceful escape while offering modern amenities. Step inside to an inviting open-concept living space, where the kitchen, dining, and living areas flow seamlessly. Ideal for entertaining or simply relaxing by the fireplace with friends and family. New windows bring in lots of natural light and stunning river views, creating a warm and welcoming atmosphere. The cottage features a fantastic loft bedroom, a second main level bedroom, an updated kitchen with funky vintage-style fridge and stove. The beautifully updated bathroom features a walk-in shower and an eco-friendly incineration toilet. Additional features: Fully operational Airbnb rental with a proven track record of bookings. High-speed internet. Outd
$ 399,000
1760 County Rd. 1 Road E, Stone Mills, ON, K7R 3L2 house for sale | Listing ID X13765 | Royal LePage
View photo
House · for sale
$ 819,900
Updated
1760 County Rd. 1 Road E, Stone Mills, ON, K7R 3L2 house for sale | Listing ID X13765 | Royal LePage
Kaladar
· House
· Patio · Garden · Office room · Fireplace · Swimming pool · Deck
Kaladar · House · Patio · Garden · Office room · Fireplace · Swimming pool · Deck
Country living at its finest! This stately all-brick home with a charming wrap-around porch sits on a picturesque 2.7-acre property offering space, privacy, and exceptional outdoor living. A true highlight of the property is the impressive 30 x 50 accessory building/barn complete with power and water. Currently set up with box stalls, workshop area, tack room/office space attached drive shed for larger equipment or vehicles. An ideal workshop, home business opportunity. Only 10 minutes from Napanee and commuting distance to Kingston with all it has to offer. The fully fenced yard features an in-ground pool, hot tub, and plenty of room to relax or entertain. Inside, the spacious family home offers a warm and inviting layout with numerous recent updates throughout. The main floor showcases beautiful hardwood flooring installed in 2019, complemented by updated granite countertops and new patio doors from the open concept Kitchen area, overlooking the deck and pool. The propane fireplace a
$ 819,900
5216 Bradford Road N, Frontenac South, ON, K0H 1V0 house for sale | Listing ID X13758 | Royal LePage
View photo
House · for sale
$ 899,900
5216 Bradford Road N, Frontenac South, ON, K0H 1V0 house for sale | Listing ID X13758 | Royal LePage
Kaladar
· House
· Office room · Swimming pool · Deck · Parking
Kaladar · House · Office room · Swimming pool · Deck · Parking
Tucked away on just under two acres of beautifully manicured grounds, this exceptional country property offers a rare blend of privacy, space and thoughtful design. The 2000 square feet home features warm, inviting living spaces highlighted by two fireplaces-including a striking double-sided feature-and cozy wood stoves on both the main and lower levels. Soaring vaulted ceilings and well placed skylights fill the home with natural light, creating a bright and welcoming atmosphere throughout. With four plus one bedrooms and 3.5 bathrooms, the layout offers excellent flexibility for family living, guests or a home office. Large windows frame picturesque views of the surrounding landscape. Above the garage, a separate games room with a slate pool table provides an ideal space for entertaining or relaxing. Outdoor living is equally impressive with an expansive rear deck, gazebo and a reinforced area ready for a future sunken hot tub. A lovely covered veranda surrounds three sides of the ho
$ 899,900
3659 Moore Farm Lane, Frontenac South, ON, K0H 1W0 house for sale | Listing ID X13760 | Royal LePage
View photo
House · for sale
$ 699,000
3659 Moore Farm Lane, Frontenac South, ON, K0H 1W0 house for sale | Listing ID X13760 | Royal LePage
Kaladar
· House
· Fireplace
Kaladar · House · Fireplace
A Rare Waterfront Retreat on Hambly Lake. First Time Offered for Sale. Welcome to a truly special piece of the Canadian Shield, where 271 feet of waterfront meets a storybook setting on Hambly Lake. Set on approximately 1.85 acre, this five-bedroom, two-full-bathroom, carpet-free home has been lovingly enjoyed by its original owner and is now being offered for sale for the very first time. Tucked among towering trees and rugged Canadian Shield landscape, the property feels like a private escape from the everyday. A winding path through a fairy-tale forest leads gently down to the waterfront, where the natural beauty of Hambly Lake takes centre stage. The shore is sandy and allows for easy access to the lake. It is the kind of setting that invites you to slow down, reconnect with nature and make memories that last for generations. The home offers wonderful character and space for family and friends, with five bedrooms and two full bathrooms. A beautiful stone wood-burning fireplace crea
$ 699,000
132 Addington Road 5 Road, Addington Highlands, ON, K0H 1K0 house for sale | Listing ID X13752 | Royal LePage
View photo
House · for sale
$ 724,500
132 Addington Road 5 Road, Addington Highlands, ON, K0H 1K0 house for sale | Listing ID X13752 | Royal LePage
Kaladar
· House
· Fireplace · Deck · Air conditioning
Kaladar · House · Fireplace · Deck · Air conditioning
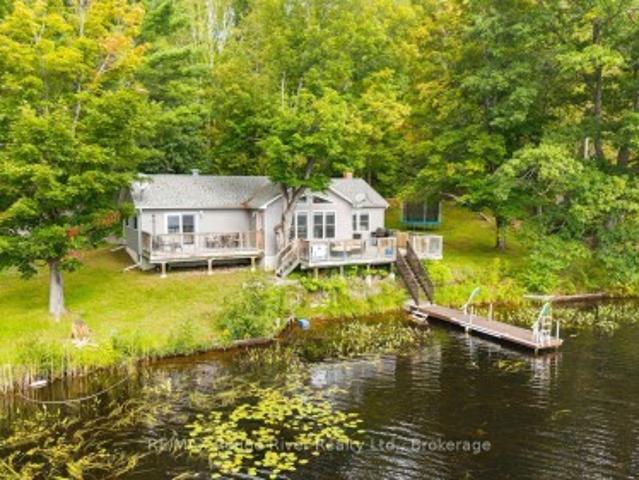
Welcome to 132 Addington Road 5. A four-season lakehouse where the water, views and relaxed pace of waterfront living take centre stage. Set on a double lot with approximately 230 feet of direct waterfront on the Mississippi River, this turnkey 4-bedroom, 1.5-bath home enjoys beautiful water views with direct access to renowned Mazinaw Lake. From quiet mornings overlooking the river to summer days spent boating, swimming, paddling and fishing, this property is designed to be enjoyed from sunrise to sunset. A permanent dock puts the water at your doorstep, while the generous waterfront and double lot offer plenty of space to gather, unwind and take in the surroundings. Inside, the home is comfortable and welcoming in every season, with hardwood and ceramic flooring, a cozy fireplace, propane radiant heat and central air conditioning. The primary suite offers its own ensuite and a walkout to a private deck overlooking the river. The perfect spot to start or end the day. A whole-home sedi
$ 724,500
2526 Sheffield Long Lake, Stone Mills, ON, K0K 1W0 house for sale | Listing ID X13748 | Royal LePage
View photo
House · for sale
$ 799,999
2526 Sheffield Long Lake, Stone Mills, ON, K0K 1W0 house for sale | Listing ID X13748 | Royal LePage
Kaladar
· House
Kaladar · House
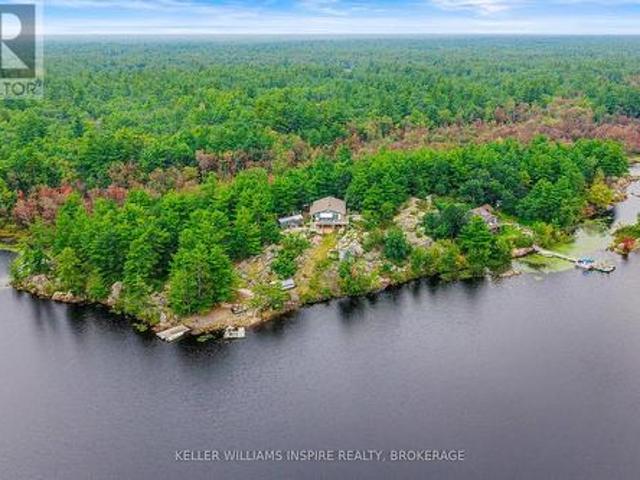
Welcome to 2526 Sheffield Long Lake-a treasured family retreat being offered for sale for the very first time. Set on approximately five acres of natural beauty, this is a rare opportunity to own your own private peninsula, backing onto a peaceful, treed conservation area. Built by its current owner, this special property has been a place to gather, unwind and make memories surrounded by breathtaking lake views and the quiet beauty of nature. Arrive by boat during the open-water months or by ATV across the frozen lake in winter and leave the hustle and bustle behind. A fishing boat and private dock make seasonal access easy, while the dockside slide promises hours of summer fun. As evening settles over the lake, look up and enjoy a front-row seat to skies filled with stars. The three-bedroom home features a five-piece bathroom, solar power with privately owned panels, and a full generator backup. The screened-in sunroom is the perfect place for morning coffee, relaxed meals or curling
$ 799,999
1014A Brewer Road, Frontenac Centre, ON, K0H 2P0 house for sale | Listing ID X13757 | Royal LePage
View photo
House · for sale
$ 1,699,000
1014A Brewer Road, Frontenac Centre, ON, K0H 2P0 house for sale | Listing ID X13757 | Royal LePage
Kaladar
· House
Kaladar · House
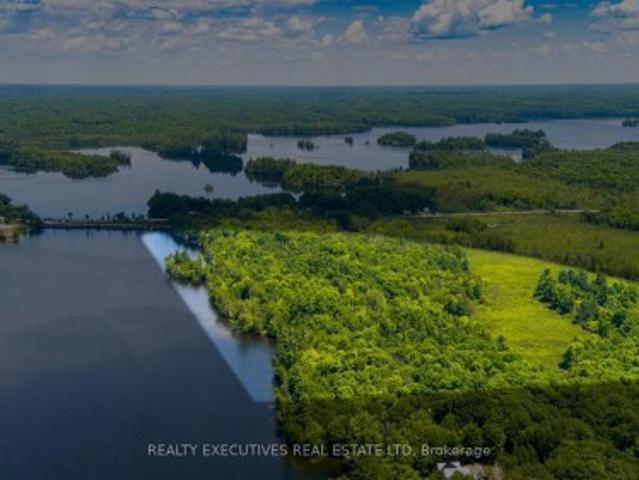
A Rare Waterfront Opportunity on Sharbot Lake! Opportunities like this don't come along often! This outstanding 55-acre property boasts over 2,650 feet of spectacular waterfront on Sharbot Lake, offering an incredible combination of privacy, recreational potential, and convenient access to town. Located just off Highway 38 and within easy walking distance of local amenities, this property is ideally situated directly across the bridge from the Medical Centre, shops, beach, and other conveniences. Enjoy the tranquility and natural beauty of waterfront living without sacrificing accessibility. A completely renovated year around house sits just steps from the lakeshore. The property also offers exceptional recreational appeal, located at the junction of the Trans Canada Trail and K&P Trail, with year-round opportunities for snowmobiling, ATVing, cycling, cross-country skiing, hiking, and walking. And then there's the lake! The clean, deep waterfront provides an ideal setting for boating,
$ 1,699,000
128 C Sheldrake Lake Road, Addington Highlands, ON, K0H 1K0.
View photo
House · for sale
$ 729,900
128 C Sheldrake Lake Road, Addington Highlands, ON, K0H 1K0.
Kaladar
· 3 Bedrooms · 1 Bath · House
· Garden · Deck
Kaladar · 3 Bedrooms · 1 Bath · House · Garden · Deck
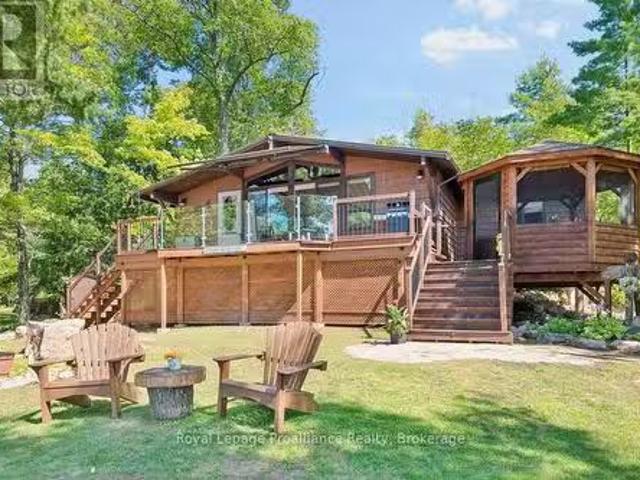
Welcome to 128 C Sheldrake Lake Road. Your perfect Lakeside escape awaits! This 3 bedroom raised bungalow sits on the shores of beautiful Sheldrake Lake. It has been lovingly enjoyed, thoughtfully updated and meticulously maintained over the years. The property also features an 11X12 bunkie, currently set up to sleep a queen bed, offering additional space for guests. There is a luxury outhouse because cottage life deserves a little comfort. There is a large deck that spans the entire front of the cottage with a screened in gazebo great for BBQing and entertaining. Outside youll see what makes this property so special; spectacular views, perennial gardens, rock lined gardens, sandy beach and more bringing endless outdoor fun. There are 3 docks with 1 aluminum lever dock.The whole family will enjoy boating, fishing, swimming or just relaxing. Inside you will be impressed with the display of wooden beams, giving rustic, country charm throughout. The updated kitchen includes a built-in dis
$ 729,900

Get email alerts

Don't miss out: be the first to know about new properties

The alert was correctly created

On subscribing you accept the conditions of use and the privacy policy
Alert
Receive new ads in your inbox
Save this search
Receive alerts for new listings

We'll send you an email when we have new properties for: "Properties for sale in Kaladar"

The alert was correctly created

Get email alerts and be the first to see new listings
Required field
On subscribing I accept the terms of the privacy policy
Perfect! You'll soon start receiving new listings via email
Alert
Receive an email when we have new ads for Properties for sale in Kaladar
Save this search
Filters

Bedrooms

Area (sq.ft)

sq.ft
sq.ft

Price

$
$

Filter by property type

Bathrooms

Clear all filters
Receive notifications when new entries are published.