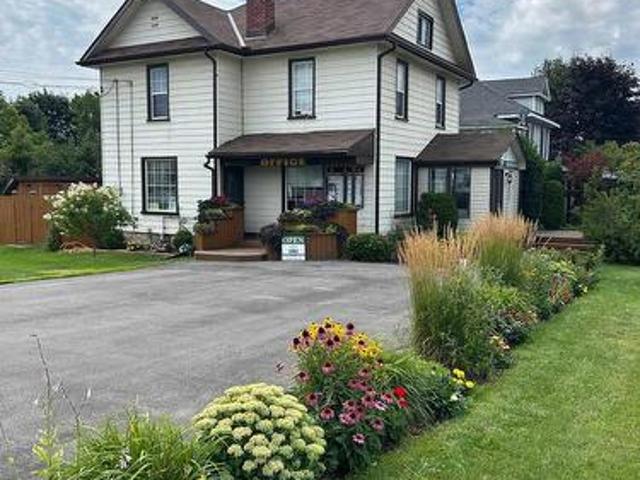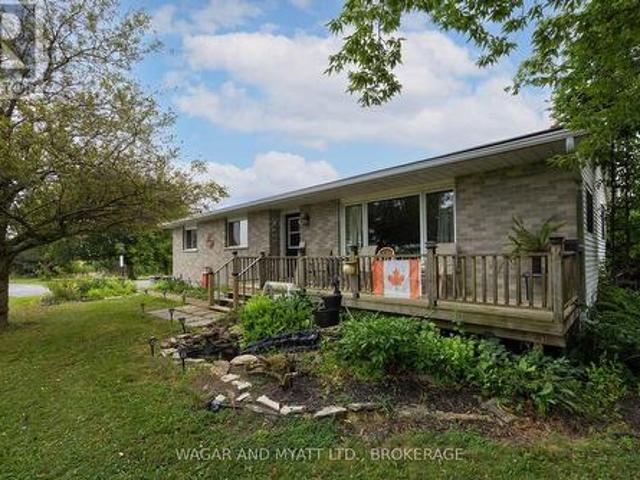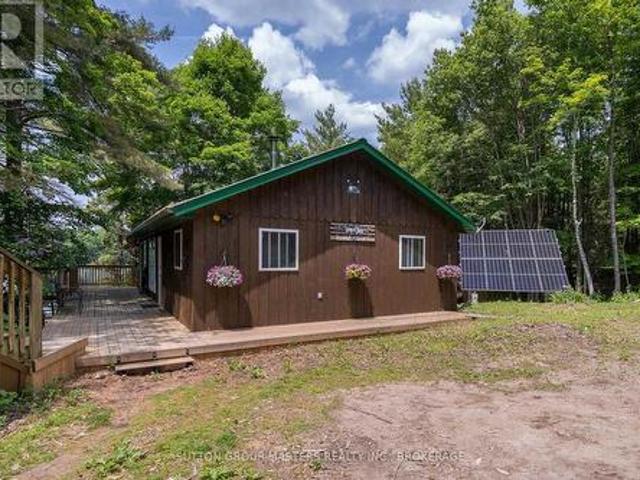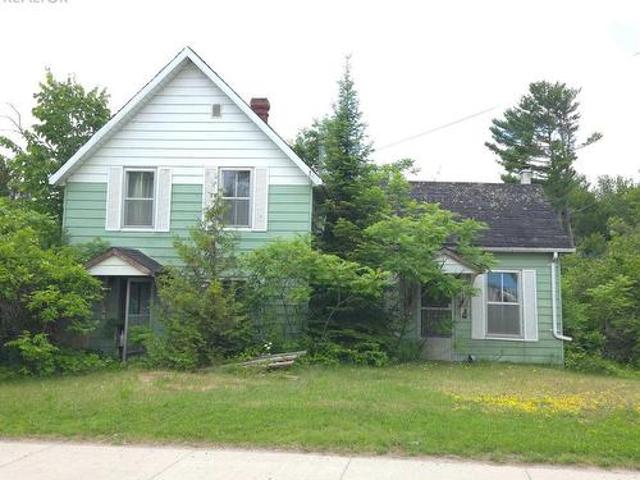
379 houses for sale in Kaladar

10118 Highway 41 Highway, Addington Highlands, ON, K0H 1Z0 house for sale | Listing ID X13497 | Royal LePage
View photo
House · for sale
$ 70,000
10118 Highway 41 Highway, Addington Highlands, ON, K0H 1Z0 house for sale | Listing ID X13497 | Royal LePage
Kaladar
· House
Kaladar · House
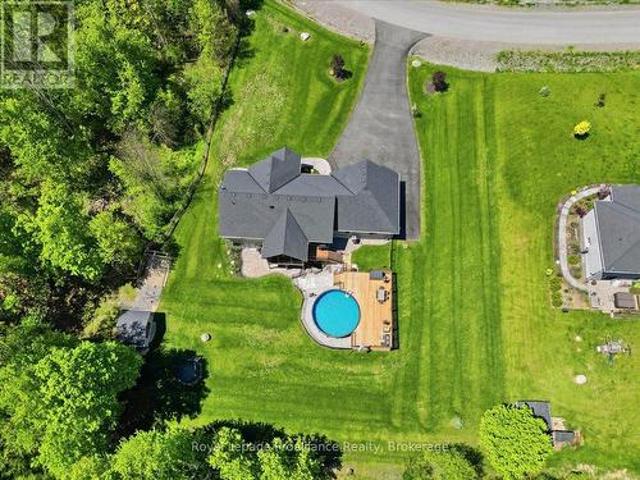
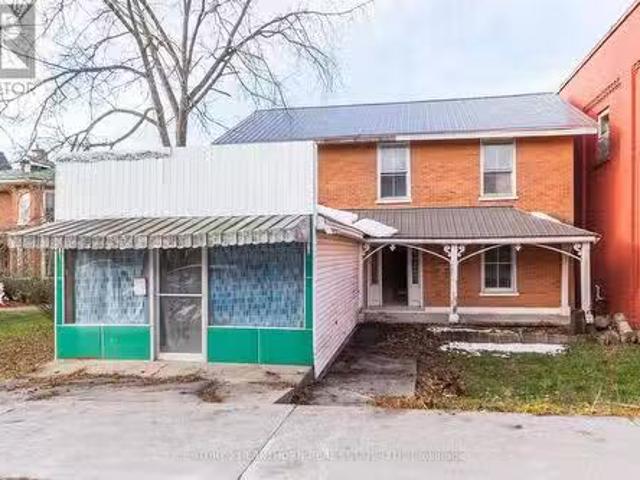
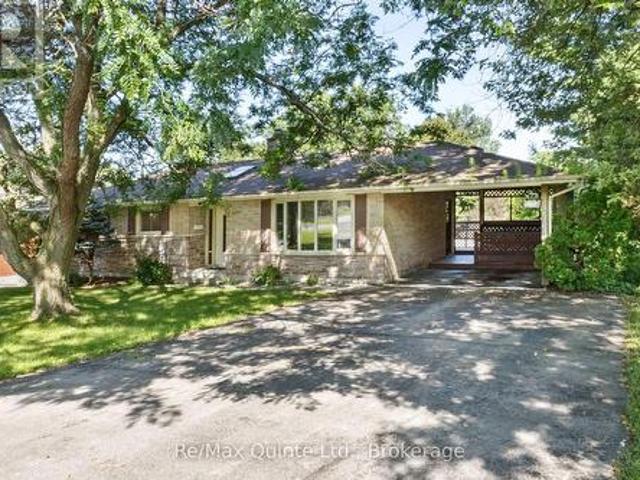
This location is perfect if your looking to build your dream home on almost 1 acre. Enjoy a slower pace of life while your surrounded by nature. A quick 1 minute walk to the Trans Canada Trail and local amenities. Ideal for the outdoor lover, snowmobiling, hiking, hunting and fishing. Property is being Sold AS IS. House is uninhabitable and unsafe to enter. (Id: 27)
$ 70,000
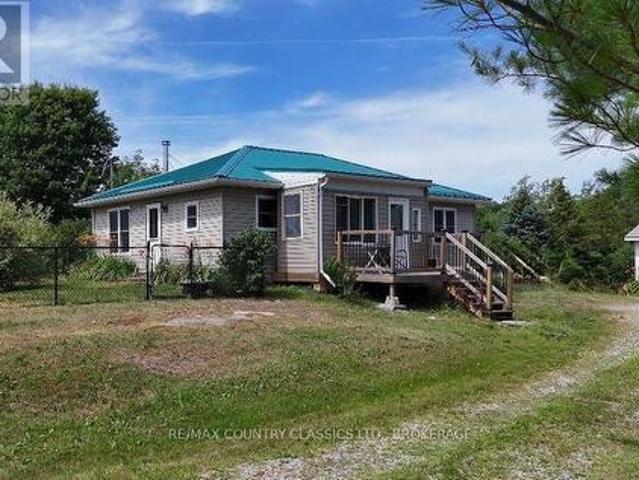
10131 Highway 41, Addington Highlands, ON, K0H 1Z0 house for sale | Listing ID X13587 | Royal LePage
View photo
House · for sale
$ 379,000
10131 Highway 41, Addington Highlands, ON, K0H 1Z0 house for sale | Listing ID X13587 | Royal LePage
Kaladar
· House
· Garden · Fireplace · Parking
Kaladar · House · Garden · Fireplace · Parking
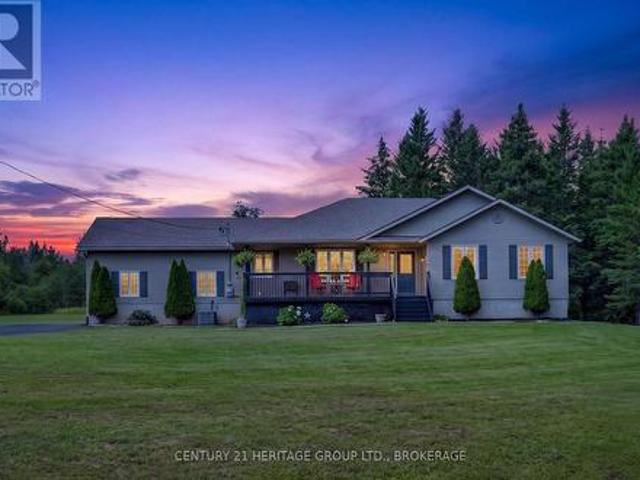
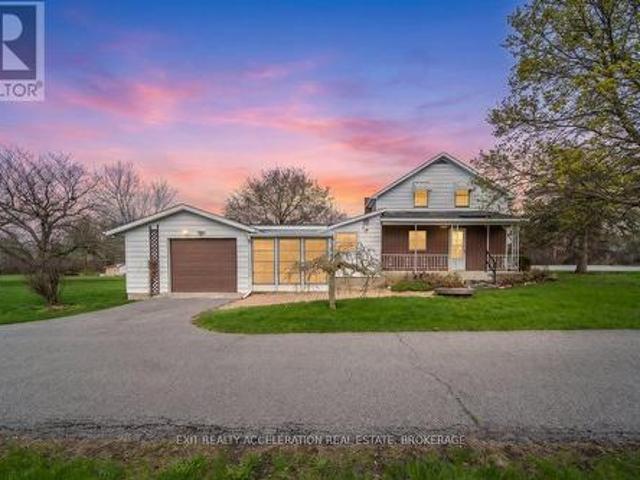
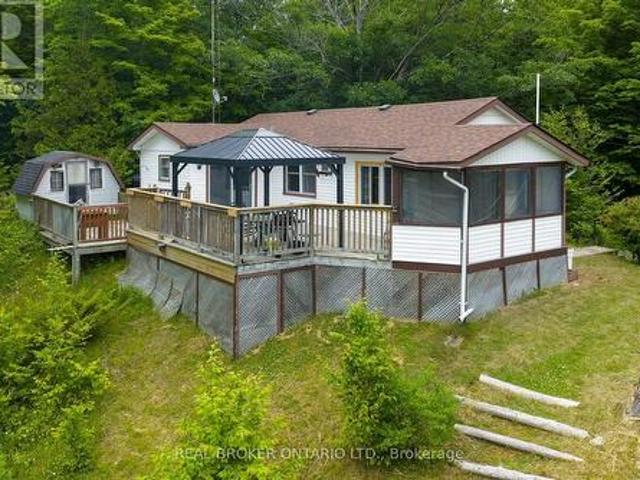
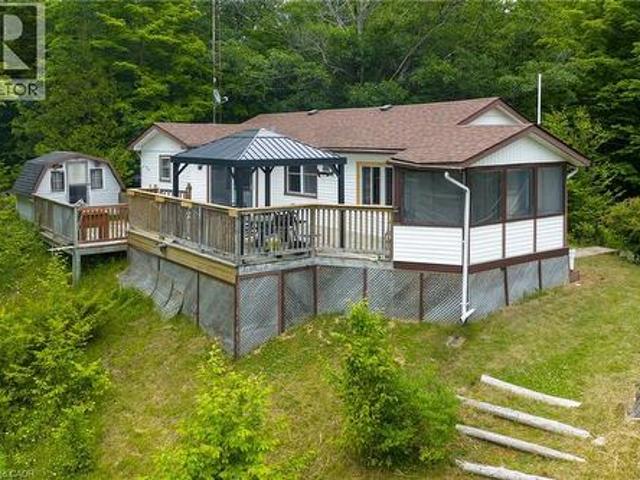
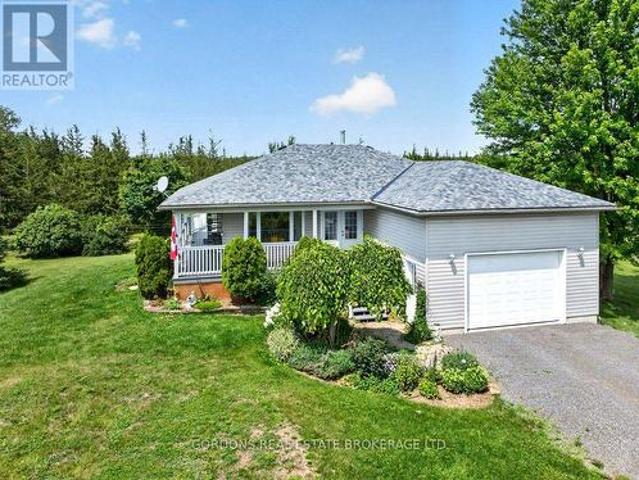
Attention first home buyers, downsizers, retirees and seniors! Welcome to 10131 Highway 41 in the charming community of Kaladar! Built in 2021, this beautifully maintained bungalow sits on a spacious 1.067-acre lot, offering plenty of room for parking, outdoor activities, and future possibilities. Inside, you'll find a bright and inviting layout featuring a large primary bedroom with a walk-in closet, a second spacious bedroom, a modern 3-piece bathroom with a walk-in shower, and a well-designed kitchen and dining area. The comfortable living room is highlighted by a cozy wood fireplace, creating the perfect place to relax year-round. Step outside to the screened-in porch, where you can enjoy the fresh country air without the bugs. The detached garage with workshop provides excellent space for hobbies, storage, or weekend projects, while the fenced front yard offers a safe place for children and pets to play. Durable metal roofs on both the home and garage provide lasting peace of mind
$ 379,000
6 Oliver Road, Addington Highlands, ON, K0H 1Z0 house for sale | Listing ID X12614 | Royal LePage
View photo
House · for sale
$ 680,000
6 Oliver Road, Addington Highlands, ON, K0H 1Z0 house for sale | Listing ID X12614 | Royal LePage
Kaladar
· House
· Parking · Air conditioning
Kaladar · House · Parking · Air conditioning
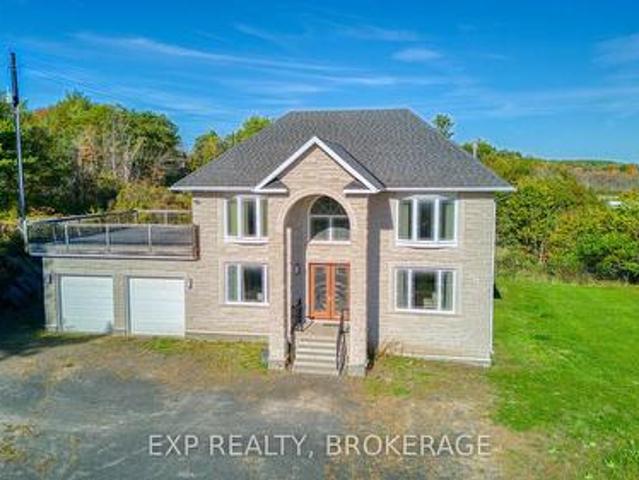
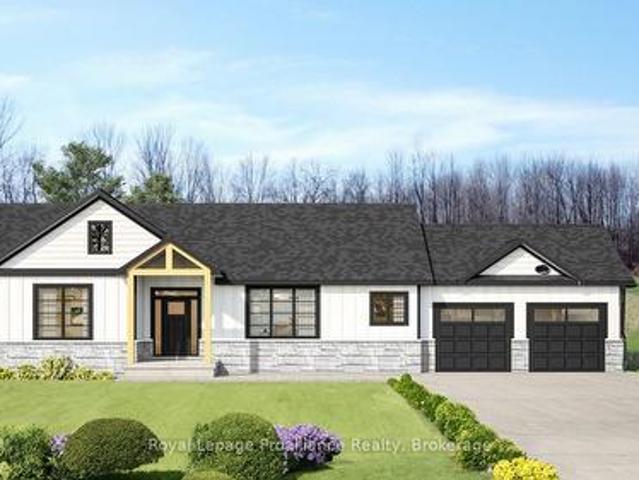
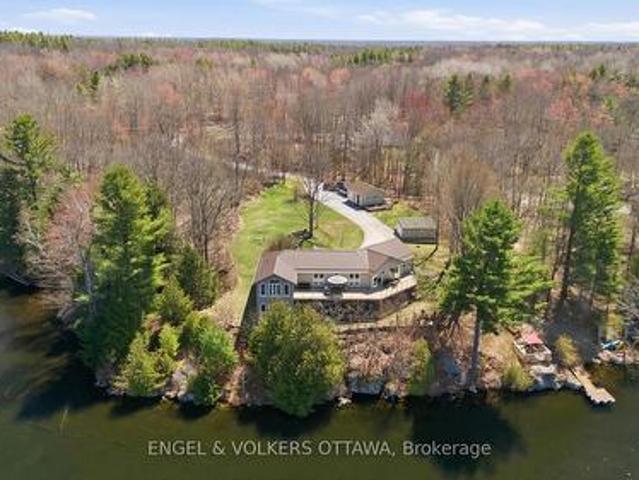
Expansive 11 Bedroom, 7 Bathroom Custom Stone Estate | Multi-Generational Living Sprawling custom. Built two-storey home with ICF foundation on 1.4 acres, offering over 5,500 sq. Ft above grade plus 2,700 sq. Ft on the lower level. The main floor features large living and dining areas, an oversized kitchen, 3 bedrooms (including 2 with ensuites), laundry and a 2-pc bath. The second level provides 4 additional bedrooms, a spacious games room, and 2 more ensuite bathrooms-ideal for extended family or hosting guests. The finished lower level includes 4 bedrooms, a 3-pc bath, second kitchen, and media/living areas, providing exceptional space and flexibility. Additional highlights include an attached 2. Car garage, drilled well, septic, oil forced air heating, central air, and year-round municipal access. A rare opportunity to own a large multi-generational estate in Addington Highlands. (Id: 27)
$ 680,000
10 Maple View Court, Addington Highlands, ON, K0H 1K0 house for sale | Listing ID X13674 | Royal LePage
View photo
House · for sale
$ 995,000
New
10 Maple View Court, Addington Highlands, ON, K0H 1K0 house for sale | Listing ID X13674 | Royal LePage
Kaladar
· House
· Garden · Balcony · Parking
Kaladar · House · Garden · Balcony · Parking
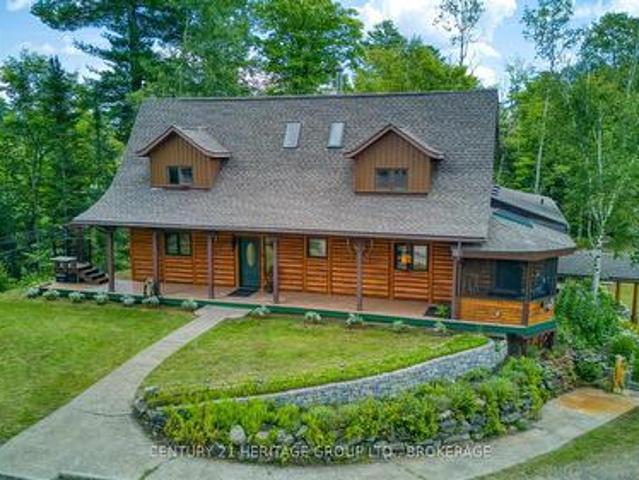
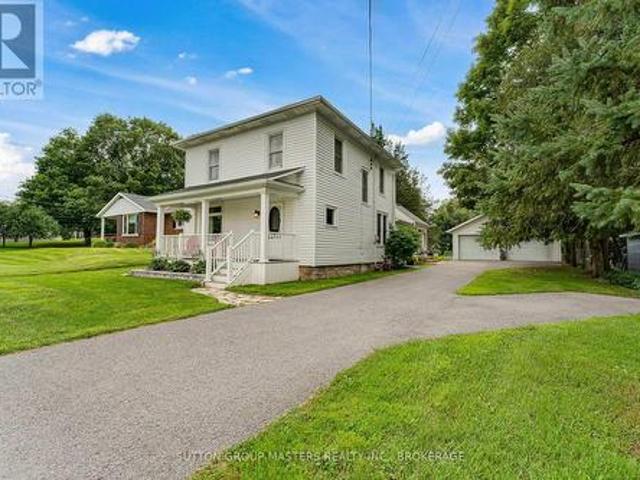
Some properties give you a house. At 10 Maple View Court in Addington Highlands, near Cloyne and Bon Echo, this 59.5-acre rural estate offers room for a whole way of life. Follow the driveway past the pond and gardens to a custom cedar post-and-beam log home. Inside, more than 3,000 sq. Ft. of living space includes four bedrooms and two full bathrooms, with exposed cedar logs, substantial timbers and wood floors bringing warmth to the open main level. Morning light fills the skylit sunroom, the screened porch invites long summer evenings, and a private balcony off the primary bedroom looks into the trees. Outside, the property becomes whatever you need it to be. The insulated garage/workshop is currently configured with one vehicle bay and an expansive woodshop, complete with a concrete floor, 100-amp service and wood heat. A generous lower yard provides serious space for trucks, equipment and supplies. Established vegetable gardens, a dedicated sugar shack, additional outbuildings and
$ 995,000
78 Mill Road, Madoc, ON, K0K 2K0 house for sale | Listing ID X13677 | Royal LePage
View photo
House · for sale
$ 899,900
New
78 Mill Road, Madoc, ON, K0K 2K0 house for sale | Listing ID X13677 | Royal LePage
Kaladar
· House
· Deck · Cellar
Kaladar · House · Deck · Cellar
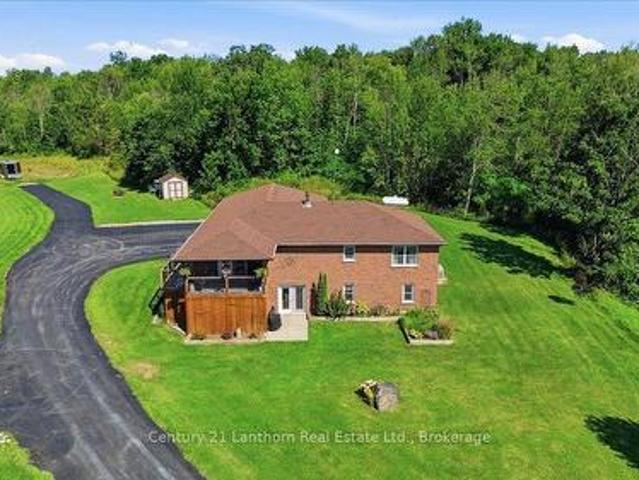
Looking for a country property with room to roam, yet only minutes from town? With over 36 acres, this property offers the perfect blend of space, privacy, and convenience-and it has everything you need for comfortable country living. This well-maintained, 12-year-old brick bungalow features 1,584 sq. Ft. of living space on the main level, with a bright, open-concept layout designed for everyday living and entertaining. The spacious kitchen features granite countertops and a large island that serves as the perfect gathering place for family and friends. Three bedrooms, including a primary bedroom with ensuite bath, walk in closet, plus an additional 4-piece bathroom complete the main floor. The full basement adds incredible versatility, offering a bedroom, large living room, 4-piece bathroom, kitchenette, and separate ground-level entrance, ideal for an in-law suite, apartment, guests, or extended family. Enjoy the outdoors from the south facing covered front deck or the private backya
$ 899,900
1403B Everett Lane, Frontenac South, ON, K0H 2T0 house for sale | Listing ID X13675 | Royal LePage
View photo
House · for sale
$ 599,900
New
1403B Everett Lane, Frontenac South, ON, K0H 2T0 house for sale | Listing ID X13675 | Royal LePage
Kaladar
· House
· Patio · Garden · Deck
Kaladar · House · Patio · Garden · Deck
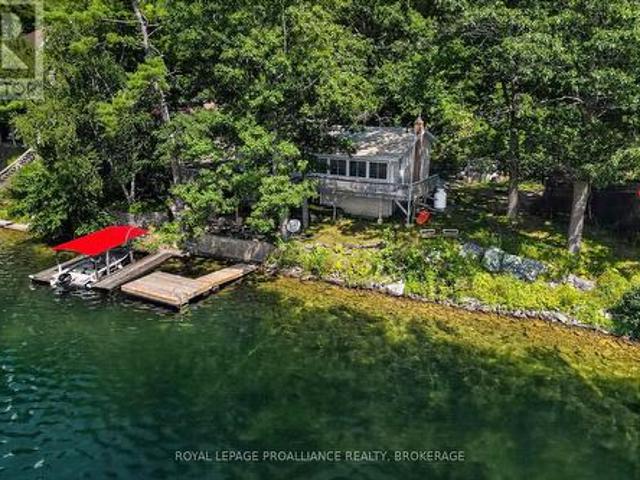
Set along the shoreline of Knowlton Lake, this inviting 4 season lake home offers over 100 feet of waterfront, a new private dock, a manual boat lift, and a walkout lower level that brings you right to the water's edge. The covered patio and lakeside setting make everyday outdoor living effortless, with direct access for swimming, boating, fishing, and all season recreation. The upper level features an open concept layout with bright living spaces, one full bathroom, and two bedrooms. The eat in kitchen includes a subway tile backsplash, generous counter space, and an easy flow into the living room. From here, a walkout leads to an elevated deck overlooking the lake-ideal for morning coffee, evening sunsets, and relaxed entertaining. A sunroom adds additional year round living space with views of the property and water. The fully finished lower level offers a flexible layout with a walkout to the rear yard and waterfront. The rec room is currently used as the primary bedroom, paired wi
$ 599,900
62 Edgewood Drive, Greater Napanee, ON, K7R 3K4 house for sale | Listing ID X13677 | Royal LePage
View photo
House · for sale
$ 799,900
New
62 Edgewood Drive, Greater Napanee, ON, K7R 3K4 house for sale | Listing ID X13677 | Royal LePage
Kaladar
· House
· Garden · Fireplace · Swimming pool
Kaladar · House · Garden · Fireplace · Swimming pool
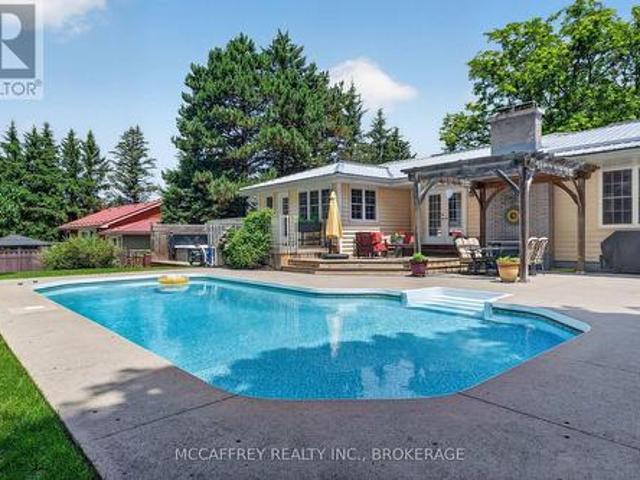
Tucked away on a quiet dead-end street, 62 Edgewood Drive offers a spacious and private retreat designed for comfortable family living and exceptional outdoor enjoyment. Set on a large, fully fenced lot surrounded by mature trees, this property provides the perfect blend of privacy, function, and resort-style amenities. The main floor features approximately 1,778 sq. Ft. of well-planned space, including a generous living room with fireplace, formal dining area, bright kitchen, convenient main floor laundry, mudroom entry, and an impressive family room ideal for gatherings, movie nights, or relaxing with views of the backyard. The main level also offers three bedrooms, including a spacious primary suite with multiple closets, a 4-piece ensuite, and a sliding door that leads directly to the backyard and hot tub area. The perfect setup for a peaceful morning coffee or evening unwind. A second full bathroom serves the additional bedrooms and guests. The lower level adds excellent versatili
$ 799,900
341 Metcalf Street, Tweed. Village, ON, K0K 3J0 house for sale | Listing ID X13670 | Royal LePage
View photo
House · for sale
$ 619,900
341 Metcalf Street, Tweed. Village, ON, K0K 3J0 house for sale | Listing ID X13670 | Royal LePage
Kaladar
· House
· Fireplace · Deck
Kaladar · House · Fireplace · Deck
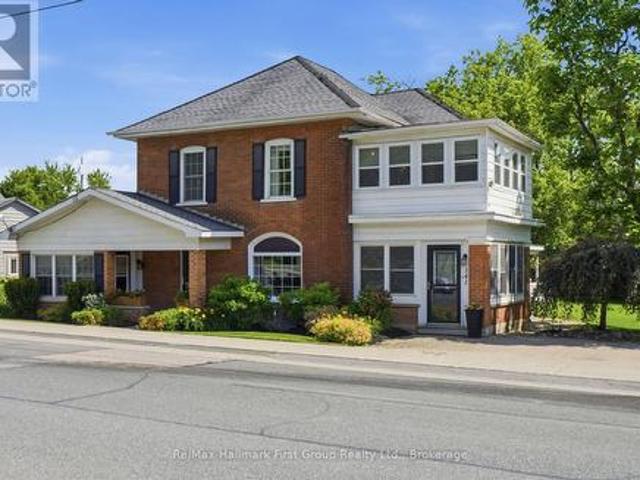
A place for the family and income, too! Step into timeless charm & character with this unique two-storey home nestled in the welcoming community of Tweed, Ontario. This well-maintained residence blends classic appeal with modern upgrades. The main home features 4 generous bedrooms, 2 full bathrooms, plus a separate 1 bedroom apartment for income or in-laws! Offering spacious principal rooms & exceptional versatility. An inviting formal living space open to the spacious kitchen with centre island, perfect for family gatherings & entertaining. Enjoy the warmth of the two gas fireplaces, traditional design with separate formal dining area, while the bright & cozy sun porch provides the perfect spot to relax with your morning coffee. Den has side porch entry, with convenient access to main level 3 PC bath & laundry closet. Sliding glass entry to three season sunroom & walkout to deck. Stunning hardwood floors throughout & accent walls. The second level boasts 4 bedrooms w/closets & 4 PC Ba
$ 619,900
1467 Slab Street, Centre Hastings, ON, K0K 3E0 house for sale | Listing ID X13669 | Royal LePage
View photo
House · for sale
$ 610,000
1467 Slab Street, Centre Hastings, ON, K0K 3E0 house for sale | Listing ID X13669 | Royal LePage
Kaladar
· House
· Deck
Kaladar · House · Deck
Welcome to 1467 Slab Street, a rare country property nestled atop a winding road in the heart of Centre Hastings. Just 25 minutes from Belleville, this beautifully maintained 3-bedroom Colorado-style home, built in 1992, offers the perfect combination of peaceful rural living, outdoor adventure, and convenient access to town. Tucked well back from the road and approached by a secluded driveway, the home is surrounded by a private forest of mature pine and cedar trees. Look north and enjoy uninterrupted views of acres of untouched privacy. Here, you can truly relax without giving up the comforts of modern living. Spend your mornings enjoying a coffee on the deck, take a walk or bike ride along the quiet country roads, or head out on your four-wheeler or snowmobile and explore the many trails throughout the area. Outdoor enthusiasts will love having 9.5 km of the northern section of the Trail of Two Lakes nearby, offering opportunities for running, hiking, cross-country skiing, and year-
$ 610,000
635 Bethel Road, Stone Mills, ON, K0K 3N0 house for sale | Listing ID X13671 | Royal LePage
View photo
House · for sale
$ 724,900
Updated
635 Bethel Road, Stone Mills, ON, K0K 3N0 house for sale | Listing ID X13671 | Royal LePage
Kaladar
· House
· Patio · Deck
Kaladar · House · Patio · Deck
Welcome home to 635 Bethel Road. A beautiful private retreat in Stone Mills, set on just over an acre of meticulously cared for land, less than 1km away from both the Napanee River and the Cateraqui trail; perfect for the outdoor enthusiast who enjoys getting away at the end of the day. Whether you enjoy the slow mornings on the front verandah, or take in an evening sunset beneath the gazebo on the back deck, the mature trees and lush fields on all sides, as well as behind and across the road make you feel like you're the only ones around. Complete with a back deck off the kitchen door, a poured concrete pad for the patio furniture, and a fenced in portion to keep pets and children safe. Inside you'll find almost a brand new house within the last 5 years. New light fixtures throughout the main floor, leathered granite countertops as the centre piece for the huge open concept kitchen, new floors on both levels of the home, bathroom tiles and quartz countertops in both the main floor bat
$ 724,900
63 Hiddenvalley Drive, Belleville Thurlow Ward, ON, K0K 2V0 house for sale | Listing ID X13672 | Royal LePage
View photo
House · for sale
$ 1,299,000
63 Hiddenvalley Drive, Belleville Thurlow Ward, ON, K0K 2V0 house for sale | Listing ID X13672 | Royal LePage
Kaladar
· House
· Patio · Garden · Fireplace · Deck
Kaladar · House · Patio · Garden · Fireplace · Deck
Welcome to 63 Hidden Valley Road, an extraordinary custom-built executive bungalow in the prestigious Hearth Stone Ridge Estates subdivision, just 15 minutes from Belleville and Highway 401 and approximately 25 minutes from CFB Trenton. This stunning, carpet-free home offers 3+2 bedrooms, 3 luxurious bathrooms, and exceptional open-concept living. The elegant living room features soaring vaulted ceilings with wood beams, surround sound, expansive windows, and a cozy natural gas fireplace. The designer kitchen showcases a massive granite island, walk-in pantry, premium finishes, and seamless flow into the dining area, where patio doors lead to a composite deck overlooking the private backyard oasis. The covered, screened-in porch features glass railings and surround sound. The oversized primary suite offers a walk-in closet and spa-inspired ensuite with a custom glass shower. Filled with natural light, the bright walkout lower level offers excellent potential for an in-law suite or mult
$ 1,299,000
302 Old Hamburg Road, Greater Napanee, ON, K7R 3K6 house for sale | Listing ID X13671 | Royal LePage
View photo
House · for sale
$ 449,900
302 Old Hamburg Road, Greater Napanee, ON, K7R 3K6 house for sale | Listing ID X13671 | Royal LePage
Kaladar
· House
· Garden · Parking · Air conditioning · Cellar
Kaladar · House · Garden · Parking · Air conditioning · Cellar
Welcome to peaceful country living just minutes from Napanee! Nestled on a large 4.3-acre lot, this charming home offers the perfect blend of comfort, space, and rural tranquility. Featuring three bedrooms upstairs and two full bathrooms (one up and one down), the home provides a great space, ideal for families or those looking to enjoy a quieter lifestyle. The bright and inviting sunroom is the perfect spot to start your day, filled with natural light and views of the surrounding property. A covered front porch adds to the home's charm and offers a relaxing place to unwind. Inside, you'll find efficient heating with a natural gas furnace, complemented by electric baseboard backup, as well as central air conditioning to keep you comfortable through the seasons. The property boasts a long driveway with ample parking, along with an attached single-car garage offering convenient inside entry. The basement provides additional storage space, while the expansive yard is perfect for children,
$ 449,900
0 Squire Road, Stirling Rawdon Ward, ON, K0K 3C0 house for sale | Listing ID X13672 | Royal LePage
View photo
House · for sale
Request Details
Updated
0 Squire Road, Stirling Rawdon Ward, ON, K0K 3C0 house for sale | Listing ID X13672 | Royal LePage
Kaladar
· House
· Parking
Kaladar · House · Parking
Looking for a new home but just can't find the right property? Come experience elegance and tranquility in this spacious 3 bedroom home. With over 1500 square feet of living space, this beautiful country home features a stunning timber frame entrance vaulted ceilings, a great room with tray ceiling with pot lights, 2 full bathrooms, a gourmet kitchen and double garage all nestled on a sprawling 5.5 acres. This property offers endless possibilities for outdoor enthusiasts with its close proximity to the Trans-Canada Trails and tranquil nature setting, don't miss the chance to make this your forever home. Or let Van Huizen Homes turn your visions into reality by building your your very own dream home. Your dream sanctuary awaits! There is another 5.4 acre lot right next to this one that could be built on as well. Price reflects new HST Rebate. (Id: 7525)
Request Details
4391 Wheatley Street, Frontenac South, ON, K0H 2T0 house for sale | Listing ID X13669 | Royal LePage
View photo
House · for sale
$ 659,900
4391 Wheatley Street, Frontenac South, ON, K0H 2T0 house for sale | Listing ID X13669 | Royal LePage
Kaladar
· House
Kaladar · House
Everyone always preaches'Location, Location, Location' in my 18 years in this business I can say this is by far the best location I have ever seen in the village of Sydenham before. Located directly across from the Point Park & equal walking distance to the public/SS school & Foodland/Home Hardware. This incredible home hasn't been offered for sale in nearly 42 years & has been painstakingly renovated & maintained. The entire home was ripped back to the studs in'08, fully spray foamed top to bottom, rewired, replumbed & re-drywalled from the top down by one of Eastern Ontario's premier contractors Wemp & Smith construction with all permits on file. It features incredible original woodwork that was removed, refinished and reinstalled after the major reno to retain the character of this charming home. The main level offers a large living room w/views of Sydenham Lake, inviting den area w/woodstove, spacious and timeless renovated kitchen in'19 complete w/granite counters, subway tile bac
$ 659,900
3 Forsyth Street, Marmora And Lake Marmora Ward, ON, K0K 2M0.
View photo
House · for sale
$ 269,900
$ 60/sq.ft
3 Forsyth Street, Marmora And Lake Marmora Ward, ON, K0K 2M0.
Kaladar
· 4,435 sq.ft · House
Kaladar · 4,435 sq.ft · House
InvestmentDevelopment Opportunity 4 Residential Units + 1 Commercial (Convertible to Residential) Excellent opportunity to redevelop a multi-unit property with significant work already completed. Which has the potential to be converted to a 5th residential unit. The building has been fully gutted and is in broom swept condition with a new steel roof and new electrical panels for all 5 units already installed. Sellers plans are available. With converting to 5 residential units, this project is an ideal candidate for CMHC MLI Select financing, offering strong potential for long term cash flow once completed. Ready for the next owner to take it across the finish line. (id:27). Still available at ListedBuy!
$ 269,900
985 Crookston Road, Centre Hastings, ON, K0K 2K0 house for sale | Listing ID X13468 | Royal LePage
View photo
House · for sale
$ 699,900
985 Crookston Road, Centre Hastings, ON, K0K 2K0 house for sale | Listing ID X13468 | Royal LePage
Kaladar
· House
· Garden · Parking · Deck · Air conditioning · Cellar
Kaladar · House · Garden · Parking · Deck · Air conditioning · Cellar
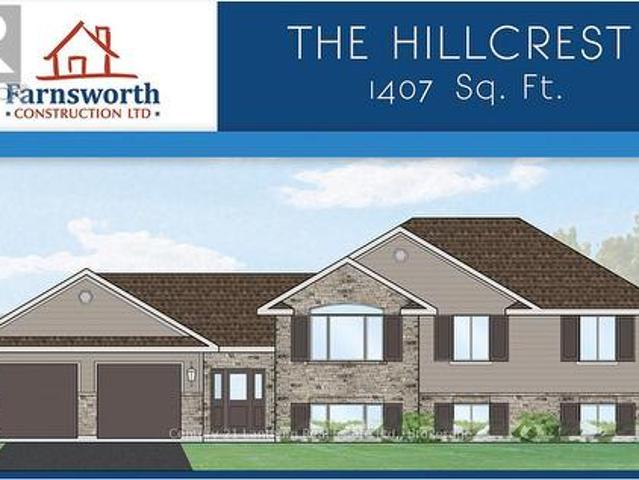
Take advantage of new HST rebates and buy new! Great location with 2 acres on a paved road with natural gas? Construction has not started but permits are in place so you still have time to make it your own with some builder color options or upgrades. Offered by Farnsworth Construction, this Hillcrest model offers 1407 sq ft on the main level plus a full unfinished basement with a walk-out, a bath roughed in, and ample space to finish as you please. Main level features a foyer with 3 entrances, open concept K/DR area with access to a covered deck overlooking back yard, a living room with vaulted ceilings, plus 3 bedrooms and 2 baths. Ceramic tile in foyer and bathrooms, and laminate floors throughout main level. Attached double garage with insulated doors and openers, Gentek horizontal vinyl siding, natural gas furnace and A/C. Plus comes with full Tarion warranty. (Id: 27)
$ 699,900
1180 Guigue Road, Frontenac, ON, K0H 2P0 house for sale | Listing ID X13666 | Royal LePage
View photo
House · for sale
$ 419,000
1180 Guigue Road, Frontenac, ON, K0H 2P0 house for sale | Listing ID X13666 | Royal LePage
Kaladar
· House
· Office room · Deck
Kaladar · House · Office room · Deck
Welcome to 1180 Guigue Road. Your Lakeside Retreat on Elbow Lake near Sharbot Lake Nestled between Elbow Lake and Sharbot Lake, this charming three-season cottage offers the ideal setting for year-round enjoyment and can easily be converted into a four-season getaway. Township road access makes it ideal and easy. This inviting property features 2 bedrooms, a dedicated office, and a guest Bunkie for additional sleeping space. The spacious cottage-style kitchen and open living room create a warm, welcoming atmosphere, complemented by a bright front-entry sunroom. Step outside to a large deck with stunning views of Elbow Lake-perfect for entertaining family and friends. A standout feature of this property is the expansive, level waterfront area-ideal for lakeside bonfires under the stars or simply relaxing and taking in the serene, unobstructed view. Whether you're seeking quiet relaxation or looking for more active pursuits, Elbow Lake offers peaceful waters and connects to Sharbot Lake
$ 419,000
1180 Guigue Road, Sharbot Lake, ON, K0H 2P0 house for sale | Listing ID 40855 | Royal LePage
View photo
House · for sale
$ 419,000
1180 Guigue Road, Sharbot Lake, ON, K0H 2P0 house for sale | Listing ID 40855 | Royal LePage
Kaladar
· House
· Office room · Deck
Kaladar · House · Office room · Deck
Welcome to 1180 Guigue Road – Your Lakeside Retreat on Elbow Lake near Sharbot Lake Nestled between Elbow Lake and Sharbot Lake, this charming three-season cottage offers the ideal setting for year-round enjoyment and can easily be converted into a four-season getaway. Township road access makes it ideal and easy. This inviting property features 2 bedrooms, a dedicated office, and a guest Bunkie for additional sleeping space. The spacious cottage-style kitchen and open living room create a warm, welcoming atmosphere, complemented by a bright front-entry sunroom. Step outside to a large deck with stunning views of Elbow Lake—perfect for entertaining family and friends. A standout feature of this property is the expansive, level waterfront area—ideal for lakeside bonfires under the stars or simply relaxing and taking in the serene, unobstructed view. Whether you’re seeking quiet relaxation or looking for more active pursuits, Elbow Lake offers peaceful waters and connects to Sharbot Lake
$ 419,000
675 Palace Road, Greater Napanee, ON, K7R 1A6 house for sale | Listing ID X13666 | Royal LePage
View photo
House · for sale
$ 599,900
675 Palace Road, Greater Napanee, ON, K7R 1A6 house for sale | Listing ID X13666 | Royal LePage
Kaladar
· House
· Patio · Garden · Swimming pool · Cellar · Parking
Kaladar · House · Patio · Garden · Swimming pool · Cellar · Parking
Almost one acre on the Napanee River, this stone and brick bungalow offers a unique combination of space, character and waterfront potential. Featuring mid-century finishes throughout, the home offers five total bedrooms, two bathrooms and a finished walk-out basement, providing plenty of room for families, guests or additional living space. Outside, the property continues to impress with an interlock patio, in-ground pool, sprawling backyard and a pickleball court, with additional room to expand or further customize the property. A carport adds everyday convenience, while the setting offers the space and privacy of a larger lot without sacrificing accessibility. Located just two minutes from Highway 401 and close to the growing city of Napanee's shops, services and amenities, this property offers tons of potential in a highly convenient waterfront location. (Id: 27)
$ 599,900
312 Colborne Street, Tweed. Village, ON, K0K 3J0 house for sale | Listing ID X13662 | Royal LePage
View photo
House · for sale
$ 324,900
312 Colborne Street, Tweed. Village, ON, K0K 3J0 house for sale | Listing ID X13662 | Royal LePage
Kaladar
· House
· Access for people with disabilities · Deck · Cellar
Kaladar · House · Access for people with disabilities · Deck · Cellar
Priced to sell! Spacious 3 bedroom, 2 full bath home in the Village of Tweed. Formal living and dining room with original wood work, centre island in kitchen, side deck, main house has steel roof, breaker panel; gas boiler heating, main floor laundry, walk-up from partially finished basement. Wheelchair ramp; Ideal location, walking distance to main street, all amenities and Stoco Lake. Property being sold'As Is'. Seller makes no warranties. Renovators & Investors delight. Bunkie on the property rented for $700/month. No inside pictures available due to privacy (id: 27)
$ 324,900
467 Denridge Road, Stone Mills, ON, K0K 2Z0 house for sale | Listing ID X13662 | Royal LePage
View photo
House · for sale
$ 569,000
467 Denridge Road, Stone Mills, ON, K0K 2Z0 house for sale | Listing ID X13662 | Royal LePage
Kaladar
· House
· Garden · Deck
Kaladar · House · Garden · Deck
Welcome to 467 Denridge Rd in Selby, where peaceful rural living meets comfort, privacy, and thoughtful accessibility. Surrounded by nature, this inviting bungalow home offers the serenity of country living with plenty of space to relax, entertain, and enjoy the outdoors. A charming wrap-around porch welcomes you at the front of the home and extends to a spacious rear deck, creating the perfect setting for morning coffee, family gatherings, or quiet evenings overlooking the property. The expansive yard provides ample room for outdoor activities and includes a garden shed and clothesline for added convenience. Step inside through impressive double front doors into a bright, open-concept main living area. The kitchen features classic white wood cabinetry and flows seamlessly into the dining and living spaces, making it ideal for both everyday living and entertaining. Large windows throughout the home fill the space with natural light and showcase the peaceful surroundings. The main floor
$ 569,000
11805B 38 Highway, Frontenac Centre, ON, K0H 2V0 house for sale | Listing ID X13658 | Royal LePage
View photo
House · for sale
$ 1,175,000
11805B 38 Highway, Frontenac Centre, ON, K0H 2V0 house for sale | Listing ID X13658 | Royal LePage
Kaladar
· House
· Office room
Kaladar · House · Office room
Welcome to 11805B Highway 38, a breathtaking waterfront bungalow set on 3.2 private acres with an incredible 680 feet of shoreline along Eagle Lake. Offering over 3,000 sq ft of living space and panoramic water views from much of the home, this property delivers a rare opportunity to experience true lakeside living in a peaceful natural setting. From the moment you arrive, mature trees, apple trees, and beautifully landscaped surroundings create a sense of calm and privacy. Step inside to a bright open concept main floor where rich hardwood flooring and expansive windows showcase stunning views of Eagle Lake throughout the main living areas. At the heart of the home, the kitchen is designed for both everyday living and entertaining, featuring quartz countertops, abundant storage, and generous prep space. Just beyond, the sun-filled solarium offers one of the most captivating vantage points in the home, creating the perfect space for a home office (with fibre internet connection) or qui
$ 1,175,000
34 Matthew Street, Marmora And Lake Marmora Ward, ON, K0K 2M0 house for sale | Listing ID X13657 | Royal LePage
View photo
House · for sale
$ 489,000
34 Matthew Street, Marmora And Lake Marmora Ward, ON, K0K 2M0 house for sale | Listing ID X13657 | Royal LePage
Kaladar
· House
· Garden · Deck · Swimming pool
Kaladar · House · Garden · Deck · Swimming pool
Welcome to this exceptional 3 bedroom home, located in one of the area's most desirable neighbourhoods. Whether you're looking for the perfect family home or a property with space for a home based business, this home offers outstanding versatility. Step inside to discover a bright, spacious interior featuring a thoughtfully designed floor plan with generous principle rooms, an inviting living area & a functional kitchen with plenty of cabinetry & workspace. The dining area is prefect for family meals or entertaining guests, while the comfortable bedrooms provide plenty of room for everyone. Large windows throughout the home fill each room with natural light, creating a warm welcoming atmosphere. Outside, your private backyard oasis awaits. Relax beside the sparkling above-round pool, entertain family & friends on the beautiful tiered decks, or simply enjoy the peaceful surroundings. The property offers the perfect balance of indoor comfort & outdoor living. Located in an excellent area
$ 489,000
7414 2 Highway, Tyendinaga Township, ON, K0K 2N0 house for sale | Listing ID X13655 | Royal LePage
View photo
House · for sale
$ 574,900
7414 2 Highway, Tyendinaga Township, ON, K0K 2N0 house for sale | Listing ID X13655 | Royal LePage
Kaladar
· House
· Swimming pool · Deck · Cellar
Kaladar · House · Swimming pool · Deck · Cellar
Enjoy peaceful country living situated on 1.3-acres, located right across the road from the golf course. This charming bungalow offers comfort, functionality, and plenty of space both inside and out. Step inside to a renovated kitchen and dining area featuring granite countertops, a convenient appliance cupboard, and a layout ideal for everyday living and entertaining. The home offers 2 bedrooms, including a primary suite with a 2-piece ensuite, as well as a main bath complete with a relaxing whirlpool tub and separate shower. Main floor laundry adds to the convenience. Unwind in the bright 3-season sunroom or step outside to the back deck with gazebo-perfect for enjoying the surrounding views. A separate building houses a covered hot tub, creating your own private retreat. The fully finished basement includes a separate entrance, offering excellent in-law suite potential. This level features a spacious family room with bar area and an additional 2-piece bath. Additional highlights inc
$ 574,900
313 Raccoon Lake Trail Road, Addington Highlands, ON, K0H 1Z0 house for sale | Listing ID X13637 | Royal LePage
View photo
House · for sale
$ 674,900
313 Raccoon Lake Trail Road, Addington Highlands, ON, K0H 1Z0 house for sale | Listing ID X13637 | Royal LePage
Kaladar
· House
Kaladar · House
Welcome to this beautifully updated 4-season, Waterfront retreat that offers the ultimate blend of modern comfort and rustic charm. Originally built in 2001 as a 3-season property, this home transformed into a fully functional, 4-season, year-round residence in 2009/2010. This stunning home boasts 3 bedrooms and 2 remodelled bathrooms, each thoughtfully designed for comfort and convenience. Recent updates have taken this property to the next level. The kitchen is a standout, with a completely redesigned layout, custom cabinetry, high-end stainless-steel appliances, new countertops and a stylish tile backsplash. Both bathrooms have been beautifully upgraded with custom walk-in showers featuring glass doors, sleek new vanities, modern fixtures, and fresh flooring. The utility room has been fully upgraded with a new HE forced air propane furnace (installed Sept'24), a UV system, water softener and a tankless water heater for endless hot water on demand. Outside, the property shines with e
$ 674,900

Get email alerts

Don't miss out: be the first to know about new properties

The alert was correctly created

On subscribing you accept the conditions of use and the privacy policy
Alert
Receive new ads in your inbox
Save this search
Receive alerts for new listings

We'll send you an email when we have new properties for: "Houses for sale in Kaladar"

The alert was correctly created

Get email alerts and be the first to see new listings
Required field
On subscribing I accept the terms of the privacy policy
Perfect! You'll soon start receiving new listings via email
Alert
Receive an email when we have new ads for Houses for sale in Kaladar
Save this search
Filters

Bedrooms

Area (sq.ft)

sq.ft
sq.ft

Price

$
$

Filter by property type

Bathrooms

Clear all filters
Receive notifications when new entries are published.