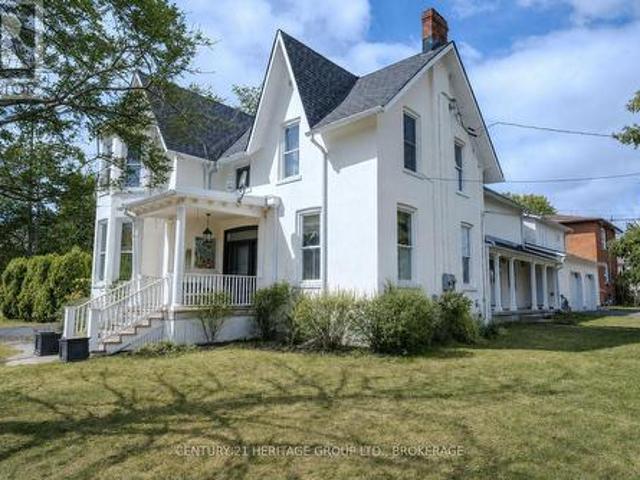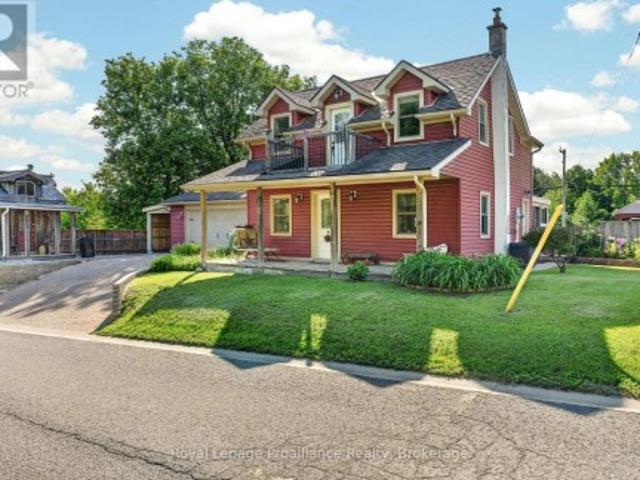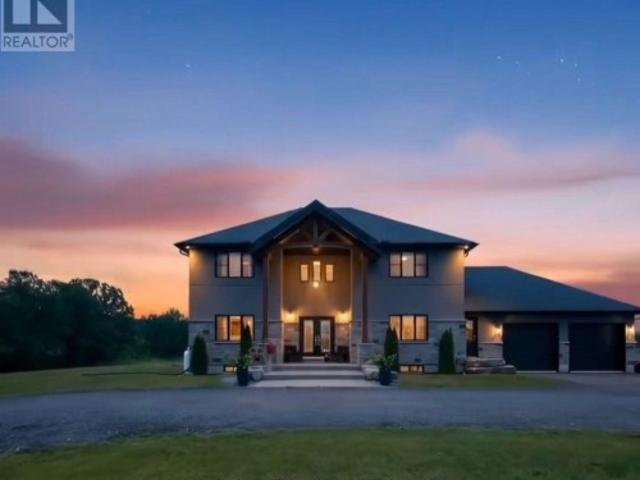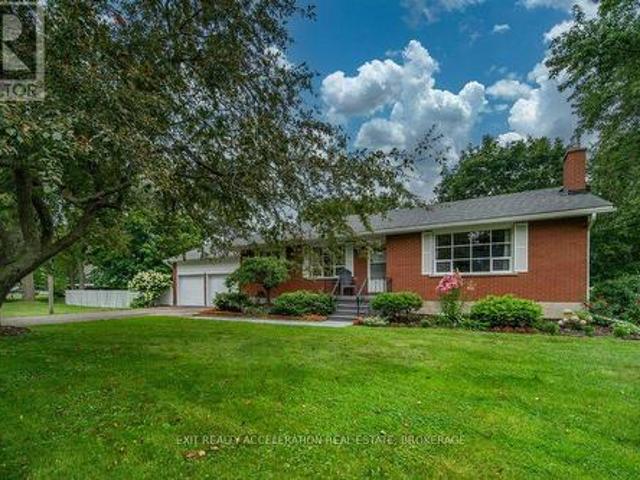
407 properties for sale in Kaladar

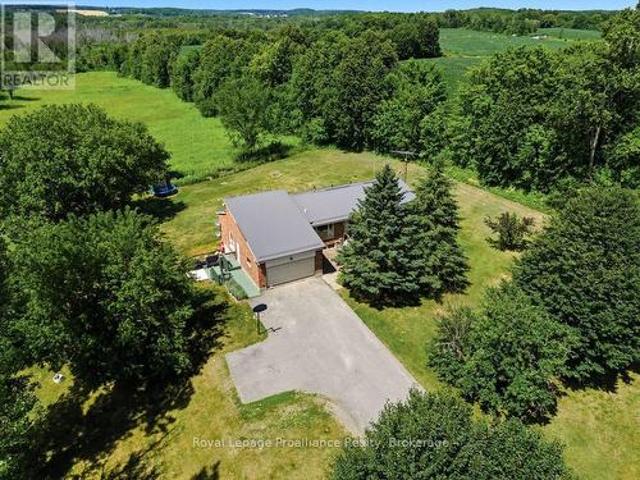
1058 Memory Lane, Frontenac South, ON, K0H 2W0 house for sale | Listing ID X13752 | Royal LePage
View photo
House · for sale
$ 559,000
1058 Memory Lane, Frontenac South, ON, K0H 2W0 house for sale | Listing ID X13752 | Royal LePage
Kaladar
· House
· Deck
Kaladar · House · Deck
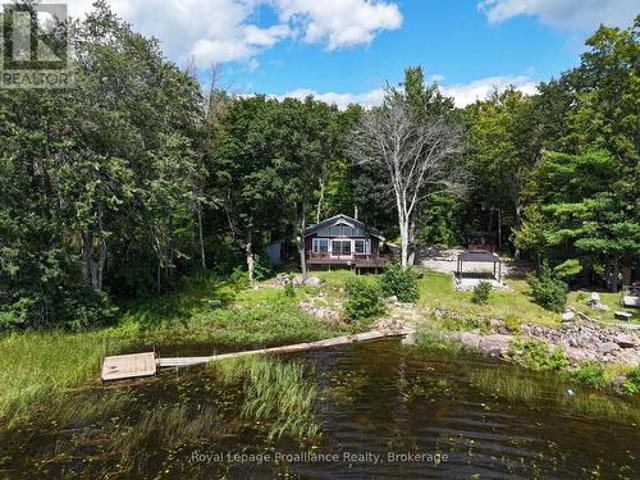
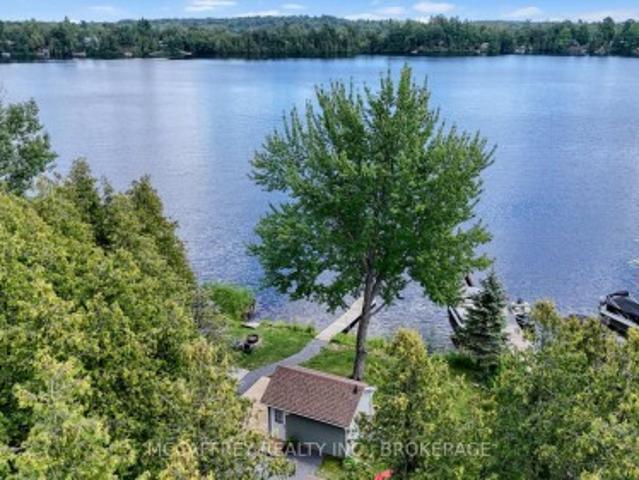
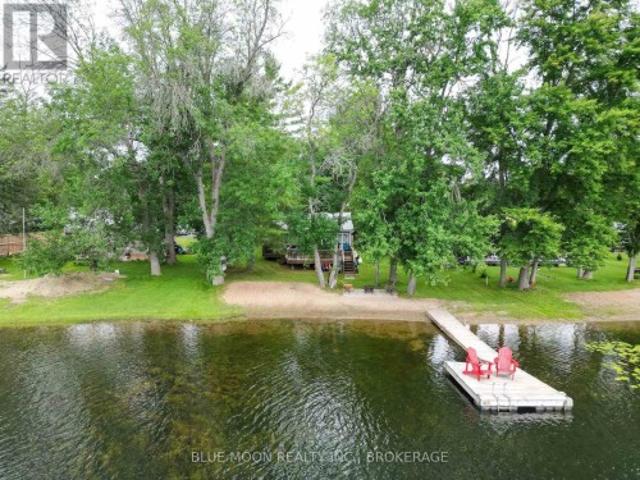
Whether you're searching for a family cottage, year-round retreat, or a turnkey investment, this beautiful beachfront bungalow offers everything you need to start living the lake life you've been dreaming of! Your very own 4-season waterfront escape nestled on the peaceful shores of Howes Lake, just mins outside the charming town of Verona. Step inside and feel instantly at home with a charming 2-bed, 1-bath layout featuring an airy open-concept layout, complete with a vaulted ceiling that creates a bright and spacious atmosphere. Stunning, unobstructed views of the lake are the natural centerpiece of every moment. The sunroom is the perfect place to enjoy morning coffee, afternoon reads, or cozy evening conversations. The large deck invites you to soak in the sunshine, host summer barbecues, or simply relax with your favorite drink as the sun sets over the shimmering lake. An outdoor experience second to none, with a private beach and gentle slope to the water, making it easy for kids
$ 559,000
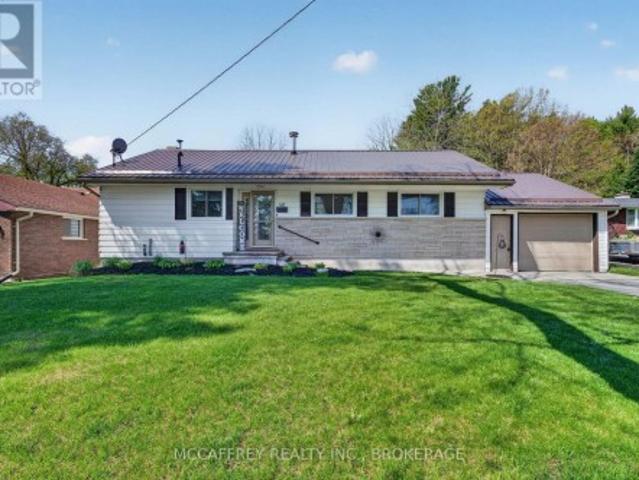
550 St. Ola Road, Limerick, ON, K0L 1W0 house for sale | Listing ID X13753 | Royal LePage
View photo
House · for sale
$ 799,000
Updated
550 St. Ola Road, Limerick, ON, K0L 1W0 house for sale | Listing ID X13753 | Royal LePage
Kaladar
· House
· Office room · Gym · Parking · Cellar
Kaladar · House · Office room · Gym · Parking · Cellar
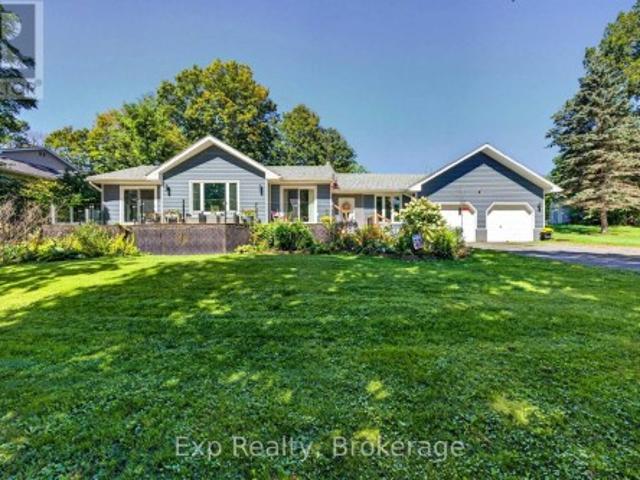
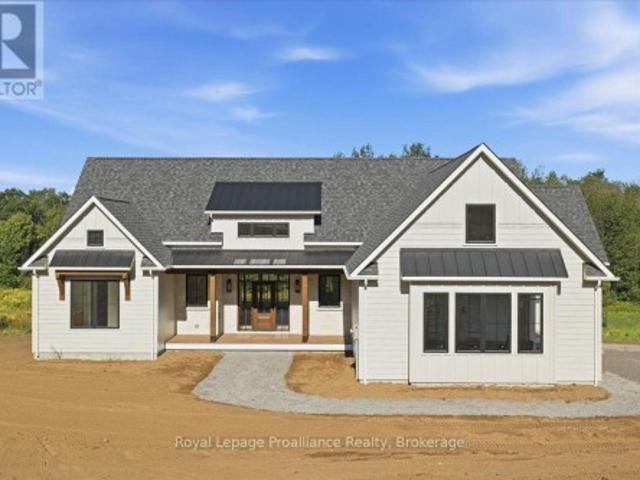
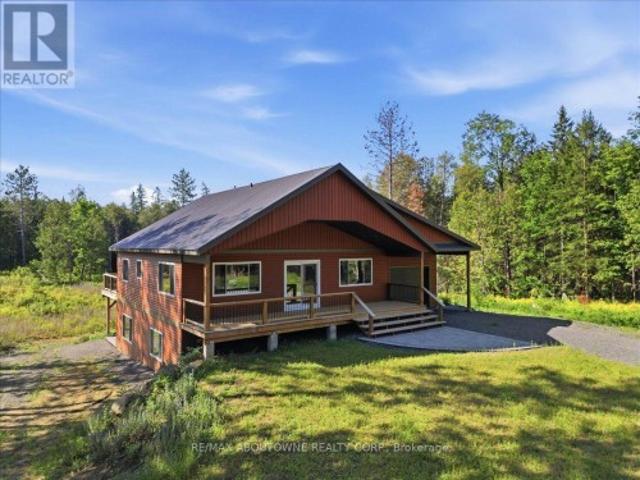
Escape to Your Private Retreat. New Build on 5.7 Acres with Lake & Trail Access! Tucked away in a serene rural setting, this brand-new custom home offers the perfect blend of modern convenience and off-grid tranquility. Sitting on 5.7 private acres, this 2-bedroom, versatile layout features one bedroom on the main floor and one in the lower level floor-ideal for guests, a home office, or main-level living space. Main Floor Highlights: Vaulted ceilings clad in stunning Western Red Cedar create a warm, lodge-like atmosphere. Convenient main-floor laundry adds single-level ease. A covered front porch invites you to sip morning coffee while soaking in the peaceful views. Lower Level & Outdoor Living: The walkout finished basement expands your living space-perfect for a rec room, gym, or hobby area. Attached one-car garage keeps vehicles and gear protected. Location Perks: Just a short drive to the public boat launch on the Limerick Lake system-bring your boat, kayak, or fishing rod! Minute
$ 799,000
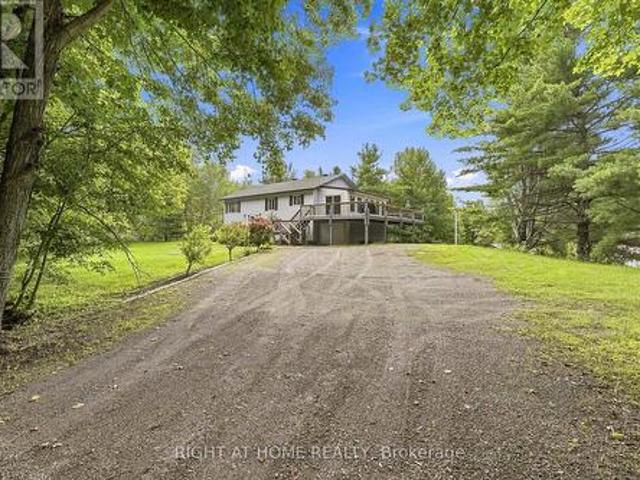
4 Neely Street, Stone Mills, ON, K0K 3G0 house for sale | Listing ID X13744 | Royal LePage
View photo
House · for sale
$ 299,900
4 Neely Street, Stone Mills, ON, K0K 3G0 house for sale | Listing ID X13744 | Royal LePage
Kaladar
· House
Kaladar · House
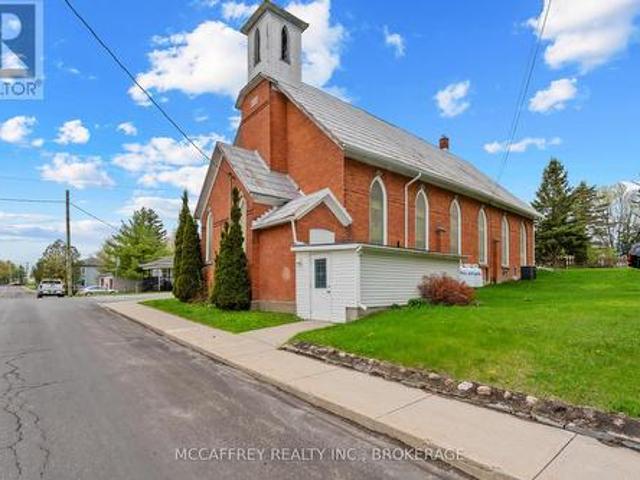
Welcome to a truly unique opportunity to own a piece of history in the vibrant heart of Tamworth. This exceptional all-brick church, steeped in character and charm, is ready to embark on a new journey with its future owners. Whether you envision running it in its continued use or transforming this magnificent space into your dream home, the possibilities are boundless. As you enter, be captivated by the breathtaking high ceilings that create an open and airy atmosphere, complemented by the mesmerizing stained glass windows that infuse the space with colorful, ethereal light. The expansive main floor offers a generous canvas for your imagination, providing ample room to bring any vision to life, from a unique residential haven to a thriving community hub. Descend to the finished lower level, where additional versatile space awaits your creative touch. Complete with a fully equipped kitchen and two half baths, this area offers incredible potential for further expansion, entertaining, or
$ 299,900
128 C Sheldrake Lake Road, Addington Highlands, ON, K0H 1K0 house for sale | Listing ID X13744 | Royal LePage
View photo
House · for sale
$ 729,900
128 C Sheldrake Lake Road, Addington Highlands, ON, K0H 1K0 house for sale | Listing ID X13744 | Royal LePage
Kaladar
· House
· Garden · Deck
Kaladar · House · Garden · Deck
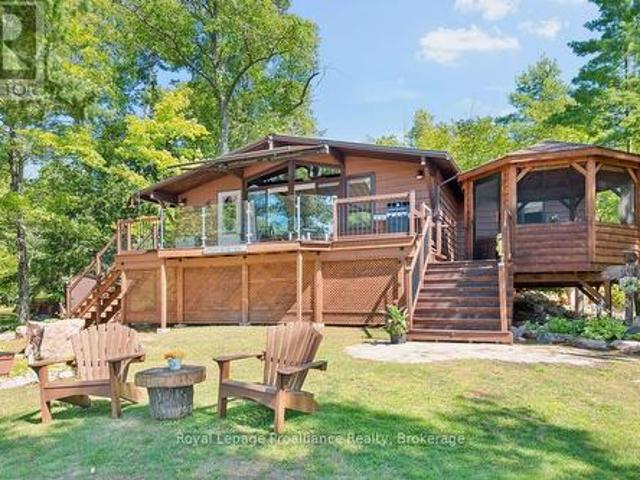
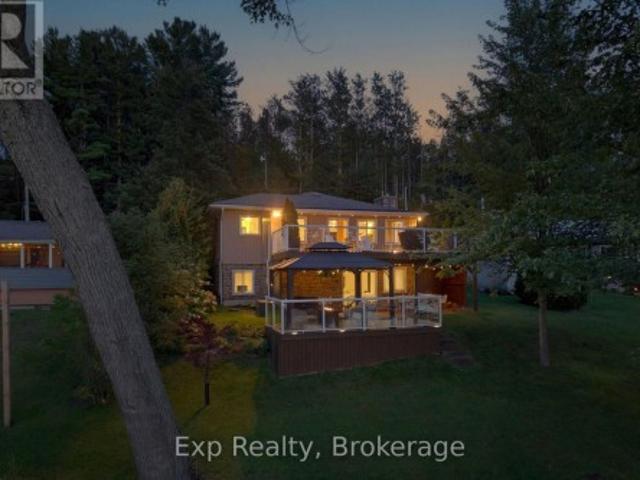
Welcome to 128 C Sheldrake Lake Road. Your perfect Lakeside escape awaits! This 3 bedroom raised bungalow sits on the shores of beautiful Sheldrake Lake. It has been lovingly enjoyed, thoughtfully updated and meticulously maintained over the years. The property also features an 11'X12' bunkie, currently set up to sleep a queen bed, offering additional space for guests. There is a luxury outhouse because cottage life deserves a little comfort. There is a large deck that spans the entire front of the cottage with a screened in gazebo great for BBQ'ing and entertaining. Outside you'll see what makes this property so special; spectacular views, perennial gardens, rock lined gardens, sandy beach and more bringing endless outdoor fun. There are 3 docks with 1 aluminum lever dock. The whole family will enjoy boating, fishing, swimming or just relaxing. Inside you will be impressed with the display of wooden beams, giving rustic, country charm throughout. The updated kitchen includes a built-i
$ 729,900
Related searches
1745 Lazier Road, Tyendinaga Township, ON, K0K 3A0 house for sale | Listing ID X13750 | Royal LePage
View photo
House · for sale
$ 639,900
1745 Lazier Road, Tyendinaga Township, ON, K0K 3A0 house for sale | Listing ID X13750 | Royal LePage
Kaladar
· House
· Patio · Garden · Swimming pool · Parking
Kaladar · House · Patio · Garden · Swimming pool · Parking
Set on over a private acre and nestled just across the road from the Salmon River, this is a home with space, solid bones and so much potential to make it your own. Well cared for and ready to go, it offers a great opportunity to move in comfortably today while making simple updates over time to add your own modern character. And build some easy equity along the way. An inground HEATED POOL, outdoor bar, hot tub, water feature, landscaped grounds and multiple sitting areas are all here. There's room to entertain, relax, play and create the kind of backyard you'll never want to leave. Inside, you'll find a generous footprint with plenty of room to spread out, offering the kind of space and functionality that can be hard to find. A large eat-in kitchen, mudroom, powder all conveniently located by the attached garage. A beautiful front porch stretching from the living room to the primary bedroom. Both with sliding patio doors. 3 bedrooms upstairs and 2 more down. A large recreation room a
$ 639,900
214 Lakeview Lane, Tweed. Hungerford Twp, ON, K0K 3J0 house for sale | Listing ID X13746 | Royal LePage
View photo
House · for sale
$ 559,900
Updated
214 Lakeview Lane, Tweed. Hungerford Twp, ON, K0K 3J0 house for sale | Listing ID X13746 | Royal LePage
Kaladar
· House
· Fireplace · Deck · Parking
Kaladar · House · Fireplace · Deck · Parking
Tucked away in the woods along a year-round road, this beautifully updated four-season waterfront home on Stoco Lake offers privacy, wide-open water views and a south-facing outlook. The 3-bedroom, 1-bathroom home features a bright open-concept living area with vaulted ceilings, pot lighting and a kitchen island with full appliances, including a dishwasher-an inviting space for entertaining family and friends. Newer vinyl windows and doors, convenient main-floor laundry, forced-air propane heating and a neat, tidy crawl space with spray foam insulation add to the home's comfort and practicality. A wood-burning fireplace brings warmth and character on cooler evenings. Step outside to the large deck overlooking the water, with level areas for lawn games and ample parking for guests. At the water's edge, the shallow entry is ideal for kids, while the dock offers a place to tie up the boat. Stoco Lake provides year-round recreation and excellent fishing, with the Trans Canada Trail just a
$ 559,900
814 Thomasburg Road, Centre Hastings, ON, K0K 2K0 house for sale | Listing ID X13749 | Royal LePage
View photo
House · for sale
$ 1,290,000
814 Thomasburg Road, Centre Hastings, ON, K0K 2K0 house for sale | Listing ID X13749 | Royal LePage
Kaladar
· House
· Air conditioning
Kaladar · House · Air conditioning
Welcome to your dream farm on 118 stunning acres of highly usable countryside. This exceptional property perfectly blends productive agriculture with natural serenity, featuring 80 workable currently leased to a local farmer growing corn paired with 38 acres of mature woods filled with beautiful pine trees and a winding creek. The farm comes ready for income production, featuring an orchard with 2,000 haskaps, 150 hazelnuts, 130 sour cherries, 30000 asparagus and 300 rose bushes. At the front of the property sits a 1,956 sq. Ft. spacious 3-bedroom farmhouse equipped with a propane furnace and central A/C for year-round comfort. For the hobbyist, tradesperson, or entrepreneur, the property includes a premium, insulated steel outbuilding featuring a durable slab floor and its own heating system. Whether you want to expand the commercial crop, homestead, or easily maneuver machinery across the level acreage, this property offers endless possibilities. (Id: 27)
$ 1,290,000
858 Mill Road, Madoc, ON, K0K 2K0 house for sale | Listing ID X13747 | Royal LePage
View photo
House · for sale
$ 849,900
858 Mill Road, Madoc, ON, K0K 2K0 house for sale | Listing ID X13747 | Royal LePage
Kaladar
· House
· Deck · Swimming pool
Kaladar · House · Deck · Swimming pool
Welcome to this spectacular 4 BR log home nestled on just under 5 acres in one of the area's most sought-after neighbourhoods! You'll appreciate the privacy, space, and character this beautiful family home has to offer. The spacious Kitchen, complete with a large quartz island, upgraded flooring, generous cupboard space & plenty of room for family and friends to gather. The main floor offers a Bedroom (or office) with hardwood flooring, 2PC, LR with Neopolian WETT certified woodstove, & DR with W/O overlooking beautiful wooded surroundings, deck & pool. Adding to the home's unique character is the stunning staircase & hearth adorned with one-of-a-kind wood carvings crafted by a talented local artist. Upstairs, you'll find 3 additional bedrooms, ventilating skylight, a spacious 4PC with in-floor heating & towel warmer. 2nd floor accesses an incredible 28'x 20'loft area with R/I flooring & whether you envision a large family room, in-law suite, games room, or home theatre has unlimited p
$ 849,900
154 A/B North Beaver Lake Road, Stone Mills, ON, K0K 2A0 house for sale | Listing ID X13731 | Royal LePage
View photo
House · for sale
$ 499,900
154 A/B North Beaver Lake Road, Stone Mills, ON, K0K 2A0 house for sale | Listing ID X13731 | Royal LePage
Kaladar
· House
· Office room
Kaladar · House · Office room
Welcome to your own piece of cottage country on beautiful Beaver Lake! This charming waterfront retreat offers the perfect combination of cottage living, recent updates and plenty of space for family and guests. Thoughtfully laid out, the main cottage features two bedrooms, a loft, a bright kitchen, dining area, comfortable living space and 3-piece bathroom, with sleeping accommodations for 8 people. The cottage has seen numerous updates, making it an inviting and easy-to-enjoy getaway. Recent improvements include a new roof in 2019, new holding tank in 2022, new dock in 2022, fresh paint and new flooring. Outside, a fresh gravel driveway and walking paths create a welcoming approach and make it easy to explore and enjoy the property. For additional accommodations, two detached bunkies provide excellent flexibility for family and guests. The recently installed bunkie offers a flex/office space, a convenient 3-piece bathroom and a spacious deck-an ideal spot to relax with your morning c
$ 499,900
191 Emerson Road, Centre Hastings, ON, K0K 2Y0 house for sale | Listing ID X13746 | Royal LePage
View photo
House · for sale
$ 649,900
191 Emerson Road, Centre Hastings, ON, K0K 2Y0 house for sale | Listing ID X13746 | Royal LePage
Kaladar
· House
· Garden · Deck
Kaladar · House · Garden · Deck
Welcome to 191 Emerson Road, where privacy, space and country living come together on an incredible 3-acre property surrounded by nature. From the moment you arrive, it's hard not to fall in love with this property and everything the outdoor space has to offer. With expansive usable areas for backyard golf, soccer, gardens, entertaining, space for kids and pets to run, or even your own outdoor hockey rink in the winter, the possibilities are endless. Explore your own private trails winding through the wooded portions of the property, while still enjoying plenty of open space to make your own. One of the most impressive features is the elevated backyard setting. The property descends away from the home, creating an amazing panoramic view across the backyard, treetops and surrounding skyline, best enjoyed from the large newer deck and screened-in gazebo. It's the perfect place for morning coffee, summer evenings, entertaining family and friends, or simply enjoying the peaceful surroundin
$ 649,900
555 Bethel Road, Belleville Thurlow Ward, ON, K0K 3E0 house for sale | Listing ID X13747 | Royal LePage
View photo
House · for sale
$ 579,900
555 Bethel Road, Belleville Thurlow Ward, ON, K0K 3E0 house for sale | Listing ID X13747 | Royal LePage
Kaladar
· House
· Air conditioning
Kaladar · House · Air conditioning
Welcome to this spacious 6-bedroom, 2. Bathroom county home, perfectly situated on just over an acre of a beautiful park-like setting. Offering two full kitchens and a separate entrance to the lower-level living quarters, this versatile home is ideal for multi-generational families, extended family living, or those seeking additional space. The bright, functional layout provides plenty of room for everyone, while the peaceful rural setting offers privacy and space. This bright, functional layout provides plenty of room for everyone, while the peaceful rural setting offers privacy and space to relax, entertain, or enjoy the outdoors. Third bedroom on main level also has laundry hook-ups in one of the two closets. Updates adding peace of mind, include a steel roof (approx. 10 years old), furnace and central air (2016), well pump (2025) and septic rejuvenation (2025). Enjoy the best of country living with a property designed for the whole family, convenience and endless possibilities. (Id
$ 579,900
46 College Street, Tweed. Village, ON, K0K 3J0 house for sale | Listing ID X13730 | Royal LePage
View photo
House · for sale
$ 549,900
46 College Street, Tweed. Village, ON, K0K 3J0 house for sale | Listing ID X13730 | Royal LePage
Kaladar
· House
· Fireplace · Cellar
Kaladar · House · Fireplace · Cellar
Welcome to 46 College Street in the charming community of Tweed, Ontario. This well-cared-for 3 bedroom, 2 bathroom home offers comfortable main-level living in a convenient location, with a school located right across the street and easy access to the amenities, parks, trails, and small-town charm that make Tweed such a desirable place to call home. Step inside to find a bright and inviting main floor featuring all three bedrooms, making the layout practical and accessible. The living room is warm and welcoming, complete with a wood-burning fireplace that adds character and comfort, as well as a bar that makes the space ideal for relaxing or entertaining. The main level also includes a 4-piece bathroom with updated fixtures, adding a fresh touch to the home. The partly finished basement provides excellent additional living and functional space. Here you will find a spacious rec room, a 3-piece bathroom, laundry room, work bench area, and plenty of storage-perfect for hobbies, projects
$ 549,900
90 Cosy Cove Lane, Tweed. Hungerford Twp, ON, K0K 3J0 house for sale | Listing ID X13726 | Royal LePage
View photo
House · for sale
$ 699,900
90 Cosy Cove Lane, Tweed. Hungerford Twp, ON, K0K 3J0 house for sale | Listing ID X13726 | Royal LePage
Kaladar
· House
· Fireplace · Deck
Kaladar · House · Fireplace · Deck
Welcome to Cosy Cove. A picturesque, peaceful pocket of Stoco Lake where beautiful sandy waterfront, breathtaking sunsets and relaxed lakeside living come together. Thoughtfully updated and renovated from top to bottom, this waterfront home blends modern, high-quality finishes with the warmth and character you want in a lake house. Step inside to a gorgeous, light-filled main living space, where expansive windows soak the home in natural sunlight while capturing beautiful views across the water. The living room is framed by rich natural wood beams & centred around an impressive stone gas fireplace. Step outside to the spacious deck wrapping around the back of the home. The perfect extension of the living space for morning coffee, summer dinners, entertaining friends or simply taking in the peaceful surroundings. The fully finished lower level was made for entertaining and enjoying time at the lake. A family room complete with a bar area provides plenty of room to gather, while sliding
$ 699,900
489 Twin Sisters Lake Road, Marmora And Lake, ON, K0K 2M0 house for sale | Listing ID X13745 | Royal LePage
View photo
House · for sale
$ 529,999
Updated
489 Twin Sisters Lake Road, Marmora And Lake, ON, K0K 2M0 house for sale | Listing ID X13745 | Royal LePage
Kaladar
· House
· Garden · Deck
Kaladar · House · Garden · Deck
Welcome to 489 Twin Sisters Lakes Road, an exceptional 4.99-acre country property offering privacy, versatility and room for the entire family. Perfect as a year-round residence or cottage retreat, this spacious raised bungalow features approximately 2,300 sq. Ft. of finished living space with 3+2 bedrooms and two bathrooms. The bright main level offers a generous living room and an oversized eat-in kitchen with abundant counter space, a breakfast nook and direct access to a sun-filled three-season room. Step outside onto the large deck overlooking the expansive backyard-an ideal setting for entertaining, relaxing and enjoying the surrounding nature. Three well-sized bedrooms complete the main floor, including a bright primary bedroom. The finished lower level provides two additional bedrooms, including a large, recently added fifth bedroom, along with a spacious recreation room featuring a cozy wood stove. A four-piece bathroom, utility room and convenient walkout to the side yard com
$ 529,999
428 Hunt Road, Tweed. Hungerford Twp, ON, K0K 3J0 house for sale | Listing ID X13729 | Royal LePage
View photo
House · for sale
$ 554,900
428 Hunt Road, Tweed. Hungerford Twp, ON, K0K 3J0 house for sale | Listing ID X13729 | Royal LePage
Kaladar
· House
· Gym · Deck · Swimming pool · Parking · Cellar
Kaladar · House · Gym · Deck · Swimming pool · Parking · Cellar
Country living just minutes from town on a spacious lot with plenty of room to enjoy the outdoors. This property features parking for up to 10 vehicles with a double paved driveway and a 2-car garage offering convenient inside entry to the main level or basement. The main floor offers an open-concept living room and eat-in kitchen, perfect for everyday living and entertaining. A bay window in the kitchen overlooks the deck with built-in benches and the inground pool, creating a great space for summer gatherings. This level also includes three bedrooms, a 3-piece bathroom, and the convenience of main-floor laundry. Upstairs you'll find the fourth and fifth bedrooms. The oversized primary bedroom features two closets with mirrored doors and a private 4-piece ensuite. The unfinished basement includes a wood stove and is currently used as a home gym, offering plenty of potential to finish the space to suit your needs. Newly installed in July 2026 Propane forced air furnace and Cold climate
$ 554,900
750 Moira Road, Centre Hastings, ON, K0K 3E0 house for sale | Listing ID X13740 | Royal LePage
View photo
House · for sale
$ 649,999
750 Moira Road, Centre Hastings, ON, K0K 3E0 house for sale | Listing ID X13740 | Royal LePage
Kaladar
· House
· Office room · Fireplace
Kaladar · House · Office room · Fireplace
750 Moira Road offers 43.9 acres of opportunity just north of Belleville. Whether you dream of starting a hobby farm, growing your own food, raising animals, or simply enjoying the privacy acreage provides, this property offers the space and freedom to bring that vision to life. At its heart is a beautifully renovated home with a unique, versatile layout. Inside are updated flooring, ceilings, trim, doors, hardware, renovated bathrooms, and a modern kitchen with brand-new stainless steel appliances. The inviting living room features a tiled fireplace wall and electric fireplace. A spacious bonus room could serve as a home office, third bedroom, hobby room, or guest space. The main floor includes two updated full bathrooms, while upstairs are two generously sized bedrooms and a spacious three-piece bathroom. A second kitchen, separate entrances, and two independent 100-amp electrical services provide flexibility for extended family, guests, or a future in-law suite. A poured concrete fo
$ 649,999
4708 Wolfe Swamp Road, Frontenac South, ON, K0H 1V0 house for sale | Listing ID X13740 | Royal LePage
View photo
House · for sale
$ 734,000
4708 Wolfe Swamp Road, Frontenac South, ON, K0H 1V0 house for sale | Listing ID X13740 | Royal LePage
Kaladar
· House
· Patio · Fireplace · Deck · Parking
Kaladar · House · Patio · Fireplace · Deck · Parking
Welcome to 4708 Wolfe Swamp Road, a charming two-storey home nestled on approximately 2 acres, offering the perfect blend of privacy, space, and rural tranquility. Boasting excellent curb appeal, the property features an attached two-car heated garage with convenient inside entry, ample parking, garage hoist and storage space-ideal for projects, hobbies, or a home-based business. A welcoming front verandah sets the tone, providing the perfect place to relax and enjoy the peaceful surroundings. Inside, you'll find a spacious and functional layout highlighted by cherry hardwood flooring. The separate living room and dining room have large windows and French doors. The living room flows seamlessly into the family room, where a wood-burning fireplace creates a warm and inviting atmosphere. The adjoining kitchen is thoughtfully designed with ample cabinetry an eat-in area and a dedicated workstation. Patio doors provide direct access to the deck, making indoor-outdoor entertaining effortles
$ 734,000
962 Church Road, Stone Mills, ON, K0K 1Z0 house for sale | Listing ID X13730 | Royal LePage
View photo
House · for sale
$ 899,000
962 Church Road, Stone Mills, ON, K0K 1Z0 house for sale | Listing ID X13730 | Royal LePage
Kaladar
· House
Kaladar · House
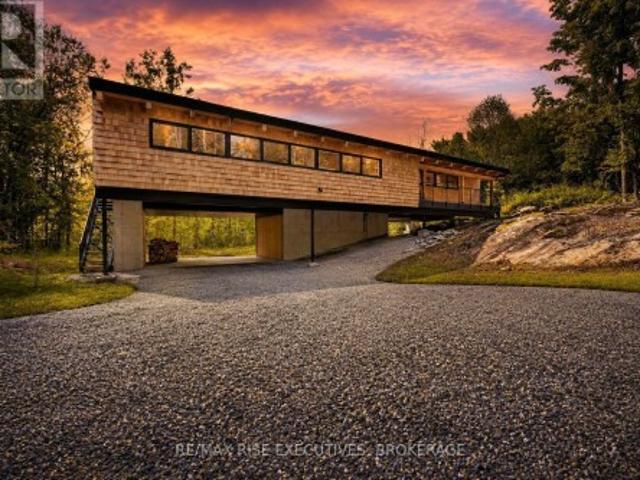
Built in 2024 and surrounded by a peaceful wooded landscape, this striking 4-bedroom, 2-bathroom home offers a unique combination of contemporary design, natural warmth, and exceptional privacy. The cedar-clad exterior makes an immediate impression, while the elevated setting allows the home to blend beautifully into its surroundings and capture forest views throughout the property. Inside, abundant natural light pours through oversized windows, highlighting the hardwood flooring, soaring ceilings, and exposed wood beams that give the main living space its distinctive character. At the heart of the home is a beautifully finished kitchen with quartz countertops, soft-close cabinetry, designer tile backsplash, and an oversized island with plenty of seating. Open to the main living area, it creates an inviting space for quiet mornings or entertaining family and friends. A wood-burning stove adds warmth and atmosphere to the living room, while surrounding windows keep the natural setting f
$ 899,000
4524 County Rd 1 E, Stone Mills, ON, K0K 3N0 house for sale | Listing ID X13741 | Royal LePage
View photo
House · for sale
$ 649,900
4524 County Rd 1 E, Stone Mills, ON, K0K 3N0 house for sale | Listing ID X13741 | Royal LePage
Kaladar
· House
· Garden · Deck · Swimming pool
Kaladar · House · Garden · Deck · Swimming pool
Welcome to this 3+1 bedroom bungalow, conveniently located between Kingston and Napanee and just minutes from Highway 401. Set on a well-maintained one-acre country lot, this property offers plenty of space for family living while providing a peaceful setting surrounded by mature hardwoods at the rear of the property. A deck overlooking the backyard and nicely landscaped inground pool provides a great space for entertaining or enjoying warm summer evenings outdoors. The finished lower level offers additional living space and features a convenient walkout on the side of the home. Important updates include a new steel roof in 2022, all new windows in 2023, and a new septic tank and bed installed in 2014. With its convenient location, country setting, and space both inside and out, this home offers an excellent opportunity for those looking for a family-friendly property with room to enjoy. (Id: 27)
$ 649,900
1138 Helen Lane, North Frontenac, ON, K0H 2E0 house for sale | Listing ID X13726 | Royal LePage
View photo
House · for sale
$ 480,000
1138 Helen Lane, North Frontenac, ON, K0H 2E0 house for sale | Listing ID X13726 | Royal LePage
Kaladar
· House
· Patio · Parking
Kaladar · House · Patio · Parking
Awaken your dream of cottage life at this inspiring recreational retreat on the south side of beautiful Big Gull Lake, where 146 feet of pristine waterfront and iconic Canadian Shield rock outcroppings frame your dockside experience. With 6 bedrooms, 1 x 2 pce bathroom with composting toilet & outhouse/ privy and 968 square feet of living space, this cottage is designed to bring family and friends together, featuring a large living room and kitchen that invite long meals, laughter, and late-night storytelling. The level, expansive lot offers endless possibilities for outdoor sports and gatherings around the firepit, while the large patio overlooking the lake provides the perfect backdrop for sunrise coffees and star-filled nights. Deep water off the docks, excellent fishing, swimming, and boating, plus a nearby public boat launch, make every day an adventure on the water. With ample parking and an open canvas to create your own vision within the structure with most systems in place, en
$ 480,000
166 Maple Road, Marmora And Lake Marmora Ward, ON, K0K 2M0 house for sale | Listing ID X13742 | Royal LePage
View photo
House · for sale
$ 1,375,000
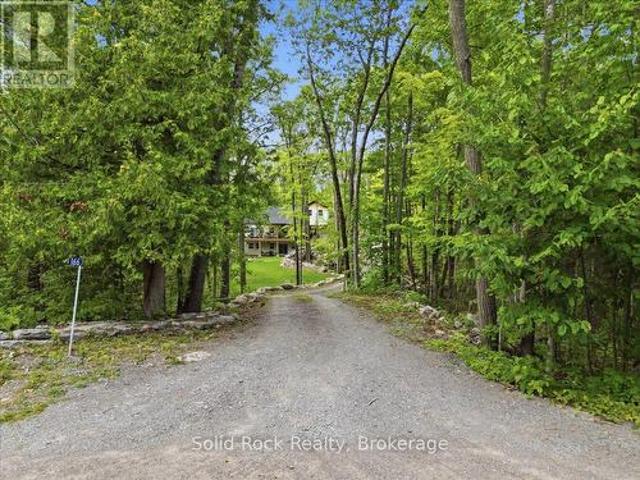
166 Maple Road, Marmora And Lake Marmora Ward, ON, K0K 2M0 house for sale | Listing ID X13742 | Royal LePage
Kaladar
· House
· Fireplace
Kaladar · House · Fireplace
Welcome to an exceptional luxury retreat nestled on over two beautifully treed acres in the highly desirable Riverside Pines. Surrounded by nature and tranquility, this stunning 5 bedroom, 5 bathroom home offers an extraordinary combination of elegance, space, privacy and modern comfort. From the moment you arrive, the peaceful setting creates a sense of escape from the everyday. Mature trees surround the property, offering privacy and a spectacular natural backdrop in every season. Inside, the home is designed for both sophisticated living and effortless entertaining. The breathtaking great room with soaring cathedral ceiling and striking floor to ceiling marble fireplace creates an unforgettable focal point and an inviting space for both intimate evenings and grand entertaining. Expansive windows allow an abundance of natural light bringing the surrounding landscape indoors creating a warm and inviting atmosphere throughout. The heart of the home seamlessly blends the great room, kit
$ 1,375,000
894 County Rd 41 Road, Greater Napanee, ON, K7R 3L2 house for sale | Listing ID X13731 | Royal LePage
View photo
House · for sale
$ 585,000
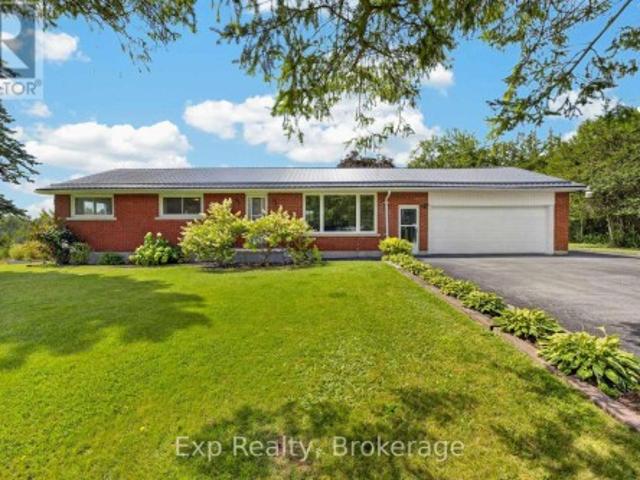
894 County Rd 41 Road, Greater Napanee, ON, K7R 3L2 house for sale | Listing ID X13731 | Royal LePage
Kaladar
· House
· Parking · Cellar
Kaladar · House · Parking · Cellar
Updated. All Brick. Two-Car Garage. Minutes to Town! This beautifully updated 3-bedroom bungalow checks all the boxes! Offering comfortable one-level living with a full newly updated bathroom on the main floor, plus a spacious basement rec-room, living room, bar area, laundry and the added convenience of a second shower and sink. The classic all-brick exterior, durable metal roof, and attached two-car garage provide the perfect combination of curb appeal, functionality, and peace of mind. Move-in ready and thoughtfully updated, this is the kind of home that makes an impression from the moment you arrive. Conveniently located just minutes from town and close to everyday amenities-this one is a must-see! (Id: 27)
$ 585,000
121 Simcoe Street, Greater Napanee, ON, K7R 2X5 house for sale | Listing ID X13736 | Royal LePage
View photo
House · for sale
$ 635,000
121 Simcoe Street, Greater Napanee, ON, K7R 2X5 house for sale | Listing ID X13736 | Royal LePage
Kaladar
· House
· Garden · Parking
Kaladar · House · Garden · Parking
Situated on a quiet street in the heart of Napanee, this well-maintained all-brick bungalow offers an exceptional combination of space, comfort, and functionality. Step inside to a thoughtfully designed main floor featuring an open-concept kitchen, breakfast nook, and living room with direct access to the backyard, perfect for everyday living and entertaining. At the front of the home, a formal dining room and spacious family room provide additional space for hosting family and friends. The main level also features three bright, generously sized bedrooms, including a spacious primary suite complete with a walk-in closet and private ensuite. A second full bathroom, convenient main-floor laundry, and a practical mudroom with access to the attached garage complete this level. Downstairs, you will find even more finished living space, including a large recreation room that's ideal for entertaining, a games room, or a dedicated space for kids to enjoy. An additional bedroom and full bathroo
$ 635,000
2829 2 County Rd 6 Road, Stone Mills, ON, K0K 3N0 house for sale | Listing ID X13730 | Royal LePage
View photo
House · for sale
$ 649,900
2829 2 County Rd 6 Road, Stone Mills, ON, K0K 3N0 house for sale | Listing ID X13730 | Royal LePage
Kaladar
· House
· Office room
Kaladar · House · Office room
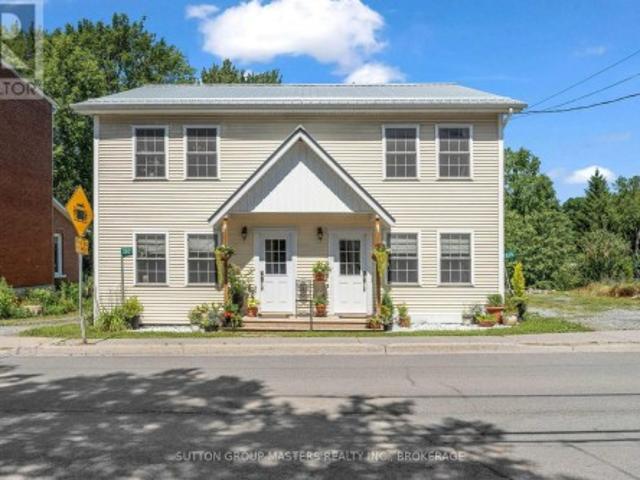
Investor opportunity in the charming hamlet of Yarker! This rare side-by-side semi-detached property is being sold as one package and offers excellent flexibility as a duplex-style income property, multi-generational home, or live-in-one-side/rent-the-other setup. Fully renovated in 2017 from the foundation up, including the addition of a second storey, each self-contained unit offers over 1,000 sq. Ft. of bright, modern living space with 2 bedrooms, 1 bathroom, a dedicated office area, and separate functional living spaces. Thoughtfully updated with quality finishes throughout, both units feature maple hardwood flooring, stylish tiled bathrooms, modern kitchens, spray foam and board insulation, new drywall with fire-rated separation between units, two hot water tanks, a water softener, propane furnace, air conditioning, and updated electrical with capacity for the home plus electric vehicle use. Currently operating as an Airbnb, this property offers strong potential for short-term ren
$ 649,900
2885 County Rd 6 Road, Stone Mills, ON, K0K 3N0 house for sale | Listing ID X13730 | Royal LePage
View photo
House · for sale
$ 799,500
2885 County Rd 6 Road, Stone Mills, ON, K0K 3N0 house for sale | Listing ID X13730 | Royal LePage
Kaladar
· House
· Office room · Balcony · Deck · Parking
Kaladar · House · Office room · Balcony · Deck · Parking
Your morning coffee just got a serious upgrade. Imagine stepping onto your expansive, covered deck to enjoy the view, or finding tranquility at the riverfront seating area. Whether you're hosting family night by the built-in stone fire pit, stargazing, or taking a refreshing river swim, this meticulously maintained property is a private paradise. Nestled in the heart of Yarker on the Napanee River, this historic 2,800 sq. Ft. home has been cherished for over 50 years. Featuring 4 bedrooms and 2 full baths, the home offers generous space for family life and entertaining. The large family room and primary suite with a private balcony offer spectacular views, while a dedicated home office provides the perfect escape for remote work. For the creative spirit, a heated art studio/workshop is attached to the double-car garage. Walking distance to all local amenities in a welcoming community-this is truly a rare lifestyle opportunity. The photos tell a story, but experiencing it in person is e
$ 799,500
1567 Clearview Road, Centre Hastings, ON, K0K 2Y0 Luxury House for sale | Listing ID X13732 | Royal LePage Carriage Trade Luxury Properties
View photo
House · for sale
$ 1,384,000
1567 Clearview Road, Centre Hastings, ON, K0K 2Y0 Luxury House for sale | Listing ID X13732 | Royal LePage Carriage Trade Luxury Properties
Kaladar
· House
· Cellar
Kaladar · House · Cellar
Luxury country living at its finest! With over 2100 sq. Ft. of living space, this stunning 3-bedroom, 2-bathroom home features elegant finishings throughout, a gourmet kitchen perfect for entertaining, and a spa-like ensuite with a massive walk-in closet. The open-concept design blends comfort and sophistication, while large windows fill the space with natural light. A walk-out basement helps you appreciate the sprawling 3+ acres while offering endless possibilities and the charm of a country-style home complete with all the modern amenities you desire. A true retreat that combines luxury, style, and serenity. Your dream sanctuary awaits! Property located on the west side of Clearview Road near the corner of Phillipston Road. Builder willing to finish the basement for an additional cost. Price reflects new HST Rebate. (Id: 7525)
$ 1,384,000
201 Bridge Street W, Greater Napanee, ON, K7R 2E5 house for sale | Listing ID X13736 | Royal LePage
View photo
House · for sale
$ 799,900
201 Bridge Street W, Greater Napanee, ON, K7R 2E5 house for sale | Listing ID X13736 | Royal LePage
Kaladar
· House
Kaladar · House
Six bedrooms, two full kitchens, over 3,000 sq ft of finished space, and two driveways. This kind of property doesn't come around at a price that actually makes sense very often, and when it does, it's worth paying attention. Right now, this is a large, beautiful single-family home, and that's really the story here. Generous room sizes, two kitchens, six bedrooms, all flowing together as one expansive residence. The entire house just went through a major renovation, so you're getting two brand new bathrooms and a brand new kitchen along with fresh finishes throughout, layered in with the character you'd expect from a home with real bones: original woodwork, detailed moldings, bay windows, hardwood floors. What makes it even more interesting is what's underneath the current layout. Because it's semi-detached, the home was originally built as two complete, self-contained living spaces, each with its own entrance, kitchen, and living area. And that structure is still there. It's currently
$ 799,900
7802 Piccadilly Road, Frontenac Centre, ON, K0H 1T0 house for sale | Listing ID X13727 | Royal LePage
View photo
House · for sale
$ 569,900
Updated
7802 Piccadilly Road, Frontenac Centre, ON, K0H 1T0 house for sale | Listing ID X13727 | Royal LePage
Kaladar
· House
· Deck · Parking
Kaladar · House · Deck · Parking
Step into the timeless charm of this century-built 1870 home, a rare opportunity for buyers seeking authentic character paired with modern comfort. With over 2,020 sq ft, this beautifully maintained home offers generous space, warm character, and the kind of personality that can only be found in a true older property. The interior features 3 bedrooms and 3 bathrooms, with new flooring throughout the kitchen, dining, living and family rooms, while original floors elsewhere preserve the home's historic charm. Fresh paint on both levels keeps the home feeling bright, clean, and ready for its next owners to enjoy. The main level is designed for everyday ease, with laundry and two convenient mudrooms off both the garage and side entry. A newly built family room with walk-out to an expansive deck offers year-round relaxation and entertainment space. The primary suite is a retreat, complete with a wet bar, custom closets, and a private 3-piece ensuite. Two additional bedrooms are well sized w
$ 569,900
2572 Blessington Road, Tyendinaga Township, ON, K0K 1V0 house for sale | Listing ID X13731 | Royal LePage
View photo
House · for sale
$ 1,199,000
2572 Blessington Road, Tyendinaga Township, ON, K0K 1V0 house for sale | Listing ID X13731 | Royal LePage
Kaladar
· House
· Patio · Deck · Swimming pool · Parking
Kaladar · House · Patio · Deck · Swimming pool · Parking
Welcome to your dream home, a breathtaking custom-built two-story residence that effortlessly combines luxury and comfort. As you approach the property, you'll be greeted by a circular driveway, and an attached two-car garage that adds convenience and ample space for parking. The grand entrance is truly a sight to behold, featuring large, elegant wood beams that exude a timeless charm and glandular appeal. Step inside and immerse yourself in a sun-drenched space where an open-concept design seamlessly unites style and functionality. The expansive kitchen is a chef's delight, complete with a large center island, generous pantry, and a dining area that invites lively gatherings and memorable moments. The spacious living room, bathed in natural light, offers the tranquility of a serene retreat. Open the patio doors to a welcoming deck, perfect for an afternoon unwind, and enjoy your private above-ground pool with picturesque views of the peaceful pond beyond. Completing the main level is
$ 1,199,000
28 Southcrest Drive, Greater Napanee, ON, K7R 3K2 house for sale | Listing ID X13735 | Royal LePage
View photo
House · for sale
$ 749,900
28 Southcrest Drive, Greater Napanee, ON, K7R 3K2 house for sale | Listing ID X13735 | Royal LePage
Kaladar
· House
· Patio · Garden · Fireplace · Deck · Swimming pool · Parking
Kaladar · House · Patio · Garden · Fireplace · Deck · Swimming pool · Parking
Welcome to this spacious 4-bedroom, 3-bathroom all-brick bungalow, situated on a quiet street, in a well established Napanee neighbourhood. The large lot supports many mature trees and perennial gardens surround the home. Access from the 2-car garage into the kitchen or out to the back deck is convenient. Stainless steel appliances, cabinet pullouts, pot drawers and new lighting. This kitchen is chef-ready. Walk through French doors to entertain in a sitting area or continue through patio doors out to the back deck with access to the in-ground pool. Oak strip hardwood floors flow throughout the dining room, living room, back hall and two main floor bedrooms. The main 4-pce bath, primary ensuite, and lower level bathroom have all been updated with modern vanities, fixtures, toilets and flooring. The fully finished lower level includes recreation room with gas fireplace, two bedrooms, 3-piece bathroom, laundry room, storage room, cold room, and a utility room. A 5-min walk takes you past
$ 749,900

Get email alerts

Don't miss out: be the first to know about new properties

The alert was correctly created

On subscribing you accept the conditions of use and the privacy policy
Alert
Receive new ads in your inbox
Save this search
Receive alerts for new listings

We'll send you an email when we have new properties for: "Properties for sale in Kaladar"

The alert was correctly created

Get email alerts and be the first to see new listings
Required field
On subscribing I accept the terms of the privacy policy
Perfect! You'll soon start receiving new listings via email
Alert
Receive an email when we have new ads for Properties for sale in Kaladar
Save this search
Filters

Bedrooms

Area (sq.ft)

sq.ft
sq.ft

Price

$
$

Filter by property type

Bathrooms

Clear all filters
Receive notifications when new entries are published.