6,219 properties for sale in Kavanagh

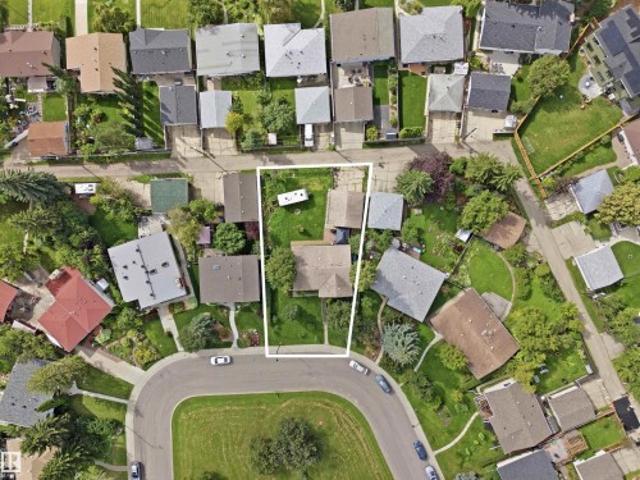
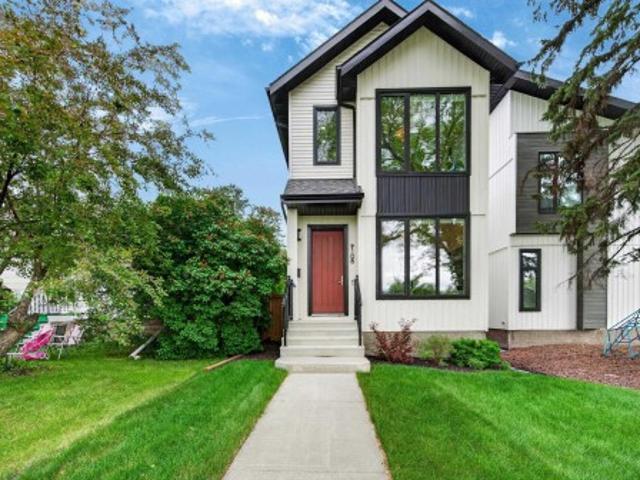
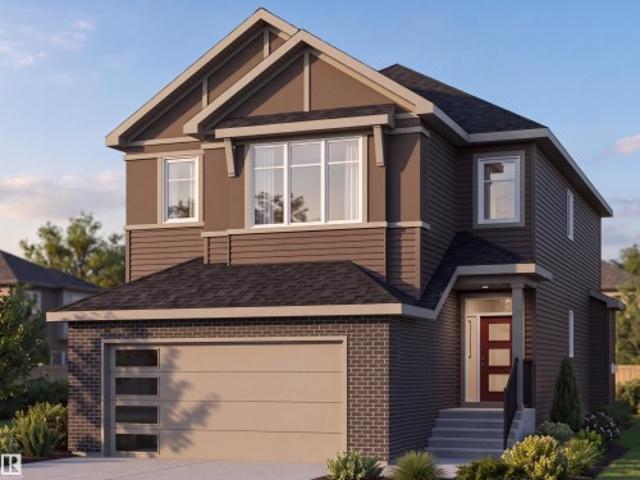
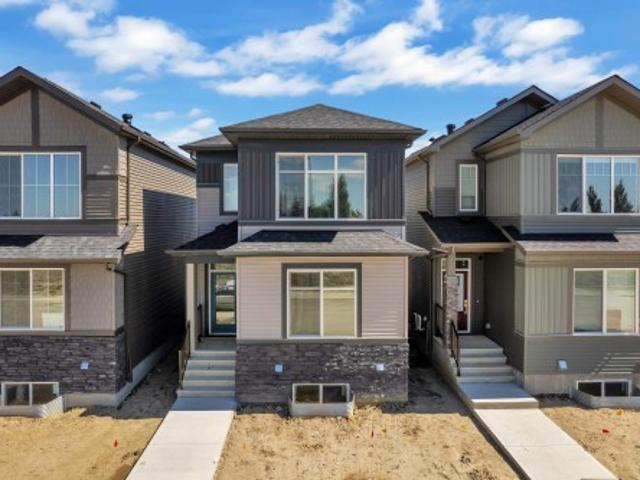
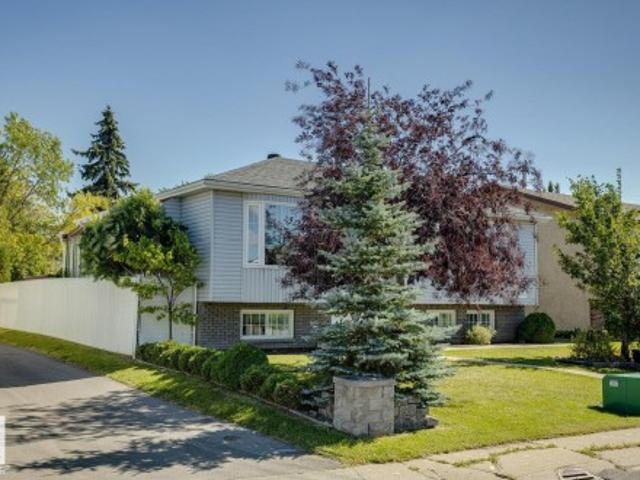
7411 Avenue Nw, Edmonton, AB, T5C 2N4 house for sale | Listing ID E4506 | Royal LePage
View photo
House · for sale
$ 339,500
New
7411 Avenue Nw, Edmonton, AB, T5C 2N4 house for sale | Listing ID E4506 | Royal LePage
Kavanagh
· House
· Deck · Parking · Cellar
Kavanagh · House · Deck · Parking · Cellar
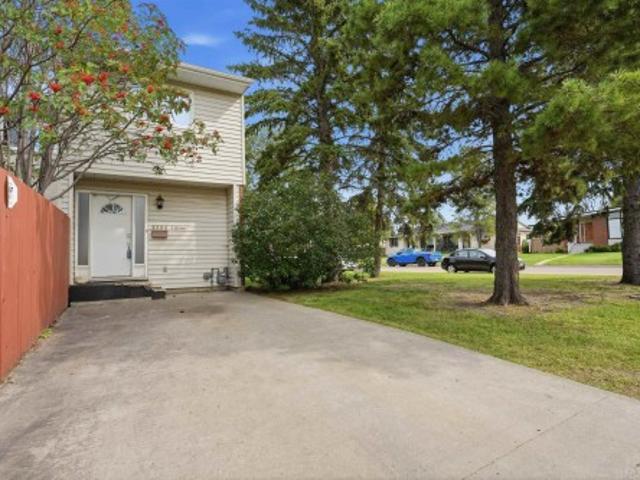
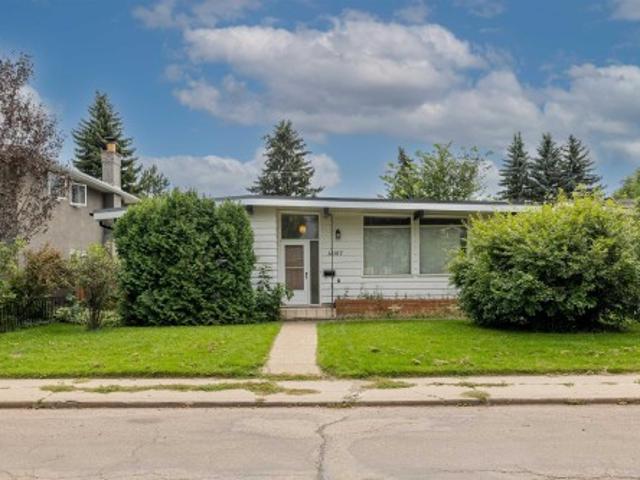
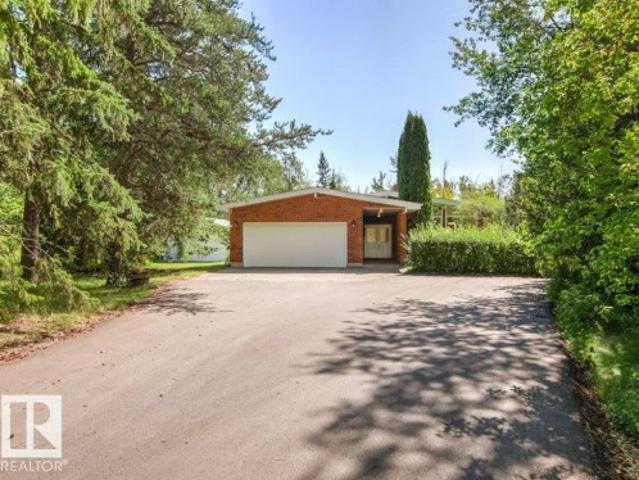
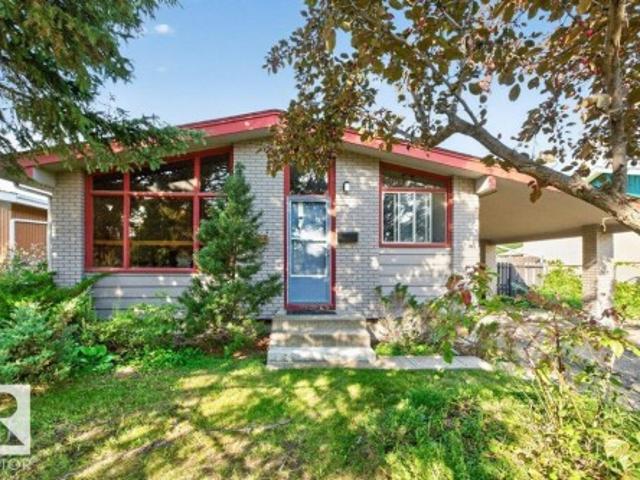
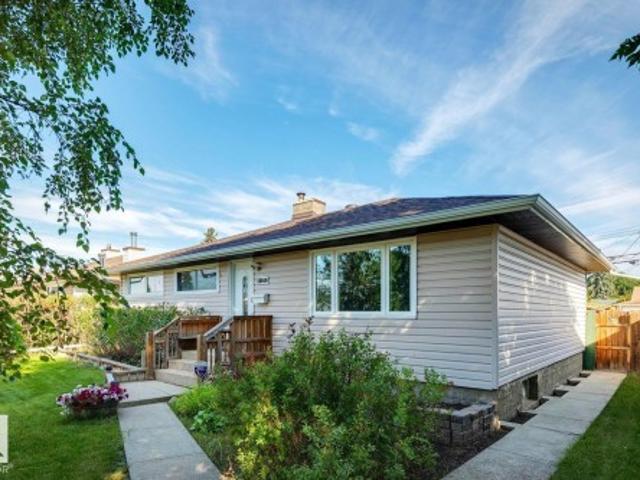
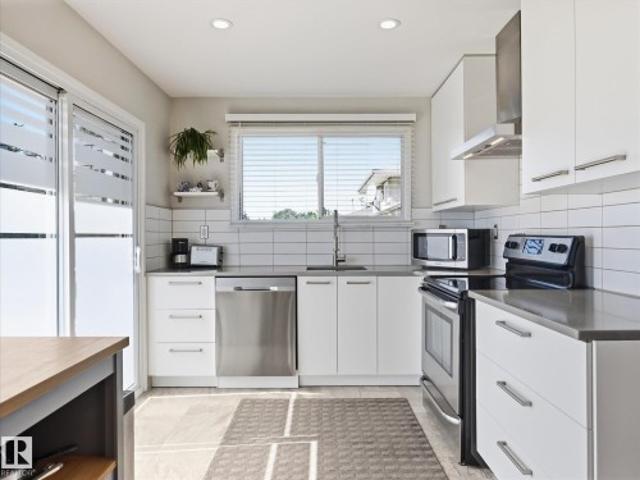
Affordable kildare opportunity! Offering compelling value for buyers seeking a detached home, this 1,100+ SqFt bungalow combines a fully finished basement & a generous south-facing lot. The main floor offers 2 bedrooms, a full bathroom & refreshed kitchen with quartz countertops, soft-close cabinetry, undermount sink & SS appliances. Newer windows, doors, casings & pot lights add to the updates. Downstairs, the fully finished basement features fresh drywall & paint, tiled flooring, electrical in place for future pot lights, a bathroom rough-in with usable toilet & a new sump pump. Outside, enjoy a newer rear deck, plenty of parking & a generous 49' x 120' lot. Conveniently located near schools, shopping, recreation, transit & everyday amenities. Potential to convert into a rental subject to the buyer conducting their due diligence to ascertain zoning permissibility in addition to obtaining all required approvals and permits in order to comply with municipal by-laws
$ 339,500
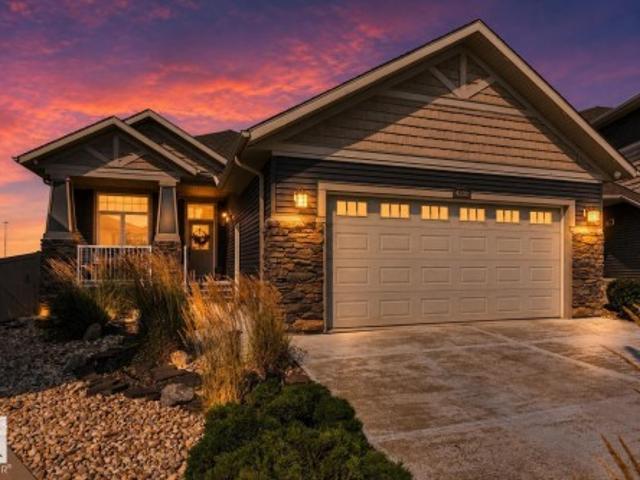
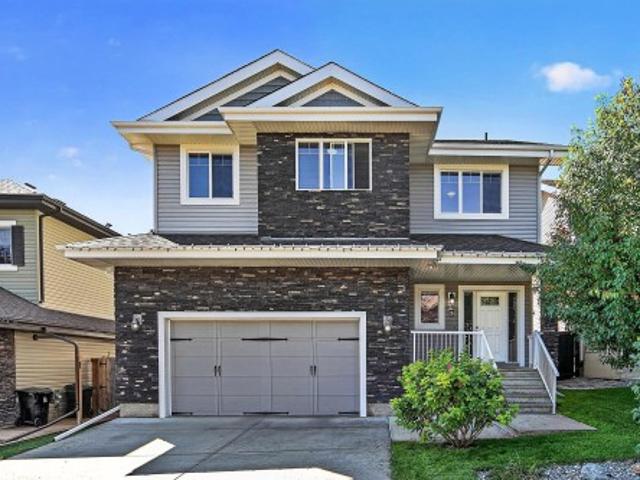
4232 8 Street Nw, Edmonton, AB, T6T 0W7 house for sale | Listing ID E4505 | Royal LePage
View photo
House · for sale
$ 785,000
New
4232 8 Street Nw, Edmonton, AB, T6T 0W7 house for sale | Listing ID E4505 | Royal LePage
Kavanagh
· House
· Patio · Office room · Parking · Fireplace · Air conditioning
Kavanagh · House · Patio · Office room · Parking · Fireplace · Air conditioning
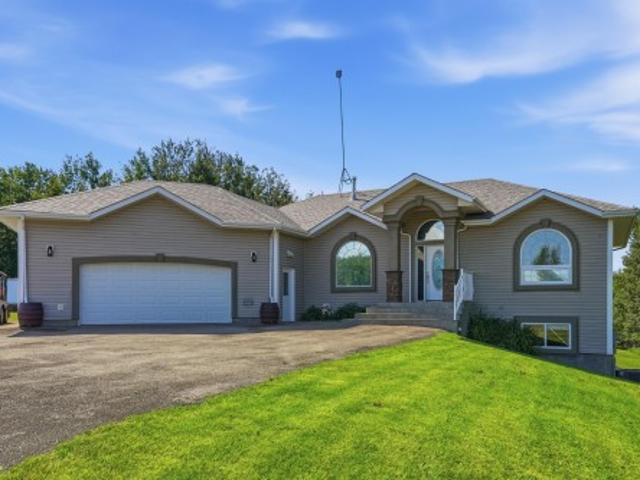
Welcome home to this stunning WALKOUT bungalow, situated on an almost 1/3-acre lot backing walking trails, a pond & natural area! Offering 4 bedrooms + den, 3 baths & an oversized double garage with H/C taps & floor drain. Step inside to 10' ceilings, engineered hardwood & an abundance of natural light. The kitchen features granite counters, S/S appliances, gas stove, corner pantry & large island overlooking the dining area & living room with gas fireplace. The spacious primary offers a W/I closet & beautiful ensuite, while a 2nd bedroom, 3-pc bath & home office—which could easily become a 3rd main-floor bedroom—complete the level. The finished WALKOUT boasts 9' ceilings, a huge entertainment area with 2nd gas fireplace, rough-in for a wet bar/kitchen, 2 bedrooms & 4-pc bath. Outside is exceptional with a huge wood-look tiled patio, Duradek upper deck, irrigation, sprinkler system & established perennials, shrubs & trees. A/C, hot water on demand & water softener system complete this h
$ 785,000
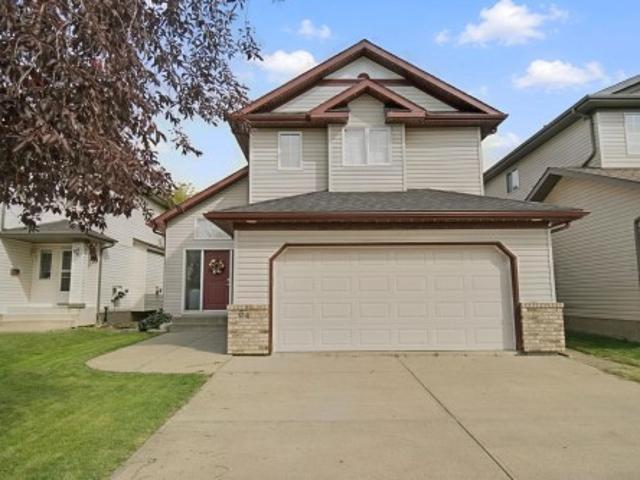
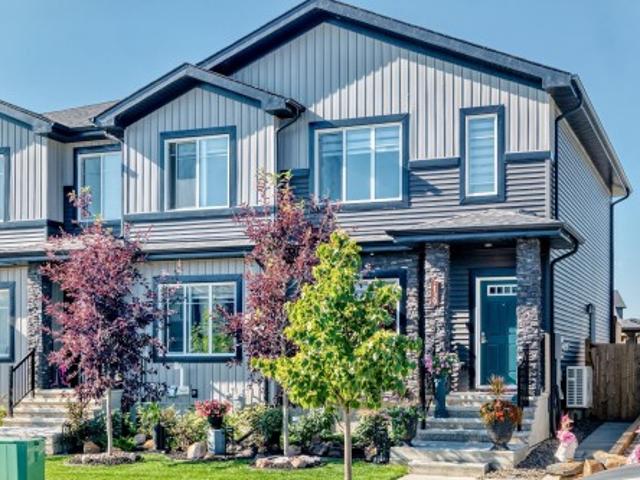
64 Orchid Crescent, Sherwood Park, AB, T8H 2E4 house for sale | Listing ID E4506 | Royal LePage
View photo
House · for sale
$ 575,000
New
64 Orchid Crescent, Sherwood Park, AB, T8H 2E4 house for sale | Listing ID E4506 | Royal LePage
Kavanagh
· House
· Garden · Fireplace · Deck · Air conditioning · Cellar
Kavanagh · House · Garden · Fireplace · Deck · Air conditioning · Cellar
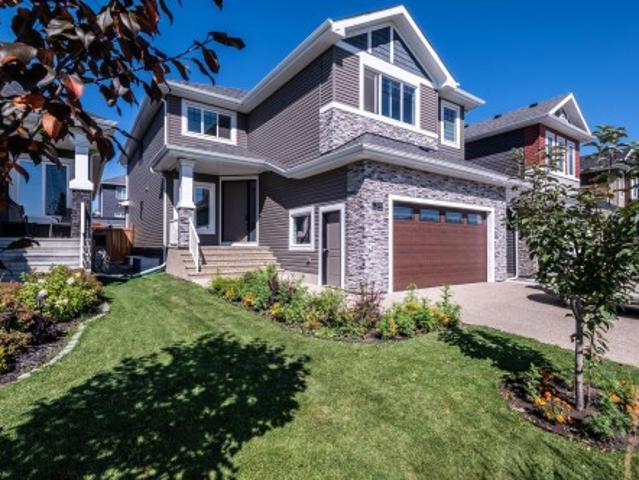
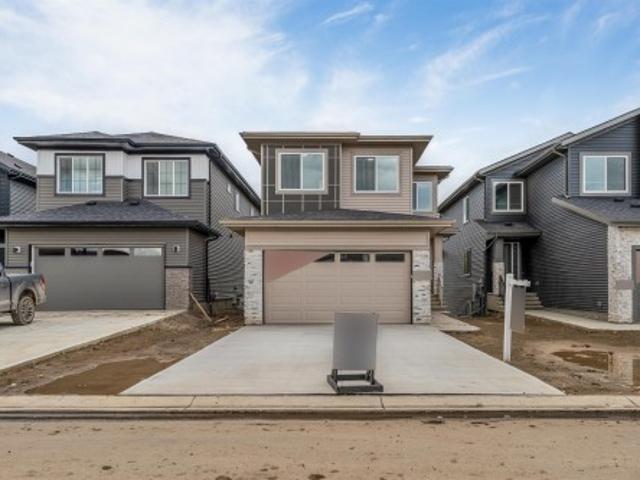
Welcome to Clarkdale! This fully finished bi-level offers 5 bedrooms, 3 bathrooms, and 2300+ sq. Ft. of total living space, The bright and functional main level features vaulted ceilings, a spacious entry, and an open-concept design with a generous kitchen, sizeable dining area, and sun-filled living room. Two well-sized bedrooms and a 4-piece bathroom complete the main floor. Upstairs, the spacious primary bedroom offers a walk-in closet and private 4-piece ensuite with a relaxing soaker tub. The finished basement adds a large recreation room with gas fireplace, two additional bedrooms, and another 4-piece bathroom. Outside, enjoy the private backyard with a two-tier PVC deck, permanent gemstone soffit lighting, and two garden sheds for added storage. Updates include the roof (2022), central A/C, hot water tank, flooring, and kitchen improvements. Ideally located close to schools, parks, shopping, and everyday amenities, with easy access to Highway 21 and Baseline Road
$ 575,000
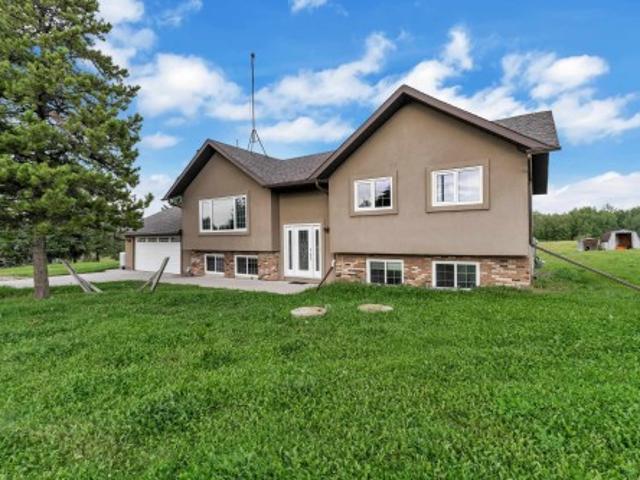
5416 A Street Nw, Edmonton, AB, T6H 3M7 house for sale | Listing ID E4505 | Royal LePage
View photo
House · for sale
$ 449,800
New
5416 A Street Nw, Edmonton, AB, T6H 3M7 house for sale | Listing ID E4505 | Royal LePage
Kavanagh
· House
· Parking
Kavanagh · House · Parking
Let your imagination inspire you to create something new here in Lendrum! This property is ready for new owners to reimagine what it could be, and the options here are virtually endless! A lot this size is RARE, and as this one is sitting across from the park and steps from two amazing schools, this is the ideal site to build your custom dream home in your dream neighbourhood, CONSTRUCT and investment property that will pay you dividends for a lifetime, or renovate and hold onto this original bungalow. With 52 foot frontage, and 70 feet across the back of the lot, you could explore the possibility of subdivision, and take advantage of the opportunity to build an extra or extra large garage. Builders and developers will love the potential here in an incredibly desirable community close to U of A, Southgate Mall, LRT stations, Schools, Parks, Saville Sports complex, and so many great amenities close by. Whether you Renovate, or build something new, Opportunity awaits in Lendrum!
$ 449,800
Related searches
268 Deer Valley Drive, Leduc, AB, T9E 0S3 house for sale | Listing ID E4505 | Royal LePage
View photo
House · for sale
$ 359,998
New
268 Deer Valley Drive, Leduc, AB, T9E 0S3 house for sale | Listing ID E4505 | Royal LePage
Kavanagh
· House
· Garden · Parking
Kavanagh · House · Garden · Parking
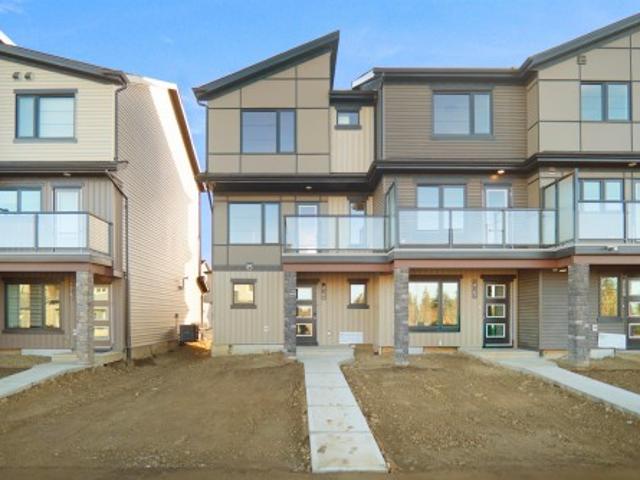
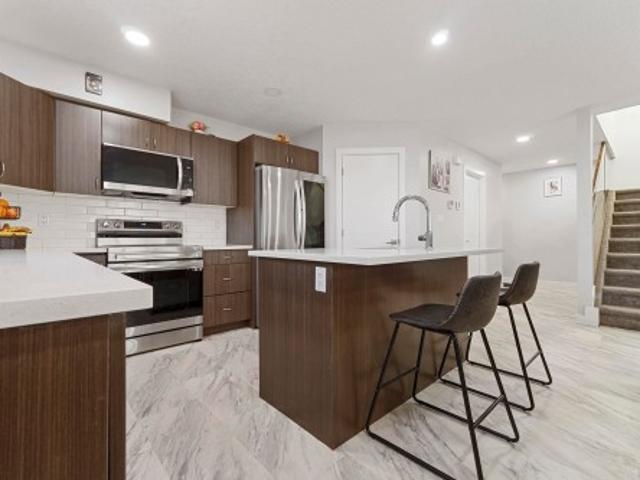
No condo fee! Great value! You read that right welcome to this brand new row house unit the “Harlow” Built by StreetSide Developments and is located in one of Leduc's newest premier communities of Anderson. With almost 1300 square Feet, it comes with front yard landscaping and a double attached garage, this opportunity is perfect for a young family or young couple. Your main floor is complete with upgrade luxury Vinyl Plank flooring throughout the great room and the kitchen. Highlighted in your new kitchen are upgraded cabinets, upgraded counter tops and a tile back splash. Finishing off the main level is the laundry room. The upper level has 3 bedrooms and 2 full bathrooms. *. Home is under construction and will be complete this week, photos used are from the same home recently built colors may vary.
$ 359,998
194 51 Rge Road 222, Rural Strathcona County, AB, T8C 1G9 house for sale | Listing ID E4505 | Royal LePage
View photo
House · for sale
$ 920,000
New
194 51 Rge Road 222, Rural Strathcona County, AB, T8C 1G9 house for sale | Listing ID E4505 | Royal LePage
Kavanagh
· House
· Garden · Deck · Parking
Kavanagh · House · Garden · Deck · Parking
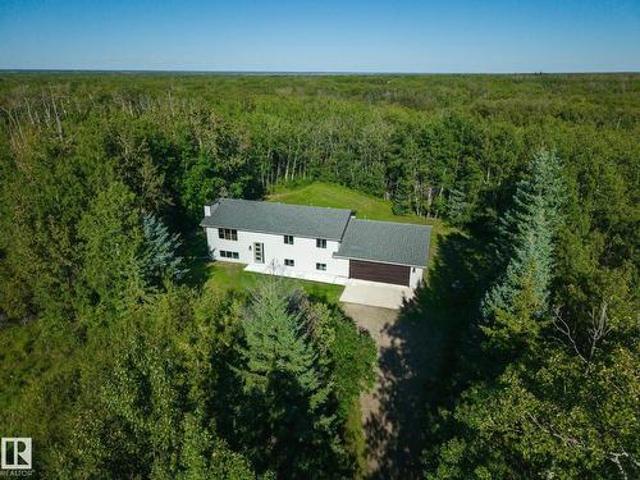
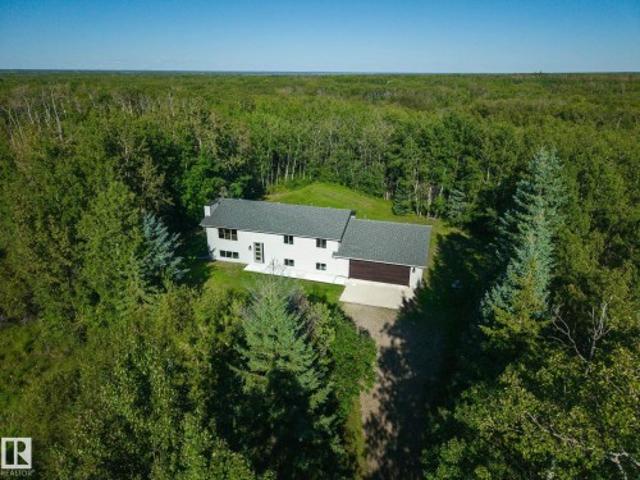
Beautifully renovated and extensively upgraded 5-bedroom, 3-bath bi-level, nestled in a private and picturesque setting surrounded by mature trees and backing onto a 53-acre reserve parcel. Bright and sunny throughout, this impressive home offers numerous upgrades, including new windows, upgraded attic insulation, vinyl flooring, a brand-new custom-built kitchen, new deck, and a new garage door. Oversized 28' x 36' double attached garage offers convenient direct access to the lower level and a large mudroom—perfect for busy family living. Enjoy peace, privacy, and beauty of nature right in your backyard while benefiting from the comfort and style of a fully updated home. A wonderful family property offering modern upgrades, exceptional space, and a truly serene setting
$ 920,000
6804 36A Avenue Nw, Edmonton, AB, T6K 1S3 townhouse for sale | Listing ID E4505 | Royal LePage
View photo
Townhouse · for sale
$ 255,000
New
6804 36A Avenue Nw, Edmonton, AB, T6K 1S3 townhouse for sale | Listing ID E4505 | Royal LePage
Kavanagh
· Townhouse
· Garden
Kavanagh · Townhouse · Garden
Welcome to this spacious 1,300 plus sq. Ft. end-unit condo located in a desirable southside neighborhood. This well-maintained home offers 3 bedrooms and 2 bathrooms, with a spacious primary bedroom and a comfortable layout perfect for families or those looking for extra room. Enjoy the bright sunken living room and a functional kitchen featuring updated stone countertops. Recent improvements include brand-new vinyl flooring, adding a fresh and modern feel throughout the home. The end-unit location provides added privacy, along with a private backyard that is ideal for relaxing or entertaining. All appliances are included, making this home move-in ready. A great opportunity to own a spacious condo in a quiet, sought-after area of the south side
$ 255,000
194 51 Rge Road 222, Rural Strathcona County, AB, T8C 1G9 house for sale | Listing ID E4505 | Royal LePage
View photo
House · for sale
$ 920,000
New
194 51 Rge Road 222, Rural Strathcona County, AB, T8C 1G9 house for sale | Listing ID E4505 | Royal LePage
Kavanagh
· House
· Garden · Deck · Parking
Kavanagh · House · Garden · Deck · Parking
Beautifully renovated and extensively upgraded 5-bedroom, 3-bath bi-level, nestled in a private and picturesque setting surrounded by mature trees and backing onto a 53-acre reserve parcel. Bright and sunny throughout, this impressive home offers numerous upgrades, including new windows, upgraded attic insulation, vinyl flooring, a brand-new custom-built kitchen, new deck, and a new garage door. Oversized 28' x 36' double attached garage offers convenient direct access to the lower level and a large mudroom—perfect for busy family living. Enjoy peace, privacy, and beauty of nature right in your backyard while benefiting from the comfort and style of a fully updated home. A wonderful family property offering modern upgrades, exceptional space, and a truly serene setting
$ 920,000
209 Crystal Creek Drive, Leduc, AB, T9E 0X6 house for sale | Listing ID E4505 | Royal LePage
View photo
House · for sale
$ 690,000
New
209 Crystal Creek Drive, Leduc, AB, T9E 0X6 house for sale | Listing ID E4505 | Royal LePage
Kavanagh
· House
· Parking · Fireplace · Deck · Cellar
Kavanagh · House · Parking · Fireplace · Deck · Cellar
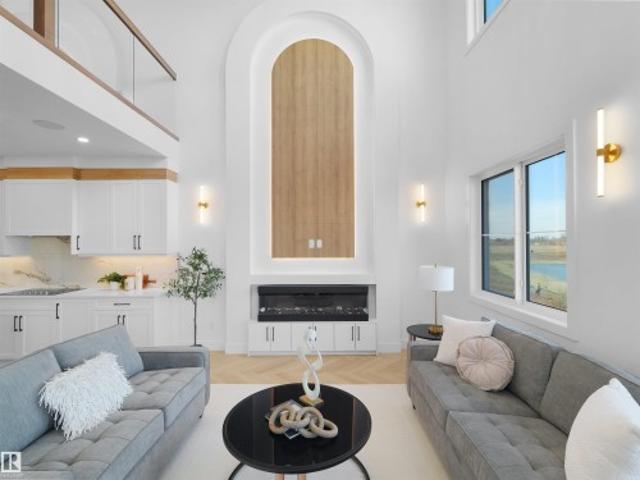
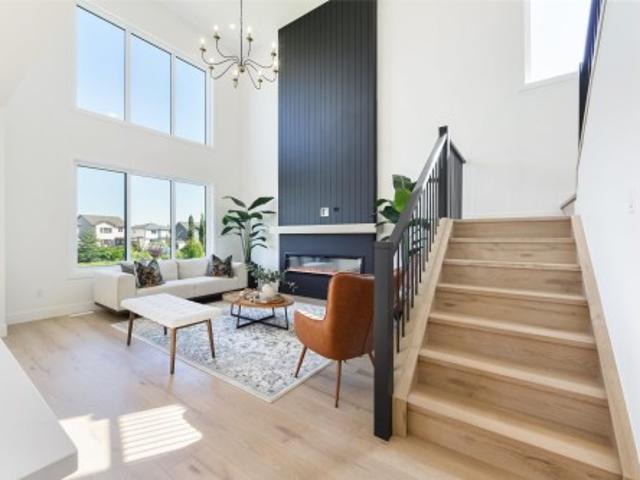
Move-in-ready! Stunning Brand New WALKOUT home on a POND BACKING LOT with breathtaking views and a modern layout designed for family living. This bright & spacious home offers 5 bedrooms & 4 full bathrooms, including a main floor bedroom & full bath, ideal for guests or extended family. The impressive OPEN-TO-ABOVE living room is filled with natural light and features a beautiful chandelier, upgraded electric fireplace, built-in Bluetooth speakers & large windows framing the pond views. The chef-inspired kitchen showcases upgraded FRIGIDAIRE built-in appliances, complemented by a SPICE KITCHEN with gas stove. Premium finishes include Herringbone luxury vinyl plank flooring, upgraded lighting, MDF shelving & exterior camera rough-ins. Step onto the built deck and enjoy peaceful views with no neighbours behind. The WALKOUT BASEMENT offers excellent future potential. Complete with an OVERSIZED FRONT ATTACHED DOUBLE GARAGE and ideally located near schools, parks, shopping, walking trails &
$ 690,000
3711 Hummingbird Way Nw, Edmonton, AB, T5S 0M9 house for sale | Listing ID E4506 | Royal LePage
View photo
House · for sale
$ 878,800
New
3711 Hummingbird Way Nw, Edmonton, AB, T5S 0M9 house for sale | Listing ID E4506 | Royal LePage
Kavanagh
· House
· Garden · Cellar
Kavanagh · House · Garden · Cellar
Welcome to 3711 Hummingbird Way in Starling, a quiet and desirable neighborhood surrounded by more than three nearby lakes and ponds. This impressive home offers approximately 3,040 sq. Ft. of thoughtfully designed living space, featuring three primary bedrooms, each with its own ensuite, including a convenient main-floor primary bedroom. The main floor boasts a spacious chef’s kitchen, a separate spice kitchen, generous living and dining areas, and an excellent layout for everyday living and entertaining. The three-bedroom legal basement suite currently generates $1,200 per month, with two bedrooms rented and the seller using the third bedroom for storage, offering excellent potential for increased rental income. Enjoy beautiful front and back yards, with the front yard overlooking a pond and green space. Conveniently located close to major roads, this exceptional home is ideal for large or extended families seeking comfort, flexibility, and outstanding space in a peaceful Starling lo
$ 878,800
9108 64 Avenue Nw, Edmonton, AB, T6E 0H7 house for sale | Listing ID E4505 | Royal LePage
View photo
House · for sale
$ 700,000
New
9108 64 Avenue Nw, Edmonton, AB, T6E 0H7 house for sale | Listing ID E4505 | Royal LePage
Kavanagh
· House
· Patio · Fireplace · Parking · Deck · Air conditioning · Cellar
Kavanagh · House · Patio · Fireplace · Parking · Deck · Air conditioning · Cellar
Live the Good Life in this modern home across from Mill Creek Ravine in the heart of Hazeldean, surrounded by parks & green space. Thoughtfully designed for modern living, this home offers 9' ceilings, triple-pane windows, luxury vinyl plank flooring, and a bright open-concept layout ideal for entertaining. The chef-inspired kitchen impresses w/ a massive waterfall quartz island, gas cooktop, built-in oven & microwave, premium appliances, & ample cabinetry. Relax by the sleek electric fireplace or step through oversized patio doors onto the deck. Upstairs features laundry, 2 spacious bedrooms w/ walk-in closets, plus a stunning primary retreat w/ vaulted ceilings, spa-like ensuite, freestanding tub, double vanity, & walk-in closet. A separate side entrance offers future suite potential. Central A/C, HRV, double detached garage, plus an unspoiled basement w/ 3 large windows ready for your ideas. Visit REALTOR website for more info!
$ 700,000
575 Ashgrove Circle, Leduc, AB, T9E 0K8 house for sale | Listing ID E4505 | Royal LePage
View photo
House · for sale
$ 544,999
New
575 Ashgrove Circle, Leduc, AB, T9E 0K8 house for sale | Listing ID E4505 | Royal LePage
Kavanagh
· House
Kavanagh · House
Welcome to this beautifully designed 1,998 sq. Ft. front-drive home in the desirable Anderson community of Leduc. Featuring 4 bedrooms and 3 full bathrooms, this thoughtfully planned home offers the perfect blend of style, comfort, and functionality. The main floor showcases a bright open-concept great room, a modern kitchen with beautiful finishes, and inviting living spaces ideal for everyday living and entertaining. With spacious bedrooms, contemporary details, and a functional family-friendly layout, this stunning home is a must-see!
$ 544,999
1210 Avenue Nw, Edmonton, AB, T6J 0S4 house for sale | Listing ID E4505 | Royal LePage
View photo
House · for sale
$ 460,000
New
1210 Avenue Nw, Edmonton, AB, T6J 0S4 house for sale | Listing ID E4505 | Royal LePage
Kavanagh
· House
· Garden · Parking
Kavanagh · House · Garden · Parking
Quiet residential interior and steps from the Whitemud Creek Ravine, this property offers a rare opportunity to create your custom masterpiece in the heart of Aspen Gardens. You can make that early morning drop-off a breeze with designated schools of Westbrook Elementary and Vernon Barford Junior High within walking distance. Sold'as-is, where-is, the property includes a classic 350+ sq. Ft. 3-bedroom, 2-bathroom 1966 bungalow and a single detached garage. Rear alley access and 567.975 square metres of lot size. Minutes away from shopping centres, LRT Station, The Derrick Golf & Winter Club, Snow Valley Ski Club and a seamless commute downtown via Whitemud Drive. Claim your spot in one of Southwest Edmonton's finest neighbourhoods. Note: The seller has never lived in the home & makes no warranties, expressed/implied, regarding the property, its condition, improvements, services, or suitability. Buyers to verify/conduct their own due diligence & satisfy themselves regarding all aspects
$ 460,000
213 Falcon Crescent, Leduc, AB, T9E 1V2 house for sale | Listing ID E4505 | Royal LePage
View photo
House · for sale
$ 499,000
New
213 Falcon Crescent, Leduc, AB, T9E 1V2 house for sale | Listing ID E4505 | Royal LePage
Kavanagh
· House
Kavanagh · House
Welcome to this beautifully designed 4-bedroom laned home, ready for immediate possession! The main floor features a bedroom and full bathroom, ideal for guests or multi-generational living, along with a bright and functional living space. Upstairs, you’ll find three spacious bedrooms, two full bathrooms, and a versatile bonus room, providing plenty of space for the whole family. With a thoughtful layout, modern design, and the convenience of immediate possession, this home is a fantastic opportunity for families looking for comfort and functionality
$ 499,000
1 52246 Rge Road 232, Rural Strathcona County, AB, T8B 1C1 house for sale | Listing ID E4505 | Royal LePage
View photo
House · for sale
$ 800,000
New
1 52246 Rge Road 232, Rural Strathcona County, AB, T8B 1C1 house for sale | Listing ID E4505 | Royal LePage
Kavanagh
· House
· Garden · Fireplace · Deck · Parking · Cellar
Kavanagh · House · Garden · Fireplace · Deck · Parking · Cellar
ACREAGE LIVING just minutes from Sherwood Park! Welcome to Scot Haven and discover 3.01 private, treed acres surrounding this spacious 1,794 sq ft OPEN-BEAM bungalow, offering room to live, entertain & grow. Featuring 4 bedrooms, 3 bathrooms, 3 fireplaces, x2 double garages + ample additional parking & fully finished basement. There's space for the whole family here! Updated kitchen shines w/ granite counters, NATURAL LIGHT in abundance through triple-pane windows, and accented with maple hardwood. Outside, enjoy a raised deck overlooking the mature, peaceful setting, fire pit area. And privacy. Major upgrades include a newer roof, brand-new H2O tank & a 2019 wastewater treatment system valued at over $40K. Zoned RCL with potential for a separate garden suite (no basement), PLUS topography that may accommodate a future walkout design. Privacy, possibilities & convenience combined here with quick access to amenities and major routes. Your acreage opportunity is calling—come see what 3 a
$ 800,000
433 20 Twp Road 510, Rural Strathcona County, AB, T8G 1E4 house for sale | Listing ID E4506 | Royal LePage
View photo
House · for sale
$ 769,000
New
433 20 Twp Road 510, Rural Strathcona County, AB, T8G 1E4 house for sale | Listing ID E4506 | Royal LePage
Kavanagh
· House
· Garden · Parking · Air conditioning · Equipped kitchen
Kavanagh · House · Garden · Parking · Air conditioning · Equipped kitchen
Check this Out. $100k in Renos! Impressive 1488 sq/ft 3 b/r walkout bungalow situated on 3.36 Acres of Rolling Land Lot featuring PRIVACY & a West Facing Backyard! The Main Floor of this MODERN Home boasts a Spacious Foyer, Dining rm. The Living offers Large Windows & a Gas F/P. The Bright Kitchen offers an Eating Bar, Loads of Cabinet/Counter Space & a Large Dining Area. The Huge Primary B/R includes a 5pce Ensuite and a Walk-In Closet. Other Main Floor Features: Two B/R's, 4pce Bathroom, Laundry rm & Large Mud rm. The Lower Level includes a Family/Rec rm & Loads of Storage Space! Upgrades: interior paint. Walls/ Kitchen Cabinets/ Vanities/ Garage (2026), Vinyl Plank Flooring in Primary B/R/Laundry room/Mud room (2026), Water Softener (2026), Light Fixtures/ Interior Door Hardware (2026), Custom Shelving (2026), Refrigerator/Dishwasher/Washer (2026), Blinds (2026), Recycled Asphalt Driveway (2026), Shingles (2025), a/c (2025), Toilets (2025)
$ 769,000
8955 Street Nw, Edmonton, AB, T5R 1E6 duplex for sale | Listing ID E4505 | Royal LePage
View photo
Duplex · for sale
$ 464,900
New
8955 Street Nw, Edmonton, AB, T5R 1E6 duplex for sale | Listing ID E4505 | Royal LePage
Kavanagh
· Duplex
· Garden · Parking · Cellar
Kavanagh · Duplex · Garden · Parking · Cellar
Welcome to this beautiful half duplex in the desirable community of West Jasper Place. This spacious home offers 5 bedrooms, 4 bathrooms, & a fully finished basement. The basement offers 2 bedrooms, a SECOND KITCHEN, and a separate side entrance. The main floor features an open concept layout filled with natural light, a stylish kitchen with stainless steel appliances, granite countertops, and a large walk-in pantry, plus convenient main-floor laundry. Upstairs, a stunning glass railing leads to three generously sized bedrooms, a 4-piece guest bath, and a 4-piece ensuite. Completed with a double detached garage, fully fenced yard, and spacious front yard. Ideally located near schools, shopping, and quick access to downtown. This is the perfect place to call home!
$ 464,900
47 Norwyk Wy, Spruce Grove, AB, T7X 4E9 house for sale | Listing ID E4505 | Royal LePage
View photo
House · for sale
$ 64,900
Updated
47 Norwyk Wy, Spruce Grove, AB, T7X 4E9 house for sale | Listing ID E4505 | Royal LePage
Kavanagh
· House
· Deck
Kavanagh · House · Deck
Walkout home*backing onto pond*open to above layout*. This home boasts premium finishes and stunning pond views, featuring 9’ ceilings and a bright, open-concept layout. The chef-inspired kitchen includes quartz countertops, an oversized island, extended cabinetry into the dining area, and a seamless walkthrough spice kitchen from the mudroom. Relax on the rear deck enjoying morning coffee or sunset views. The 18’ open-to-above great room creates a grand atmosphere. Main floor bedroom with full bath adds flexibility, while upstairs offers 4 bedrooms, bonus room, laundry, and a spa-style primary suite
$ 64,900
1424 Street Nw, Edmonton, AB, T5Y 1G2 house for sale | Listing ID E4506 | Royal LePage
View photo
House · for sale
$ 439,900
New
1424 Street Nw, Edmonton, AB, T5Y 1G2 house for sale | Listing ID E4506 | Royal LePage
Kavanagh
· House
· Garden · Fireplace · Deck
Kavanagh · House · Garden · Fireplace · Deck
Welcome to a beautiful family home, filled with pride of ownership and upgrades throughout. Featuring a total of 4 bedrooms, gleaming hardwood floors, and a spacious dining room and living room with a fireplace. The kitchen offers stainless steel appliances, plenty of counter space, and a stylish backsplash. From the kitchen, you enter through double doors to a large 2-tier deck with a sunroom. Upgrades include newer windows, a new furnace, air conditioning, and a central vacuum system for added comfort and convenience. The lower level offers a spacious family room with a second gas fireplace, 2 bedrooms, a beautifully renovated bathroom, plus a utility room with a front-load washer, dryer, and a full-size freezer (included). A real showstopper is a private backyard oasis with a two-tier deck, a sunroom, a waterfall, a bench, and a fire pit. A perfect place to relax. This is a home you’ll be proud to call your own!
$ 439,900
5 Verona Crescent, Spruce Grove, AB, T7X 0J7 house for sale | Listing ID E4506 | Royal LePage
View photo
House · for sale
$ 579,000
New
5 Verona Crescent, Spruce Grove, AB, T7X 0J7 house for sale | Listing ID E4506 | Royal LePage
Kavanagh
· House
· Garden · Deck · Parking · Cellar
Kavanagh · House · Garden · Deck · Parking · Cellar
Great family home. 1960 sq ft 2 story, with 4 bedrooms plus a 1-bedroom legal basement suite. Main floor with 9 ft ceilings, hardwood flooring, living room, kitchen with plenty of cabinetry, island and large dining area. Upper level has a laundry room, a total of 3 roomy bedrooms plus a large primary bedroom with a 4 piece ensuite that includes a soaker tub and shower and walk in closet. In the walkout basement there is an approved 1-bedroom basement suite (with separate entrance), 9' ceilings, with kitchen dining and living area, 4-piece bathroom, set up for a stacking washer and dryer in the utility room. Great separate living for extended family, revenue or additional living area. Double attached 22'x23' oversized garage with plenty of shelving a work bench, 220V power and 13' ceiling. Large fenced yard with deck, play center and nice storage shed. Desirable neighbourhood, park across the street and close to Jubilee Park, shopping, schools, quick access to Highway 16. Move in ready,
$ 579,000
139 Castilian Boulevard, Sherwood Park, AB, T8H 2Z9 house for sale | Listing ID E4506 | Royal LePage
View photo
House · for sale
$ 454,900
New
139 Castilian Boulevard, Sherwood Park, AB, T8H 2Z9 house for sale | Listing ID E4506 | Royal LePage
Kavanagh
· House
· Parking · Deck · Air conditioning
Kavanagh · House · Parking · Deck · Air conditioning
DARE TO COMPARE—this exceptional San Rufo-built END UNIT stands out for its quality, upgrades & barely lived-in condition! Offering 3 bedrooms, 2.5 bathrooms and a SEPARATE side entrance, this like-new home has been thoughtfully enhanced inside and out. The bright, contemporary kitchen features upgraded appliances, including a feature-packed induction range. Upstairs, you’ll find convenient laundry and 3 spacious bedrooms—two of which have never been used. Stay comfortable year-round with CENTRAL A/C, then step outside to enjoy the beautifully redone landscaping, gorgeous deck and gazebo. A gas BBQ line & Weber BBQ are included, making the space perfect for summer entertaining. High-end remote-controlled blinds, a custom privacy wall & quality finishes throughout show that every detail has been carefully considered. Why wait for a new build when all the landscaping, window coverings, appliances, deck, gazebo, upgrades & a double detached garage are already complete? Move-in ready & a s
$ 454,900
217 51 Rge Road 224, Rural Strathcona County, AB, T8C 1H5 house for sale | Listing ID E4506 | Royal LePage
View photo
House · for sale
$ 729,000
New
217 51 Rge Road 224, Rural Strathcona County, AB, T8C 1H5 house for sale | Listing ID E4506 | Royal LePage
Kavanagh
· House
· Garden · Parking · Cellar
Kavanagh · House · Garden · Parking · Cellar
Welcome to this spacious family acreage with over 2600 sqft of Living space, situated on 3.34 acres, minutes away from Sherwood Park. The property offers a cross-fenced pasture with abundant grass, providing an excellent setup for horses, cattle, sheep, or other animals. The bright raised bi-level features Brazilian hardwood flooring, spacious living areas, and a country-style farm sink overlooking the backyard. With 5 bedrooms and 3 full bathrooms, including a private ensuite, there is plenty of room for the entire family. The fully developed walkout basement provides additional living space and direct access to the heated double attached garage. Outside, enjoy a large firepit area, ample RV parking, open space, and peaceful country views. Located in a desirable acreage community with convenient access to schools, Sherwood Park, and everyday amenities, this property offers an excellent opportunity to enjoy country living without being far from the city
$ 729,000
34 Harley Way, Spruce Grove, AB, T7X 0X4 house for sale | Listing ID E4506 | Royal LePage
View photo
House · for sale
$ 799,000
New
34 Harley Way, Spruce Grove, AB, T7X 0X4 house for sale | Listing ID E4506 | Royal LePage
Kavanagh
· House
· Patio · Fireplace · Deck · Parking · Cellar
Kavanagh · House · Patio · Fireplace · Deck · Parking · Cellar
This stunning residence offering refined living, elegant finishes, and a peaceful setting with no direct rear neighbours. Backing onto a treed walkway and pond, this home provides privacy and tranquility while remaining close to schools, parks, and amenities. The bright, open-to-below main floor features a spacious foyer, private den/bedroom, and a gourmet kitchen with quartz countertops, LVP flooring, and a convenient walk-through pantry. The inviting living room showcases a beautiful fireplace and opens onto the deck, perfect for entertaining. A mudroom and 3-piece bath complete the main level. Upstairs, the luxurious primary retreat features a spa-inspired ensuite and private patio, accompanied by two additional bedrooms, a full bath, and a generous bonus room. Enjoy outdoor living with deck space on every level. Unfinished walkout basement with a side entrance offers exceptional potential for future development. A finished double attached garage with epoxy flooring completes this i
$ 799,000
8308 68A Street Nw, Edmonton, AB, T6B 1T3 house for sale | Listing ID E4505 | Royal LePage
View photo
House · for sale
$ 398,000
New
8308 68A Street Nw, Edmonton, AB, T6B 1T3 house for sale | Listing ID E4505 | Royal LePage
Kavanagh
· House
· Patio · Parking · Cellar
Kavanagh · House · Patio · Parking · Cellar
Classic vaulted ceiling concept bungalow located in the heart of Kenilworth with three +one bedrooms, den, two full baths, fully finished basement with 2nd kitchen, double detached garage & covered carport. This home has a living room the overlooks the residential street, the kitchen also overlooks the front street & has a separate dining area that overlooks the patio, three sixty's era bedrooms and a modern full bath round off the main floor. The living room and bedrooms all have thin strip hardwood floors and there are newer windows on the main floor except for the living room. The fully developed basement has a 2nd kitchen, living room, 4th bedroom, den, laundry mechanical room & cold room. The home sits on a 50'x123' lot that is fully landscaped & fenced with a patio area, double detached garage & covered carport + additional front off street parking. Ideal location within the community within walking distance to several schools, shopping, parks, ice rink, tobogganing hill, playgro
$ 398,000
1601 Avenue Nw, Edmonton, AB, T5R 4G9 house for sale | Listing ID E4505 | Royal LePage
View photo
House · for sale
$ 349,900
New
1601 Avenue Nw, Edmonton, AB, T5R 4G9 house for sale | Listing ID E4505 | Royal LePage
Kavanagh
· House
· Parking
Kavanagh · House · Parking
Meadowlark Park! Step inside this 1960’s bungalow & you will love the ready-to-move in feeling – designed for comfortable living & family gatherings – 3 bedrooms plus 2, 2 full bathrooms, 1029sqft on the main floor & 2069sqft of total living space, double detached garage – all located on a 6156sqft fully fenced & landscaped lot. From the foyer to the living room, dining room & kitchen the natural light flows throughout. Down the hallway you will find the primary bedroom, beds #2 & #3 & a 4-piece bath that completes the main floor. Downstairs enjoy the family room, 4th & 5th bedrooms, laundry room, 4-piece bath & storage. The home has seen many updates throughout the years & most recently new shingles & windows. Close to all amenities, shopping, schools, family rec center & more!
$ 349,900

Get email alerts

Don't miss out: be the first to know about new properties

The alert was correctly created

On subscribing you accept the conditions of use and the privacy policy
Alert
Receive new ads in your inbox
Save this search
Receive alerts for new listings

We'll send you an email when we have new properties for: "Properties for sale in Kavanagh"

The alert was correctly created

Get email alerts and be the first to see new listings
Required field
On subscribing I accept the terms of the privacy policy
Perfect! You'll soon start receiving new listings via email
Alert
Receive an email when we have new ads for Properties for sale in Kavanagh
Save this search
Filters

Bedrooms

Area (sq.ft)

sq.ft
sq.ft

Price

$
$

Filter by property type

Bathrooms

Clear all filters
Receive notifications when new entries are published.