6,233 properties for sale in Kavanagh

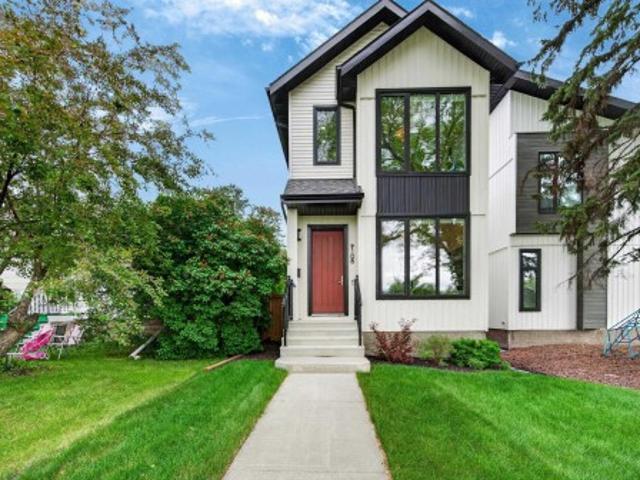
14835B Riverbend Road Nw, Edmonton, AB, T6H 5A9 townhouse for sale | Listing ID E4505 | Royal LePage
View photo
Townhouse · for sale
$ 298,000
New
14835B Riverbend Road Nw, Edmonton, AB, T6H 5A9 townhouse for sale | Listing ID E4505 | Royal LePage
Kavanagh
· Townhouse
· Garden · Equipped kitchen · Cellar
Kavanagh · Townhouse · Garden · Equipped kitchen · Cellar
Great location! Nice and quite area. This beautiful 3 bedroom home located in Riverbend area and within walking distance to great schools such as TEMPO, Brander Garden elementary school, and Riverbend Junior High school. Also walking distance to the river and Fort Edmonton Park. Lots of walking and biking trails around the area. 10 minutes to WEM, and 10 minutes to Southgate and South Common. Newly renovated in 2025, and new installed real hard wood floor, new installed furnace, heat pump, HRV, new paint, new countertops for all kitchen and all bath rooms, new kitchen hood fan, new dishwasher and new washer. New curtain. Installed storage shelves in basement for effective storage. Also added insulation in the attic space to keep room warm and cool in winter and summer. Southwest facing unit and gets lots of sunshine in all seasons. Huge and beautiful green space right in front of the yard which provides fresh view and great privacy. It is a great place to call home. Come to check it ou
$ 298,000
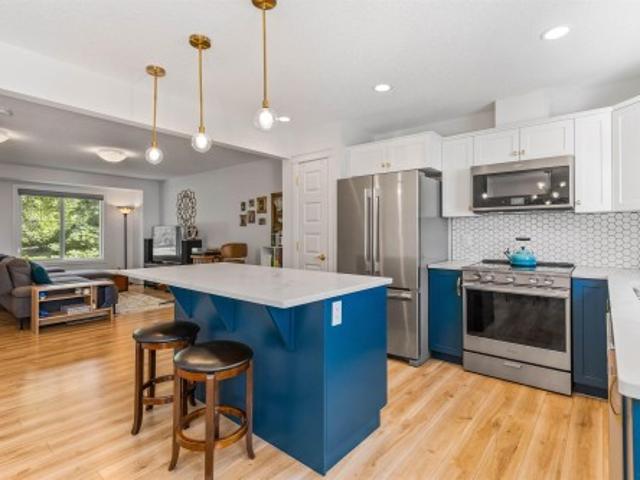
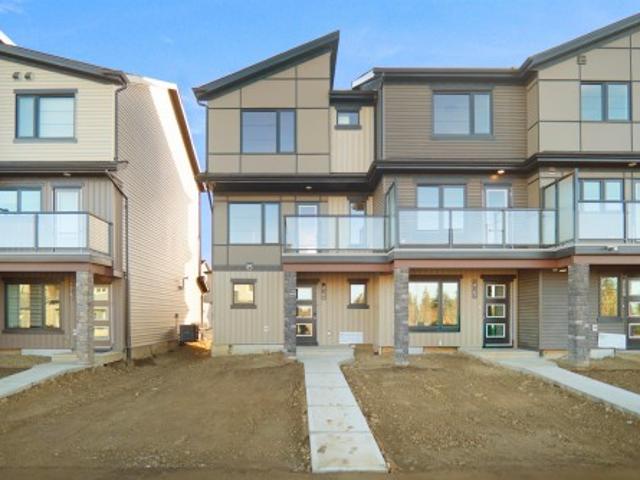
71 330 Bulyea Rd Nw, Edmonton, AB, T6R 0W8 townhouse for sale | Listing ID E4506 | Royal LePage
View photo
Townhouse · for sale
$ 329,900
New
71 330 Bulyea Rd Nw, Edmonton, AB, T6R 0W8 townhouse for sale | Listing ID E4506 | Royal LePage
Kavanagh
· Townhouse
· Patio · Gym · Parking · Cellar
Kavanagh · Townhouse · Patio · Gym · Parking · Cellar
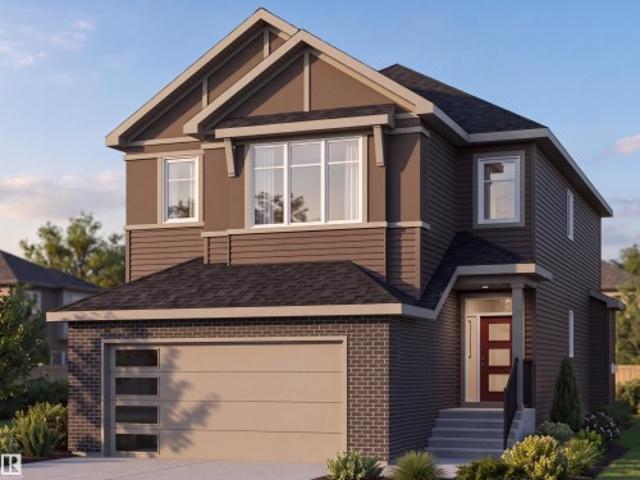
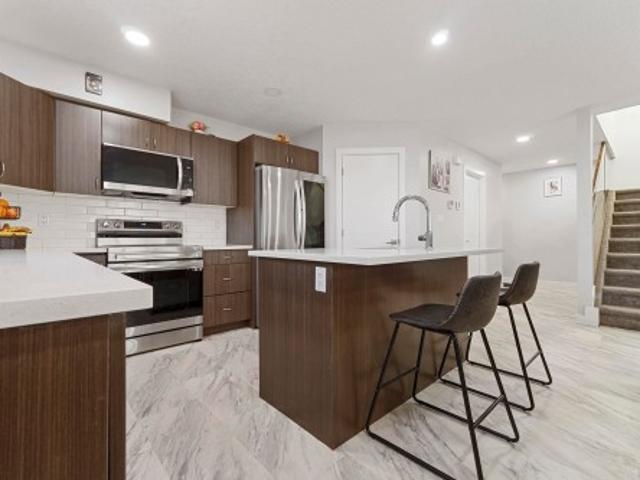
Beautiful bulyea heights! Move-in ready townhouse! Designer Kitchen features a large ISLAND, QUARTZ COUNTERS, Sunset Bronze' Appliances and a Pantry. Main floor is carpet-free (VINYL FLOORING). The Upper Floor holds a massive Primary Bedroom w/ WALK-IN CLOSET. Basement is ideal for storage or gym and holds IN-SUITE LAUNDRY. Basement is roughed in for another Bath & features a window for future development. Property has both a Patio (with GAS LINE) & a Porch. Plenty of south windows makes for a BRIGHT & SUNNY house all year round. Bonus: two parking stalls. Located in a quiet community, this home is close to Parks, numerous Trails, Ravine, Dog Park, desirable Schools, the Anthony Henday, Whitemud Drive & the Terwillegar Rec Centre. Walking distance to Shopping, Local Restaurants & Amenities. Easy access to Public Transportation & the Airport. Pet friendly complex!
$ 329,900
2824 Street Nw, Edmonton, AB, T6M 3B1 house for sale | Listing ID E4506 | Royal LePage
View photo
House · for sale
$ 664,999
New
2824 Street Nw, Edmonton, AB, T6M 3B1 house for sale | Listing ID E4506 | Royal LePage
Kavanagh
· House
· Cellar
Kavanagh · House · Cellar
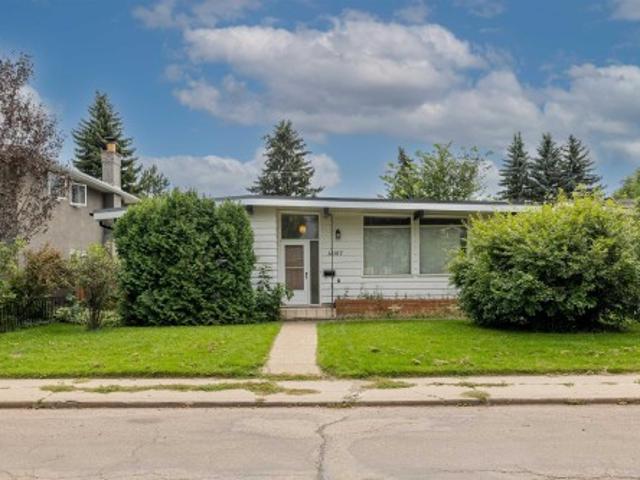
Experience modern comfort and thoughtful design in this stunning home located in the sought-after community of The Uplands in Southwest Edmonton. Offering spacious living and exceptional functionality, this home features TWO PRIMARY BEDROOMS and convenient access to Anthony Henday Drive. The main floor showcases a beautifully designed kitchen with modern finishes, a SPICE KITCHEN for added convenience, and bright, open-concept living and dining areas that are perfect for everyday living and entertaining. Upstairs, you will find a spacious bonus room, a luxurious primary suite with a walk-in closet and private ensuite, a second primary bedroom with its own ensuite, and a conveniently located laundry room. The separate side entrance provides excellent future basement development potential. Ideally situated close to parks, schools, shopping, walking trails, and all major amenities
$ 664,999
278 Kirkwood Avenue Nw, Edmonton, AB, T6L 5A8 house for sale | Listing ID E4505 | Royal LePage
View photo
House · for sale
$ 335,000
New
278 Kirkwood Avenue Nw, Edmonton, AB, T6L 5A8 house for sale | Listing ID E4505 | Royal LePage
Kavanagh
· House
· Garden · Deck · Parking · Cellar
Kavanagh · House · Garden · Deck · Parking · Cellar
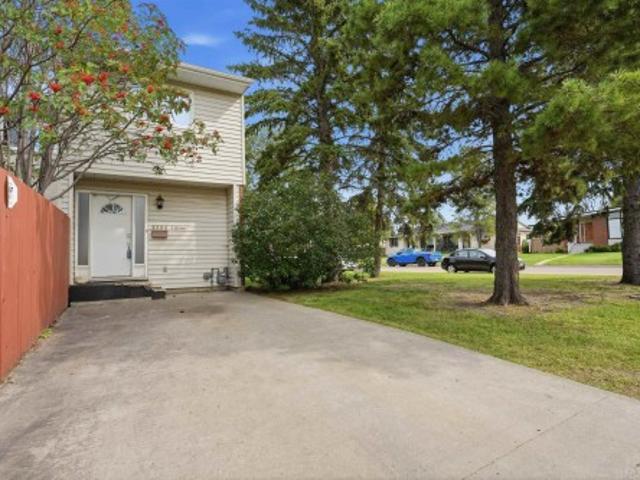
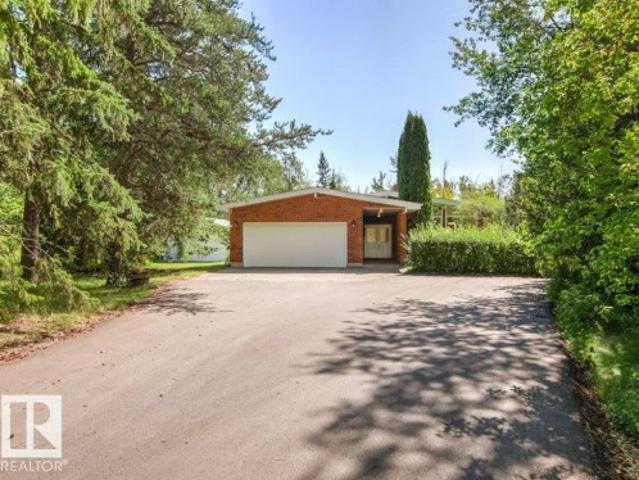
A place for everything — and with all the storage, everything truly will have a place. This four-bedroom home backs onto a beautiful walking trail and off-leash dog park, offering exceptional value for families and dog lovers alike. Walk-in closets in most bedrooms, a second family room, and an oversized garage are just a few of the features that make this home both functional and comfortable. The layout is designed for everyday living, with plenty of room to grow, gather, and stay organized. Located close to all amenities, this property gives you the perfect blend of convenience and privacy. Whether you’re hosting a family BBQ in your yard/deck, relaxing in the living room, or getting everyone ready for school, you’ll love doing it all in your new home. All ready for your personal touch to truly make it your own. P.S. The basement this summer was DRY
$ 335,000
Related searches
4232 8 Street Nw, Edmonton, AB, T6T 0W7 house for sale | Listing ID E4505 | Royal LePage
View photo
House · for sale
$ 785,000
New
4232 8 Street Nw, Edmonton, AB, T6T 0W7 house for sale | Listing ID E4505 | Royal LePage
Kavanagh
· House
· Patio · Office room · Parking · Fireplace · Air conditioning
Kavanagh · House · Patio · Office room · Parking · Fireplace · Air conditioning
Welcome home to this stunning WALKOUT bungalow, situated on an almost 1/3-acre lot backing walking trails, a pond & natural area! Offering 4 bedrooms + den, 3 baths & an oversized double garage with H/C taps & floor drain. Step inside to 10' ceilings, engineered hardwood & an abundance of natural light. The kitchen features granite counters, S/S appliances, gas stove, corner pantry & large island overlooking the dining area & living room with gas fireplace. The spacious primary offers a W/I closet & beautiful ensuite, while a 2nd bedroom, 3-pc bath & home office—which could easily become a 3rd main-floor bedroom—complete the level. The finished WALKOUT boasts 9' ceilings, a huge entertainment area with 2nd gas fireplace, rough-in for a wet bar/kitchen, 2 bedrooms & 4-pc bath. Outside is exceptional with a huge wood-look tiled patio, Duradek upper deck, irrigation, sprinkler system & established perennials, shrubs & trees. A/C, hot water on demand & water softener system complete this h
$ 785,000
5416 A Street Nw, Edmonton, AB, T6H 3M7 house for sale | Listing ID E4505 | Royal LePage
View photo
House · for sale
$ 449,800
New
5416 A Street Nw, Edmonton, AB, T6H 3M7 house for sale | Listing ID E4505 | Royal LePage
Kavanagh
· House
· Parking
Kavanagh · House · Parking
Let your imagination inspire you to create something new here in Lendrum! This property is ready for new owners to reimagine what it could be, and the options here are virtually endless! A lot this size is RARE, and as this one is sitting across from the park and steps from two amazing schools, this is the ideal site to build your custom dream home in your dream neighbourhood, CONSTRUCT and investment property that will pay you dividends for a lifetime, or renovate and hold onto this original bungalow. With 52 foot frontage, and 70 feet across the back of the lot, you could explore the possibility of subdivision, and take advantage of the opportunity to build an extra or extra large garage. Builders and developers will love the potential here in an incredibly desirable community close to U of A, Southgate Mall, LRT stations, Schools, Parks, Saville Sports complex, and so many great amenities close by. Whether you Renovate, or build something new, Opportunity awaits in Lendrum!
$ 449,800
268 Deer Valley Drive, Leduc, AB, T9E 0S3 house for sale | Listing ID E4505 | Royal LePage
View photo
House · for sale
$ 359,998
268 Deer Valley Drive, Leduc, AB, T9E 0S3 house for sale | Listing ID E4505 | Royal LePage
Kavanagh
· House
· Garden · Parking
Kavanagh · House · Garden · Parking
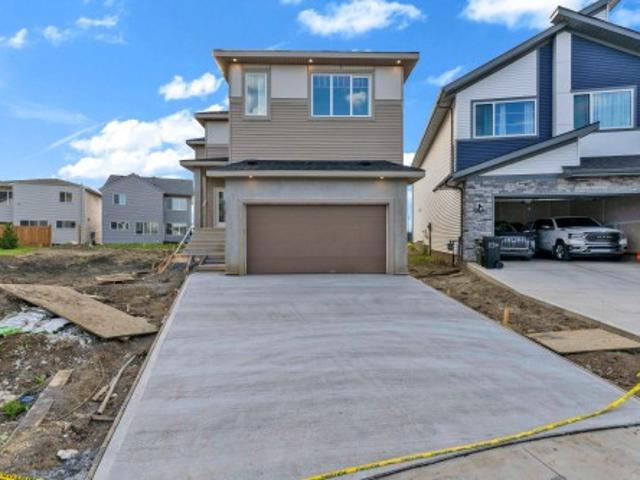
No condo fee! Great value! You read that right welcome to this brand new row house unit the “Harlow” Built by StreetSide Developments and is located in one of Leduc's newest premier communities of Anderson. With almost 1300 square Feet, it comes with front yard landscaping and a double attached garage, this opportunity is perfect for a young family or young couple. Your main floor is complete with upgrade luxury Vinyl Plank flooring throughout the great room and the kitchen. Highlighted in your new kitchen are upgraded cabinets, upgraded counter tops and a tile back splash. Finishing off the main level is the laundry room. The upper level has 3 bedrooms and 2 full bathrooms. *. Home is under construction and will be complete this week, photos used are from the same home recently built colors may vary.
$ 359,998
194 51 Rge Road 222, Rural Strathcona County, AB, T8C 1G9 house for sale | Listing ID E4505 | Royal LePage
View photo
House · for sale
$ 920,000
New
194 51 Rge Road 222, Rural Strathcona County, AB, T8C 1G9 house for sale | Listing ID E4505 | Royal LePage
Kavanagh
· House
· Garden · Deck · Parking
Kavanagh · House · Garden · Deck · Parking
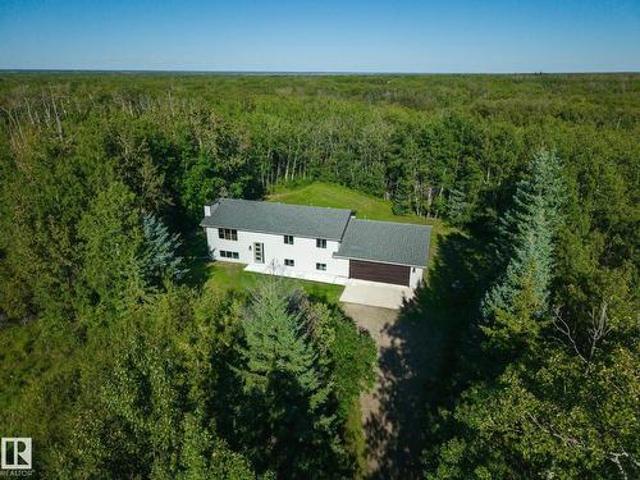
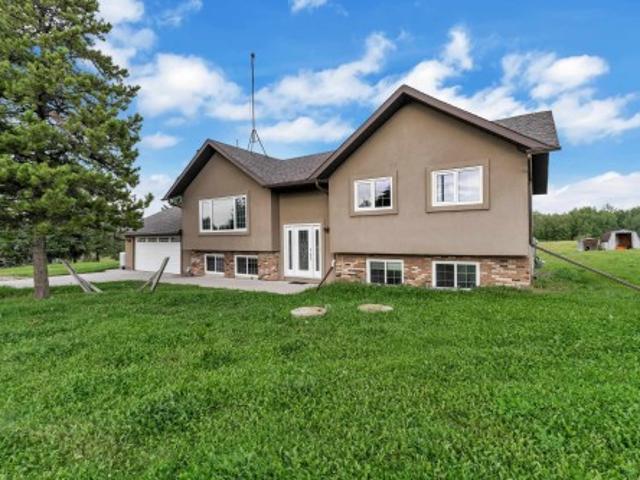
Beautifully renovated and extensively upgraded 5-bedroom, 3-bath bi-level, nestled in a private and picturesque setting surrounded by mature trees and backing onto a 53-acre reserve parcel. Bright and sunny throughout, this impressive home offers numerous upgrades, including new windows, upgraded attic insulation, vinyl flooring, a brand-new custom-built kitchen, new deck, and a new garage door. Oversized 28' x 36' double attached garage offers convenient direct access to the lower level and a large mudroom—perfect for busy family living. Enjoy peace, privacy, and beauty of nature right in your backyard while benefiting from the comfort and style of a fully updated home. A wonderful family property offering modern upgrades, exceptional space, and a truly serene setting
$ 920,000
6804 36A Avenue Nw, Edmonton, AB, T6K 1S3 townhouse for sale | Listing ID E4505 | Royal LePage
View photo
Townhouse · for sale
$ 255,000
New
6804 36A Avenue Nw, Edmonton, AB, T6K 1S3 townhouse for sale | Listing ID E4505 | Royal LePage
Kavanagh
· Townhouse
· Garden
Kavanagh · Townhouse · Garden
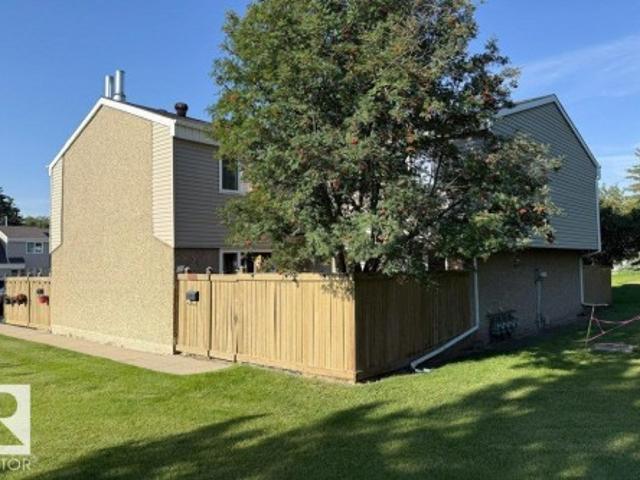
Welcome to this spacious 1,300 plus sq. Ft. end-unit condo located in a desirable southside neighborhood. This well-maintained home offers 3 bedrooms and 2 bathrooms, with a spacious primary bedroom and a comfortable layout perfect for families or those looking for extra room. Enjoy the bright sunken living room and a functional kitchen featuring updated stone countertops. Recent improvements include brand-new vinyl flooring, adding a fresh and modern feel throughout the home. The end-unit location provides added privacy, along with a private backyard that is ideal for relaxing or entertaining. All appliances are included, making this home move-in ready. A great opportunity to own a spacious condo in a quiet, sought-after area of the south side
$ 255,000
194 51 Rge Road 222, Rural Strathcona County, AB, T8C 1G9 house for sale | Listing ID E4505 | Royal LePage
View photo
House · for sale
$ 920,000
New
194 51 Rge Road 222, Rural Strathcona County, AB, T8C 1G9 house for sale | Listing ID E4505 | Royal LePage
Kavanagh
· House
· Garden · Deck · Parking
Kavanagh · House · Garden · Deck · Parking
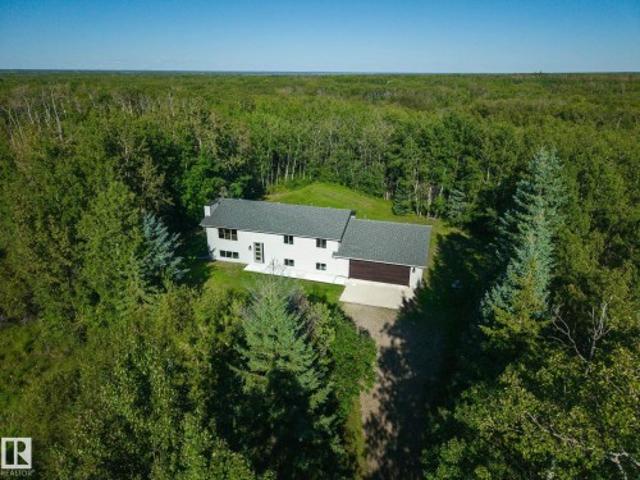
Beautifully renovated and extensively upgraded 5-bedroom, 3-bath bi-level, nestled in a private and picturesque setting surrounded by mature trees and backing onto a 53-acre reserve parcel. Bright and sunny throughout, this impressive home offers numerous upgrades, including new windows, upgraded attic insulation, vinyl flooring, a brand-new custom-built kitchen, new deck, and a new garage door. Oversized 28' x 36' double attached garage offers convenient direct access to the lower level and a large mudroom—perfect for busy family living. Enjoy peace, privacy, and beauty of nature right in your backyard while benefiting from the comfort and style of a fully updated home. A wonderful family property offering modern upgrades, exceptional space, and a truly serene setting
$ 920,000
9108 64 Avenue Nw, Edmonton, AB, T6E 0H7 house for sale | Listing ID E4505 | Royal LePage
View photo
House · for sale
$ 700,000
New
9108 64 Avenue Nw, Edmonton, AB, T6E 0H7 house for sale | Listing ID E4505 | Royal LePage
Kavanagh
· House
· Patio · Fireplace · Parking · Deck · Air conditioning · Cellar
Kavanagh · House · Patio · Fireplace · Parking · Deck · Air conditioning · Cellar
Live the Good Life in this modern home across from Mill Creek Ravine in the heart of Hazeldean, surrounded by parks & green space. Thoughtfully designed for modern living, this home offers 9' ceilings, triple-pane windows, luxury vinyl plank flooring, and a bright open-concept layout ideal for entertaining. The chef-inspired kitchen impresses w/ a massive waterfall quartz island, gas cooktop, built-in oven & microwave, premium appliances, & ample cabinetry. Relax by the sleek electric fireplace or step through oversized patio doors onto the deck. Upstairs features laundry, 2 spacious bedrooms w/ walk-in closets, plus a stunning primary retreat w/ vaulted ceilings, spa-like ensuite, freestanding tub, double vanity, & walk-in closet. A separate side entrance offers future suite potential. Central A/C, HRV, double detached garage, plus an unspoiled basement w/ 3 large windows ready for your ideas. Visit REALTOR website for more info!
$ 700,000
575 Ashgrove Circle, Leduc, AB, T9E 0K8 house for sale | Listing ID E4505 | Royal LePage
View photo
House · for sale
$ 544,999
575 Ashgrove Circle, Leduc, AB, T9E 0K8 house for sale | Listing ID E4505 | Royal LePage
Kavanagh
· House
Kavanagh · House
Welcome to this beautifully designed 1,998 sq. Ft. front-drive home in the desirable Anderson community of Leduc. Featuring 4 bedrooms and 3 full bathrooms, this thoughtfully planned home offers the perfect blend of style, comfort, and functionality. The main floor showcases a bright open-concept great room, a modern kitchen with beautiful finishes, and inviting living spaces ideal for everyday living and entertaining. With spacious bedrooms, contemporary details, and a functional family-friendly layout, this stunning home is a must-see!
$ 544,999
1210 Avenue Nw, Edmonton, AB, T6J 0S4 house for sale | Listing ID E4505 | Royal LePage
View photo
House · for sale
$ 460,000
New
1210 Avenue Nw, Edmonton, AB, T6J 0S4 house for sale | Listing ID E4505 | Royal LePage
Kavanagh
· House
· Garden · Parking
Kavanagh · House · Garden · Parking
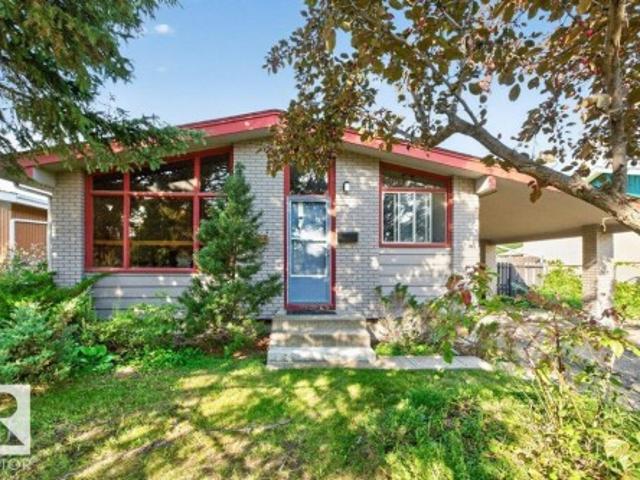
Quiet residential interior and steps from the Whitemud Creek Ravine, this property offers a rare opportunity to create your custom masterpiece in the heart of Aspen Gardens. You can make that early morning drop-off a breeze with designated schools of Westbrook Elementary and Vernon Barford Junior High within walking distance. Sold'as-is, where-is, the property includes a classic 350+ sq. Ft. 3-bedroom, 2-bathroom 1966 bungalow and a single detached garage. Rear alley access and 567.975 square metres of lot size. Minutes away from shopping centres, LRT Station, The Derrick Golf & Winter Club, Snow Valley Ski Club and a seamless commute downtown via Whitemud Drive. Claim your spot in one of Southwest Edmonton's finest neighbourhoods. Note: The seller has never lived in the home & makes no warranties, expressed/implied, regarding the property, its condition, improvements, services, or suitability. Buyers to verify/conduct their own due diligence & satisfy themselves regarding all aspects
$ 460,000
1 52246 Rge Road 232, Rural Strathcona County, AB, T8B 1C1 house for sale | Listing ID E4505 | Royal LePage
View photo
House · for sale
$ 800,000
New
1 52246 Rge Road 232, Rural Strathcona County, AB, T8B 1C1 house for sale | Listing ID E4505 | Royal LePage
Kavanagh
· House
· Garden · Fireplace · Deck · Parking · Cellar
Kavanagh · House · Garden · Fireplace · Deck · Parking · Cellar
ACREAGE LIVING just minutes from Sherwood Park! Welcome to Scot Haven and discover 3.01 private, treed acres surrounding this spacious 1,794 sq ft OPEN-BEAM bungalow, offering room to live, entertain & grow. Featuring 4 bedrooms, 3 bathrooms, 3 fireplaces, x2 double garages + ample additional parking & fully finished basement. There's space for the whole family here! Updated kitchen shines w/ granite counters, NATURAL LIGHT in abundance through triple-pane windows, and accented with maple hardwood. Outside, enjoy a raised deck overlooking the mature, peaceful setting, fire pit area. And privacy. Major upgrades include a newer roof, brand-new H2O tank & a 2019 wastewater treatment system valued at over $40K. Zoned RCL with potential for a separate garden suite (no basement), PLUS topography that may accommodate a future walkout design. Privacy, possibilities & convenience combined here with quick access to amenities and major routes. Your acreage opportunity is calling—come see what 3 a
$ 800,000
8955 Street Nw, Edmonton, AB, T5R 1E6 duplex for sale | Listing ID E4505 | Royal LePage
View photo
Duplex · for sale
$ 464,900
New
8955 Street Nw, Edmonton, AB, T5R 1E6 duplex for sale | Listing ID E4505 | Royal LePage
Kavanagh
· Duplex
· Garden · Parking · Cellar
Kavanagh · Duplex · Garden · Parking · Cellar
Welcome to this beautiful half duplex in the desirable community of West Jasper Place. This spacious home offers 5 bedrooms, 4 bathrooms, & a fully finished basement. The basement offers 2 bedrooms, a SECOND KITCHEN, and a separate side entrance. The main floor features an open concept layout filled with natural light, a stylish kitchen with stainless steel appliances, granite countertops, and a large walk-in pantry, plus convenient main-floor laundry. Upstairs, a stunning glass railing leads to three generously sized bedrooms, a 4-piece guest bath, and a 4-piece ensuite. Completed with a double detached garage, fully fenced yard, and spacious front yard. Ideally located near schools, shopping, and quick access to downtown. This is the perfect place to call home!
$ 464,900
217 51 Rge Road 224, Rural Strathcona County, AB, T8C 1H5 house for sale | Listing ID E4506 | Royal LePage
View photo
House · for sale
$ 729,000
New
217 51 Rge Road 224, Rural Strathcona County, AB, T8C 1H5 house for sale | Listing ID E4506 | Royal LePage
Kavanagh
· House
· Garden · Parking · Cellar
Kavanagh · House · Garden · Parking · Cellar
Welcome to this spacious family acreage with over 2600 sqft of Living space, situated on 3.34 acres, minutes away from Sherwood Park. The property offers a cross-fenced pasture with abundant grass, providing an excellent setup for horses, cattle, sheep, or other animals. The bright raised bi-level features Brazilian hardwood flooring, spacious living areas, and a country-style farm sink overlooking the backyard. With 5 bedrooms and 3 full bathrooms, including a private ensuite, there is plenty of room for the entire family. The fully developed walkout basement provides additional living space and direct access to the heated double attached garage. Outside, enjoy a large firepit area, ample RV parking, open space, and peaceful country views. Located in a desirable acreage community with convenient access to schools, Sherwood Park, and everyday amenities, this property offers an excellent opportunity to enjoy country living without being far from the city
$ 729,000
8308 68A Street Nw, Edmonton, AB, T6B 1T3 house for sale | Listing ID E4505 | Royal LePage
View photo
House · for sale
$ 398,000
New
8308 68A Street Nw, Edmonton, AB, T6B 1T3 house for sale | Listing ID E4505 | Royal LePage
Kavanagh
· House
· Patio · Parking · Cellar
Kavanagh · House · Patio · Parking · Cellar
Classic vaulted ceiling concept bungalow located in the heart of Kenilworth with three +one bedrooms, den, two full baths, fully finished basement with 2nd kitchen, double detached garage & covered carport. This home has a living room the overlooks the residential street, the kitchen also overlooks the front street & has a separate dining area that overlooks the patio, three sixty's era bedrooms and a modern full bath round off the main floor. The living room and bedrooms all have thin strip hardwood floors and there are newer windows on the main floor except for the living room. The fully developed basement has a 2nd kitchen, living room, 4th bedroom, den, laundry mechanical room & cold room. The home sits on a 50'x123' lot that is fully landscaped & fenced with a patio area, double detached garage & covered carport + additional front off street parking. Ideal location within the community within walking distance to several schools, shopping, parks, ice rink, tobogganing hill, playgro
$ 398,000
1601 Avenue Nw, Edmonton, AB, T5R 4G9 house for sale | Listing ID E4505 | Royal LePage
View photo
House · for sale
$ 349,900
New
1601 Avenue Nw, Edmonton, AB, T5R 4G9 house for sale | Listing ID E4505 | Royal LePage
Kavanagh
· House
· Parking
Kavanagh · House · Parking
Meadowlark Park! Step inside this 1960’s bungalow & you will love the ready-to-move in feeling – designed for comfortable living & family gatherings – 3 bedrooms plus 2, 2 full bathrooms, 1029sqft on the main floor & 2069sqft of total living space, double detached garage – all located on a 6156sqft fully fenced & landscaped lot. From the foyer to the living room, dining room & kitchen the natural light flows throughout. Down the hallway you will find the primary bedroom, beds #2 & #3 & a 4-piece bath that completes the main floor. Downstairs enjoy the family room, 4th & 5th bedrooms, laundry room, 4-piece bath & storage. The home has seen many updates throughout the years & most recently new shingles & windows. Close to all amenities, shopping, schools, family rec center & more!
$ 349,900
1601 A Avenue Nw, Edmonton, AB, T5R 3G3 house for sale | Listing ID E4506 | Royal LePage
View photo
House · for sale
$ 448,000
New
1601 A Avenue Nw, Edmonton, AB, T5R 3G3 house for sale | Listing ID E4506 | Royal LePage
Kavanagh
· House
· Garden · Fireplace · Cellar
Kavanagh · House · Garden · Fireplace · Cellar
Location! Location! Location! Welcome to Patricia Heights, one of Edmonton’s most sought-after communities, known for its tree-lined streets, excellent schools and access to trails and the river valley. Inside, a sun-soaked living room welcomes you with rich laminate flooring. The functional U-shaped kitchen offers abundant cabinetry, generous counter space, stainless steel appliances and a built-in bench for breakfast nook. Upstairs features two spacious, bedrooms and a full bath. The lower level provides two more bedrooms and another full bath, while the basement offers an expansive recreation area with a cozy fireplace and character-filled bar. Thoughtful improvements include a replaced plumbing stack, backwater valve, upgraded insulation, new dishwasher, new front and rear stairs, and completed backyard grading. The true gem is the expansive, private backyard surrounded by mature trees and complete with a storage shed and brand-new concrete pad. Welcome home!
$ 448,000
7D Callingwood Court Nw, Edmonton, AB, T5T 0H5 townhouse for sale | Listing ID E4505 | Royal LePage
View photo
Townhouse · for sale
$ 269,980
New
7D Callingwood Court Nw, Edmonton, AB, T5T 0H5 townhouse for sale | Listing ID E4505 | Royal LePage
Kavanagh
· Townhouse
· Garden · Office room · Fireplace · Parking · Cellar
Kavanagh · Townhouse · Garden · Office room · Fireplace · Parking · Cellar
FULLY RENOVATED and move in ready, this townhome delivers modern style in an established west end community. The main floor showcases a BRAND NEW KITCHEN with crisp white and wood color cabinetry, QUARTZ counters, tile backsplash, BRAND NEW COSTCO stainless steel appliances, and a dedicated dining area that flows seamlessly into the living space with ELECTRIC FIREPLACE. Updated flooring, contemporary lighting, and neutral finishes create a bright, cohesive feel throughout. Upstairs offers 3 bedrooms and a full BRAND NEW bath, while the FINISHED BASEMENT is a versatile space for home office, or family room. Parking is a breeze with your assigned stall and extra parking right outside the home. Finishing off the home is your SOUTH facing yard. Situated in Callingwood steps to schools, parks, transit, and shopping, with easy access to major routes. Upgrades include: flooring, feature wall, paint, trim, doors, toilets, cabinets, countertops, fireplace surround, lighting, coffee bar, tub, cu
$ 269,980
44B Valleyview Crescent Nw, Edmonton, AB, T5R 5S6 house for sale | Listing ID E4505 | Royal LePage
View photo
House · for sale
$ 1,449,900
New
44B Valleyview Crescent Nw, Edmonton, AB, T5R 5S6 house for sale | Listing ID E4505 | Royal LePage
Kavanagh
· House
· Cellar
Kavanagh · House · Cellar
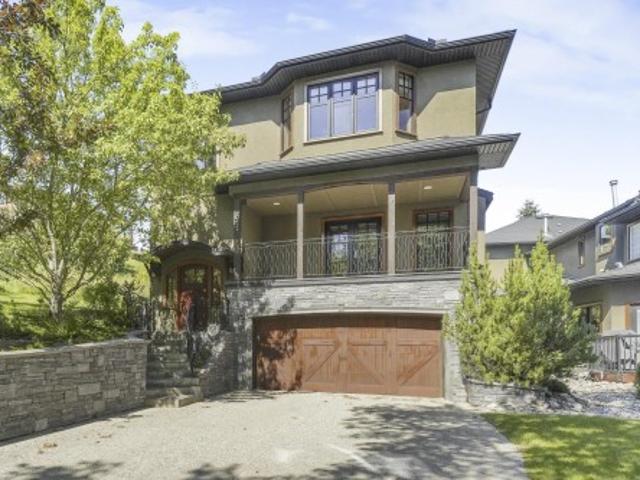
Welcome to this exceptional Valleyview residence, built by PK Developments and proudly recognized as the Awards of Excellence 2020 Winner for Best Single Family (Single Family Any Style Model) for the Corner Chic design. An extraordinary statement of architectural excellence and craftsmanship. Perfectly positioned along a scenic ravine in one of Edmonton’s most coveted communities, this home offers breathtaking natural surroundings with partial downtown views. Thoughtfully designed with spacious, light-filled interiors, modern finishes, and a seamless layout, it is ideal for both everyday living and entertaining. Expansive windows showcase the ravine backdrop and skyline, while premium features include an HRV unit, water softening system, temperature-controlled wine cellar, steam shower, Euro Lux custom kitchen, custom closets throughout, irrigation system and basement wet bar. Don’t miss this gem. Just minutes to downtown, trails, top schools, parks, and amenities in a truly premier l
$ 1,449,900
1074 Avenue Nw, Edmonton, AB, T6H 2G4 house for sale | Listing ID E4506 | Royal LePage
View photo
House · for sale
$ 555,000
New
1074 Avenue Nw, Edmonton, AB, T6H 2G4 house for sale | Listing ID E4506 | Royal LePage
Kavanagh
· House
· Garden · Parking · Deck · Cellar
Kavanagh · House · Garden · Parking · Deck · Cellar
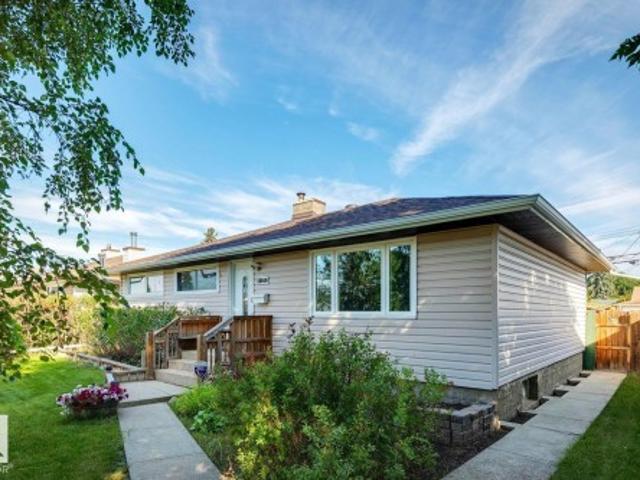
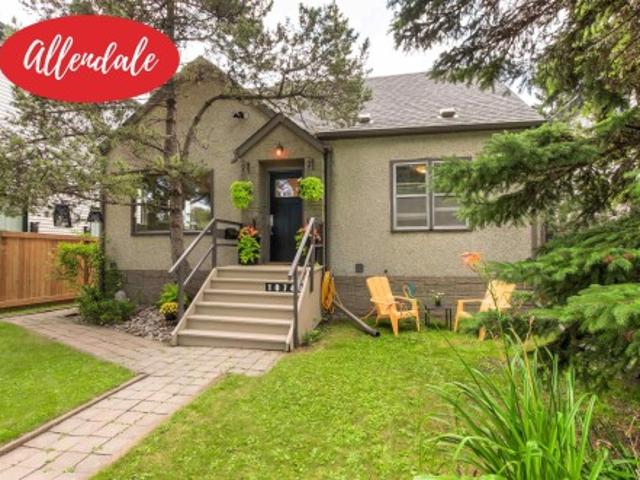
Boasting incredible curb appeal on a large 46'x130' mature lot, this 1,413 sq ft 4-bedroom semi-bungalow in Allendale is an absolute must-see. While maintaining the character of the 50’s, this tastefully renovated home features engineered hardwood floors and a bright, open kitchen designed for modern living. The fully developed basement adds fantastic space with a rec room, newer 3-piece bath, spacious laundry room, and endless storage. Step outside to a private, south-facing backyard sanctuary with sunny decks, lush mature trees offering the perfect balance of sun and shade, and an oversized double detached garage. Updates include the furnace, hot water tank, shingles, and some fencing and windows, ensuring peace of mind. Nestled on a stunning tree-lined street, this ultra-walkable location puts you steps from the U of A, Saville Centre, top schools, and Whyte Avenue's vibrant shops and cafes, and a seamless commute to downtown. Opportunities offering this complete package rarely last
$ 555,000
215 Peter Close Nw, Edmonton, AB, T5T 5Y5 house for sale | Listing ID E4505 | Royal LePage
View photo
House · for sale
$ 499,900
New
215 Peter Close Nw, Edmonton, AB, T5T 5Y5 house for sale | Listing ID E4505 | Royal LePage
Kavanagh
· House
· Garden · Deck · Cellar
Kavanagh · House · Garden · Deck · Cellar
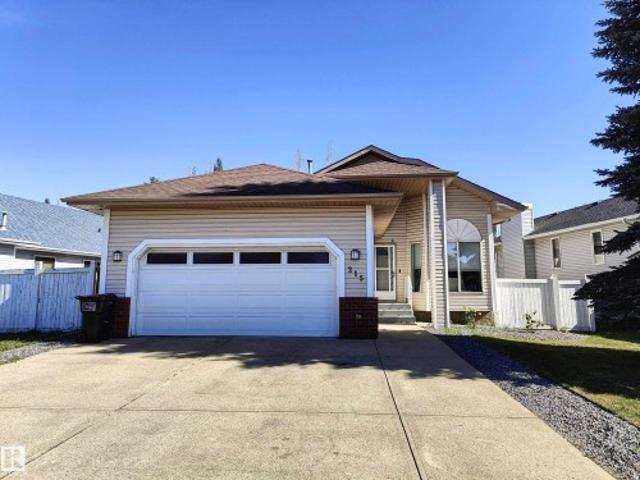
Welcome to the beautiful renovated bungalow in the sought-after community of potter greens. Situated on a quiet street. This exceptional 1376 ft2 home offers modern finishes, functional living space & outstanding convenience near schools, shopping, restaurants, costco, river creek resort & casino & major commuter routes. The bright open concept main floor showcases luxury vinyal prank flooring & a stylish upgraded kitchen with a lage central island. The spacious primary retreat features a gorgeous renovated ensuite with stunning walk-in shower while 2 other bedrooms complete the main level. The fully finished basement adds incredible flexibility with a spacious recreation area, 2 bedrooms, full bath, laundry & adundant storage. Outsie enjoy a fully fenced backyard featuring a deck & professionally landscaping (2025 summer) creating the perfect outdoor oasis
$ 499,900
9404 A Avenue Nw, Edmonton, AB, T5H 4S2 townhouse for sale | Listing ID E4506 | Royal LePage
View photo
Townhouse · for sale
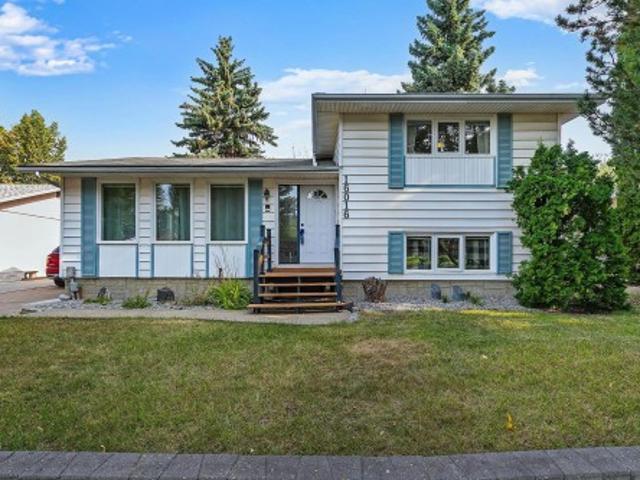
$ 699,900
New
9404 A Avenue Nw, Edmonton, AB, T5H 4S2 townhouse for sale | Listing ID E4506 | Royal LePage
Kavanagh
· Townhouse
· Fireplace · Deck · Parking
Kavanagh · Townhouse · Fireplace · Deck · Parking
This unique and stylish stand alone townhouse is perfect for the buyer looking for carefree living with all the features of a home without the maintenance! Features include spacious but cozy living room with birch hardwood flooring, gas fireplace, oversize windows & dble doors to large, covered south deck. Enjoy view of nature from Formal dining rm! Modern dark wood gourmet style kitchen with built in stainless steel appls, granite countertops, island, & access to west deck! 2nd floor houses an elegant master bdrm with 5 pce ensuite with infloor heating, huge walk in closet, laundry and cozy bay window with extra storage throughout! A spacious 2nd bdrm and full 4 pce baths complete upper floor. Garage is a triple with a bdrm & bath added in 3rd bay! Perfect for guests & features a murphy bed! This exclusive complex, Timberock Ridge, has only 4 units total. Excellent curb appeal with stone acents. Enjoy life in the river valley! Walk to downtown! Enjoy walking/bike paths! A get away in
$ 699,900
5207 46 Street, Beaumont, AB, T4X 1H9 house for sale | Listing ID E4505 | Royal LePage
View photo
House · for sale
$ 465,000
5207 46 Street, Beaumont, AB, T4X 1H9 house for sale | Listing ID E4505 | Royal LePage
Kavanagh
· House
· Patio · Garden · Parking · Cellar
Kavanagh · House · Patio · Garden · Parking · Cellar
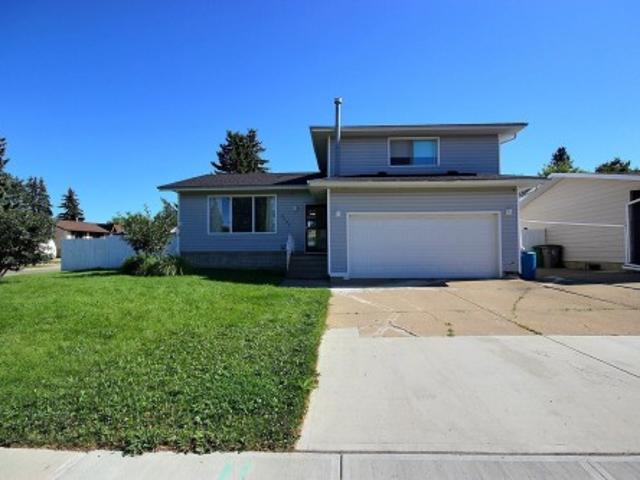
Renovated Kitchen? Check. Huge Yard on a corner lot? Check. Double attached garage? Check. Upstairs Laundry and ensuite bathroom? Check. Situated in the heart of Beaumont this 4-level split is ideal for families looking to take that next step. Many renovations have been taken place in the past few years. Shingles, lighting, laundry, flooring, upstairs bathrooms, appliances, and more! The kitchen speaks for itself with a huge island, sleek tile backsplash, a homework/technology nook, and loads of clean white cabinets. Adjacent is the living room with a classic feature wall. Down to the 3rd level you have access to the attached heated garage, plus a 2nd patio door set into the backyard. Basement has an additional bathroom and could be storage or another living/play area. Upstairs your primary bedroom has both a beautiful ensuite and walk in closet. 2 additional bedrooms, stacked upstairs laundry, and another bathroom and separate outside sink for convenience. Immediate possession is avai
$ 465,000

Get email alerts

Don't miss out: be the first to know about new properties

The alert was correctly created

On subscribing you accept the conditions of use and the privacy policy
Alert
Receive new ads in your inbox
Save this search
Receive alerts for new listings

We'll send you an email when we have new properties for: "Properties for sale in Kavanagh"

The alert was correctly created

Get email alerts and be the first to see new listings
Required field
On subscribing I accept the terms of the privacy policy
Perfect! You'll soon start receiving new listings via email
Alert
Receive an email when we have new ads for Properties for sale in Kavanagh
Save this search
Filters

Bedrooms

Area (sq.ft)

sq.ft
sq.ft

Price

$
$

Filter by property type

Bathrooms

Clear all filters
Receive notifications when new entries are published.