6,233 properties for sale in Kavanagh

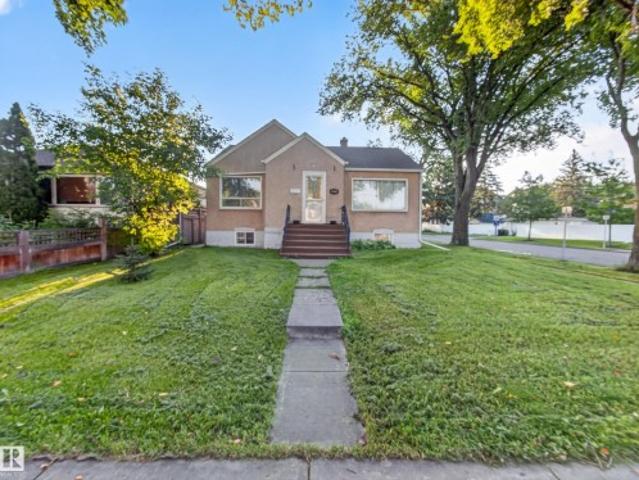
4004 53, Beaumont, AB, T4X 1N4 house for sale | Listing ID E4505 | Royal LePage
View photo
House · for sale
$ 524,900
4004 53, Beaumont, AB, T4X 1N4 house for sale | Listing ID E4505 | Royal LePage
Kavanagh
· House
· Fireplace · Swimming pool · Deck · Parking · Cellar
Kavanagh · House · Fireplace · Swimming pool · Deck · Parking · Cellar
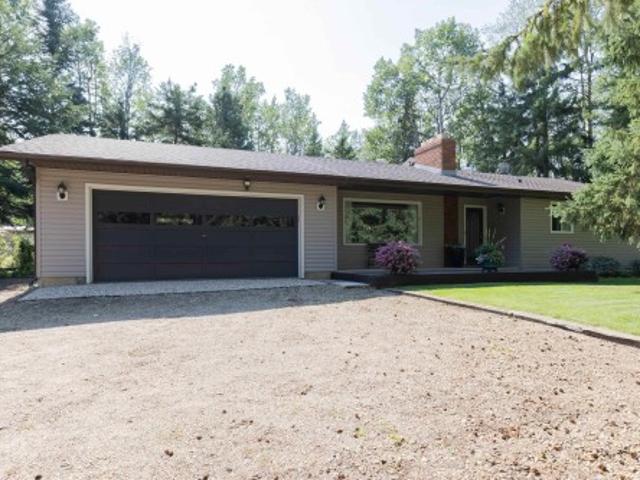
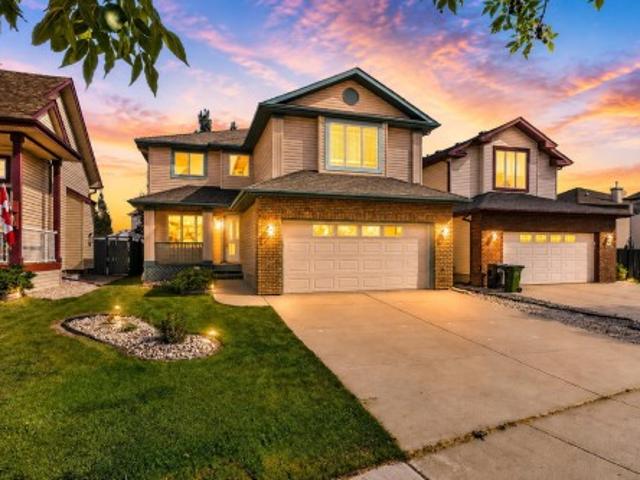
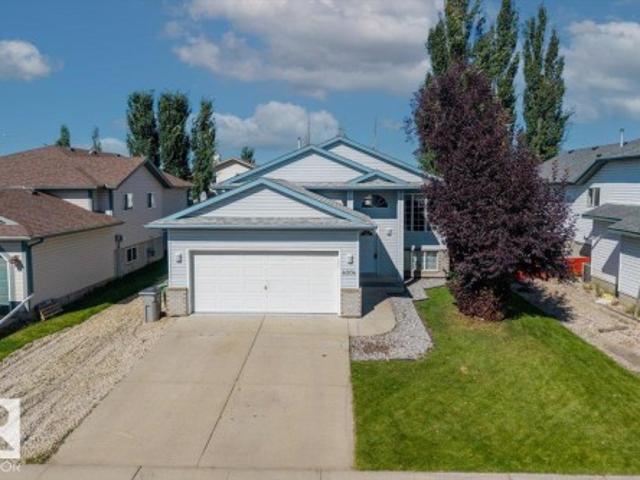
Tucked into a quiet Beaumont cul-de-sac, this beautifully cared-for home offers the perfect blend of comfort, functionality and outdoor space. With 3 bedrooms, 3 full bathrooms and an abundance of natural light there’s room for the whole family to settle in. The kitchen offers generous cabinet storage with brand new appliances (2024), along the main floor you’ll find two great sized bedrooms and two full bathrooms. The primary bedroom comes equipped with a brand new walk-in California Closet (2026) as well as an ensuite bathroom. While the basement features a cozy electric fireplace and a versatile nook ready for your future wet or dry bar. Outside, enjoy the double deck, hot tub, firepit and extra parking for trailers, toys or vehicles. The insulated & heated garage with epoxy’d floors (2026) is the cherry on top. Set close to schools and major routes, this home is tucked away from traffic while keeping Beaumont and quick Highway access right at your fingertips!
$ 524,900
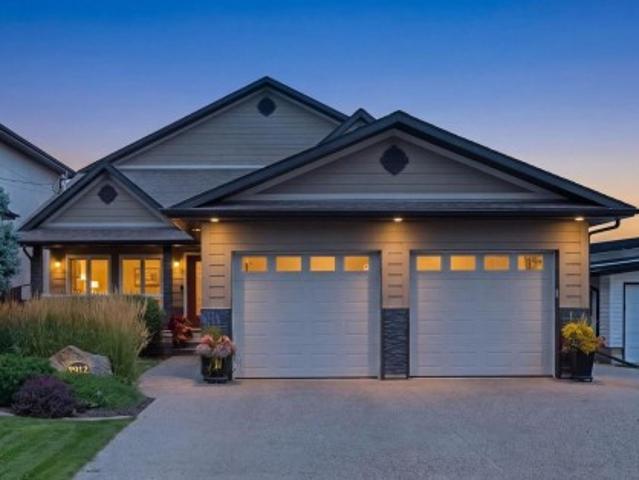
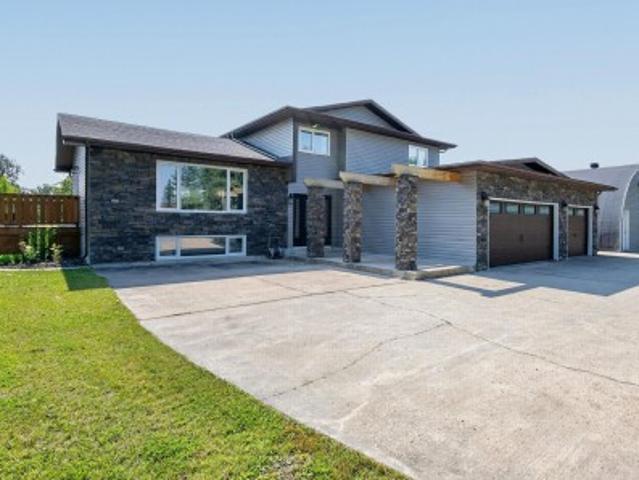
7912 Rowland Road Nw, Edmonton, AB, T6A 3W1 house for sale | Listing ID E4505 | Royal LePage
View photo
House · for sale
$ 2,195,000
New
7912 Rowland Road Nw, Edmonton, AB, T6A 3W1 house for sale | Listing ID E4505 | Royal LePage
Kavanagh
· House
· Patio · Garden · Balcony · Fireplace · Swimming pool · Parking · Air conditioning · Cellar
Kavanagh · House · Patio · Garden · Balcony · Fireplace · Swimming pool · Parking · Air conditioning · Cellar
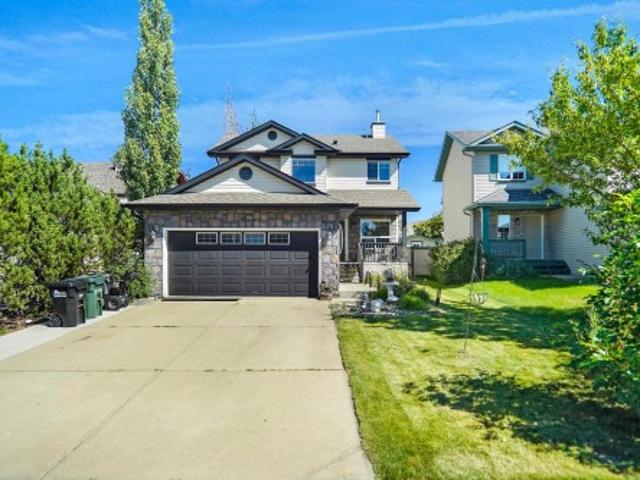
Best kept secret in the city! Executive living in a mature neighbourhood, where a 5 minute commute to downtown meets an up-scale home backing directly onto the River Valley. The breathtaking views from the 2nd storey primary suite create a combination of privacy, prestige & natural beauty. The suite features a steam shower, electric fireplace, walk-in closet, work space & a balcony with sweeping views. The main floor, designed for entertaining & everyday comfort features walnut hardwood floors, quartz counters, custom cabinetry & a spacious sunroom overlooking the professionally landscaped backyard. The walk-out basement is equipped with a full bar, pool table & an advanced multimedia system perfect for entertaining. Outside enjoy the hot tub, firepit, 2-level patio & irrigation system. Additional features include a heated attached garage, triple-pane low-E argon windows, central A/C, 2 furnaces, air-to-air heat exchanger, humidifier, water softener, instant HW, RO water on all 3 level
$ 2,195,000
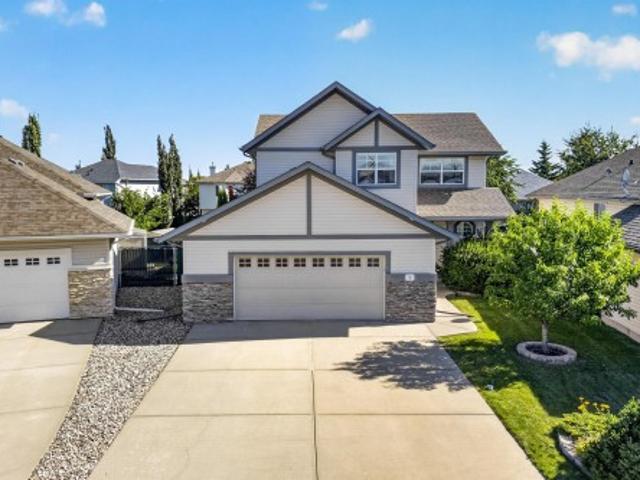
10821 Street Nw, Edmonton, AB, T5M 0W3 house for sale | Listing ID E4506 | Royal LePage
View photo
House · for sale
$ 1,499,900
New
10821 Street Nw, Edmonton, AB, T5M 0W3 house for sale | Listing ID E4506 | Royal LePage
Kavanagh
· House
· Fireplace · Swimming pool · Deck · Parking · Cellar
Kavanagh · House · Fireplace · Swimming pool · Deck · Parking · Cellar
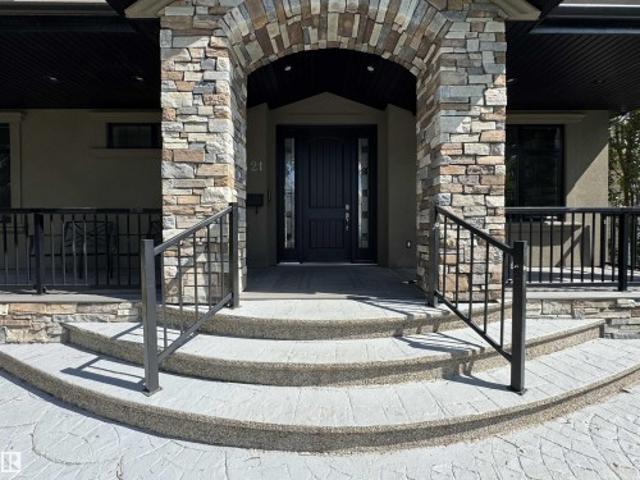
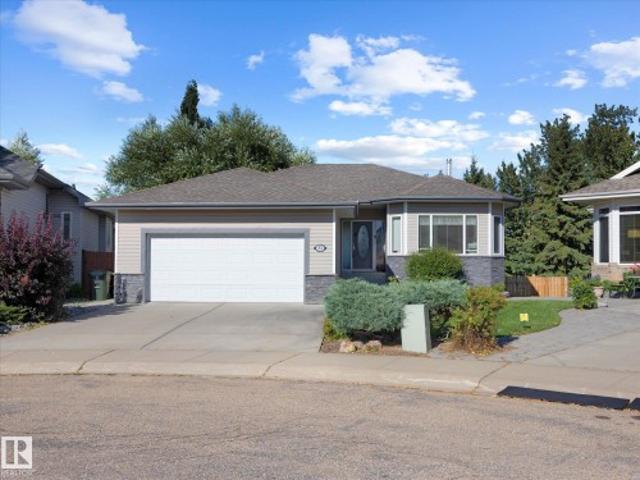
Rare opportunity in sought-after Westmount, steps from 124 St, the river valley, U of A & downtown! Built with quality, this executive home showcases soaring 20’ ceilings, expansive windows & custom stone finishes. Comfort is elevated with dual boiler systems & in-floor heating throughout the home & garage. The chef’s kitchen features premium S/S appliances, walk-in pantry w/prep sink & access to a deck with BBQ, hot tub & fire pit. Offering 5 bedrooms & 6 bathrooms, including one in the heated 3-car garage, with room for up to five vehicles with 2 lifts. The primary retreat boasts a fireplace, spa-inspired ensuite with steam/massage shower, soaker tub, huge walk-in closet & private deck with southeast downtown views. Surround sound throughout every room. The basement offers a private suite with separate entrance, theatre, bar & pool table. Fully landscaped with RV parking, this residence blends luxury, space & function in one of Edmonton’s premier neighborhoods
$ 1,499,900
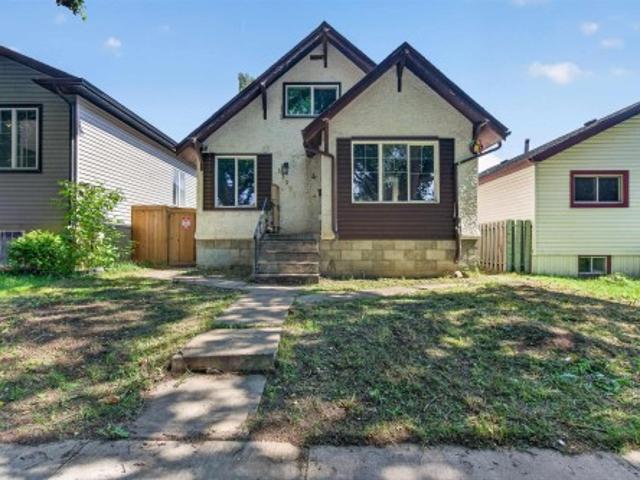
253 52 Rge Road 232, Rural Strathcona County, AB, T8B 1B7 house for sale | Listing ID E4505 | Royal LePage
View photo
House · for sale
$ 700,000
New
253 52 Rge Road 232, Rural Strathcona County, AB, T8B 1B7 house for sale | Listing ID E4505 | Royal LePage
Kavanagh
· House
· Garden · Parking
Kavanagh · House · Garden · Parking
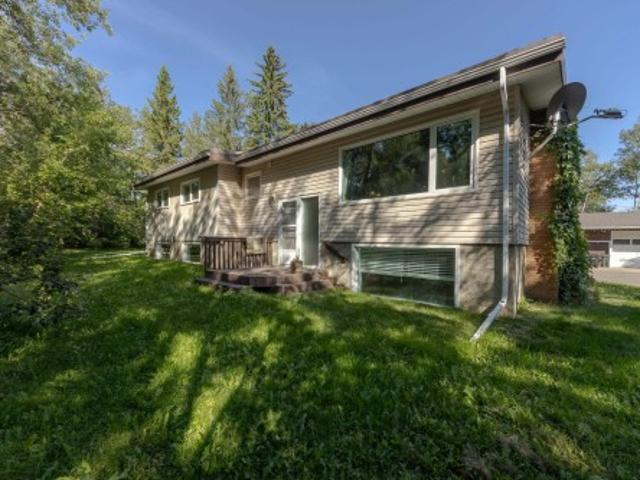
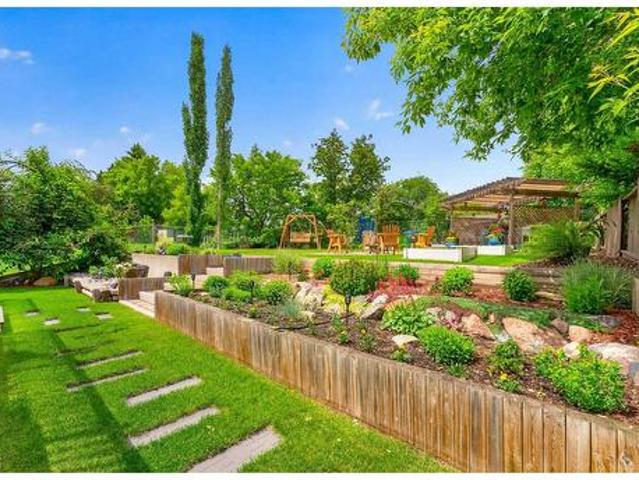
Welcome to Whitecroft — where moose and deer wander through your backyard, yet you're just five minutes from gas and groceries. This highly sought-after subdivision has it all: a community hall, brand-new pickleball courts, a new playground, and a hockey arena. Tucked into the back of the neighbourhood on a fully treed lot with a long, private driveway sits this raised bungalow. Upstairs: vaulted ceilings, an open-concept living room, an updated kitchen, two bedrooms, and a renovated bathroom. The walk-out lower level adds a family room, two more bedrooms, a laundry room, and a second bathroom. Note: during the record-breaking wet spring, the sump pump failed, and the affected flooring and drywall (up to two feet) have been removed — ready for the new owner to finish as they choose. An oversized double garage sits across the yard. Mature maples and walking trails round out this special property. Move in now, or rent it out while you plan your dream home — either way, this private lot i
$ 700,000
Related searches
125 Rue Montalet, Beaumont, AB, T4X 0W3 house for sale | Listing ID E4505 | Royal LePage
View photo
House · for sale
$ 590,000
125 Rue Montalet, Beaumont, AB, T4X 0W3 house for sale | Listing ID E4505 | Royal LePage
Kavanagh
· House
· Patio · Garden · Deck · Parking · Air conditioning · Cellar
Kavanagh · House · Patio · Garden · Deck · Parking · Air conditioning · Cellar
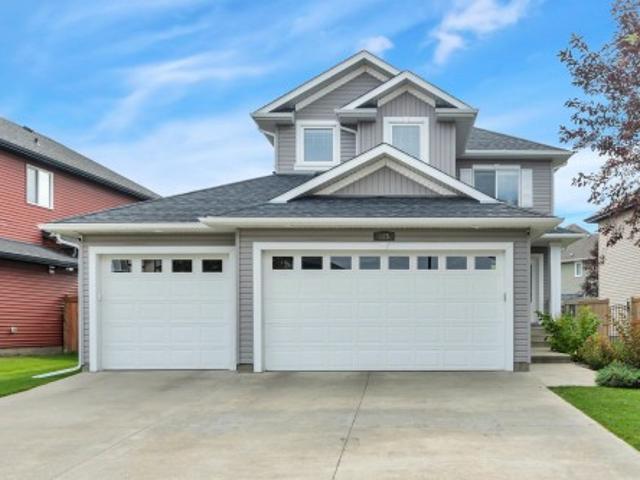
Room to grow, space to park, and a location that makes family life easier! 125 Rue Montalet is steps from a K–9 school, walking distance to the rec centre, and directly across from a green space, pond & walking trails. Outside, enjoy the large landscaped backyard with a gazebo covered back deck & paving stone patio. The triple garage offers ultimate storage with a convenient man-door leading to the backyard + storage shed. Inside, the home has quality finishes including hardwood, ceramic tile, solid wood cabinets and real granite kitchen countertops. The main floor is open concept with an oversized island that is perfect for entertaining! Upstairs holds all 3 bedrooms – the large primary room with a full ensuite and separate tub & shower. The unfinished basement offers space to develop as needed with 9’ ceilings & three windows. The home has central AC for max comfort. Triple garage homes under $600,000 don’t come up often in Beaumont, make this one yours!
$ 590,000
46 Groveland Road, Sherwood Park, AB, T8A 3G6 house for sale | Listing ID E4506 | Royal LePage
View photo
House · for sale
$ 594,900
New
46 Groveland Road, Sherwood Park, AB, T8A 3G6 house for sale | Listing ID E4506 | Royal LePage
Kavanagh
· House
· Garden · Office room · Parking · Cellar
Kavanagh · House · Garden · Office room · Parking · Cellar
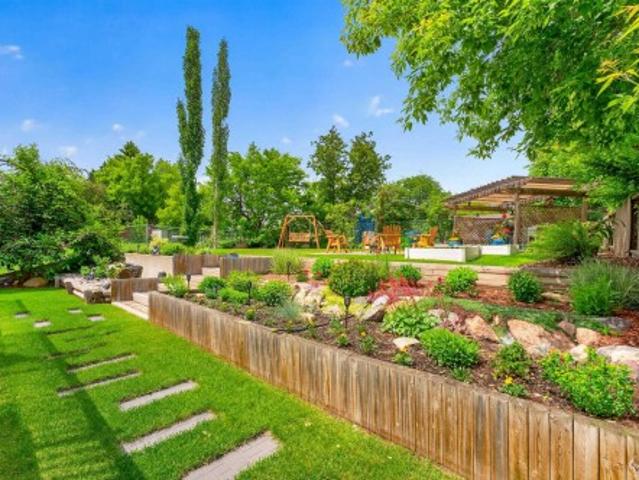
This yard doesn't just look good, it gets used. Multiple entertaining spaces, flowers in every direction, and room to host whatever the occasion calls for, from quiet mornings with coffee to a full celebration. Inside, this 1,451 sq ft bungalow has been lovingly updated top to bottom. Upstairs offers 3 full bedrooms, including a primary suite with a 3 piece ensuite, plus 2 sunken living rooms, a formal dining room, and a renovated kitchen ready for everyday living or entertaining. The basement has a separate entrance and includes a 4th bedroom (window not egress), a living room, an office area, a large laundry room, and a storage/crawl space, offering flexibility for a growing family. Major updates are done: main bathroom, water softener, R50 attic insulation, hot water tank, electrical wiring, shingles, backwater valve, windows, and doors. A double attached garage with its own separate entrance rounds out the package. This Glen Allan home's been lovingly cared for inside, and out. Wor
$ 594,900
1240 Street Nw, Edmonton, AB, T5G 1B8 house for sale | Listing ID E4506 | Royal LePage
View photo
House · for sale
$ 289,702
New
1240 Street Nw, Edmonton, AB, T5G 1B8 house for sale | Listing ID E4506 | Royal LePage
Kavanagh
· House
· Patio · Garden · Parking · Cellar
Kavanagh · House · Patio · Garden · Parking · Cellar
!Welcome home! ~ single family detached home w/ suite in the basement. In the established community of Delton, just minutes from Edmonton’s city centre! Situated on a CORNER LOT along a quiet street, this character bungalow offers plenty of potential for someone looking to add their own touches and build some equity. The main floor features a traditional layout with a bright living room, formal dining area, spacious kitchen with plenty of cupboard space and room for an island. A private rear entrance leads to the SECOND LIVING AREA IN THE BASEMENT, complete with its own kitchen, living space, bedroom and 3-piece bathroom. Outside you'll find a generous backyard, concrete patio area and SINGLE DETACHED GARAGE. The home does require some TLC and updating, making it a great option for a handy buyer, investor or someone looking for an affordable detached home in the city. Excellent access to downtown, NAIT, MacEwan University, public transit, plus NEW BIKE LANES recently installed
$ 289,702
49 52 Rge Road 222, Rural Strathcona County, AB, T8C 1A4 house for sale | Listing ID E4506 | Royal LePage
View photo
House · for sale
$ 1,249,900
New
49 52 Rge Road 222, Rural Strathcona County, AB, T8C 1A4 house for sale | Listing ID E4506 | Royal LePage
Kavanagh
· House
· Garden · Office room · Fireplace · Deck · Swimming pool · Parking · Cellar
Kavanagh · House · Garden · Office room · Fireplace · Deck · Swimming pool · Parking · Cellar
TOTALLY Renovated 2083 sq ft 5 bedroom, 5 level split on 3.21 acres with 40X60 Heated SHOP, 40X16 heated storagebay + 20X16 heated workshop/storage 5 minutes to Sherwood Park! Brand new kitchen (2025), windows, siding & stone (2018), shingles (house 2016, shop 2024) New vinyl flooring, bathrooms, trim, paint, LED lighting & the list goes on! Open concept kitchen & living room on the main, 3 bedrooms up. Master has 3 pc ensuite, main floor features 4th bedroom/office + a cozy family room with fireplace. Fully finished basement with 5th bedroom, 3 pc bath and huge storage room. 5th level has rec room & den with second gas fireplace. Enjoy your private yard from your covered, south facing back deck. Plenty of parking in the triple attached heated garage. Shop has 14' door, radiant heat, 220 & LED lighting. There is also a boiler/heater for the pool! Storage areas have forced air heat + concrete floors. Beautiful 3.21 acres with pond & tons of storage. L Great family home minutes to Sherwo
$ 1,249,900
58 Carson Drive, Sherwood Park, AB, T8H 2K3 house for sale | Listing ID E4505 | Royal LePage
View photo
House · for sale
$ 599,900
New
58 Carson Drive, Sherwood Park, AB, T8H 2K3 house for sale | Listing ID E4505 | Royal LePage
Kavanagh
· House
· Garden · Office room · Fireplace · Parking · Air conditioning · Cellar
Kavanagh · House · Garden · Office room · Fireplace · Parking · Air conditioning · Cellar
Tucked into a quiet CUL DE SAC in Lakeland Ridge, this home offers a private treed yard with CHERRY TREE overlooking Carson Park, and sits within walking distance of trails, schools and shopping. The OVERSIZED DOUBLE ATTACHED GARAGE alone is worth a look: massive and oversized, with room for vehicles, storage and a workshop setup. Inside, main floor HARDWOOD runs through an open kitchen and living area anchored by a gas FIREPLACE, with a built in china cabinet to hold all your treasures. Upstairs, a BONUS ROOM adds extra living space beyond the three generously sized bedrooms, and because we all need more of it, storage is plentiful throughout. The basement adds a fourth bedroom, a small den, a full bathroom and a large storage area, making this a genuine four bedroom home with flexible space for guests, family or a home office. Mechanically, this one has been kept current with the furnace and hot water tank replaced in 2020, shingles redone in. 2023, plus central air conditioning for
$ 599,900
1132 Street Nw, Edmonton, AB, T5B 3T5 house for sale | Listing ID E4505 | Royal LePage
View photo
House · for sale
$ 270,000
New
1132 Street Nw, Edmonton, AB, T5B 3T5 house for sale | Listing ID E4505 | Royal LePage
Kavanagh
· House
· Garden · Cellar
Kavanagh · House · Garden · Cellar
Welcome to an exciting opportunity with this unique 1.5 storey home offering a flexible layout for buyers looking for space, versatility & potential. The main floor features a comfortable living room, kitchen, PRIMARY BEDROOM, second bedroom, 4PC BATH, convenient laundry area & a bright SUNROOM overlooking the yard. A separate entrance to the upstairs adds even more usable space with another BEDROOM, 4PC BATH, laundry & a SECOND KITCHEN—creating a versatile setup for extended family, guests or those simply wanting additional living space. Many newer appliances plus an on-demand hot water system and upgraded electrical panel add functional convenience. The unfinished basement allows buyer to easily assess the foundation. Located in an ESTABLISHED CENTRAL EDMONTON neighbourhood with convenient access to downtown, schools, parks, transit, shopping & major routes. A property situated on a 33' x 120' lot with SPACE & plenty of POTENTIAL!
$ 270,000
37 52 Rge Road 221, Rural Strathcona County, AB, T8E 1E2 house for sale | Listing ID E4506 | Royal LePage
View photo
House · for sale
$ 659,900
New
37 52 Rge Road 221, Rural Strathcona County, AB, T8E 1E2 house for sale | Listing ID E4506 | Royal LePage
Kavanagh
· House
· Fireplace · Deck · Parking
Kavanagh · House · Fireplace · Deck · Parking
Welcome to this beautifully maintained acreage where comfort meets breathtaking natural beauty. The main floor features rich hardwood flooring through the living room, dining area, kitchen, & hallway. The bright kitchen offers white cabinetry, Corian countertops, stainless steel appliances, generous eating area, & convenient access to the double attached garage. Gather around the living room’s wood-burning fireplace, admire the striking feature window, or unwind in the enchanting, screened sunroom, which opens onto the deck. The primary bedroom offers laminate flooring, double closets, & a stylish 3pc ensuite featuring a tiled glass shower. Two additional bedrooms, a 4pc bathroom, & linen storage complete the main level. Downstairs, discover a spacious recreation room with a wood-burning fireplace, versatile flex space, dry bar, 2pc bathroom, storage, & a large laundry room with sink & cabinetry. A gated entrance leads up the driveway to mature landscaping & sweeping, uninterrupted vie
$ 659,900
19 Christina Way, Sherwood Park, AB, T8H 2G7 house for sale | Listing ID E4506 | Royal LePage
View photo
House · for sale
$ 559,980
New
19 Christina Way, Sherwood Park, AB, T8H 2G7 house for sale | Listing ID E4506 | Royal LePage
Kavanagh
· House
· Garden · Office room · Cellar
Kavanagh · House · Garden · Office room · Cellar
Welcome to this beautifully maintained home located in the heart of Lakeland Ridge! Perfect for first-time buyers or a growing family, this inviting home offers a functional layout with plenty of space throughout. The main floor features a versatile front flex room, along with a spacious family room that flows seamlessly into the dining nook and kitchen perfect for everyday living and entertaining. Upstairs, you’ll find 3 generous bedrooms and 2 full bathrooms, including a comfortable primary retreat. The fully finished basement provides even more living space with a large recreation room, spacious bedroom, full bathroom, and open den ideal for a home office or additional sitting area. Step outside and enjoy the private backyard, offering a great space to relax, entertain, and enjoy the outdoors. A wonderful family home in a fantastic Lakeland Ridge location!
$ 559,980
51 Charlton Point E, Sherwood Park, AB, T8H 2C9 house for sale | Listing ID E4505 | Royal LePage
View photo
House · for sale
$ 749,900
New
51 Charlton Point E, Sherwood Park, AB, T8H 2C9 house for sale | Listing ID E4505 | Royal LePage
Kavanagh
· House
· Patio · Garden · Fireplace · Parking · Air conditioning · Cellar
Kavanagh · House · Patio · Garden · Fireplace · Parking · Air conditioning · Cellar
Country-style living in the city! Nestled on an impressive 9,762 sqm lot, this walkout bungalow offers privacy, space, and a peaceful cul-de-sac setting near walking trails. With 1,410 sqft on the main floor plus a fully developed basement, the bright open layout is designed for comfortable living. The main level features a generous living room, dining area, and eat-in kitchen with quartz counters, island, SS appliances, W/T pantry, and laundry. Two bedrooms include a primary retreat with 4-pce ensuite and W/I closet. The lower level boasts oversized windows, a welcoming family room with fireplace, 2 more bedrooms, 3-pce bath, and abundant storage. Enjoy year-round comfort with A/C (2025), heated garage (2024), new toilets & faucets (2024), two furnaces (2021), shingles (2014), and leaf-filter gutter guards. The spectacular private yard is lushly landscaped and surrounded by mature trees, with an upper deck and lower patio w/gas bbq hookups. Stamped concrete front entry complete this e
$ 749,900
46 Groveland Road, Sherwood Park, AB, T8A 3G6 house for sale | Listing ID E4506 | Royal LePage
View photo
House · for sale
$ 594,900
New
46 Groveland Road, Sherwood Park, AB, T8A 3G6 house for sale | Listing ID E4506 | Royal LePage
Kavanagh
· House
· Garden · Office room · Parking · Cellar
Kavanagh · House · Garden · Office room · Parking · Cellar
This yard doesn't just look good, it gets used. Multiple entertaining spaces, flowers in every direction, and room to host whatever the occasion calls for, from quiet mornings with coffee to a full celebration. Inside, this 1,451 sq ft bungalow has been lovingly updated top to bottom. Upstairs offers 3 full bedrooms, including a primary suite with a 3 piece ensuite, plus 2 sunken living rooms, a formal dining room, and a renovated kitchen ready for everyday living or entertaining. The basement has a separate entrance and includes a 4th bedroom (window not egress), a living room, an office area, a large laundry room, and a storage/crawl space, offering flexibility for a growing family. Major updates are done: main bathroom, water softener, R50 attic insulation, hot water tank, electrical wiring, shingles, backwater valve, windows, and doors. A double attached garage with its own separate entrance rounds out the package. This Glen Allan home's been lovingly cared for inside, and out. Wor
$ 594,900
6360 Cartmell Road Sw, Edmonton, AB, T6W 4A3 house for sale | Listing ID E4505 | Royal LePage
View photo
House · for sale
$ 459,000
6360 Cartmell Road Sw, Edmonton, AB, T6W 4A3 house for sale | Listing ID E4505 | Royal LePage
Kavanagh
· House
· Garden · Fireplace · Deck · Parking · Cellar
Kavanagh · House · Garden · Fireplace · Deck · Parking · Cellar
Charming Chappelle home is full of luxurious details. Tile and laminate flooring is easy to care for and looks amazing. The spacious foyer leads through to the kitchen with white full height cabinets, large island & walk through pantry and sleek quartz counter tops. Dining area has doors to the deck and fully fenced back yard; and the great room offers a cozy feeling electric fireplace. Spindle rail adds a touch of class to the stairwell leading up to the private family area. Primary suite has a large walk in closet with organizers and a five pce. Ensuite bath. There is a stacked laundry on this level, and the second and third bedrooms are very good sizes. A second full bath is located here and both upper bathrooms have quartz counter tops. The basement level is undeveloped, with lots of opportunity to increase your living space in the future. With a double attached garage, this home is everything you could want! Great location close to shopping and amenities
$ 459,000
19 Leyland, Spruce Grove, AB, T7X 4P1 house for sale | Listing ID E4506 | Royal LePage
View photo
House · for sale
$ 529,000
New
19 Leyland, Spruce Grove, AB, T7X 4P1 house for sale | Listing ID E4506 | Royal LePage
Kavanagh
· House
· Garden · Deck · Parking · Air conditioning · Equipped kitchen
Kavanagh · House · Garden · Deck · Parking · Air conditioning · Equipped kitchen
Great value! This beautiful 4 bed/ 3 bath two-storey home on a LARGE PIE SHAPED LOT in a cul-de-sac, steps to Lakewoood Park. Upgrades include new carpet on 2nd floor (2026) roof (2024) hot water tank (2022) garage heater (2022) fridge, dishwasher, washing machine (2022). Main level boasts an open floorplan with kitchen flowing into the dining and living room, with adjacent 2 pc bath for convenience. Kitchen has newer countertops, sink, backsplash and lighting. You'll love the hardwood and tile flooring, A/C, and updated fixtures and lighting. 2nd floor features spacious primary bedroom with W/I closet, 4 pc ensuite with corner jetted tub, and 2 large bedrooms. Lower level offers 4th large bedroom, rec room and roughed in bath. Entertaining is a dream in the spacious backyard with deck. Attention to detail throughout this home that combines style & elegance. Central location close to schools, parks and recreation
$ 529,000
89 Summerstone Lane, Sherwood Park, AB, T8H 0K2 house for sale | Listing ID E4506 | Royal LePage
View photo
House · for sale
$ 674,900
New
89 Summerstone Lane, Sherwood Park, AB, T8H 0K2 house for sale | Listing ID E4506 | Royal LePage
Kavanagh
· House
· Garden · Fireplace · Deck · Parking · Air conditioning · Cellar
Kavanagh · House · Garden · Fireplace · Deck · Parking · Air conditioning · Cellar
Welcome to this spacious Summerwood home featuring a rare tandem triple attached garage, 5 bedrooms and 3.5 bathrooms. The upper level offers 4 generous bedrooms, including a comfortable primary retreat, while the fully partly basement adds a 5th bedroom and additional living space. At the heart of the home is a large, well-appointed kitchen with granite countertops, a gas stove, plenty of cabinetry and a spacious layout that flows seamlessly into the dining and living areas. The living room is warm and inviting with a gas fireplace, creating the perfect space for everyday living and entertaining. Enjoy year-round comfort with central A/C. Outside, the backyard is ready to relax and enjoy with a deck, gazebo and newer landscaping that gives the space a fresh, finished feel. Located close to parks, schools, shopping and everyday amenities, with quick and convenient access to Highway 21 and the Yellowhead for an easy commute throughout Sherwood Park and beyond. A fantastic home in desira
$ 674,900
2332 Street Sw, Edmonton, AB, T6W 4E5 house for sale | Listing ID E4505 | Royal LePage
View photo
House · for sale
$ 649,900
2332 Street Sw, Edmonton, AB, T6W 4E5 house for sale | Listing ID E4505 | Royal LePage
Kavanagh
· House
· Office room · Fireplace · Cellar
Kavanagh · House · Office room · Fireplace · Cellar
Welcome to Family Generations 24 by Cantiro Homes, a spacious home designed for family living and entertaining. The open kitchen and dining area comfortably accommodates 12+ guests, making gatherings with extended family a breeze. A versatile main-floor den offers the flexibility of a home office, homework room, or guest space. Upstairs features two generous bedrooms and a spacious primary bedroom designed as a private retreat, each with walk in closets. Enjoy thoughtful upgrades including Timber interior styling, upgraded backsplash and dining light fixture, electric fireplace, glass panel railing, SEPARATE SIDE ENTRANCE, 9' basement, and Craftsman exterior elevation. Located in Glenridding Ravine in Southwest Edmonton, this home offers the space, style, and flexibility for your family's needs! Photos are for representation only, colors and features may vary
$ 649,900
11440 Avenue Nw, Edmonton, AB, T5X 1L8 house for sale | Listing ID E4505 | Royal LePage
View photo
House · for sale
$ 409,900
New
11440 Avenue Nw, Edmonton, AB, T5X 1L8 house for sale | Listing ID E4505 | Royal LePage
Kavanagh
· House
· Garden · Fireplace · Deck · Parking · Cellar
Kavanagh · House · Garden · Fireplace · Deck · Parking · Cellar
Welcome to this lovely family home in Carlisle. With loads of updates, 4 beds and 2 full baths including a XL deck with gazebo, XL yard and a detached single garage with car port and the back fence opens for extra RV parking or access to yard. This home boasts new vinyl plank floors (2022) and no carpet on the main floor, curtains in rooms included, ceramic tile in the upstairs bathroom. New furnace in 2024. Tank in 2025. New Fridge in 2025. Electric fireplaces plus wood fireplace in basement with a stone wall. Shingles were replaced on the home and garage 7 years ago in addition a 4 year old washer and dryer with extra drum capacity. Easy access to public and catholic schools, YMCA, ice rinks, parks and all amenities in this great family neighbourhood
$ 409,900
19 Teakwood Terrace, Spruce Grove, AB, T7X 4S9 house for sale | Listing ID E4506 | Royal LePage
View photo
House · for sale
$ 629,900
New
19 Teakwood Terrace, Spruce Grove, AB, T7X 4S9 house for sale | Listing ID E4506 | Royal LePage
Kavanagh
· House
· Terrace · Fireplace · Deck · Parking · Cellar
Kavanagh · House · Terrace · Fireplace · Deck · Parking · Cellar
Backing onto green space | no rear neighbours | 4 beds | 3 full baths | main floor bed & bath | open-to-above | bonus room | side entrance | deck included this impressive home in tonewood checks all the boxes! The main floor showcases a BEDROOM & FULL BATH, dramatic OPEN-TO-ABOVE GREAT ROOM WITH FIREPLACE, spacious kitchen with a large island and pantry, and a bright dining area. Upstairs offers 3 MORE BEDROOMS, a BONUS ROOM WITH VINYL FLOORING, laundry and a luxurious primary suite with a walk-in closet and spa-inspired ensuite. Loaded with upgrades including triple-pane windows, built-in bluetooth speakers, rear deck, double attached garage and a separate side entrance for future basement development. Steps from parks, trails and a FUTURE SCHOOL SITE. Enjoy peaceful green-space views with no rear neighbours—a rare find, don’t miss it! Exterior photo digitally enhanced; all other photos are original
$ 629,900
1325 Cunningham Drive Sw, Edmonton, AB, T6W 0R8 house for sale | Listing ID E4505 | Royal LePage
View photo
House · for sale
$ 389,900
Updated
1325 Cunningham Drive Sw, Edmonton, AB, T6W 0R8 house for sale | Listing ID E4505 | Royal LePage
Kavanagh
· House
· Garden · Deck · Cellar
Kavanagh · House · Garden · Deck · Cellar
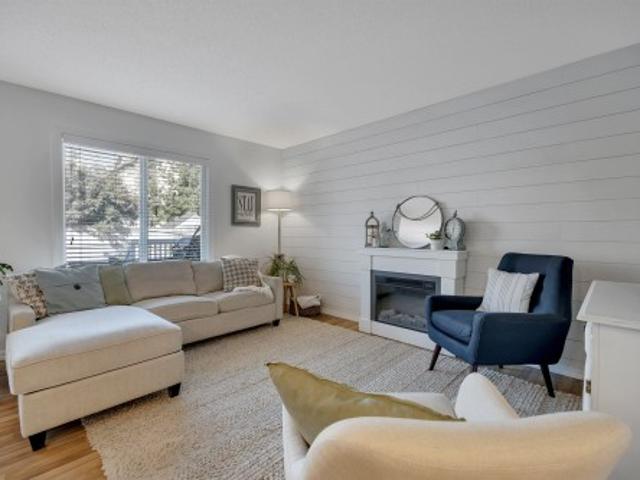
Beautifully maintained and move-in ready, this 3-bed, 2.5-bath half duplex is ideally located in the desirable community of Callaghan. The bright, open main floor offers a welcoming living room with a stylish shiplap feature wall, a spacious kitchen with granite countertops and a large island, plus a convenient walk-through pantry connecting to the mudroom and main floor laundry. Upstairs, you will find two generous bedrooms, a 4-piece main bath, and a spacious primary suite complete with a walk-in closet and 4-piece ensuite. The basement is ready for your future plans with a large window and rough-in plumbing already in place. Step outside to enjoy the sunny west-facing backyard, complete with a spacious deck and fire pit—a great space for summer evenings and entertaining! With Callaghan Park and the extensive trail system just a short walk away, plus schools and everyday amenities close by, this home offers the space, features, and location you’ve been looking for
$ 389,900
1451 Street Nw, Edmonton, AB, T5Y 2K2 house for sale | Listing ID E4505 | Royal LePage
View photo
House · for sale
$ 350,000
New
1451 Street Nw, Edmonton, AB, T5Y 2K2 house for sale | Listing ID E4505 | Royal LePage
Kavanagh
· House
· Garden · Deck · Parking · Air conditioning · Cellar
Kavanagh · House · Garden · Deck · Parking · Air conditioning · Cellar
Welcome to this charming 4-level split home located on a quiet street in the Kirkness, complete with a double attached garage and central A/C. Offering 892 sq. ft. Of above-grade living space plus an additional 820 sq. Ft. on the lower levels. The main floor features a bright family room with brand new bay window, functional kitchen, and dining area that opens onto a low-profile deck. Upstairs, you will find a spacious primary bedroom, a second bedroom, and a 4-piece bathroom, while the lower level provides a second living and entertainment area along with a third bedroom. The basement includes a 3-piece bathroom and extra room ready for custom development. Step outside into a private, west-facing backyard that backs directly onto a greenbelt, featuring mature landscaping, a pergola, and a storage shed. Stay comfortable with the new furnace. Ideally situated just minutes from schools, shopping, parks, Sunridge Ski Area, and local golf courses, with quick access to Anthony Henday Drive
$ 350,000
2035 Blackmud Creek Drive Sw, Edmonton, AB, T6W 1E7 house for sale | Listing ID E4505 | Royal LePage
View photo
House · for sale
$ 569,900
2035 Blackmud Creek Drive Sw, Edmonton, AB, T6W 1E7 house for sale | Listing ID E4505 | Royal LePage
Kavanagh
· House
· Garden · Parking · Air conditioning · Cellar
Kavanagh · House · Garden · Parking · Air conditioning · Cellar
Steps from Blackmud Creek’s scenic ravine and trail system, this spacious 5-bedroom, 3.5-bath home offers over 3,100 sq. Ft. of finished living space, comfort and privacy! Inside, updated vinyl plank flooring flows through a functional, open layout. Off the entrance is a formal dining room that doubles perfectly as an office, leading into the open-concept kitchen, dining and living area filled with natural light. Upstairs, you’ll find generously sized bedrooms and a large bonus room perfect for movie nights, an extra bedroom or second family room. The fully finished basement adds 2 bedrooms, a full bath and another large living area. Major updates include a new roof (2024), furnace (2019) and central A/C, plus central vac and a water softener. Outside, enjoy a private backyard and double attached garage, all in the established and sought-after Blackmud Creek community. With incredible total space, a versatile layout and the big-ticket updates already taken care of, this home is ready f
$ 569,900
22 Voleta Crest, Spruce Grove, AB, T7X 0J8 house for sale | Listing ID E4506 | Royal LePage
View photo
House · for sale
$ 569,999
New
22 Voleta Crest, Spruce Grove, AB, T7X 0J8 house for sale | Listing ID E4506 | Royal LePage
Kavanagh
· House
· Garden · Deck · Air conditioning · Cellar
Kavanagh · House · Garden · Deck · Air conditioning · Cellar
Welcome to this beautifully maintained 3-bedroom, 3-bathroom home in the desirable community of Spruce Village. Featuring 9-foot ceilings throughout the main and upper floor, central air conditioning, new hot water tank and a fully finished basement, this home offers the perfect balance of style and functionality. The open-concept main floor seamlessly connects the living room, dining area, and kitchen, complete with rich chestnut cabinetry, granite countertops, stainless steel appliances, and elegant hardwood flooring. Upstairs, a spacious bonus room with plumbing for a future wet bar provides endless possibilities, while the primary suite boasts a large walk-in closet and private ensuite. Step outside to a meticulously landscaped backyard oasis featuring a large deck, perfect for relaxing or entertaining. Ideally located near schools, parks, walking trails, shopping, and all amenities, this move-in-ready home is one you won't want to miss!
$ 569,999
8019 Summerside Grande Boulevard Sw, Edmonton, AB, T6X 0J2 house for sale | Listing ID E4505 | Royal LePage
View photo
House · for sale
$ 645,000
8019 Summerside Grande Boulevard Sw, Edmonton, AB, T6X 0J2 house for sale | Listing ID E4505 | Royal LePage
Kavanagh
· House
· Garden · Parking · Fireplace · Deck · Air conditioning · Cellar
Kavanagh · House · Garden · Parking · Fireplace · Deck · Air conditioning · Cellar
The whole package is waiting here for you to discover on Summerside Grande Blvd in the heart of Lake Summerside. Just a short stroll from the Beach club where you can swim, fish, kayak or SUP or play pickle ball. Homes by Avi built 1831sqft 2 storey home with professionally finished basement w/ wet bar & fireplace offers a total of 4 bedrooms, 3.5 bathrooms & an oversized garage. Stone accents the Hardie board siding & ensures low maintenance, quality + a beautiful welcome to the front porch with Gemstone architectural lighting framing the home. Main floor has a bright open floor plan with a great room open to the kitchen & sunny eating nook+Butler’s pantry leading to formal dining room/flex room. Upstairs features 3 bedrooms w/ the Primary bedroom having a special feel with its vaulted ceiling, walk in closet & spa like ensuite bath with jetted tub. Central air & private fenced yard with a huge deck, shed, oversized double garage and adjacent parking stall for 3rd vehicle. Some photos
$ 645,000

Get email alerts

Don't miss out: be the first to know about new properties

The alert was correctly created

On subscribing you accept the conditions of use and the privacy policy
Alert
Receive new ads in your inbox
Save this search
Receive alerts for new listings

We'll send you an email when we have new properties for: "Properties for sale in Kavanagh"

The alert was correctly created

Get email alerts and be the first to see new listings
Required field
On subscribing I accept the terms of the privacy policy
Perfect! You'll soon start receiving new listings via email
Alert
Receive an email when we have new ads for Properties for sale in Kavanagh
Save this search
Filters

Bedrooms

Area (sq.ft)

sq.ft
sq.ft

Price

$
$

Filter by property type

Bathrooms

Clear all filters
Receive notifications when new entries are published.