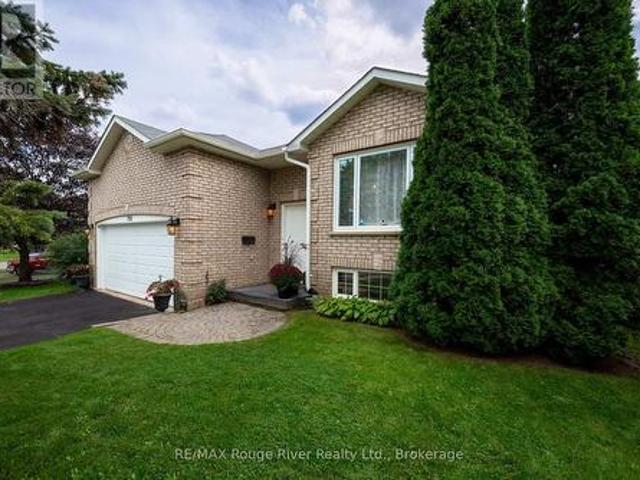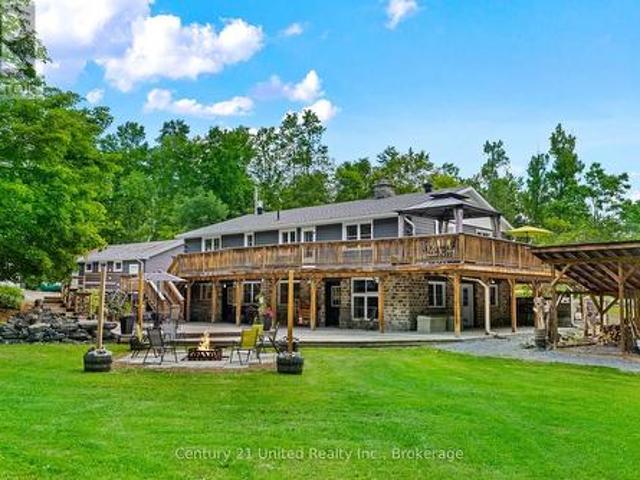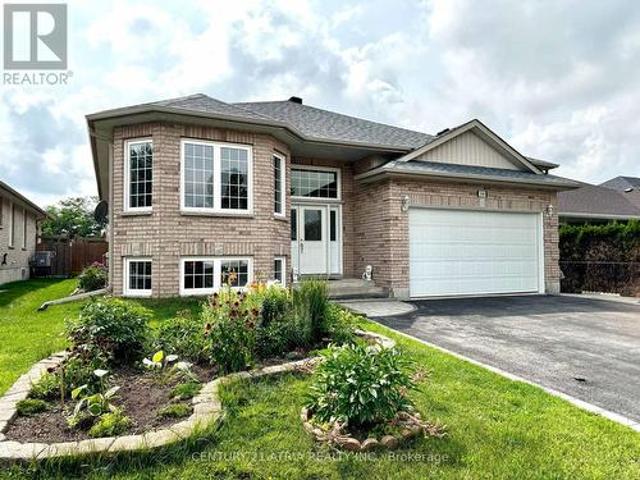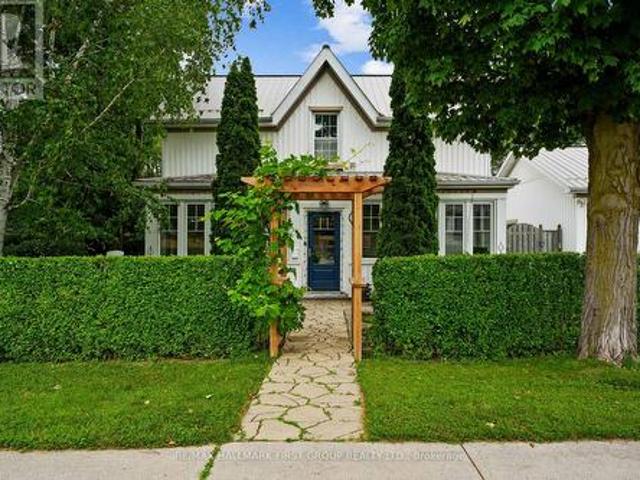
1,517 houses for sale in Keene

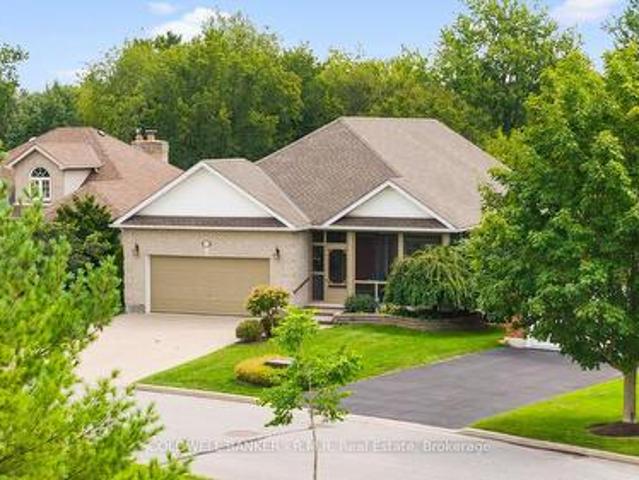
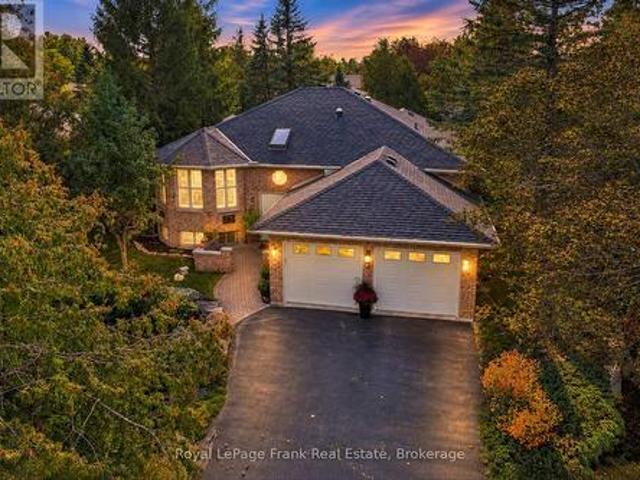
3 Ports Drive, Kawartha Lakes Bobcaygeon, ON, K0M 1A0 house for sale | Listing ID X13814 | Royal LePage
View photo
House · for sale
$ 699,990
3 Ports Drive, Kawartha Lakes Bobcaygeon, ON, K0M 1A0 house for sale | Listing ID X13814 | Royal LePage
Keene
· House
· Fireplace · Swimming pool
Keene · House · Fireplace · Swimming pool
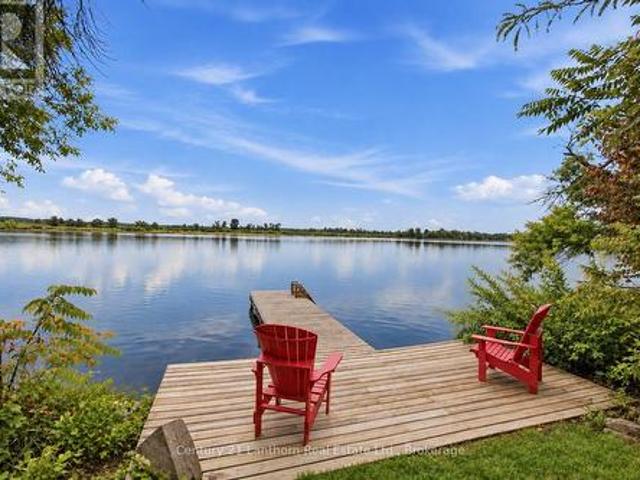
Port 32. An active lifestyle defined by nature, recreation and connections in a sought-after adult waterfront community and part of the charming town of Bobcaygeon. Enjoy a peaceful setting backing onto scenic walking trails, along with membership to the Port 32 Shore Spa, a private waterfront club offering exclusive events, tennis, pickleball, out door swimming pool, marina access, boat launch and Pigeon Lake docking (wait list). Set on a beautiful terraced lot with natural enclaves, this well-maintained home offers a peaceful setting with plenty of space to relax and enjoy. The thoughtfully designed layout features 2 +1 bedrooms and 3 bathrooms, including a primary bedroom with ensuite and a private screened porch. The eat-in kitchen, separate dining room and comfortable living areas provide a welcoming space for everyday living and entertaining. A wood-burning fireplace insert adds warmth and character, while the 3 season screened in room is the perfect spot for morning coffee or re
$ 699,990
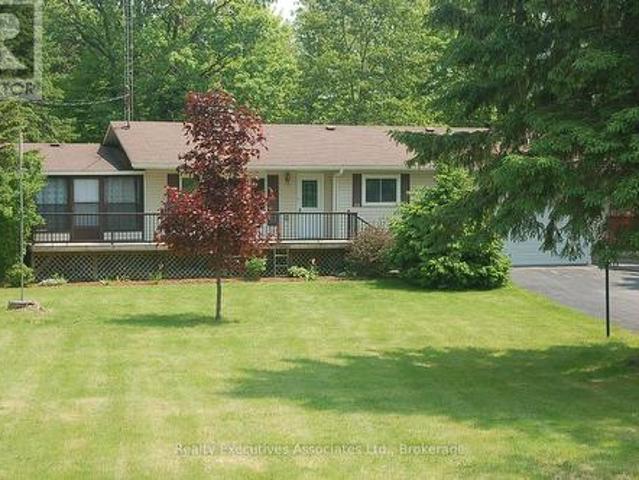
1812 Youngs Point Road, Selwyn, ON, K0L 2H0 house for sale | Listing ID X13811 | Royal LePage
View photo
House · for sale
$ 664,900
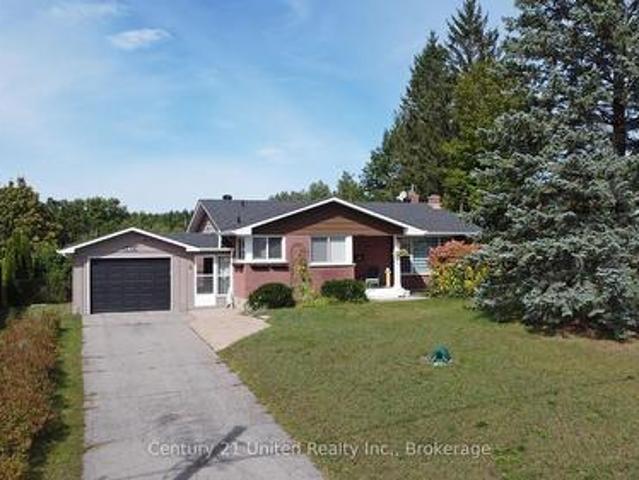
1812 Youngs Point Road, Selwyn, ON, K0L 2H0 house for sale | Listing ID X13811 | Royal LePage
Keene
· House
· Garden · Fireplace · Swimming pool
Keene · House · Garden · Fireplace · Swimming pool
Deeded access to Katchewanooka Lake! Price of ownership shines throughout this welcoming home. Nicely situated across the street from the lake and just a few minutes from the picturesque Village of Lakefield. Offering 3 bedrooms, 2 bathrooms, a recently renovated kitchen, an open concept living room/dining room area and a spacious lower level with a stone fireplace in the rec room and plenty of storage for all of your needs. Outside you will be drawn to the peacefully backyard retreat. Highlighted by the pool and beside it, the wonderfully landscaped fish pond area. A result of extensive planning, the pond is easily maintained and functional year round. Country living near the Village and just a short drive to the city. (Id: 27)
$ 664,900
1188 Alder Road E, Cobourg, ON, K9A 5S3 house for sale | Listing ID X13705 | Royal LePage
View photo
House · for sale
$ 949,000
1188 Alder Road E, Cobourg, ON, K9A 5S3 house for sale | Listing ID X13705 | Royal LePage
Keene
· House
· Office room
Keene · House · Office room
A must see! Welcome to 1188 Alder Rd, Cobourg. A spacious and inviting home tucked into a quiet, sought-after neighbourhood and surrounded by a peaceful natural setting. Step inside this custom built home with soaring ceilings and an abundance of natural light, creating an impressive sense of openness throughout the main living space. The main floor offers two comfortable bedrooms, while the fully finished walk-out lower level adds two additional bedrooms and plenty of flexible space for family, guests, a home office or recreation area. One of the home's standout features is its beautiful forested backdrop with ravine up to 250 feet deep, offering added privacy, tranquil views and a wonderful setting to enjoy throughout the seasons. The unique pie-shaped lot provides additional outdoor space and a setting that feels tucked away while still being close to everything Cobourg has to offer and only walking distance to High School. A convenient chair lift connects the main and lower levels,
$ 949,000
211 Alpine Lake Road, Trent Lakes, ON, K0M 1A0 house for sale | Listing ID X13812 | Royal LePage
View photo
House · for sale
$ 544,900
211 Alpine Lake Road, Trent Lakes, ON, K0M 1A0 house for sale | Listing ID X13812 | Royal LePage
Keene
· House
· Garden · Deck · Parking
Keene · House · Garden · Deck · Parking
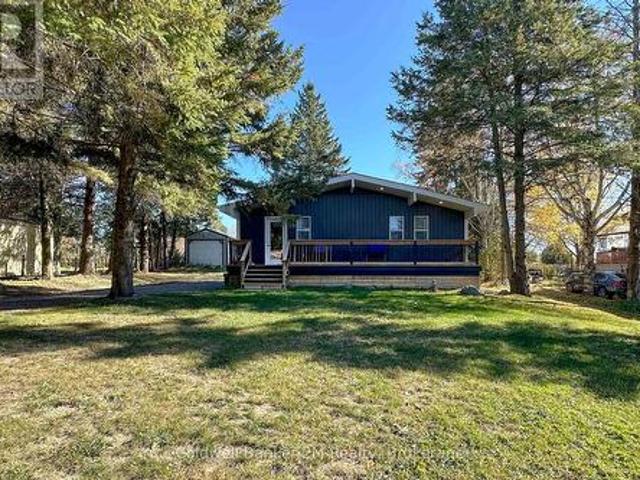
Come enjoy the country living on the north end of Pigeon Lake in lovely Alpine Village. This beautiful bungalow has large living room w Pot Lights and Cathedral ceiling, Kitchen w Pot Lights/Dining area combined, 2 good sized bedrooms, Laundry room, front sunroom/sitting area, and a back room with walkout to the large deck. Beautiful huge lot with mature trees and long paved driveway. Tinker the days away in the large heated garage complete with its own electrical panel, door to backyard, GDO, workbench, and of course heater. Also 2 storage areas. Very short walk to the Lake, Park, short drive to Bobcaygeon or Buckhorn for all your amenities. Hot Water Tank Owned, Water Softener, Community Association Fee: $150.00 (not mandatory). Dock Space $75.00 (Only if you want one). Propane Tanks x2 Rental $150.00 per Year. 2025 Tax Amount includes 2025 Water Charge of $1140.00 Coming soon to Lindsay, WALMART and HOME DEPOT (id: 27)
$ 544,900
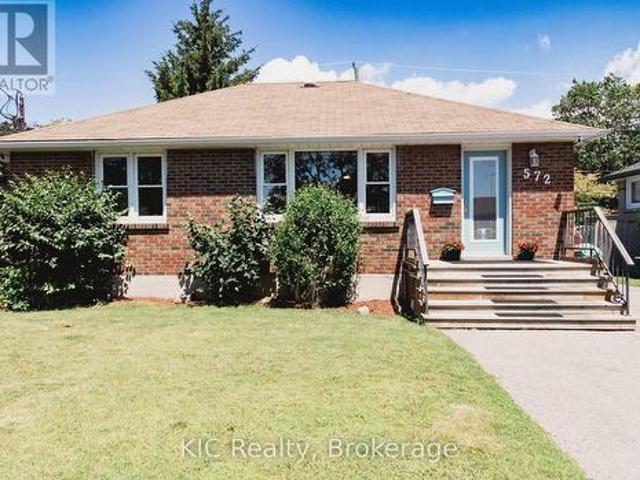
572 Shirley Street, Cobourg, ON, K9A 2A7 house for sale | Listing ID X13809 | Royal LePage
View photo
House · for sale
$ 584,900
572 Shirley Street, Cobourg, ON, K9A 2A7 house for sale | Listing ID X13809 | Royal LePage
Keene
· House
Keene · House
Some homes simply make sense. The home where buyers walk in and say, This is exactly what we've been looking for. It's practical, welcoming, and full of opportunity. Perfect for anyone getting into the market, investors looking for flexibility, or buyers who want a solid home in a great location without stretching beyond their budget. This charming detached brick bungalow checks all the right boxes. The bright, open-concept main floor is warm, welcoming, and designed for everyday living. Offering two comfortable bedrooms and a layout that feels both functional and inviting. Downstairs, a fully finished in-law suite with its own kitchen and separate entrance adds exceptional versatility. Create space for family, welcome long-term guests, or explore the opportunity to offset your mortgage with additional income potential. Set in an established Cobourg neighbourhood, you'll enjoy the convenience of being just minutes from Burnham Public School, Notre Dame Catholic School, parks, shopping,
$ 584,900
257 White Street, Cobourg, ON, K9A 5B8 house for sale | Listing ID X13810 | Royal LePage
View photo
House · for sale
$ 639,900
257 White Street, Cobourg, ON, K9A 5B8 house for sale | Listing ID X13810 | Royal LePage
Keene
· House
· Garden · Office room
Keene · House · Garden · Office room
Welcome to this beautifully updated 3 plus 1 bedroom bungalow, ideally situated on a quiet street on the outskirts of Cobourg, offering a peaceful country feel while remaining just minutes from every convenience. The bright and inviting main level showcases a stunning brand-new kitchen, professionally installed last month, featuring stylish new cabinetry, elegant quartz countertops, and engineered hardwood flooring throughout. The fully finished lower level offers a spacious rec room, a fourth bedroom, and new vinyl click flooring, providing the perfect space for family living, guests, or a home office. Step outside to enjoy the lovely private backyard, ideal for relaxing or entertaining. Commuters will appreciate the quick access to Highway 401, while fine dining, shopping, and Cobourg's vibrant downtown are only a five-minute drive away. Spend your summers enjoying Cobourg's sandy beach and beautiful waterfront, a destination loved by visitors from across Ontario. Town sewer on the s
$ 639,900
31 First Avenue, Quinte West Trenton Ward, ON, K8V 4C2 house for sale | Listing ID X13813 | Royal LePage
View photo
House · for sale
$ 375,000
31 First Avenue, Quinte West Trenton Ward, ON, K8V 4C2 house for sale | Listing ID X13813 | Royal LePage
Keene
· House
Keene · House
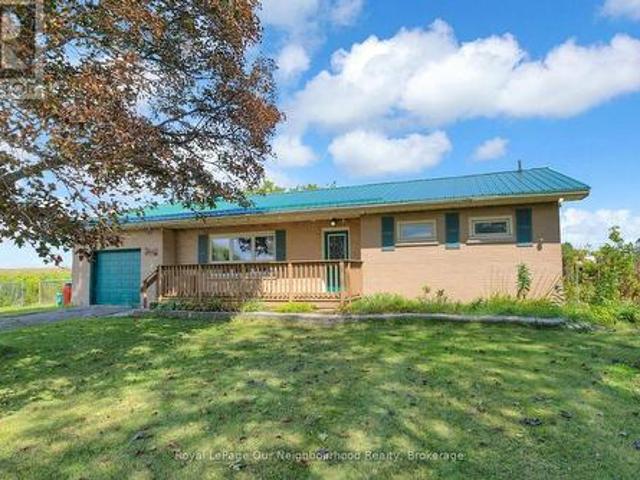
Positioned for the opportunity, priced for the work you're going to do! This detached brick bungalow on Trenton's west side, is being sold as is and offers a chance to buy into an established neighbourhood at a price point that reflects the current condition. With neighbouring homes selling for significantly more, without being brand new inside, this offers a great opportunity for a buyer who would rather renovate/update to their own taste than pay a premium for someone else's choices. Backing onto the golf course and located close to the hospital, Walmart, schools and Highway 401, the location does a lot of the heavy lifting here. Inside, the home offers a spacious yet traditional layout with 3 + 1 bedrooms, a full 4pc. Bath on the main level, a bright living room and an expansive eat-in kitchen with maple cabinets. The lower level adds substantial additional space with a large recreation area, a den or office nook, 4th bedroom and 3pc. Bathroom, laundry and storage/utility space. Roo
$ 375,000
190 Church Street N, Clarington Orono, ON, L0B 1M0 house for sale | Listing ID E13815 | Royal LePage
View photo
House · for sale
$ 859,900
190 Church Street N, Clarington Orono, ON, L0B 1M0 house for sale | Listing ID E13815 | Royal LePage
Keene
· House
· Garden · Parking · Gym · Deck
Keene · House · Garden · Parking · Gym · Deck
Welcome to this beautifully finished home in the heart of charming Orono! This thoughtfully updated 3-bedroom, 2-bathroom home is truly move-in ready, offering comfortable living from top to bottom with a wonderful blend of modern updates and everyday functionality. The renovated main floor features a beautiful kitchen with custom backsplash, centre island and dining area, creating the perfect space for family meals and entertaining. Step through the dining area and walk out to the deck, where you can relax, BBQ and enjoy the backyard. A convenient ground-floor laundry adds to the home's practicality while the fully finished lower level provides additional livingspace, including a fantastic bonus rec room. Perfect for family fun, a home gym, movie nights or entertaining. Don't forget the ground level games room its the perfect bonus space! Outside, you'll appreciate the detached garage and tons of parking, all situated on a quiet dead-end street. With the school just a few of steps awa
$ 859,900
13 Sylvan Crescent, Kawartha Lakes Lindsay, ON, K9V 2W4 house for sale | Listing ID X13812 | Royal LePage
View photo
House · for sale
$ 739,900
13 Sylvan Crescent, Kawartha Lakes Lindsay, ON, K9V 2W4 house for sale | Listing ID X13812 | Royal LePage
Keene
· House
· Garden · Fireplace
Keene · House · Garden · Fireplace
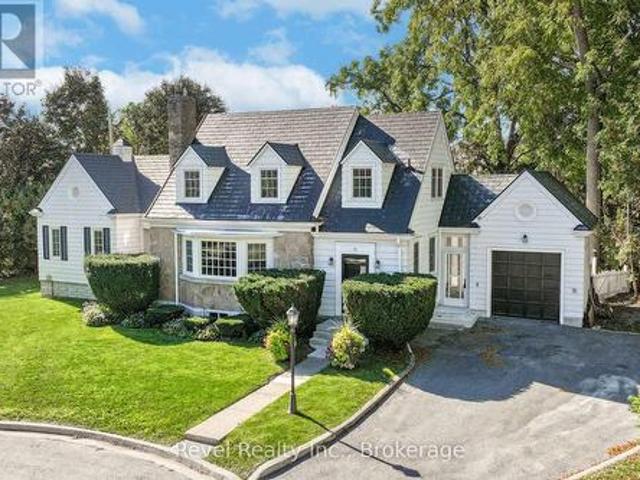
Welcome to this stunning Cape Cod style home offering 4 bedrooms, 3 bathrooms, and timeless curb appeal in one of Lindsays most desirable neighbourhood. Step up to the inviting front entrance and be greeted by gorgeous hardwood floors, crown moulding, rounded ceilings, a built-in fireplace, and a bright bay window that floods the living space with natural light. The main level also features a formal dining room, a spacious kitchen, and an exceptional bonus area perfect for a sitting room, library, or music space with serene views of the backyard. The main floor primary suite is complete with a walk-in closet featuring built-in shelving, cozy corner fireplace and a private ensuite. Upper level has 3 generous size bedrooms & a 3pc bath. Additional unspoiled attic space with plenty of potential ready to be finished or storage area. The lower level offers two staircases, a large rec room with built-in bar, plenty of large windows, laundry, and generous storage. An attached breezeway conven
$ 739,900
9 Briarwood Avenue, Kawartha Lakes Lindsay, ON, K9V 0M1 house for sale | Listing ID X13814 | Royal LePage
View photo
House · for sale
$ 729,000
9 Briarwood Avenue, Kawartha Lakes Lindsay, ON, K9V 0M1 house for sale | Listing ID X13814 | Royal LePage
Keene
· House
· Patio · Garden · Fireplace · Deck · Parking · Cellar
Keene · House · Patio · Garden · Fireplace · Deck · Parking · Cellar
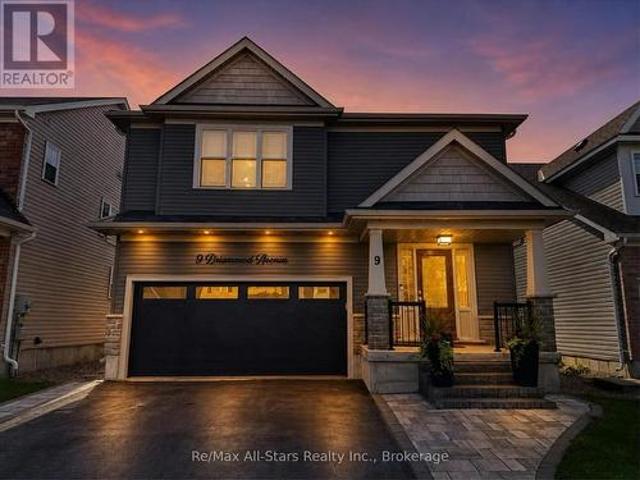
Located in an established subdivision in one of Lindsay's sought-after neighbourhoods, this spacious 4-bedroom, 3-bathroom home offers a functional layout, quality finishes and exceptional outdoor living. The open-concept main floor features hardwood flooring, custom hardwood stairs and a natural gas fireplace. At the heart of the home is a large custom kitchen with stone countertops, stainless steel appliances and a generous four-person eat-up island. Sliding doors lead directly to a large deck overlooking the fully fenced backyard, complete with a stone patio, established perennial gardens and mature trees. The primary bedroom features double-door entry, a spacious walk-in closet and a large en-suite with a separate bathtub and glass-and-tile shower. The unfinished basement provides plenty of storage and excellent potential for additional living space including rough ins for another bathroom. The attached double-car garage is thoughtfully equipped with an epoxy floor, natural gas hea
$ 729,000
122 Mcgill Drive, Kawartha Lakes Janetville, ON, L0B 1K0 house for sale | Listing ID X13813 | Royal LePage
View photo
House · for sale
$ 749,000
122 Mcgill Drive, Kawartha Lakes Janetville, ON, L0B 1K0 house for sale | Listing ID X13813 | Royal LePage
Keene
· House
· Fireplace · Deck · Parking · Cellar
Keene · House · Fireplace · Deck · Parking · Cellar
Please Welcome To Market This Clean, Modernized, Cozy; Custom Built Bungalow Home With Water Access. Located In A Changing Upscale Area With Many Other New Homes Being Built & Renovated. From Cathedral Cedar Ceilings Throughout And A Gorgeous Country Charm To Custom Finished Decking With Lots Of Room To Entertain And An Oversized Lot That Backs Onto Wolf Run Golf Course. Turn-key! Home is Just Steps Away From Lake Scugog Access W/ Boat Launch, Parks, Trails & Has It All For The Outdoor Enthusiast. For City Commuters Who Love To Boat, Swim, Fish, Skidoo! The 80x220 Lot Has Plenty Of Room To Build Additional Garage Space And Add Any Other Family Features. A Fully Finished Basement With Large Bedroom, Bathroom W/ Shower. This Entire House Was Renovated Inside & Ready For You. Also Income Property as Currently has Tenants Willing To Stay $Extras Feature: 12x24 Workshop Drive Shed, Stainless Steel Appliances, Washer/Dryer, HVAC & Fireplace, Full Water Filtration System With UV, Community Wa
$ 749,000
10 Emily Street N, Kawartha Lakes Omemee, ON, K0L 2W0 house for sale | Listing ID X13808 | Royal LePage
View photo
House · for sale
$ 649,000
10 Emily Street N, Kawartha Lakes Omemee, ON, K0L 2W0 house for sale | Listing ID X13808 | Royal LePage
Keene
· House
· Garden · Fireplace · Deck · Parking
Keene · House · Garden · Fireplace · Deck · Parking
Nestled on a quiet street in the charming village of Omemee, this beautifully updated bungalow offers the space, comfort and community feel today's families are looking for. The bright main level features an open-concept kitchen, dining and living area, three comfortable bedrooms, a four-piece bathroom and convenient main-floor laundry. The kitchen is designed for gathering, with generous cabinetry, a centre island and a walkout to the large back deck overlooking the spacious, fully landscaped yard. With approximately 1,086 sq. Ft. above grade plus a fully finished lower level, there is plenty of room for growing families and entertaining. Downstairs, you'll find an expansive family and recreation area, a built-in bar, a two-piece bathroom and additional storage. Fireplaces on both levels add warmth and atmosphere throughout the home. Additional highlights include direct access from the attached garage, a double-wide paved driveway, drilled well and municipal sewer service. Enjoy small
$ 649,000
71 Truax Street, Kawartha Lakes Lindsay, ON, K9V 0E3 house for sale | Listing ID X13812 | Royal LePage
View photo
House · for sale
$ 599,875
71 Truax Street, Kawartha Lakes Lindsay, ON, K9V 0E3 house for sale | Listing ID X13812 | Royal LePage
Keene
· House
· Office room · Deck · Parking · Cellar
Keene · House · Office room · Deck · Parking · Cellar
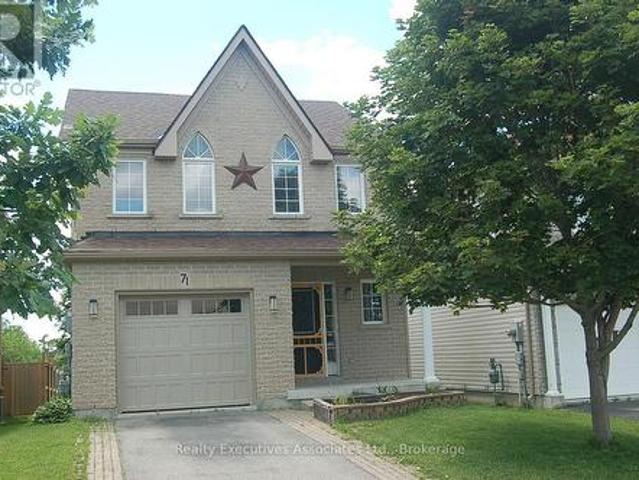
Welcome to 71 Truax St. This home is conveniently located on a dead end street in a family-friendly community close to parks, schools, shopping, and more. This 3-bedroom, 3-bathroom home offers the perfect blend of comfort and convenience. Come on inside to an open-concept main level, complete with ceramic and hardwood flooring in the living and dining spaces. Foyer with 2 pc bath and access to garage. Beautiful kitchen with breakfast bar, dining area and walkout to the back deck Upstairs, the generous primary suite boasts a spacious walk-in closet and 4 pc ensuite bath, while two additional bedrooms provide ample room for family, guests, or a home office. The partially finished basement extends your living space with a cozy rec room, perfect for movie nights, and plenty of storage. Outside, you'll love the 2 tier deck overlooking the peaceful fields and tree line, with underneath storage available. It's your own private retreat. Additional highlights include an attached single-car gar
$ 599,875
812 Burnham Street, Cobourg, ON, K9A 2X7 house for sale | Listing ID X13808 | Royal LePage
View photo
House · for sale
$ 642,000
812 Burnham Street, Cobourg, ON, K9A 2X7 house for sale | Listing ID X13808 | Royal LePage
Keene
· House
· Garden · Cellar
Keene · House · Garden · Cellar
Welcome to this beautifully maintained detached bungalow offering over 2000 sq ft of finished living space, thoughtfully designed for comfort, functionality, and everyday living. The main level features 3 bright bedrooms, a beautiful recently renovated kitchen that is open to the living room, making it ideal for entertaining and everyday family living. The finished basement includes a separate entrance, offers distinct living space with a fourth bedroom, and features a second full bathroom, providing flexibility for guests, extended family, or potential for an in-law suite. Step outside to enjoy the exceptionally large, private, fully fenced backyard that is ideal for kids, pets, or outdoor gatherings. A 10' x 10' shed with power provides excellent storage or workshop potential. Ideally located within close proximity to one of Cobourg's most sought-after public schools, this move-in-ready home presents an excellent opportunity for first time home buyers, families, downsizers, or invest
$ 642,000
792 Greer Crescent, Cobourg, ON, K9A 5N8 house for sale | Listing ID X13808 | Royal LePage
View photo
House · for sale
$ 675,000
792 Greer Crescent, Cobourg, ON, K9A 5N8 house for sale | Listing ID X13808 | Royal LePage
Keene
· House
· Patio · Garden · Deck · Parking
Keene · House · Patio · Garden · Deck · Parking
Nestled in a highly sought-after neighborhood in central Cobourg, this meticulously maintained solid brick and vinyl sided home boasts fantastic curb appeal, enhanced by a manicured lawn, underground utilities, and a newly sealed driveway. Filled with natural light, the main level features a spacious, open-concept living and dining area, three bedrooms including a primary suite with an ensuite, and an inviting eat-in kitchen with abundant cabinetry and patio doors opening to the deck and backyard. The private, tree-lined backyard features mature shade trees, a large deck, and a gazebo-ideal for relaxing or entertaining. Additional highlights include new neutral carpeting, a large insulated two-car garage with convenient access to both the home and backyard, and a lower-level recreation room accompanied by a generous unfinished storage space with high ceilings offering potential for future living space. Complete with natural gas heating and air conditioning, this property provides easy
$ 675,000
1790 County Road 40, Douro Dummer, ON, K0L 2V0 house for sale | Listing ID X13809 | Royal LePage
View photo
House · for sale
$ 1,349,900
1790 County Road 40, Douro Dummer, ON, K0L 2V0 house for sale | Listing ID X13809 | Royal LePage
Keene
· House
· Office room
Keene · House · Office room
Welcome to 1790 County Road 40, a private 28-acre estate offering the perfect blend of country living, functional space, and breathtaking natural beauty. Surrounded by mature trees and open landscapes, this exceptional property provides a peaceful retreat while still delivering incredible versatility. The home features an inviting open-concept design, with the living room, kitchen, and dining area seamlessly connected, ideal for both everyday living and entertaining. The main floor offers three well-appointed bedrooms, including a spacious primary suite complete with its own ensuite, along with an additional full bathroom for family and guests. The finished lower level extends the living space with an additional. Bedroom, family room, bathroom, and storage area, perfect for growing families, multigenerational living, guests, or a home office setup. Step outside and experience the true beauty of this property. Professionally designed armour stone landscaping creates a setting that is tr
$ 1,349,900
1688 Keppler Crescent, Peterborough, ON, K9K 2P5 house for sale | Listing ID X13806 | Royal LePage
View photo
House · for sale
$ 749,900
1688 Keppler Crescent, Peterborough, ON, K9K 2P5 house for sale | Listing ID X13806 | Royal LePage
Keene
· House
· Parking
Keene · House · Parking
Welcome to this spacious custom-built raised bungalow in Peterborough's desirable west end, offering an exceptional amount of living space and flexibility for today's family. Set on a generous 53 x 116 ft lot, this well-maintained home features 6+1 bedrooms, 3 bathrooms, 9-ft ceilings, an attached double-car garage, driveway parking for up to 6 vehicles, and a fully finished lower level with a separate entrance. The bright and inviting main floor offers generous principal rooms enhanced by 9-ft ceilings and plenty of natural light, creating an open and airy feel throughout. A spacious living and dining area provides plenty of room for everyday living and entertaining, while the large eat-in kitchen features ample cabinetry, plenty of workspace and a comfortable breakfast area. Generously sized bedrooms include a primary suite complete with a walk-in closet and private ensuite. The finished lower level significantly expands the home's living space with additional bedrooms, a full bathro
$ 749,900
34 Croft Street, Port Hope, ON, L1A 1Y9 house for sale | Listing ID X13809 | Royal LePage
View photo
House · for sale
$ 799,900
34 Croft Street, Port Hope, ON, L1A 1Y9 house for sale | Listing ID X13809 | Royal LePage
Keene
· House
· Garden · Office room · Parking · Swimming pool
Keene · House · Garden · Office room · Parking · Swimming pool
Tucked away in the heart of Port Hope, just steps from Trinity College School, this enchanting property feels like something from the pages of a storybook, complete with a private backyard retreat featuring an inground pool, charming pool house, and detached garage. Begin your mornings in the enclosed sun porch, coffee in hand, listening to the rain. Inside, a spacious foyer welcomes you with crown moulding, timeless character, and a carpet-free layout that flows throughout the principal living spaces. Glass French doors open to the front living room, a cozy place to gather or the perfect home office. The dining room is made for long dinners that stretch into conversation, with elegant wainscoting and extra-wide trim adding warmth and charm. At the heart of the home, the kitchen offers rich wood cabinetry, generous counter space, a tile backsplash, breakfast bar, and a walkout that makes summer entertaining feel effortless. Just beyond, the inviting family room, framed by natural wood
$ 799,900
537 Catchmore Road, Trent Hills, ON, K0L 1L0 house for sale | Listing ID X13807 | Royal LePage
View photo
House · for sale
$ 899,900
537 Catchmore Road, Trent Hills, ON, K0L 1L0 house for sale | Listing ID X13807 | Royal LePage
Keene
· House
· Deck
Keene · House · Deck
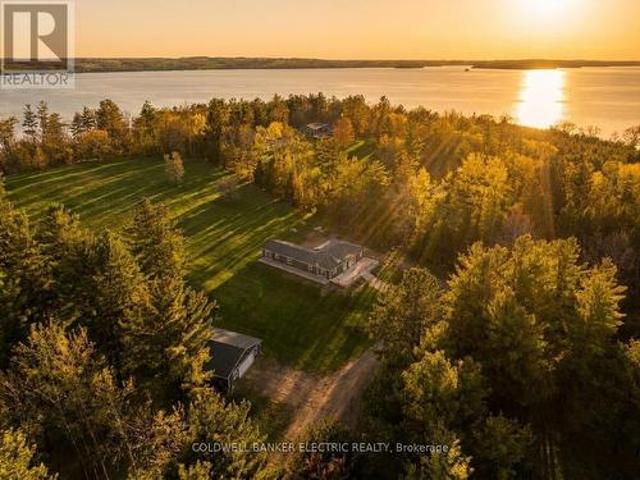
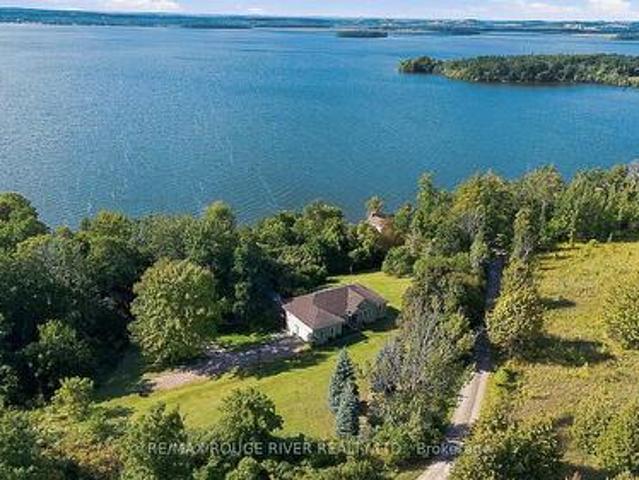
Welcome to 537 Catchmore Road, a place where mornings begin by the water, evenings end with incredible sunsets, and home feels a little more like a getaway every day. Set on a beautifully private 1.2 acre lot with approximately 105 feet of waterfront on the Trent River system, this special property offers the space, privacy and lifestyle that waterfront living is all about. Completely rebuilt in 2018, the home combines modern comfort with the warm, relaxed character you want in a home by the water. Step inside and you're greeted by soaring vaulted ceilings, beautiful hand carved engineered hardwood, expansive windows and an abundance of natural light. With 3 bedrooms and 1.5 bathrooms, the layout is bright, welcoming and wonderfully comfortable for everyday living or entertaining family and friends. Outside, the lifestyle only gets better. A wraparound deck extends along 3 sides of the home, while the 120 sq ft sunroom provides the perfect spot for morning coffee, an afternoon book or
$ 899,900
381 Squire Road, Stirling Rawdon, ON, K0K 3C0 house for sale | Listing ID X13813 | Royal LePage
View photo
House · for sale
$ 568,000
381 Squire Road, Stirling Rawdon, ON, K0K 3C0 house for sale | Listing ID X13813 | Royal LePage
Keene
· House
· Garden · Fireplace
Keene · House · Garden · Fireplace
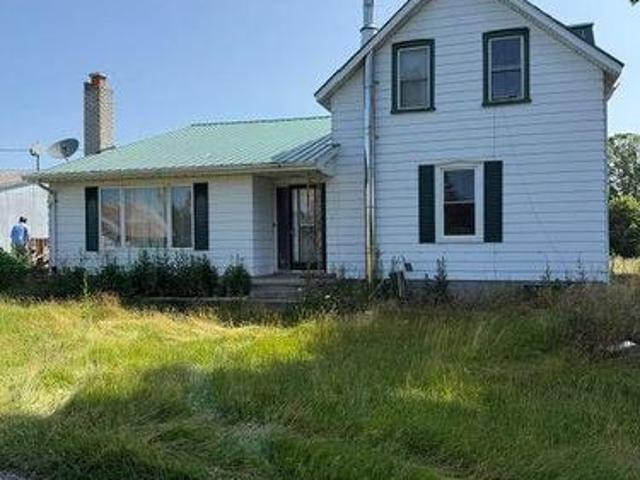
Lovely farm / approximately 18 acres with 2 homes / barn / multiple outbuildings. Main home consists of a large eat in kitchen with plenty of cupboard space and open to the main family room with picture window and wood burning fireplace. Spacious rear foyer and 2 main floor bathrooms, one 3 piece, one 4 piece. Two good sized rooms currently used as main floor bedrooms but could be for your use of choice. Upper level has 3 bedrooms. Lowest level is partially finished with a utility room / laundry room, workout room and bonus room with a wood burning stove. Next door is the 2nd home which requires some TLC but could be a great dwelling for extended family when renovated, rented or possibly leased as an Air B & B vacation destination. Approximately 18 acres of property, approximately 8 acres of that is workable, the balance in pasture. Great barn to adapt to your use of choice as well as multiple outbuildings. Plenty of yard for entertaining family and friends. Super property for outdoor
$ 568,000
829 Peace Road, Kawartha Lakes Emily, ON, K0M 2L0 house for sale | Listing ID X13808 | Royal LePage
View photo
House · for sale
$ 1,499,900
829 Peace Road, Kawartha Lakes Emily, ON, K0M 2L0 house for sale | Listing ID X13808 | Royal LePage
Keene
· House
Keene · House
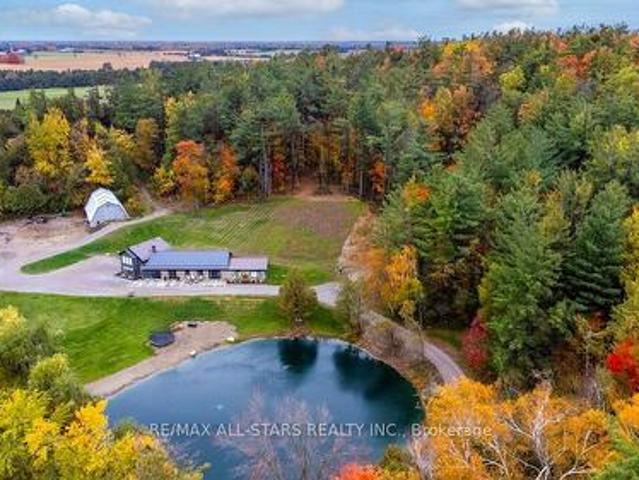
45 acres of privacy, nature and possibility-this is country living on an entirely different level. *. Surrounded by white pine, cedar and birch, this exceptional property offers a spring-fed pond, scenic trails, approximately 10 acres of cleared pasture and even a sugar shack ready for maple syrup season. Hike, bike, ride, ski or simply enjoy the peace and wildlife that surround you. Ideally located across from the beautiful Emily Tract Forest and minutes from a public boat launch, the property is centred around an extensively upgraded 4-bedroom, 4-bath home that has been transformed virtually from the ground up. At its heart is a showpiece custom kitchen with an oversized island, farmhouse sink, professional-grade stainless appliances, side-by-side fridge/freezer, beverage station, soft-close pullouts and a cleverly hidden walk-in pantry. Heated floors welcome you in the entry and powder room, while a bright main-floor office sits conveniently off the family room. Exceptional storage
$ 1,499,900
780 Hopkins Avenue, Peterborough Town Ward 3, ON, K9J 4Y8 house for sale | Listing ID X13806 | Royal LePage
View photo
House · for sale
$ 798,000
780 Hopkins Avenue, Peterborough Town Ward 3, ON, K9J 4Y8 house for sale | Listing ID X13806 | Royal LePage
Keene
· House
· Garden · Fireplace
Keene · House · Garden · Fireplace
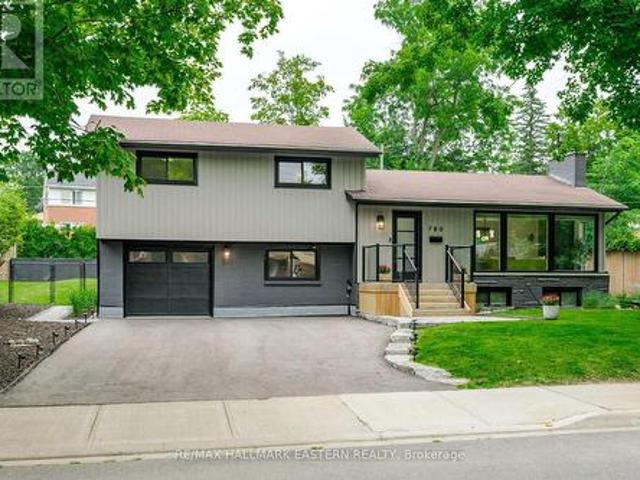
Beautifully appointed. Meticulously maintained. Continually improved. Welcome to 780 Hopkins Avenue. Nestled on a beautifully landscaped, mature lot in one of Peterborough's most sought-after neighbourhoods, this exceptional home offers the perfect balance of timeless design, modern convenience and true pride of ownership. Every improvement has been made with quality, comfort and longevity in mind, creating a home that's as practical as it is beautiful. From the moment you arrive, the attention to detail is unmistakable. Professionally landscaped gardens, premium Italian stone walkways, updated fencing, a newly paved driveway and inviting outdoor living spaces create exceptional curb appeal while offering beauty in every season. Inside, quality craftsmanship continues throughout. Wide plank engineered hardwood flooring, custom trim work, oversized windows and a stunning shiplap fireplace create warm, inviting living spaces filled with natural light. The beautifully appointed kitchen is
$ 798,000
161 Preston Hill Road, Quinte West, ON, K0K 3M0 house for sale | Listing ID X13809 | Royal LePage
View photo
House · for sale
$ 595,000
161 Preston Hill Road, Quinte West, ON, K0K 3M0 house for sale | Listing ID X13809 | Royal LePage
Keene
· House
· Deck
Keene · House · Deck
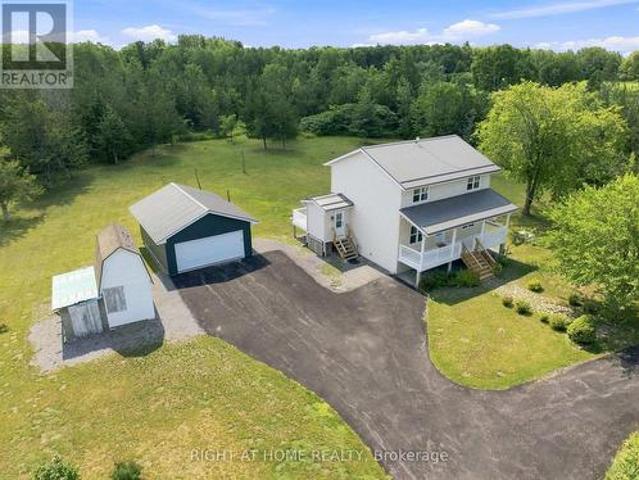
Welcome to 161 Preston Hill Road-an exceptional updated countryside retreat where peaceful rural living meets modern comfort. Nestled on 1.35 acres and surrounded by picturesque farmland, rolling hills, and breathtaking country views, this beautifully maintained two-storey home offers the privacy and tranquility you've been searching for, just 5 minutes from the charming hamlet of Wooler. Thoughtfully updated throughout, the home features rich hardwood flooring, newer windows, an updated HVAC system, water filtration, an alarm system, and the peace of mind of a full-home generator. The stylish kitchen is the heart of the home, complete with granite countertops and stainless-steel appliances, while the sun-filled solarium creates the perfect space to unwind before stepping onto the expansive 24.2' 8.0' deck overlooking the surrounding countryside. At the front, the inviting 28.6' 6.7' covered porch offers the ideal setting for morning coffee or relaxing summer evenings. Upstairs, the sp
$ 595,000
5078 Oak Hills Road, Hamilton Township, ON, K0L 1E0 house for sale | Listing ID X13807 | Royal LePage
View photo
House · for sale
$ 949,900
5078 Oak Hills Road, Hamilton Township, ON, K0L 1E0 house for sale | Listing ID X13807 | Royal LePage
Keene
· House
· Office room · Gym · Parking · Cellar
Keene · House · Office room · Gym · Parking · Cellar
5 things you'll love about this home: 1) the basement. The massive finished basement offers incredible versatility and space for multi-generational living. Complete with its own full kitchen, a 3-piece bathroom, and multiple bedroom-sized flex spaces, its can easily accommodate a home gym, office, guest quarters, and playroom. With abundant storage and direct access to the garage, it's as functional as it is spacious. 2) the grounds. Set on 7.2 picturesque acres with sweeping views of Rice Lake, this property is your private, year-round playground. Stargaze from the hilltop, host summer bonfires under the open sky, enjoy winter tobogganing adventures, or bring your projects to life with the expansive workshop. Whether relaxing or exploring this outdoor oasis offers endless opportunities in every season. 3) the in-law suite. Designed for comfort and independence, the private in-law suite provides a self-contained living space complete with bedroom, a 3-piece bathroom with its own laundr
$ 949,900
30 Alexander Street, Port Hope, ON, L1A 1B2 house for sale | Listing ID X13808 | Royal LePage
View photo
House · for sale
$ 440,000
30 Alexander Street, Port Hope, ON, L1A 1B2 house for sale | Listing ID X13808 | Royal LePage
Keene
· House
· Garden · Parking
Keene · House · Garden · Parking
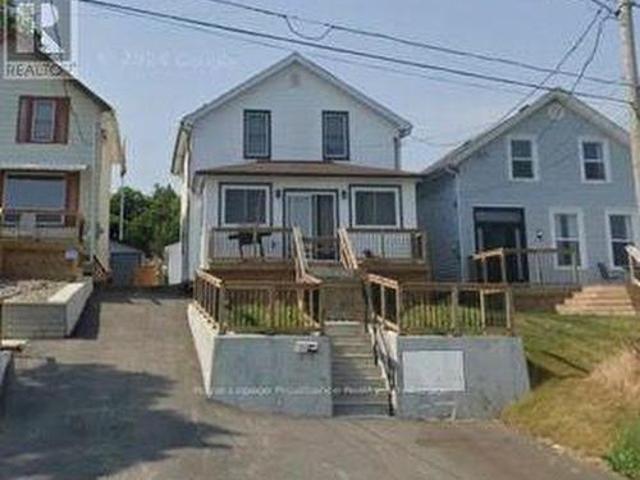
This fixer-upper is a 2-storey home featuring 3 bedrooms and 2 bathrooms with water view. Outside, the property extends over 300 feet deep and includes a newer 12x12 wood-shingled gazebo along with a newer 16x24 detached garage served by a poured concrete driveway. Inside, the kitchen offers two separate sink locations. The main floor houses a combined mudroom and laundry room with direct access to the garage and backyard. Walking distance to the Via station, downtown, and East Beach (id: 7525)
$ 440,000
3483 Highway 115 Highway N, Clarington, ON, L1B 0R6 house for sale | Listing ID E13810 | Royal LePage
View photo
House · for sale
$ 699,900
3483 Highway 115 Highway N, Clarington, ON, L1B 0R6 house for sale | Listing ID E13810 | Royal LePage
Keene
· House
· Office room
Keene · House · Office room
Welcome to 3483 Highway 115 N! This charming 2+2 bedroom bungalow offering space, versatility and a peaceful country setting in Clarington. This well-maintained home features a practical layout with two bedrooms on the main level and two additional bedrooms downstairs, providing plenty of room for a growing family, guests, a home office or extended family living. The bright and functional main level offers comfortable everyday living, while the finished lower level provides valuable additional living space and flexibility to suit your needs. Set on a generous property with the character and privacy of a rural setting, this home offers an excellent opportunity to enjoy the best of country living while remaining conveniently connected to nearby communities, amenities and major transportation routes. Whether you're a first-time buyer, growing family, downsizer or investor, 3483 Highway 115 N offers a versatile layout and plenty of potential. Come see all that this inviting bungalow has to
$ 699,900
1A 7276 County Road 18, Alnwick/Haldimand, ON, K0K 2X0 house for sale | Listing ID X13801 | Royal LePage
View photo
House · for sale
$ 769,000
1A 7276 County Road 18, Alnwick/Haldimand, ON, K0K 2X0 house for sale | Listing ID X13801 | Royal LePage
Keene
· House
· Swimming pool · Deck
Keene · House · Swimming pool · Deck
Exceptional Value. An Ideal Opportunity! A Spacious Custom Bungalow circa 2005 With Spectacular Elevated Views Over Rice Lake Set On A Massive, Private, And Picturesque 3.54 Acre Walkout Lot. The Open Main Level Plan Features Expansive Living, Dining, And Kitchen Areas, Large Picture Windows And An Abundance Of Natural Light and Beautiful Lake Views throughout including from The spacious Primary Retreat with walkout access to the large deck and complete with A Huge Walk-In Closet And Spa Ensuite with A Relaxing Soaker Tub. A Separate Walkout Entry Leads To The Spacious Two Bedroom Lower Level Suite, for extended Family or potential for an income apt. Each Level Offers Its Own Kitchen Appliances And Laundry, With Two Fridges, Two Stoves, Two Washers And Two Dryers Included. Step Outside To Multiple Decks And Your Own Pool And Hot Tub Oasis! This Substantial Property Offers Plenty Of Room To Roam, Entertain And Create Lasting Memories: Camp Beneath The Stars, Build A Treehouse Or Hike Th
$ 769,000
52 Gavin Crescent, Quinte West Murray Ward, ON, K8V 0H2 house for sale | Listing ID X13807 | Royal LePage
View photo
House · for sale
$ 829,000
52 Gavin Crescent, Quinte West Murray Ward, ON, K8V 0H2 house for sale | Listing ID X13807 | Royal LePage
Keene
· House
· Garden
Keene · House · Garden
Pulling up to 52 Gavin, you notice the large lot with no neighbours on the west side and a line of cedar trees with architectural stone skirting that enhances the exterior. The driveway with its eye catching brick inlay to the stone steps to the Armour stone extended garden is a stunning first impression that carries on to the interior of the home. The porcelain tile and the rich engineered dark hardwood invites you in and carries throughout the main floor. This meticulous maintained move in ready kid free and smoke free with functional floor plan is ideal for family and professionals. The natural light along with the 9ft ceiling height, pot lighting contribute to the warmth and spaciousness in this open concept. The upscale finished kitchen offers bright white floor to ceiling cabinets with lighted uppers, an array of pot drawers & under cabinet lighting. The coffee station/ martini bar is an added touch for those who love to entertain. An oversized dark wood island with quartz counte
$ 829,000
20 Mary Street E, Kawartha Lakes Lindsay, ON, K9V 1V3 house for sale | Listing ID X13808 | Royal LePage
View photo
House · for sale
$ 779,000
20 Mary Street E, Kawartha Lakes Lindsay, ON, K9V 1V3 house for sale | Listing ID X13808 | Royal LePage
Keene
· House
· Patio · Garden
Keene · House · Patio · Garden
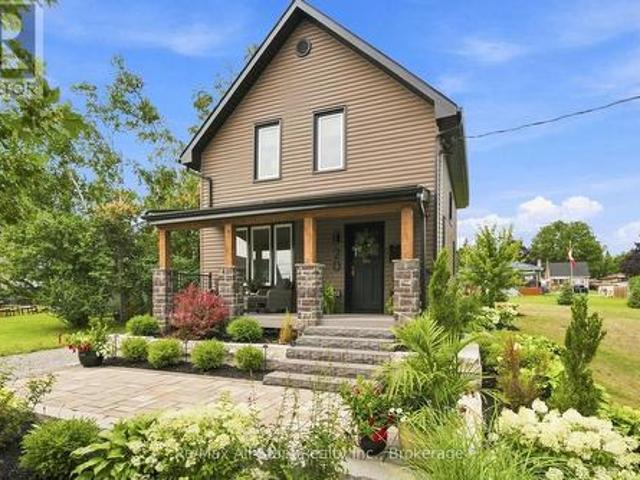
Heritage Rail House Reborn! Where Heritage Meets Modern Living. Welcome to an absolute dream of a home where you can step into yesteryear with all the modern amenities of today. Located on a 1/4 acre lot on a quiet residential street in the Town of Lindsay. A welcoming rebuilt and designed front covered porch where you can rest from a full day's activities with your favourite refreshment. Step inside and enjoy a home that will fill your heart. The entire home has been renovated and remodeled with today's conveniences while keeping the period feel and charm. Check out the video and photos for a visual of the trim, doors, and hardwood floors with neutral decor throughout. Walk out from the kitchen/dining area to a patio reborn for rest and relaxation overlooking an expansive lot with irrigated lawns and gardens. Front and rear yards are beautifully landscaped with hard and softscapes complimenting this home's exterior to provide an urban curb appeal to the envy of all; complete with land
$ 779,000
537 Montcalm Drive, Peterborough Northcrest Ward 5, ON, K9H 6S9 house for sale | Listing ID X13803 | Royal LePage
View photo
House · for sale
$ 679,900
537 Montcalm Drive, Peterborough Northcrest Ward 5, ON, K9H 6S9 house for sale | Listing ID X13803 | Royal LePage
Keene
· House
· Deck · Parking · Cellar
Keene · House · Deck · Parking · Cellar
Welcome to 537 Montcalm Drive! Located in Peterborough's desirable north end, this 3-bedroom, 3-bathroom home offers plenty of space for everyday living. The main floor features a bright living room, functional kitchen, convenient 2-piece bath, and dining room with a walkout to the back deck. Upstairs, you'll find three bedrooms and two 4-piece bathrooms, including a private ensuite. The basement adds even more living space with a rec room, laundry area, storage, and a walkout to the screened-in patio-a great spot to relax and enjoy the outdoors with a little extra shelter. Complete with an attached garage and conveniently located close to schools, parks, shopping, restaurants, transit, and everyday amenities, this north-end Peterborough home offers space, function, and a location that keeps everything within easy reach. (Id: 27)
$ 679,900

Get email alerts

Don't miss out: be the first to know about new properties

The alert was correctly created

On subscribing you accept the conditions of use and the privacy policy
Alert
Receive new ads in your inbox
Save this search
Receive alerts for new listings

We'll send you an email when we have new properties for: "Houses for sale in Keene"

The alert was correctly created

Get email alerts and be the first to see new listings
Required field
On subscribing I accept the terms of the privacy policy
Perfect! You'll soon start receiving new listings via email
Alert
Receive an email when we have new ads for Houses for sale in Keene
Save this search
Filters

Bedrooms

Area (sq.ft)

sq.ft
sq.ft

Price

$
$

Filter by property type

Bathrooms

Clear all filters
Receive notifications when new entries are published.