1,508 houses for sale in Keene

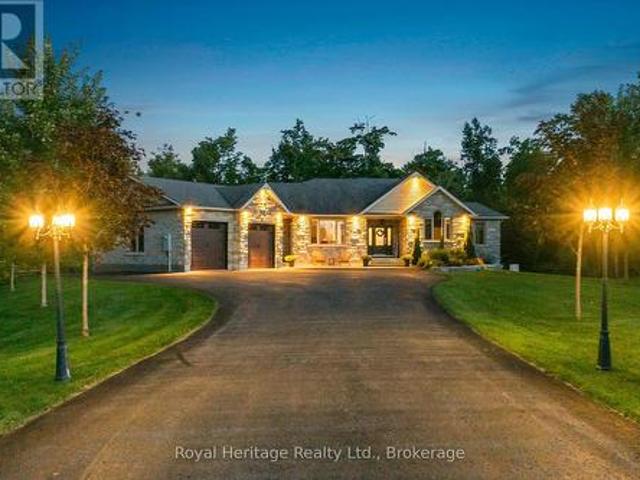
987 Sharpe Line, Cavan Monaghan Cavan Twp, ON, L0A 1C0 house for sale | Listing ID X13785 | Royal LePage
View photo
House · for sale
$ 1,380,000
Updated
987 Sharpe Line, Cavan Monaghan Cavan Twp, ON, L0A 1C0 house for sale | Listing ID X13785 | Royal LePage
Keene
· House
· Air conditioning
Keene · House · Air conditioning
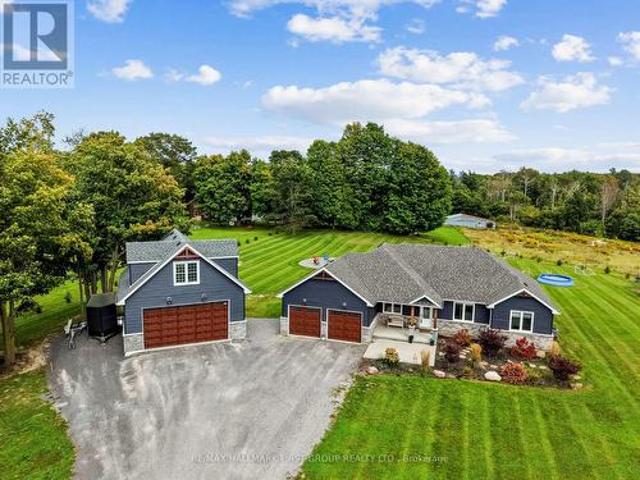
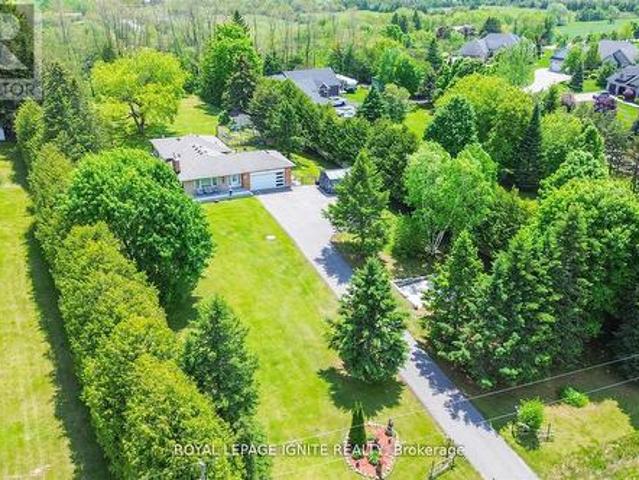
This magnificent, custom bungalow situated on a premium one-acre lot in coveted Cavan, offering the ultimate blend of refined luxury, serene privacy, and resort-style living only 20 minutes from Durham Region and Peterborough. Backing directly onto a wooded area, this exceptional home welcomes you with vaulted ceilings, rich hardwood flooring, and exquisite craftsmanship throughout. Featuring 9ft ceilings and extra wide interior doors, this home is open and airy. The main level is designed for effortless daily living and grand entertaining, anchored by a gourmet custom kitchen featuring granite countertops, a large centre island, and beautiful cabinetry. Host unforgettable holiday dinners and large gatherings in the formal dining room before retiring to the massive primary suite, complete with a walk-in closet and luxurious four piece ensuite. Two additional bright bedrooms, a convenient main floor laundry room, and two extra bathrooms complete the main floor layout. The fully finishes
$ 1,380,000
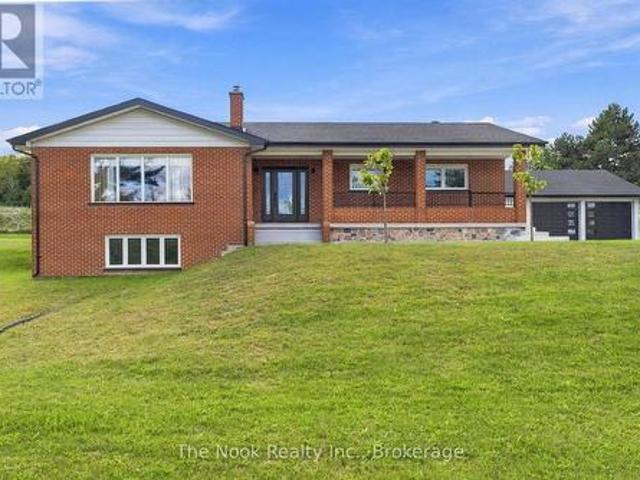
8803 Dale Road, Hamilton Township, ON, K9A 4J9 house for sale | Listing ID X13790 | Royal LePage
View photo
House · for sale
$ 4,079,900
Updated
8803 Dale Road, Hamilton Township, ON, K9A 4J9 house for sale | Listing ID X13790 | Royal LePage
Keene
· House
· Sauna
Keene · House · Sauna
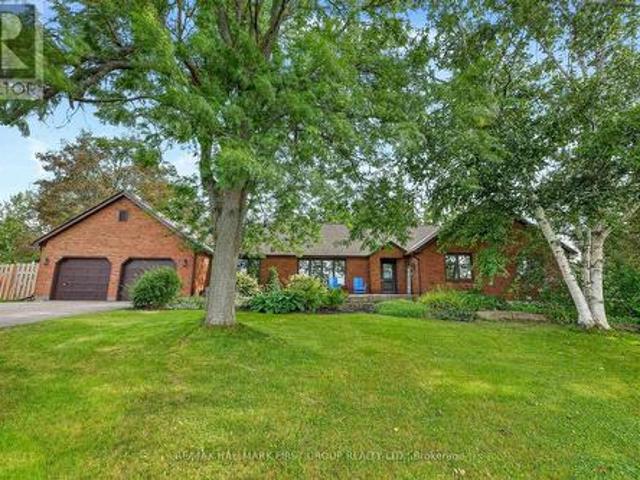
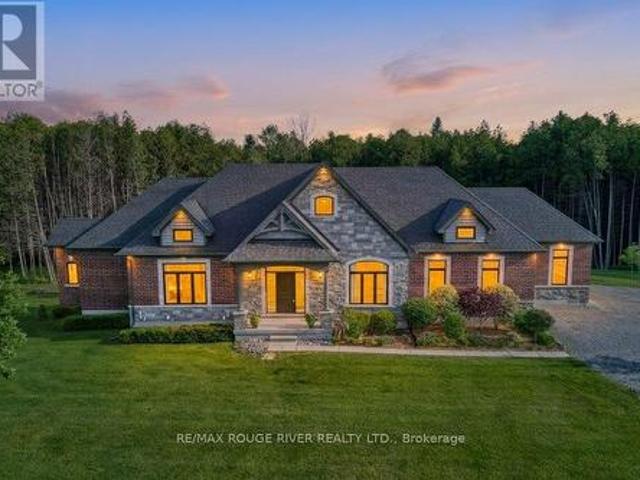
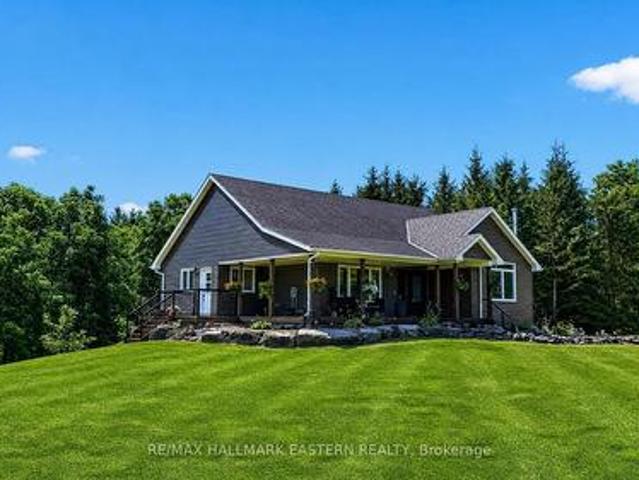
Timeless Charm Meets Modern Comfort! Welcome to this beautiful all-brick bungalow, where timeless character meets spacious, luxurious living. Boasting over 1,700 sq. Ft. of above-grade living space, this exceptional home features a bright and inviting open-concept floor plan, beautifully enhanced by an abundance of natural sunlight throughout. The main level offers two generously sized bedrooms, spacious principal rooms, and a warm, welcoming atmosphere perfect for both everyday living and entertaining. Downstairs, discover a completely finished in-law suite featuring above-grade windows and a separate entrance, providing an ideal space for extended family, guests, or additional living accommodations. The lower level also offers its own laundry facilities, while the main floor provides separate laundry as well, adding exceptional convenience and functionality. Storage will never be an issue with tons of additional space throughout, while a convenient sauna provides the perfect place to
$ 4,079,900
14 Gordon Street, Hamilton Township Baltimore, ON, K0K 1C0 house for sale | Listing ID X13783 | Royal LePage
View photo
House · for sale
$ 1,020,000
14 Gordon Street, Hamilton Township Baltimore, ON, K0K 1C0 house for sale | Listing ID X13783 | Royal LePage
Keene
· House
Keene · House
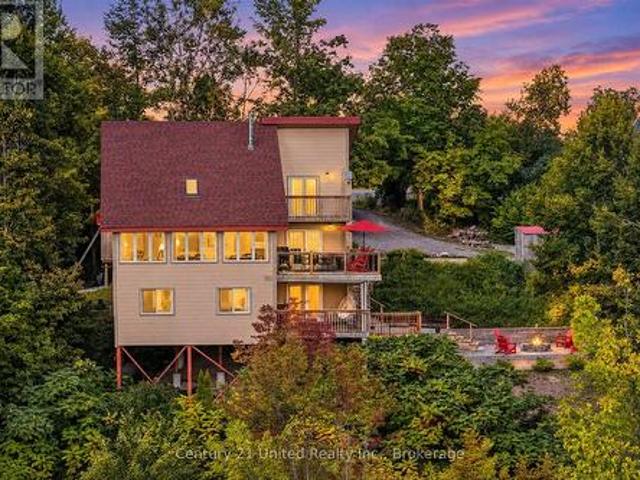
Welcome to 14 Gordon Street. Tucked into one of Baltimore's most sought-after pockets, just minutes north of Cobourg, this two-storey home is a rare blend of architectural presence and everyday livability. From the moment you step inside, the vaulted ceiling draws your eye upward, and the second-floor overlook opens the space in a way that feels less like a floor plan and more like a statement. Upper and lower levels flow into one another, creating an airy, connected feeling throughout the home that's hard to find and even harder to forget once you've seen it in person. This is a home built for those who want more: more light, more space to breathe, more room for life to unfold. It's executive by design, but warm by nature. The kind of place that photographs beautifully and lives even better, making it just as suited to a growing family as it is to those seeking a refined, low-maintenance lifestyle. Outside, privacy is the quiet luxury here. Set back from the everyday hustle, the prope
$ 1,020,000
61 Mills Road, Brighton, ON, K0K 1H0 house for sale | Listing ID X13793 | Royal LePage
View photo
House · for sale
$ 609,900
61 Mills Road, Brighton, ON, K0K 1H0 house for sale | Listing ID X13793 | Royal LePage
Keene
· House
· Garden · Office room · Deck · Parking · Cellar
Keene · House · Garden · Office room · Deck · Parking · Cellar
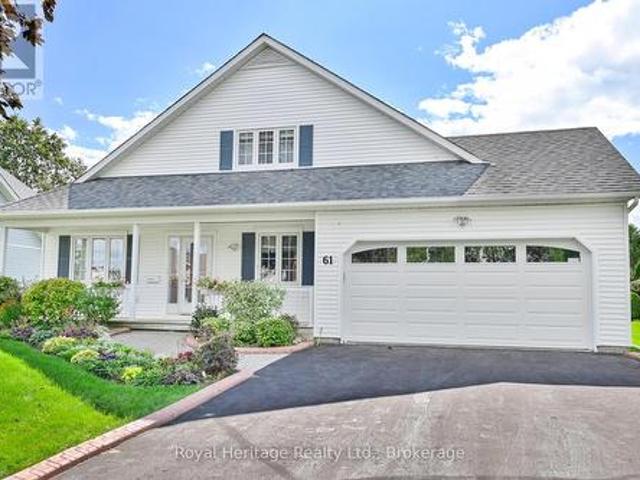
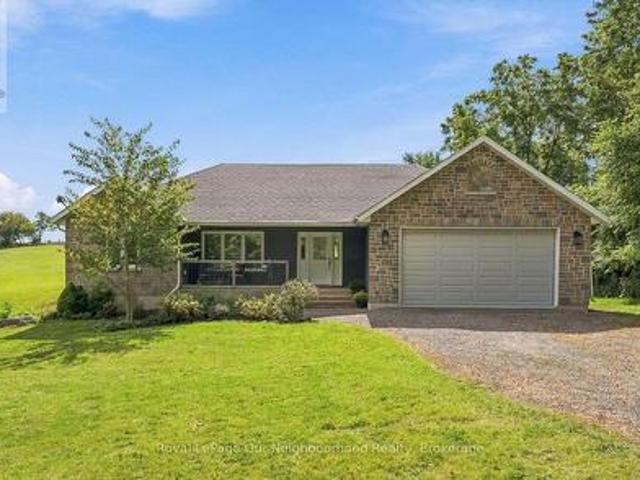
Nestled in the sought after Brighton by the Bay community, this charming bungaloft offers a comfortable and functional layout with plenty of space to make your own. Beautiful gardens enhance both the front and backyard, while the double-car garage provides ample room for vehicles and additional storage. Inside, the bright living room and dining areas flow together, while the large eat-in kitchen features a walkout to the deck and backyard, surrounded by mature hedging and established gardens. The main level includes a spacious primary bedroom with a three-piece ensuite, an additional two-piece bathroom and a versatile office or den that could potentially serve as another bedroom. Upstairs, the loft provides a second bedroom, a four-piece bathroom, generous closet space and a cozy sitting area. The partially finished basement offers plenty of storage, along with an additional room ideal for a craft room, hobby space or den. Residents enjoy access to the Sandpiper Centre, featuring a fit
$ 609,900
150 Portage Street, Trent Hills Campbellford, ON, K0L 1L0 house for sale | Listing ID X13790 | Royal LePage
View photo
House · for sale
$ 749,900
150 Portage Street, Trent Hills Campbellford, ON, K0L 1L0 house for sale | Listing ID X13790 | Royal LePage
Keene
· House
· Garden · Office room · Fireplace · Swimming pool
Keene · House · Garden · Office room · Fireplace · Swimming pool
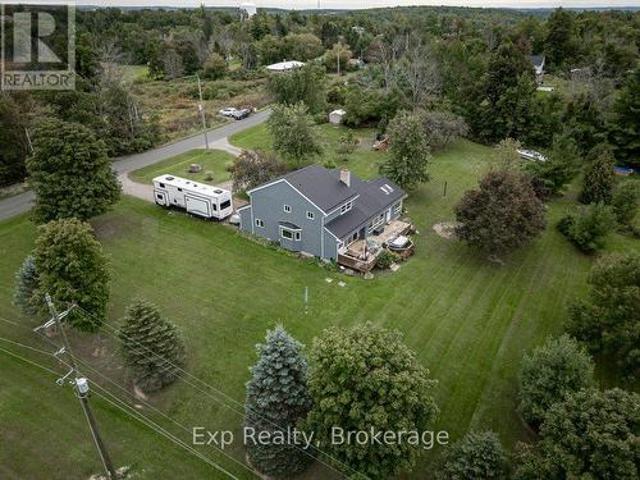
Minutes from town. A world away from it. Perched on a hill at the end of a quiet dead-end road, this 3-bedroom, 2.5-bath home sits on 1.3 acres surrounded by mature trees, apple and pear trees, wide-open sky and the kind of sunrises and sunsets you don't soon forget. There's space here to garden, entertain, let the kids play or simply enjoy having some breathing room around you. Step inside and the soaring 20-ft ceilings immediately set this home apart, while oversized windows flood the living spaces with natural light. The double fireplace creates a warm focal point, and one of the home's most loved spaces is the sunroom, wrapped in extra-large windows and overlooking the property. Use it as a home office, sitting room, plant-filled retreat or potential main-floor bedroom. Main-floor laundry and a laundry chute add everyday convenience. Outside, relax in the hot tub as the sun disappears across the sky, enjoy quiet mornings surrounded by nature, or make the most of 1.3 acres that feel
$ 749,900
1887 Campbell Avenue, Cavan Monaghan, ON, K9J 0E5 house for sale | Listing ID X13782 | Royal LePage
View photo
House · for sale
$ 1,049,888
1887 Campbell Avenue, Cavan Monaghan, ON, K9J 0E5 house for sale | Listing ID X13782 | Royal LePage
Keene
· House
· Garden · Parking · Fireplace
Keene · House · Garden · Parking · Fireplace
Discover exceptional space, privacy and versatility at 1887 Campbell Avenue, a sprawling brick bungalow on a beautifully landscaped half-acre lot in Peterborough's desirable west end. Located within a peaceful neighbourhood of estate-style homes, this impressive property offers 4+1 bedrooms, 3.5 bathrooms and abundant living space for growing or multigenerational families. Inside, the bright and functional main level features an inviting living room, formal dining area and comfortable family room with a wood-burning fireplace. The updated eat-in kitchen offers generous cabinetry, a large pantry and scenic views of the backyard. An oversized double garage provides convenient interior access through the practical mudroom and laundry area, complete with a powder room. Four main-floor bedrooms include an extraordinary primary retreat spanning nearly 600 sq. Ft. Enjoy a walk-in closet, beautifully renovated ensuite with double vanity, freestanding soaker tub and glass walk-in shower, plus a
$ 1,049,888
115 Broomfield Road, Cramahe, ON, K0K 1S0 house for sale | Listing ID X13791 | Royal LePage
View photo
House · for sale
$ 1,289,900
115 Broomfield Road, Cramahe, ON, K0K 1S0 house for sale | Listing ID X13791 | Royal LePage
Keene
· House
· Fireplace · Deck · Parking
Keene · House · Fireplace · Deck · Parking
Set on 1.8 acres along a quiet, peaceful street, this meticulously maintained property combines privacy, thoughtful design, and exceptional indoor and outdoor living. White Spruce trees surround the property, creating a natural privacy screen and beautiful curb appeal. The attached two-bay, fully insulated garage and large detached shop offer outstanding space for hobbies, vehicles and toys, with 13-foot ceilings in the shop ideal for a golf simulator or car hoist. The spacious front entrance opens to a convenient den or office nook. The home offers high-end zebra blinds adorning every window, carpet-free layout, and open principal living spaces designed for effortless everyday living. The sunny living room features a striking fireplace with stone surround extending to the ceiling, while the dining area offers a walkout to the deck, making outdoor entertaining a natural extension of the living space. The spacious kitchen is designed for both cooking and gathering, featuring ample cabin
$ 1,289,900
4199 Highway #2, Clarington, ON, L1B 0R5 house for sale | Listing ID E13794 | Royal LePage
View photo
House · for sale
$ 2,999,900
4199 Highway #2, Clarington, ON, L1B 0R5 house for sale | Listing ID E13794 | Royal LePage
Keene
· House
Keene · House
Masterfully designed custom brick and stone Andelwood bungalow offering unparalleled luxury on over 80 private, secluded acres in Newcastle. Tucked away from the road for complete privacy, this extraordinary estate extends to Hwy 401, offering the unique benefit of accessibility with priority winter road maintenance; minutes to OPG, under 45 minutes to Toronto. An irreplaceable sanctuary that perfectly balances country living with urban accessibility. Fully serviced with natural gas, hydro, and fibre internet to the door, this exceptional estate is designed with the modern executive in mind, featuring a sophisticated main floor office with French doors-offering the perfect private workspace for remote professionals or business owners. Automatic natural gas generator and active MFTIP for huge tax savings. Uncompromising structural integrity and wellness in mind. This healthy home is fully equipped with an active radon gas extractor, reverse osmosis water filtration system, water softene
$ 2,999,900
2051 Jill Lane, Cavan Monaghan Cavan Twp, ON, L0A 1C0 house for sale | Listing ID X13786 | Royal LePage
View photo
House · for sale
$ 162,500
Updated
2051 Jill Lane, Cavan Monaghan Cavan Twp, ON, L0A 1C0 house for sale | Listing ID X13786 | Royal LePage
Keene
· House
· Garden · Deck · Air conditioning
Keene · House · Garden · Deck · Air conditioning
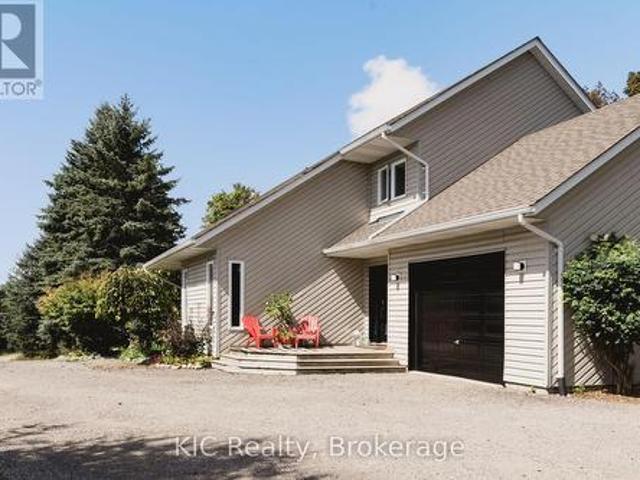
Escape to the rolling hills of Cavan with this chalet-style home that truly has character of its own. Set on over 3 acres at the end of a quiet cul-de-sac, its distinctive design offers unparalleled views. The living room's vaulted ceilings, large windows and cozy wood stove create a warm and inviting living space with plenty of natural light. The large renovated eat-in kitchen, ash hardwood flooring, updated bathrooms, and four generous bedrooms offer comfort and functionality. The landscaped yard, multiple decks and fire pit area provide a perfect setting to relax and enjoy the peaceful surroundings. A rare opportunity for country-living with privacy and scenic views. Minutes to Peterborough, Cavan, Millbrook and Highway 115. Whether you are an outdoor enthusiast, an artist, or looking for an escape; this impressive family home is a must see. (Id: 27)
$ 162,500
13985 Dundonald Road, Cramahe, ON, K0K 1S0 house for sale | Listing ID X13792 | Royal LePage
View photo
House · for sale
$ 859,000
13985 Dundonald Road, Cramahe, ON, K0K 1S0 house for sale | Listing ID X13792 | Royal LePage
Keene
· House
· Patio · Deck · Parking · Cellar
Keene · House · Patio · Deck · Parking · Cellar
Set on a beautiful and private 1-acre lot lined with mature trees and bordered by open pasture on one side and to the rear, this raised bungalow offers the space and privacy so many buyers are searching for. Without sacrificing modern comfort or convenience. Step inside to a bright, open-concept main floor featuring a spacious living, dining, and kitchen area with island and barstool seating. Ideal for entertaining or everyday family life. Patio doors off the dining room lead out to the back deck, where you can take in the peaceful pastoral views. The primary suite is a true retreat, complete with a 4-piece ensuite and an oversized walk-in closet. Two additional well-sized bedrooms, a second 4-piece bathroom, and a large main-floor laundry room round out the upper level. Direct entry from the main floor into the attached 2-car garage adds everyday convenience. Downstairs, the basement is a blank canvas ready for your vision. The drywall has been mudded and taped throughout, and there's
$ 859,000
4409 Hill Street, Clarington, ON, L0A 1J0 house for sale | Listing ID E13794 | Royal LePage
View photo
House · for sale
$ 1,120,000
4409 Hill Street, Clarington, ON, L0A 1J0 house for sale | Listing ID E13794 | Royal LePage
Keene
· House
· Garden · Deck · Parking
Keene · House · Garden · Deck · Parking
Welcome to 4409 Hill Street-a peaceful country-style retreat in Rural Clarington offering exceptional privacy, space, and year-round enjoyment. Set on an impressive 150 x 395 ft lot-approximately 1.36 acres-this 3+2 bedroom home is surrounded by mature trees, creating a beautiful and private setting from front to back. A long driveway leads to the attached two-car garage and provides plenty of parking for family and guests. Inside, the main level offers a bright and comfortable layout with spacious living and dining areas, kitchen, three bedrooms, and inviting spaces overlooking the natural surroundings. Step outside onto the deck and enjoy summer entertaining, morning coffee, or quiet evenings surrounded by greenery. The finished lower level, with separate access, offers additional living space with a second kitchen, two bedrooms, and plenty of storage-providing excellent flexibility for extended family. One of the property's special features is the enclosed backyard retreat with a fi
$ 1,120,000
2877 10Th Line E, Trent Hills Campbellford, ON, K0L 1L0 house for sale | Listing ID X13784 | Royal LePage
View photo
House · for sale
$ 749,900
2877 10Th Line E, Trent Hills Campbellford, ON, K0L 1L0 house for sale | Listing ID X13784 | Royal LePage
Keene
· House
· Garden · Fireplace · Deck · Cellar
Keene · House · Garden · Fireplace · Deck · Cellar
Welcome to 2877 10th Line E in beautiful Trent Hills! Perched on a private 1.78-acre lot, this custom-built home offers exceptional finishes, thoughtful updates, and plenty of space for the entire family. A covered wrap-around porch welcomes you into the bright, open-concept main floor, featuring new flooring throughout and a stunning custom kitchen completed in 2026 with quartz countertops and ample space for gathering and entertaining. The spacious dining area opens onto a large covered deck overlooking the fully fenced backyard and peaceful wooded setting. The impressive main-floor primary suite offers a true retreat, complete with a spa-like ensuite and extensive walk-in closet. Recently updated bathrooms and main-floor lighting add to the home's fresh, move-in-ready feel. The fully finished walkout basement provides exceptional additional living space with two spacious bedrooms, a third 4-piece bathroom, in-floor radiant heating, and a natural wood-burning fireplace. Walk out to y
$ 749,900
141 Walton Street, Port Hope, ON, L1A 1N4 house for sale | Listing ID X13785 | Royal LePage
View photo
House · for sale
$ 799,000
141 Walton Street, Port Hope, ON, L1A 1N4 house for sale | Listing ID X13785 | Royal LePage
Keene
· House
· Patio · Garden
Keene · House · Patio · Garden
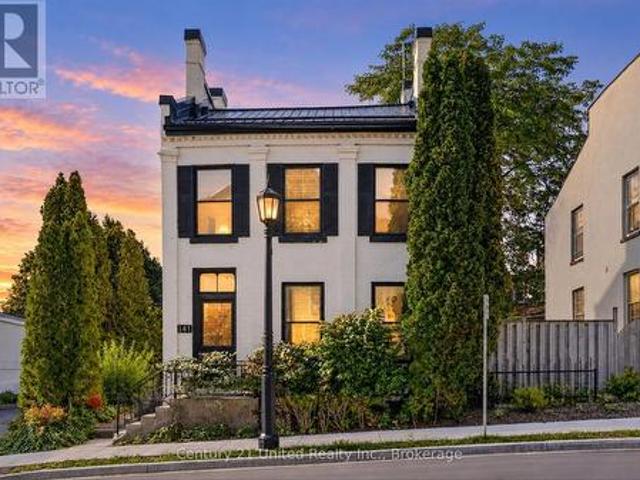
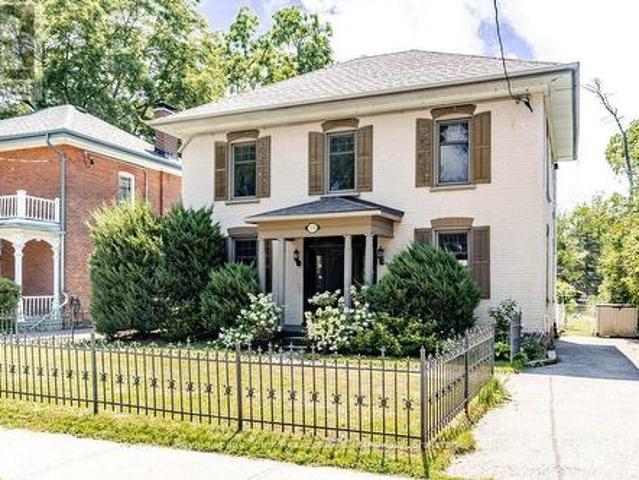
History, character & endless possibilities! A rare opportunity to own a piece of downtown Port Hope with the flexibility to make it your own. Currently used as a residence and commercially zoned, this charming 3-bedroom, 3-bathroom property offers an exceptional combination of character, space, location, and potential. Step inside and discover large, bright rooms filled with natural light, a spacious kitchen, and a versatile loft that adds even more usable space and character. Rich in history and thoughtfully maintained, the property offers a warm and inviting atmosphere while providing plenty of flexibility for today's lifestyle. Outside, enjoy your own private yard and patio. A rare and valuable feature in the heart of downtown. Whether you're relaxing outdoors, entertaining, gardening, or simply enjoying your own private space, this property offers a wonderful balance of downtown convenience and outdoor enjoyment. Currently enjoyed as a residence, the commercial zoning opens the doo
$ 799,000
29 Bramley Street S, Port Hope, ON, L1A 3J9 house for sale | Listing ID X13790 | Royal LePage
View photo
House · for sale
$ 549,000
29 Bramley Street S, Port Hope, ON, L1A 3J9 house for sale | Listing ID X13790 | Royal LePage
Keene
· House
· Garden · Parking
Keene · House · Garden · Parking
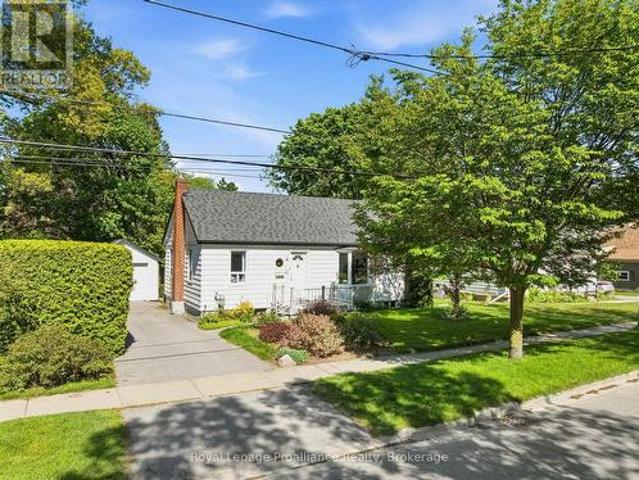
Welcome to 29 Bramley St S, a charming & well-maintained bungalow set in one of Port Hope's most desirable neigbourhoods. This is an exciting opportunity to buy a home with great bones, a practical layout and the flexibility to update and personalize the property to suit your style. Just a short walk to downtown shops, cafs, restaurants, parks, everyday amenities, and quick access to Highway 401 and the VIA Rail station, it's a location that's hard to beat! The charming curb appeal welcomes you with a cute front porch, mature gardens, a private driveway and garage. Inside, the bright open-concept living and dining area features a large west-facing bay window, built-in shelving and plenty of natural light. The kitchen enjoys sunny eastern exposure and opens to a flexible adjoining space currently used as an eat-in area. Whether you incorporate this area by extending the kitchen, use it as a dedicated family room / work space or return it to its original function as a separate bedroom, t
$ 549,000
375 Ventress Road, Cramahe, ON, K0K 1H0 house for sale | Listing ID X13786 | Royal LePage
View photo
House · for sale
$ 989,000
375 Ventress Road, Cramahe, ON, K0K 1H0 house for sale | Listing ID X13786 | Royal LePage
Keene
· House
Keene · House
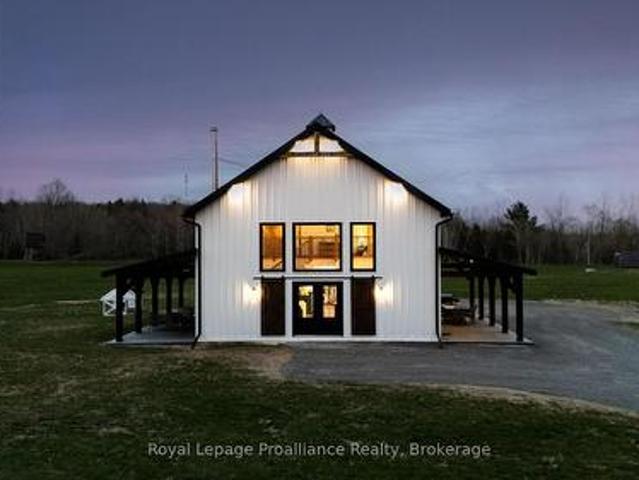
Think you know what a barndominium looks like? Think again. Step inside and discover a home that blends modern farmhouse design, soaring ceilings that maximize incredible natural light and offers over 2200 sq ft layout designed to be lived in, not just admired. Striking architecture, vaulted ceilings, statement windows, heated floors and a beautifully crafted open staircase. The chef-inspired kitchen is as functional as it is beautiful, featuring farmhouse sink, pot-filler faucet, spacious island, generous counter space and stunning cabinetry. The secret pantry is uniquely designed as a natural extension of the main kitchen, offering open shelving & cabinets to stock with essentials. The pantry not only adds valuable storage space, but extended countertops for prep, allowing the kitchen to remain tidy and organized. Privately positioned at the rear of the home, the primary bedroom offers a peaceful retreat, complete with a 3-piece ensuite featuring a glass shower and a spacious walk-in
$ 989,000
551 Weller Street, Peterborough Town Ward 3, ON, K9H 2N9 house for sale | Listing ID X13780 | Royal LePage
View photo
House · for sale
$ 815,000
551 Weller Street, Peterborough Town Ward 3, ON, K9H 2N9 house for sale | Listing ID X13780 | Royal LePage
Keene
· House
· Garden · Office room
Keene · House · Garden · Office room
The main floor unfolds with a cozy living room and dining room, each anchored by rich hardwood floors, high ceilings and generous windows that flood the space with natural light. The kitchen is both functional and inviting, offering ample room to cook and entertain, newer cabinetry, granite counters and no shortage of storage. Just off the kitchen, a full bathroom with a classic claw foot tub adds vintage charm and everyday convenience. At the rear of the home, a sunroom addition offers wonderful flexibility. Perfectly suited to a home office, art studio or additional family room. Upstairs, three bedrooms share an updated three-piece bathroom with a large walk-in shower, while the primary bedroom features a walk-in closet with room to add an ensuite, should a future owner wish. A second staircase leads to a versatile third floor, ideal as a rec room, playroom or private office. The kind of bonus space that grows with a family's needs. Outside, the backyard is nothing short of a child's
$ 815,000
1261 Pulpit Road, Peterborough Monaghan Ward 2, ON, K9K 1H4 house for sale | Listing ID X13780 | Royal LePage
View photo
House · for sale
$ 639,900
1261 Pulpit Road, Peterborough Monaghan Ward 2, ON, K9K 1H4 house for sale | Listing ID X13780 | Royal LePage
Keene
· House
· Patio · Garden · Office room · Parking · Gym · Deck
Keene · House · Patio · Garden · Office room · Parking · Gym · Deck
Welcome to this spacious and nicely updated bungalow in one of Peterborough's preferred west end locations. This area is known for its excellent schools, parks, family-friendly atmosphere and has close proximity to the PRHC. The updated main level features an open concept kitchen, living and dining room with great space, plenty of cupboards and a patio door to side deck for easy bbq dinners. 3 generous sized bedrooms and a 4 pc bath complete this main level. The lower level provides an updated and spacious family room, large bedroom with 4 pc bath off of it (could also be a play area, gym, office), laundry and a 2 pc bath. There is also a walkout from the utility room to the backyard, providing in-law potential or just easy access from the patio. Outside, the backyard offers plenty of space for children and pets to play, and has potential to create your dream outdoor retreat. The attached 1 car garage provides additional storage or a place to park your car in the winter months. Roof wa
$ 639,900
4451 Ganaraska Road, Clarington, ON, L0A 1E0 house for sale | Listing ID E13790 | Royal LePage
View photo
House · for sale
$ 1,150,000
4451 Ganaraska Road, Clarington, ON, L0A 1E0 house for sale | Listing ID E13790 | Royal LePage
Keene
· House
· Garden · Fireplace · Deck · Swimming pool · Parking
Keene · House · Garden · Fireplace · Deck · Swimming pool · Parking
Peaceful Living Meets Everyday Convenience In This Beautifully Maintained, Detached 2-Storey Home. Set In A Serene Setting While Still Offering An Easy And Convenient Commute, This Home Truly Offers The Best Of Both Worlds. The Bright And Spacious Main Floor Features A Large Living Room And Separate Dining Room, Both Showcasing Beautiful Hardwood Floors. The Family-Sized Eat-In Kitchen Offers A Walkout To The Deck And Pool, Overlooking The Expansive Private Yard. Perfect For Morning Coffee, Summer Gatherings, And Enjoying Your Own Outdoor Oasis. The Inviting Family Room Is Designed For Both Relaxation And Entertaining, Complete With Custom Built-In Shelving And A Cozy Gas Fireplace. A Convenient 2-Piece Powder Room, Laundry Room, And Direct Garage Access Complete The Main Level. Upstairs, You'll Find Four Generously Sized Bedrooms, Including A Spacious Primary Retreat Featuring An Updated Ensuite And His-And-Her Closets. There's Plenty Of Room For The Whole Family To Grow And Unwind. T
$ 1,150,000
20 Clayton John Avenue, Brighton, ON, K0K 1H0 house for sale | Listing ID X13790 | Royal LePage
View photo
House · for sale
$ 539,900
20 Clayton John Avenue, Brighton, ON, K0K 1H0 house for sale | Listing ID X13790 | Royal LePage
Keene
· House
· Garden · Parking · Deck · Air conditioning
Keene · House · Garden · Parking · Deck · Air conditioning
McDonald Homes is pleased to announce new quality semi-detached with competitive Phase 1 pricing here at Brighton Meadows! This 1,399 sq ft 2 bedroom, 2 bath semi detached home features high quality laminate or luxury vinyl plank flooring, custom kitchen with peninsula, pantry and walkout to back deck, primary bedroom with ensuite and double closets, main floor laundry, and vaulted ceiling in great room. Economical forced air gas, central air, and an HRV for healthy living. These turn key houses come with an attached single car garage with inside entry and sodded yard plus 7 year Tarion Warranty. Experience life in Brighton with weekly'Music in the Park', plus its walkable small town core with local arts centres, coffee shops, and more. There's something for everyone with hockey rinks, curling rinks, tennis courts, pickle ball courts, YMCA, rec centre, boat launches, fishing, all within walking and cycling distance. Less than five minutes from Brighton Meadows is the famous Presquile P
$ 539,900
634 County Road 30, Brighton, ON, K0K 1H0 house for sale | Listing ID X13789 | Royal LePage
View photo
House · for sale
$ 524,900
634 County Road 30, Brighton, ON, K0K 1H0 house for sale | Listing ID X13789 | Royal LePage
Keene
· House
· Garden · Fireplace
Keene · House · Garden · Fireplace
A little more space. A little more peace. A lifestyle worth coming home to. Set on approximately 1 acre just outside Brighton, this lovingly maintained bungalow offers the charm of country living with the convenience of being minutes from local amenities and quick Highway 401 access. The setting is truly inviting, with Proctor Creek gently winding through the backyard, beautiful open green space, and a spacious front porch expanding your outdoor living space; perfect for BBQs, outdoor dining, morning coffee or quiet evenings. Across the road, enjoy seasonal visits to the local farm stand for fresh apples and produce. Inside, the bright and refreshed home offers three generous main-floor bedrooms and a comfortable, welcoming layout. The finished lower level features a spacious recreation room anchored with a cozy propane fireplace the perfect place for movie nights, gatherings or relaxing with family. A lower level laundry area with walkout providing effortless access to the backyard. A
$ 524,900
3313 Hwy 7 Highway, Kawartha Lakes Ops, ON, K0L 2W0 house for sale | Listing ID X13787 | Royal LePage
View photo
House · for sale
$ 899,900
3313 Hwy 7 Highway, Kawartha Lakes Ops, ON, K0L 2W0 house for sale | Listing ID X13787 | Royal LePage
Keene
· House
· Garden
Keene · House · Garden
With real character inside and room to roam outside, this rural home on acreage balances family living with space to explore. A swimmable pond sits beyond the house, trails wind through the back meadow, and forest at the rear of the lot offers privacy and plenty of places to wander. The property is adjacent to the Trans Canada Trail, so your walks can carry on well past the property line. Inside, the layout is made for family life. The generously sized dining room greets you at the front door, with plenty of space for the kind of family dinners that end with full hearts and fuller plates. The kitchen has been updated with a centre island, but the family room is the true heart of the home, with a freestanding woodstove, access to the back solarium, and a walkout to the yard. A separate living room gives everyone a second place to spread out when the house is full. Main floor living comes easily here, with the primary suite and its updated ensuite on the main level and a 2-piece powder r
$ 899,900
3121 Theatre Road N, Cobourg, ON, K9A 4J7 house for sale | Listing ID X13781 | Royal LePage
View photo
House · for sale
$ 3,650,000
3121 Theatre Road N, Cobourg, ON, K9A 4J7 house for sale | Listing ID X13781 | Royal LePage
Keene
· House
· Balcony · Deck
Keene · House · Balcony · Deck
Set on 10 acres, mins from Cobourg, Port Hope, Trinity College School, and within reach of the GTA, this extraordinary 6+1 bed/6 bath, Hamptons-inspired estate was designed for gathering, celebrating & slowing down. Wrapped in mature landscaping & framed by resort-style outdoor spaces, it unfolds with over 9900 sq. Ft. of curated living where natural light & seamless indoor-outdoor connections define every room. The main level offers expansive principal spaces designed for both everyday life & effortless entertaining, anchored by a luxurious main-floor primary suite w/private deck, a beautifully integrated flow from the front entry, to the executive kitchen, formal dining room & living area w/stone clad wood fp, vaulted tongue & groove ceilings & built-in cabinetry. Appreciate a separate living room w/ 2nd fp in addition to the breezeway connection to the 2-level, 1 bed/1 bath loft w/ glass rail balcony, creating flexibility for working at home, creative pursuits or multi-generational
$ 3,650,000
1786 Matchett Line, Otonabee South Monaghan, ON, K9J 6Y3 house for sale | Listing ID X13779 | Royal LePage
View photo
House · for sale
$ 1,349,000
1786 Matchett Line, Otonabee South Monaghan, ON, K9J 6Y3 house for sale | Listing ID X13779 | Royal LePage
Keene
· House
· Patio · Fireplace
Keene · House · Patio · Fireplace
The ultimate live/work setup for contractors, trades, or home-based business owners! This stunning country property features an incredible. 3,000 sq ft shop tailored for supply storage, loading/unloading trucks, and logistical efficiency with built-in racking, work stations, and an upstairs loft. Enjoy working steps from home while enjoying the quiet country-side of the surrounding neighbourhood. Beyond the shop, the craftsman-style home boasts extraordinary character and attention to detail with high-end modern finishes. The heart of the home is the large kitchen, which features vaulted ceilings, exposed wood beams, a gorgeous exposed brick wall, quartz countertops, stainless steel appliances, a built-in wine fridge, and large center island. Hardwood floors run through the spacious, light-filled living areas, complemented by second-level laundry for modern convenience. Relax in the four-season sunroom by the fireplace, or step outside to the stamped concrete patio to enjoy panoramic c
$ 1,349,000
867 Twomey Place, Selwyn, ON, K0L 1T0 house for sale | Listing ID X13782 | Royal LePage
View photo
House · for sale
$ 1,124,900
867 Twomey Place, Selwyn, ON, K0L 1T0 house for sale | Listing ID X13782 | Royal LePage
Keene
· House
· Parking · Fireplace · Deck
Keene · House · Parking · Fireplace · Deck
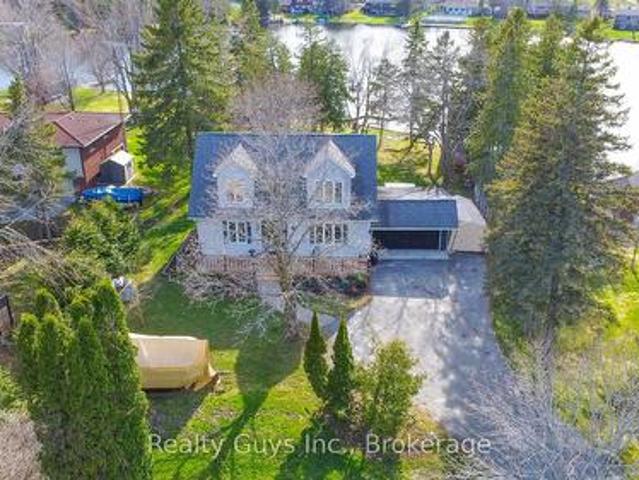
Welcome to paradise on the shores of Chemong Lake in picturesque Ennismore. This stunning 3+1 bedroom, 2.5-bath 2 storey with dormers waterfront home is nestled at the end of a quiet cul-de-sac on a deep, private, beautifully treed lot just over half an acre. With 130 feet of level, landscaped shoreline and deeded access to three additional waterfront areas including a sandy beach and boat docking, this property offers the ultimate lakeside lifestyle. Inside, you'll be greeted by expansive windows that flood the home with natural light and showcase breathtaking lake views and sunsets. The main floor features a cozy family room, a separate living room (this would make a perfect spot for a main floor primary bedroom), an open-concept kitchen and dining area with gas fireplace, and a walkout to a large lake-facing deck. A powder room, laundry room, and access to the attached double garage complete the main level. Upstairs, the spacious primary suite offers a walk-in closet and private 3-p
$ 1,124,900
2756 County Road 38, Douro Dummer, ON, K0L 3A0 house for sale | Listing ID X13778 | Royal LePage
View photo
House · for sale
$ 1,050,000
2756 County Road 38, Douro Dummer, ON, K0L 3A0 house for sale | Listing ID X13778 | Royal LePage
Keene
· House
· Fireplace · Parking
Keene · House · Fireplace · Parking
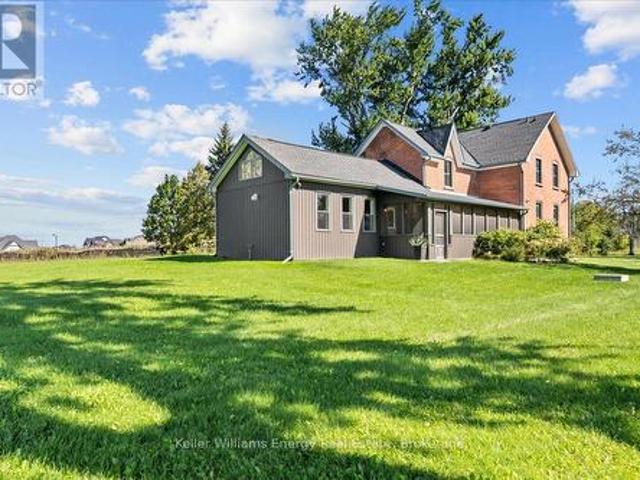
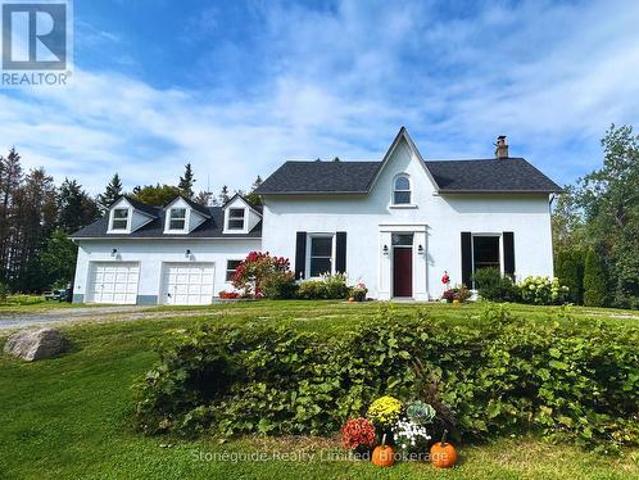
Set well back from the road, down a private, tree-lined approach, this inviting country property offers nearly 12 acres of peace, privacy, and beauty. A well-maintained home throughout, it's perfectly suited as a welcoming family home, multi-generational retreat, or even a boutique bed & breakfast or private wellness escape. A spacious breezeway serves as a central junction, connecting the main home with the access to the loft above the attached two-bay garage, adding both convenience and versatility to the layout. From here, you enter the main residence, where the thoughtfully updated farmhouse-style eat-in kitchen features newer appliances, quartz countertops, and slate flooring, along with a convenient 2-piece bath and main floor laundry. The formal dining room with a classic wood-burning fireplace is perfect for gatherings, while the inviting living room offers the warmth of a propane fireplace. A bright and airy feeling 4-season sunroom with its own wood stove provides a cozy spac
$ 1,050,000
263 Lakeshore Road, Brighton, ON, K0K 1H0 Luxury House for sale | Listing ID X13793 | Royal LePage Carriage Trade Luxury Properties
View photo
House · for sale
$ 1,899,000
263 Lakeshore Road, Brighton, ON, K0K 1H0 Luxury House for sale | Listing ID X13793 | Royal LePage Carriage Trade Luxury Properties
Keene
· House
· Office room · Fireplace · Deck
Keene · House · Office room · Fireplace · Deck
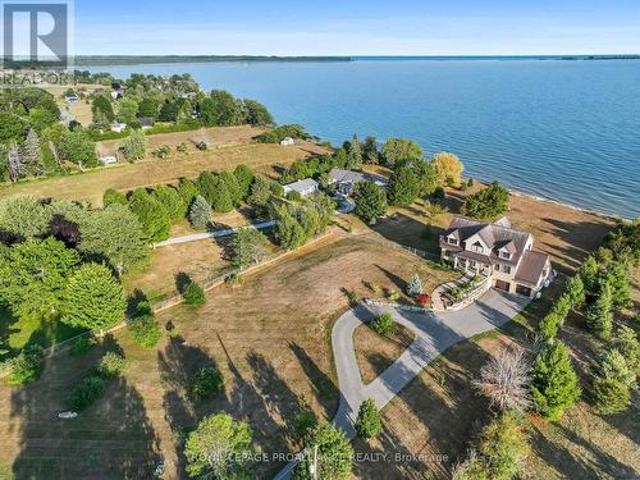
Paradise on 180 ft of pristine lake ontario waterfront! 263 Lakeshore Road, Brighton-This executive waterfront residence on nearly 3acres of privacy with 4 Bed and 6 Bath, less than an hour from the GTA, blends modern elegance with natural beauty, creating a true entertainer's paradise. Enjoy sprawling outdoor spaces, uninterrupted shoreline vistas & tranquil mornings by the water's edge. Host unforgettable gatherings against shimmering sunsets, or relax in serene luxury. The main floor features ceiling-to-floor windows framing panoramic lake views, flooding the great room with light. Striking gas fireplace anchors the space, while the open-concept design flows effortlessly into the chef-inspired kitchen and dining area, seamlessly connecting to the screened-in sunroom and expansive composite deck. A versatile wing offers a spacious area ideal for an in-law suite or games and entertainment lounge, complete with a 3-pc bath and separate entrance. A separate office and laundry room compl
$ 1,899,000
958 Smithside Court, Peterborough Monaghan Ward 2, ON, K9J 8E2 house for sale | Listing ID X13780 | Royal LePage
View photo
House · for sale
$ 715,000
958 Smithside Court, Peterborough Monaghan Ward 2, ON, K9J 8E2 house for sale | Listing ID X13780 | Royal LePage
Keene
· House
· Garden · Office room · Fireplace · Gym · Deck · Swimming pool · Parking · Cellar
Keene · House · Garden · Office room · Fireplace · Gym · Deck · Swimming pool · Parking · Cellar
Tucked away on a quiet cul-de-sac in Peterborough's desirable West End, 958 Smithside Court offers plenty of space, a standout oversized garage, a fully decked on-ground pool, all in an established family-friendly neighbourhood. This traditional two-storey features four bedrooms, three bathrooms and multiple separate living areas, giving everyone their own space. The main floor includes a bright living room, separate dining room, eat-in kitchen and family room with a wood-burning fireplace. Upstairs are four bedrooms, while the finished basement adds a recreation room with flexibility for a games room, home gym, office or kids' hangout. A true highlight is the oversized attached garage, offering exceptional storage and workspace, plus overhead storage and a pulley system for canoes. Outside, a deck overlooks the in-ground pool, with additional yard space, a small dog run and storage shed. Located minutes from Jackson Park and its extensive trail system, schools, PRHC, shopping and ever
$ 715,000
1562 Champlain Drive, Peterborough Northcrest Ward 5, ON, K9L 1N6 house for sale | Listing ID X13779 | Royal LePage
View photo
House · for sale
$ 1,489,900
1562 Champlain Drive, Peterborough Northcrest Ward 5, ON, K9L 1N6 house for sale | Listing ID X13779 | Royal LePage
Keene
· House
· Garden · Fireplace
Keene · House · Garden · Fireplace
Perched up high in a prestigious executive neighbourhood, this exceptional 2-storey estate offers luxury living in one of the area's most highly sought-after enclaves. Showcasing 6 spacious bedrooms & 6 baths, this remarkable residence blends timeless elegance with outstanding family functionality. A soaring grand foyer welcomes you into an impressive & spacious interior. Featuring two staircases to the second level, refined formal principal rooms, & exquisite custom details throughout. The stunning chef-inspired kitchen is designed for entertaining & everyday living alike, complete with premium finishes, abundant workspace, & a sun-filled breakfast nook overlooking the breathtaking backyard oasis. The inviting main floor family room features rich built-ins & a cozy gas fireplace, while the splendid formal dining room offers charming built-ins & a walk-out to a covered, screened-in 3-season room. The perfect place to enjoy peaceful mornings or elegant evening gatherings. A spacious liv
$ 1,489,900
2138 Lorraine Drive, Peterborough Northcrest Ward 5, ON, K9L 1X4 house for sale | Listing ID X13778 | Royal LePage
View photo
House · for sale
$ 919,500
2138 Lorraine Drive, Peterborough Northcrest Ward 5, ON, K9L 1X4 house for sale | Listing ID X13778 | Royal LePage
Keene
· House
· Garden · Fireplace · Deck · Swimming pool
Keene · House · Garden · Fireplace · Deck · Swimming pool
This one's got layers, and every one of them impresses. Step through the front door and'executive' stops being a listing buzzword, it's the whole experience. A sunken family room with fireplace, a flexible living/dining space, and a gourmet kitchen with quartz counters, an oversized island, stainless steel appliances, and a pantry with custom birch built-ins. Engineered American hickory flooring runs throughout, and a wet bar is ready for whenever you're hosting. Upstairs, the primary retreat delivers its own showstopper: a 3-piece ensuite and a walk-in closet outfitted with custom Italian melamine built-ins, more boutique hotel than bedroom storage. Out back? A total oasis. Pool, perennial gardens, a garden shed, and two separate deck areas, all fully fenced and accessed through two sliding glass doors because a backyard this good deserves more than one way in. But here's the feature that changes the math: a legal secondary suite with its own private entrance, full kitchen and living
$ 919,500
215 Fifth Line Dummer South Road, Douro Dummer, ON, K0L 3A0 house for sale | Listing ID X13778 | Royal LePage
View photo
House · for sale
$ 789,000
215 Fifth Line Dummer South Road, Douro Dummer, ON, K0L 3A0 house for sale | Listing ID X13778 | Royal LePage
Keene
· House
· Balcony · Fireplace · Deck · Parking
Keene · House · Balcony · Fireplace · Deck · Parking
Your own slice of heaven, 7+ acres set back from the road, where the whispers of the ouse river merely add to the tranquility. The pride of ownership is abundantly displayed throughout from the original owners in every aspect. Functional, copious and artistic windows on each of the 3 finished stories display views worthy of galleries. A woodstove sets the ambiance in the winter, or the more convenient modern propane fireplace. Multiple decks and a balcony give you options as to where to have your morning coffee. Freedom is all about choice, made easy when you cannot go wrong. The detatched workshop/garage 24 x 40 (insulated & heated) allows for work anytime, while anyone inside stays undisturbed. For those with a green thumb whether you want to go big or small the option is yours. Douro-dummer remains the regions best kept secret, the perfect distance from bigger cities while far enough to stargaze in silence. And of course it has a bunkie. 25 mins to peterborough. 9 mins to norwood. 1
$ 789,000

Get email alerts

Don't miss out: be the first to know about new properties

The alert was correctly created

On subscribing you accept the conditions of use and the privacy policy
Alert
Receive new ads in your inbox
Save this search
Receive alerts for new listings

We'll send you an email when we have new properties for: "Houses for sale in Keene"

The alert was correctly created

Get email alerts and be the first to see new listings
Required field
On subscribing I accept the terms of the privacy policy
Perfect! You'll soon start receiving new listings via email
Alert
Receive an email when we have new ads for Houses for sale in Keene
Save this search
Filters

Bedrooms

Area (sq.ft)

sq.ft
sq.ft

Price

$
$

Filter by property type

Bathrooms

Clear all filters
Receive notifications when new entries are published.