7,269 properties for sale in Kennedale Industrial

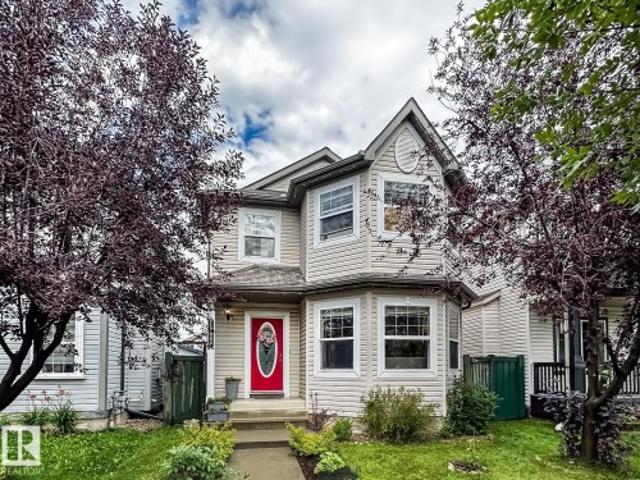
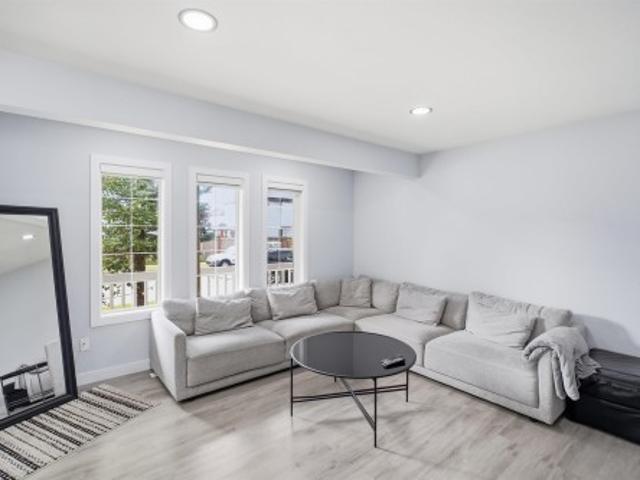
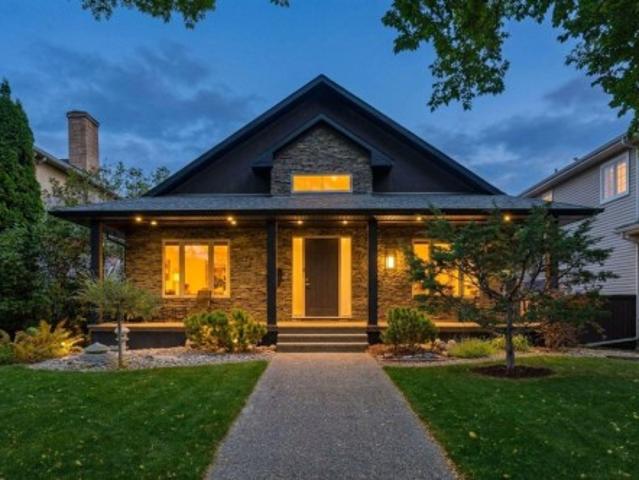
10427 Street Nw, Edmonton, AB, T5N 2B3 house for sale | Listing ID E4508 | Royal LePage
View photo
House · for sale
$ 1,590,000
New
10427 Street Nw, Edmonton, AB, T5N 2B3 house for sale | Listing ID E4508 | Royal LePage
Kennedale Industrial
· House
· Office room · Fireplace · Gym · Deck · Parking
Kennedale Industrial · House · Office room · Fireplace · Gym · Deck · Parking
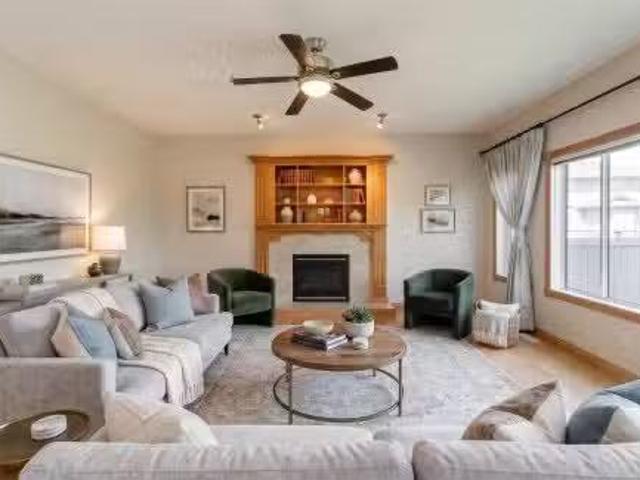
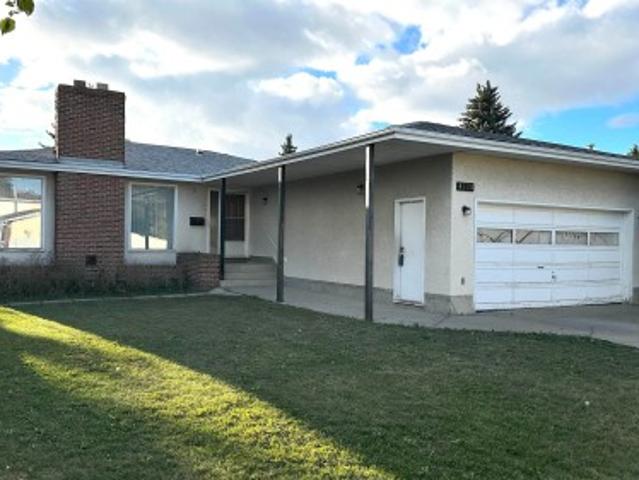
Welcome to this sprawling custom-built Glenora bungalow, completed in 2007 & thoughtfully designed for expansive main-level living. Soaring ceilings & an open, flowing layout connect the living room (with beautiful custom fireplace), dining area & exceptional kitchen, featuring an 84' Sub-Zero refrigerator, Wolf E-Series cooktop & oven, large pantry and generous island seating. The main floor also offers a private office/den/formal dining area, powder room & luxurious primary suite with fireplace, walk-in shower & deluxe ensuite. Downstairs, in-floor heat, wet bar, family room, gym area, two additional bedrooms, full bath, laundry & abundant storage create an impressive extension of the living space. The oversized (30.87 x 24.93 ft) heated triple garage is a true standout, complete with bathroom, car-lift potential & an expansive 800+ SF finished loft above. RV parking, mature landscaping, & exceptional outdoor spaces (veranda & deck! )complete this rare Glenora offering. Some photos a
$ 1,590,000
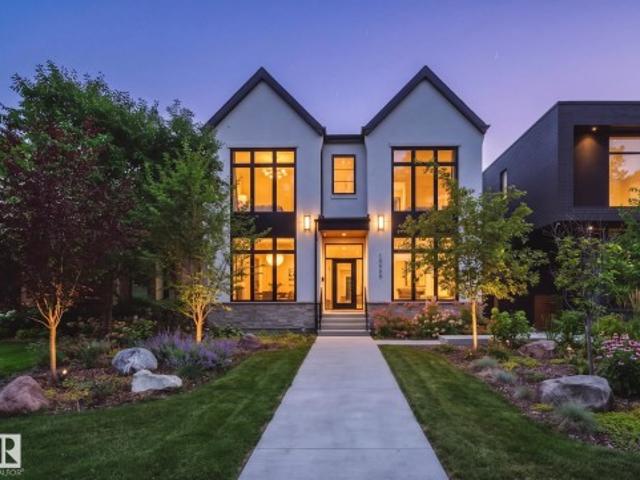
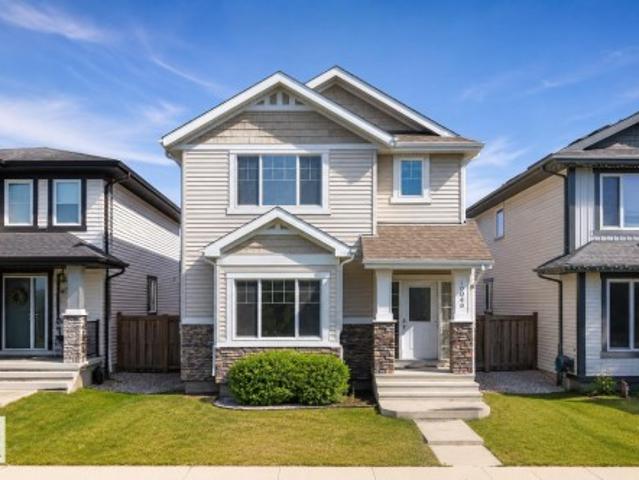
10228 Street Nw, Edmonton, AB, T5N 1X5 house for sale | Listing ID E4508 | Royal LePage
View photo
House · for sale
$ 2,799,000
New
10228 Street Nw, Edmonton, AB, T5N 1X5 house for sale | Listing ID E4508 | Royal LePage
Kennedale Industrial
· House
· Office room · Fireplace · Gym · Cellar
Kennedale Industrial · House · Office room · Fireplace · Gym · Cellar
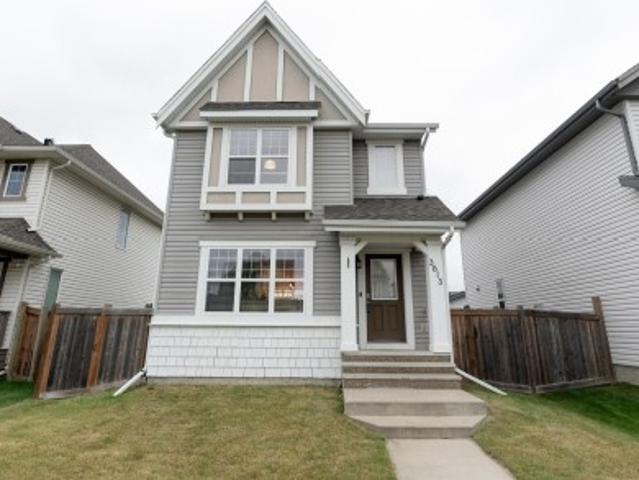
Welcome to an exceptional custom home BACKING THE RAVINE in Glenora’s protected Carruthers Caveat area. Built in 2022, this stunning Modern farmhouse offers 3,065 sqft above grade + 1,526 sqft of developed basement space, providing nearly 4,600 sqft of total living space on a private 41’x150’ lot! The main floor features 10’ ceilings, private office, formal dining room, spacious living room w/ fireplace, & a chef-inspired kitchen w/ high-end panel-ready appliances, walk-in pantry & separate servery. Extensive upgrades include Restoration Hardware lighting/plumbing fixtures, Control4 home automation, built-in security, Iron glass walls & more Upstairs offers 3 bedrooms, all w/ vaulted ceilings & WIC, including a spectacular ravine-facing primary suite w/ fireplace, dual walk-in closets & luxurious 5-piece ensuite, plus upper laundry. The fully finished basement features a 4th bedroom, full bath, gym, large rec/theatre area, wet bar & storage. Professionally landscaped w/ an oversized 3
$ 2,799,000
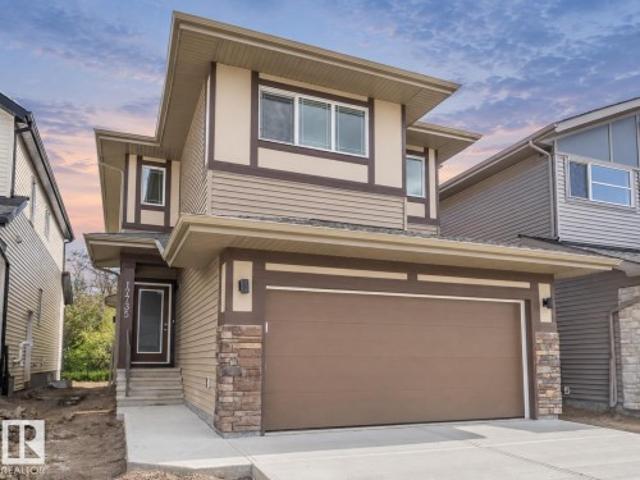
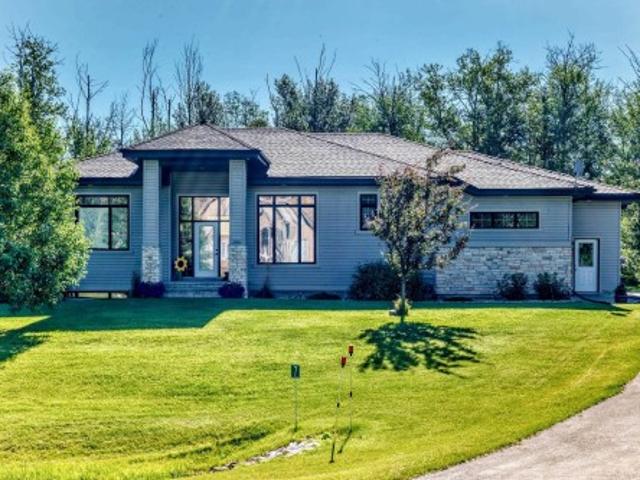
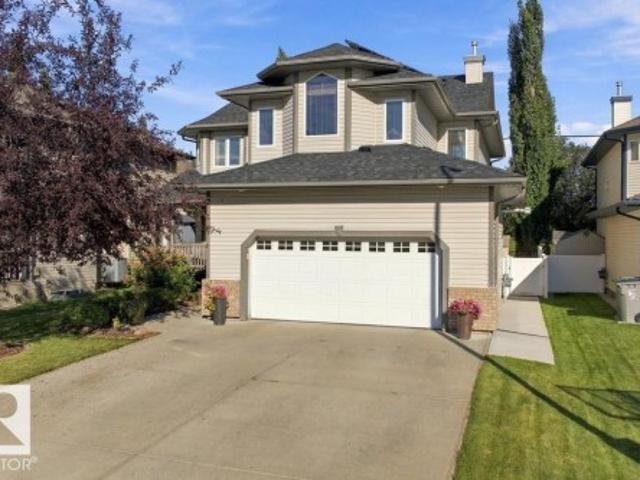
17735 7 Street Ne, Edmonton, AB, T5Y 4K3 house for sale | Listing ID E4508 | Royal LePage
View photo
House · for sale
$ 599,000
New
17735 7 Street Ne, Edmonton, AB, T5Y 4K3 house for sale | Listing ID E4508 | Royal LePage
Kennedale Industrial
· House
Kennedale Industrial · House
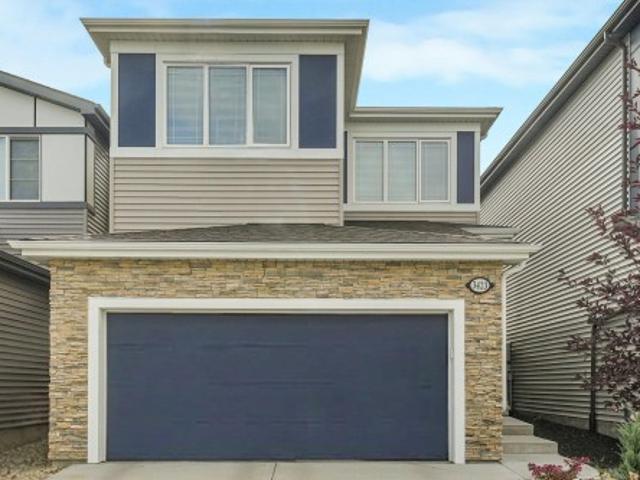
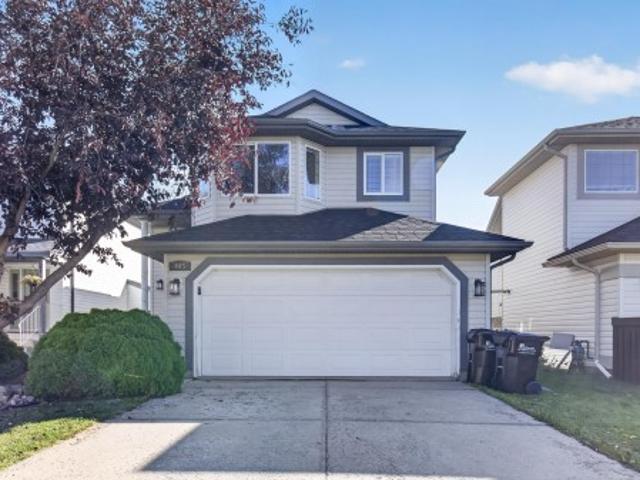
Step into comfort, connection & possibility in this beautifully crafted Coventry Home, designed for the way life is truly lived. The main floor welcomes you w/ 9' ceilings & a bright, open layout that feels inviting from the moment you arrive. At the heart of the home, the kitchen blends warmth & function w/ quartz countertops, tile backsplash & a walkthrough pantry. The Great Room flows seamlessly into the dining area, creating a natural space for quiet mornings, family dinners & gatherings, while a mudroom & half bath add everyday convenience. Upstairs, the primary suite offers a peaceful retreat w/ a spa-inspired 5-piece ensuite featuring dual sinks, a soaker tub, stand-up shower & walk-in closet. Two additional bedrooms, a full bath, bonus room & upstairs laundry provide flexibility & comfort. Built w/ care & backed by the Alberta New Home Warranty Program. Some photos are virtually staged
$ 599,000
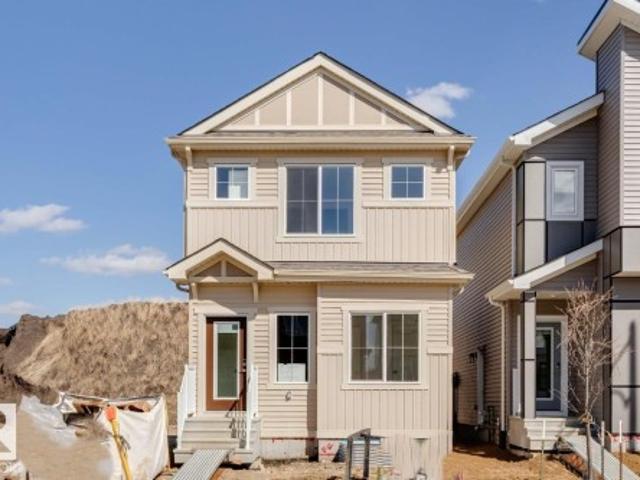
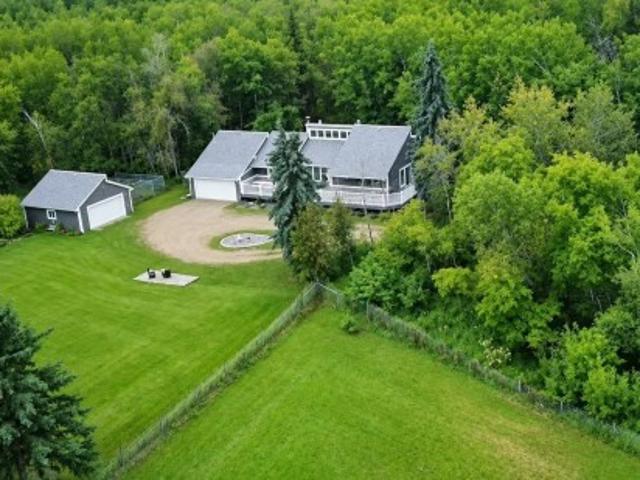
319 Edgemont Drive Nw, Edmonton, AB, T6M 3G7 house for sale | Listing ID E4508 | Royal LePage
View photo
House · for sale
$ 440,895
New
319 Edgemont Drive Nw, Edmonton, AB, T6M 3G7 house for sale | Listing ID E4508 | Royal LePage
Kennedale Industrial
· House
· Garden · Fireplace
Kennedale Industrial · House · Garden · Fireplace
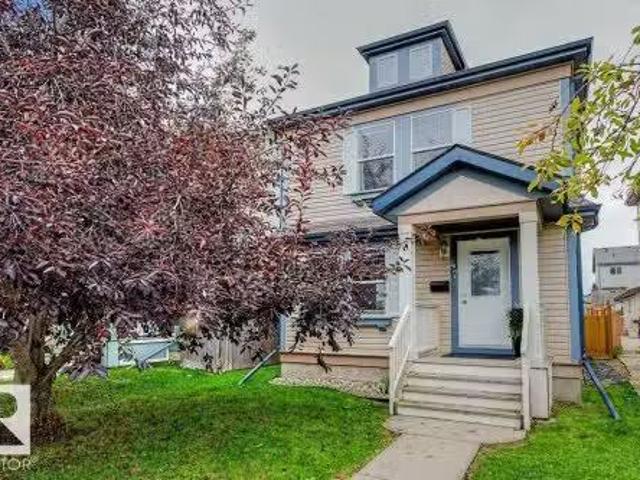
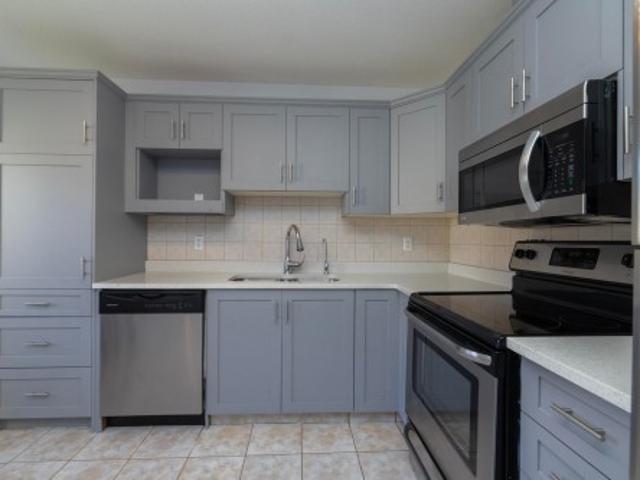
Welcome to the FLORA! This. 1600 SQFT gem built by Bedrock Homes is located near a pond and walking trails in Weston at Edgemont! This home comes with 4 bedrooms (3 upstairs / 1 on main floor), along with 2.5 baths and an open-concept design that will leave you speechless! The spacious great room with electric fireplace is the perfect entertainment space. The large kitchen is conveniently located in the rear of the home overlooking your yard. Upstairs, you will find your primary bedroom which contains a HUGE walk-in closet and 3pc bath with stand-up shower. Completing the second floor is 2 oversized bedrooms, laundry, a 4pc main bath, and a massive bonus room!
$ 440,895
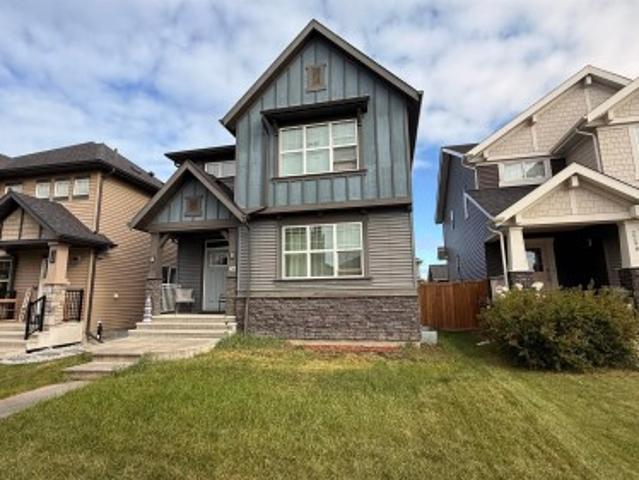
2294 Aspen Trail, Sherwood Park, AB, T8H 0W4 house for sale | Listing ID E4508 | Royal LePage
View photo
House · for sale
Request Details
New
2294 Aspen Trail, Sherwood Park, AB, T8H 0W4 house for sale | Listing ID E4508 | Royal LePage
Kennedale Industrial
· House
· Garden · Fireplace · Parking · Cellar
Kennedale Industrial · House · Garden · Fireplace · Parking · Cellar
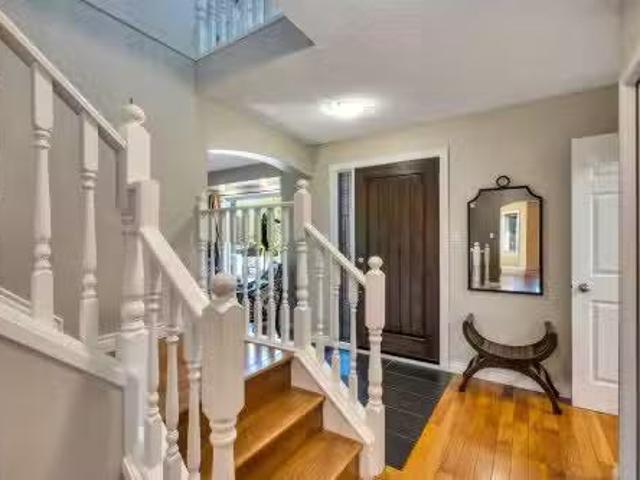
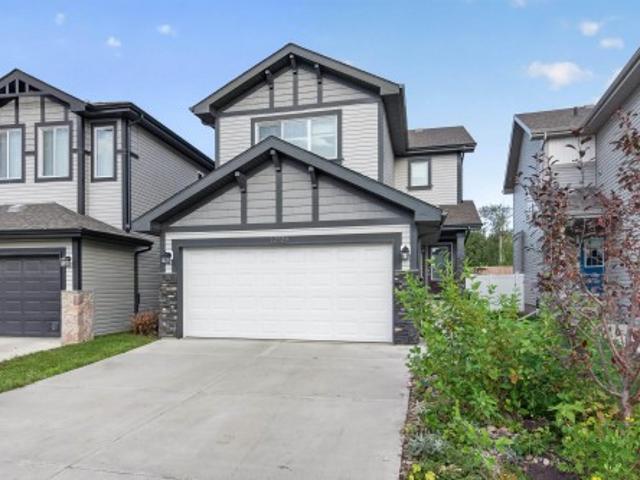
Welcome to ASPEN TRAILS and this 2,045 SQ FT Homes by Avi home. Ideally located in a quiet community just minutes from shopping and restaurants, this open-concept home features a foyer with vaulted ceiling, wrought-iron staircase, hardwood floors, spacious living area, main-floor laundry, and a large kitchen island with abundant cabinetry. The 3-way fireplace adds warmth and style. 2 piece powder room completes the main level. Upstairs offers a spacious loft-style bonus room, primary suite with walk-in closet, double-sink ensuite, glass shower, and relaxing soaker tub. Two generously sized bedrooms and a 4-pc bath complete the upper level. Basement is unfinished with a bathroom rough in for future development. The backyard features a double detached garage, offering added privacy and convenience. Schedule A must accompany all offers. Property being sold'as is, where is'
Request Details
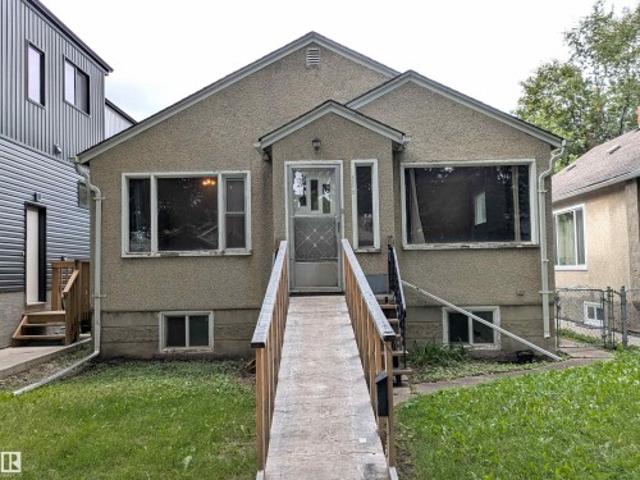
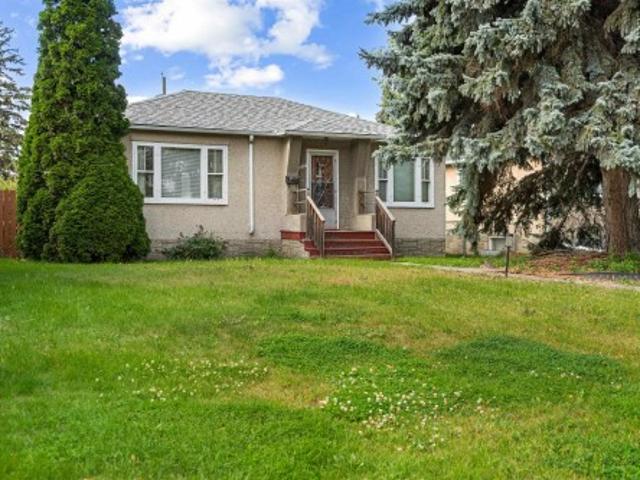
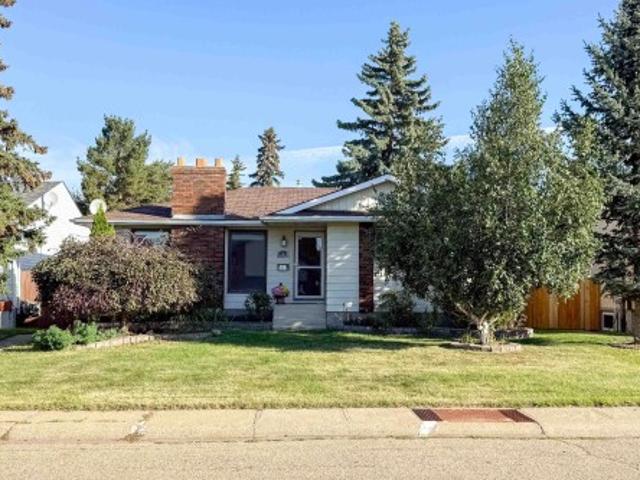
1141 Street Nw, Edmonton, AB, T5B 3C9 house for sale | Listing ID E4508 | Royal LePage
View photo
House · for sale
$ 159,000
New
1141 Street Nw, Edmonton, AB, T5B 3C9 house for sale | Listing ID E4508 | Royal LePage
Kennedale Industrial
· House
Kennedale Industrial · House
Two bedroom bungalow in good central location close to all amenities. Mature tree lined street. Property requires some work; Ideal for handyman. Home features a newer roof furnace and hot water on demand. Do the work and build equity
$ 159,000
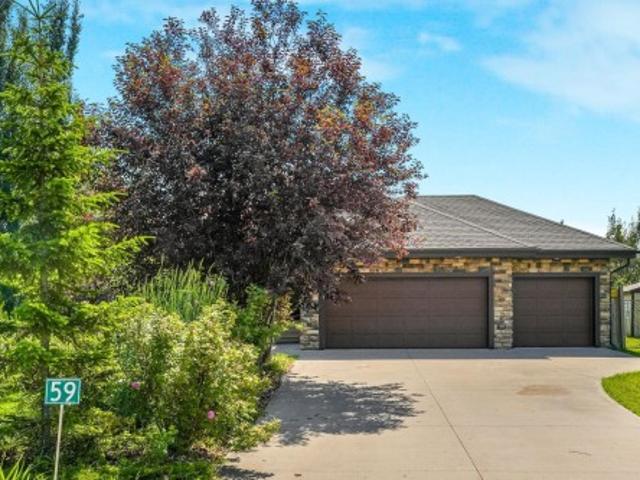
59 26 Twp Road 532 A, Rural Parkland County, AB, T7Y 1A1 house for sale | Listing ID E4508 | Royal LePage
View photo
House · for sale
$ 849,000
New
59 26 Twp Road 532 A, Rural Parkland County, AB, T7Y 1A1 house for sale | Listing ID E4508 | Royal LePage
Kennedale Industrial
· House
· Garden · Gym · Deck · Parking · Cellar
Kennedale Industrial · House · Garden · Gym · Deck · Parking · Cellar
Welcome to #59 Parklane Estates—an elegant bungalow offering over 3,000 sqft of refined living space in one of the area’s most desirable estate communities. Enjoy the convenience of city water and sewer, a bright open-concept main floor, and large south-facing windows that create a warm, sun-filled atmosphere. A beautiful deck off the dining area enhances your entertaining space. The fully landscaped and fenced yard is a private sanctuary with mature trees, incl fruit trees, plus two sheds—one styled as a charming playhouse. Inside, all bedrooms are generously sized, with 2 on the main floor including a primary suite with W/I closet and spa-inspired ensuite. The developed basement impresses with a sleek wet bar, spacious rec area, and 3 large bedrooms, one currently used as a gym. A triple garage with a pull-through bay adds exceptional functionality. A rare blend of luxury, comfort, and location near nature and major routes. An exceptional opportunity in a premier community
$ 849,000
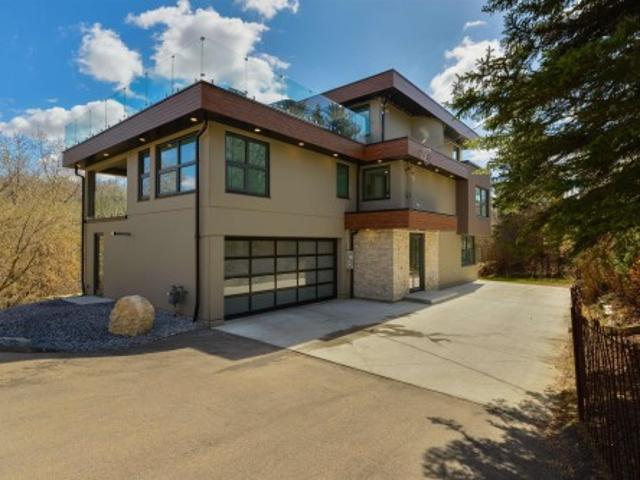
9213 97 Street Nw, Edmonton, AB, T6E 3L1 house for sale | Listing ID E4506 | Royal LePage
View photo
House · for sale
$ 30,490,000
Updated
9213 97 Street Nw, Edmonton, AB, T6E 3L1 house for sale | Listing ID E4506 | Royal LePage
Kennedale Industrial
· House
· Swimming pool · Gym · Deck
Kennedale Industrial · House · Swimming pool · Gym · Deck
Tucked within the lush Mill Creek Ravine, this extraordinary custom built residence offers a rare blend of architectural mastery and natural beauty. Crafted with precast concrete construction, this home delivers quality, privacy, and modern sophistication. This residence features dramatic floor-to-ceiling glass walls that flood the interiors with natural light and frame stunning ravine views. The main level is ideal for family living, gourmet kitchen, den, three generous sized bedrooms, two full bathrooms and secondary laundry room. Upper level is a private sanctuary submersed in treetop serenity featuring dual walk in closets, private laundry, lavish spa-inspired ensuite with copper soaking tub. Step outside to the expansive rooftop deck, where 360 degree views and a private hot tub create the ultimate space for relaxation and escape. The lower level adds versatility with 2 bedrooms, full bathroom, entertainment room and gym. Refined luxury living in one of the city's most coveted nat
$ 30,490,000
10820 178 Avenue Nw, Edmonton, AB, T5X 6H6 house for sale L.
View photo
House · for sale
$ 600,000
$ 245/sq.ft
New
10820 178 Avenue Nw, Edmonton, AB, T5X 6H6 house for sale L.
Kennedale Industrial
· 2,443 sq.ft · 3 Bedrooms · 4 Baths · House
· Garden · Fireplace · Deck · Cellar
Kennedale Industrial · 2,443 sq.ft · 3 Bedrooms · 4 Baths · House · Garden · Fireplace · Deck · Cellar
Welcome to this inviting Chambery home, located in a family-friendly neighbourhood known for its parks, walking paths, open spaces, and peaceful residential setting. Inside, this spacious home features a bright kitchen and living area, generous dining room with deck access, walk-through pantry, den, 2-piece bath, and cozy gas fireplace. Upstairs, the large bonus room with its own fireplace is perfect for movie nights or relaxing with family. The primary bedroom offers a walk-in closet and spacious ensuite, while two additional bedrooms provide excellent space, with the second bedroom also featuring a walk-in closet. The laundry room and 4-piece bath complete the upper level. The basement is an entertainer’s dream with a stylish wet bar and 2-piece bath. Outside, enjoy a beautifully landscaped yard with fruit trees, shrubs, and a spacious deck, perfect for summer BBQs and outdoor entertaining. Still available at ListedBuy!
$ 600,000
10982 Street Nw, Edmonton, AB, T5H 3N6 house for sale | Listing ID E4508 | Royal LePage
View photo
House · for sale
$ 340,000
New
10982 Street Nw, Edmonton, AB, T5H 3N6 house for sale | Listing ID E4508 | Royal LePage
Kennedale Industrial
· House
Kennedale Industrial · House
Prime infill opportunity in queen mary park! Investors, builders and developers. This one deserves a closer look. Set on an impressive WEST-FACING 47' x 150' lot, this property offers nearly 7,000 sq. Ft. of land in one of Edmonton's most convenient central locations. The existing bungalow provides the option to renovate, hold or rent while planning your next move, while the substantial lot creates exciting possibilities for future redevelopment. Mature surroundings, a quiet residential street and excellent access to Downtown make this an attractive long-term investment. Just minutes from the Brewery District, 124 Street, Rogers Place, ICE District, Kingsway Mall and major commuter routes. Whether you're searching for your next infill project, investment property or custom-build site, this is a fantastic opportunity to secure a substantial parcel in an established neighbourhood
$ 340,000
1206 Avenue Sw, Edmonton, AB, T6W 1W5 house for sale | Listing ID E4508 | Royal LePage
View photo
House · for sale
$ 439,900
New
1206 Avenue Sw, Edmonton, AB, T6W 1W5 house for sale | Listing ID E4508 | Royal LePage
Kennedale Industrial
· House
· Garden · Fireplace · Parking · Deck
Kennedale Industrial · House · Garden · Fireplace · Parking · Deck
Beautifully updated family home in rutherford! This 4-bedroom, 3.5-bath two-storey has been thoughtfully refreshed, with a gorgeous kitchen at the heart of the home. New quartz countertops, backsplash, and stainless steel appliances elevate the bright, open main floor, with a spacious dining area and living room with gas fireplace, designed for everyday life and entertaining. New stacked front-loading laundry plus a 2-piece bath add function without sacrificing space. Upstairs, the generous primary suite features a large walk-in closet and private 4-piece ensuite, plus two additional bedrooms and a full 4-piece bath. Downstairs offers even more flexibility with a fourth bedroom, full bath, and additional living space with new carpet being installed. Outside is especially charming, with a large deck, lovely garden, fully fenced and landscaped yard, and double detached garage. Close to parks, playgrounds, shopping, transit, and quick Henday access. Welcome home!
$ 439,900
1604 Avenue Sw, Edmonton, AB, T6W 2H6 house for sale | Listing ID E4508 | Royal LePage
View photo
House · for sale
$ 478,000
New
1604 Avenue Sw, Edmonton, AB, T6W 2H6 house for sale | Listing ID E4508 | Royal LePage
Kennedale Industrial
· House
Kennedale Industrial · House
Welcome to this quality-built home in Glenridding Heights! Offering over 1,668 sq. Ft. of well-designed living space, this two-storey home offers 3 bedrooms, 2.5 bathrooms, and a bright open-concept main floor that’s ideal for both everyday living and entertaining. Built with comfort and efficiency in mind, this home is equipped with triple-pane windows throughout, providing enhanced energy efficiency, year-round comfort, and a quieter indoor environment. The functional layout offers spacious living areas and a practical design that’s perfect for families, first-time buyers, or investors. Enjoy everything Glenridding Heights has to offer, including nearby parks, playgrounds, walking trails, schools, shopping, restaurants, and the Currents of Windermere. With quick access to Anthony Henday Drive, Rabbit Hill Road, and public transit, commuting around the city is simple and convenient. A fantastic opportunity to own a quality home in one of southwest Edmonton’s most desirable communities
$ 478,000
7 53216 Rge Road 264, Rural Parkland County, AB, T7Y 1A4 house for sale | Listing ID E4508 | Royal LePage
View photo
House · for sale
$ 889,000
New
7 53216 Rge Road 264, Rural Parkland County, AB, T7Y 1A4 house for sale | Listing ID E4508 | Royal LePage
Kennedale Industrial
· House
· Deck · Parking · Cellar
Kennedale Industrial · House · Deck · Parking · Cellar
The Best 1 acre Walkout Basement Bungalow Value w city municipal water & sewer only 6 minutes from West Edmonton Anthony Henday in a fantastic location just steps to Edmonton Springs Golf Resort & Lois Hole Provincial Park, Big Lake. This Gorgeous 2,130 sq. Ft. main floor open floor plan has a Great Room stlye kitchen-living, vaulted ceings, 3 washrooms, main flr office-bedroom flex area. The Oversized Triple Att Garage has it's own stairs to the walkout bsmt for private separate access, a covered walkout basement deck area, Bsmt is Engineered Concrete Slab, piles & wood walls. This huge walkout bsmt is partially dev ready to be finished to Your Desires making for an abundance of Total Living Space. A Super main floor deck is Surrounded by mature trees makes Greenbriar Estates an exclusive executive private Estate Acreage community of only 14 properties. Concrete, hardtop already for RV, 10 vechicle parking & 1 acre space to build more garages, shop, etc. Great Great Living, Privacy! G
$ 889,000
1 53250 Rge Road 215, Rural Strathcona County, AB, T8E 2B3 house for sale | Listing ID E4508 | Royal LePage
View photo
House · for sale
$ 744,900
New
1 53250 Rge Road 215, Rural Strathcona County, AB, T8E 2B3 house for sale | Listing ID E4508 | Royal LePage
Kennedale Industrial
· House
· Garden · Parking · Air conditioning
Kennedale Industrial · House · Garden · Parking · Air conditioning
Welcome to this GREAT 3.09-acre acreage! Fully fenced and cross-fenced (3 areas), this property offers plenty of room to enjoy country living. The well-maintained, treed yard provides privacy and space to relax, play and enjoy the outdoors. The home features 3 bedrooms and 3 bathrooms, with plenty of updates over the years. Recent upgrades include a new roof in 2024, New exterior 2017, plus a new H2O tank, furnace and A/C in 2023! There is lots of room for vehicles, toys and equipment with both a double attached AND a double detached garage/SHOP! Quick access to Sherwood Park, Ardrossan and Fort Sask!
$ 744,900
46 Cuddie Drive, Sherwood Park, AB, T8H 3C8 house for sale | Listing ID E4508 | Royal LePage
View photo
House · for sale
$ 689,900
New
46 Cuddie Drive, Sherwood Park, AB, T8H 3C8 house for sale | Listing ID E4508 | Royal LePage
Kennedale Industrial
· House
· Parking
Kennedale Industrial · House · Parking
Welcome to The Sicily, by Rohit, located in the newest Sherwood Park Community of Cambrian. This 2188 sqft, 2 Storey WALKOUT home BACKING Cuddie Greenway & WALKING TRAIL, offers 3 bedrooms, 2.5 baths & DOUBLE garage. Drawing inspiration from northern skies, wind-worn stone, and sun-bleached grasslands, this BRAND NEW Wild North design style, is a love letter to the land. The stylish kitchen offers plenty of cabinets, pantry & island that over looks the dining & living area. Den & 1/2 bath complement the layout. Moving upstairs you will find a king sized primary suite featuring a WI closet & 5pc ensuite. 2 additional bedrooms (1 with WI closet) are both generous in size, a 4pc bath, laundry & bonus room compliment this gorgeous home! You will LOVE living in Cambrian, featuring multiple parks, playgrounds, dog park & 8kms of ravine trails through Oldman Creek! Photos may not reflect the exact home for sale, as some are virtually staged or show design selections
$ 689,900
50 Cuddie Drive, Sherwood Park, AB, T8H 3C8 house for sale | Listing ID E4508 | Royal LePage
View photo
House · for sale
$ 699,400
New
50 Cuddie Drive, Sherwood Park, AB, T8H 3C8 house for sale | Listing ID E4508 | Royal LePage
Kennedale Industrial
· House
· Garden · Parking
Kennedale Industrial · House · Garden · Parking
You're going to LOVE this stunning WALKOUT backing Cuddie Greenway & scenic trails! The Sydney by Rohit Homes offers 2208 sqft, 4 bedrooms UPSTAIRS, plus main floor den, 2.5 baths & double attached garage in the community of Cambrian. Inspired by the easy elegance of Southern Europe, the BRAND NEW Côte D'Azure design style turns each day into a relaxed coastal escape. The kitchen features abundant cabinetry, walk-through pantry, & large island overlooking the bright dining area & spacious living room, perfect for entertaining. Upstairs, the king-sized primary retreat boasts a walk-in closet & luxurious 4pc ensuite. 3 additional bedrooms (one with a walk-in closet), a spacious bonus room, 4pc bath & laundry complete the upper level. Enjoy nature right from your backyard in Sherwood Park's newest community, featuring parks, playgrounds, & 8km of ravine trails. Photos may not reflect the exact home for sale, as some are virtually staged or show design selections
$ 699,400
6 The Parkway Northwest, Edmonton, AB, T6P 1C7 house for sale | Listing ID E4508 | Royal LePage
View photo
House · for sale
$ 199,900
New
6 The Parkway Northwest, Edmonton, AB, T6P 1C7 house for sale | Listing ID E4508 | Royal LePage
Kennedale Industrial
· House
· Office room · Swimming pool
Kennedale Industrial · House · Office room · Swimming pool
Ready to finally own your own place? This beautiful 1,679 sq. Ft. 2018-built gem delivers all the space, style, and comfort you’ve been searching for! The bright Great Room with soaring vaulted ceilings is perfect for gatherings, while the modern kitchen steals the show with rich cabinetry, a huge island with seating, corner pantry, and upgraded appliances. Your primary suite is a true retreat with a walk-in closet and spa-like 4-piece ensuite featuring a relaxing jacuzzi tub. Two more bedrooms, another full bath, and a bonus front room—ideal for a home office or kids’ zone—are tucked on the opposite side for privacy. Laundry is conveniently located just steps from the primary. Outside, enjoy a quiet fenced lot—perfect for BBQs, gardening, or simply soaking up the sun. This is the kind of home you don’t want to miss!
$ 199,900
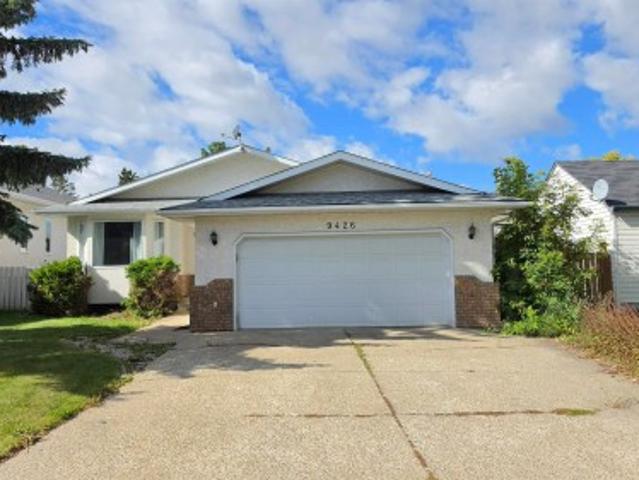
9426 Street Nw, Edmonton, AB, T5R 1G7 house for sale | Listing ID E4508 | Royal LePage
View photo
House · for sale
$ 599,000
New
9426 Street Nw, Edmonton, AB, T5R 1G7 house for sale | Listing ID E4508 | Royal LePage
Kennedale Industrial
· House
· Patio · Garden · Fireplace · Deck · Parking · Cellar
Kennedale Industrial · House · Patio · Garden · Fireplace · Deck · Parking · Cellar
Pride of ownership shines throughout this fully renovated, custom-built bi-level offering nearly 1,500 sq ft of immaculate living space on a massive 686+ sq metre lot! The main level showcases brand-new hardwood flooring throughout and a stylish renovated kitchen with modern cabinetry, quality countertops, and stainless steel appliances, opening to the dining area and sunken living room. Complete with main-floor laundry and 3 bedrooms, highlighted by a primary suite with a walk-in closet and private ensuite, plus an updated main bath. The fully finished basement features plush new carpet, an expansive family room with a gas fireplace, 2 additional bedrooms, a versatile den, an updated 4-piece bath, and great storage. Outside, enjoy a sunny west-facing landscaped yard with a covered deck, patio, garden, RV parking, and an oversized heated garage. Move-in ready!
$ 599,000
129 Rideau Crescent, Beaumont, AB, T4X 1Z6 house for sale | Listing ID E4507 | Royal LePage
View photo
House · for sale
$ 649,900
Updated
129 Rideau Crescent, Beaumont, AB, T4X 1Z6 house for sale | Listing ID E4507 | Royal LePage
Kennedale Industrial
· House
· Fireplace · Deck · Parking · Air conditioning · Cellar
Kennedale Industrial · House · Fireplace · Deck · Parking · Air conditioning · Cellar
Welcome home to beautiful Coloniale Estates, a family-friendly community just steps from the golf course and close to schools. With over 2,200 sq. Ft. this warm and inviting 2-storey offers the space, comfort and thoughtful details that make a house feel like home. The bright main floor features hardwood flooring, a private den, a cozy stone-faced gas fireplace and a beautiful white kitchen with quartz countertops and a large pantry. Upstairs, the spacious bonus room is perfect for family movie nights, while 2 generous bedrooms share a 5-piece Jack & Jill bath. The oversized primary suite feels like a true retreat with a walk-in closet and spa-inspired ensuite featuring a huge walk-in shower. The unfinished basement offers 9' ceilings and plenty of room to grow. Outside, enjoy sunny west-facing evenings on the full-width deck with gas hookup. Triple-pane windows, central A/C, central vac and an oversized heated double attached garage complete this exceptional family home
$ 649,900
3423 Kulay Green Sw, Edmonton, AB, T6W 5H3 house for sale | Listing ID E4508 | Royal LePage
View photo
House · for sale
$ 655,000
New
3423 Kulay Green Sw, Edmonton, AB, T6W 5H3 house for sale | Listing ID E4508 | Royal LePage
Kennedale Industrial
· House
· Garden
Kennedale Industrial · House · Garden
Backing onto a huge park with no rear neighbours, this beautifully laid out home in the up-and-coming community of Keswick is a must-see! The heart of the home is a chef-inspired kitchen featuring a huge island, gas stove, and a walkthrough pantry — perfect for cooking and entertaining. The mudroom area offers a walk-in closet, keeping everyday clutter out of sight. Upstairs, the bonus room adds flexible living space, and upper floor laundry adds everyday convenience. The primary ensuite is a true retreat with a stand-up shower and his and hers sinks. Outside, enjoy low-maintenance landscaping so you can spend less time on yard work and more time enjoying the park views. Close to all amenities, Keswick is one of Edmonton's most exciting new communities. This home has the layout, location, and lifestyle to match!
$ 655,000
47 Summerfield Wynd, Sherwood Park, AB, T8H 2P5 house for sa.
View photo
House · for sale
$ 445,000
$ 372/sq.ft
New
47 Summerfield Wynd, Sherwood Park, AB, T8H 2P5 house for sa.
Kennedale Industrial
· 1,195 sq.ft · 3 Bedrooms · 3 Baths · House
· Garden · Parking · Fireplace · Gym · Deck · Cellar
Kennedale Industrial · 1,195 sq.ft · 3 Bedrooms · 3 Baths · House · Garden · Parking · Fireplace · Gym · Deck · Cellar
Tucked onto a quiet street in Summerwood with a huge playground just down the road, this Jayman-built home gives you space to gather, unwind and make the most of home. The main floor keeps things connected, with an open kitchen, dining and living area anchored by a gas fireplace. In the kitchen, a window over the sink brings in natural light and keeps the backyard in view, while a freestanding island, plenty of cabinetry and a pantry make prep, storage and everyday meals easy. A convenient powder room rounds out the main floor. Upstairs, youll find three comfortable bedrooms, including a primary with its own 4-piece ensuite, plus another full bath. Downstairs, the finished basement gives you that valuable extra living space for movie nights, a playroom, a home gym or whatever life calls for next, with a bathroom already roughed in. Out back, the south-facing yard offers plenty of room to enjoy Edmonton summers, complete with a deck and detached double garage off the back alley. Still a
$ 445,000
12 Harwood Drive, St. Albert, AB, T8N 5V5 house for sale Li.
View photo
House · for sale
$ 649,900
$ 316/sq.ft
New
12 Harwood Drive, St. Albert, AB, T8N 5V5 house for sale Li.
Kennedale Industrial
· 2,056 sq.ft · 5 Bedrooms · 4 Baths · House
· Fireplace · Deck · Parking · Air conditioning · Cellar
Kennedale Industrial · 2,056 sq.ft · 5 Bedrooms · 4 Baths · House · Fireplace · Deck · Parking · Air conditioning · Cellar
Beautiful location for this 2052 sq. ft. 2 storey backing onto a creek and trees in Heritage Lakes! A large living room is located beside the front entrance. The renovated kitchen has shaker cabinets, granite countertops, stainless steel appliances including a built-in Bosch coffee maker and a huge island and access to the gorgeous south facing deck. Spacious dining room features built-in cabinetry. The main floor has hardwood floors throughout and offers a large den and laundry. There are 4 bedrooms upstairs including a large primary with a walk in closet and 4 piece ensuite. The fully finished walkout basement has a huge family room with fireplace, rec room with wet bar incl. fridge, a 5th bedroom and renovated 3 pce bath. Newer windows throughout. Central AC. Double attached garage is heated and has an exposed aggregate driveway. Easy access to AHD and schools! Still available at ListedBuy!
$ 649,900
12328 Avenue Nw, Edmonton, AB, T5X 0L3 house for sale | Listing ID E4508 | Royal LePage
View photo
House · for sale
$ 499,000
New
12328 Avenue Nw, Edmonton, AB, T5X 0L3 house for sale | Listing ID E4508 | Royal LePage
Kennedale Industrial
· House
· Parking · Cellar
Kennedale Industrial · House · Parking · Cellar
Welcome to 12328 - Ave NW! Built in 2017, this 1,628 sq. Ft. home features 3 bedrooms, 2.5 bathrooms and a double attached garage. The functional layout offers bright, comfortable living spaces, while the unfinished basement provides plenty of potential for future development. Conveniently located in North Edmonton near schools, parks, shopping, restaurants and major roadways. A great opportunity for families, first-time buyers or investors!
$ 499,000
4128 Street Nw, Edmonton, AB, T6J 2T5 house for sale | Listing ID E4508 | Royal LePage
View photo
House · for sale
$ 469,900
New
4128 Street Nw, Edmonton, AB, T6J 2T5 house for sale | Listing ID E4508 | Royal LePage
Kennedale Industrial
· House
· Garden · Parking · Fireplace · Cellar
Kennedale Industrial · House · Garden · Parking · Fireplace · Cellar
A rare find with this fantastic southside location home in beautiful Rideau Park neighbourhood close to shopping including Southgate mall, Elementary to High schools plus a Catholic school. This spacious 3 plus 1 bedroom bungalow boasts 1400 square feet, 2 woodburning fireplaces, an eat in kitchen and is nestled on an oversized 8166 sq. Ft lot backing onto greenspace and a walking trail with no homes behind. Loaded with potential this original owner home (pet free) was quality built by Lange. Some upgrades include two high efficiency furnaces (2008 & 2021) with one furnace heating the main floor and one heats the basement perfect for future development. Some new triple pane windows, newer shingles (2017), soffit and fascia. The basement is partially developed with a large family room and fireplace, bedroom and 2 pc bath with a rough in for a shower. The 2 car attached garage is insulated and drywalled and the huge yard is chain link fenced and has a fantastic producing Harlson apple tr
$ 469,900
3613 12 Street Nw, Edmonton, AB, T6T 0G1 house for sale | Listing ID E4508 | Royal LePage
View photo
House · for sale
$ 460,000
New
3613 12 Street Nw, Edmonton, AB, T6T 0G1 house for sale | Listing ID E4508 | Royal LePage
Kennedale Industrial
· House
· Garden · Parking · Swimming pool · Deck · Air conditioning · Cellar
Kennedale Industrial · House · Garden · Parking · Swimming pool · Deck · Air conditioning · Cellar
Fantastic home close to schools & shopping with Double Detached garage & a fantastic yard. As you step into this open concept home you feel the welcoming ambiance of a home that has been cared for. The main floor has a bright & spacious living room, that includes a stone feature wall. The kitchen is a great space for cooking in & has a new fridge (2026), plus the kitchen has a storage pantry and an island with a raised eating bar that provides additional seating as an entertainment spot plus big windows that provide for a bright dining space. Upstairs, find two primary bedrooms! Both are expansive & feature walk-in closets plus 4-piece en-suites. The fully finished basement adds extra living space with another living room plus a storage room & a Laundry/utility room. A big bonus is that this home is also equipped with central A/C for those warm days. Amazing back yard has a sizable deck offers views of the backyard, complete with a pad and wiring for a hot tub, fire pit, pergola lounge
$ 460,000
443 Foxboro Way, Sherwood Park, AB, T8A 6K5 house for sale | Listing ID E4508 | Royal LePage
View photo
House · for sale
$ 549,707
New
443 Foxboro Way, Sherwood Park, AB, T8A 6K5 house for sale | Listing ID E4508 | Royal LePage
Kennedale Industrial
· House
· Garden · Deck · Parking · Air conditioning · Cellar
Kennedale Industrial · House · Garden · Deck · Parking · Air conditioning · Cellar
This beautiful bi-level has been EXTENSIVELY RENOVATED throughout! Located in family-friendly Foxboro, close to parks, and walking trails. Awesome open design with vaulted ceilings and nearly 2000 square feet of total living space. Featuring a gorgeous new kitchen! Quartz countertops, appliances and re-faced cabinets. Large dining area and a spacious living room. There are 3 bedrooms and 3 bathrooms. The Primary Bedroom includes its own private 3-piece ensuite and walk-in closet. The FULLY FINISHED BASEMENT has a huge family room, bedroom, beautiful bathroom, utility room with storage space and laundry area. Upgrades include: newer shingles (2021), new furnace (2025), brand new a/c (2026), hot water tank (2021), two renovated bathrooms, and flooring (2019). Private backyard and a gardener's delight! Mature trees, two-tiered deck, gazebo and nice landscaping! Double attached garage and great curb appeal. Outstanding value! Visit REALTOR website for additional information
$ 549,707
37 381 St Nw, Edmonton, AB, T6K 4C7 townhouse for sale | Listing ID E4508 | Royal LePage
View photo
Townhouse · for sale
$ 287,500
New
37 381 St Nw, Edmonton, AB, T6K 4C7 townhouse for sale | Listing ID E4508 | Royal LePage
Kennedale Industrial
· Townhouse
· Patio · Fireplace · Deck
Kennedale Industrial · Townhouse · Patio · Fireplace · Deck
Backing closed green space, pet friendly & extensively updated—this 3-bedroom richfield townhouse delivers location, space & value. The unique almost 1500 sqft 4-level split offers excellent separation of living spaces with a bright living area featuring a GAS FIREPLACE & PATIO DOORS TO THE DECK, plus a flexible family/lounge area & generous dining space. The renovated eat-in kitchen overlooks the peaceful green space & features new cabinetry, quartz counters & vinyl plank flooring. With 3 good-sized bedrooms located on different levels & 2 full baths, including a 3-pc ensuite, there’s plenty of room to spread out. Additional updates include a new hot water tank, exterior door, fresh paint & baseboards. Step outside to direct green space & trail access—ideal for kids, pets or a morning walk. Schools are within walking distance, with Millbourne LRT nearby & quick access to Whitemud, Henday, South Common, Costco & EIA
$ 287,500
5 Roche Pl, Beaumont, AB, T4X 0B8 house for sale | Listing ID E4508 | Royal LePage
View photo
House · for sale
$ 819,000
New
5 Roche Pl, Beaumont, AB, T4X 0B8 house for sale | Listing ID E4508 | Royal LePage
Kennedale Industrial
· House
· Office room · Fireplace · Swimming pool · Cellar
Kennedale Industrial · House · Office room · Fireplace · Swimming pool · Cellar
In the Coloniale Estates of Beaumont, is this 2-storey property ideally situated in a quiet cul-de-sac, backing directly onto the 16th fairway of the Coloniale Golf Club. This beautifully appointed home features 4 bedrooms, 3.5 baths, and 29 solar panels! The open-concept design showcases a spacious kitchen with a large island, granite countertops, stainless-steel appliances, and a generous walk-through pantry. The kitchen opens to an impressive great room featuring a gas fireplace. The main floor also offers a home office, and a half bath. A central staircase leads to the upper-level bonus room, top-floor laundry, and 3 spacious bedrooms. The primary suite is a true retreat, offering an oversized ensuite with a corner Jacuzzi tub, separate shower, walk-in closet, and 2 additional closets. This basement is something else! A 4th bedroom, 4-pc bath, a WET-BAR, a WINE CELLAR, and rec room. Enjoy exceptional energy efficiency and long-term savings from the SOLAR PANELS and NEW SHINGLES (20
$ 819,000
2122 37 Avenue Nw, Edmonton, AB, T6T 1S2 house for sale | Listing ID E4508 | Royal LePage
View photo
House · for sale
$ 424,990
New
2122 37 Avenue Nw, Edmonton, AB, T6T 1S2 house for sale | Listing ID E4508 | Royal LePage
Kennedale Industrial
· House
Kennedale Industrial · House
Beautifully Renovated Gem in Wild Rose. Move-In Ready! Welcome to this beautifully updated 2-storey home in the heart of Wild Rose, offering 1,372.74 sq ft of thoughtfully renovated living space with 3 bedrooms and 2.5 bathrooms. Extensively upgraded in 2022, this home features a newer roof, kitchen, appliances, flooring, paint, closets, and countertops. Virtually every major component has been refreshed, offering true peace of mind for years to come. Tucked away on a quiet no-through road, this property offers a rare level of privacy — perfect for relaxing on your front veranda or letting the kids play safely, away from through-traffic. Location is everything, and this home delivers: walking distance to Father Michael Troy Catholic Junior High School, under 5 minutes to Superstore, Home Depot, and other major amenities, with quick access to Anthony Henday and Whitemud Drive for an easy commute anywhere in the city. Move-in ready and beautifully maintained — this one won't last long
$ 424,990
1043 A Avenue Nw, Edmonton, AB, T6J 4H9 house for sale | Listing ID E4508 | Royal LePage
View photo
House · for sale
$ 439,900
New
1043 A Avenue Nw, Edmonton, AB, T6J 4H9 house for sale | Listing ID E4508 | Royal LePage
Kennedale Industrial
· House
· Garden · Office room · Fireplace · Parking · Air conditioning · Cellar
Kennedale Industrial · House · Garden · Office room · Fireplace · Parking · Air conditioning · Cellar
Original Owners! Steinhauer 1522 sq.ft. Bungalow! Renovated kitchen features beautiful Quartz counters and built in appliances including a Jenn-Air cooktop. Spacious living area with a wood fireplace and hardwood floors. Primary bedroom features an upgraded two piece ensuite and closet organizer. Fully renovated 4 pce main bath. A bright sunroom off the kitchen offers a great place to enjoy a morning coffee. Developed basement includes a large family room, renovated bath, an office, and plenty of storage space. Upgrades include furnace and A/C 2022, water heater 2020, garage shingles and overhead door. Private backyard. Double detached garage. Walking distance to schools, community parks, public transportation and great access to South Common and Southgate Mall
$ 439,900

Get email alerts

Don't miss out: be the first to know about new properties

The alert was correctly created

On subscribing you accept the conditions of use and the privacy policy
Alert
Receive new ads in your inbox
Save this search
Receive alerts for new listings

We'll send you an email when we have new properties for: "Properties for sale in Kennedale Industrial"

The alert was correctly created

Get email alerts and be the first to see new listings
Required field
On subscribing I accept the terms of the privacy policy
Perfect! You'll soon start receiving new listings via email
Alert
Receive an email when we have new ads for Properties for sale in Kennedale Industrial
Save this search
Filters

Bedrooms

Area (sq.ft)

sq.ft
sq.ft

Price

$
$

Filter by property type

Bathrooms

Clear all filters
Receive notifications when new entries are published.